7201 Howard Lane, Eden Prairie, MN 55346 (MLS# 7170754)
$5,250
Eden Prairie, MN 55346
MLS# 7170754
3 beds | 3 baths | 4142 sqft
1 / 45
Property Description
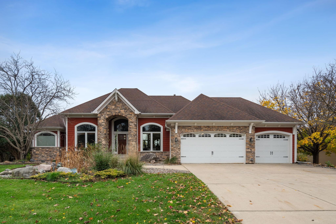
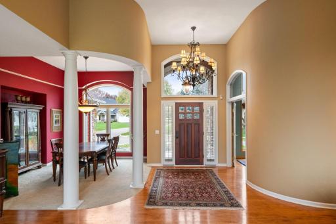
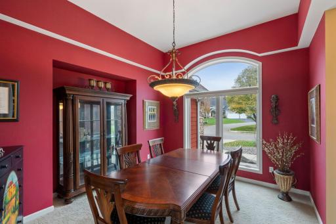
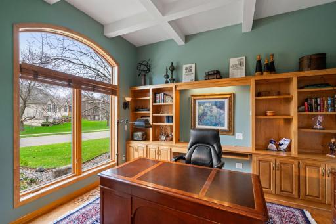
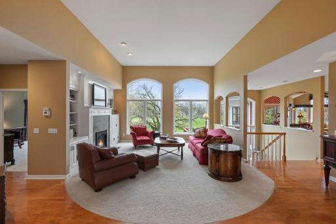
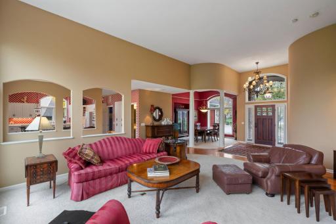
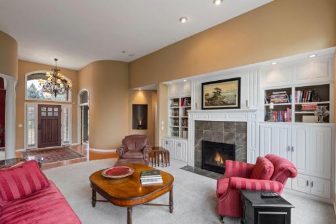
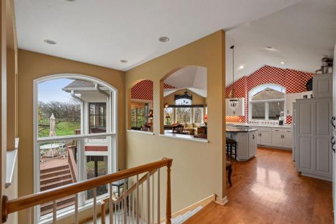
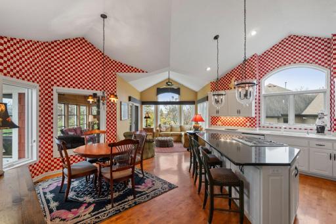
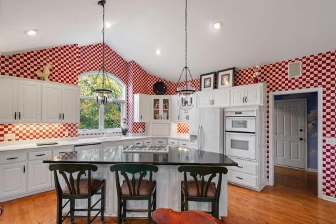
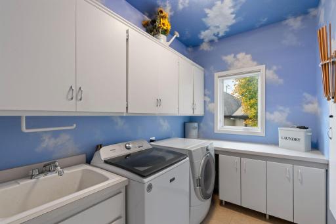
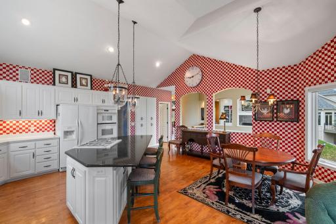
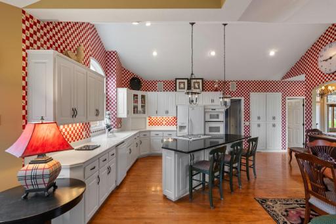
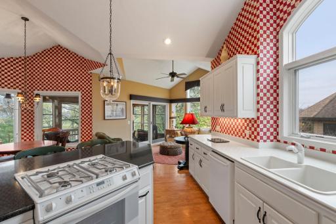
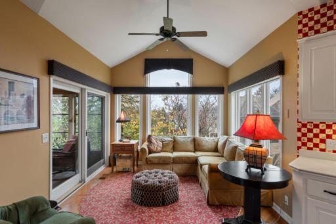
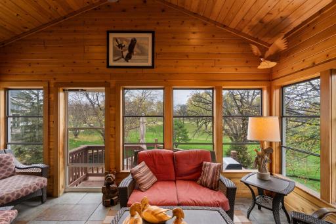
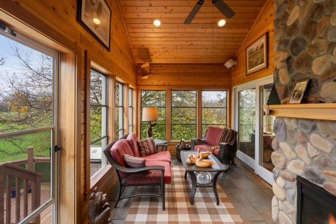
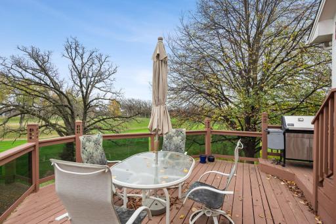
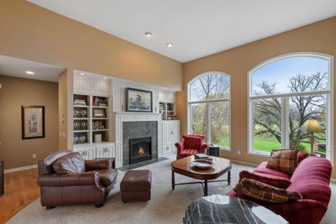
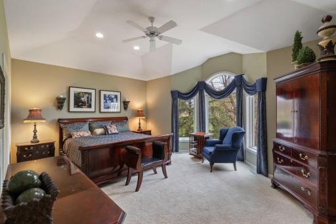
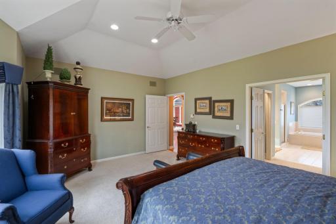
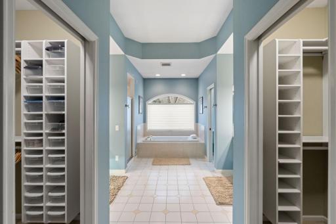
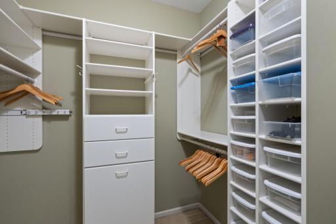
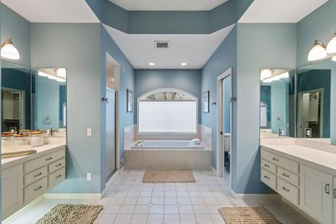
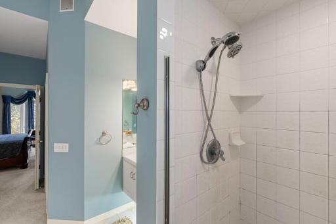
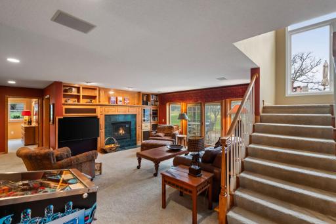
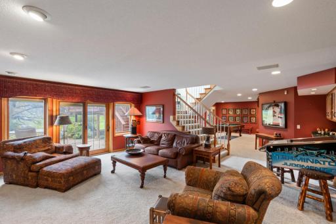
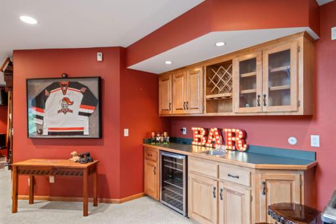
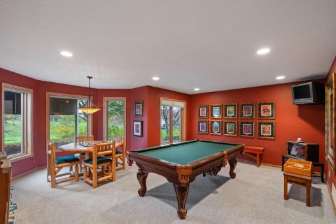
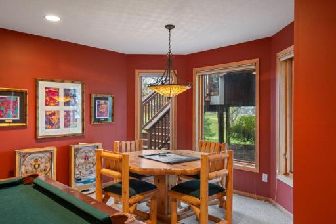
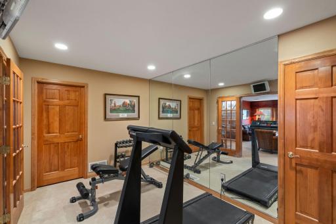
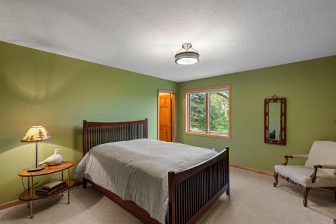
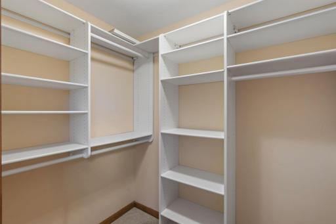
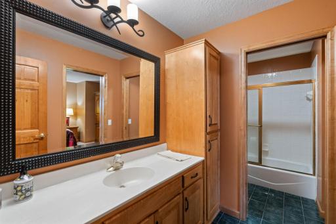
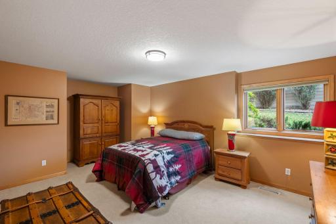
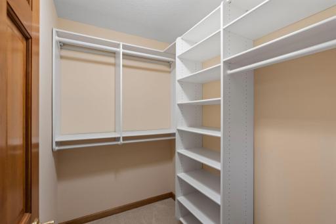
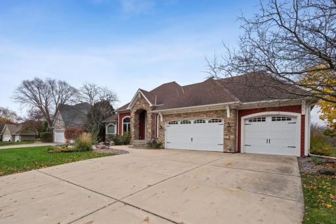
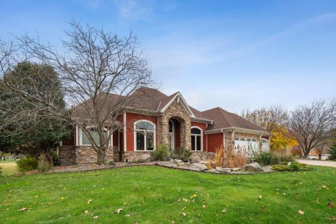
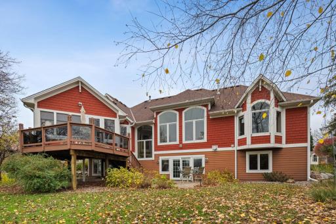
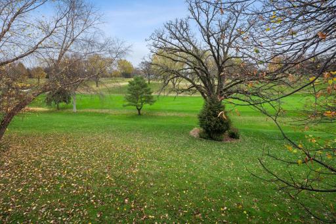
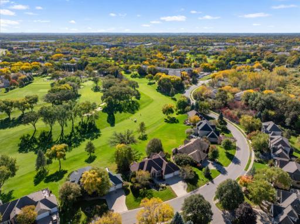
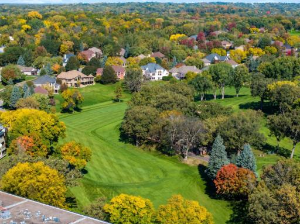
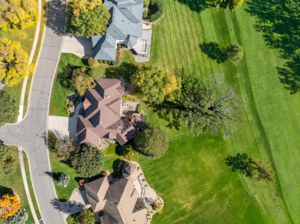
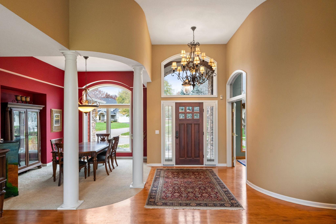
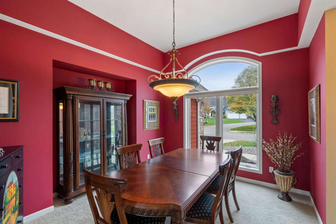
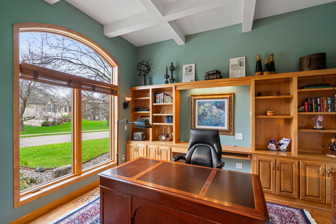
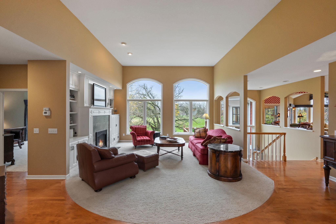
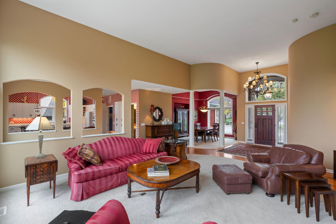
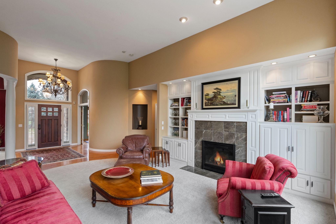
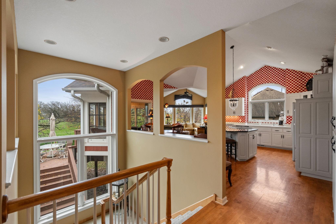
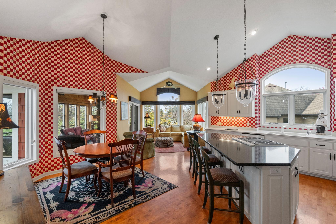
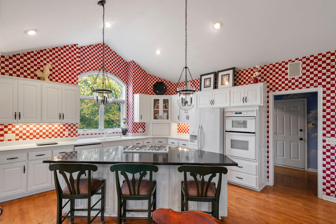
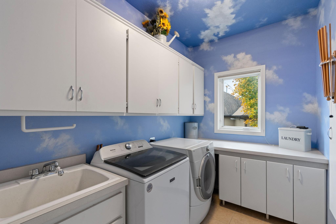
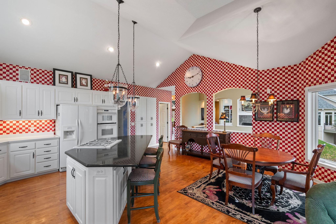
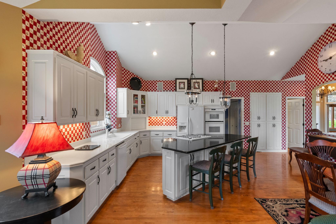
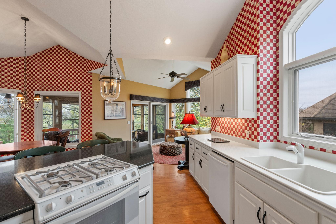
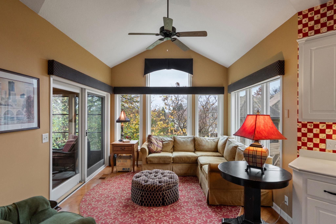
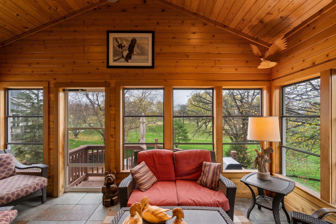
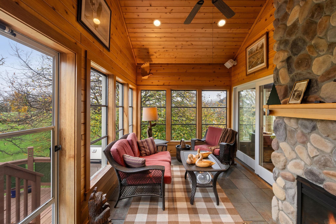
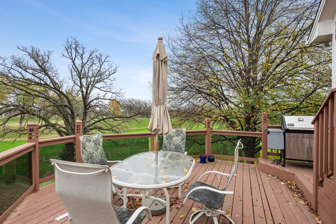
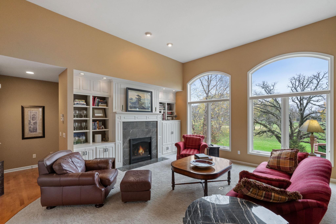
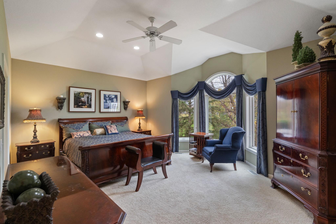
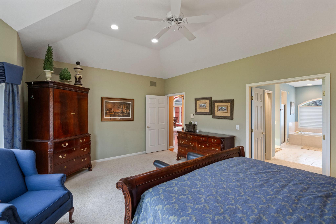
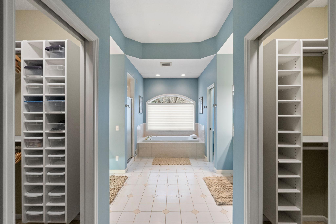
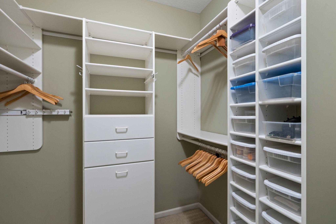
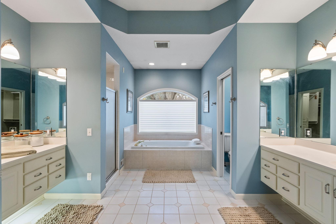
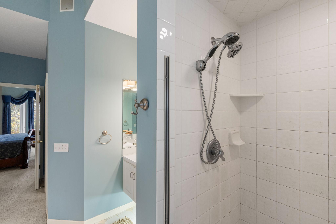
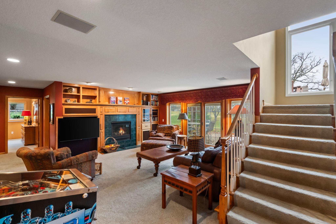
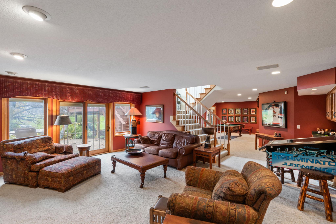
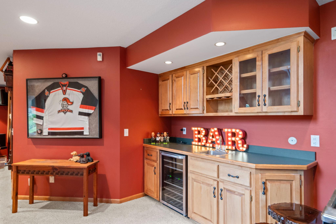
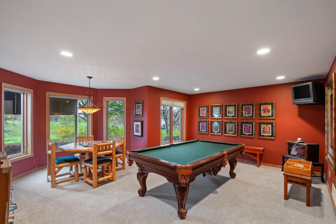
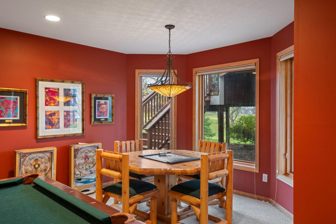
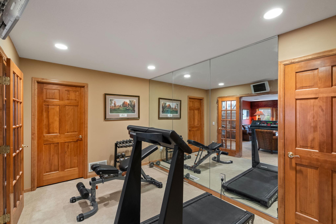
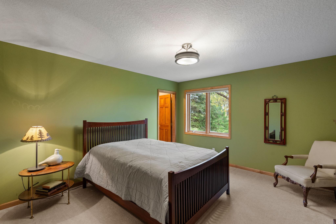
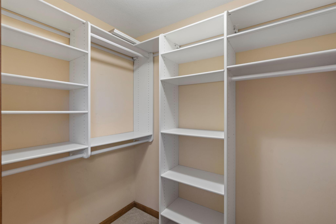
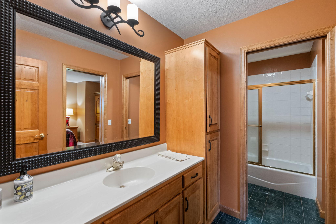
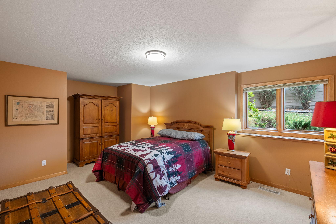
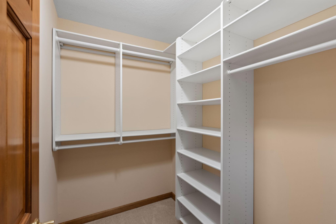
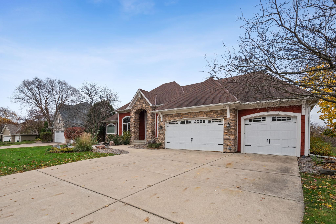
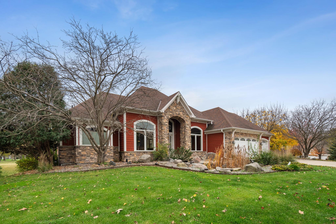
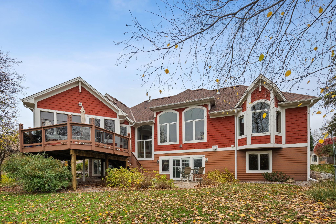
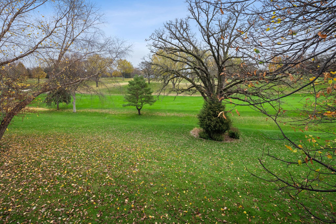
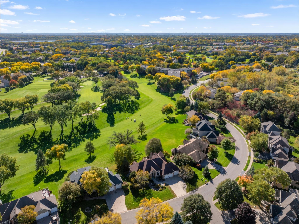
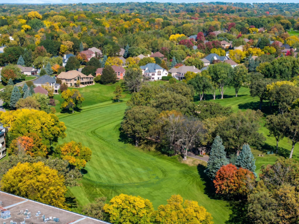
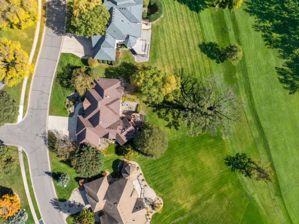
Beautiful golf-course views, sun-filled interiors, and inviting outdoor spaces define this spacious three-bedroom, 2.5-bath walkout rambler, available furnished. Expansive windows frame the surrounding landscape and fill the home with natural light. The large kitchen offers abundant cabinetry, a generous center island, and an informal dining area where you can enjoy your morning coffee overlooking the fairway. The wood-paneled sunroom is a standout gathering space, pairing a dramatic stone fireplace with warm textures and peaceful views. Direct deck access makes indoor-outdoor entertaining easy. Three fireplaces throughout the home create inviting places to gather, while the finished walkout level offers a wet bar, game area, and direct access to the spacious backyard. The main-level primary suite is a generous retreat, with an exceptionally large bedroom, two oversized walk-in closets, and a private bath featuring dual vanities, a soaking tub, and a separate shower. Spacious additional bedrooms provide plenty of room for comfortable furnishings and personal touches. A private office with built-ins, a formal dining room for special gatherings, main-level laundry, abundant storage, and an attached three-car garage round out this distinctive Eden Prairie home.
Details
Maps
Contract Information
Current Price: 5250
List Date: 2026-11-09
ListPrice: 5250
Status: Active
Contingency: None
Owner is an Agent?: No
Auction?: No
General Property Information
Common Wall: No
Lot Measurement: Acres
Manufactured Home?: No
Multi-Unit Development: No
Multiple PIDs?: No
Number of Fireplaces: 3
Waterfront YN: No
Year Built: 1994
Yearly/Seasonal: Yearly
Zoning: Residential-Single Family
Bedrooms: 3
Baths Total: 3
Bath Full: 2
Bath Half: 1
Main Floor Total SqFt: 2382
Above Grd Total SqFt: 2382
Below Grd Total SqFt: 1760
Total SqFt: 4142
Total Finished Sqft: 4142.00
FireplaceYN: Yes
Style: (SF) Single Family
Garage Stalls: 3
Lot Dimensions: 76 X 199 X 126 X150
Acres: 0.5
Foundation Size: 2106
Location Tax and Other Information
House Number: 7201
Street Name: Howard
Street Suffix: Lane
Postal City: Eden Prairie
County: Hennepin
State: MN
Zip Code: 55346
Complex/Dev/Subdivision: Bent Creek Woods
Building Information
Application Fee: 60
Available Date: 2026-12-01
Background Check Req: Yes
Finished SqFt Above Ground: 2382
Finished SqFt Below Ground: 1760
Furnished: Furnished
Pre Paid Rent: No
Security Deposit: 5250
Smoking Permitted: No
Lease Details
Land Leased: Not Applicable
Min Lease Months: 12 Months
Original Monthly Rent: 5250
Miscellaneous Information
Homestead: Yes
Public Survey Info
Range#: 22
Section#: 09
Township#: 116
Ownership
Fractional Ownership: No
Property Features
Accessible: None
Air Conditioning: Central Air
Amenities Unit: Deck; Sun Room
Basement: Egress Windows; Full
Construction Status: Previously Owned
Exterior: Cement Board
Fireplace Characteristics: Gas Burning
Foundation: Combination
Fuel: Natural Gas
Heating: Forced Air
Laundry: In Unit
Owner Pays: Lawn; Repairs; Taxes
Sewer: City Sewer - In Street
Stories: One
Tenant Pays: Broadband; Cable TV; Electricity; Gas; Sewer; Snow Removal; Trash Collection; Water
Water: City Water - In Street
Listing Office: Doro Real Estate
Last Updated: November - 16 - 2026

The data relating to real estate for sale on this web site comes in part from the Broker Reciprocity SM Program of the Regional Multiple Listing Service of Minnesota, Inc. The information provided is deemed reliable but not guaranteed. Properties subject to prior sale, change or withdrawal. ©2026 Regional Multiple Listing Service of Minnesota, Inc All rights reserved.
Tuesday 17th of November 2026 12:03 AM

218-998-4400
Mohagen Real Estate


Let's Connect

Mohagen Real Estate
sue@MohagenRealEstate.com
Office: 218-998-4400
Cell: 218-731-7376

Mohagen Real Estate is licensed in the State of Minnesota