7202 Shannon Drive, Edina, MN 55439 (MLS# 7110946)
$4,995,000
Edina, MN 55439
MLS# 7110946
5 beds | 6 baths | 8566 sqft
1 / 13
Property Description
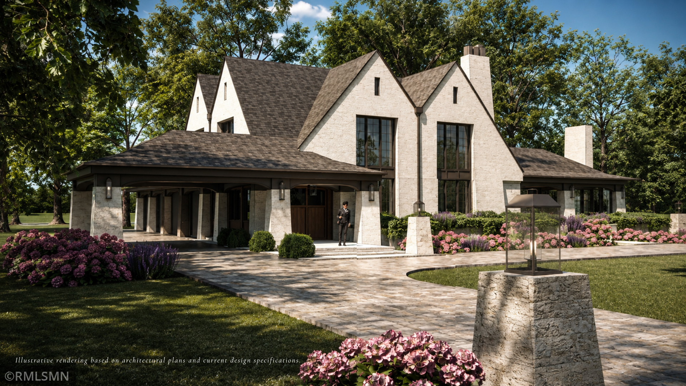
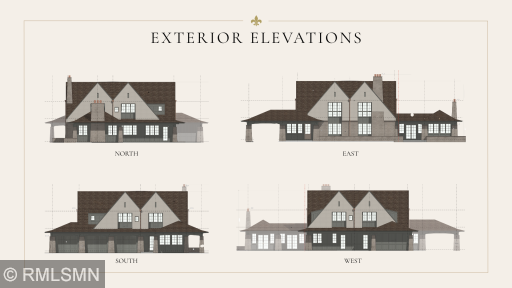
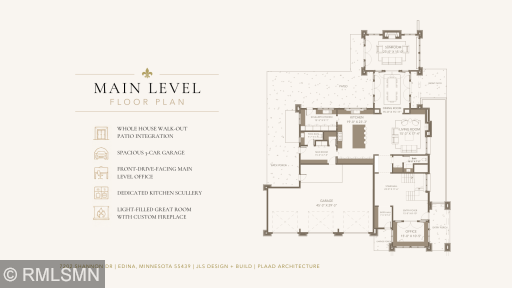
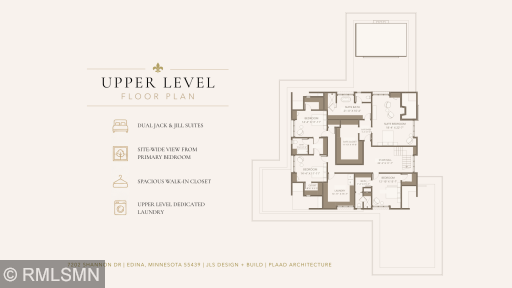
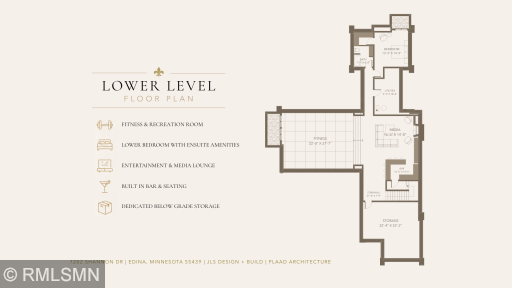
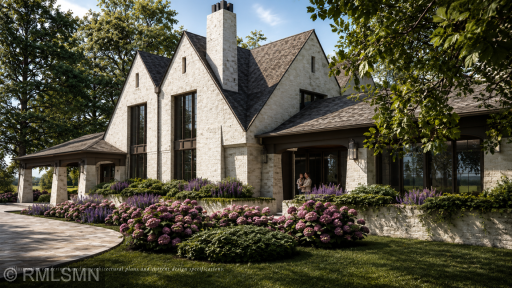
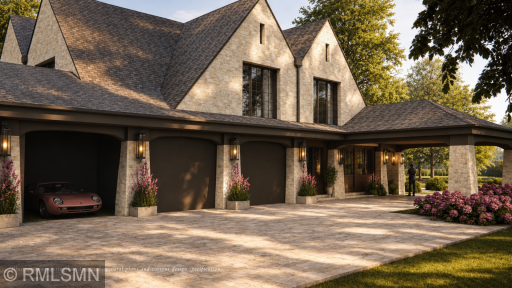
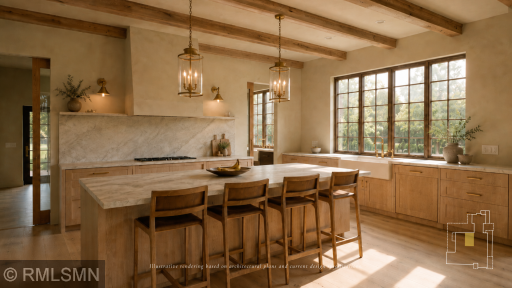
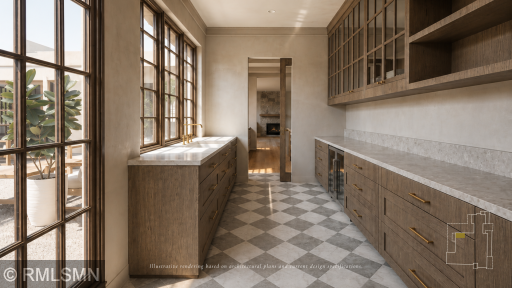
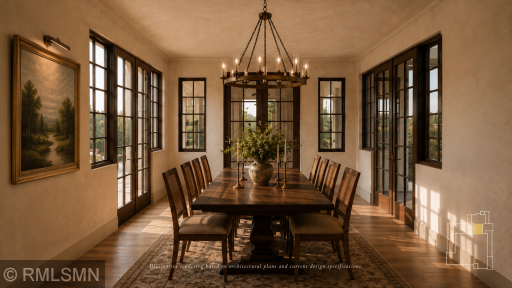
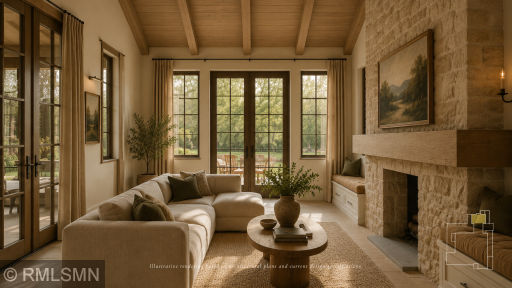
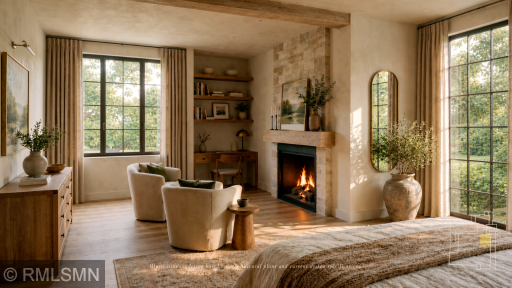
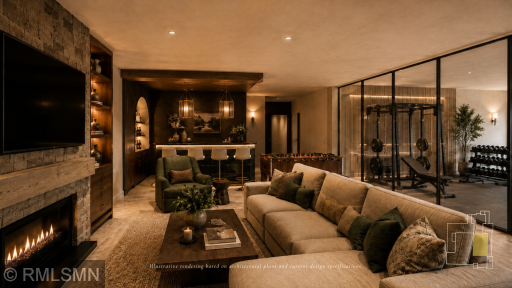
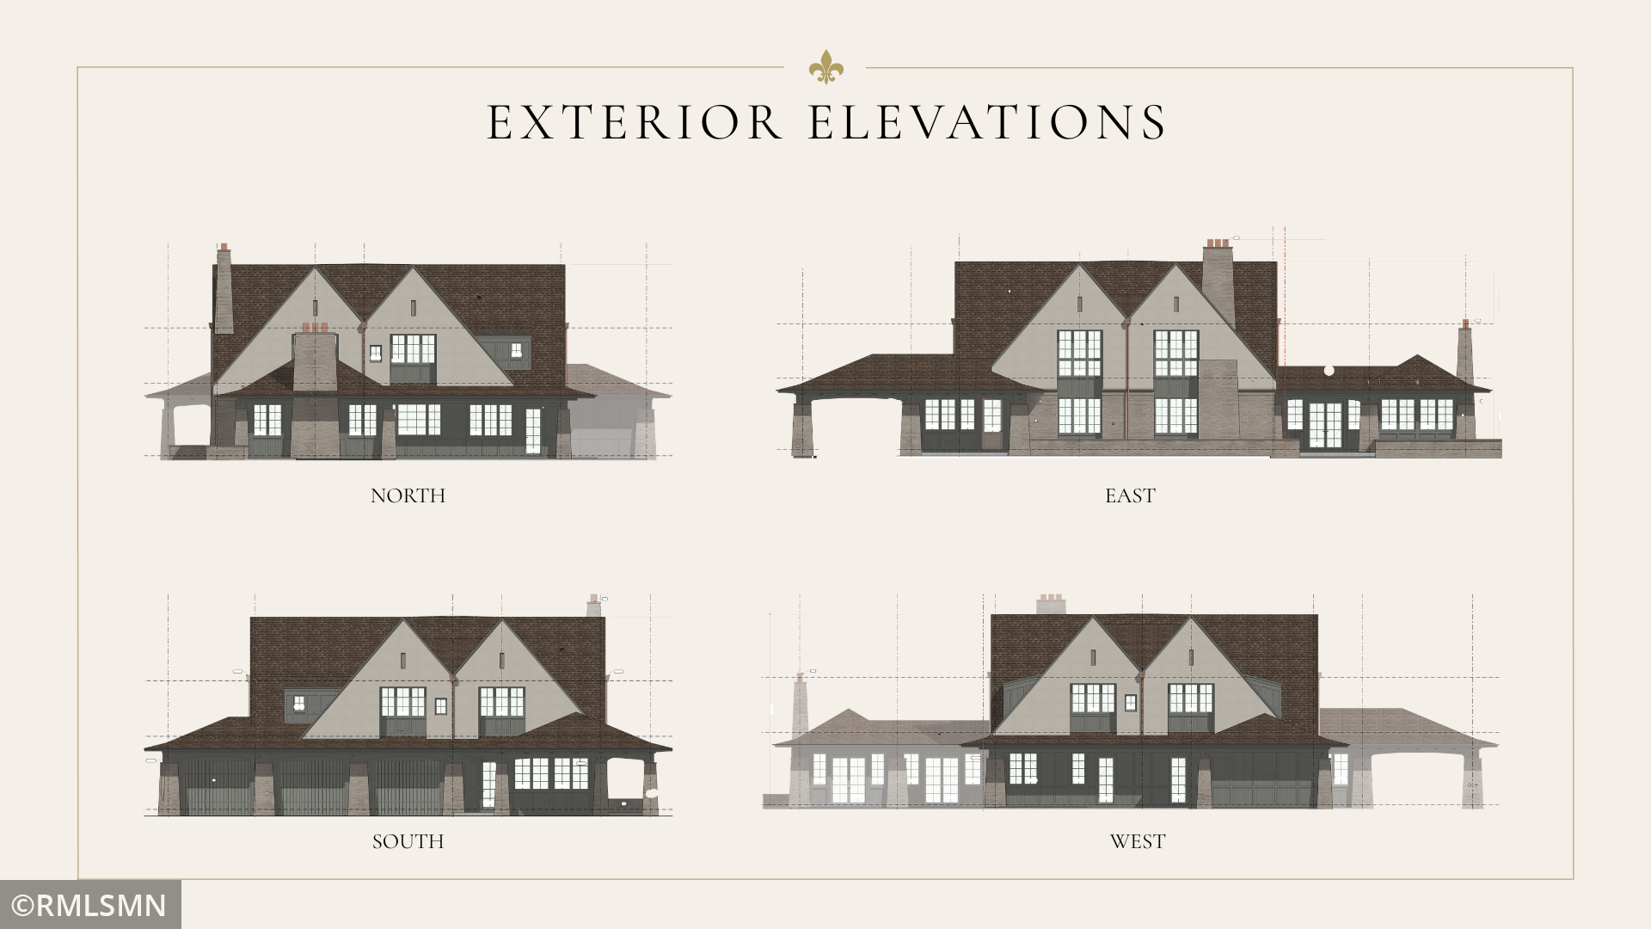
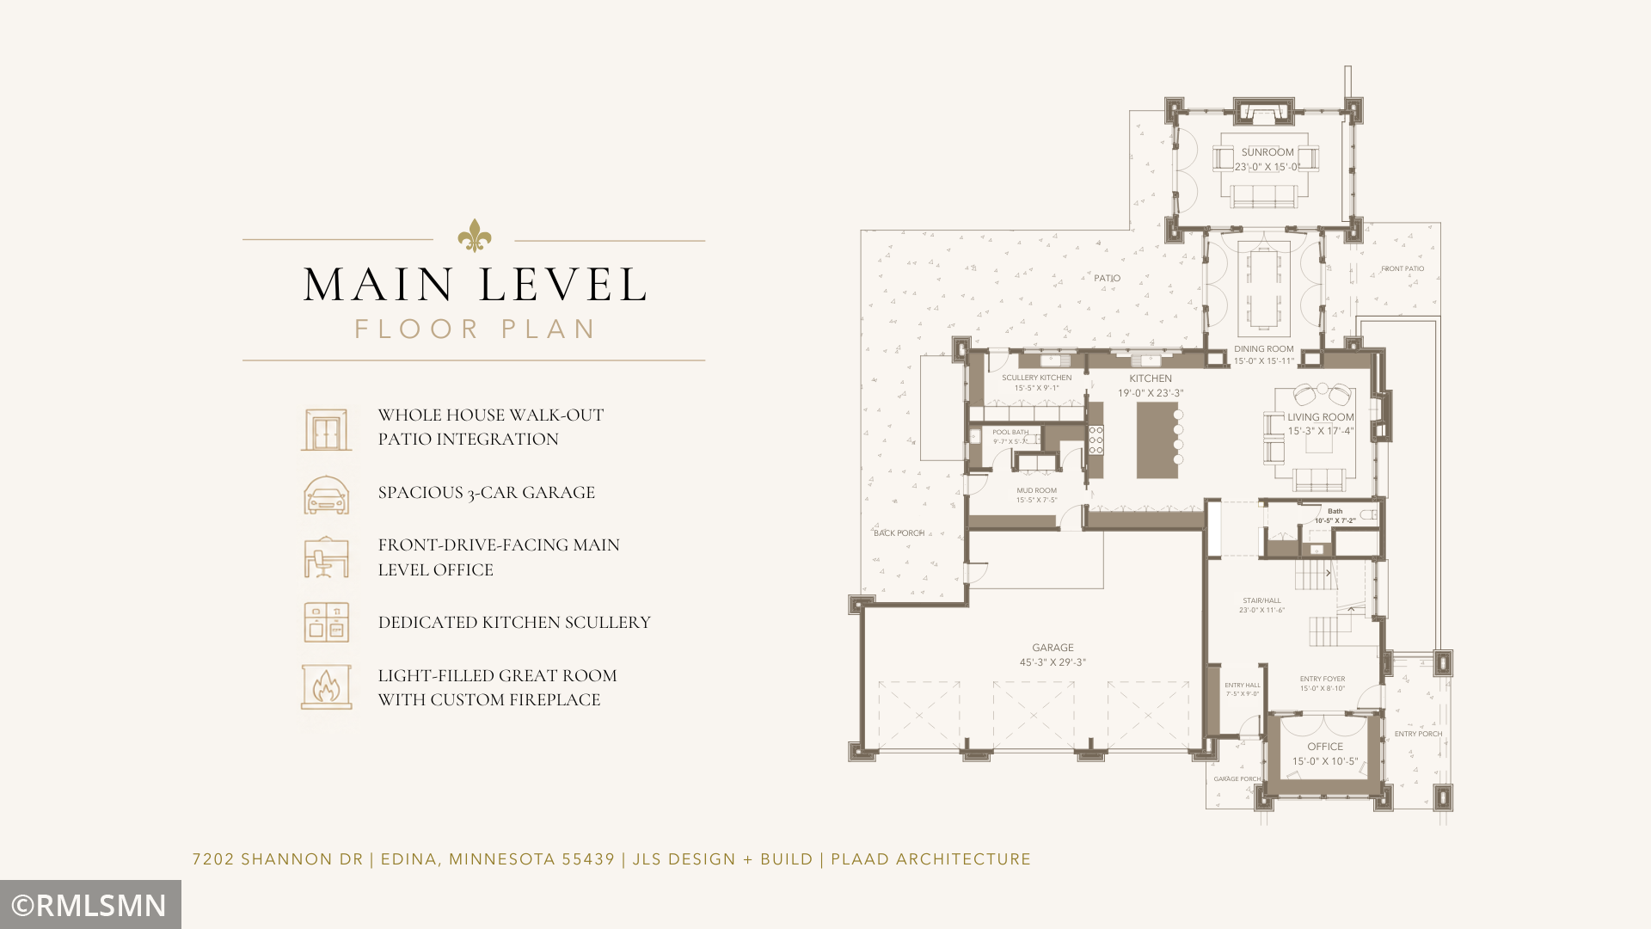
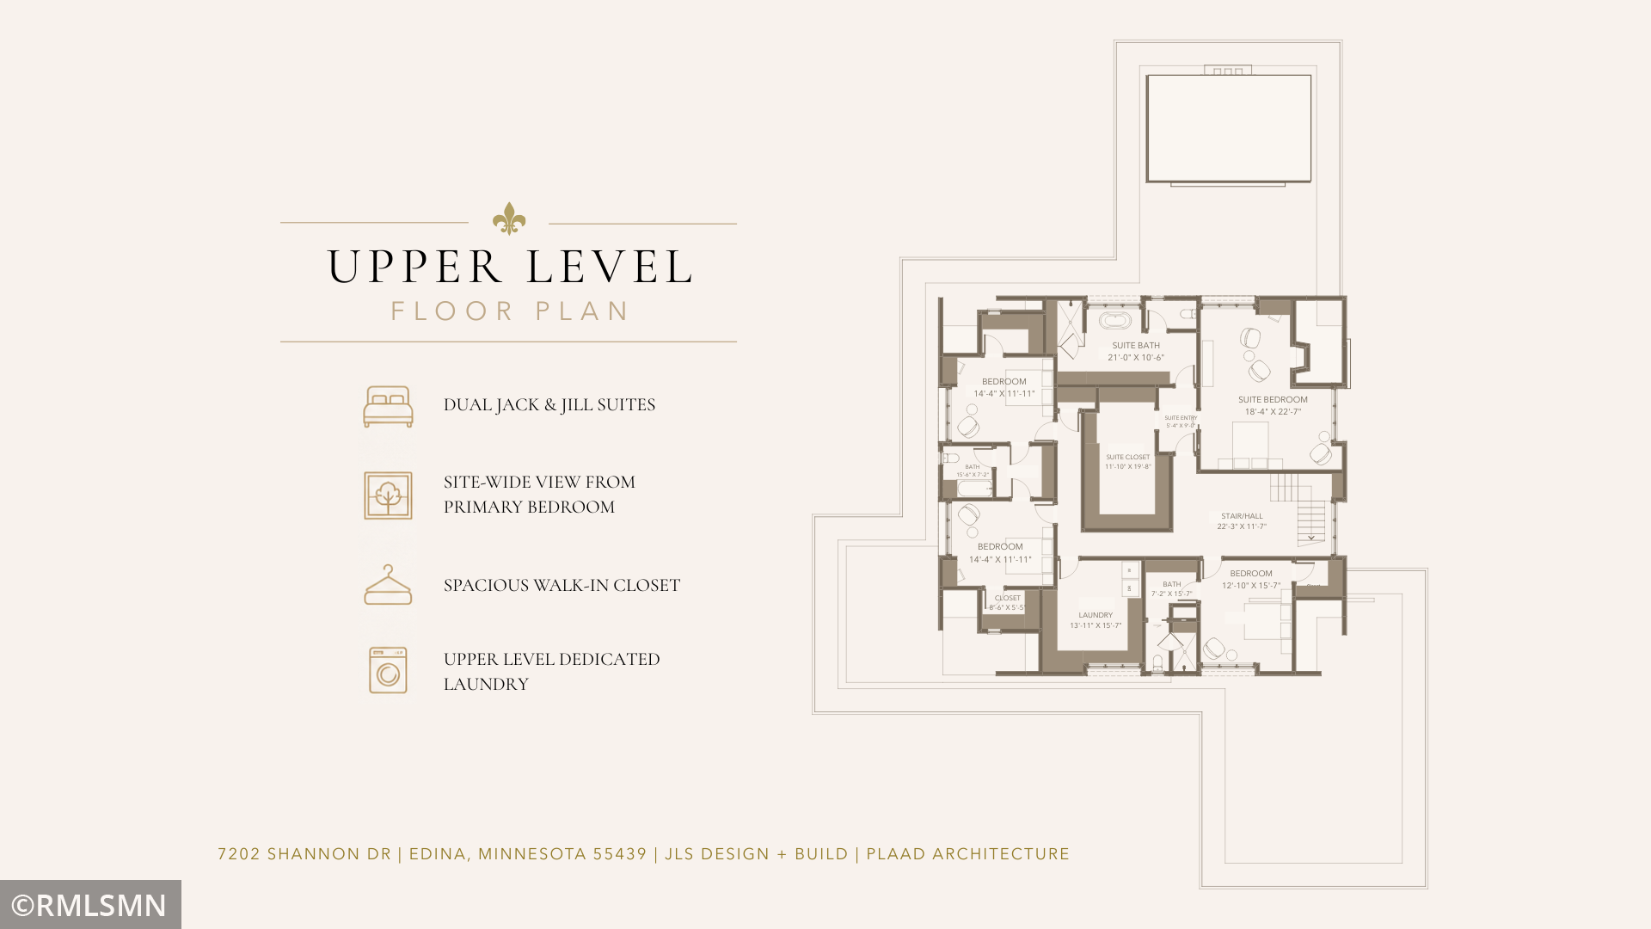
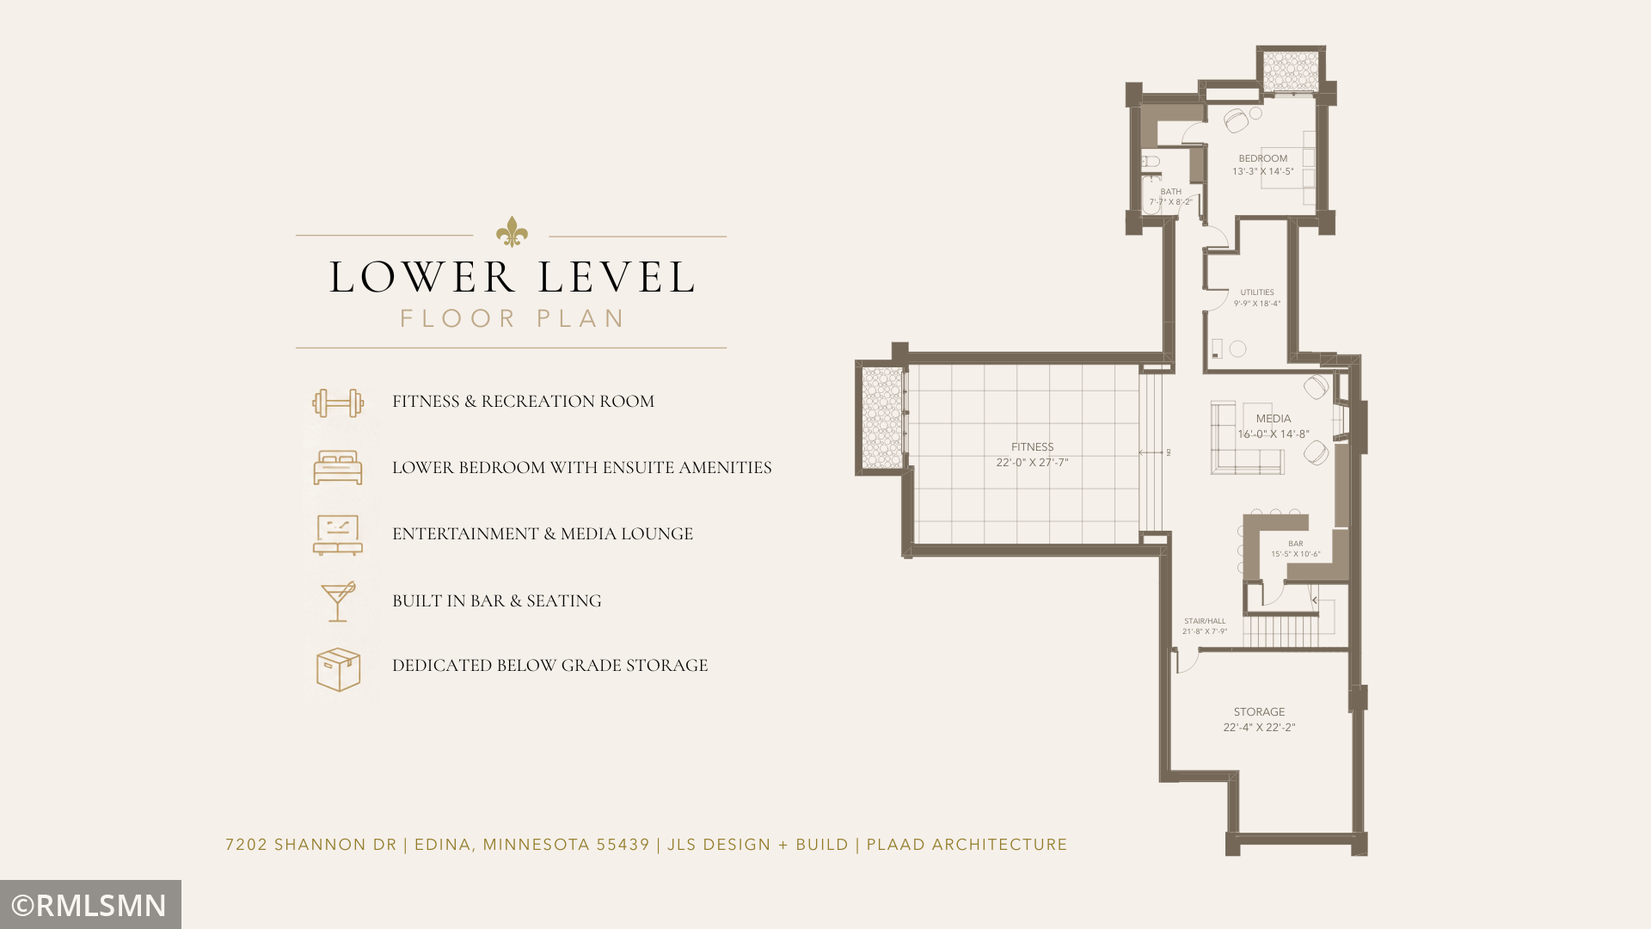
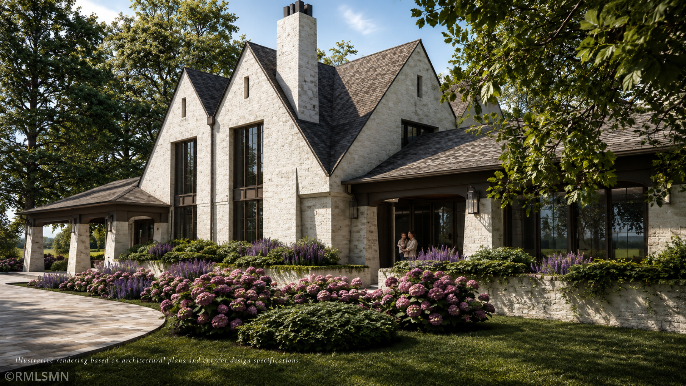
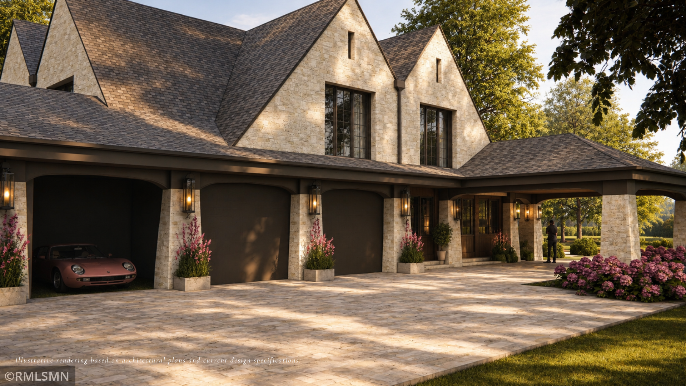
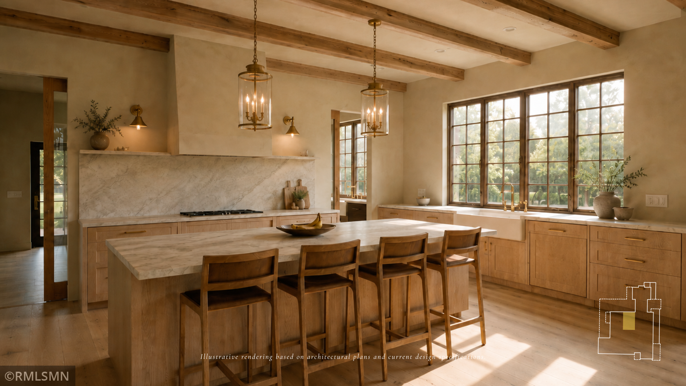
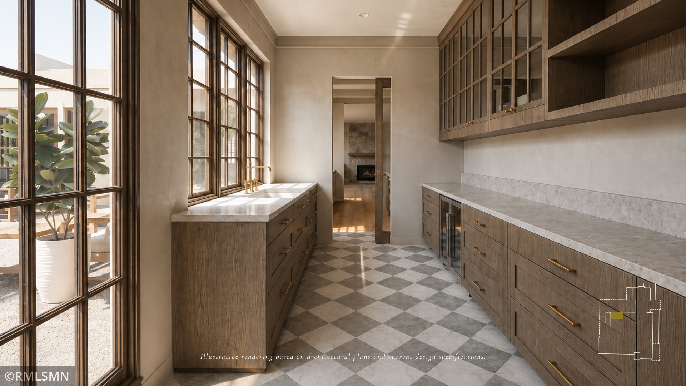
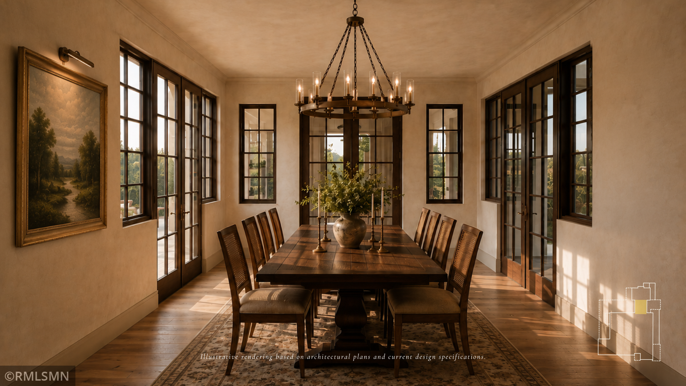
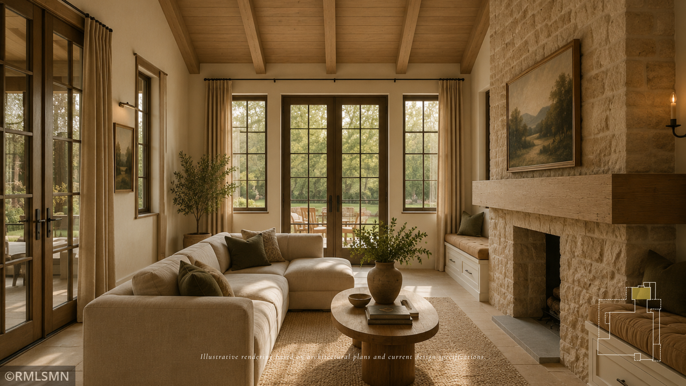
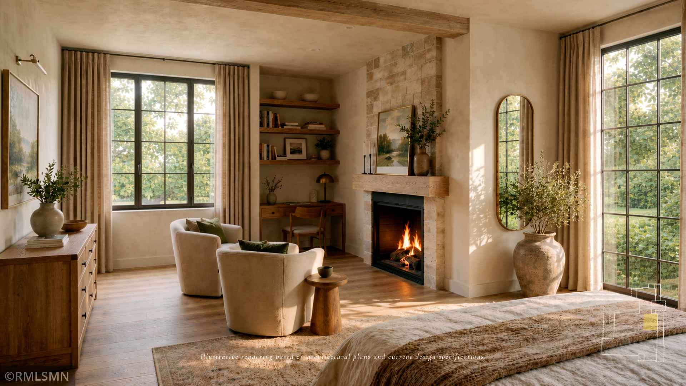
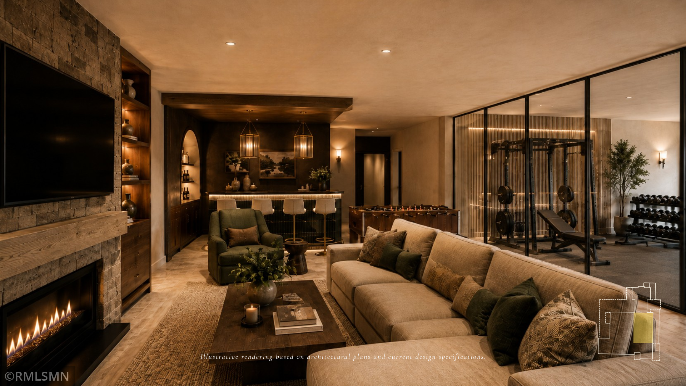
A rare modern European country estate in one of Edinaâs most private residential settings. Situated on approximately 1.22 acres, 7202 Shannon Drive is a custom new construction residence by JLS Design + Build. Steep gables, natural masonry, bronze detailing, vertically proportioned windows, and a porte-cochère with a private motor-court arrival create a timeless estate presence grounded in its mature surroundings. Offering approximately 7,031 finished square feet across three levels, the home is designed for elevated daily living, entertaining, wellness, and privacy. The main level connects a chefâs kitchen, dedicated scullery, dining room, living spaces, home office, mudroom, and a light-filled great room featuring vaulted wood ceilings, full-height windows, a statement stone fireplace, and direct access to multiple outdoor living areas. The upper level includes a private primary suite with a substantial dressing room and spa-inspired bath, three additional bedrooms, and dedicated laundry. The lower level serves as a private lifestyle retreat with a media lounge, custom bar, fitness studio, guest suite, and generous storage. Planned finishes include rift and quarter-sawn white oak cabinetry and flooring, natural stone and quartzite surfaces, aged brass and dark bronze detailing, professional-grade appliances, custom millwork, and a heated three-car garage. With the architectural plans substantially developed, permits secured, and excavation complete, a buyer can enter well beyond the conceptual stage while retaining opportunities to personalize select finishes, fixtures, technology, and landscape elements. A distinctive opportunity to create a lasting estate on an exceptionally large Edina homesite.
Details
Maps
Contract Information
Maximum Price: 4995000
Minimum Price: 4395000
Status: Active
Contingency: None
Current Price: 4995000
Original List Price: 4995000
ListPrice: 4995000
List Date: 2026-07-28
High Range Price: 4995000
Owner is an Agent?: Yes
Auction?: No
General Property Information
Common Wall: No
Lot Measurement: Acres
Manufactured Home?: No
Multiple PIDs?: No
New Development: Yes
Number of Fireplaces: 4
Projected Completion Date: 2027-09-24
Waterfront YN: No
Year Built: 2027
Yearly/Seasonal: Yearly
Zoning: Residential-Single Family
Bedrooms: 5
Baths Total: 6
Bath Full: 4
Bath Half: 2
Main Floor Total SqFt: 2804
Above Grd Total SqFt: 5654
Below Grd Total SqFt: 2912
Total SqFt: 8566
Total Finished Sqft: 7461.00
FireplaceYN: Yes
Style: (SF) Single Family
Foundation Size: 2912
Power Company: Xcel Energy
Garage Stalls: 3
Lot Dimensions: 304' x 232' x 212' x 182'
Acres: 1.22
Assessment Pending: Unknown
Location Tax and Other Information
House Number: 7202
Street Name: Shannon
Street Suffix: Drive
Postal City: Edina
County: Hennepin
State: MN
Zip Code: 55439
Complex/Dev/Subdivision: Prospect Hills 2nd Add
Assessments
Tax With Assessments: 12224
Basement
Foundation Dimensions: 52' x 56'
Builder Information
Builder ID: REIMAGINE SOUTHWEST LLC
Builder License Number: BC700654
Builder Name: JLS DESIGN + BUILD LLC
Building Information
Availability Dt for Closing: 2026-07-28
Finished SqFt Above Ground: 5335
Finished SqFt Below Ground: 2126
Lease Details
Land Leased: Not Applicable
Miscellaneous Information
Homestead: No
Model Information
Model Phone: 612-387-4943
Ownership
Fractional Ownership: No
Parking Characteristics
Garage Dimensions: 30' x 42'
Garage Door Height: 9
Garage Door Width: 11
Garage Square Feet: 1254
Public Survey Info
Range#: 21
Section#: 08
Township#: 116
Unit Details
Total Units Available: 1
Total Units Sold: 1
Property Features
Accessible: Hallways 42"+
Air Conditioning: Central Air; Dual; Zoned
Appliances: Air-To-Air Exchanger; Cooktop; Dishwasher; Disposal; Double Oven; Dryer; Energy Star Appliances; Freezer; Refrigerator; Washer; Water Filtration System
Basement: Drain Tiled; Egress Windows; Full; Sump Pump; Tile Shower
Bath Description: Double Sink; Full Jack & Jill; His and Her Closets; Primary Walk-Thru; Sauna; Main Floor 1/2 Bath; Upper Level Full Bath; Full Primary; Private Primary; Full Basement; Bathroom Ensuite
Construction Materials: Concrete; Stone
Construction Status: To Be Built/Floor Plan
Dining Room Description: Separate/Formal Dining Room
Electric: 200+ Amp Service
Exterior: Brick Veneer; Brick/Stone; Stucco
Family Room Characteristics: 2 or More; 2 Story/High/Vaulted Ceilings; Entertainment/Media Center; Family Room; Great Room; Lower Level; Main Level
Fireplace Characteristics: Insert; Decorative; Family Room; Gas Burning; Living Room; Primary Bedroom; Stone
Foundation: Poured Concrete
Fuel: Electric; Natural Gas
Green Energy Efficient: Insulation; Windows
Heating: Forced Air; In-Floor Heating; Zoned
Internet Options: Fiber Optic
Laundry: Laundry Room; Sink; Upper Level
Lot Description: Corner Lot; Infill Lot; Sod Included in Price; Tree Coverage - Medium; Underground Utilities
Parking Characteristics: Finished Garage; Carport; Floor Drain; Garage Door Opener; Heated Garage; Insulated Garage; Secured
Road Frontage: City Street; Curbs; Paved Streets
Roof: Age 8 Years or Less; Architectural Shingle; Pitched
Sellers Terms: Cash; Conventional; Other
Sewer: City Sewer - In Street; City Sewer/Connected
Special Search: 2nd Floor Laundry; 4 BR on One Level; Primary Bdr Suite
Stories: Two
Water: City Water - In Street; City Water/Connected; Private
Room Information
| Room Name | Dimensions | Level |
| Bar/Wet Bar Room | 15'5" x 10'6" | Basement |
| Bathroom | 10'5" x 7'2" | Main |
| Bathroom | 9'7" x 5'7" | Main |
| Bathroom | 15'6" x 7'2" | Upper |
| Bathroom | 7'2" x 15'7" | Upper |
| Bathroom | 7'7" x 8'2" | Basement |
| Dining Room | 15' x 15'11" | Main |
| Exercise Room | 22' x 27'7" | Basement |
| Fifth (5th) Bedroom | 13'3" x 14'5" | Basement |
| First (1st) Bedroom | 18'4" x 22'7" | Upper |
| Fourth (4th) Bedroom | 14'4" x 11'11" | Upper |
| Foyer | 15' x 8'10" | Main |
| Second Kitchen | 15'5" x 9'1" | Main |
| Laundry | 13'11" x 15'7" | Upper |
| Living Room | 15'3" x 17'4" | Main |
| Loft | 22'3" x 11'7" | Upper |
| Primary Bath | 21' x 10'6" | Upper |
| Media Room | 16' x 14'8" | Basement |
| Mud Room | 15'5" x 7'5" | Main |
| Office | 15'10 x 10'5" | Main |
| Second (2nd) Bedroom | 12'10 x 15'7" | Upper |
| Storage Room | 22'4" x 22'2" | Basement |
| Sun Room | 23' x 15' | Main |
| Third (3rd) Bedroom | 14'4" x 11'11" | Upper |
| Storage Room | 22' x 19' | Basement |
Listing Office: Stone Arch Realty
Last Updated: August - 05 - 2026

The data relating to real estate for sale on this web site comes in part from the Broker Reciprocity SM Program of the Regional Multiple Listing Service of Minnesota, Inc. The information provided is deemed reliable but not guaranteed. Properties subject to prior sale, change or withdrawal. ©2026 Regional Multiple Listing Service of Minnesota, Inc All rights reserved.
Thursday 8th of October 2026 06:49 PM

218-998-4400
Mohagen Real Estate


Let's Connect

Mohagen Real Estate
sue@MohagenRealEstate.com
Office: 218-998-4400
Cell: 218-731-7376

Mohagen Real Estate is licensed in the State of Minnesota