7204 Fairway Lane, Pequot Lakes, MN 56472 (MLS# 7115233)
$594,500
Pequot Lakes, MN 56472
MLS# 7115233
3 beds | 2 baths | 1971 sqft
1 / 49
Property Description
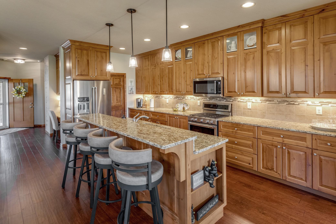
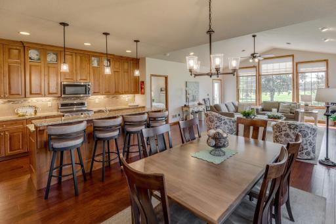
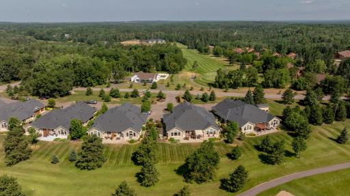
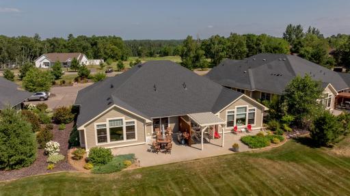
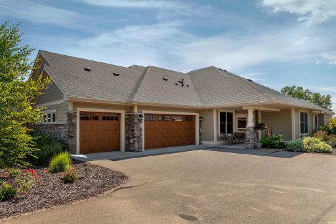
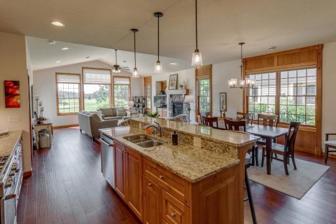
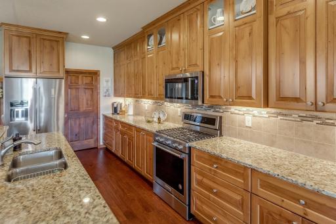
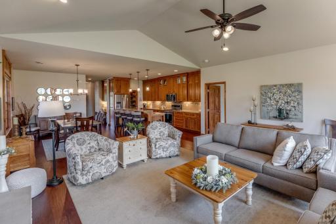
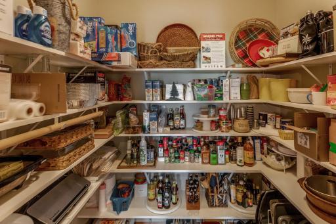
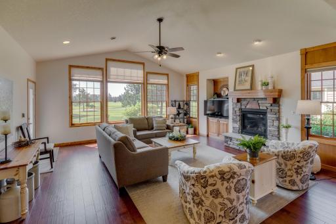
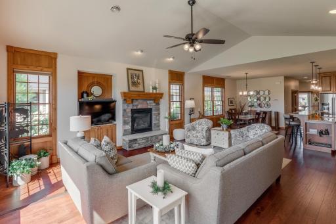
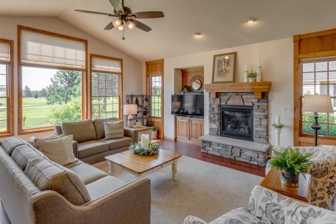
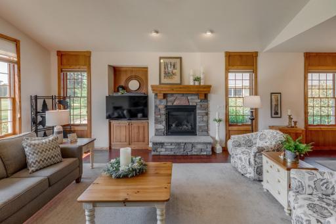
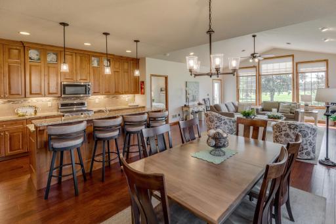
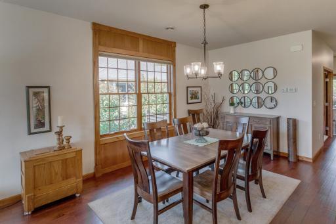
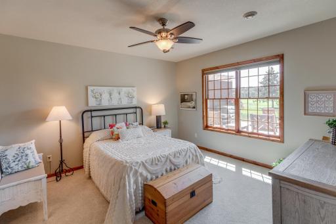
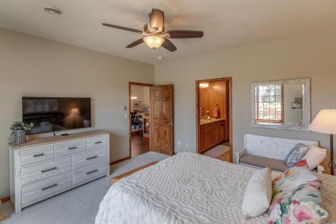
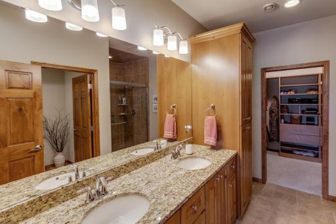
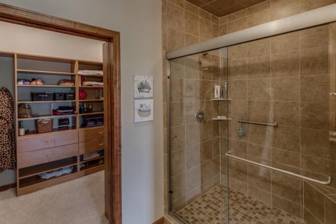
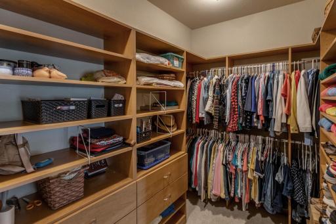
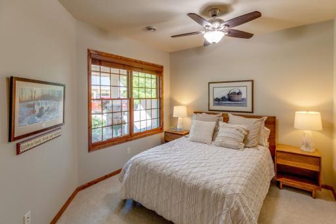
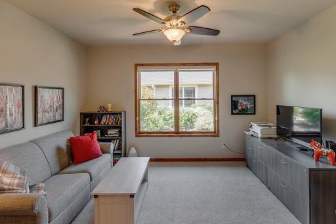
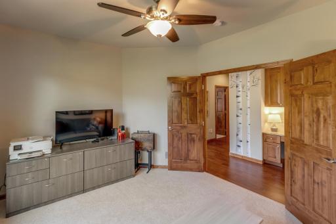
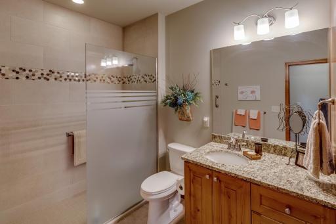
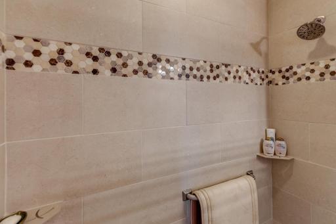
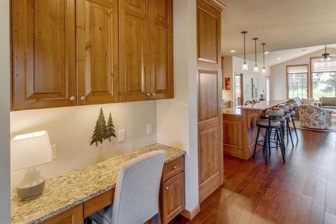
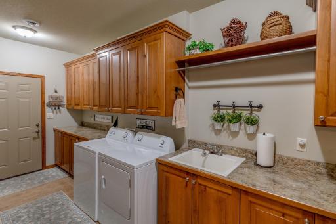
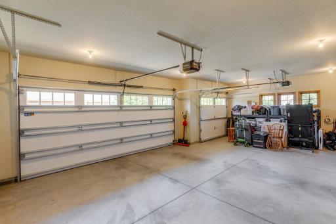
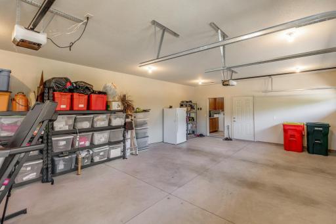
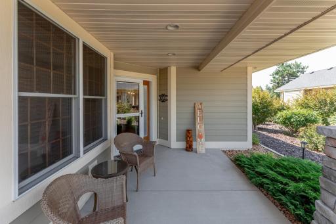
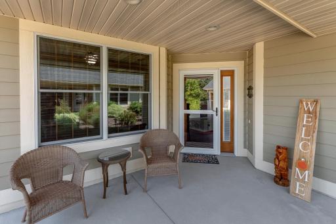
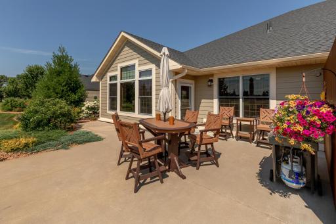
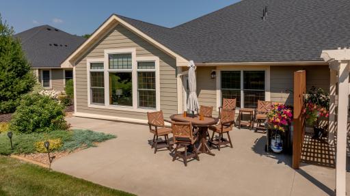
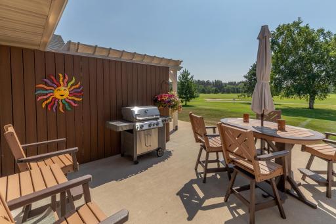
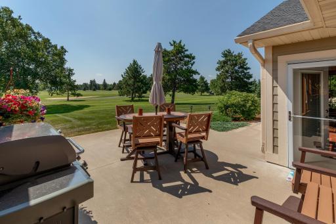
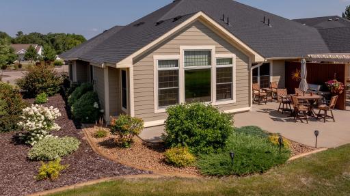
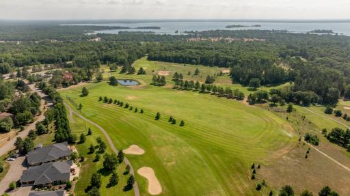
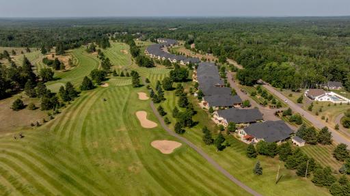
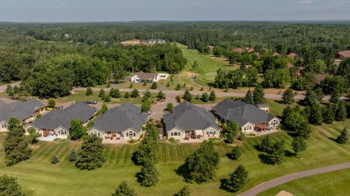
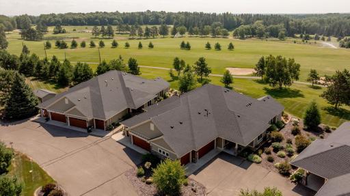
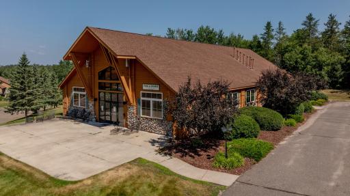
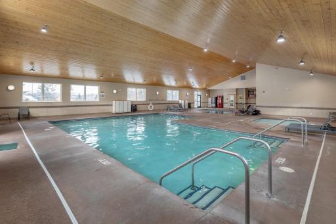
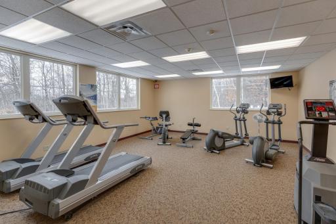
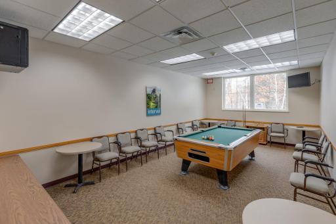
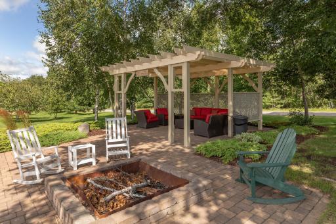
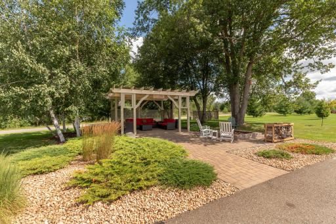
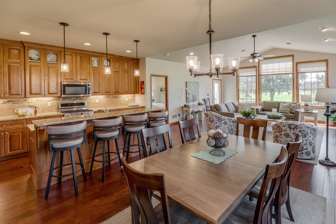
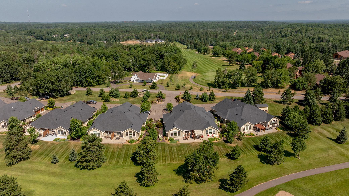
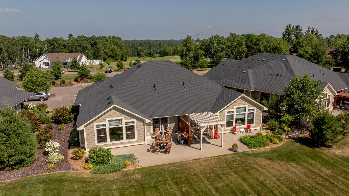
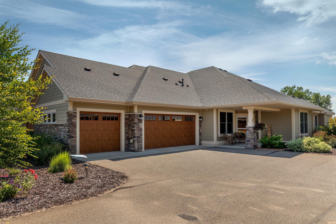
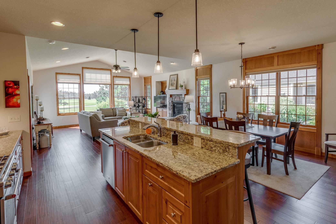
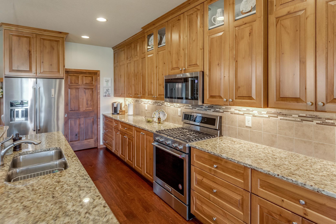
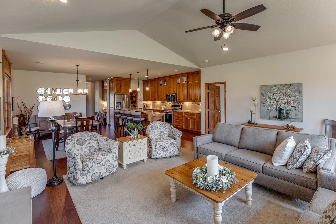
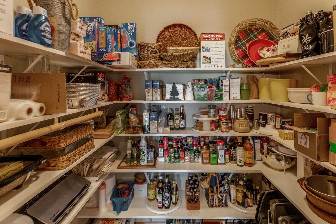
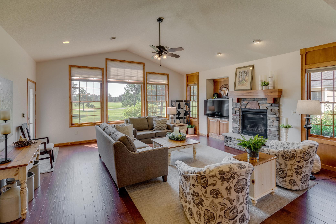
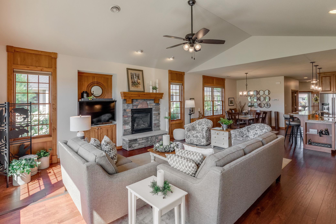
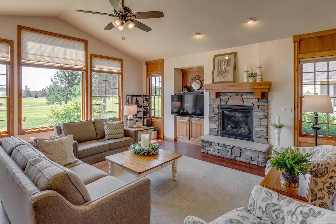
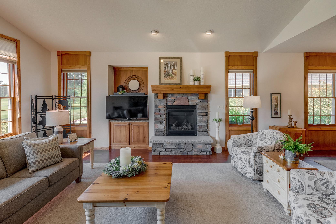
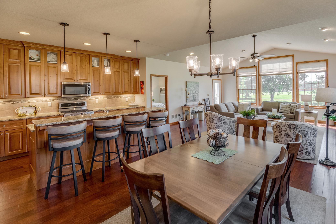
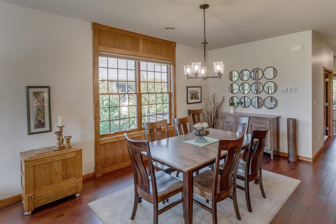
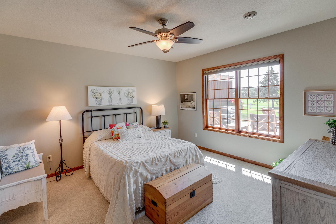
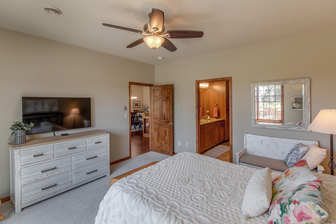
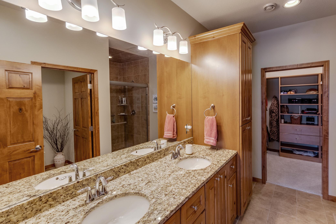
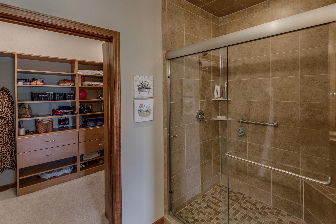
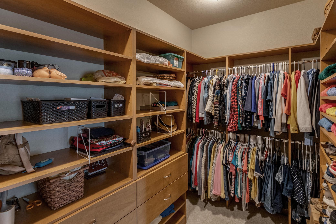
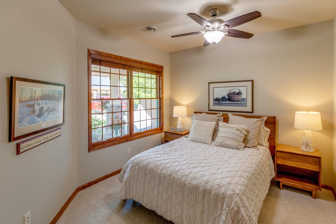
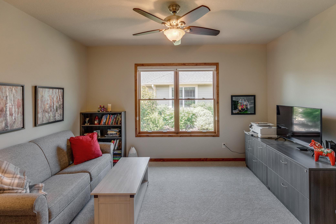
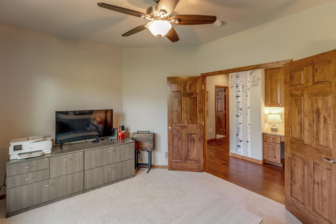
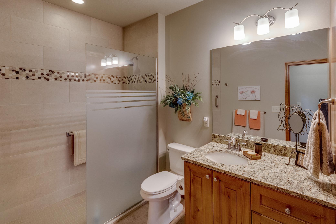
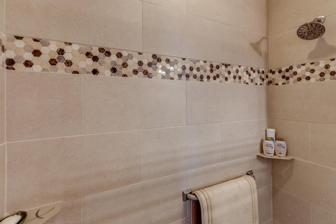
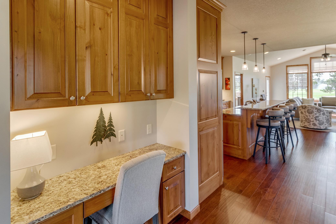
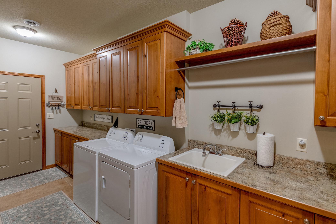
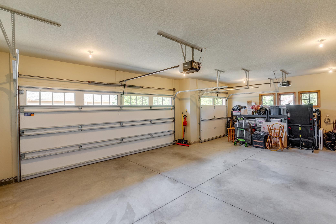
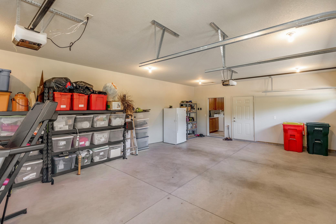
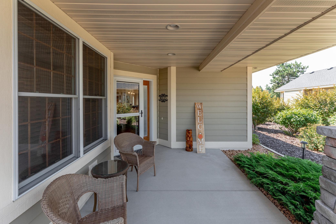
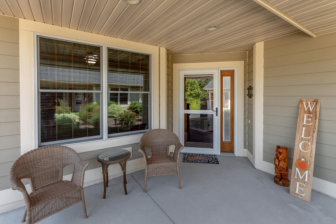
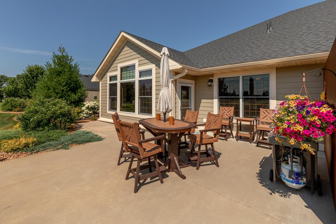
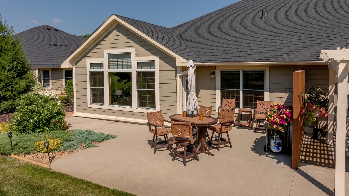
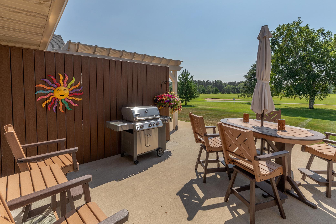
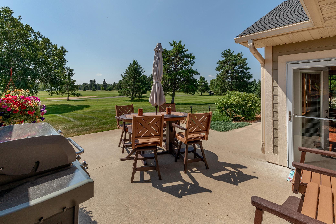
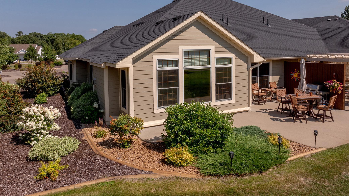
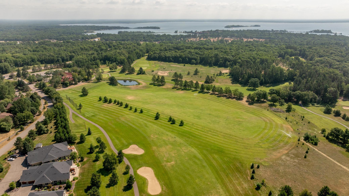
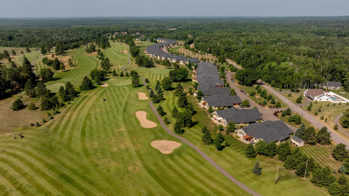
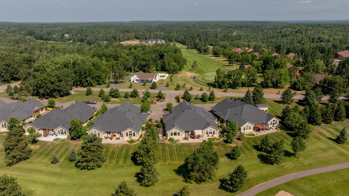
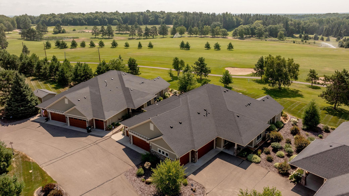
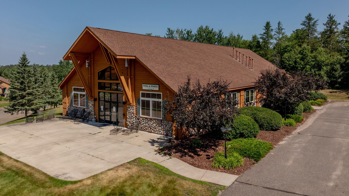
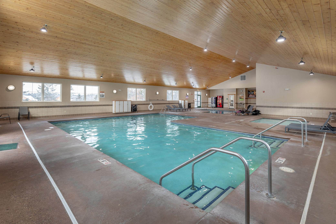
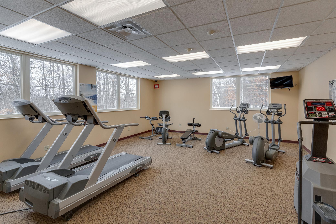
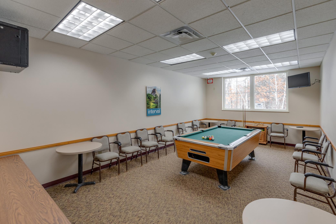
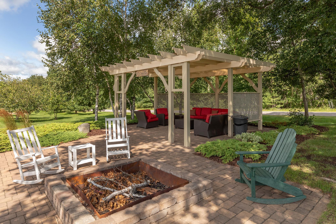
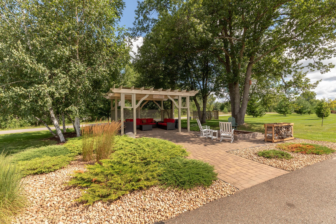
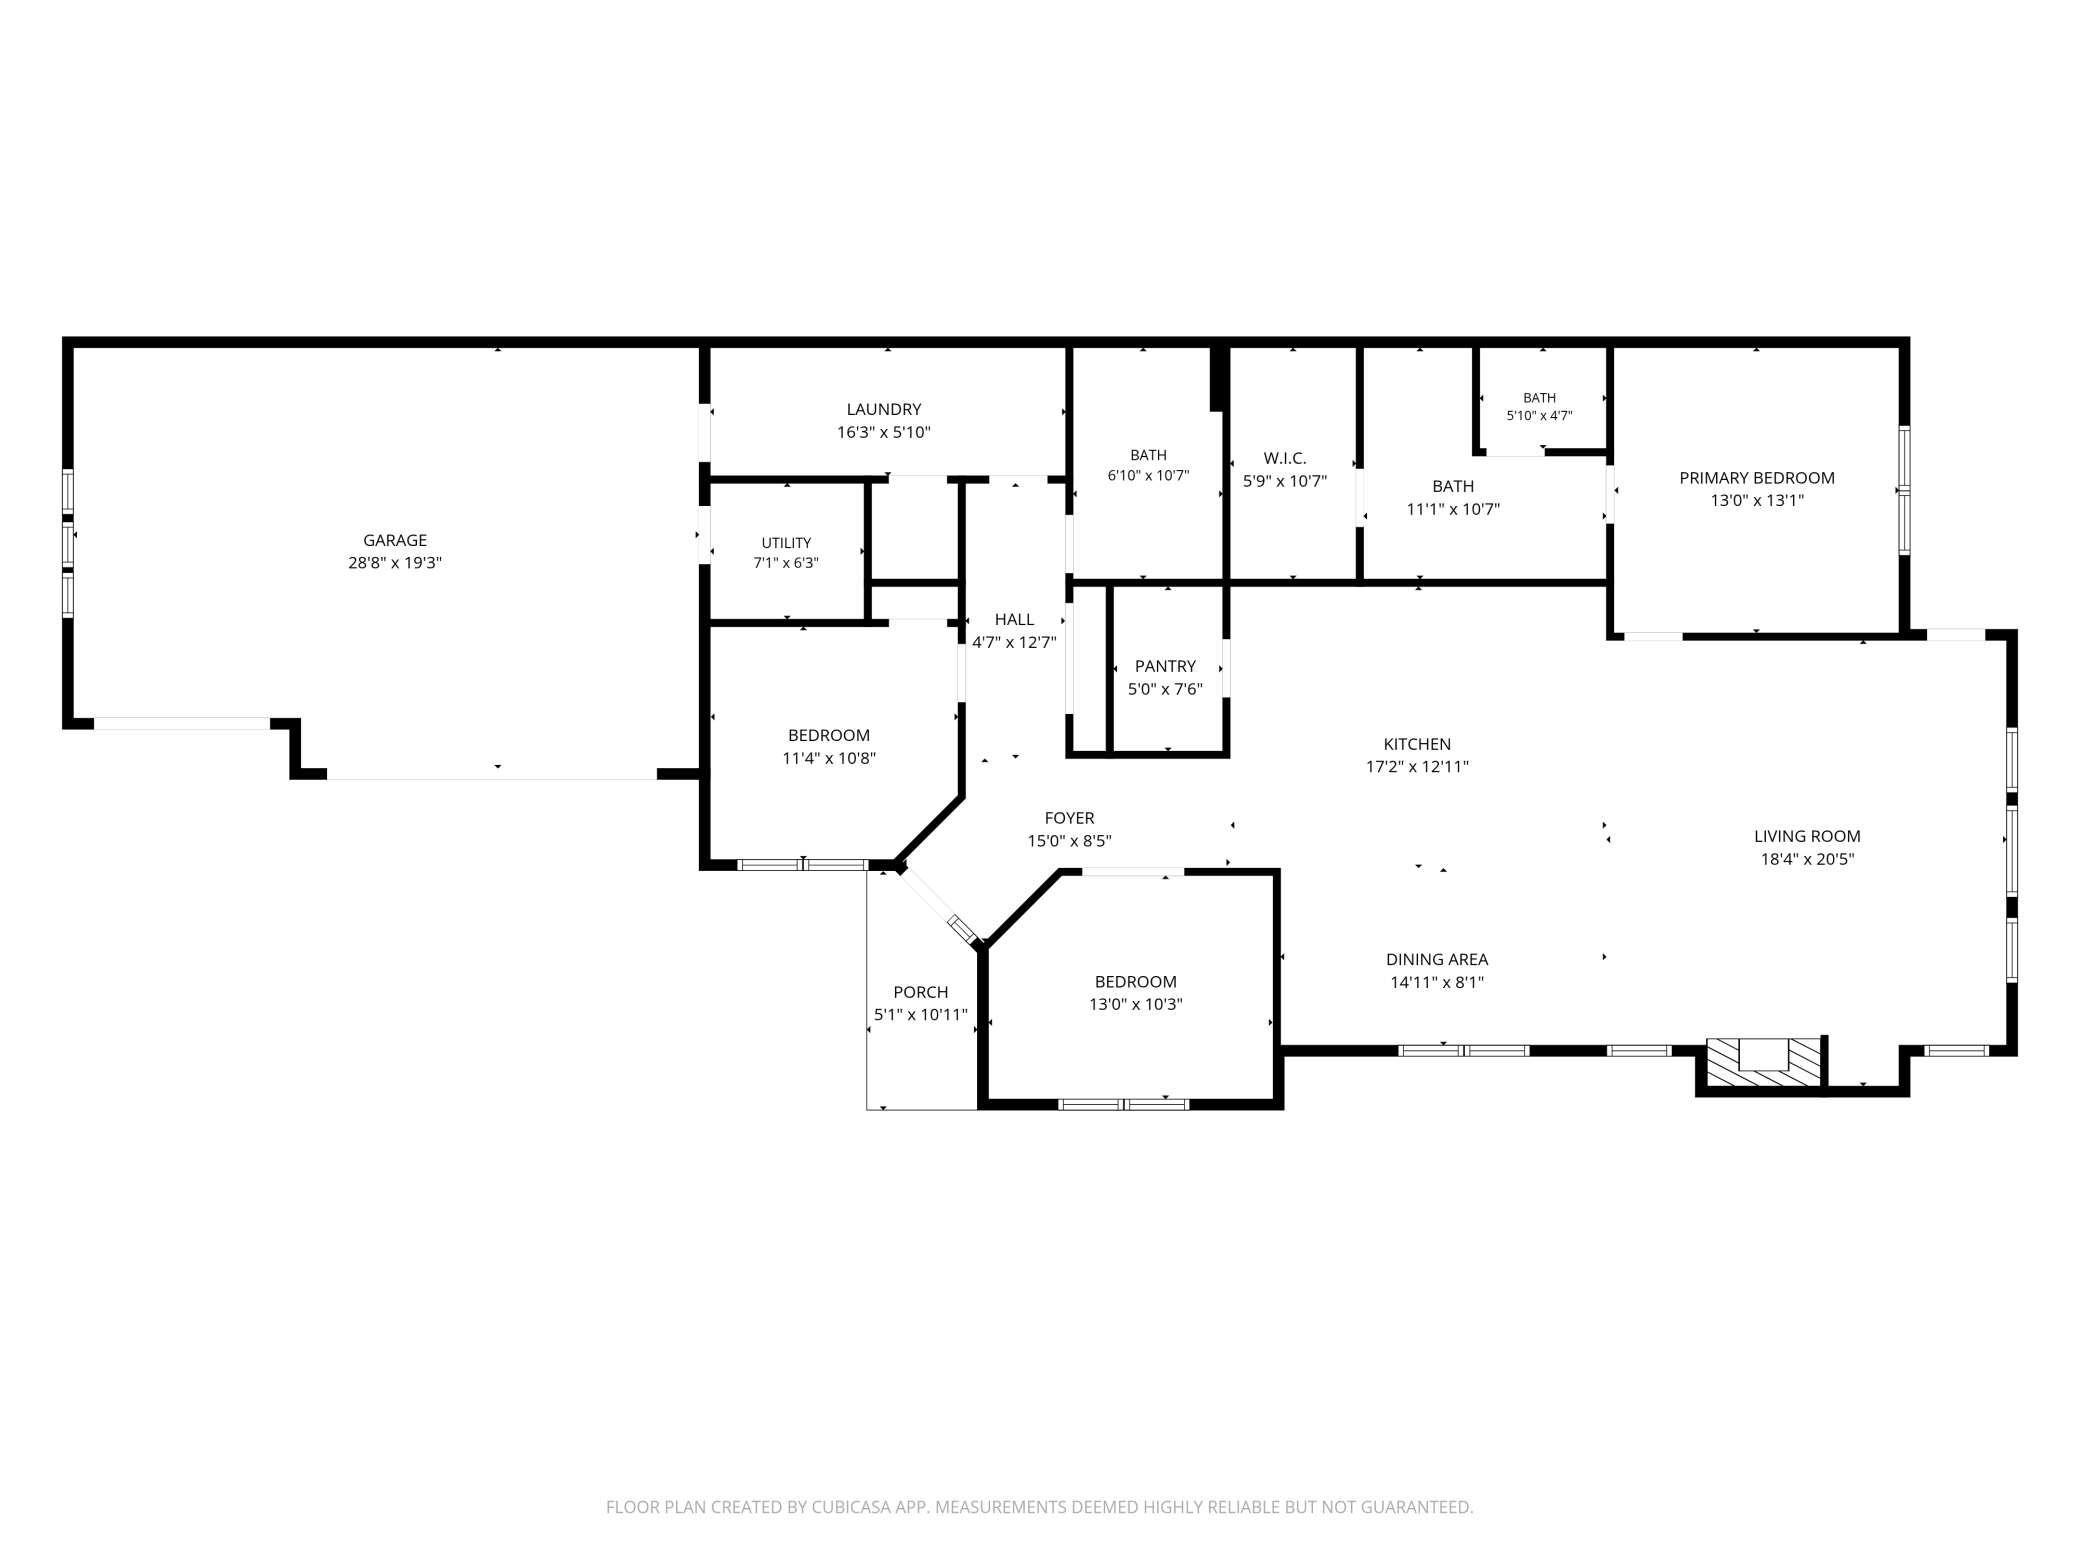
Enjoy effortless golf course living in the heart of Whitebirch Village of Breezy Point with this impeccably maintained 3-bedroom, 2 bath townhome set directly along the Whitebirch Golf Course. Offering sweeping green space views, serene setting, and a prime Brainerd Lakes Area location, this newer eight-year-old home delivers the ultimate maintenance free lock the door and go lifestyle perfect for year-round or seasonal living. The open concept layout is ideal for everyday comfort and entertaining with a custom kitchen featuring abundant cabinetry, pull out drawers, walk in pantry, generous sized center island, dining area, and a welcoming living room with gas fireplace and a wall of windows framing the golf course and filling the home with natural light. The private primary suite includes a tiled three-quarter shower, dual sinks, and a spacious walk-in closet. Two additional bedrooms are nice sized, plus a custom second-tiled walk-in shower. You will find ample cabinetry for storage in the oversized laundry room, as well as custom blinds throughout the home, and granite surfaces throughout the home. A three car garage adds outstanding storage, plus plenty of room for your golf cart. Residents enjoy access to an indoor pool, hot tub, fitness center, game room, pavilion with bonfire pit, and a putting green. HOA covers snow removal, lawn service, exterior maintenance, softened water, hazard insurance, garbage and shared amenities making ownership truly effortless. Golf course views, prime location, newer construction, and low maintenance living all in one exceptional home.
Details
Maps
Contract Information
Status: Active
Contingency: None
Current Price: 594500
Original List Price: 610000
ListPrice: 594500
List Date: 2026-07-28
Owner is an Agent?: No
Auction?: No
General Property Information
Assoc Mgmt Co. Phone #: 218-562-7577
Association Fee Frequency: Monthly
Association Mgmt Co. Name: Breezy Point International
Common Wall: Yes
Lot Measurement: Acres
Manufactured Home?: No
Multiple PIDs?: No
New Development: No
Number of Fireplaces: 1
Road Btwn WF & Home?: Yes
Waterfront YN: No
Year Built: 2018
Yearly/Seasonal: Yearly
Zoning: Residential-Single Family
Bedrooms: 3
Baths Total: 2
Bath Three Quarters: 2
Main Floor Total SqFt: 1971
Above Grd Total SqFt: 1971
Total SqFt: 1971
Total Finished Sqft: 1971.00
FireplaceYN: Yes
Lake/Waterfront Name: Pelican
Style: (TH) Side x Side
Foundation Size: 1971
Power Company: Crow Wing Power
Association Fee: 430
Garage Stalls: 3
Lot Dimensions: 39X102X39X102
Acres: 0.09
Assessment Pending: No
Location Tax and Other Information
House Number: 7204
Street Name: Fairway
Street Suffix: Lane
Postal City: Pequot Lakes
County: Crow Wing
State: MN
Zip Code: 56472
Assessments
Assessment Balance: 25
Tax With Assessments: 4102
Basement
Foundation Dimensions: 57XIRR
Building Information
Finished SqFt Above Ground: 1971
Lake Details
Lake Acres: 8367
Lake Depth: 104
Lease Details
Land Leased: Not Applicable
Lock Box Type
Lock Box Source: GLAR
Miscellaneous Information
DP Resource: Yes
Homestead: Yes
Ownership
Fractional Ownership: No
Parking Characteristics
Garage Dimensions: 30X19XIRR
Garage Square Feet: 608
Public Survey Info
Range#: 28
Section#: 17
Township#: 136
Property Features
Accessible: No Stairs External; No Stairs Internal
Air Conditioning: Central Air
Amenities Unit: Ceiling Fan(s); Deck; French Doors; In-Ground Sprinkler; Kitchen Center Island; Main Floor Primary Bedroom; Natural Woodwork; Paneled Doors; Panoramic View; Primary Bedroom Walk-In Closet; Tile Floors; Walk-In Closet; Washer/Dryer Hookup
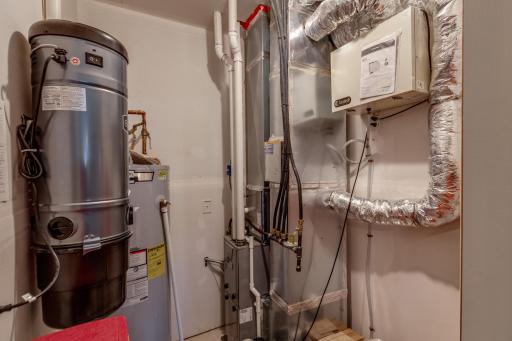
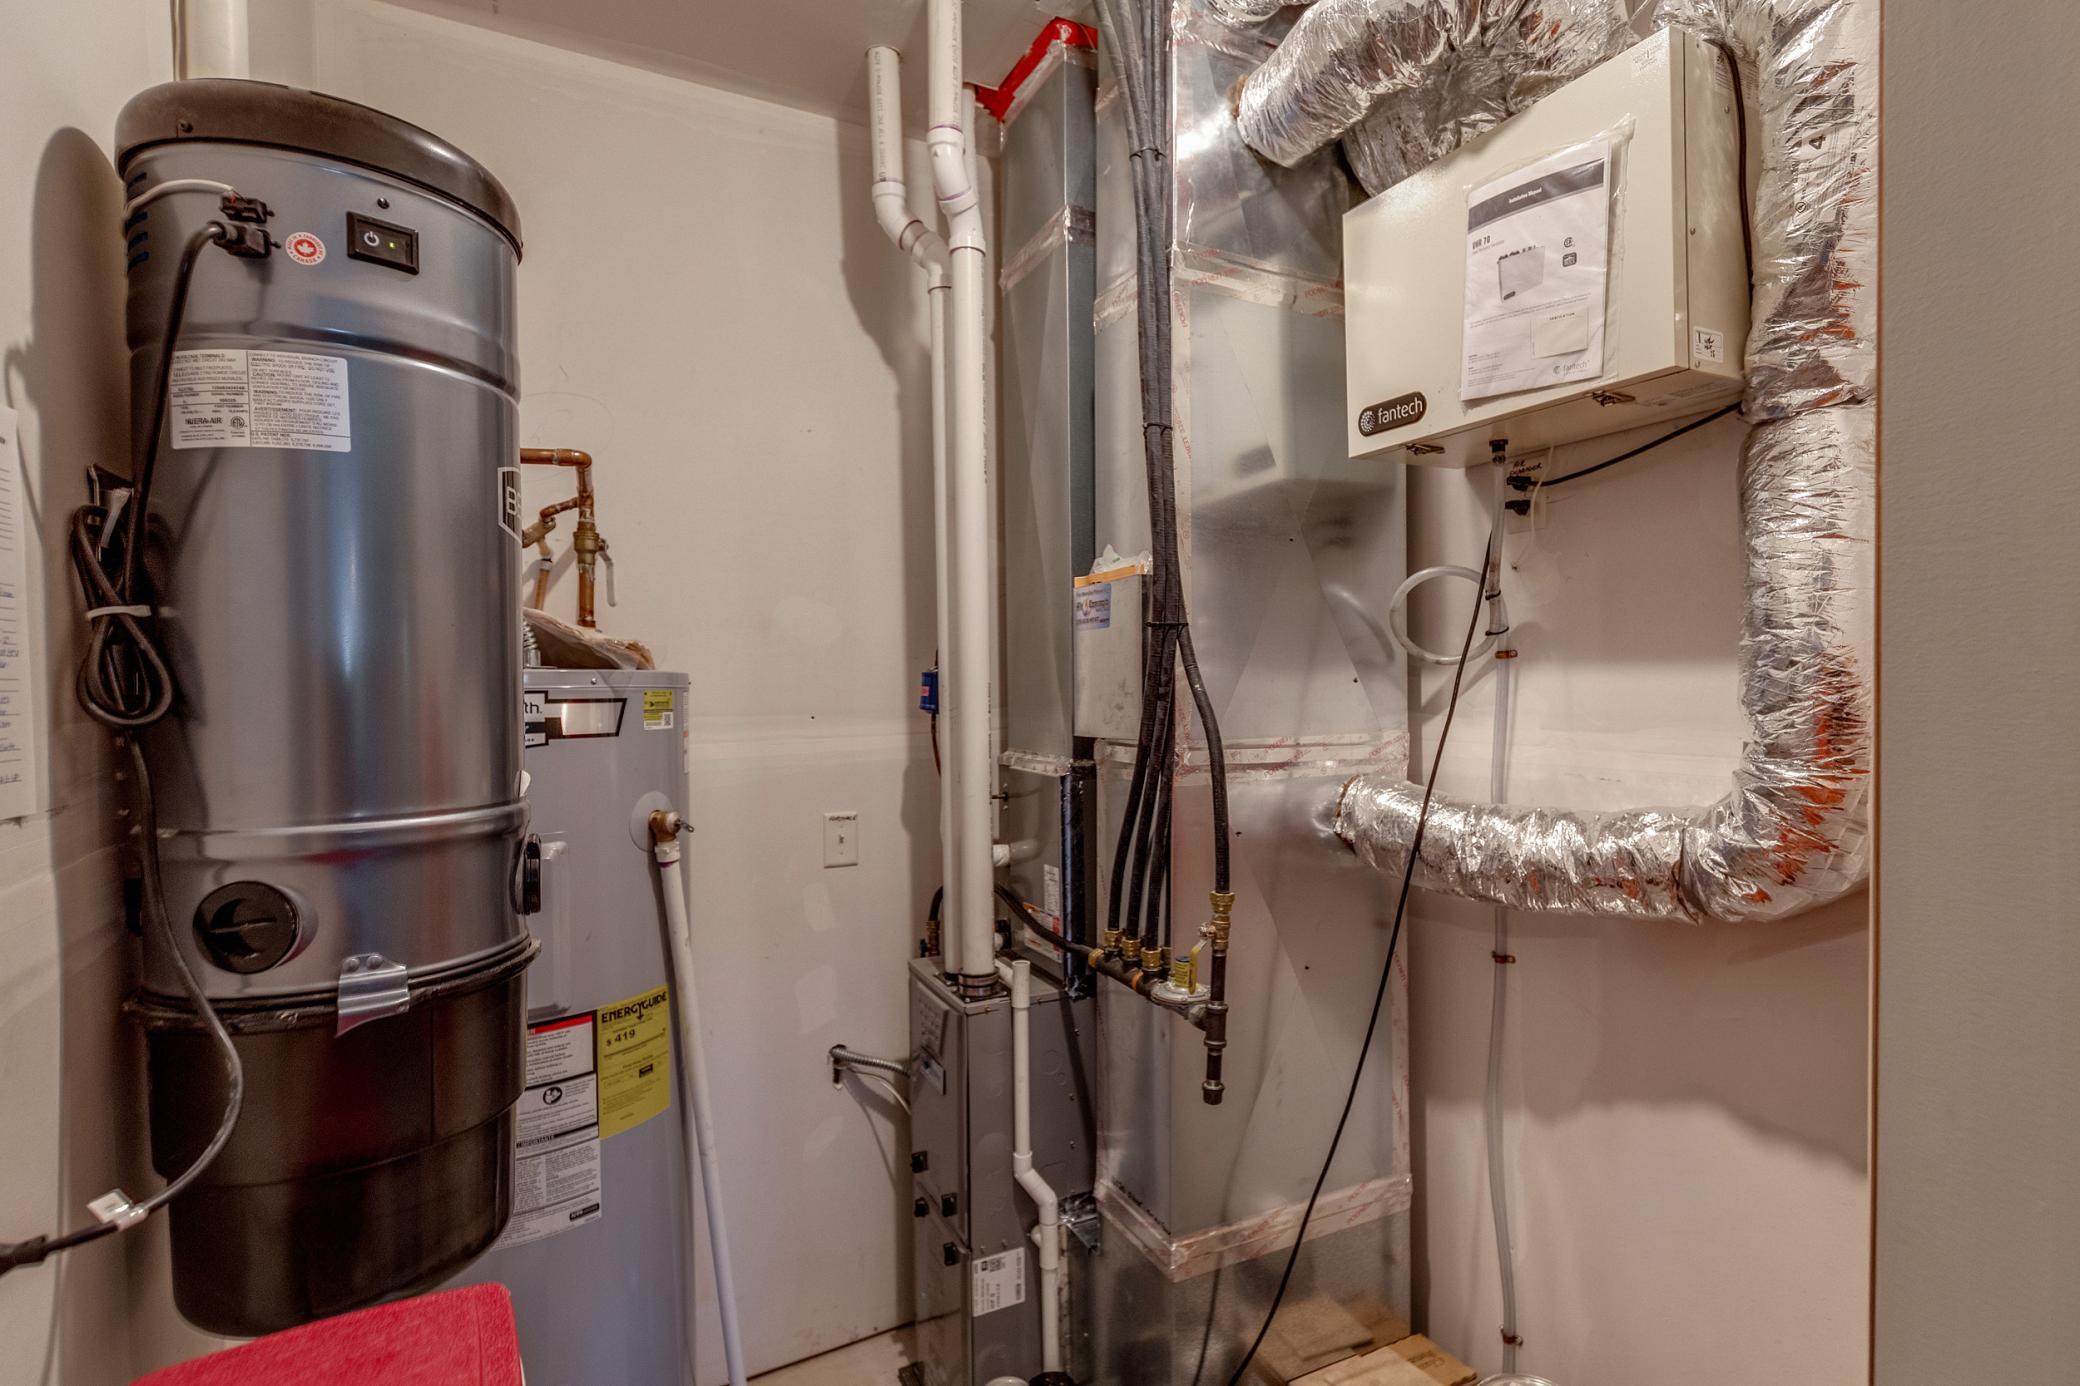
Appliances: Air-To-Air Exchanger; Central Vacuum; Dishwasher; Dryer; Microwave; Range; Refrigerator; Washer
Association Fee Includes: Building Exterior; Hazard Insurance; Lawn Care; Outside Maintenance; Professional Mgmt; Recreation Facility; Sanitation; Snow Removal; Water
Basement: None
Bath Description: Double Sink; Main Floor 3/4 Bath; 3/4 Primary; Private Primary
Construction Materials: Frame
Construction Status: Previously Owned
Dining Room Description: Kitchen/Dining Room
Electric: 100 Amp Service; 200+ Amp Service
Exterior: Cement Board
Fireplace Characteristics: Brick; Gas Burning; Living Room
Foundation: Concrete Block
Fuel: Natural Gas
Heating: Forced Air
Internet Options: Cable
Laundry: Electric Dryer Hookup; In Unit; Laundry Room; Main Level; Sink; Washer Hookup
Lock Box Type: SentriLock
Lot Description: On Golf Course; Tree Coverage - Light; Underground Utilities
Outbuildings: Pool House
Parking Characteristics: Finished Garage; Garage Door Opener; Insulated Garage
Pool Description: Below Ground; Heated; Indoor; Shared
Road Frontage: Paved Streets; Private Road
Road Responsibility: Association Maintained Road
Roof: Asphalt Shingles
Sellers Terms: Cash; Conventional
Sewer: City Sewer/Connected
Special Search: 3 BR on One Level; All Living Facilities on One Level; Main Floor Laundry; Main Floor Primary; Primary Bdr Suite
Stories: One
Townhouse Characteristics: End Unit; No Exterior Stairs; No Interior Stairs; Street-Level
Water: Drilled; Shared System
Waterfront Type: Association Access
Room Information
| Room Name | Dimensions | Level |
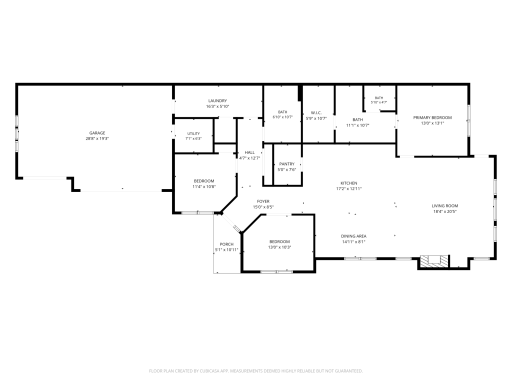
| Dining Room | 14.11X8.1 | Main |
| First (1st) Bedroom | 13.1X13 | Main |
| Foyer | 15X8.5 | Main |
| Kitchen | 17.2X12.11 | Main |
| Laundry | 16.3X5.10 | Main |
| Living Room | 20.5X18.4 | Main |
| Primary Bath | 11.1X10.7 | Main |
| Pantry (Walk-In) | 7.6X5 | Main |
| Second (2nd) Bedroom | 13X10.3 | Main |
| Third (3rd) Bedroom | 11.4X10.8 | Main |
Listing Office: Edina Realty, Inc.
Last Updated: October - 15 - 2026

The data relating to real estate for sale on this web site comes in part from the Broker Reciprocity SM Program of the Regional Multiple Listing Service of Minnesota, Inc. The information provided is deemed reliable but not guaranteed. Properties subject to prior sale, change or withdrawal. ©2026 Regional Multiple Listing Service of Minnesota, Inc All rights reserved.
Monday 19th of October 2026 08:43 AM

218-998-4400
Mohagen Real Estate


Let's Connect

Mohagen Real Estate
sue@MohagenRealEstate.com
Office: 218-998-4400
Cell: 218-731-7376

Mohagen Real Estate is licensed in the State of Minnesota