721 Juniper Avenue N, Lake Elmo, MN 55042 (MLS# 7046804)
$849,900
Lake Elmo, MN 55042
MLS# 7046804
Status: Closed
5 beds | 5 baths | 4849 sqft
1 / 101
Property Description
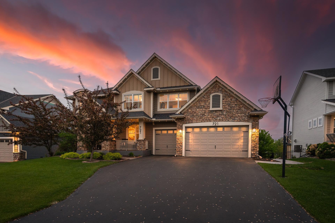
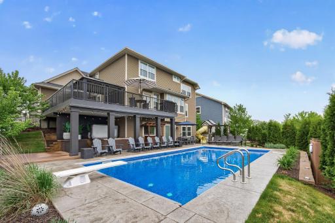
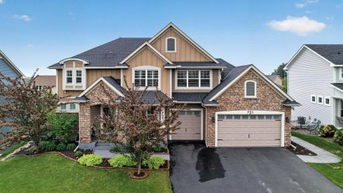
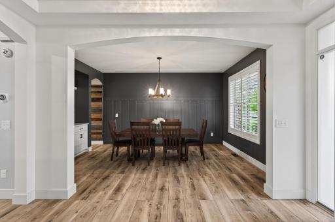
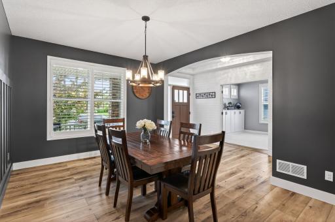
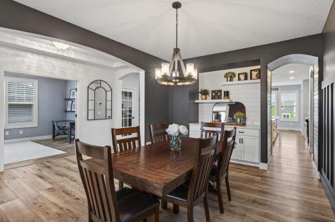
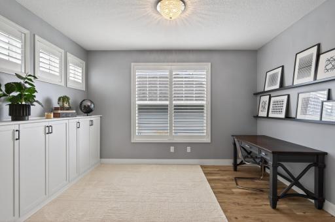
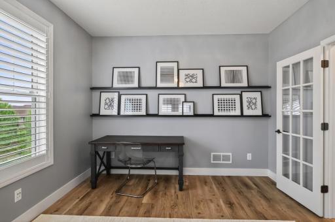
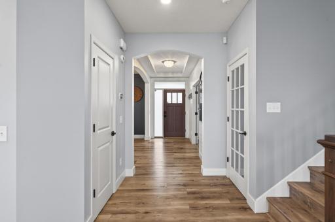
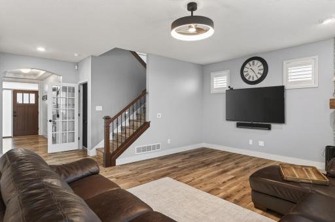
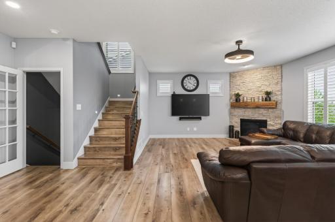
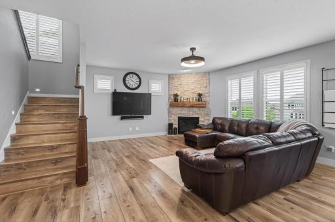
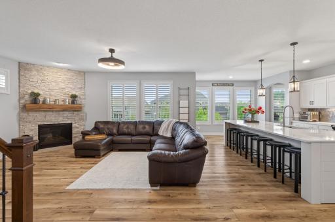
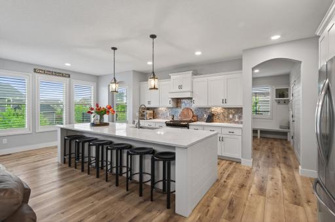
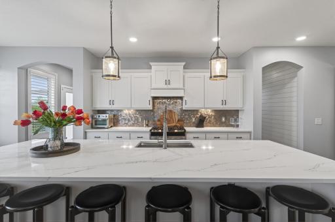
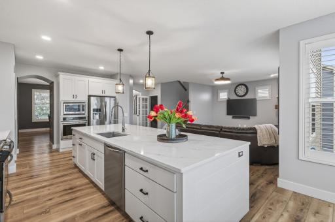
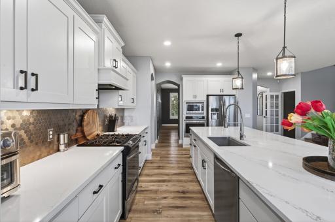
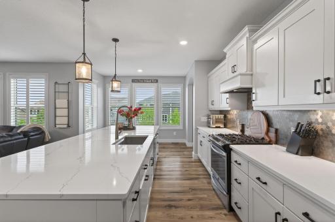
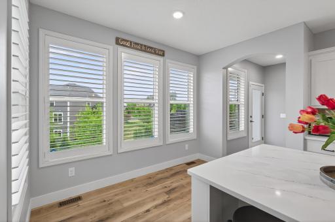
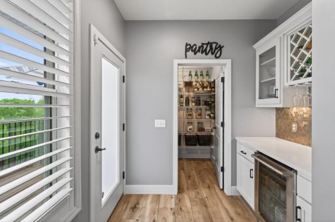
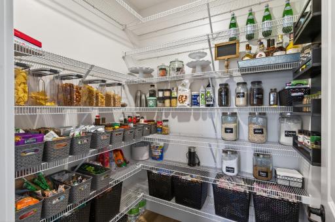
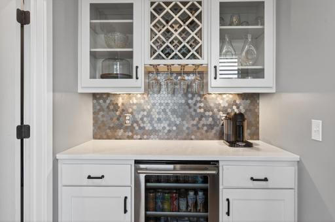
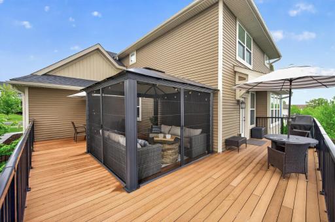
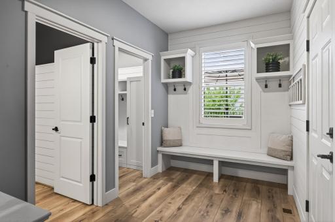
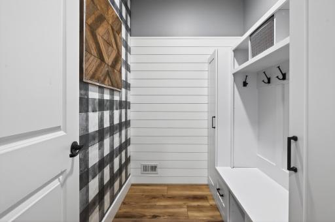
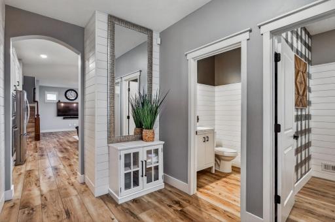
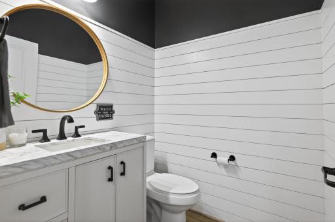
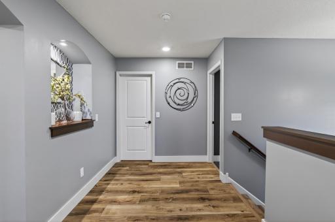
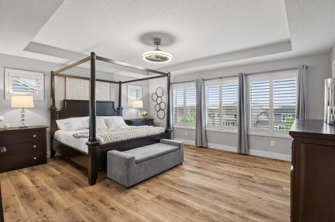
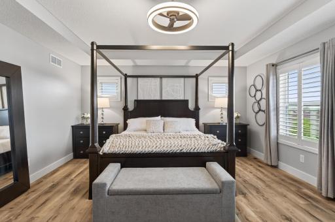
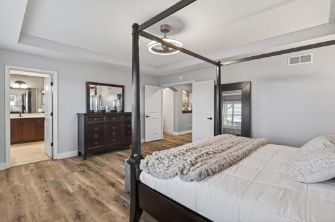
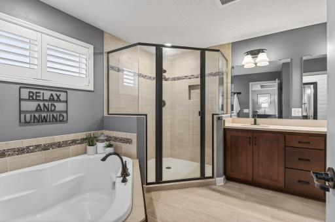
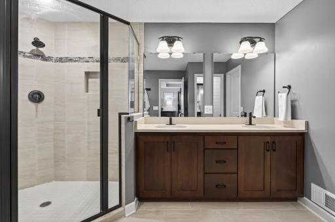
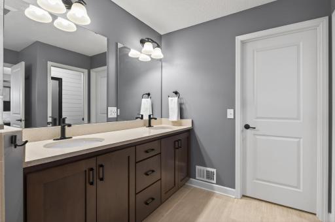
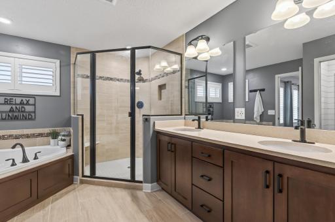
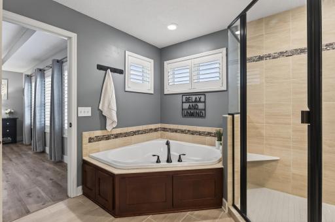
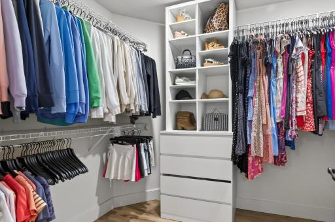
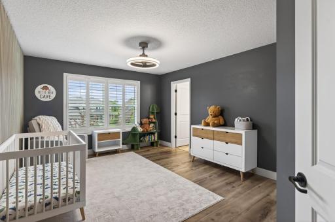
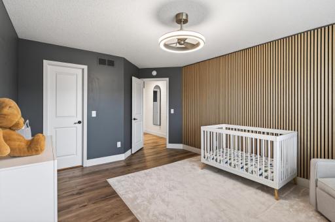
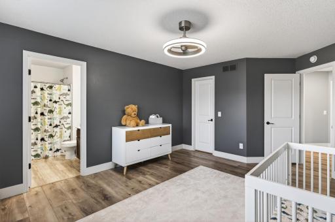
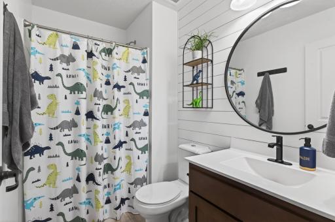
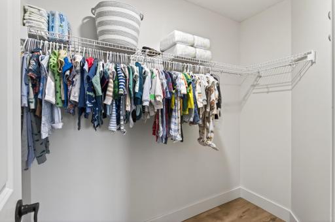
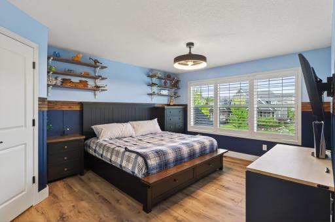
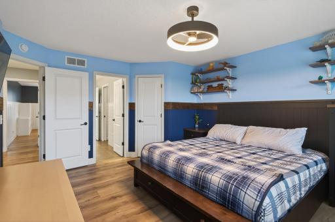
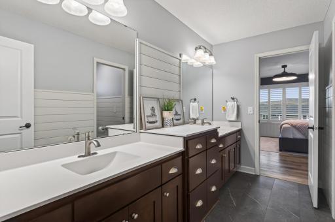
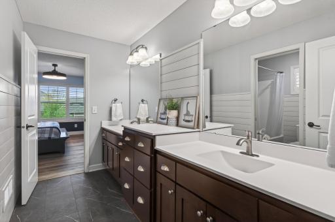
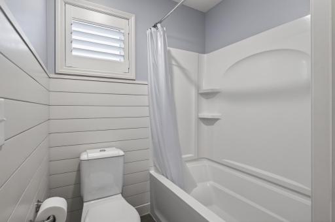
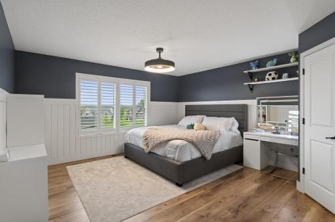
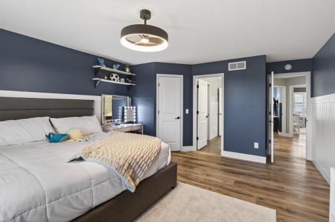
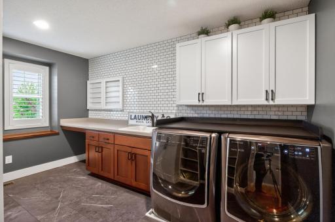
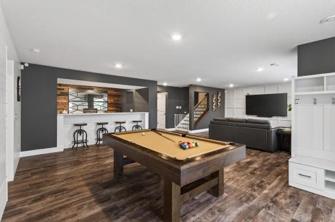
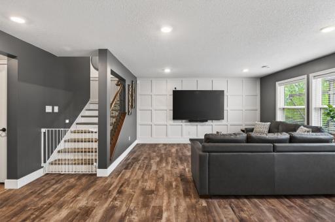
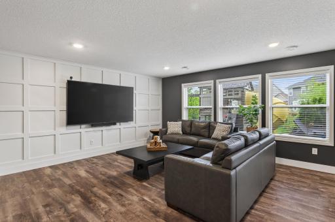
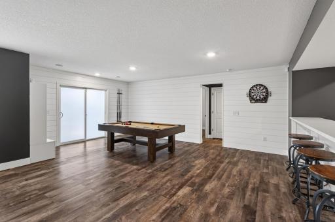
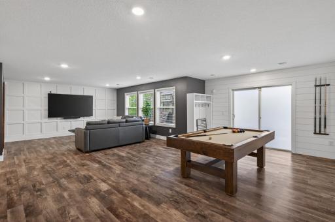
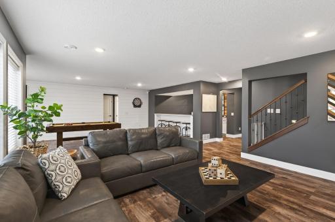
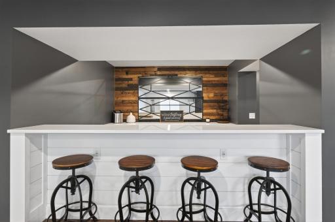
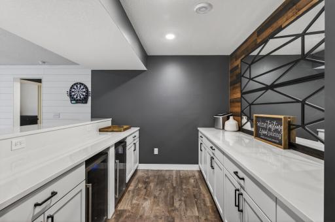
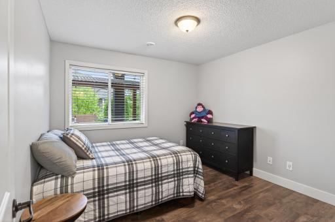
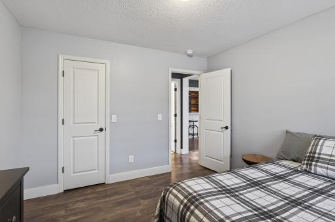
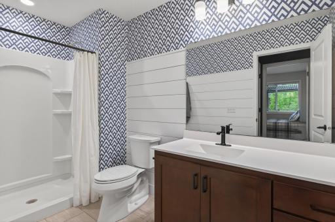
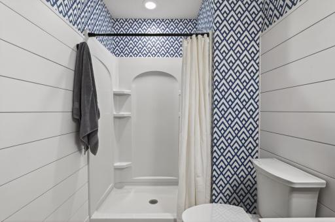
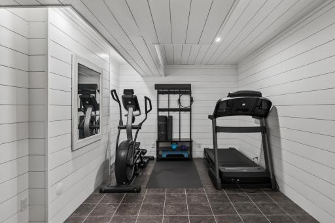
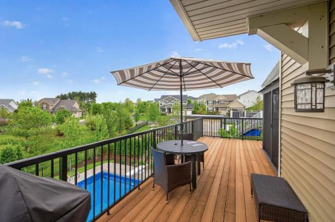
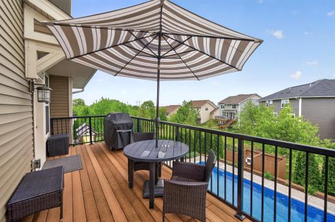
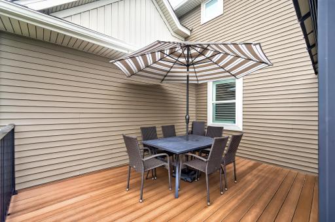
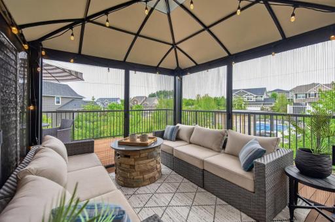
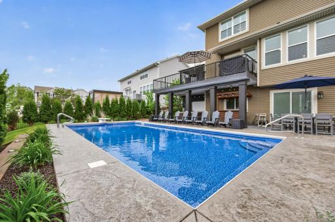
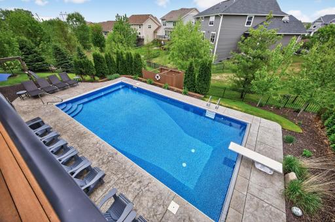
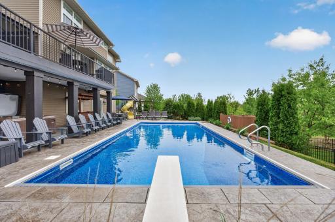
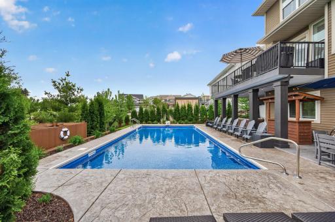
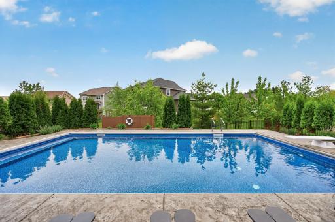
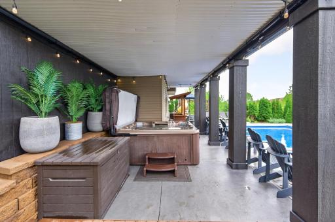
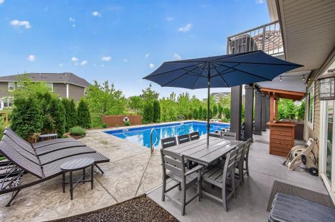
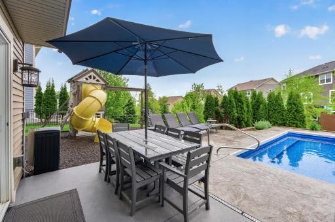
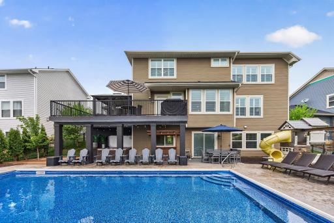
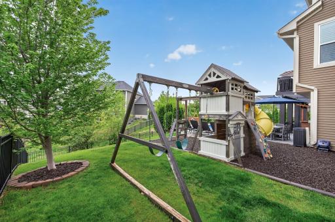
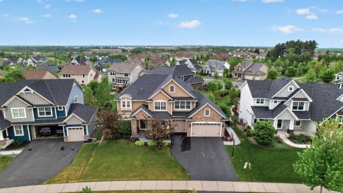
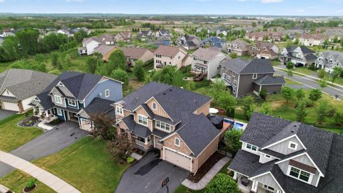
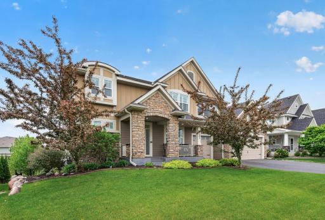
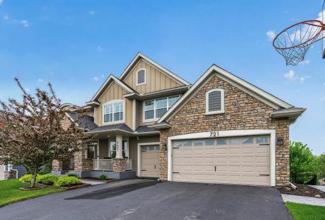
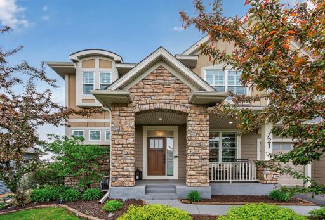
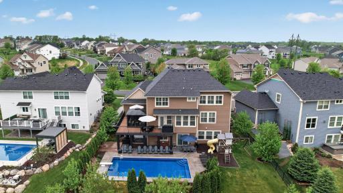
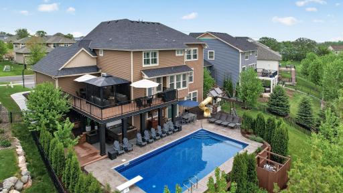
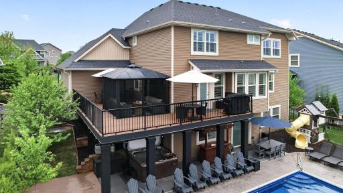
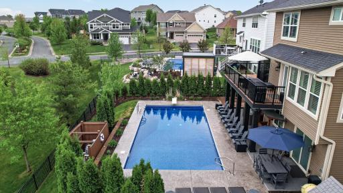
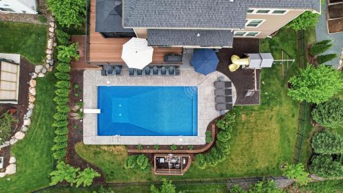
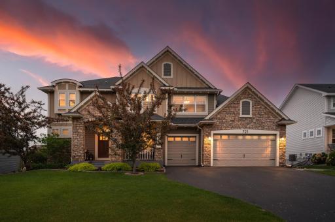
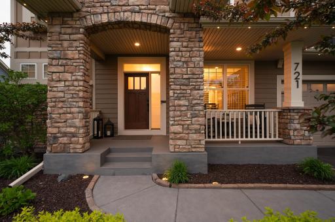
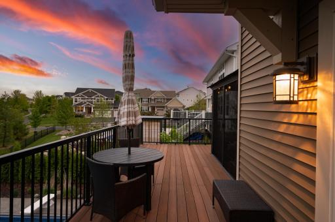
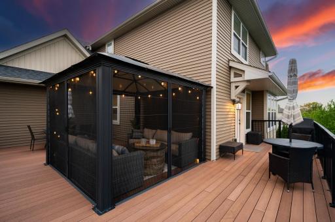
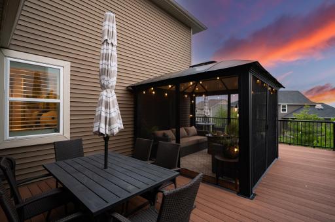
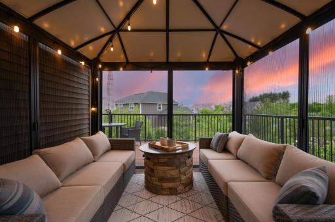
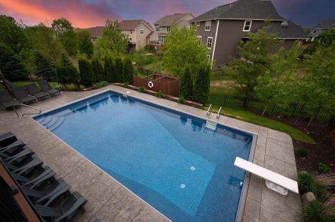
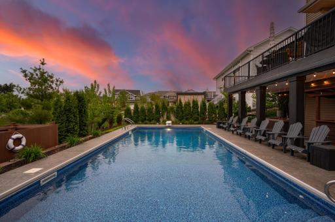
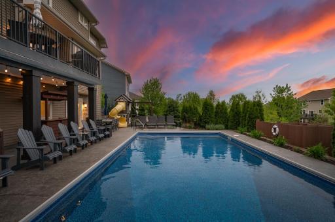
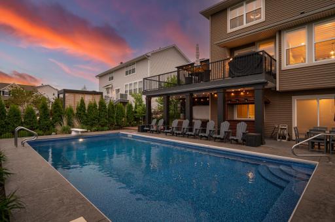
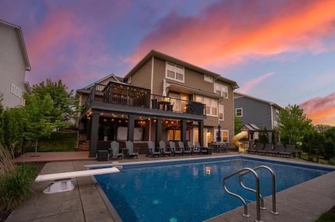
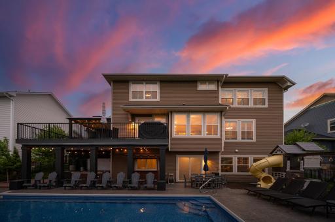
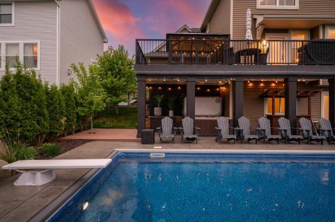
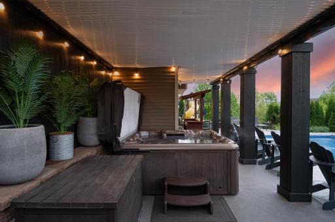
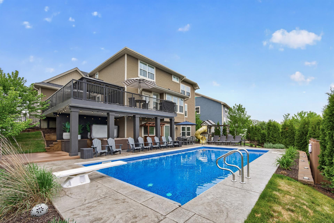
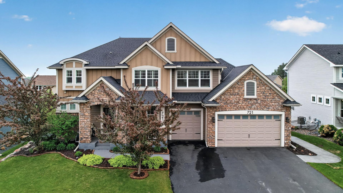
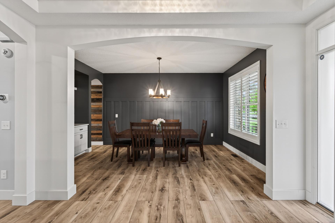
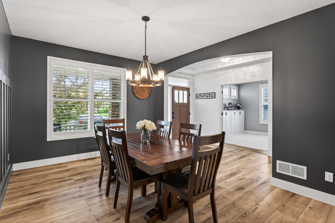
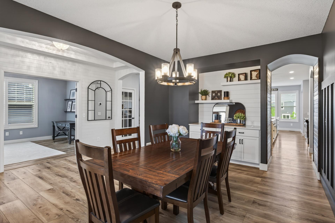
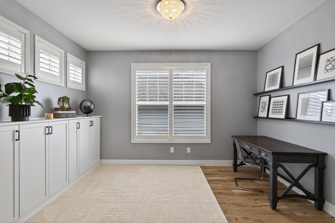
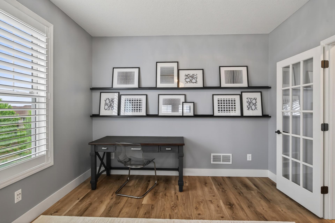
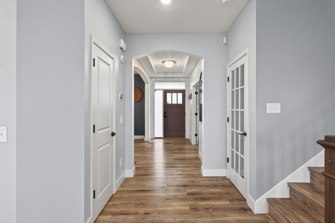
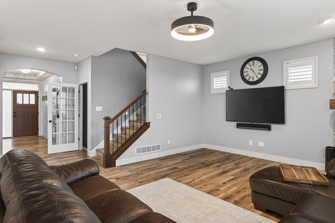
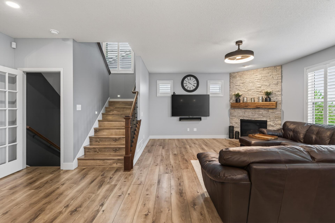
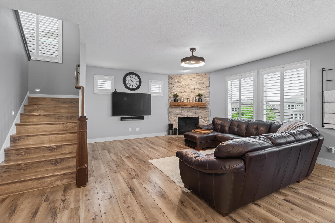
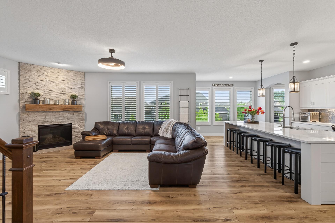
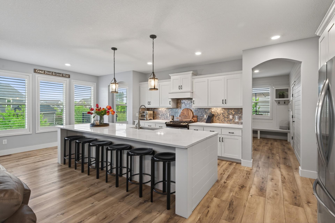
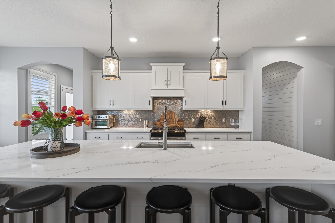
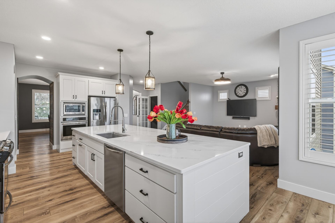
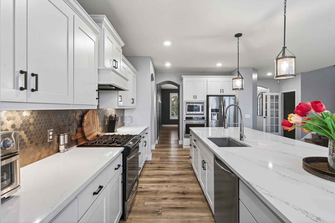
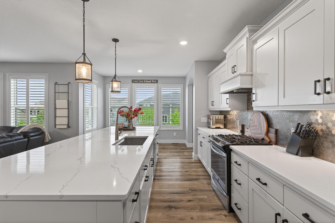
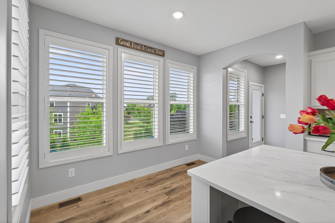
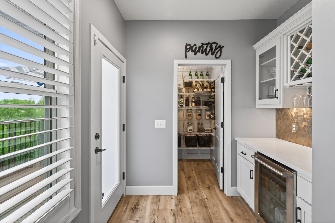
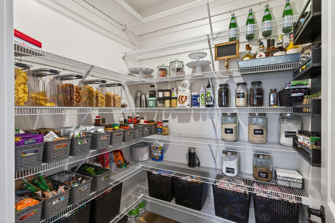
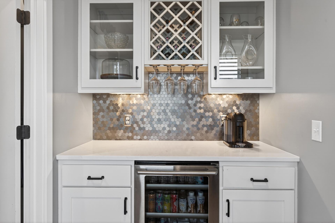
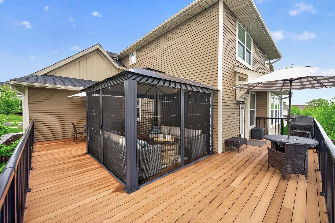
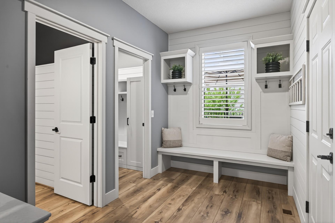
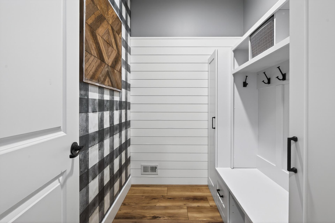
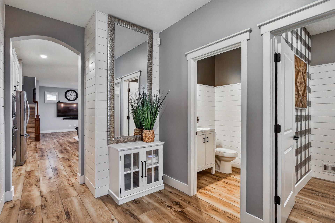
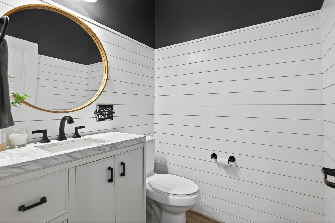
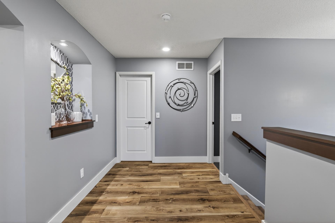
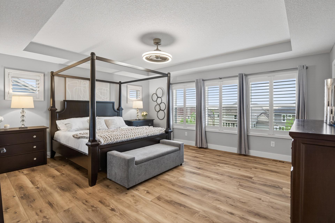
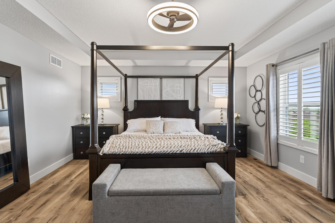
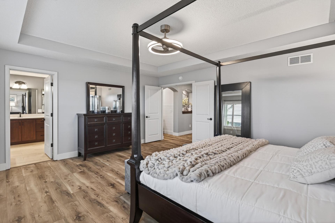
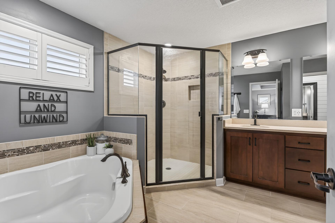
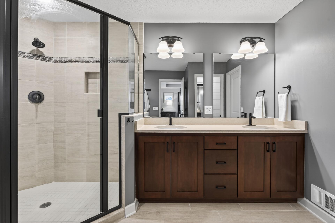
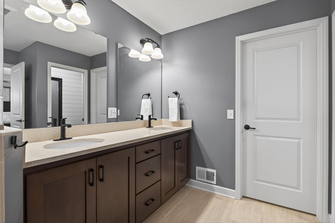
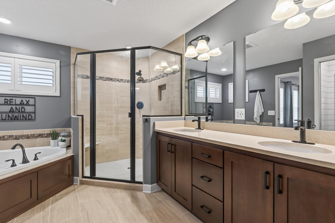
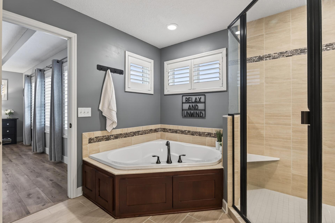
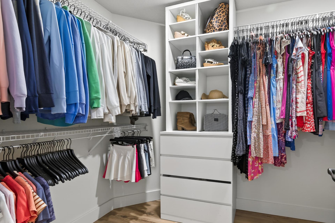
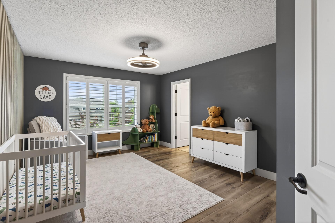
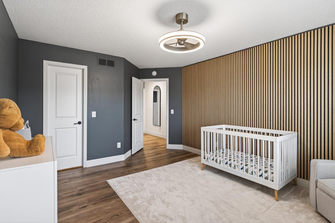
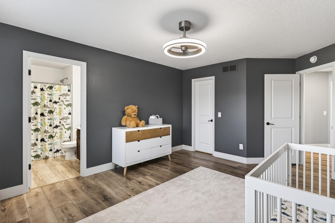
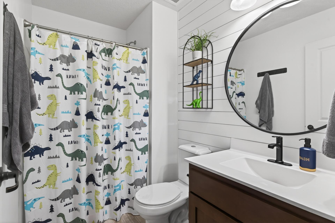
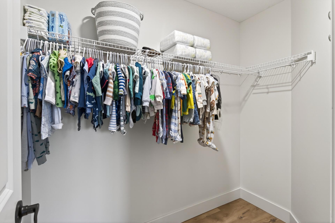
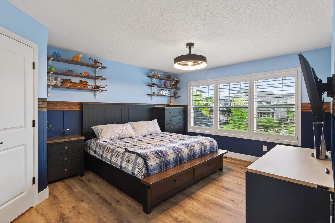
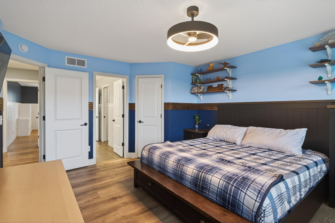
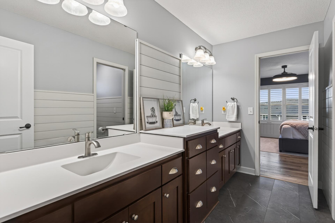
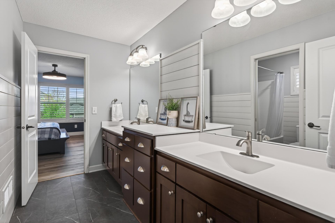
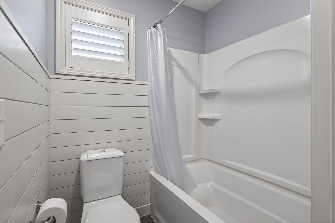
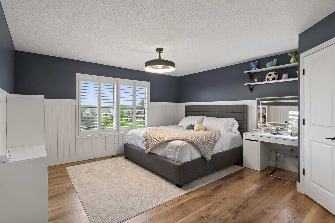
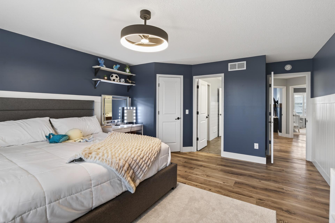
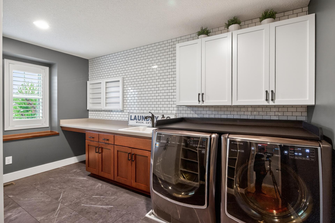
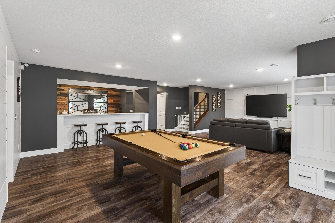
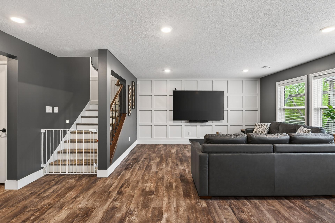
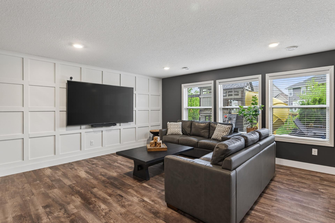
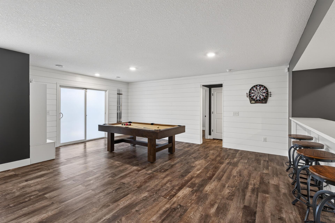
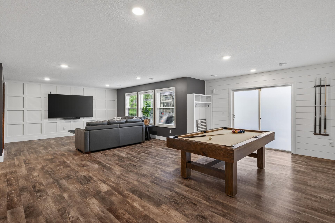
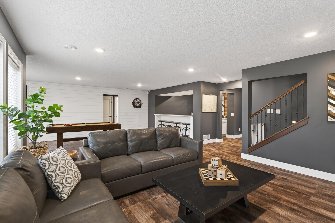
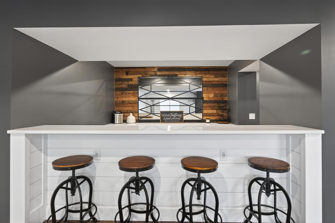
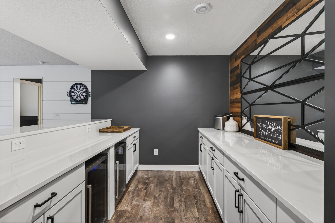
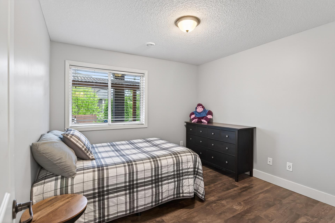
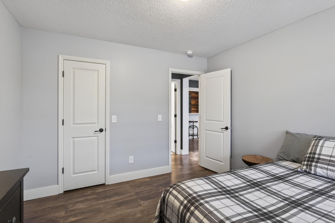
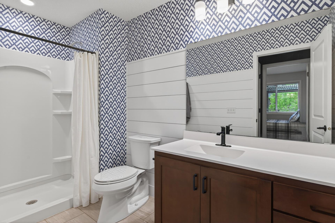
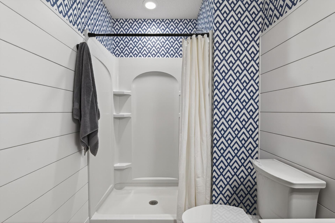
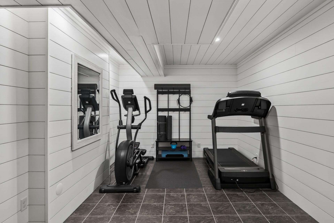
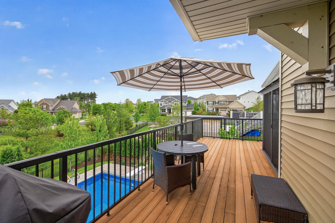
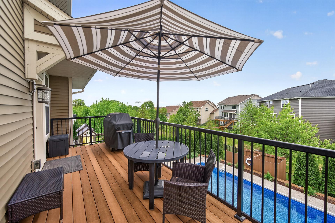
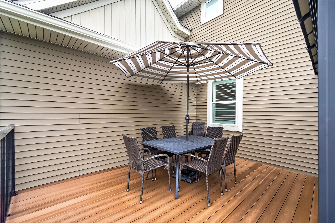
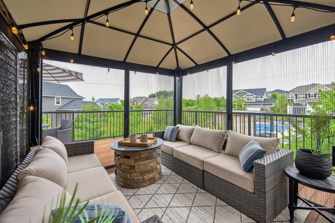
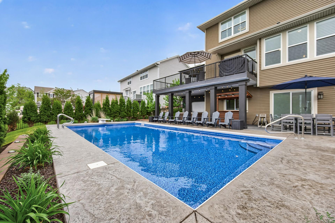
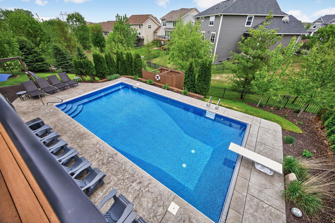
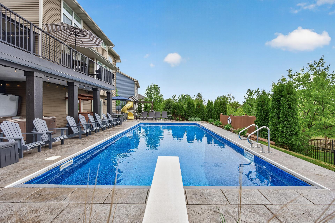
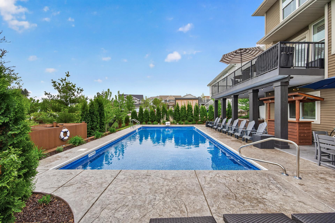
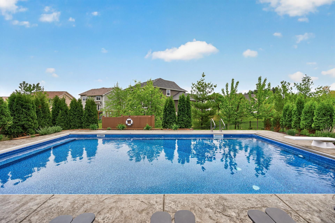
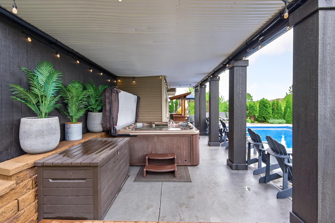
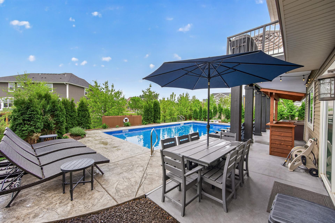
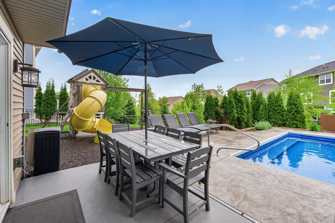
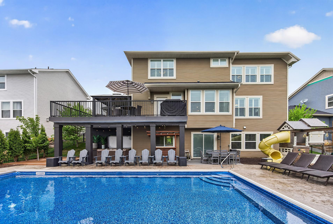
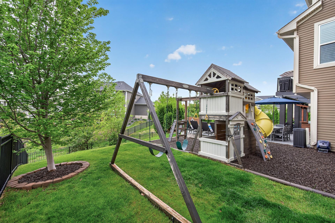
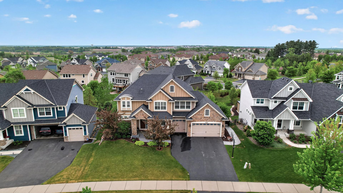
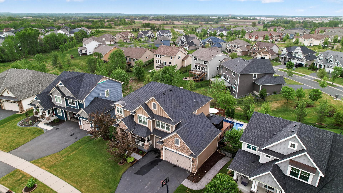
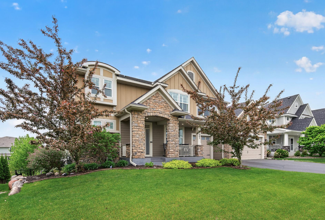
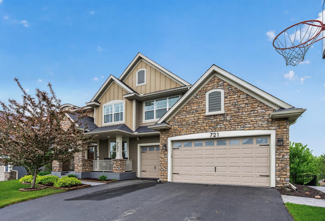
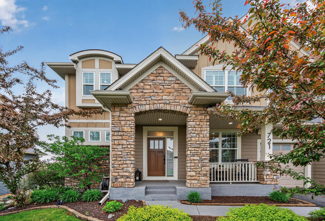
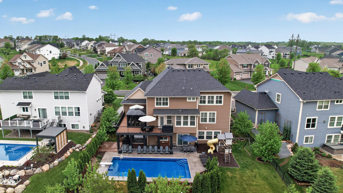
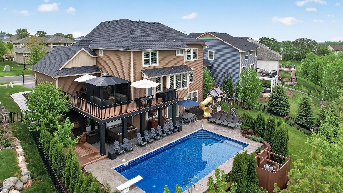
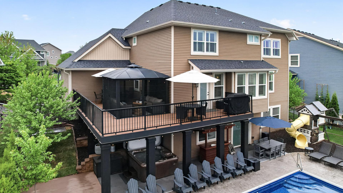
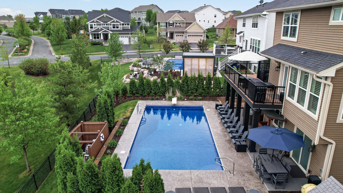
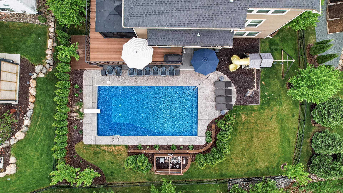
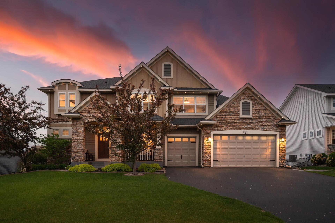
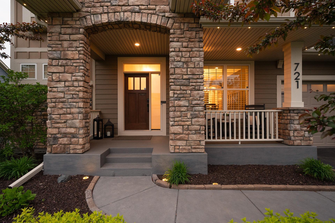
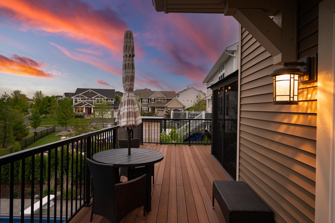
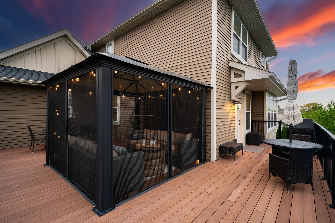
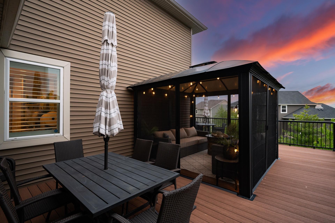
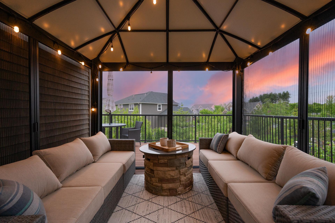
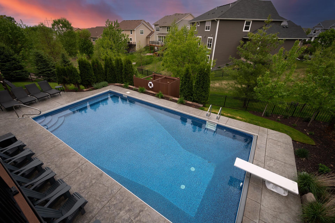
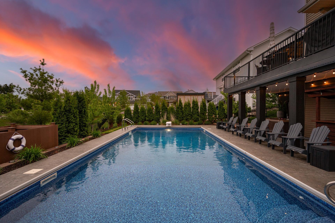
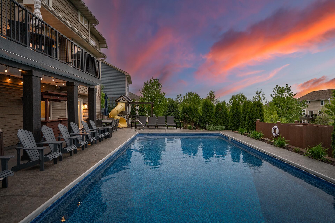
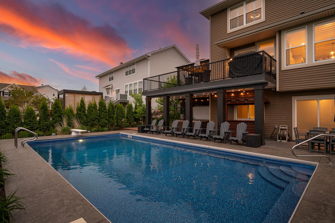
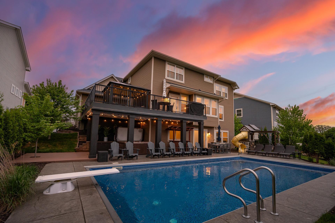
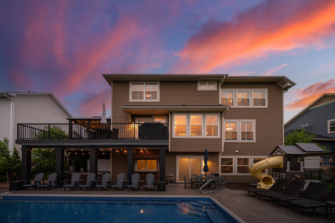
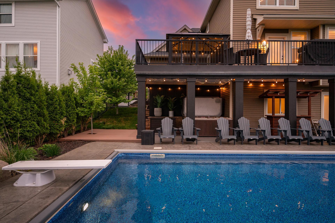
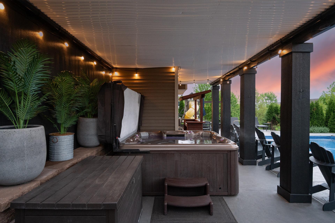
Some homes check the boxes; others leave an impression long after you've walked through the front door. This exceptional Savona neighborhood home is one of those rare properties. Originally built by Lennar, the current owners have elevated nearly every space with modern upgrades, designer finishes, and a level of style that feels far more custom than production-built. Located in Lake Elmo and just a short walk to Lake Elmo Park Reserve, you'll enjoy easy access to shopping, dining, entertainment, and an easy commute via I-94. From the moment you arrive, the curb appeal grabs your attention with stone accents, professional landscaping, architectural detailing, a welcoming front porch, and permanent holiday lighting. The finished 3-car garage features epoxy-coated floors and abundant storage, while a new roof was installed in 2024 for added peace of mind. Inside, nearly 4,700 finished square feet are filled with natural light thanks to windows at every turn. The open-concept layout creates effortless flow between the kitchen, living room, and formal dining space, while newer LVP flooring throughout the main and upper levelsâincluding the staircaseâ adds warmth, durability, and continuity. Pinterest-worthy details are everywhere, including board and batten accents, shiplap walls, built-in cabinetry, designer wallpaper, and a cohesive color palette that gives the home a polished yet welcoming feel. The main level office features custom built-ins, while the living room centers around a stacked-stone gas fireplace. The kitchen is the heart of the home with quartz countertops, extensive enameled cabinetry, stainless steel appliances including a range and wall oven, a walk-in pantry, and an additional butler's pantry that is both stylish and functional. Just off the garage, the mudroom is designed for real life with cubbies, hooks, a bench, and an additional walk-in storage closet complete with more built-ins. Upstairs you'll find four bedrooms, including an impressive primary suite with tray ceiling, walk-in closet, and spa-inspired bath featuring a soaking tub, oversized tiled shower, and double vanity. A full Jack-and-Jill bath with dual sinks serves two secondary bedrooms, while the upper-level laundry room is as beautiful as it is functional with built-in cabinetry, folding counter, utility sink, and additional storage. An oversized walk-in linen closet adds even more convenience. In the finished walkout lower level, youâll find a spacious family room, game area, bar space with seating, exercise room, fifth bedroom with walk-in closet, and an additional bathroom. Not only is the home itself impressive, but prepare to step outside and fall in love. The backyard feels like a private resort, anchored by a heated in-ground saltwater pool with automatic cover, diving board, and depths ranging from 4 to 9 feet. A huge maintenance-free deck, modern screened gazebo, hot tub, stamped concrete patio, multiple gathering spaces, built-in playset, and under-deck storage shed create endless opportunities for entertaining, relaxing, and making memories. This is more than a beautiful house; it's a home that has been carefully crafted, thoughtfully improved, and designed to be enjoyed every single day.
Details
Maps
Contract Information
Status: Closed
Off Market Date: 2026-06-21
Contingency: None
Current Price: 900000
Closed Date: 2026-07-13
Original List Price: 849900
Sales Close Price: 900000
ListPrice: 849900
List Date: 2026-06-04
Owner is an Agent?: No
Auction?: No
General Property Information
Assoc Mgmt Co. Phone #: 612-381-8600
Association Fee Frequency: Quarterly
Association Mgmt Co. Name: Cities Management
Common Wall: No
Lot Measurement: Acres
Manufactured Home?: No
Multiple PIDs?: No
New Development: No
Number of Fireplaces: 1
Waterfront YN: No
Year Built: 2015
Yearly/Seasonal: Yearly
Zoning: Residential-Single Family
Bedrooms: 5
Baths Total: 5
Bath Full: 2
Bath Three Quarters: 2
Bath Half: 1
Main Floor Total SqFt: 1519
Above Grd Total SqFt: 3330
Below Grd Total SqFt: 1519
Total SqFt: 4849
Total Finished Sqft: 4684.00
FireplaceYN: Yes
Style: (SF) Single Family
Foundation Size: 1519
Association Fee: 136
Garage Stalls: 3
Lot Dimensions: 71X140X91X140
Acres: 0.26
Assessment Pending: Yes
Location Tax and Other Information
House Number: 721
Street Name: Juniper
Street Suffix: Avenue
Street Direction Suffix: N
Postal City: Lake Elmo
County: Washington
State: MN
Zip Code: 55042
Assessments
Assessment Balance: 1808.11
Tax With Assessments: 9166
Building Information
Finished SqFt Above Ground: 3330
Finished SqFt Below Ground: 1354
Lease Details
Land Leased: Not Applicable
Miscellaneous Information
Homestead: No
Ownership
Fractional Ownership: No
Parking Characteristics
Garage Dimensions: 30x25
Garage Square Feet: 750
Public Survey Info
Range#: 21
Section#: 34
Township#: 29
Property Features
Accessible: None
Air Conditioning: Central Air
Amenities Unit: Ceiling Fan(s); Deck; Exercise Room; Hot Tub; In-Ground Sprinkler; Kitchen Center Island; Kitchen Window; Paneled Doors; Patio; Porch; Primary Bedroom Walk-In Closet; Tile Floors; Walk-In Closet; Washer/Dryer Hookup
Appliances: Dishwasher; Disposal; Dryer; Microwave; Range; Refrigerator; Washer
Association Fee Includes: Professional Mgmt; Other
Assumable Loan: Not Assumable
Basement: Drain Tiled; Full; Sump Pump
Bath Description: Double Sink; Full Jack & Jill; Main Floor 1/2 Bath; Upper Level 3/4 Bath; Full Primary; Private Primary; 3/4 Basement; Bathroom Ensuite; Separate Tub & Shower
Construction Status: Previously Owned
Dining Room Description: Breakfast Bar; Eat In Kitchen; Separate/Formal Dining Room
Electric: 60 Amp Service; Circuit Breakers
Exterior: Brick/Stone; Cement Board; Vinyl
Family Room Characteristics: Family Room; Lower Level
Fencing: Full; Other
Financing Terms: Conventional
Fireplace Characteristics: Gas Burning; Living Room; Stone
Foundation: Poured Concrete
Fuel: Natural Gas
Heating: Forced Air; Humidifier
Internet Options: Cable
Laundry: Gas Dryer Hookup; Laundry Room; Sink; Upper Level; Washer Hookup
Lock Box Type: Supra
Lot Description: Tree Coverage - Medium
Parking Characteristics: Finished Garage; Garage Door Opener; Storage
Pool Description: Below Ground; Heated
Road Frontage: City Street; Paved Streets; Sidewalks; Street Lights
Road Responsibility: Public Maintained Road
Roof: Age 8 Years or Less; Asphalt Shingles; Pitched
Sellers Terms: Cash; Conventional; FHA; VA; Other
Sewer: City Sewer/Connected
Special Search: 2nd Floor Laundry; 4 BR on One Level; Primary Bdr Suite
Stories: Two
Water: City Water/Connected
Room Information
| Room Name | Dimensions | Level |
| Bar/Wet Bar Room | 10x10 | Lower |
| Dining Room | 11x15 | Main |
| Exercise Room | 10x17 | Lower |
| Family Room | 15x17 | Lower |
| Fifth (5th) Bedroom | 11x11 | Lower |
| First (1st) Bedroom | 15x18 | Upper |
| Fourth (4th) Bedroom | 12x15 | Upper |
| Game Room | 13x20 | Lower |
| Kitchen | 13x25 | Main |
| Laundry | 9x15 | Upper |
| Living Room | 15x17 | Main |
| Office | 11x13 | Main |
| Second (2nd) Bedroom | 12x14 | Upper |
| Third (3rd) Bedroom | 12x15 | Upper |
Listing Office: RE/MAX Results
Last Updated: October - 12 - 2026

The data relating to real estate for sale on this web site comes in part from the Broker Reciprocity SM Program of the Regional Multiple Listing Service of Minnesota, Inc. The information provided is deemed reliable but not guaranteed. Properties subject to prior sale, change or withdrawal. ©2026 Regional Multiple Listing Service of Minnesota, Inc All rights reserved.
Wednesday 14th of October 2026 11:09 AM

218-998-4400
Mohagen Real Estate


Let's Connect

Mohagen Real Estate
sue@MohagenRealEstate.com
Office: 218-998-4400
Cell: 218-731-7376

Mohagen Real Estate is licensed in the State of Minnesota