7211 S State Road 35, Foxboro, WI 54836 (MLS# 7076815)
$340,000
Foxboro, WI 54836
MLS# 7076815
3 beds | 1 baths | 3248 sqft
1 / 33
Property Description
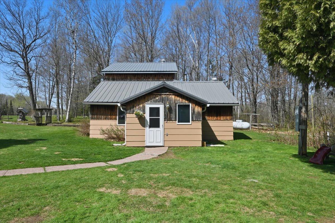
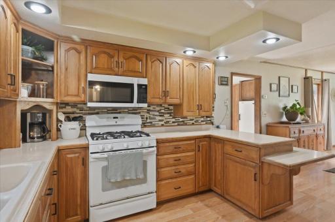
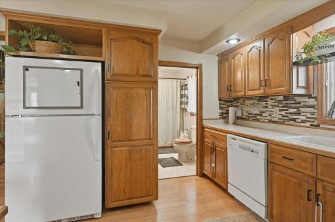
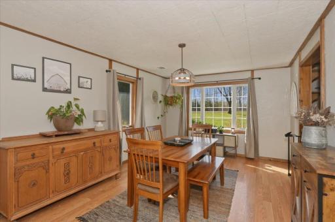
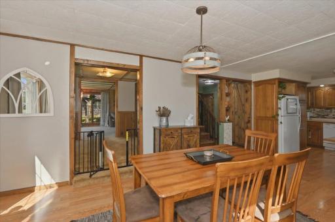
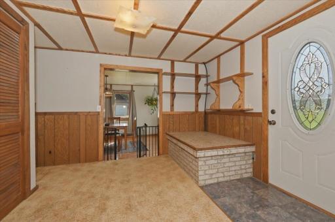
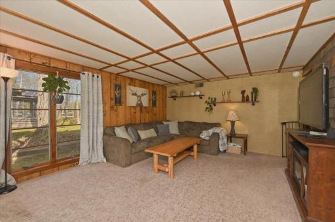
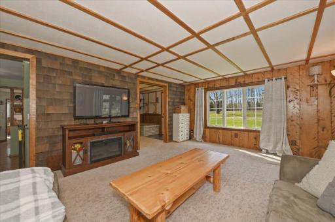
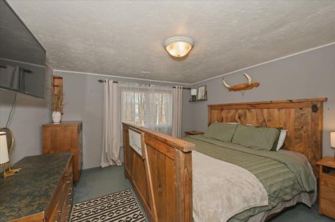
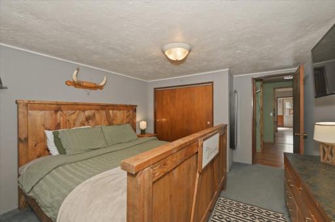
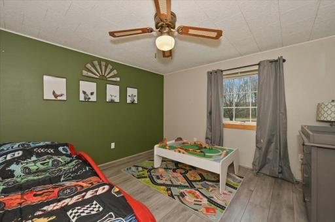
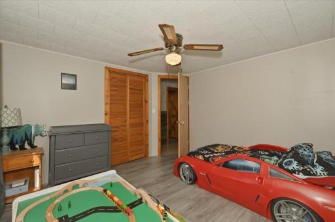
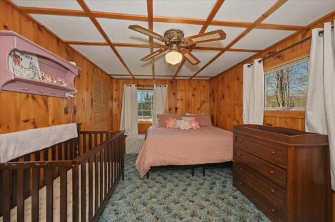
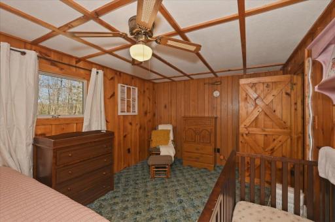
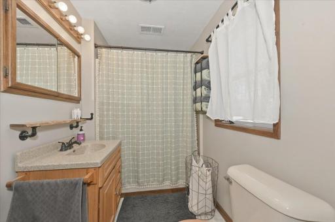
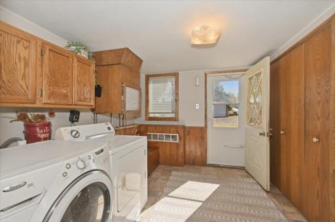
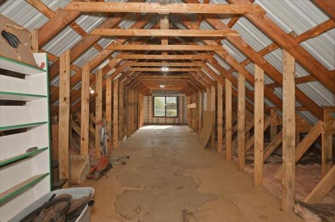
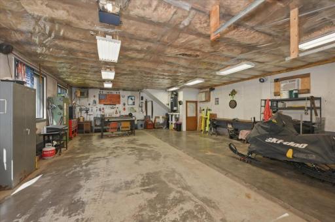
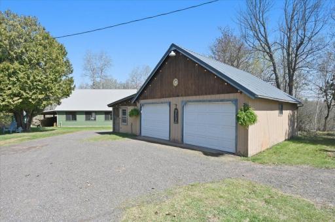
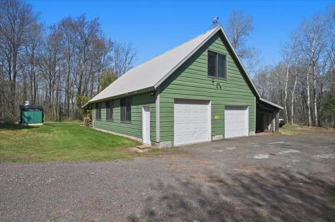
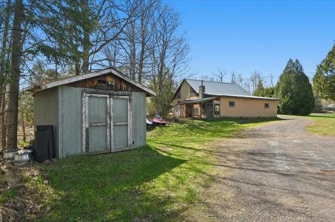
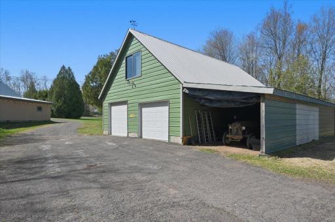
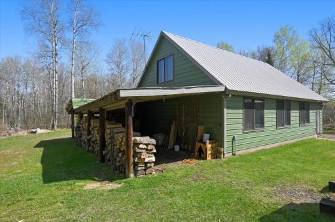
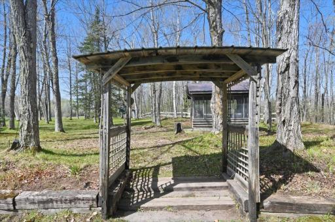
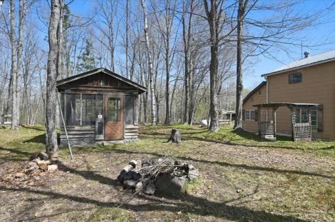
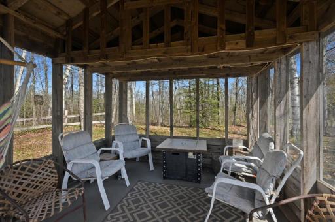
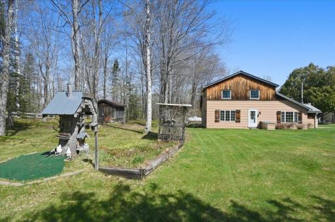
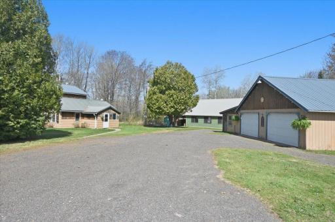
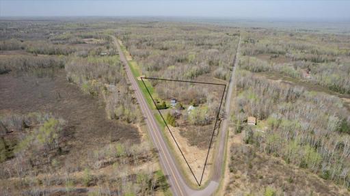
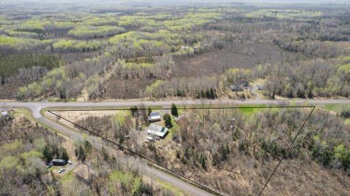
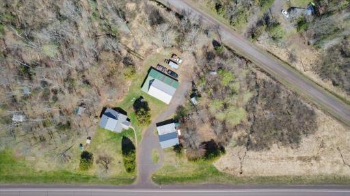
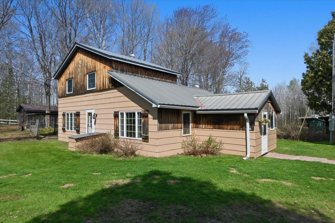
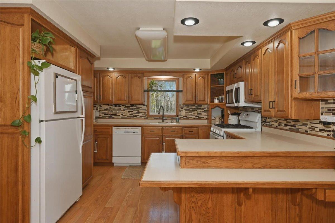
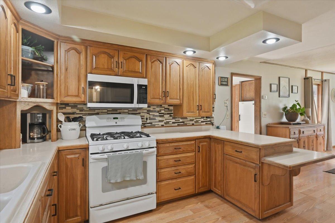
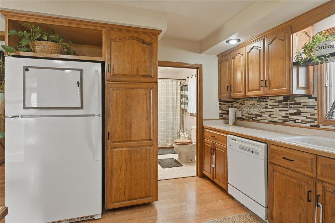
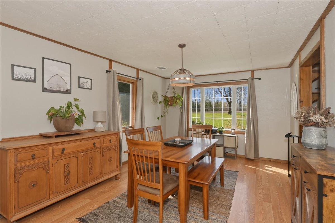
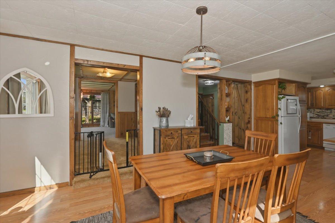
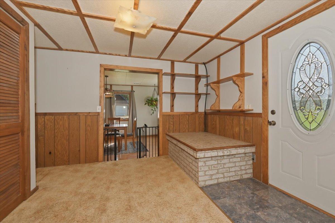
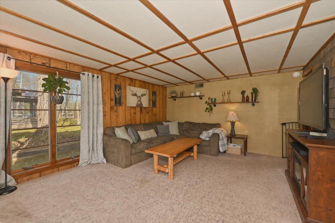
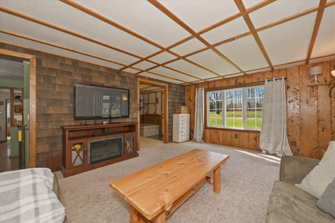
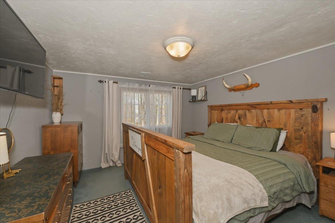
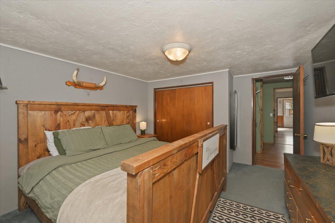
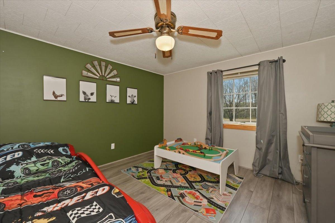
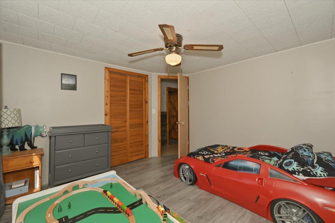
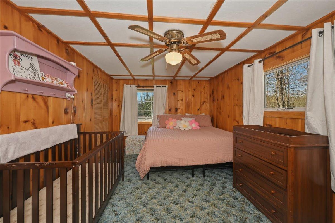
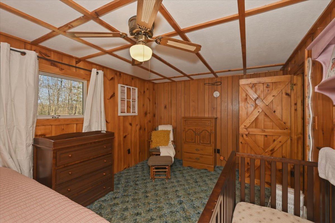
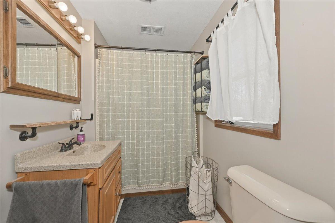
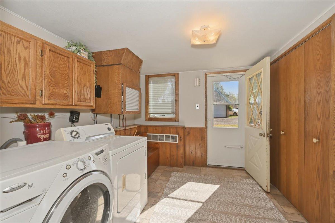
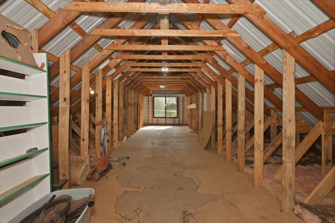
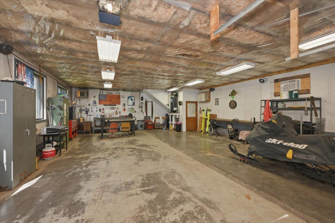
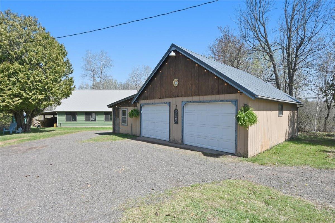
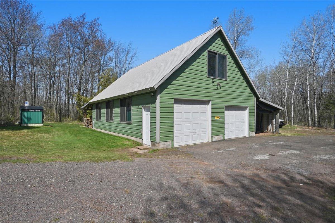
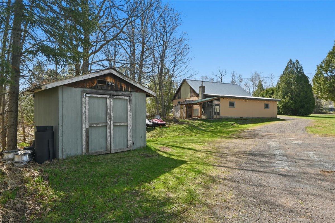
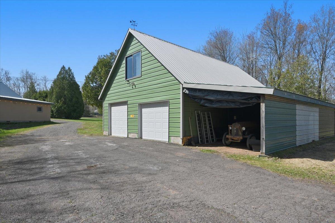
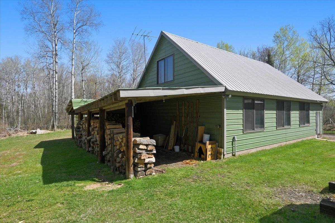
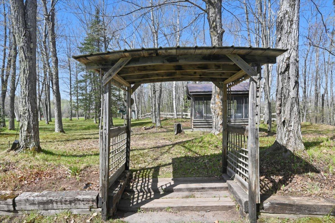
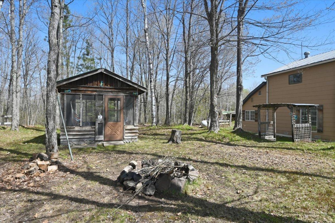
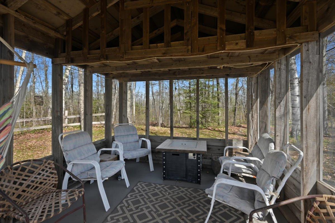
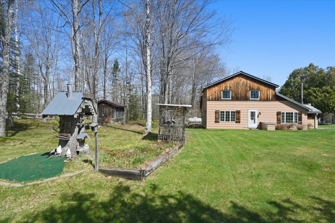
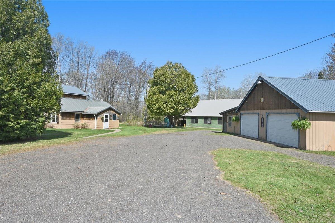
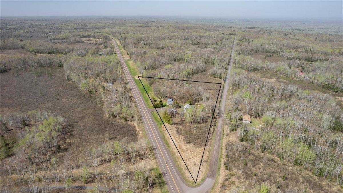
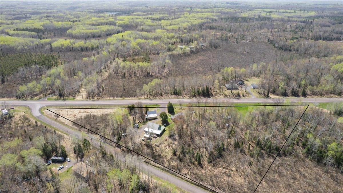
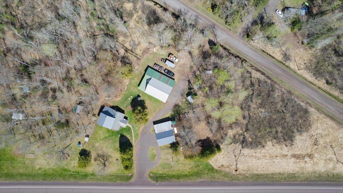
Set on 5.67 acres in Foxboro, this inviting country property offers the kind of space, function, and setting that makes it easy to settle in and enjoy rural living. Just 2 miles from the Gandy Dancer State ATV/Snowmobile Trail, 3 miles from Pattison State Park, and 6 miles from Pattison Park Golf Course, the location puts outdoor recreation close by while still offering the comfort and privacy of home. This 3 bedroom, 1 full bath, 2-story home features 1,624 finished sq ft with a practical layout that includes a main floor bedroom, full bath, and laundry. The spacious kitchen offers abundant cabinet space and opens to bright living and dining areas with large windows that bring in natural light and showcase the surrounding property. Central air adds comfort, while multiple heat sources including forced air, wood, outdoor boiler, and electric heat provide flexibility through the seasons. Outside, the property is designed for both enjoyment and utility. Hardwood trees, raspberries, blueberries, grapes, and pear trees create a beautiful setting with room to garden, relax, and take in the outdoors. A screenhouse offers a great spot to enjoy summer weather, while water lines to several areas of the yard add convenience. For those needing work space, storage, or room for toys and equipment, this property delivers with multiple garage spaces with capacity for up to 7 vehicles, trailer/vehicle storage, cold storage with power and lights, extra storage above the garage and shop, a lean-to, storage shed, chicken coop, and a finished temperature-controlled shop with water service. A drive-through driveway adds even more everyday practicality. Seller improvements include remodeled stairs and center room, new water pump for house heat exchanger, new microwave, and electric service added for electric dryer in 2025; updated upstairs bedroom flooring in 2022; and electric heat backup added, shop opened and insulated, and chicken coop/run added in 2021. If youâve been looking for a country property with space, versatility, and easy access to year-round recreation, schedule your showing and come experience all this property has to offer.
Details
Maps
Contract Information
Status: Active
Contingency: None
Current Price: 340000
Original List Price: 340000
ListPrice: 340000
List Date: 2026-05-20
Owner is an Agent?: No
Auction?: No
General Property Information
Common Wall: No
Lot Measurement: Acres
Manufactured Home?: No
Multiple PIDs?: No
New Development: No
Waterfront Present: No
Year Built: 1968
Yearly/Seasonal: Yearly
Zoning: Residential-Single Family
Bedrooms: 3
Baths Total: 1
Bath Full: 1
Main Floor Total SqFt: 1624
Above Grd Total SqFt: 1624
Below Grd Total SqFt: 1624
Total SqFt: 3248
Total Finished Sqft: 1624.00
FireplaceYN: No
Style: (SF) Single Family
Foundation Size: 1204
Garage Stalls: 7
Lot Dimensions: 858x564
Acres: 5.67
Assessment Pending: No
Location Tax and Other Information
House Number: 7211
Street Name: S State Road 35
Postal City: Foxboro
County: Douglas
State: WI
Zip Code: 54836
Assessments
Tax With Assessments: 1103.25
Basement
Foundation Dimensions: 36x30+12.3x10.1
Building Information
Finished SqFt Above Ground: 1624
Lease Details
Land Leased: Not Applicable
Miscellaneous Information
DP Resource: Yes
Homestead: Yes
Ownership
Fractional Ownership: No
Parking Characteristics
Garage Dimensions: 30x24
Garage Square Feet: 720
Public Survey Info
Range#: 14
Section#: 5
Township#: 46
Property Features
Accessible: None
Air Conditioning: Central Air
Appliances: Dishwasher; Dryer; Microwave; Range; Refrigerator; Washer
Basement: Other
Bath Description: Main Floor Full Bath
Construction Materials: Frame
Construction Status: Previously Owned
Electric: 200+ Amp Service
Exterior: Wood
Foundation: Poured Concrete
Fuel: Electric; Wood
Heating: Forced Air; Outdoor Boiler
Laundry: Main Level
Lock Box Type: Combo
Outbuildings: Additional Garage; Lean-To; Screenhouse; Workshop; Other
Parking Characteristics: Multiple Garages
Road Frontage: Highway
Road Responsibility: Public Maintained Road
Roof: Age Over 8 Years; Metal
Sellers Terms: Cash; Conventional
Sewer: Holding Tank; Private Sewer
Soil Type: Other
Special Search: Main Floor Bedroom; Main Floor Laundry; Main Floor Primary
Stories: Two
Topography: Gently Rolling
Water: Drilled; Private
Room Information
| Room Name | Dimensions | Level |
| Dining Room | 14.6x11.6 | Main |
| First (1st) Bedroom | 13.9x11.3 | Main |
| Kitchen | 14.5x11.6 | Main |
| Laundry | 11.1x9.8 | Main |
| Living Room | 17.5x13.6 | Main |
| Second (2nd) Bedroom | 17.5x10.2 | Upper |
| Third (3rd) Bedroom | 11.6x11.2 | Upper |
Listing Office: My Place Realty, Inc.
Last Updated: May - 24 - 2026

The data relating to real estate for sale on this web site comes in part from the Broker Reciprocity SM Program of the Regional Multiple Listing Service of Minnesota, Inc. The information provided is deemed reliable but not guaranteed. Properties subject to prior sale, change or withdrawal. ©2024 Regional Multiple Listing Service of Minnesota, Inc All rights reserved.
Wednesday 27th of May 2026 12:39 AM

218-998-4400
Mohagen Real Estate


Let's Connect

Mohagen Real Estate
sue@MohagenRealEstate.com
Office: 218-998-4400
Cell: 218-731-7376

Mohagen Real Estate is licensed in the State of Minnesota