7225 Elmo Court, Hugo, MN 55038 (MLS# 7101035)
$325,000
Hugo, MN 55038
MLS# 7101035
Status: Pending
3 beds | 3 baths | 1800 sqft
1 / 40
Property Description
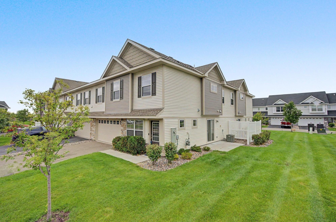
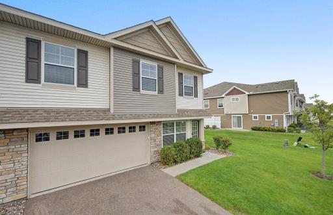
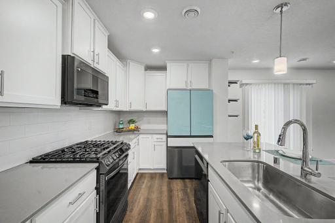
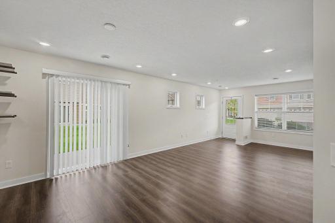
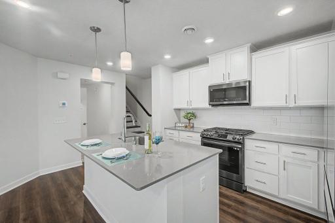
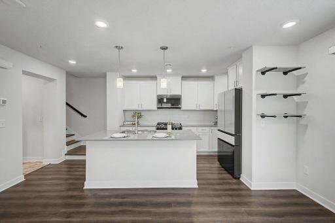
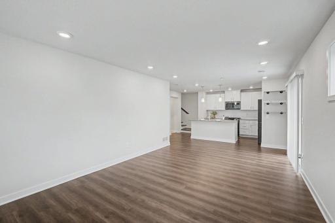
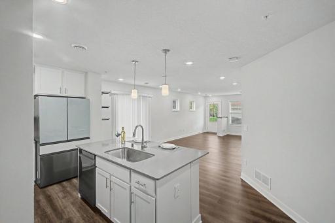
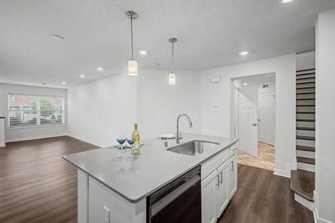
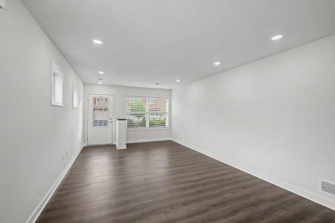
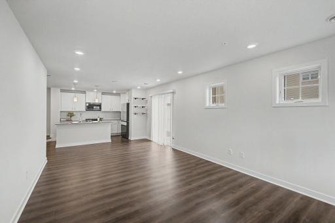
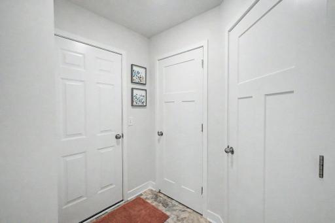
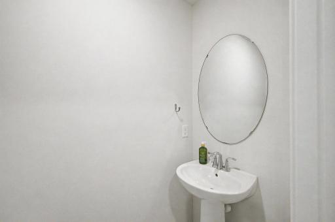
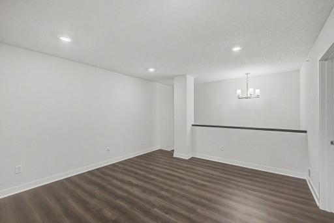
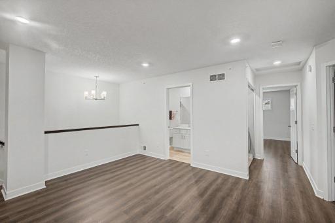
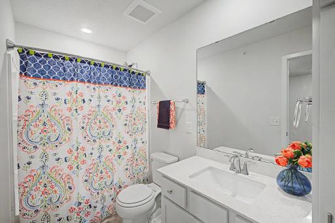
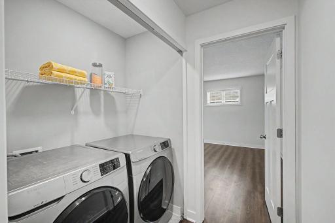
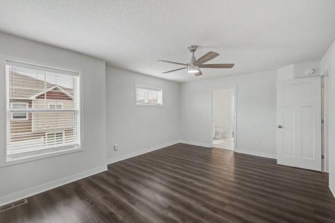
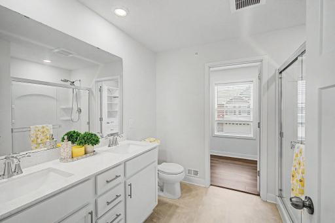
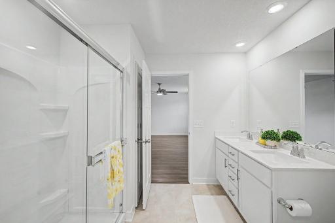
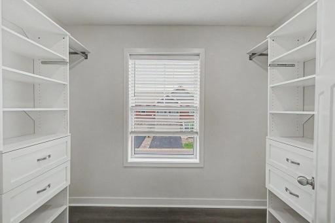
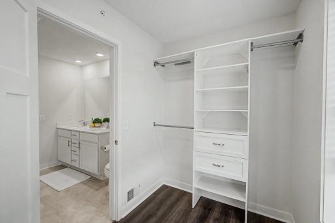
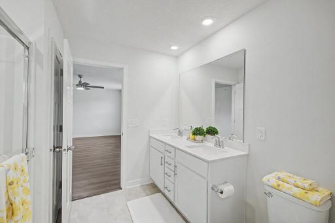
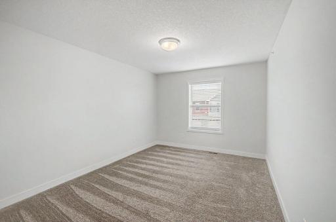
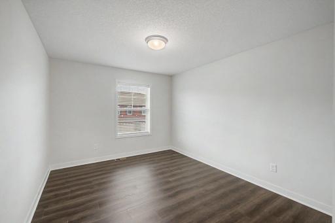
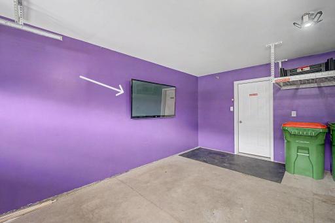
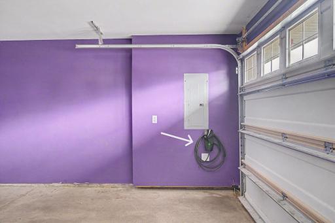
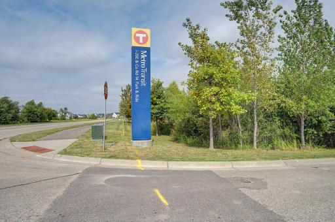
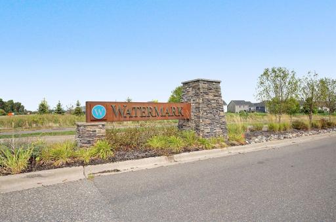
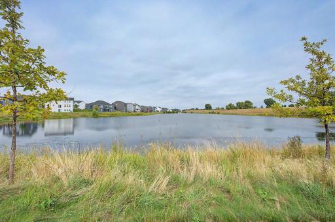
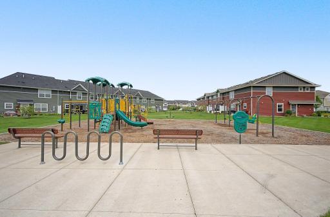
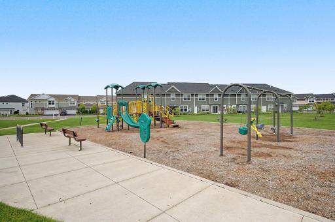
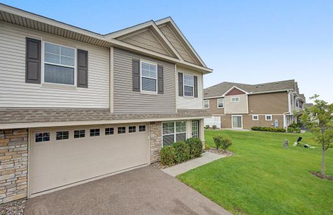
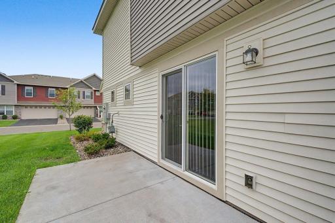
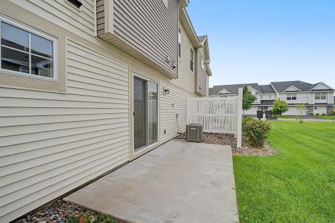
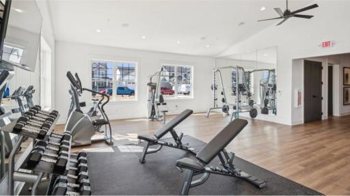
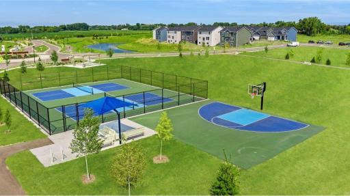
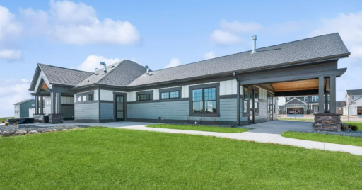
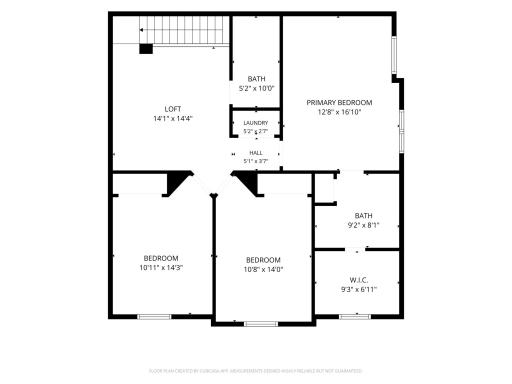
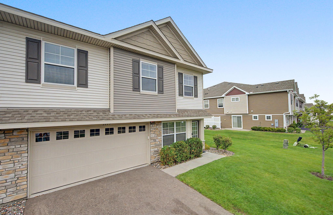
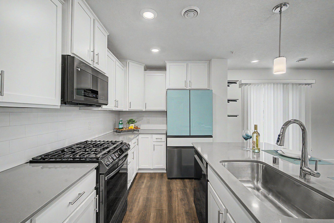
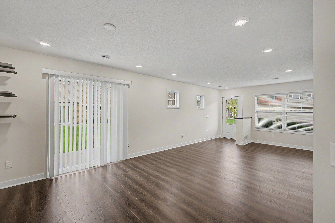
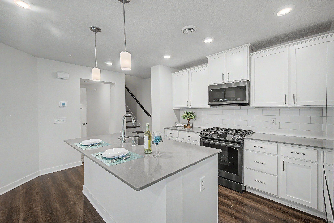
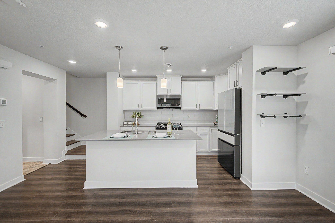
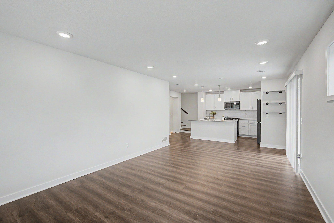
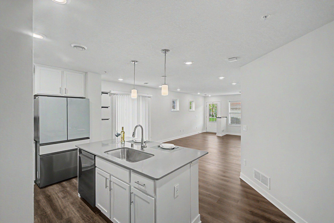
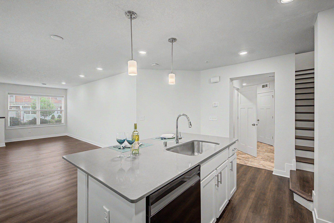
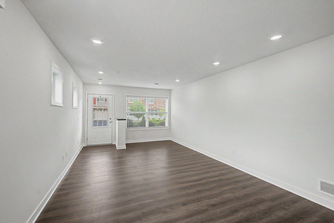
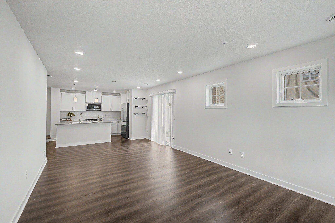
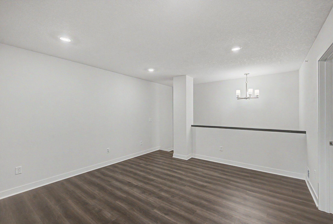
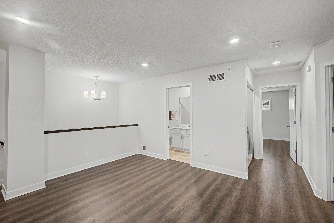
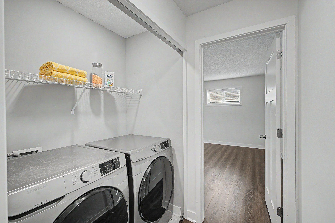
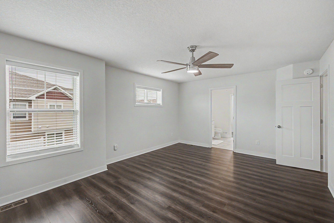
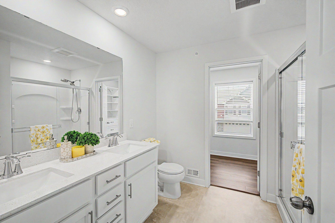
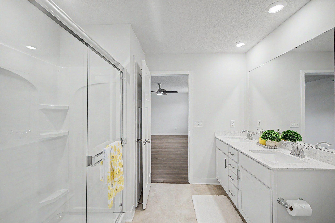
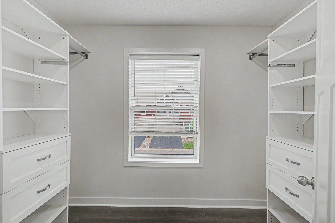
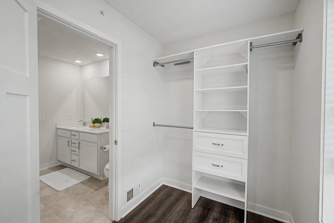
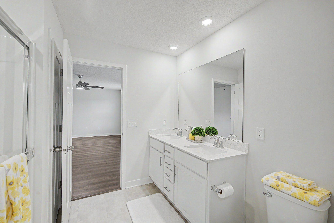
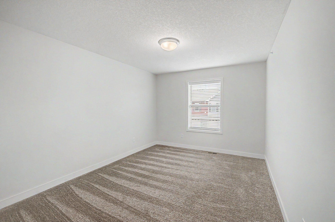
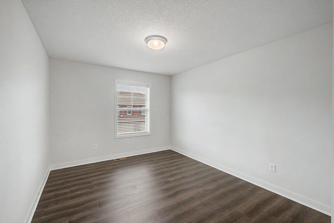
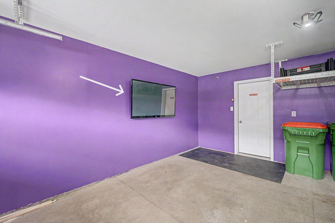
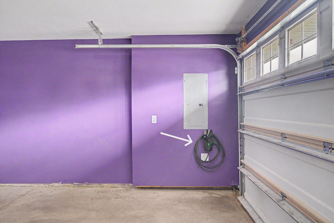
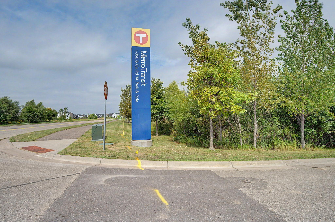
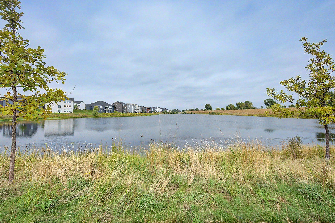
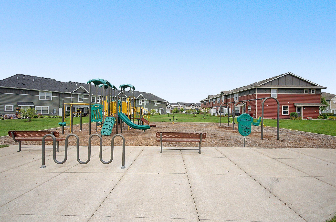
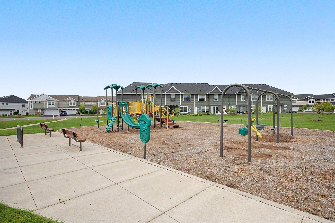
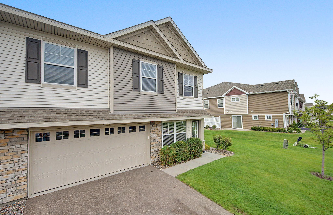
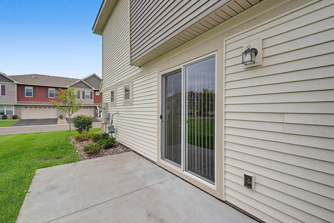
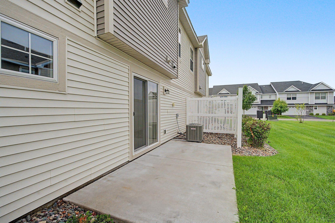
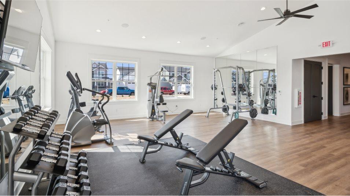
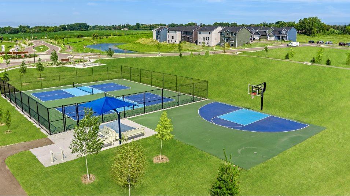
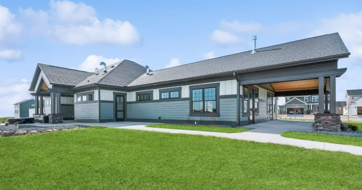
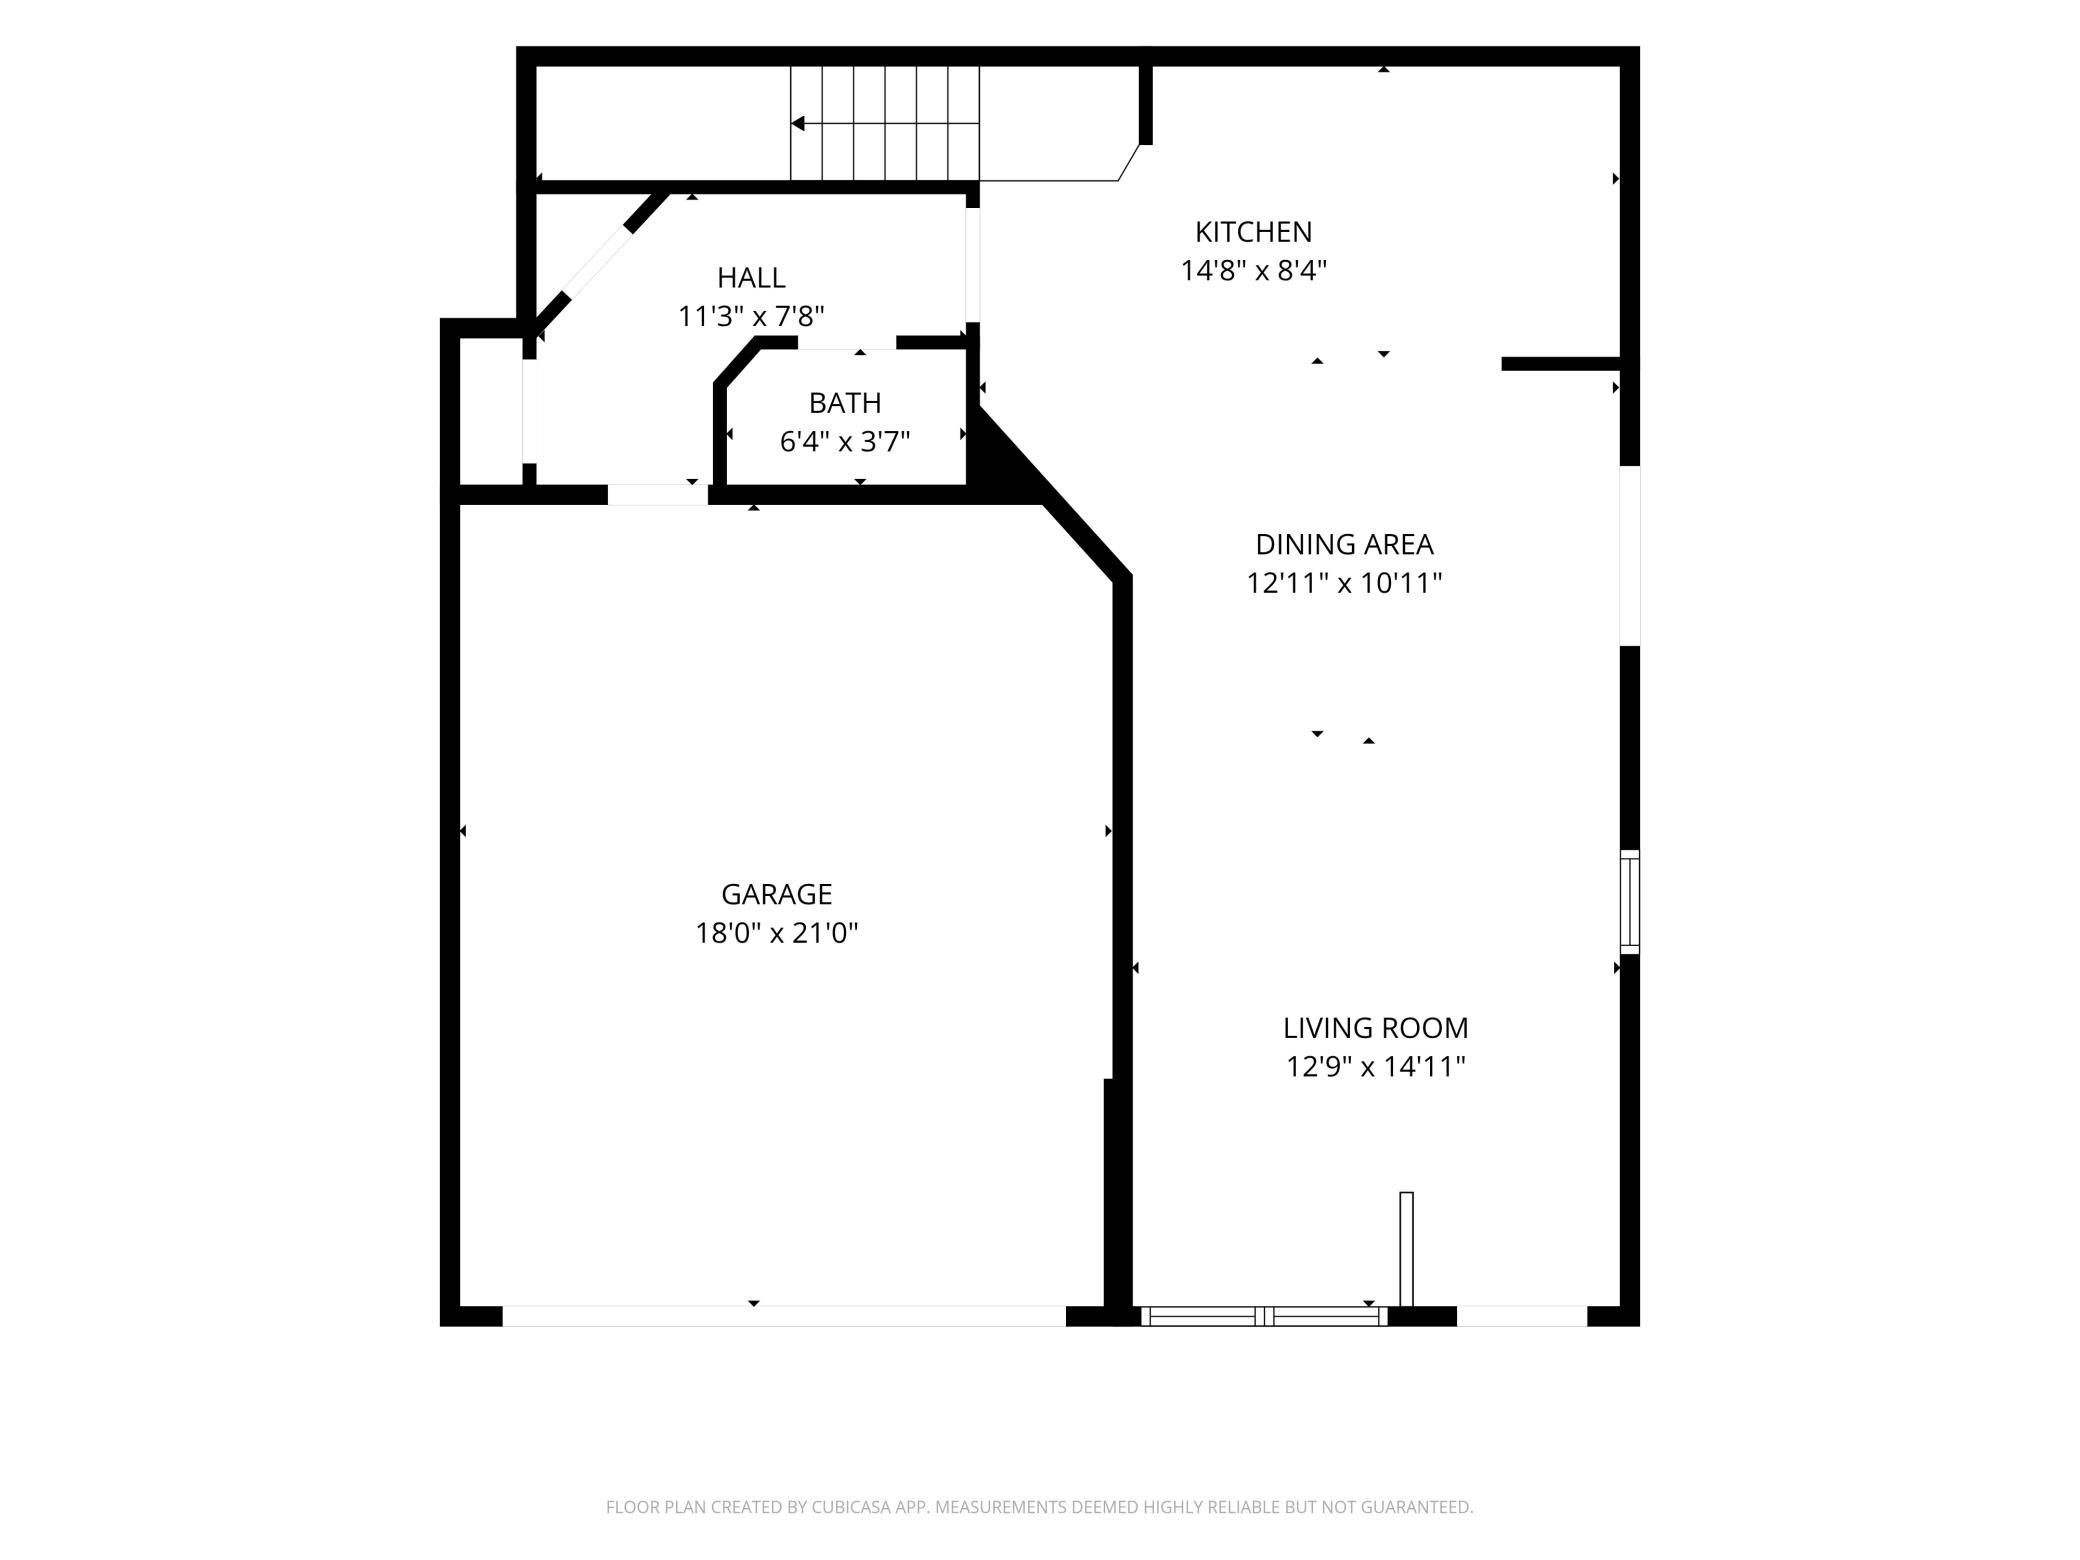
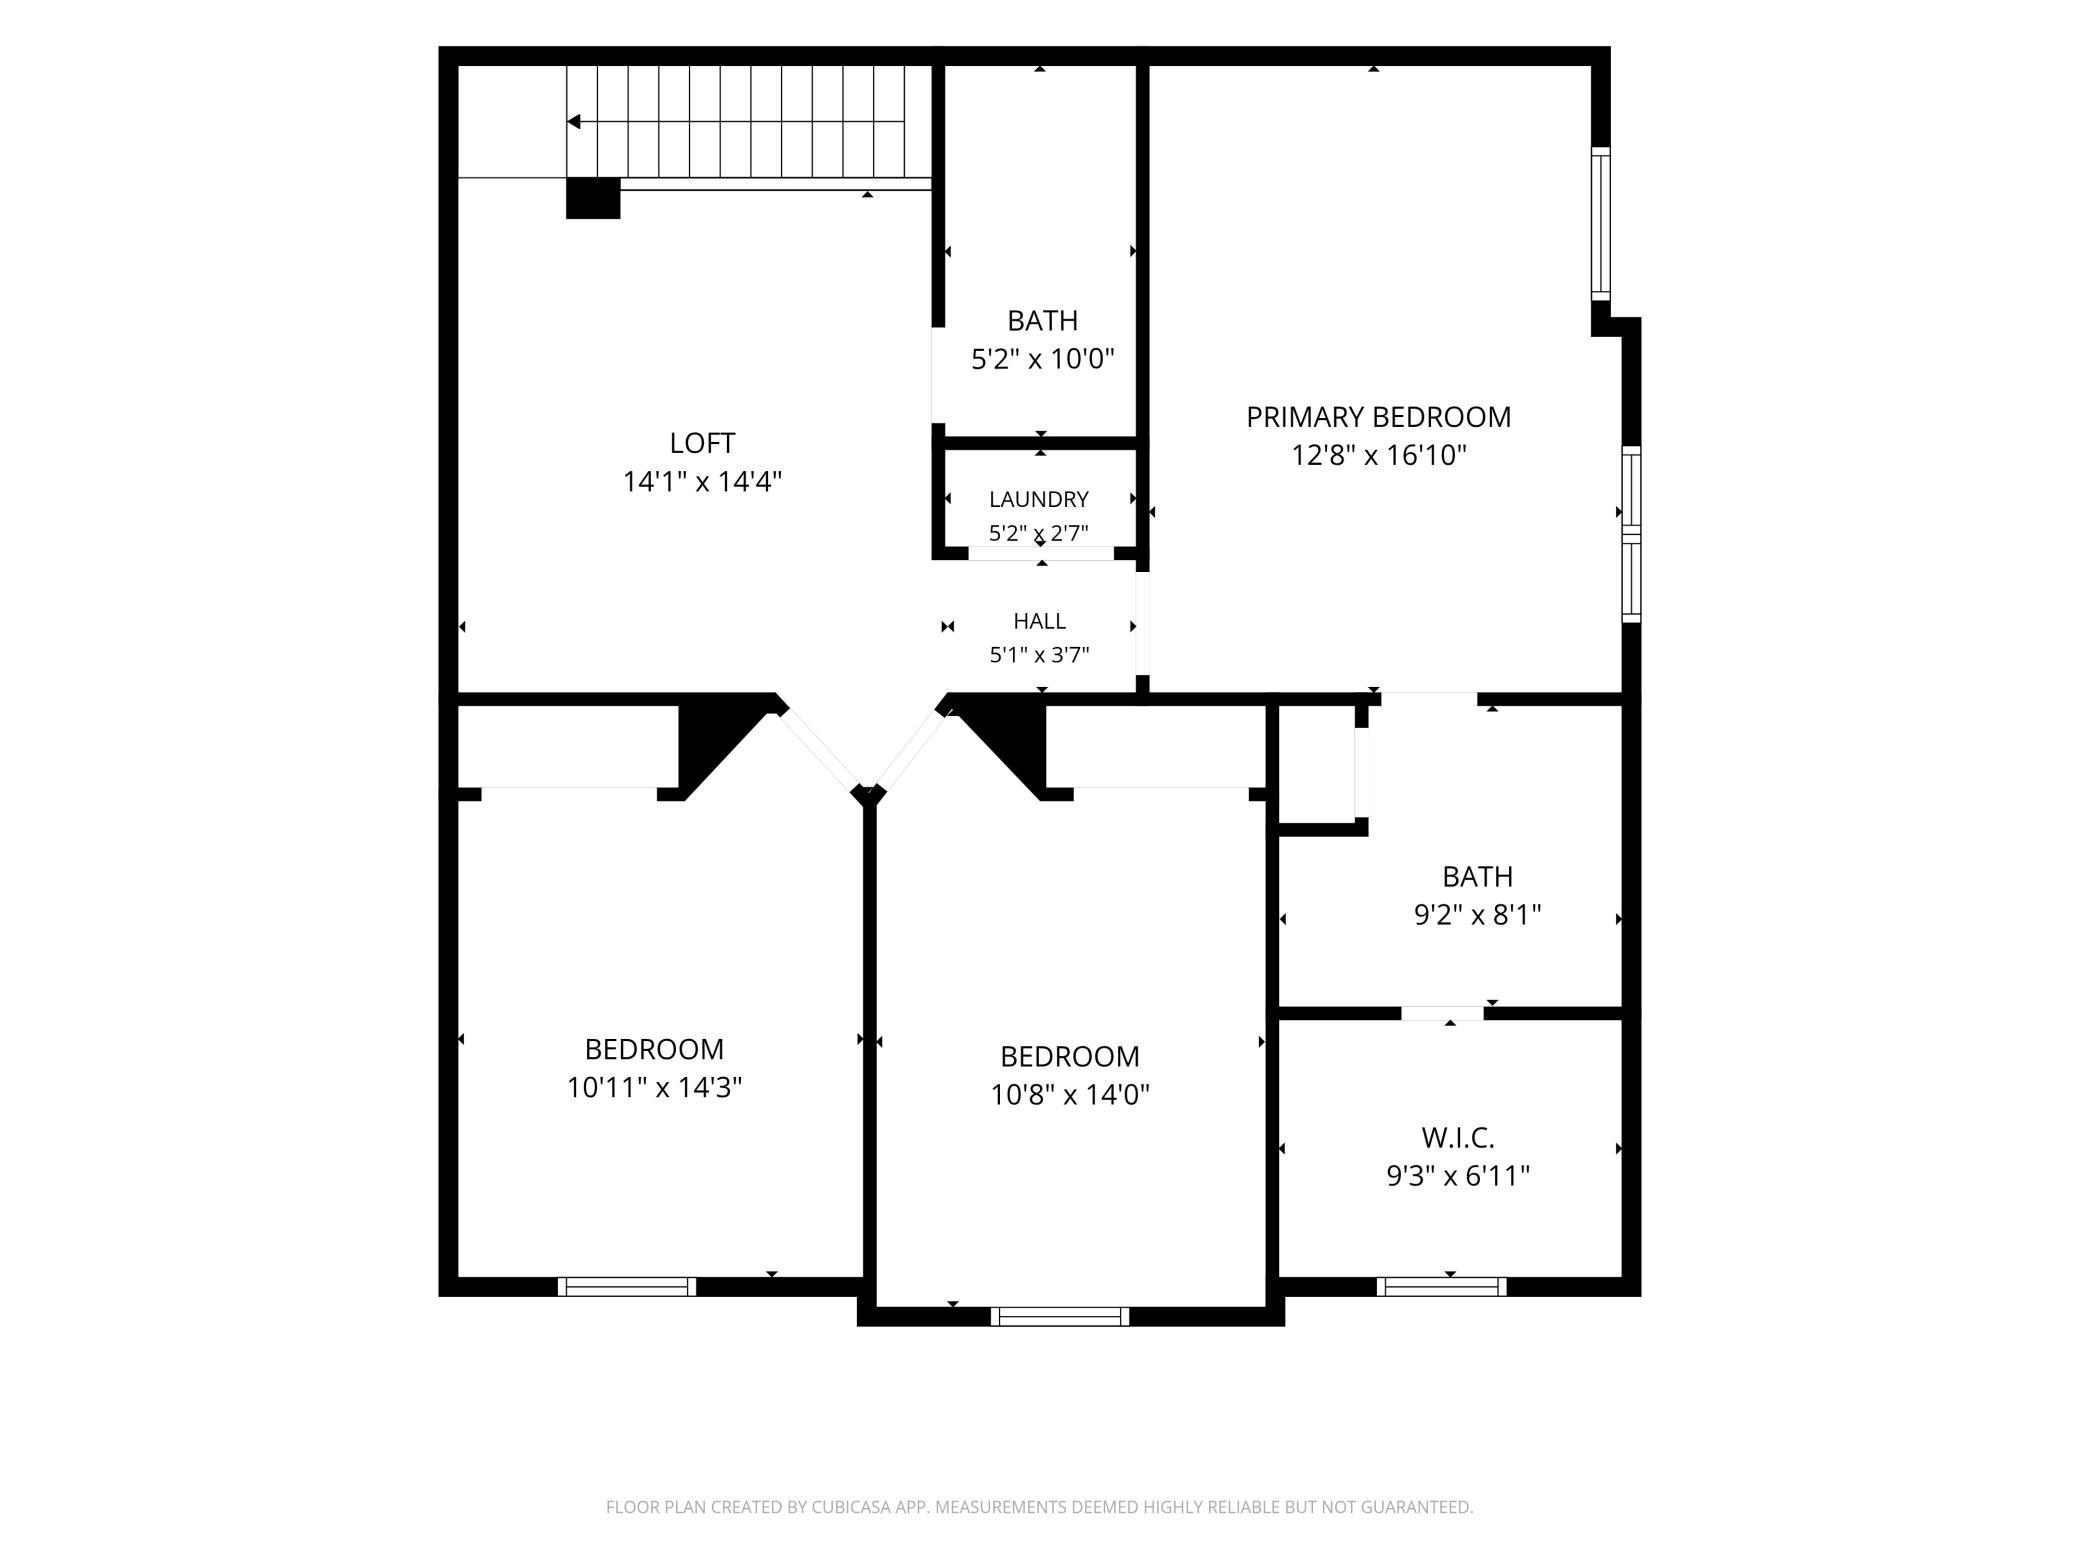
Welcome to this beautiful end-unit townhome in one of Lino Lakesâ most desirable communitiesâ¦Watermark! This two-story end-unit gem offers a light-filled open-concept layout thatâs perfect for todayâs lifestyle. The contemporary kitchen takes center stage with Samsung Bespoke appliances that combine customizable, high-end aesthetics with advanced smart home integration, quartz counters and a spacious island perfect for entertaining. The living room (and upper level) features gorgeous TruCor Refined flooring which is 100% PVC free mineral fiber core construction, waterproof, highly scratch resistant. Upstairs, three generous bedrooms are joined by a versatile and sizeable loft, ideal for a family room, play space, or home office. The serene primary suite features abundant natural light, a walk-in closet with upgraded shelving, and a beautiful en-suite bath with dual sinks and large step-in shower. Convenient upper-level laundry and full bath complete the floor. Step outside to your private side patio perfect for morning coffee, summer grilling, or relaxing at the end of the day. The two-car garage is anything but ordinary featuring a Tesla EV charger and Viking-inspired football paint with a large TV perfect for game nights. Letâs get ready to rumble! Enjoy maintenance-free living with HOA-covered lawn care and snow removal, plus access to a community Amenity Center with fitness gym and event space, a nearby playground, ponds, walking trails and Rice Creek Chain of Lakes Park Reserve add even more opportunities to enjoy the outdoors. Conveniently located near 35W, Metro Transit station, restaurants, entertainment & more! Vacant, painted and professional cleaned, this impressive townhome is ready for YOU!
Details
Maps
Contract Information
Status: Pending
Off Market Date: 2026-10-14
Contingency: None
Current Price: 325000
Original List Price: 325000
ListPrice: 325000
List Date: 2026-09-09
Owner is an Agent?: No
Auction?: No
General Property Information
Assoc Mgmt Co. Phone #: 763-225-6400
Association Fee Frequency: Monthly
Association Mgmt Co. Name: Associa
Common Wall: Yes
Lot Measurement: Acres
Manufactured Home?: No
Multiple PIDs?: No
New Development: No
Waterfront YN: No
Year Built: 2020
Yearly/Seasonal: Yearly
Zoning: Residential-Single Family
Bedrooms: 3
Baths Total: 3
Bath Full: 2
Bath Half: 1
Main Floor Total SqFt: 680
Above Grd Total SqFt: 1800
Total SqFt: 1800
Total Finished Sqft: 1800.00
FireplaceYN: No
Style: (TH) Quad/4 Corners
Foundation Size: 765
Association Fee: 295
Garage Stalls: 2
Lot Dimensions: 47x45
Acres: 0.4
Assessment Pending: No
Location Tax and Other Information
House Number: 7225
Street Name: Elmo
Street Suffix: Court
Postal City: Hugo
County: Anoka
State: MN
Zip Code: 55038
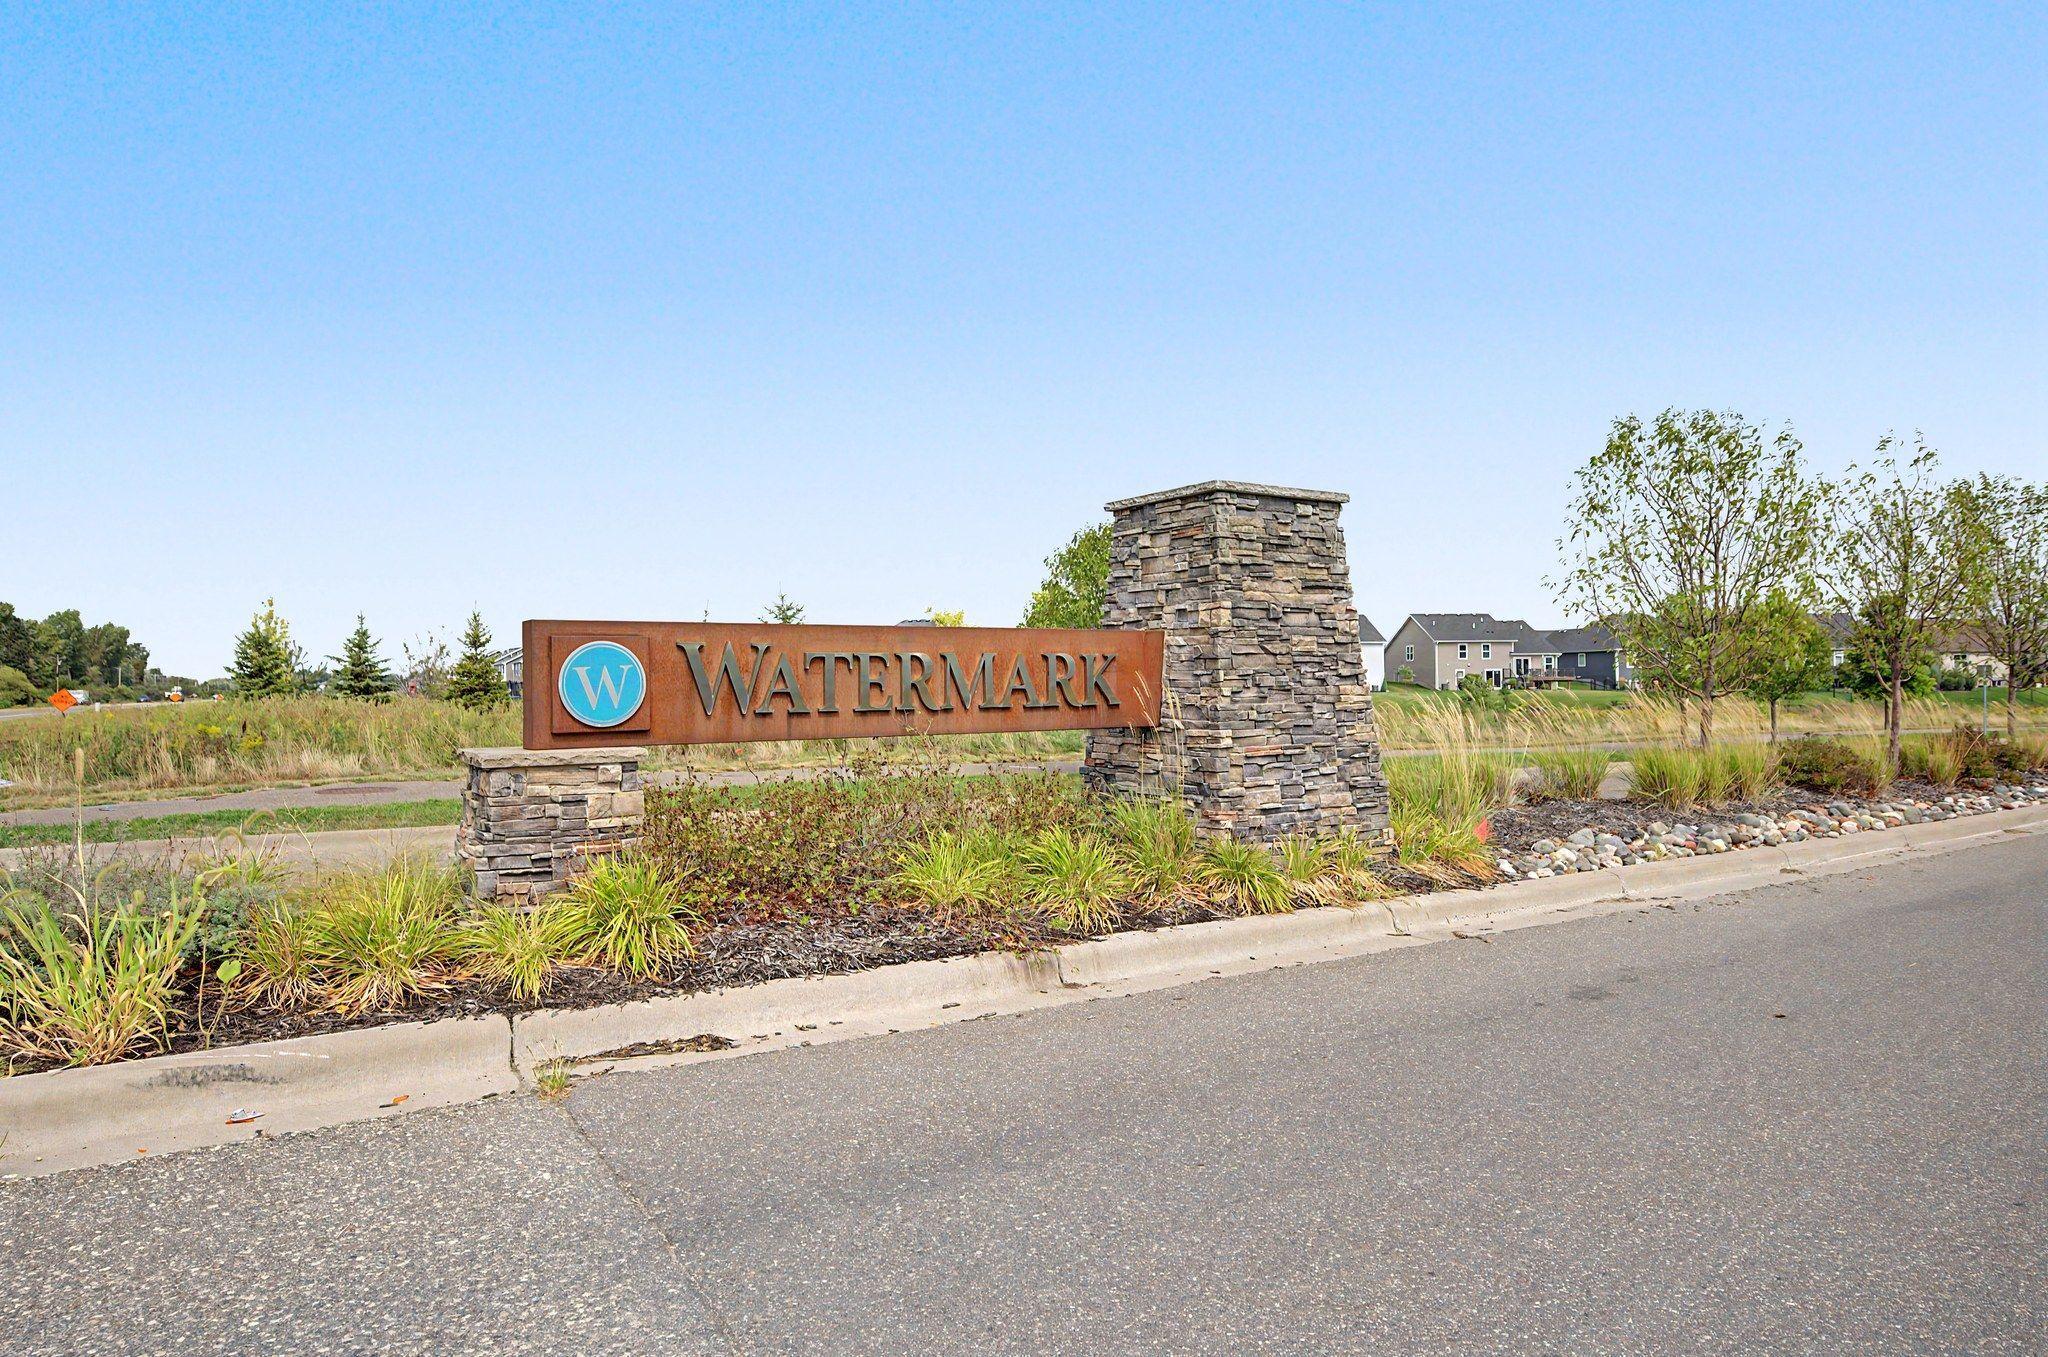
Complex/Dev/Subdivision: Watermark
Assessments
Tax With Assessments: 3628
Building Information
Finished SqFt Above Ground: 1800
Lease Details
Land Leased: Not Applicable
Lock Box Type
Lock Box Source: MAAR
Miscellaneous Information
DP Resource: Yes
Homestead: Yes
Ownership
Fractional Ownership: No
Parking Characteristics
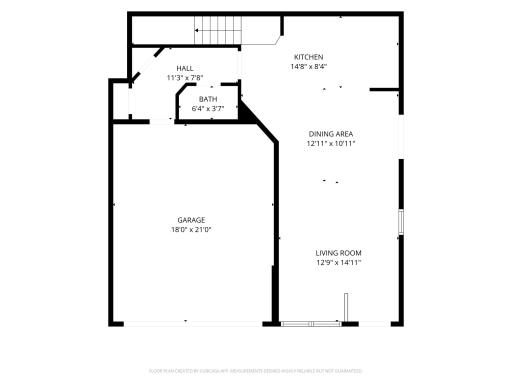
Garage Dimensions: 18x21
Garage Square Feet: 378
Public Survey Info
Range#: 22
Section#: 13
Township#: 31
Property Features
Accessible: None
Air Conditioning: Central Air
Amenities Shared: In-Ground Sprinkler System; Trail(s)
Amenities Unit: Ceiling Fan(s); In-Ground Sprinkler; Kitchen Center Island; Patio; Primary Bedroom Walk-In Closet; Washer/Dryer Hookup
Appliances: Air-To-Air Exchanger; Dishwasher; Disposal; Dryer; Microwave; Range; Refrigerator
Association Fee Includes: Building Exterior; Hazard Insurance; Lawn Care; Outside Maintenance; Professional Mgmt; Recreation Facility; Sanitation; Shared Amenities; Snow Removal
Basement: None
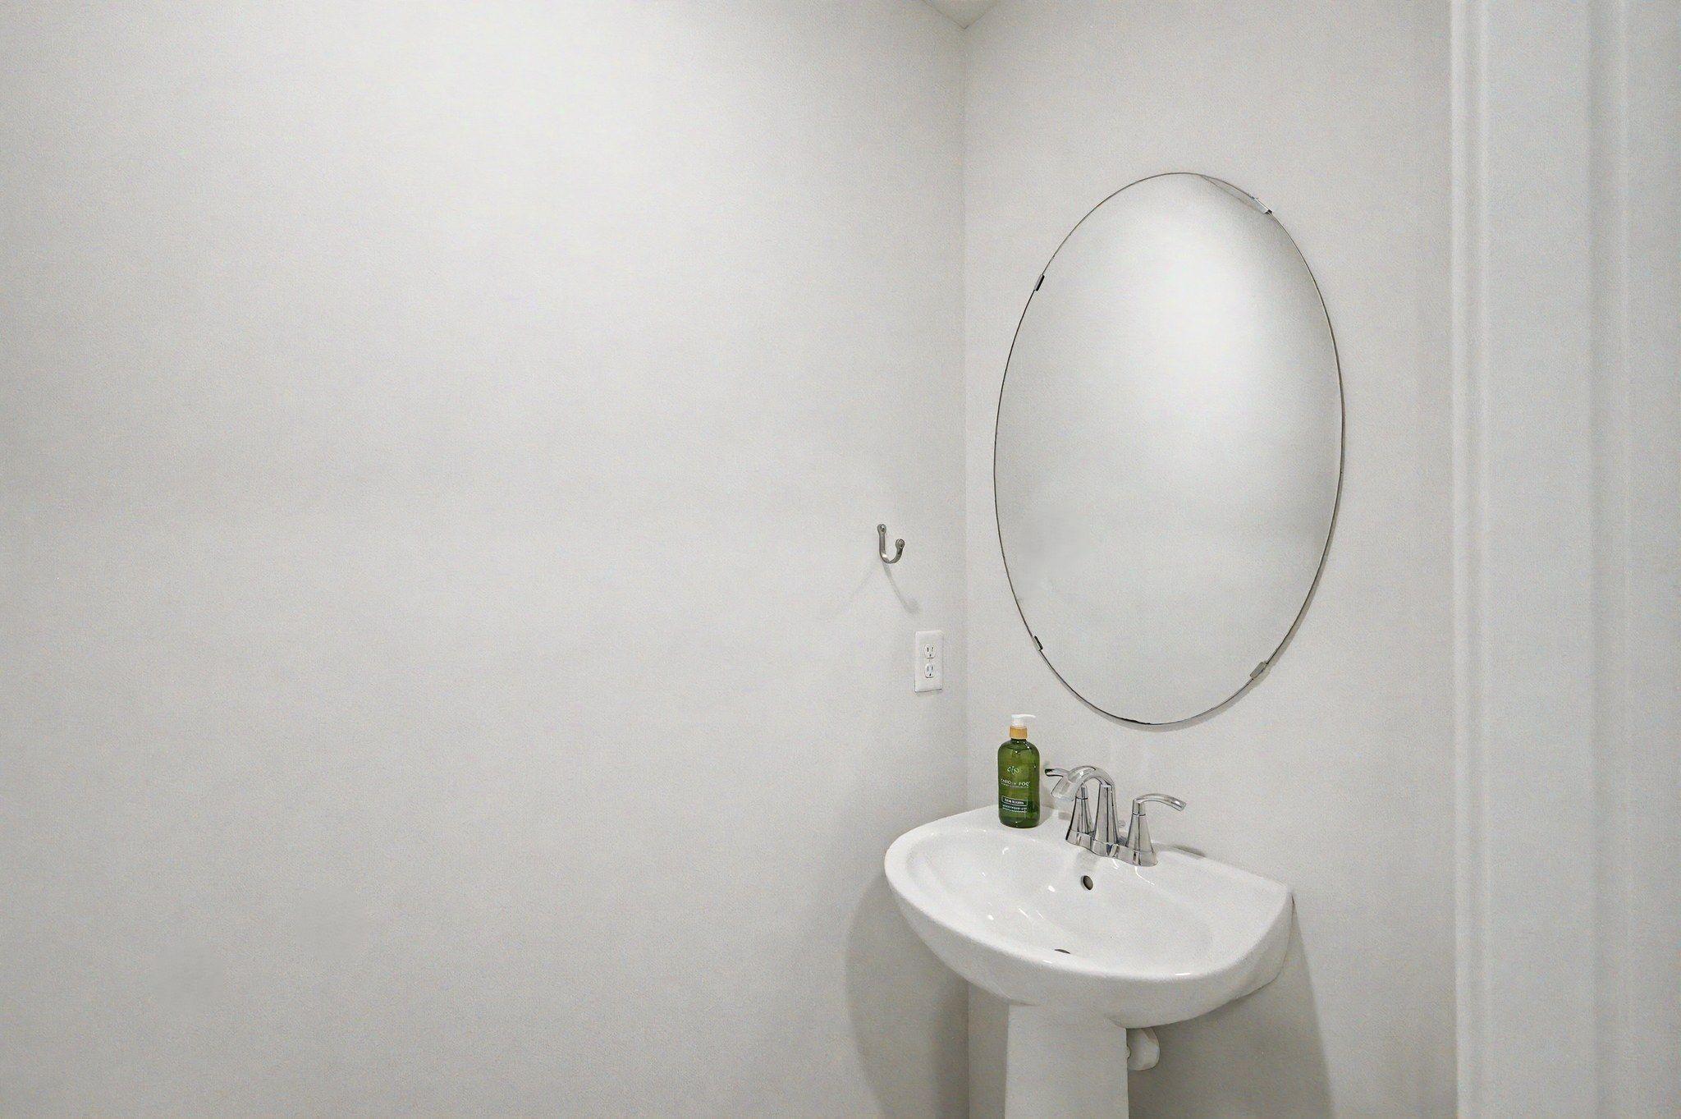
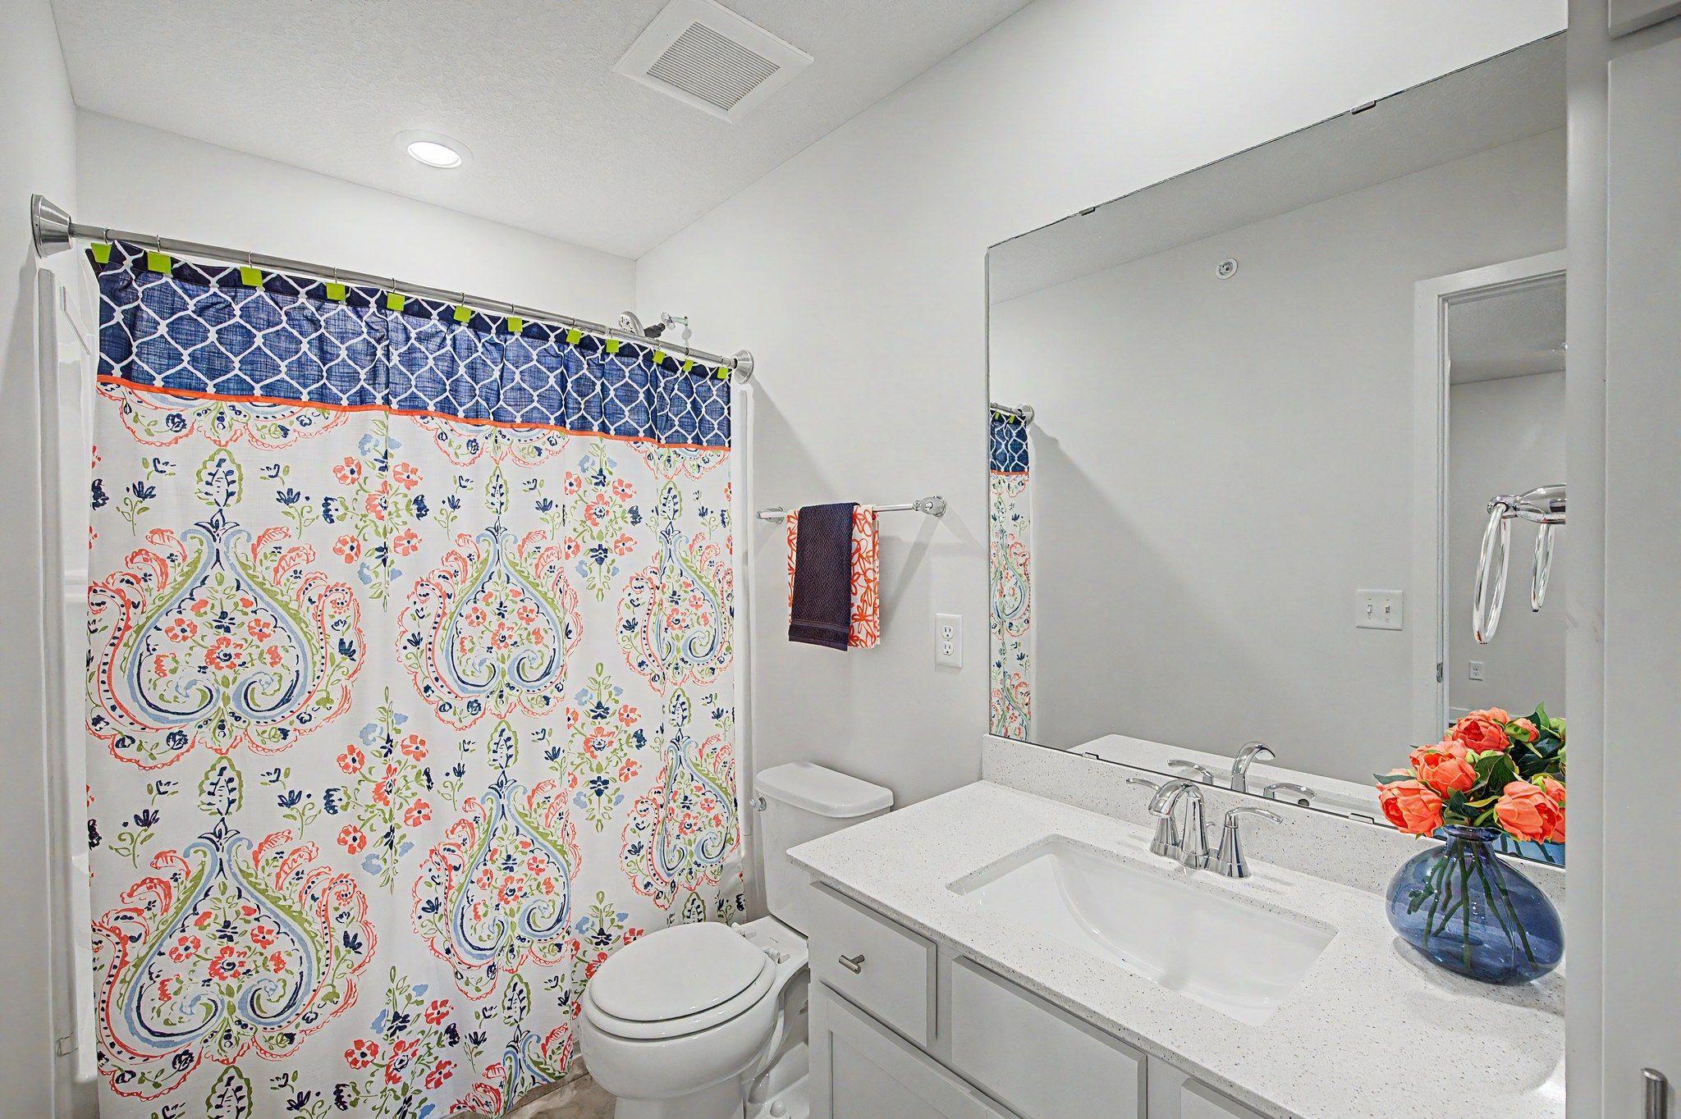
Bath Description: Double Sink; Main Floor 1/2 Bath; Upper Level Full Bath; Full Primary; Private Primary; Bathroom Ensuite; Walk-In Shower Stall
Construction Status: Previously Owned
Electric: 100 Amp Service; Circuit Breakers
Existing Financing: FHA
Exterior: Brick/Stone; Shakes; Vinyl; Wood
Family Room Characteristics: Loft
Fencing: None
Foundation: Slab
Fuel: Natural Gas
Heating: Forced Air
Laundry: Laundry Room; Upper Level
Lock Box Type: Supra
Parking Characteristics: Garage Door Opener
Pool Description: None
Sewer: City Sewer/Connected
Special Search: 2nd Floor Laundry; 3 BR on One Level; Primary Bdr Suite
Stories: Two
Townhouse Characteristics: End Unit
Water: City Water/Connected
Room Information
| Room Name | Dimensions | Level |
| Dining Room | 13 X 11 | Main |
| First (1st) Bedroom | 13 X 17 | Upper |
| Kitchen | 15 X 8 | Main |
| Laundry | 5 X 3 | Upper |
| Living Room | 13 X 15 | Main |
| Loft | 14 X 14 | Upper |
| Second (2nd) Bedroom | 11 X 14 | Upper |
| Third (3rd) Bedroom | 11 X 14 | Upper |
| Bathroom | 6 X 4 | Main |
| Bathroom | 5 X 10 | Upper |
| Bathroom | 9 X 8 | Upper |
Listing Office: Keller Williams Classic Rlty NW
Last Updated: October - 14 - 2026

The data relating to real estate for sale on this web site comes in part from the Broker Reciprocity SM Program of the Regional Multiple Listing Service of Minnesota, Inc. The information provided is deemed reliable but not guaranteed. Properties subject to prior sale, change or withdrawal. ©2026 Regional Multiple Listing Service of Minnesota, Inc All rights reserved.
Saturday 17th of October 2026 04:57 PM

218-998-4400
Mohagen Real Estate


Let's Connect

Mohagen Real Estate
sue@MohagenRealEstate.com
Office: 218-998-4400
Cell: 218-731-7376

Mohagen Real Estate is licensed in the State of Minnesota