7233 28th Street S, Fargo, ND 58104 (MLS# 7151483)
$489,000
Fargo, ND 58104
MLS# 7151483
4 beds | 3 baths | 2856 sqft
1 / 30
Open House (10/18/2026 - 3:00 pm - 4:30 pm)
Property Description
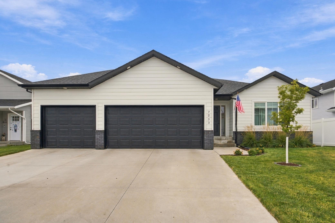
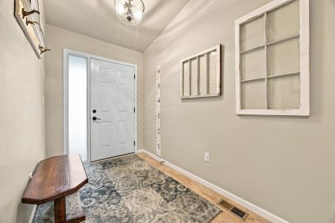
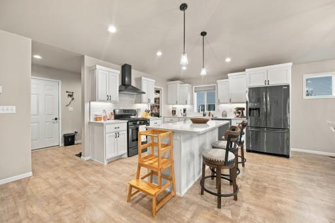
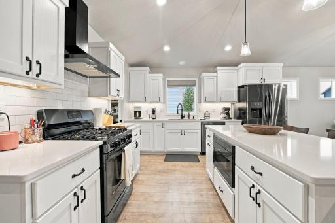
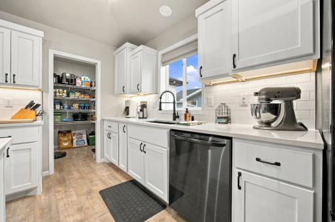
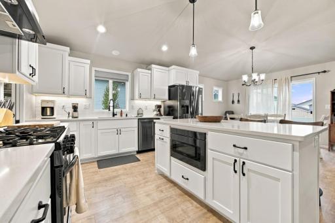
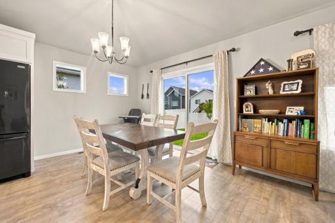
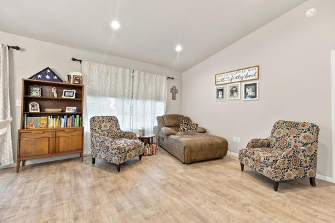
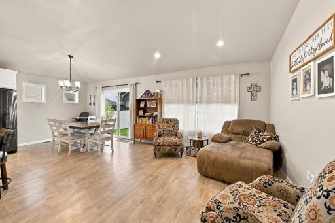
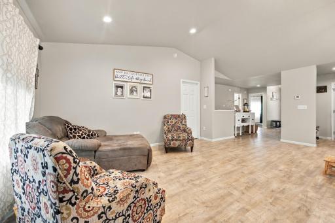
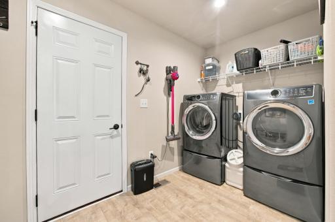
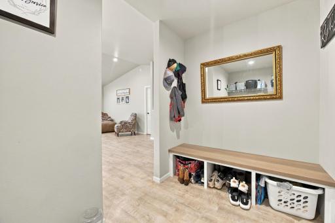
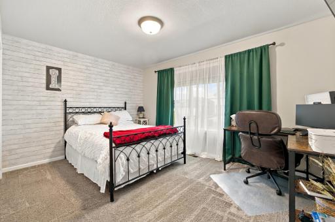
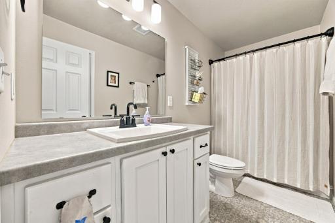
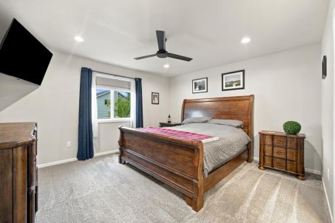
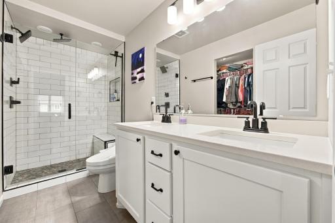
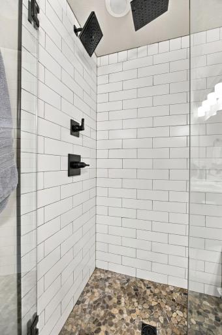
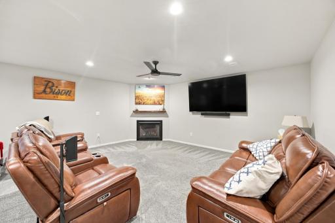
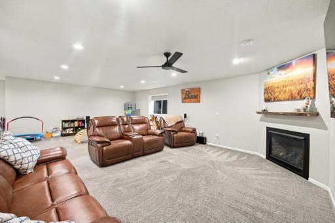
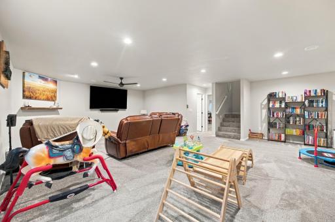
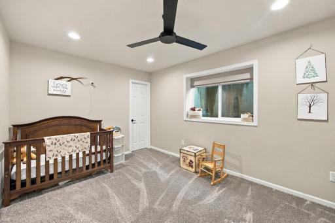
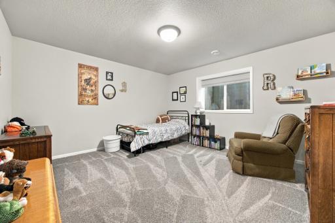
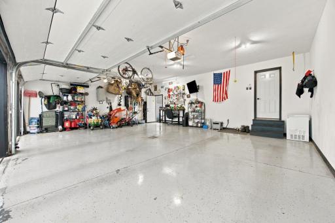
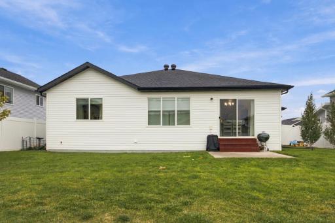
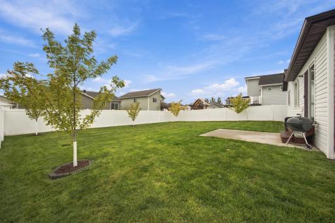
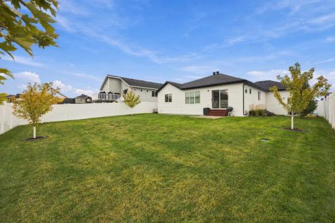
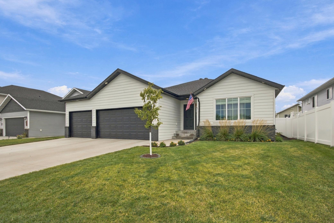
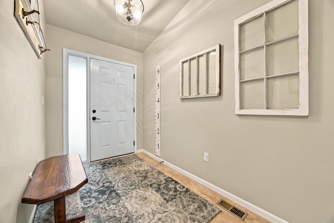
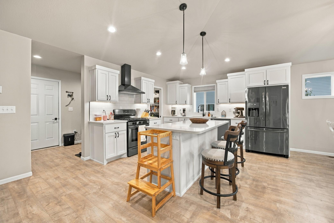
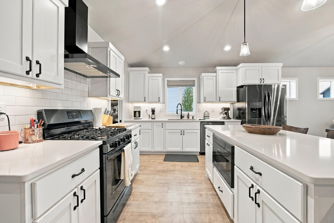
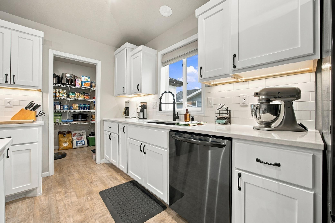
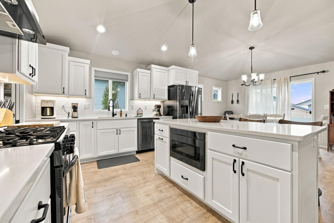
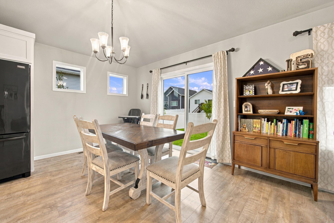
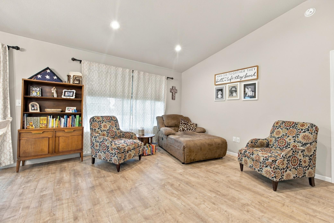
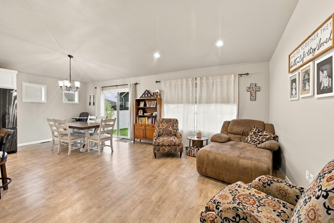
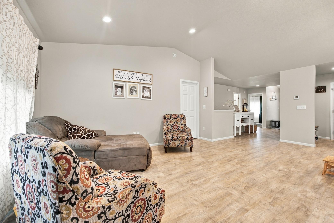
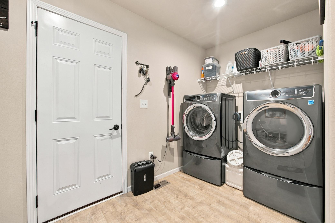
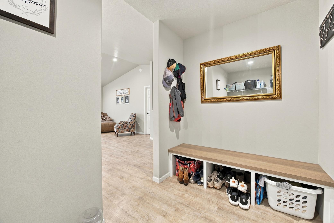
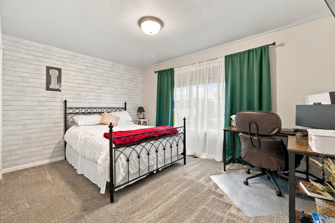
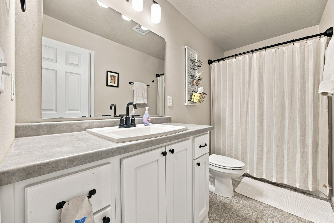
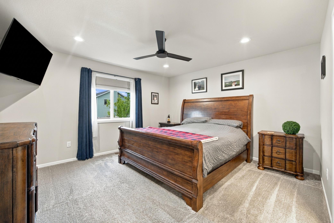
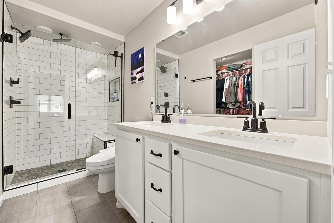
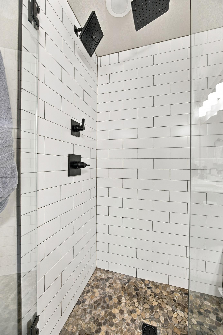
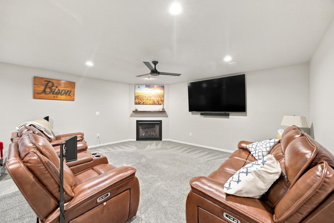
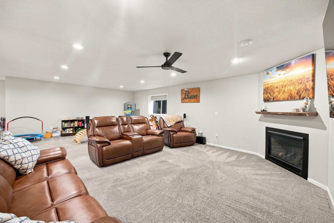
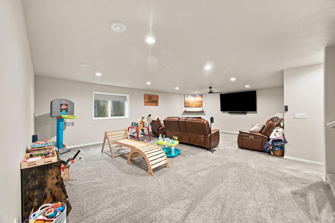
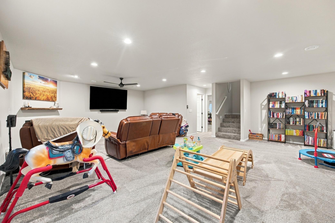
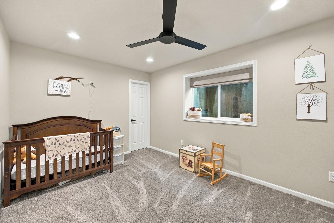
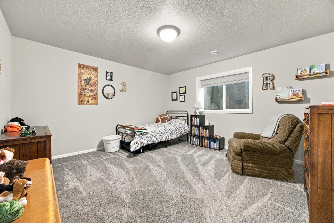
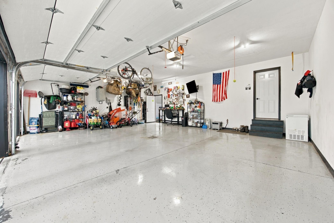
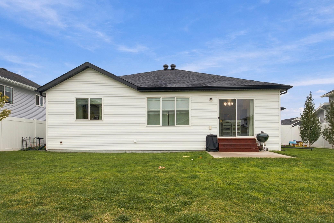
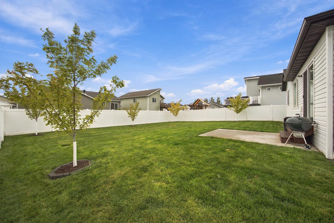
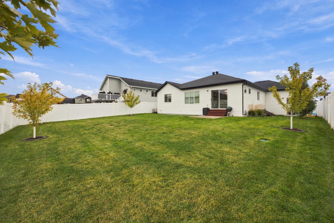
Check out this well taken care of rambler with 4 bedrooms and 3 bathrooms. Garage is taped, textured and painted. It has a floor drain, epoxy floor and is heated and Wi fi garage door openers. The yard has a custom 6 foot vinyl fence with sprinkler system with drip system to plants and shrubs also includes a plumbed in bird bath. Patio area and Christmas outlets on either end of the house. Also roughed in for a generator. The home has upgraded undermount black granite sink, undercabinet lighting, quartz countertops, range hood, upgraded kitchen faucet, soft close cabinets and white subway tile backsplash. The mudroom has a custom built bench. The primary bath has a large walk in shower with glass door. The entire house has direct fiber optic internet and has cat 5 hi speed internet to every room. The upgrades continue with illuminated stairs, custom window well covers, landscaped window wells, solid driftwood fireplace mantle, dimmable light switches in almost every room. Snirt stopper on garage door for door for extra sealing and cold drafts. Led lighting on both front and back of house, vaulted ceilings, custom feature wall and the list goes on.
Details
Maps
Documents
Contract Information
Status: Active
Contingency: None
Current Price: 489000
Original List Price: 489000
ListPrice: 489000
List Date: 2026-09-29
Owner is an Agent?: No
Auction?: No
General Property Information
Common Wall: No
Lot Measurement: Acres
Manufactured Home?: No
Multiple PIDs?: No
New Development: No
Number of Fireplaces: 1
Waterfront YN: No
Year Built: 2021
Yearly/Seasonal: Yearly
Zoning: Residential-Single Family
Bedrooms: 4
Baths Total: 3
Bath Full: 2
Bath Three Quarters: 1
Main Floor Total SqFt: 1428
Above Grd Total SqFt: 1428
Below Grd Total SqFt: 1428
Total SqFt: 2856
Total Finished Sqft: 2778.00
FireplaceYN: Yes
Style: (SF) Single Family
Foundation Size: 1428
Garage Stalls: 3
Lot Dimensions: 60 x 125
Acres: 0.17
Assessment Pending: No
Location Tax and Other Information
House Number: 7233
Street Name: 28th
Street Suffix: Street
Street Direction Suffix: S
Postal City: Fargo
County: Cass
State: ND
Zip Code: 58104
Complex/Dev/Subdivision: Madelyns Meadows 2nd Additon To Fargo
Assessments
Assessment Balance: 32742.29
Assessment Installment: 2191.35
Tax With Assessments: 6708
Basement
Foundation Dimensions: 42 x 34
Building Information
Finished SqFt Above Ground: 1428
Finished SqFt Below Ground: 1350
Lease Details
Land Leased: Not Applicable
Miscellaneous Information
DP Resource: Yes
Homestead: No
Ownership
Fractional Ownership: No
Parking Characteristics
Garage Dimensions: 32 x 26
Garage Door Height: 7
Garage Door Width: 16
Garage Square Feet: 832
Property Features
Accessible: None
Air Conditioning: Central Air
Basement: Full
Construction Status: Previously Owned
Exterior: Cement Board; Vinyl
Foundation: Poured Concrete
Fuel: Natural Gas
Heating: Forced Air
Sewer: City Sewer/Connected
Stories: One
Water: City Water/Connected
Room Information
| Room Name | Level |
| Bathroom | Main |
| Bathroom | Main |
| Bathroom | Basement |
| Dining Room | Main |
| Family Room | Main |
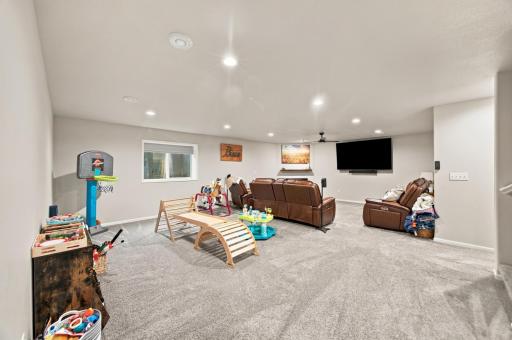
| Family Room | Basement |
| First (1st) Bedroom | Main |
| Fourth (4th) Bedroom | Basement |
| Foyer | Main |
| Kitchen | Main |
| Laundry | Main |
| Patio | Main |
| Second (2nd) Bedroom | Main |
| Third (3rd) Bedroom | Basement |
 Seller's Property Disclosure (1).pdf
 Listing Office: Beyond Realty
Last Updated: October - 15 - 2026

The data relating to real estate for sale on this web site comes in part from the Broker Reciprocity SM Program of the Regional Multiple Listing Service of Minnesota, Inc. The information provided is deemed reliable but not guaranteed. Properties subject to prior sale, change or withdrawal. ©2026 Regional Multiple Listing Service of Minnesota, Inc All rights reserved.
Sunday 18th of October 2026 08:55 PM

218-998-4400
Mohagen Real Estate


Let's Connect

Mohagen Real Estate
sue@MohagenRealEstate.com
Office: 218-998-4400
Cell: 218-731-7376

Mohagen Real Estate is licensed in the State of Minnesota