724 Widsten Circle, Wayzata, MN 55391 (MLS# 7049409)
$2,999,900
Wayzata, MN 55391
MLS# 7049409
Status: Closed
4 beds | 3 baths | 4020 sqft
1 / 9

Property Description
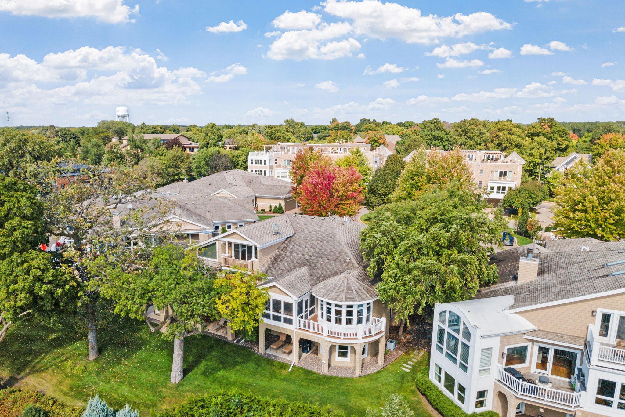
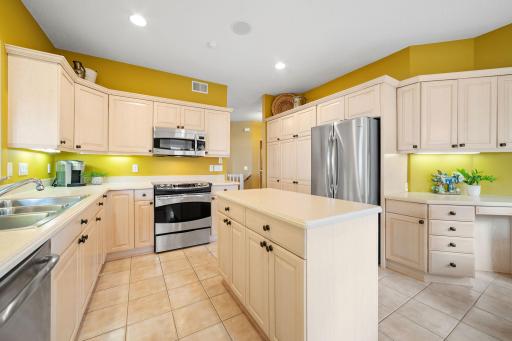
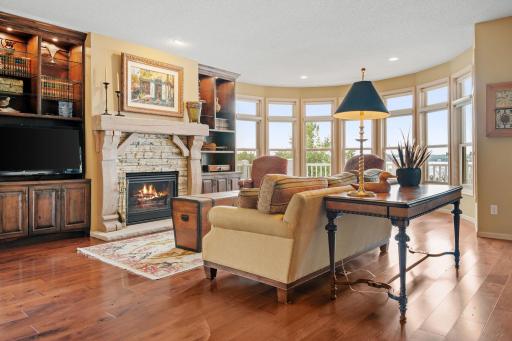
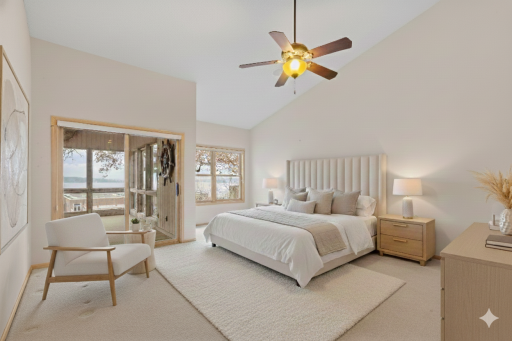
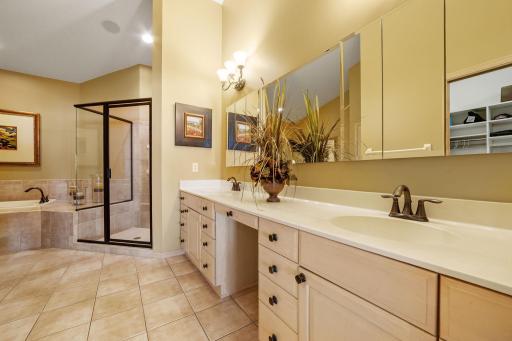
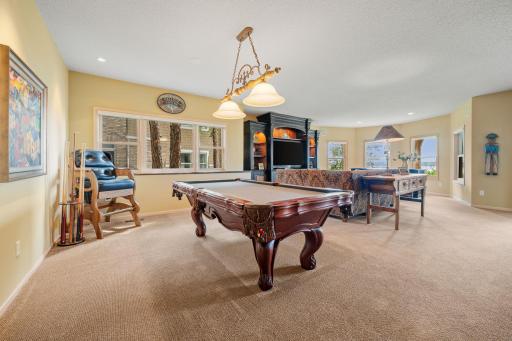
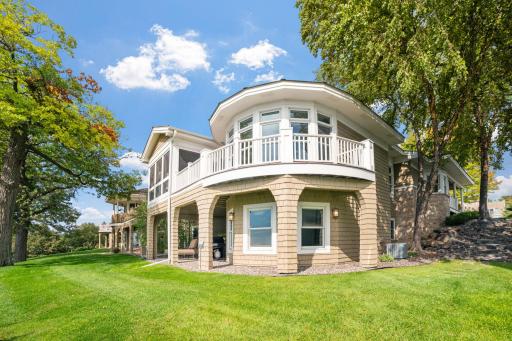
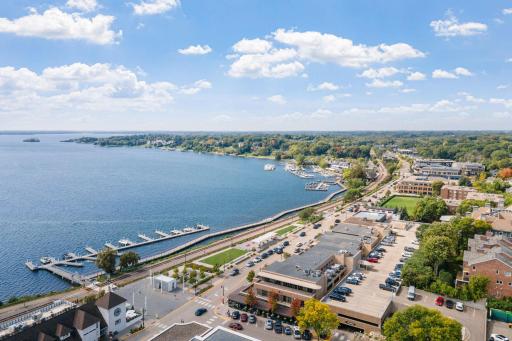
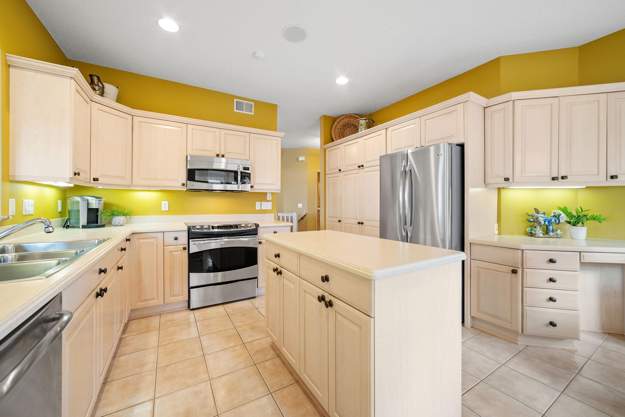
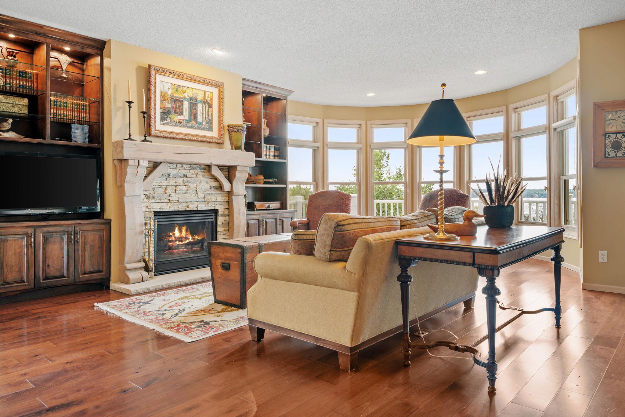
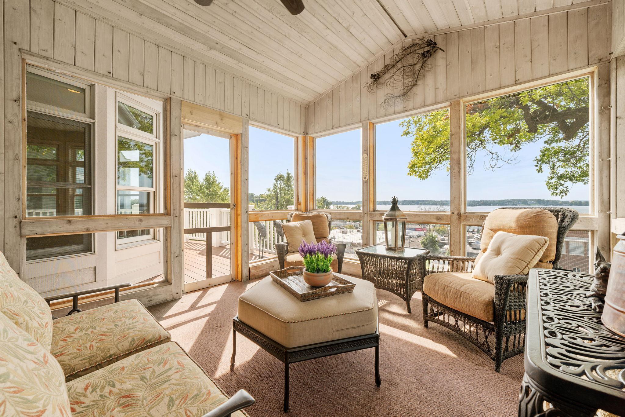
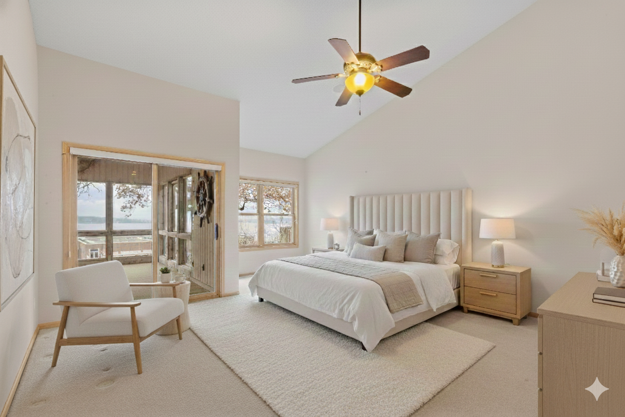
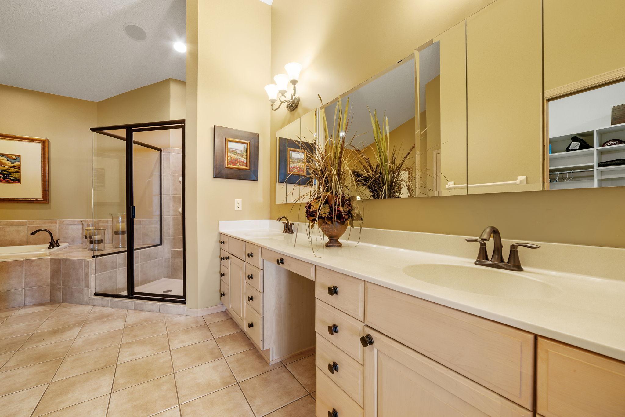
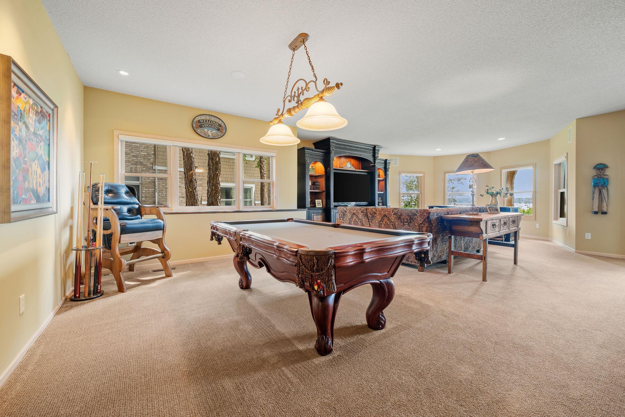
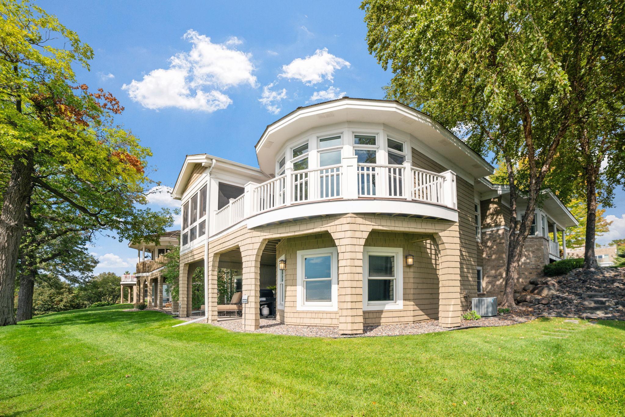
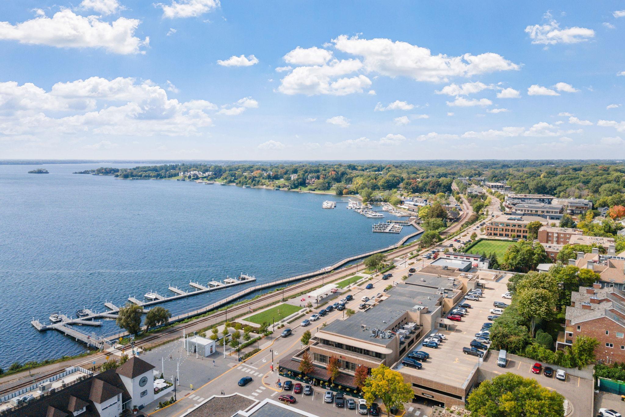
High on the hill where Rice Street meets Broadway, Wayzataâs first classrooms once stood. The site evolved from simple schoolhouses to a distinctive Pueblo Revival building in 1921, remembered by generations as both Wayzata Consolidated High School and later Widsten Elementary. By the late 1980s, the schoolâs era ended, and the property was transformed into something new: townhomes overlooking Wayzata Bay. What began as a center for education is now one of the cityâs most desirable residential enclaves. Today, these homes carry the legacy of the hill. The same sweeping views of the bay that once inspired students now define a lifestyle at the very top of Wayzataâprivate, elevated, and deeply connected to the townâs history. Wake up on the hill above downtown Wayzata with Lake Minnetonka framed right outside your windows. This is the sweet spot of Widsten Circle. Steps to coffee, restaurants, and the lake. Back home you get a warm, cedar-shake exterior, a covered front porch, and a floor plan that lives easy on two levels with big views and real privacy. Inside, light pours through bay windows across Saddle Black Walnut floors. The kitchen brings maple cabinetry fitted with roll-outs, workstation, full-height pantry, and a center island. The dining room connects cleanly to the living room where a gas fireplace with cultured stone and a reclaimed wood mantel anchors the space. Built-ins in rustic alder handle your media and display. A rounded bay takes in panoramic lake views and a full-glass door walks out to the screened porch and the wraparound balcony in the treetops. The primary suite sits quietly on the main level with vaulted ceilings, patio door to the porch, and a walk-in closet with custom organizers. The primary bath has room to exhale with a jetted tub on a tile deck, an oversized glass shower with bench, dual sinks, makeup counter, and linen storage. Main-level office with French doors and a bay window for focus. Main-level laundry with cabinets and sink. A proper half bath for guests. Downstairs, the lake views keep going. The family room is wide open for movie nights and game days with patio access to the lower terrace and shared green space. Bedroom two has water views and a walk-in. Bedroom three has French doors and a walk-in. There is a full bath, a flex room with a second kitchen for long-term guests or hobby time, and great storage. Outside, the lifestyle is ready to go. Maintenance-free wraparound balcony up top. Covered patio below. Beautiful mature trees, boulder walls, and a shared patio scene with a stone-wrapped wood-burning fireplace, pergolas, and garden beds. Finished and heated two-car garage with floor drain. Paver driveway. Cedar shake with brick accents for timeless curb appeal. This is the Wayzata walk-to-everything address that still feels like a retreat.
Details
Maps
Contract Information
Status: Closed
Off Market Date: 2026-08-08
Contingency: None
Current Price: 2715000
Closed Date: 2026-09-03
Original List Price: 2999900
Sales Close Price: 2715000
ListPrice: 2999900
List Date: 2026-04-07
Owner is an Agent?: No
Auction?: No
General Property Information
Assoc Mgmt Co. Phone #: 952-277-2700
Association Fee Frequency: Monthly
Association Mgmt Co. Name: First Service Residential
Common Wall: Yes
Lot Measurement: Acres
Manufactured Home?: No
Multiple PIDs?: No
New Development: No
Number of Fireplaces: 1
Road Btwn WF & Home?: Yes
Waterfront YN: No
Year Built: 1996
Yearly/Seasonal: Yearly
Zoning: Residential-Single Family
Bedrooms: 4
Baths Total: 3
Bath Full: 2
Bath Half: 1
Main Floor Total SqFt: 2180
Above Grd Total SqFt: 2180
Below Grd Total SqFt: 1840
Total SqFt: 4020
Total Finished Sqft: 4020.00
FireplaceYN: Yes
Lake/Waterfront Name: Minnetonka
Style: (TH) Side x Side
Foundation Size: 2180
Association Fee: 890
Garage Stalls: 2
Lot Dimensions: 52X160X56X23X204
Acres: 0.23
Assessment Pending: No
Location Tax and Other Information
House Number: 724
Street Name: Widsten
Street Suffix: Circle
Postal City: Wayzata
County: Hennepin
State: MN
Zip Code: 55391
Assessments
Assessment Balance: 38310
Tax With Assessments: 38310
Building Information
Finished SqFt Above Ground: 2180
Finished SqFt Below Ground: 1840
Lake Details
Lake Acres: 14205
Lake Depth: 113
Lease Details
Land Leased: Not Applicable
Miscellaneous Information
Homestead: No
Ownership
Fractional Ownership: No
Parking Characteristics
Garage Dimensions: 21x20
Garage Square Feet: 420
Property Features
Accessible: None
Air Conditioning: Central Air
Amenities Unit: Balcony; Ceiling Fan(s); Deck; Hardwood Floors; Kitchen Window; Natural Woodwork; Patio; Porch; Tile Floors; Walk-In Closet; Washer/Dryer Hookup
Appliances: Air-To-Air Exchanger; Dishwasher; Dryer; Microwave; Range; Refrigerator; Washer
Association Fee Includes: Building Exterior; Lawn Care; Outside Maintenance; Professional Mgmt; Shared Amenities; Snow Removal
Basement: Egress Windows; Full
Bath Description: Main Floor 1/2 Bath; Main Floor Full Bath; Full Primary; Private Primary; Full Basement
Construction Status: Previously Owned
Dining Room Description: Breakfast Area; Eat In Kitchen; Living/Dining Room
Exterior: Wood
Family Room Characteristics: Entertainment/Media Center; Family Room; Lower Level
Financing Terms: Cash
Fireplace Characteristics: Gas Burning; Living Room
Foundation: Concrete Block
Fuel: Natural Gas
Heating: Forced Air
Laundry: Laundry Room; Main Level
Lot Description: Irregular Lot; Public Transit (w/in 6 blks); Tree Coverage - Light
Parking Characteristics: Heated Garage
Pool Description: None
Road Frontage: Cul De Sac; Paved Streets
Roof: Age Over 8 Years; Asphalt Shingles
Sellers Terms: Cash; Conventional
Sewer: City Sewer/Connected
Special Search: Main Floor Bedroom; Main Floor Laundry
Stories: One
Townhouse Characteristics: Single-Level; Street-Level
Water: City Water/Connected
Waterfront Type: Lake View
Waterfront View: Lake; Panoramic
Room Information
| Room Name | Dimensions | Level |
| Dining Room | 12x10 | Main |
| Family Room | 21x24 | Lower |
| First (1st) Bedroom | 20x15 | Main |
| Flex Room | 19x13 | Lower |
| Kitchen | 19x13 | Main |
| Laundry | 12x7 | Main |
| Living Room | 20x21 | Main |
| Office | 14x14 | Main |
| Screened Porch | 16x12 | Main |
| Second (2nd) Bedroom | 16x14 | Lower |
| Third (3rd) Bedroom | 20x15 | Lower |
Listing Office: RE/MAX Preferred
Last Updated: September - 03 - 2026

The data relating to real estate for sale on this web site comes in part from the Broker Reciprocity SM Program of the Regional Multiple Listing Service of Minnesota, Inc. The information provided is deemed reliable but not guaranteed. Properties subject to prior sale, change or withdrawal. ©2026 Regional Multiple Listing Service of Minnesota, Inc All rights reserved.
Sunday 11th of October 2026 08:59 PM

218-998-4400
Mohagen Real Estate


Let's Connect

Mohagen Real Estate
sue@MohagenRealEstate.com
Office: 218-998-4400
Cell: 218-731-7376

Mohagen Real Estate is licensed in the State of Minnesota