725 163rd Street, Hammond, WI 54015 (MLS# 6686791)


$434,900
725 163rd Street
Hammond, WI 54015
MLS# 6686791
Status: Closed
3 beds  |  2 baths  |  1608 sqft


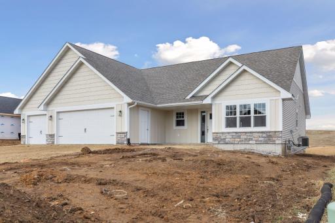
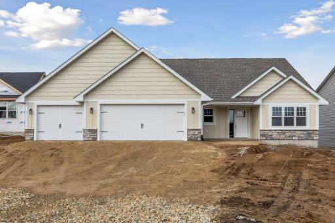
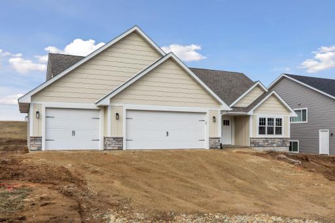
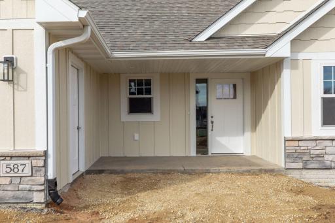
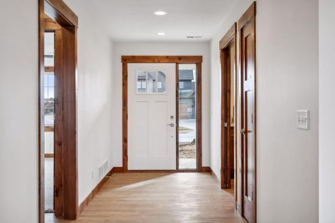
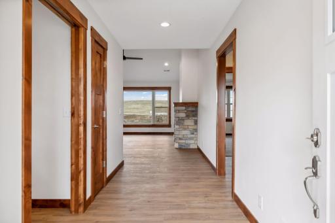
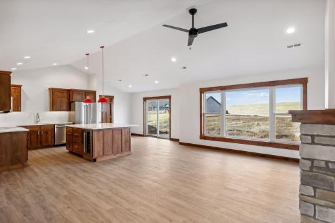
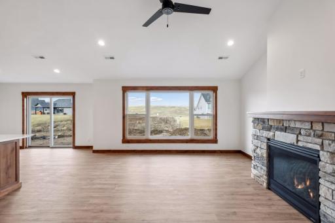
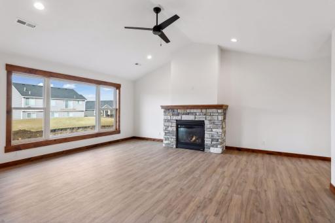
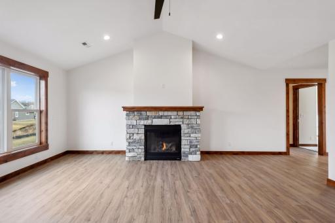
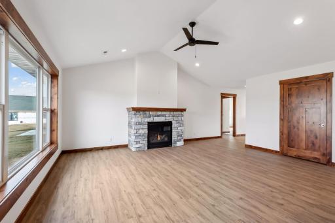
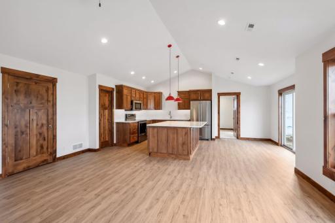
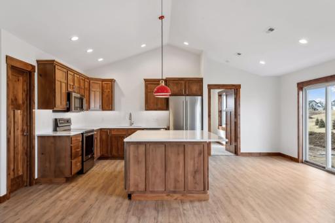
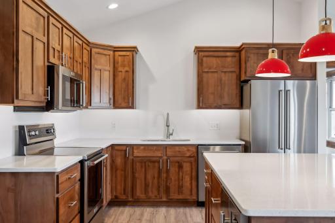
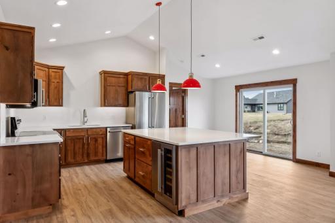
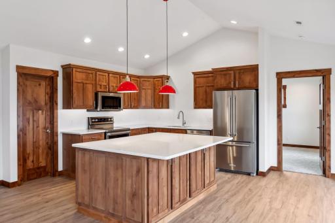
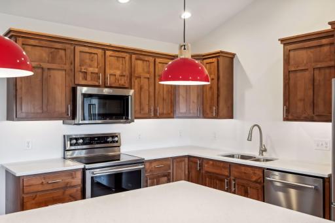
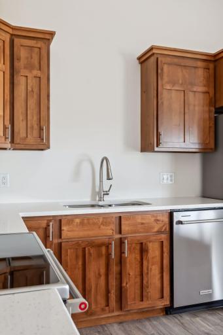
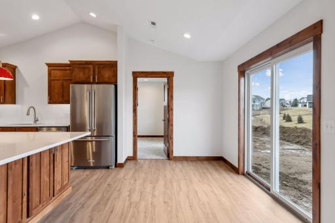
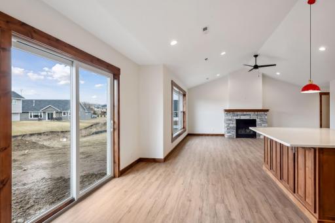
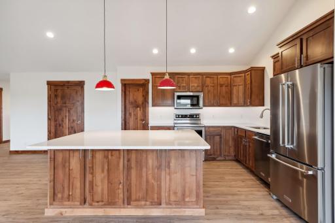
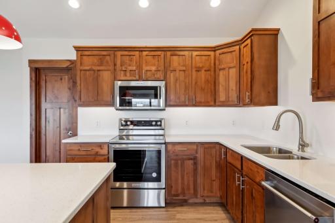
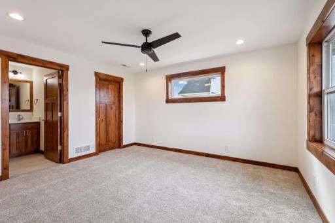
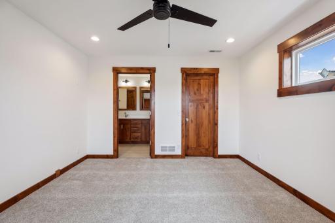
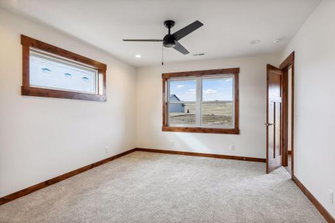
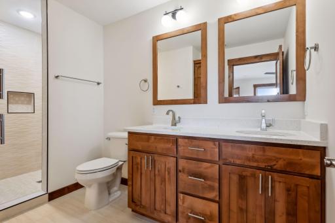
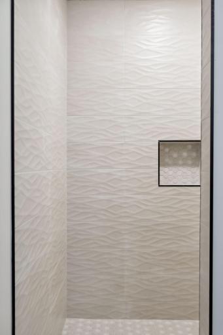
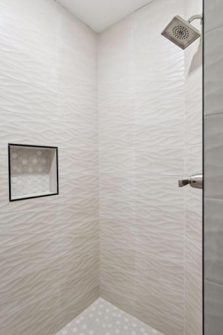
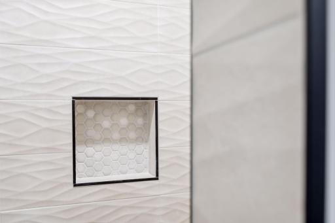
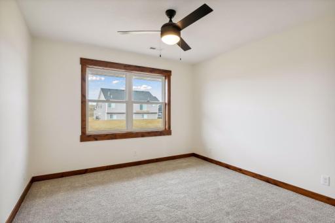
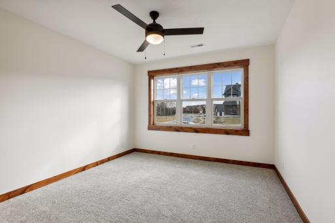
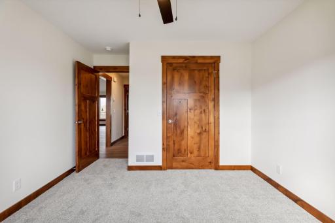
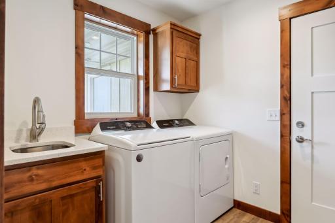
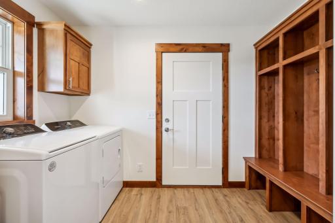
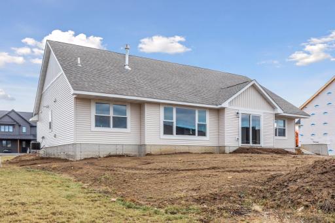
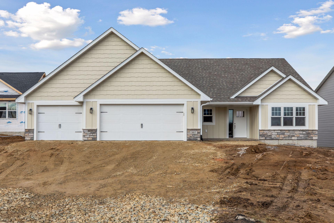
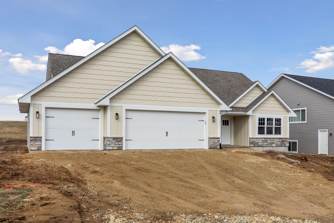
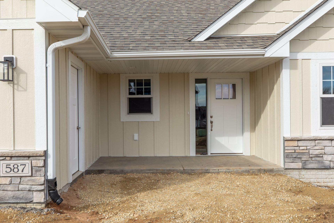
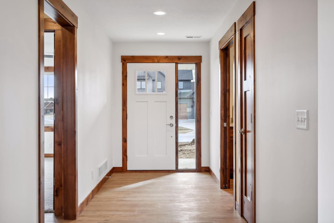
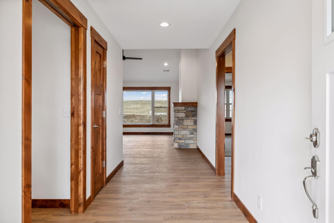
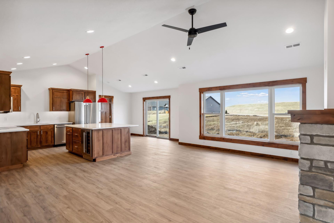
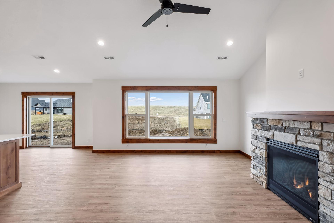
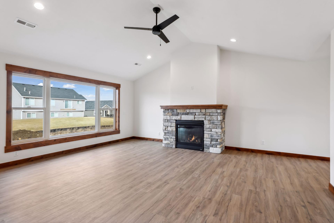
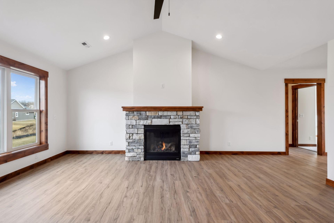
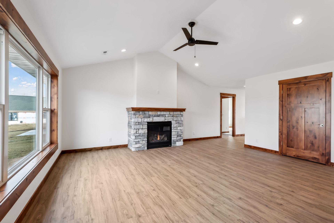
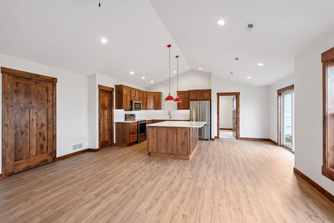
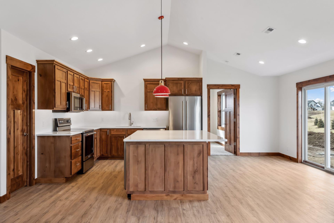
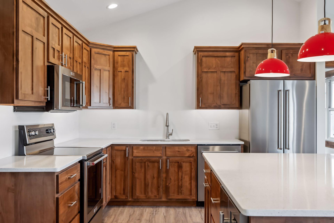
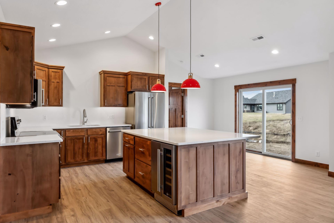
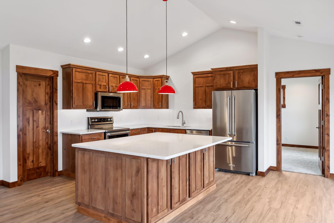
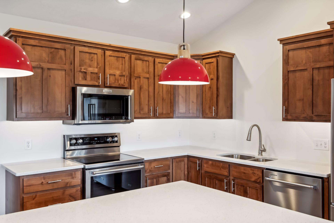
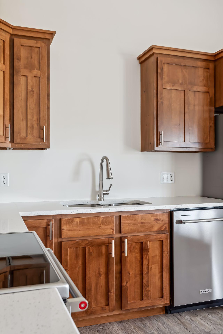
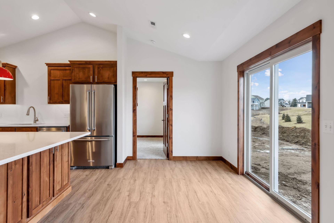
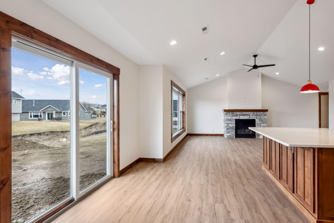
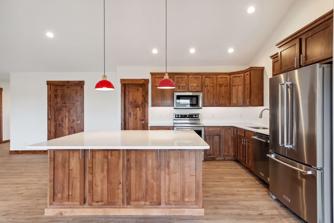
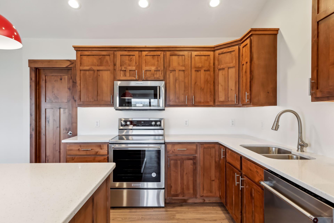
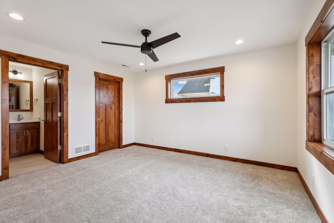
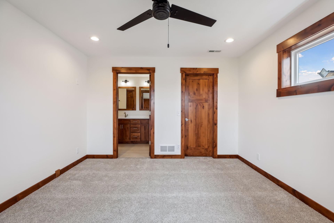
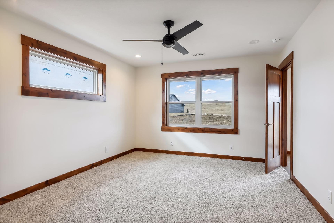
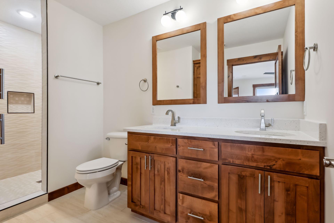
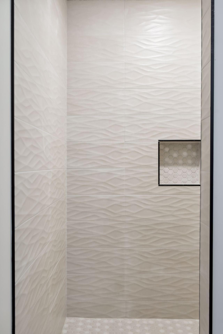
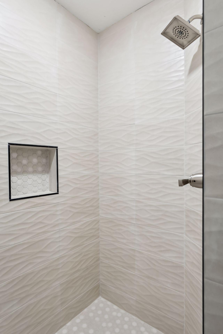
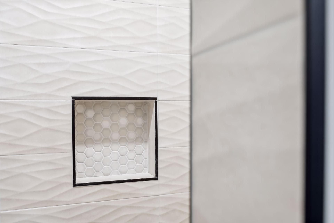
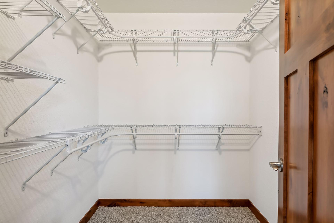
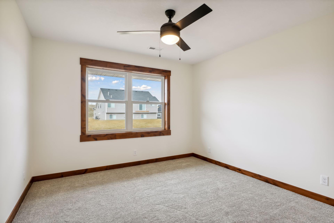
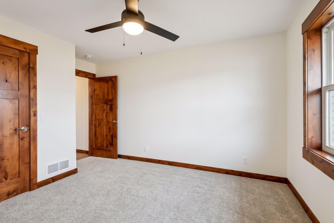
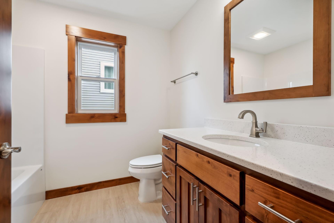
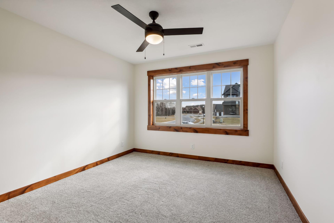
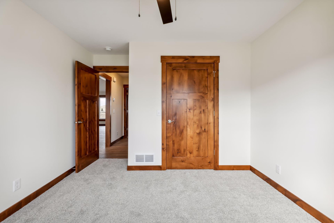
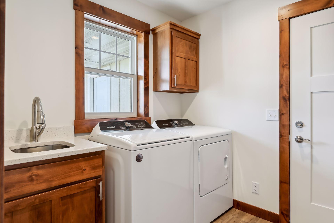
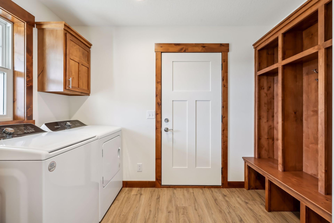
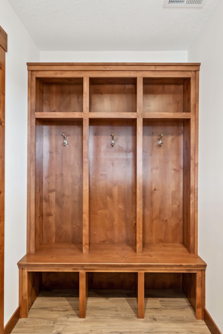
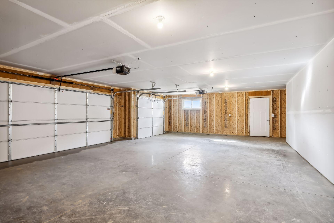
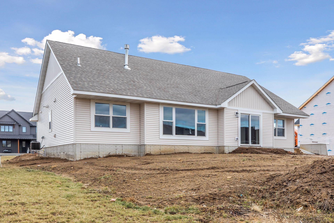
Photos are of a previously completed home with similar design and features. Actual selections, finishes, and materials may vary based on buyer choices and availability.
  1 / 40  
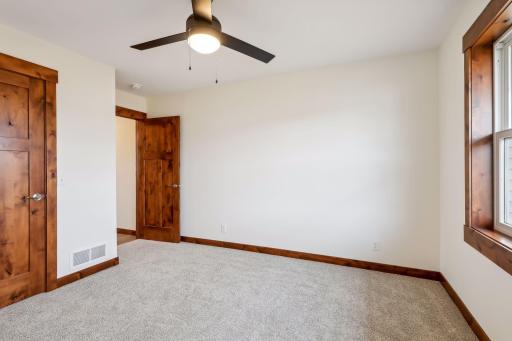
Photos are of a previously completed home with similar design and features. Actual selections, finishes, and materials may vary based on buyer choices and availability. Photos are of a previously completed home with similar design and features. Actual selections, finishes, and materials may vary based on buyer choices and availability. Photos are of a previously completed home with similar design and features. Actual selections, finishes, and materials may vary based on buyer choices and availability. Photos are of a previously completed home with similar design and features. Actual selections, finishes, and materials may vary based on buyer choices and availability. Photos are of a previously completed home with similar design and features. Actual selections, finishes, and materials may vary based on buyer choices and availability. Photos are of a previously completed home with similar design and features. Actual selections, finishes, and materials may vary based on buyer choices and availability. Photos are of a previously completed home with similar design and features. Actual selections, finishes, and materials may vary based on buyer choices and availability. Photos are of a previously completed home with similar design and features. Actual selections, finishes, and materials may vary based on buyer choices and availability. Photos are of a previously completed home with similar design and features. Actual selections, finishes, and materials may vary based on buyer choices and availability. Photos are of a previously completed home with similar design and features. Actual selections, finishes, and materials may vary based on buyer choices and availability. Photos are of a previously completed home with similar design and features. Actual selections, finishes, and materials may vary based on buyer choices and availability. Photos are of a previously completed home with similar design and features. Actual selections, finishes, and materials may vary based on buyer choices and availability. Photos are of a previously completed home with similar design and features. Actual selections, finishes, and materials may vary based on buyer choices and availability. Photos are of a previously completed home with similar design and features. Actual selections, finishes, and materials may vary based on buyer choices and availability. Photos are of a previously completed home with similar design and features. Actual selections, finishes, and materials may vary based on buyer choices and availability. Photos are of a previously completed home with similar design and features. Actual selections, finishes, and materials may vary based on buyer choices and availability. Photos are of a previously completed home with similar design and features. Actual selections, finishes, and materials may vary based on buyer choices and availability. Photos are of a previously completed home with similar design and features. Actual selections, finishes, and materials may vary based on buyer choices and availability. Photos are of a previously completed home with similar design and features. Actual selections, finishes, and materials may vary based on buyer choices and availability. Photos are of a previously completed home with similar design and features. Actual selections, finishes, and materials may vary based on buyer choices and availability. Photos are of a previously completed home with similar design and features. Actual selections, finishes, and materials may vary based on buyer choices and availability. Photos are of a previously completed home with similar design and features. Actual selections, finishes, and materials may vary based on buyer choices and availability. Photos are of a previously completed home with similar design and features. Actual selections, finishes, and materials may vary based on buyer choices and availability. Photos are of a previously completed home with similar design and features. Actual selections, finishes, and materials may vary based on buyer choices and availability. Photos are of a previously completed home with similar design and features. Actual selections, finishes, and materials may vary based on buyer choices and availability. Photos are of a previously completed home with similar design and features. Actual selections, finishes, and materials may vary based on buyer choices and availability. Photos are of a previously completed home with similar design and features. Actual selections, finishes, and materials may vary based on buyer choices and availability. Photos are of a previously completed home with similar design and features. Actual selections, finishes, and materials may vary based on buyer choices and availability. Photos are of a previously completed home with similar design and features. Actual selections, finishes, and materials may vary based on buyer choices and availability. Photos are of a previously completed home with similar design and features. Actual selections, finishes, and materials may vary based on buyer choices and availability. Photos are of a previously completed home with similar design and features. Actual selections, finishes, and materials may vary based on buyer choices and availability. Photos are of a previously completed home with similar design and features. Actual selections, finishes, and materials may vary based on buyer choices and availability. Photos are of a previously completed home with similar design and features. Actual selections, finishes, and materials may vary based on buyer choices and availability. Photos are of a previously completed home with similar design and features. Actual selections, finishes, and materials may vary based on buyer choices and availability. Photos are of a previously completed home with similar design and features. Actual selections, finishes, and materials may vary based on buyer choices and availability. Photos are of a previously completed home with similar design and features. Actual selections, finishes, and materials may vary based on buyer choices and availability. Photos are of a previously completed home with similar design and features. Actual selections, finishes, and materials may vary based on buyer choices and availability. Photos are of a previously completed home with similar design and features. Actual selections, finishes, and materials may vary based on buyer choices and availability. Photos are of a previously completed home with similar design and features. Actual selections, finishes, and materials may vary based on buyer choices and availability. Photos are of a previously completed home with similar design and features. Actual selections, finishes, and materials may vary based on buyer choices and availability.

Property Description
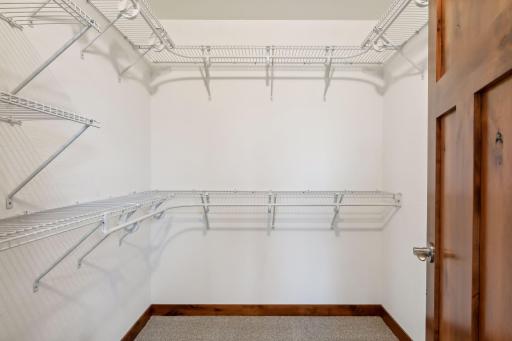
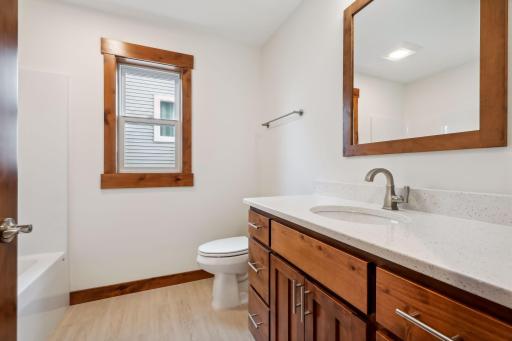
Experience true one-level living with no stairs in this beautifully designed C & J Builders home in Rolling Hills Farm, a conservation neighborhood. This thoughtfully crafted home features three spacious bedrooms, two bathrooms, and an inviting open floor plan that seamlessly connects the living, dining, and kitchen areas. A stunning stone fireplace adds warmth and charm to the living space, while the kitchen boasts sleek granite countertops, stainless steel appliances, and a large walk-in pantry for ample storage. The private master suite offers a peaceful retreat with a generous walk-in closet and a 3/4 bath featuring a walk-in shower. Designed for comfort and convenience, this home provides the perfect balance of modern living and natural beauty.

Details
Maps
Contract Information
Status: Closed
Off Market Date: 2025-07-07
Contingency: None
Current Price: 457940
Closed Date: 2025-10-07
Original List Price: 434900
Sales Close Price: 457940
ListPrice: 434900
List Date: 2025-03-18
Owner is an Agent?: No
Auction?: No
General Property Information
Assoc Mgmt Co. Phone #: 608-234-2674
Association Fee Frequency: Annually
Association Mgmt Co. Name: Rolling Hills Farm Association
Common Wall: No
Lot Measurement: Acres
Manufactured Home?: No
Multiple PIDs?: No
New Development: No
Number of Fireplaces: 1
Projected Completion Date: 2025-09-01
Waterfront YN: No
Year Built: 2025
Yearly/Seasonal: Yearly
Zoning: Residential-Single Family
Bedrooms: 3
Baths Total: 2
Bath Full: 1
Bath Three Quarters: 1
Main Floor Total SqFt: 1608
Above Grd Total SqFt: 1608
Total SqFt: 1608
Total Finished Sqft: 1608.00
FireplaceYN: Yes
Style: (SF) Single Family
Foundation Size: 1608
Association Fee: 860
Garage Stalls: 3
Lot Dimensions: 83x238x102x237
Acres: 0.5
Assessment Pending: Yes
Location Tax and Other Information
House Number: 725
Street Name: 163rd
Street Suffix: Street
Postal City: Hammond
County: St. Croix
State: WI
Zip Code: 54015
Complex/Dev/Subdivision: Rolling Hills Farm
Assessments
Tax With Assessments: 1
Builder Information
Builder ID: C & J Builders, Inc.
Builder Name: C & J Builders, Inc.
Building Information
Finished SqFt Above Ground: 1608
Lease Details
Land Leased: Not Applicable
Lock Box Type
Lock Box Source: WWRA
Miscellaneous Information
DP Resource: Yes
Homestead: Yes
Ownership
Fractional Ownership: No
Parking Characteristics
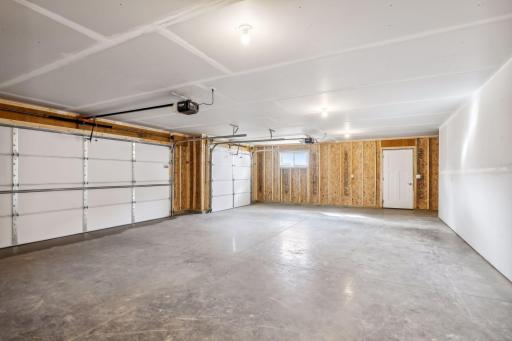
Garage Dimensions: 34x24
Garage Door Height: 7
Garage Door Width: 16
Garage Square Feet: 836
Public Survey Info
Range#: 17W
Section#: 29
Township#: 29N
Property Features
Accessible: Door Lever Handles; No Stairs External; No Stairs Internal
Air Conditioning: Central Air
Amenities Unit: Ceiling Fan(s); Kitchen Center Island; Kitchen Window; Main Floor Primary Bedroom; Natural Woodwork; Paneled Doors; Patio; Primary Bedroom Walk-In Closet; Vaulted Ceiling(s); Walk-In Closet; Washer/Dryer Hookup
Appliances: Dishwasher; Microwave; Range; Refrigerator
Association Fee Includes: Shared Amenities
Assumable Loan: Not Assumable
Basement: Slab
Bath Description: Main Floor Full Bath; 3/4 Primary; Private Primary
Construction Materials: Concrete; Frame
Construction Status: Under Construc/Spec Homes
Dining Room Description: Kitchen/Dining Room
Electric: 200+ Amp Service
Exterior: Brick/Stone; Vinyl
Fencing: None
Financing Terms: Conventional
Fireplace Characteristics: Gas Burning
Foundation: Slab
Fuel: Natural Gas
Heating: Forced Air
Internet Options: Fiber Optic
Laundry: Electric Dryer Hookup; Main Level; Washer Hookup
Lock Box Type: Combo
Lot Description: Tree Coverage - Light
Parking Characteristics: Garage Door Opener
Pool Description: None
Property Subtype: Patio Home; Ranch-Style Home; Rural Residential
Road Frontage: Paved Streets; Township
Road Responsibility: Public Maintained Road
Roof: Age 8 Years or Less; Architectural Shingle
Sellers Terms: Adj. Rate/Gr Payment; Cash; Conventional; FHA; Rural Development; VA
Sewer: Private Sewer; Septic System Compliant - Yes; Shared System
Stories: One
Water: Private
Room Information
Room Name Dimensions Level
Living Room16.6x18.8Main
First (1st) Bedroom12x14Main
Kitchen12.6x9.8Main
Dining Room13x9Main
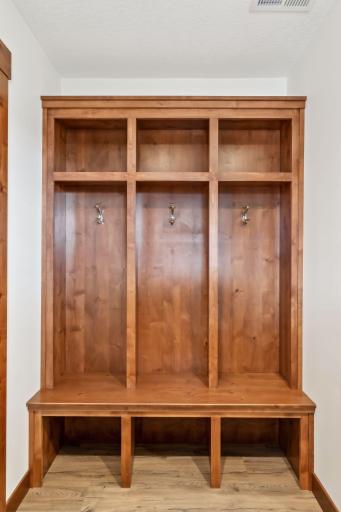
Mud Room8x9Main
Second (2nd) Bedroom11.2x11.8Main
Third (3rd) Bedroom11x11.8Main

Listing Office: Coldwell Banker Realty

Last Updated: October - 08 - 2026

The data relating to real estate for sale on this web site comes in part from the Broker Reciprocity SM Program of the Regional Multiple Listing Service of Minnesota, Inc. The information provided is deemed reliable but not guaranteed. Properties subject to prior sale, change or withdrawal. ©2026 Regional Multiple Listing Service of Minnesota, Inc All rights reserved.

Friday 9th of October 2026 03:21 PM

218-998-4400