7250 Jubert Lane, Hamel, MN 55340 (MLS# 6709748)
$1,400,000
Hamel, MN 55340
MLS# 6709748
Status: Closed
5 beds | 5 baths | 4560 sqft

1 / 99
Property Description
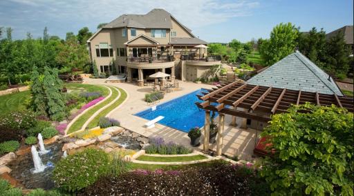
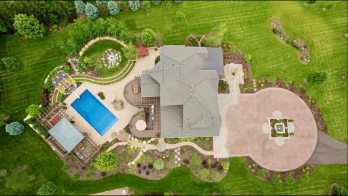
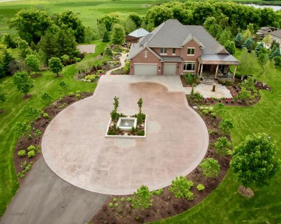
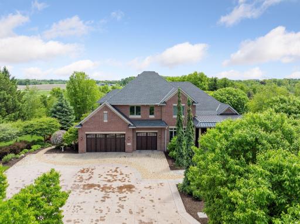
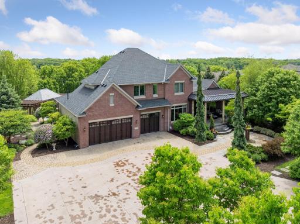
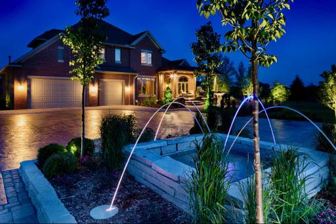
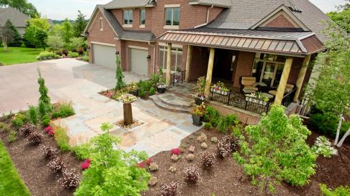
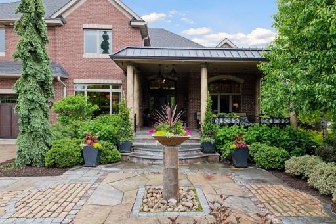
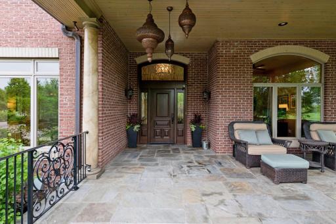
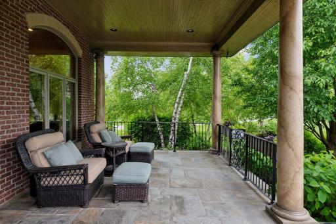
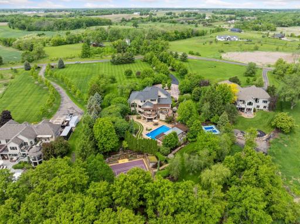
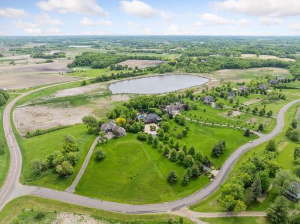
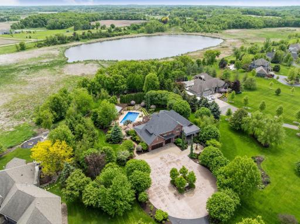
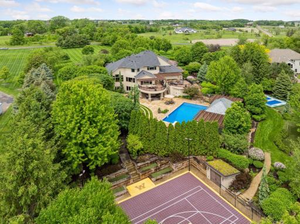
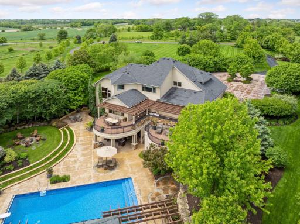
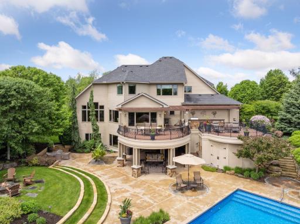
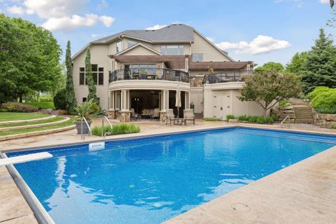
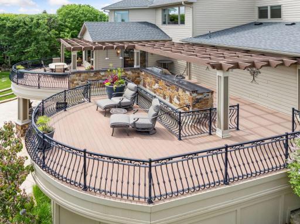
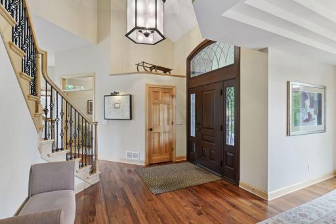
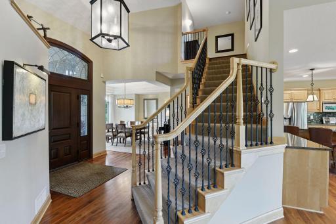
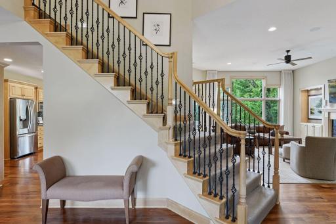
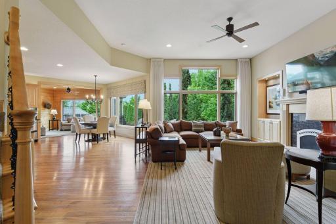
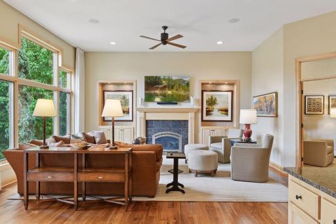
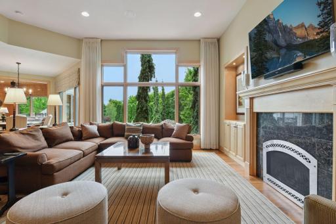
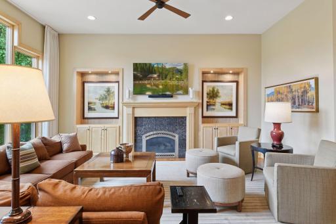
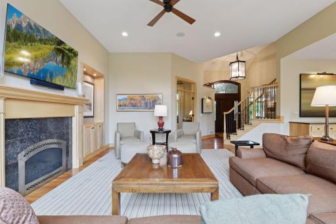
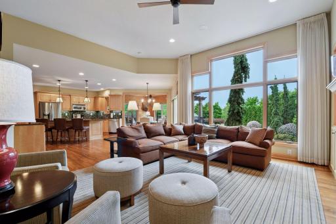
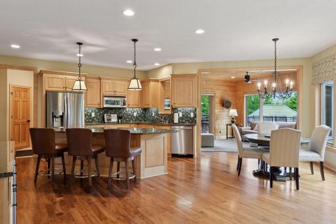
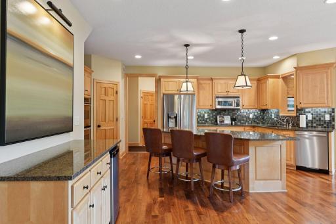
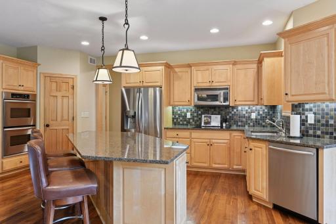
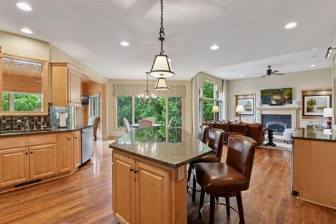
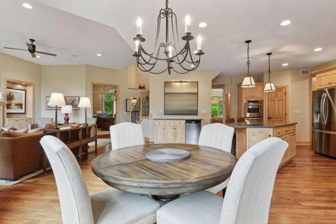
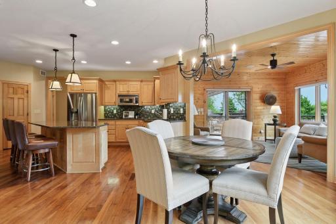
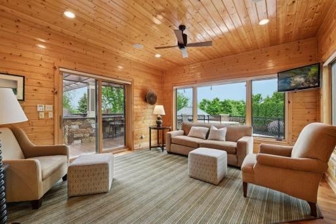
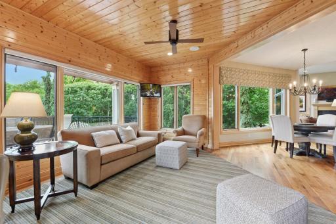
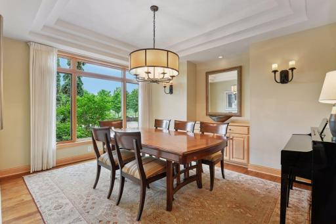
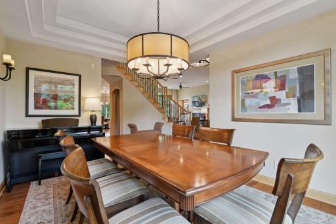
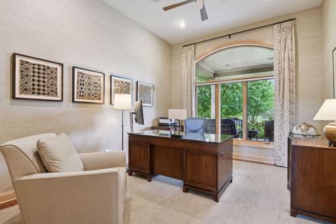
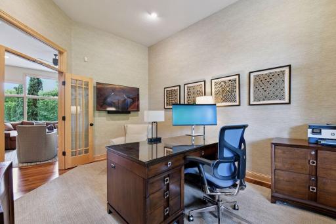
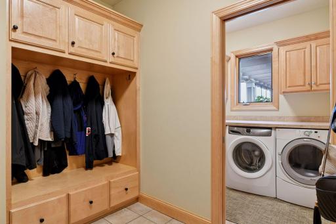
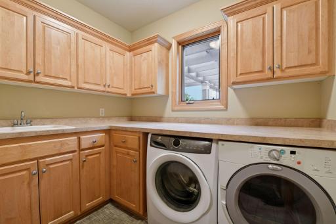
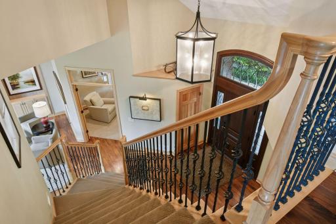
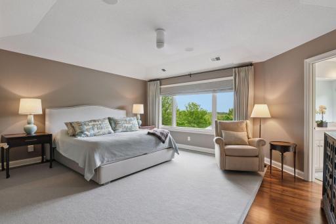
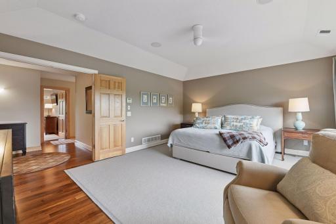
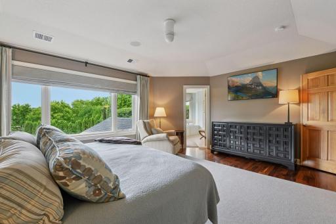
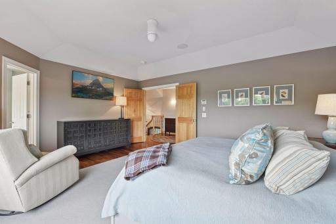
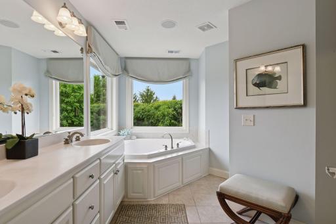
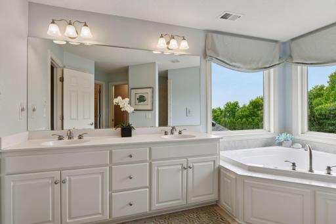
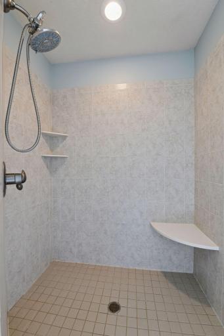
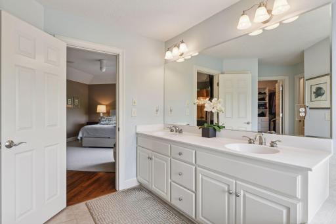
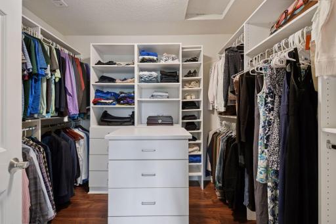
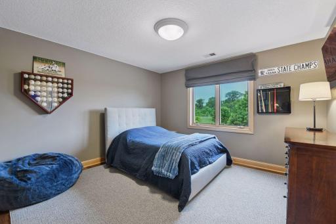
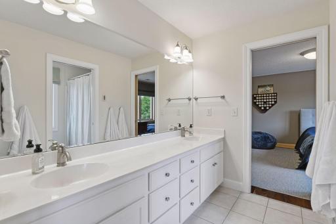
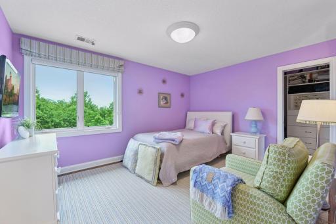
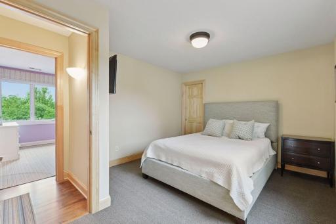
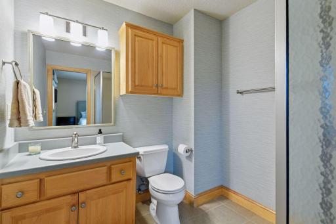
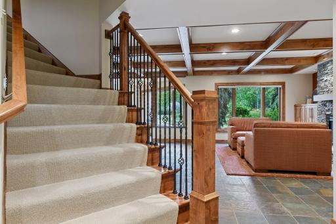
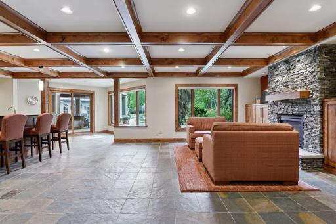
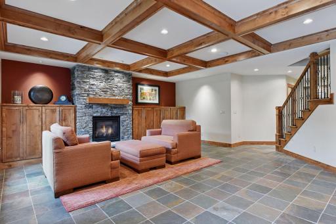
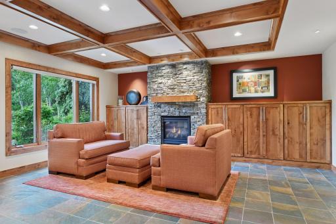
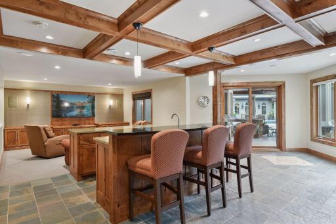
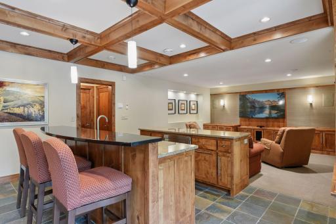
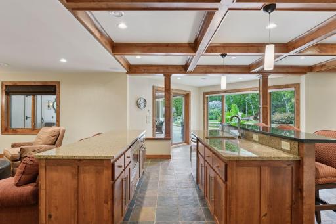
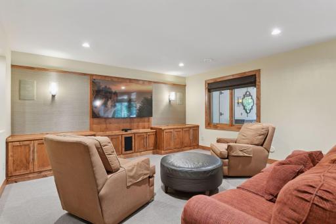
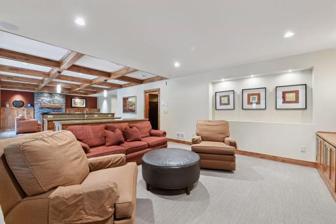
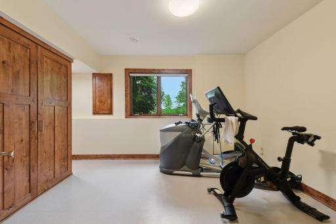
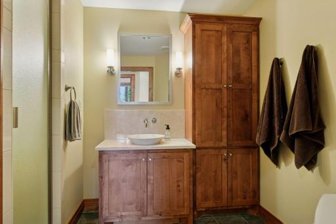
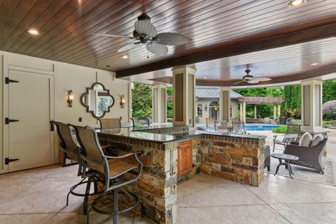
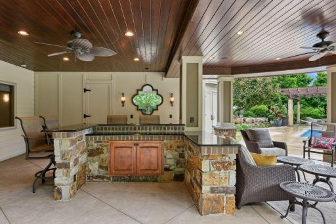
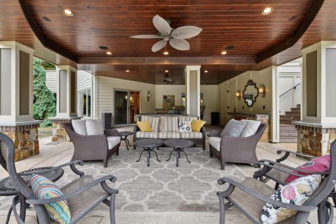
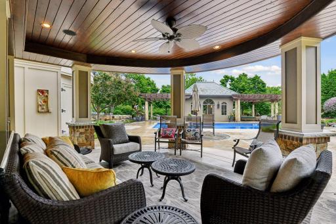
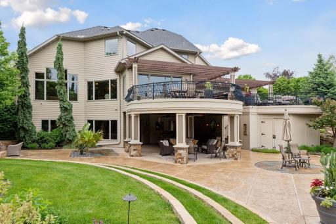
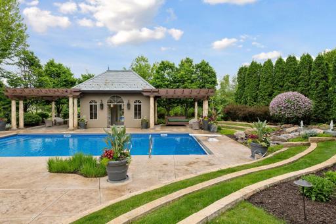
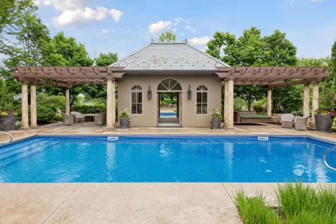
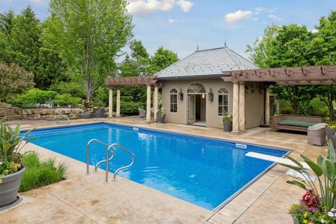
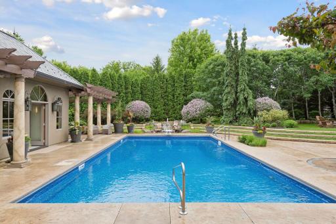
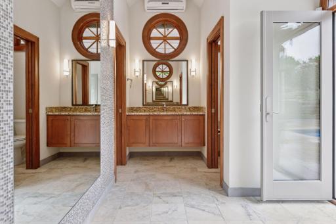
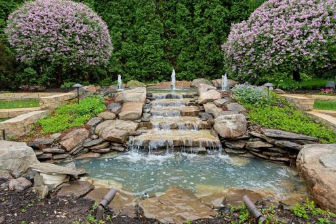
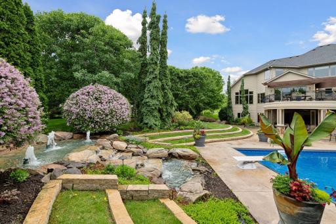
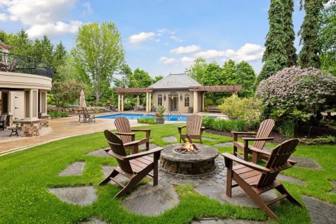
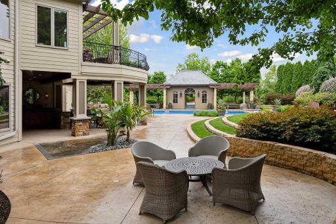
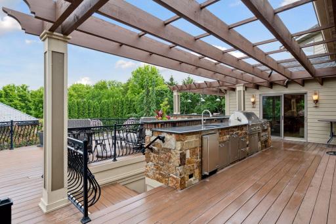
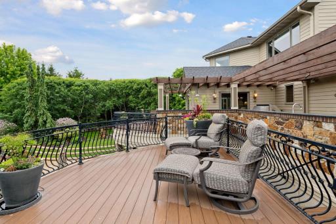
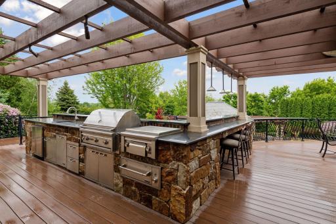
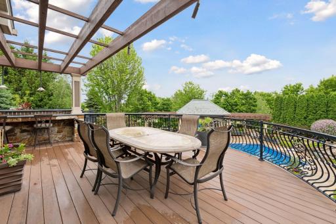
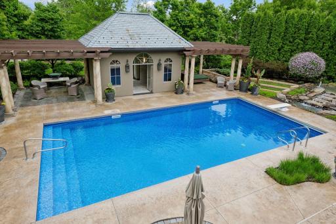
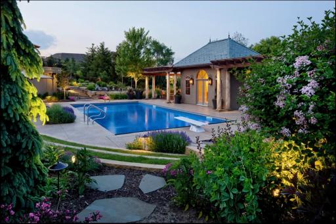
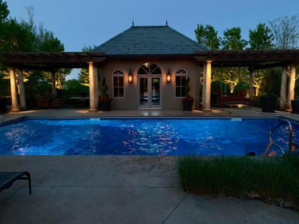
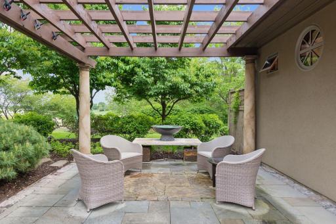
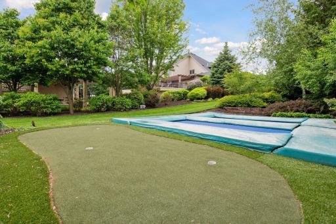
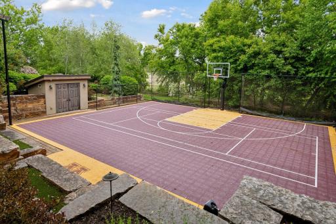
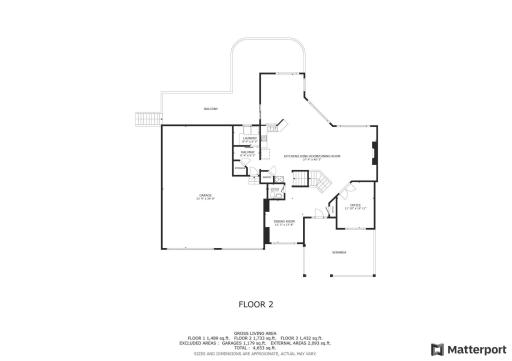
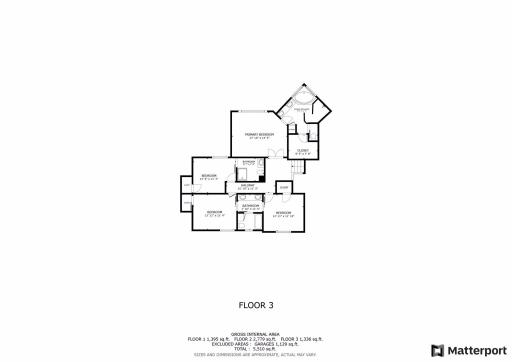
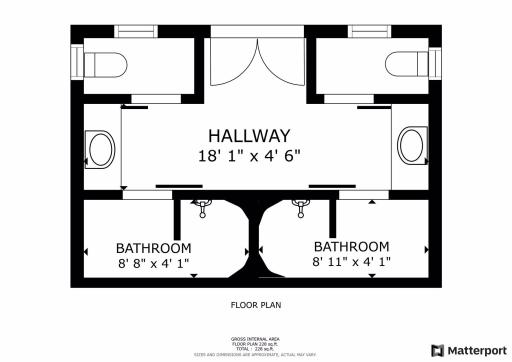
Escape to your own private sanctuary at 7250 Jubert Lane, where luxury and tranquility meet in perfect harmony. This exceptional estate sprawls across more than 3 acres of meticulously manicured grounds, offering a resort-like living experience thatâs second to none. This custom built home has exceptional architecture, soaring windows, and multi-level decks. Each detail is thoughtfully crafted to create a seamless indoor-outdoor floorplan. This home provides ultimate outdoor living. Immerse yourself in a resort-style setting featuring a sparkling in-ground pool, along with multiple patios, an outdoor kitchen, and terraces that are perfect for entertaining. Gather under pergolas, relax by the water, or soak up the sun in complete privacy. There is also a private sports court which is a perfect space for basketball, pickleball, and much more. Also included is a putting green, bocce court, as well as in ground trampolines. The landscaping is filled with mature trees, manicured hedges, and vibrant gardens, offering a sense of seclusion and serenity. Stone pathways and natural steps wind through the grounds, connecting the outdoor spaces. Inside you'll see 5 bedrooms, 4 of which are on the upper floor. The primary suite includes a large soaking tub with a walk in closet. 2 other rooms share a jack-and-jill bathroom along with a 4th bedroom on the same floor. The main floor is exceptional for entertainment and includes laundry as well as an office space with natural light! In the basement you'll find plenty of space for recreation and entertaining as well as a half kitchen area along with an exercise room. Schedule your showing today, this is the home you've been waiting for!
Details
Maps
Contract Information
Status: Closed
Off Market Date: 2025-07-24
Contingency: None
Current Price: 1375000
Closed Date: 2025-08-25
Original List Price: 1400000
Sales Close Price: 1375000
ListPrice: 1400000
List Date: 2025-06-02
Owner is an Agent?: No
Auction?: No
General Property Information
Common Wall: No
Lot Measurement: Acres
Manufactured Home?: No
Multiple PIDs?: No
New Development: No
Number of Fireplaces: 2
Waterfront YN: No
Year Built: 2004
Yearly/Seasonal: Yearly
Zoning: Residential-Single Family
Bedrooms: 5
Baths Total: 5
Bath Full: 2
Bath Three Quarters: 2
Bath Half: 1
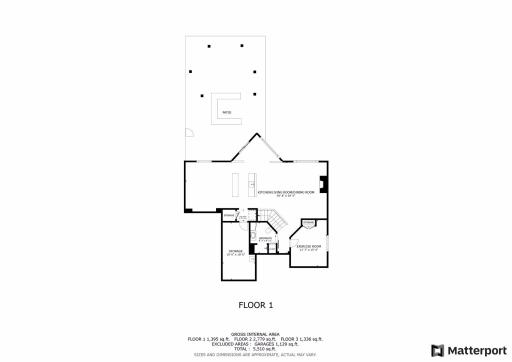
Main Floor Total SqFt: 1733
Above Grd Total SqFt: 3165
Below Grd Total SqFt: 1395
Total SqFt: 4560
Total Finished Sqft: 4560.00
FireplaceYN: Yes
Style: (SF) Single Family
Foundation Size: 1733
Power Company: Wright-Hennepin Cooperative
Garage Stalls: 3
Lot Dimensions: 562x270
Acres: 3.19
Assessment Pending: No
Location Tax and Other Information
House Number: 7250
Street Name: Jubert
Street Suffix: Lane
Postal City: Hamel
County: Hennepin
State: MN
Zip Code: 55340
Complex/Dev/Subdivision: Lake Jubert Estates 2nd Add
Assessments
Tax With Assessments: 14620
Building Information
Finished SqFt Above Ground: 3165
Finished SqFt Below Ground: 1395
Lease Details
Land Leased: Not Applicable
Miscellaneous Information
Homestead: Yes
Ownership
Fractional Ownership: No
Parking Characteristics
Garage Dimensions: 34x40
Garage Square Feet: 1360
Public Survey Info
Range#: 23
Section#: 29
Township#: 119
Property Features
Accessible: Door Lever Handles
Air Conditioning: Central Air
Amenities Unit: Ceiling Fan(s); Deck; Ethernet Wired; French Doors; Hardwood Floors; In-Ground Sprinkler; Kitchen Center Island; Paneled Doors; Panoramic View; Patio; Porch; Primary Bedroom Walk-In Closet; Security Lights; Security System; Sun Room; Tennis Court; Walk-In Closet; Washer/Dryer Hookup; Wet Bar
Appliances: Air-To-Air Exchanger; Chandelier; Cooktop; Dishwasher; Double Oven; Dryer; Electronic Air Filter; Energy Star Appliances; Freezer; Iron Filter; Microwave; Refrigerator; Washer; Water Filtration System
Basement: Full; Sump Pump; Tile Shower; Tray Ceiling(s)
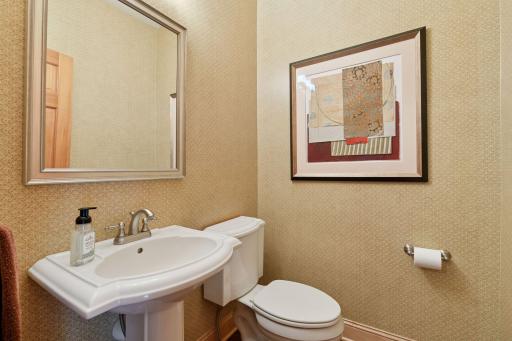
Bath Description: Double Sink; Full Jack & Jill; Steam Shower; Main Floor 1/2 Bath; Upper Level Full Bath; Full Primary; Private Primary; 3/4 Basement; Bathroom Ensuite; Jetted Tub; Separate Tub & Shower; Walk-In Shower Stall
Construction Materials: Brick
Construction Status: Previously Owned
Electric: Circuit Breakers
Exterior: Brick/Stone; Cement Board
Family Room Characteristics: Family Room; Main Level
Fencing: Invisible
Financing Terms: Conventional
Fireplace Characteristics: Family Room; Gas Burning; Living Room
Foundation: None
Fuel: Natural Gas
Heating: Boiler; Forced Air; Humidifier; In-Floor Heating; Zoned
Internet Options: Cable; Fiber Optic
Laundry: Gas Dryer Hookup; In Basement; Laundry Room; Lower Level; Main Level
Lock Box Type: Supra
Lot Description: Tree Coverage - Medium
Outbuildings: Pool House
Parking Characteristics: Finished Garage; Garage Door Opener; Insulated Garage
Pool Description: Below Ground; Heated
Sewer: Holding Tank; Mound Septic; Private Sewer
Stories: Two
Water: Private; Well
Room Information
| Room Name | Dimensions | Level |
| Kitchen | 20x35 | Main |
| Living Room | 17x35 | Main |
| Living Room | 45x30 | Lower |
| Third (3rd) Bedroom | 14x11 | Upper |
| Fourth (4th) Bedroom | 14x11 | Upper |
| First (1st) Bedroom | 18x14 | Upper |
| Second (2nd) Bedroom | 13x11 | Upper |
| Dining Room | 13x13 | Main |
| Office | 12x15 | Main |
| Fifth (5th) Bedroom | 11x15 | Lower |
Listing Office: Keller Williams Realty Integrity
Last Updated: August - 27 - 2026

The data relating to real estate for sale on this web site comes in part from the Broker Reciprocity SM Program of the Regional Multiple Listing Service of Minnesota, Inc. The information provided is deemed reliable but not guaranteed. Properties subject to prior sale, change or withdrawal. ©2026 Regional Multiple Listing Service of Minnesota, Inc All rights reserved.
Wednesday 21st of October 2026 05:43 PM

218-998-4400
Mohagen Real Estate


Let's Connect

Mohagen Real Estate
sue@MohagenRealEstate.com
Office: 218-998-4400
Cell: 218-731-7376

Mohagen Real Estate is licensed in the State of Minnesota