7258 Fairway Lane, Breezy Point, MN 56472 (MLS# 7099413)
$576,500
Breezy Point, MN 56472
MLS# 7099413
2 beds | 2 baths | 1740 sqft
1 / 64
Property Description
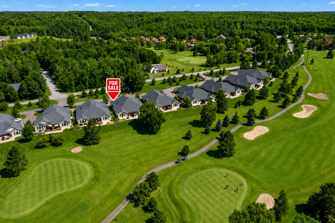
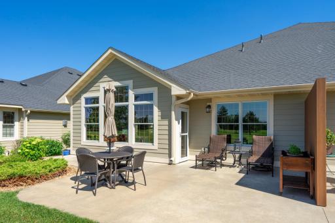
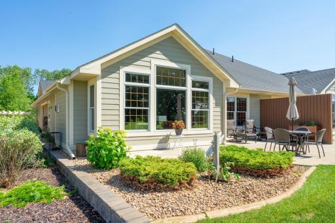
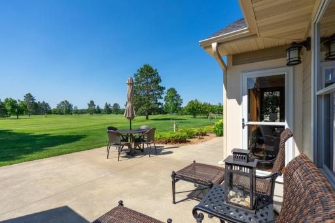
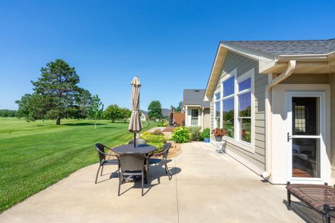
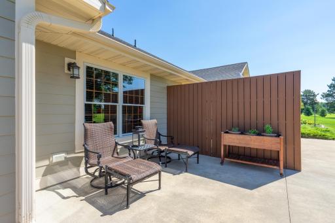
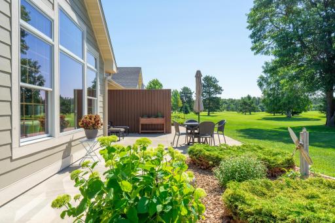
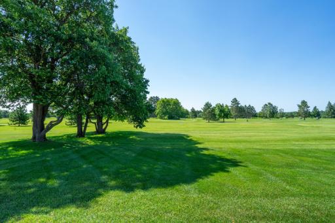
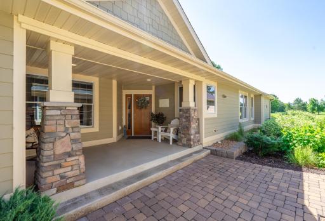
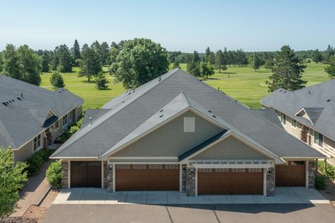
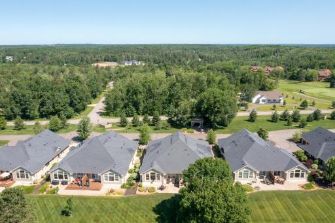
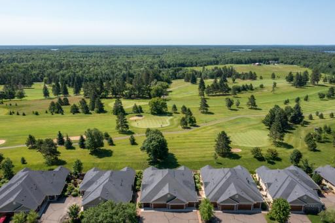
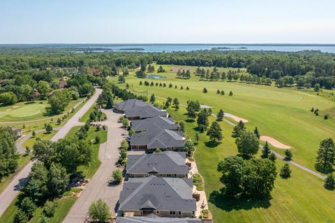
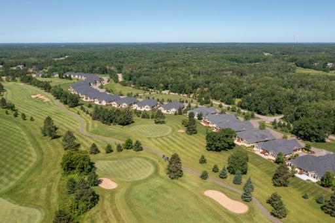
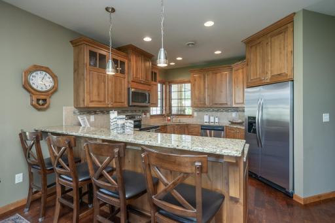
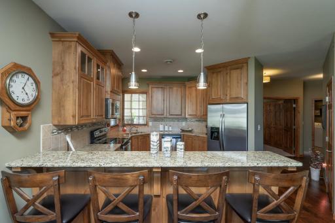
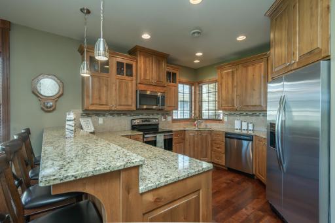
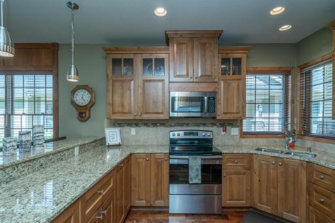
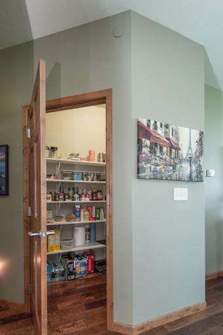
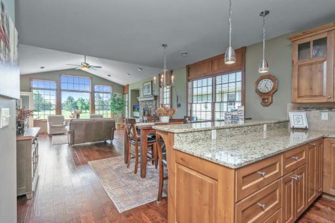
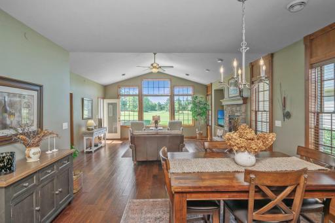
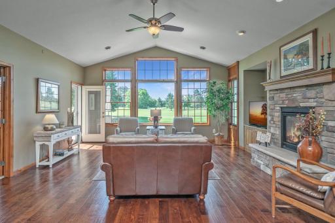
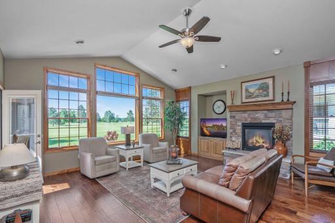
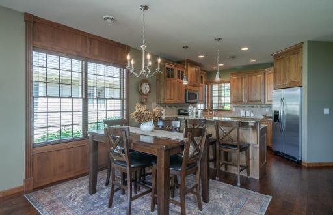
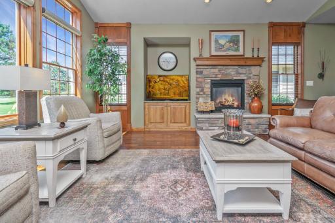
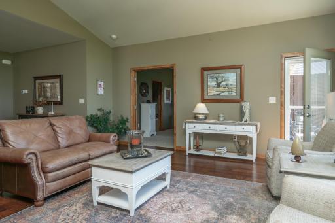
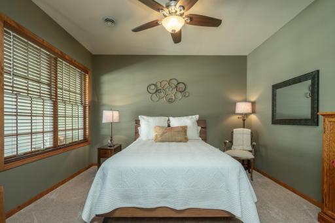
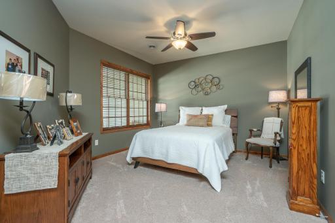
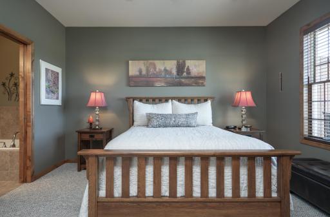
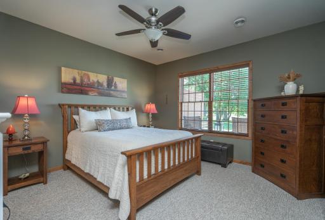
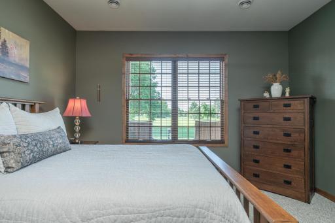
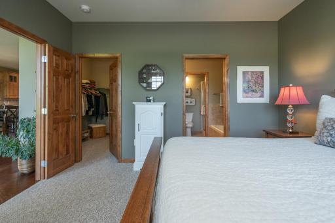
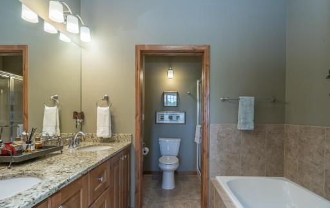
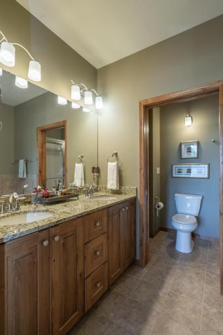
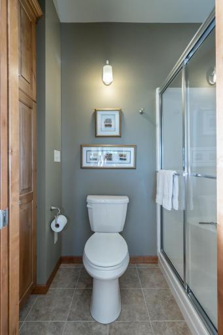
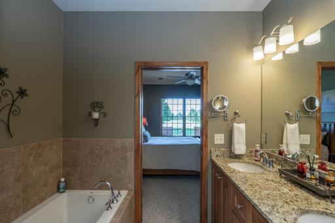
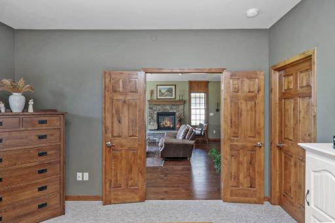
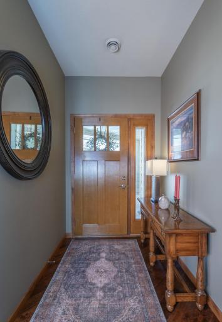
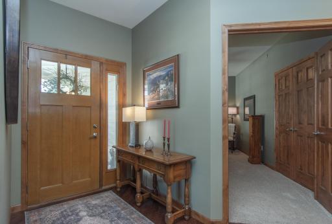
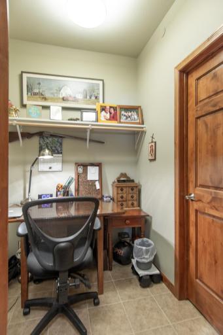
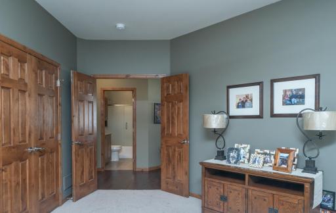
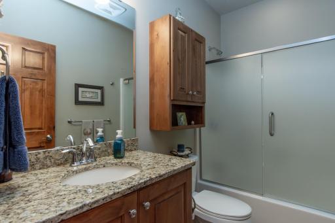
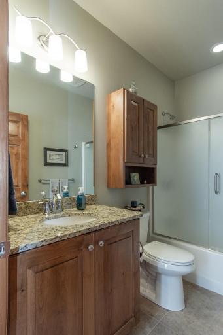
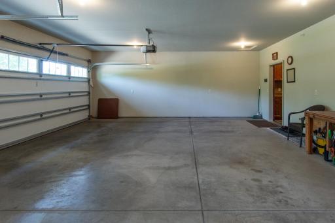
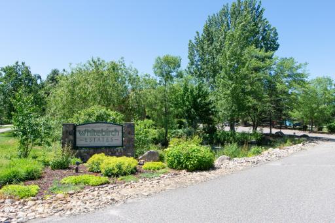
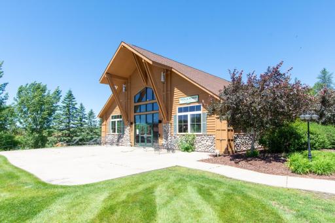
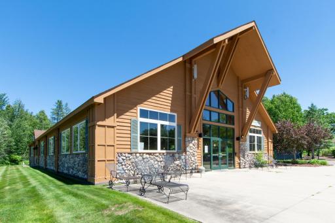
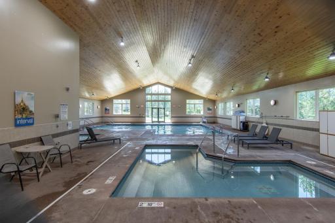
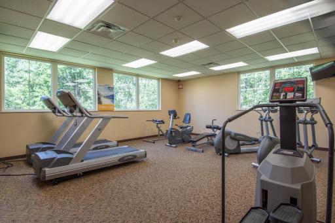
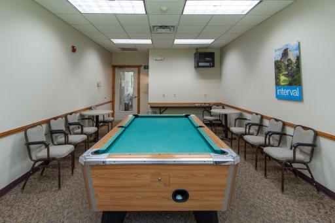
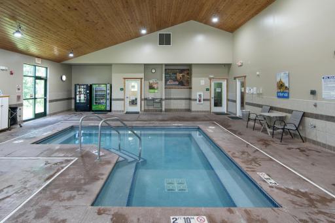
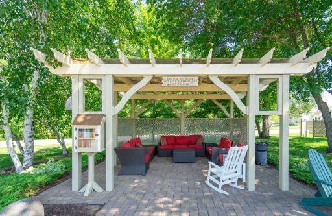
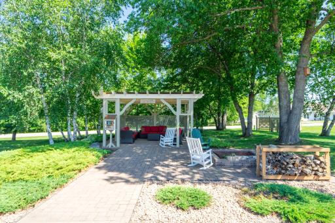
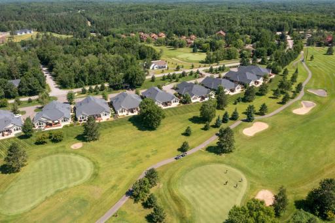
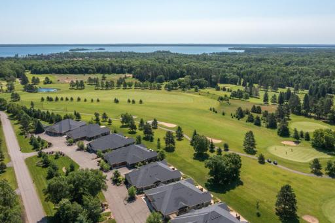
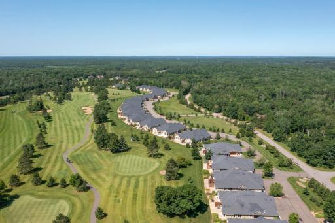
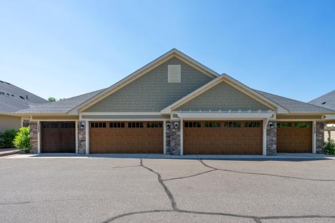
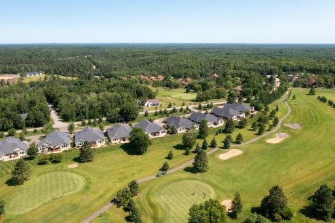
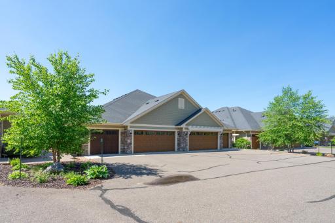
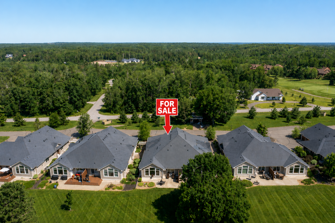
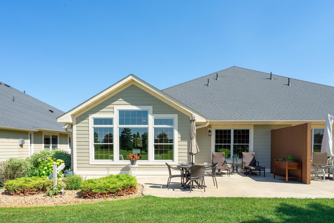
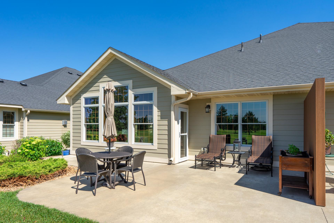
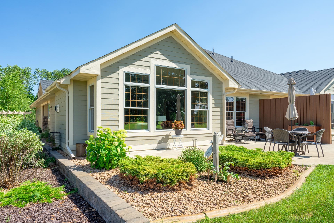
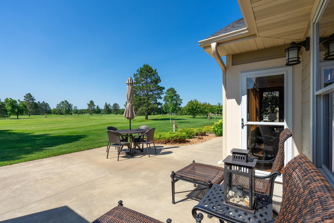
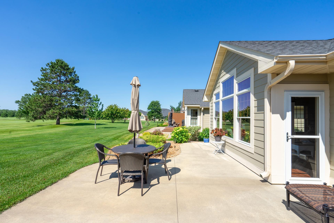
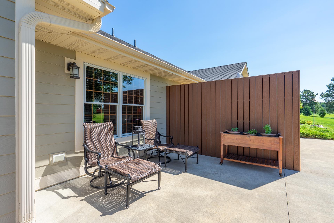
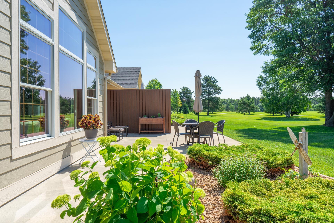
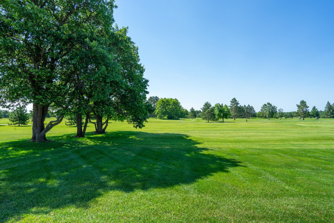
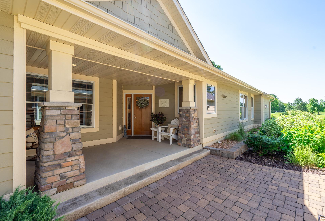
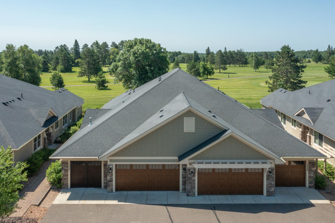
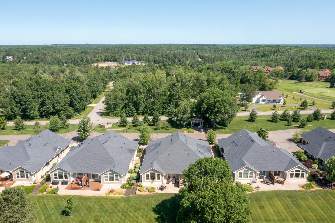
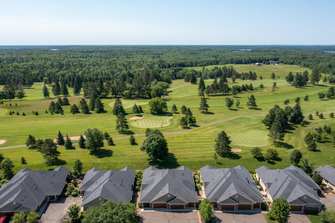
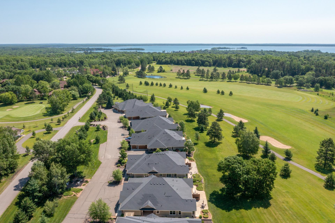
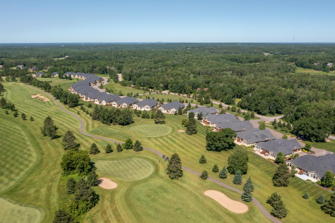
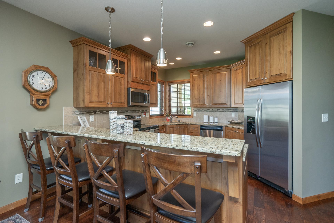
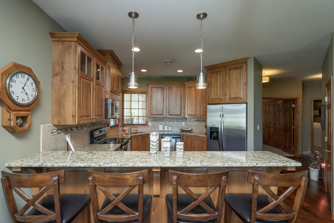
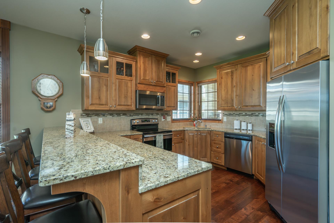
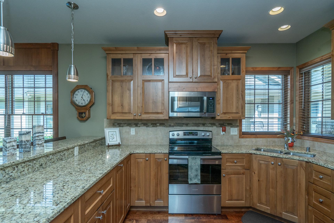
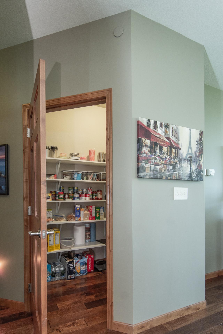
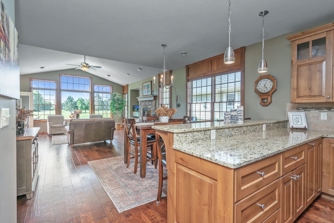
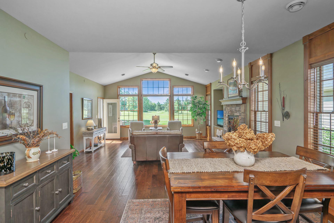
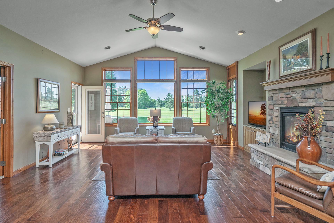
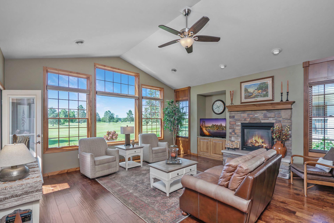
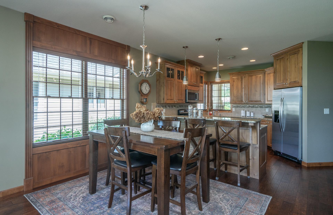
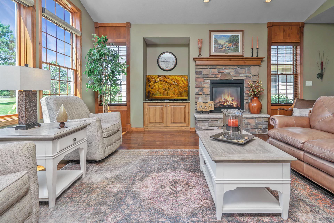
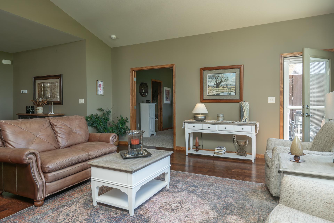
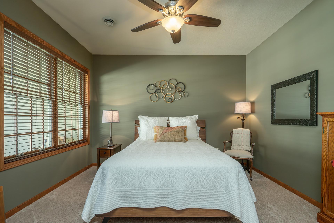
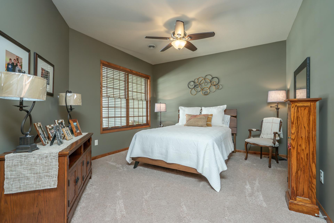
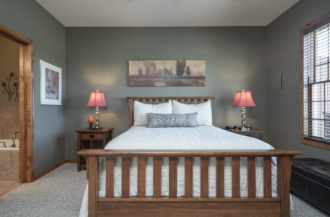
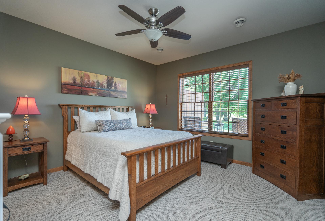
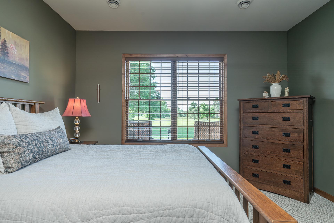
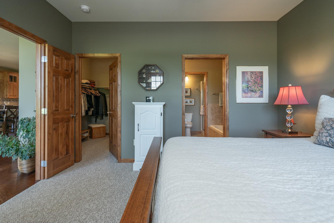
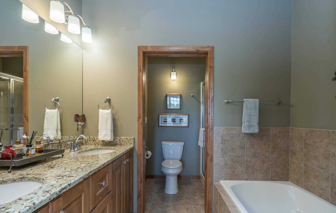
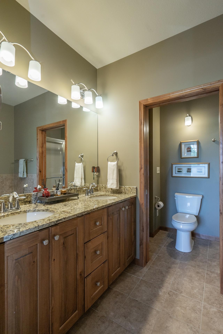
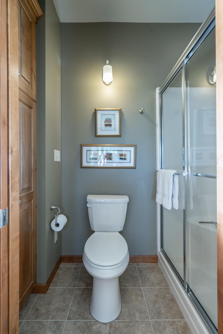
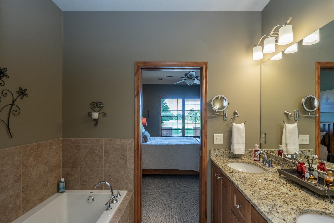
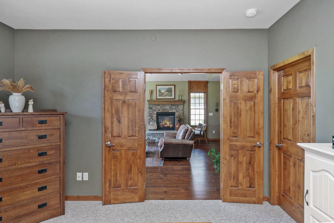
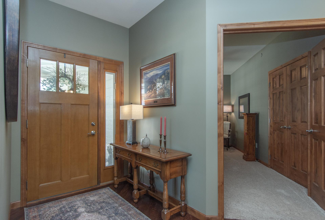
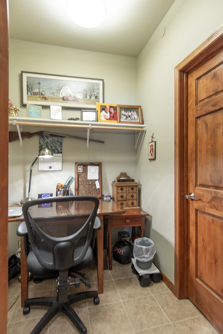
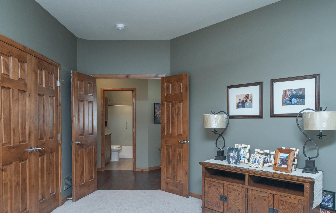
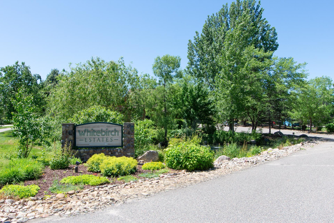
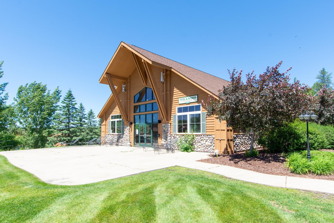
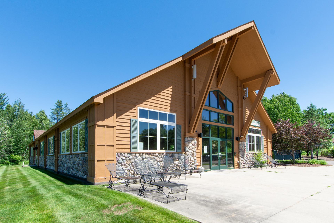
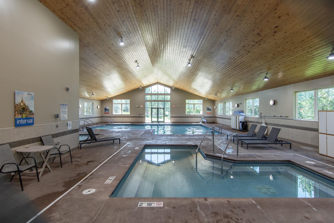
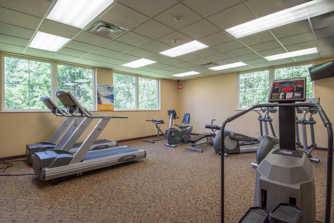
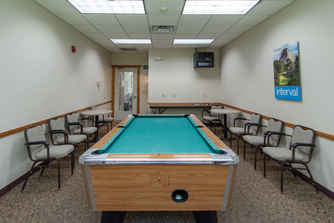
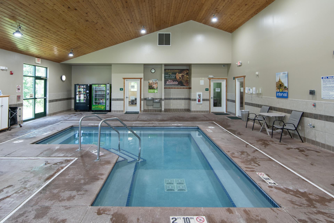
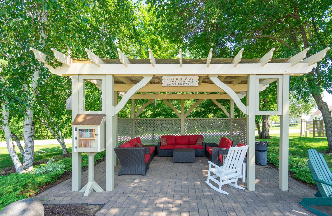
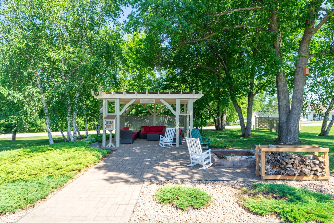
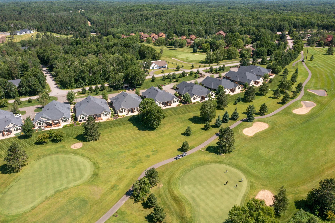
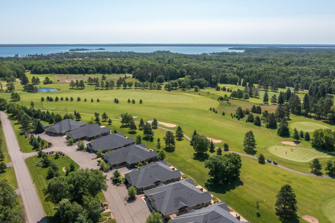
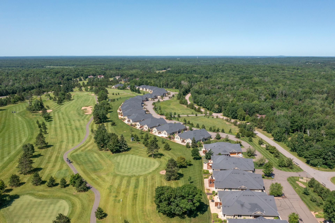
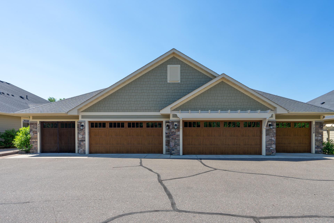
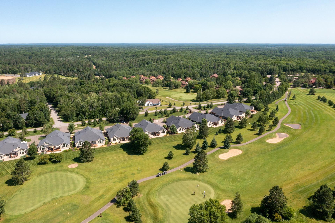
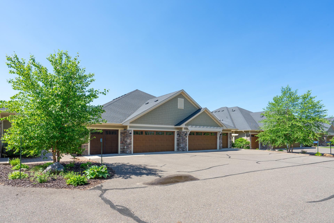
Welcome to this well-maintained 2-bedroom, 2-bath townhome overlooking the prestigious Whitebirch Golf Course in Breezy Point. Thoughtfully maintained and enhanced with recent updates, including new carpet in the primary bedroom, a new storm door, and a new microwave, this home offers the perfect blend of comfort, style, and low-maintenance living. The open-concept floor plan features quality finishes, abundant natural light, a spacious walk-in pantry, and generous closet space throughout. Both bedrooms feature beautiful French doors, and the larger guest bedroom provides added comfort and flexibility for family and guests. A versatile additional space offers the perfect spot for a small home office, reading nook, or flex space, making it easy to work from home while enjoying the peaceful golf course setting. Enjoy the added benefit of a nearby putting green, while the home's location provides beautiful golf course views without the worry of golf balls hitting the house. Whether you're looking for a full-time residence or a relaxing up-north getaway, this home is designed to fit your lifestyle. Residents of Whitebirch Village enjoy exceptional amenities, including access to an indoor pool, hot tub, fitness center, game room, pavilion with bonfire pit, and a putting green. The HOA also covers exterior maintenance, lawn care, snow removal, water, and shared amenities, making ownership easy and worry-free. Don't miss your opportunity to enjoy golf course living in one of Breezy Point's most sought-after communities. Schedule your private showing today!
Details
Maps
Contract Information
Status: Active
Contingency: None
Current Price: 576500
Original List Price: 599900
ListPrice: 576500
List Date: 2026-07-08
Owner is an Agent?: No
Auction?: No
General Property Information
Assoc Mgmt Co. Phone #: 218-562-7577
Association Fee Frequency: Monthly
Association Mgmt Co. Name: Breezy Point International
Common Wall: Yes
Lot Measurement: Acres
Manufactured Home?: No
Multiple PIDs?: No
New Development: No
Number of Fireplaces: 1
Road Btwn WF & Home?: Yes
Waterfront YN: No
Year Built: 2014
Yearly/Seasonal: Yearly
Zoning: Residential-Single Family
Bedrooms: 2
Baths Total: 2
Bath Full: 2
Main Floor Total SqFt: 1740
Above Grd Total SqFt: 1740
Total SqFt: 1740
Total Finished Sqft: 1740.00
FireplaceYN: Yes
Lake/Waterfront Name: Pelican
Style: (TH) Side x Side
Foundation Size: 1740
Association Fee: 430
Garage Stalls: 3
Lot Dimensions: 37X102
Acres: 0.09
Assessment Pending: No
Location Tax and Other Information
House Number: 7258
Street Name: Fairway
Street Suffix: Lane
Postal City: Breezy Point
County: Crow Wing
State: MN
Zip Code: 56472
Complex/Dev/Subdivision: Whitebirch Village
Assessments
Assessment Balance: 25
Tax With Assessments: 3770
Building Information
Finished SqFt Above Ground: 1740
Lake Details
Lake Acres: 8367
Lake Depth: 104
Lease Details
Land Leased: Not Applicable
Lock Box Type
Lock Box Source: GLAR
Miscellaneous Information
DP Resource: Yes
Homestead: Yes
Ownership
Fractional Ownership: No
Parking Characteristics
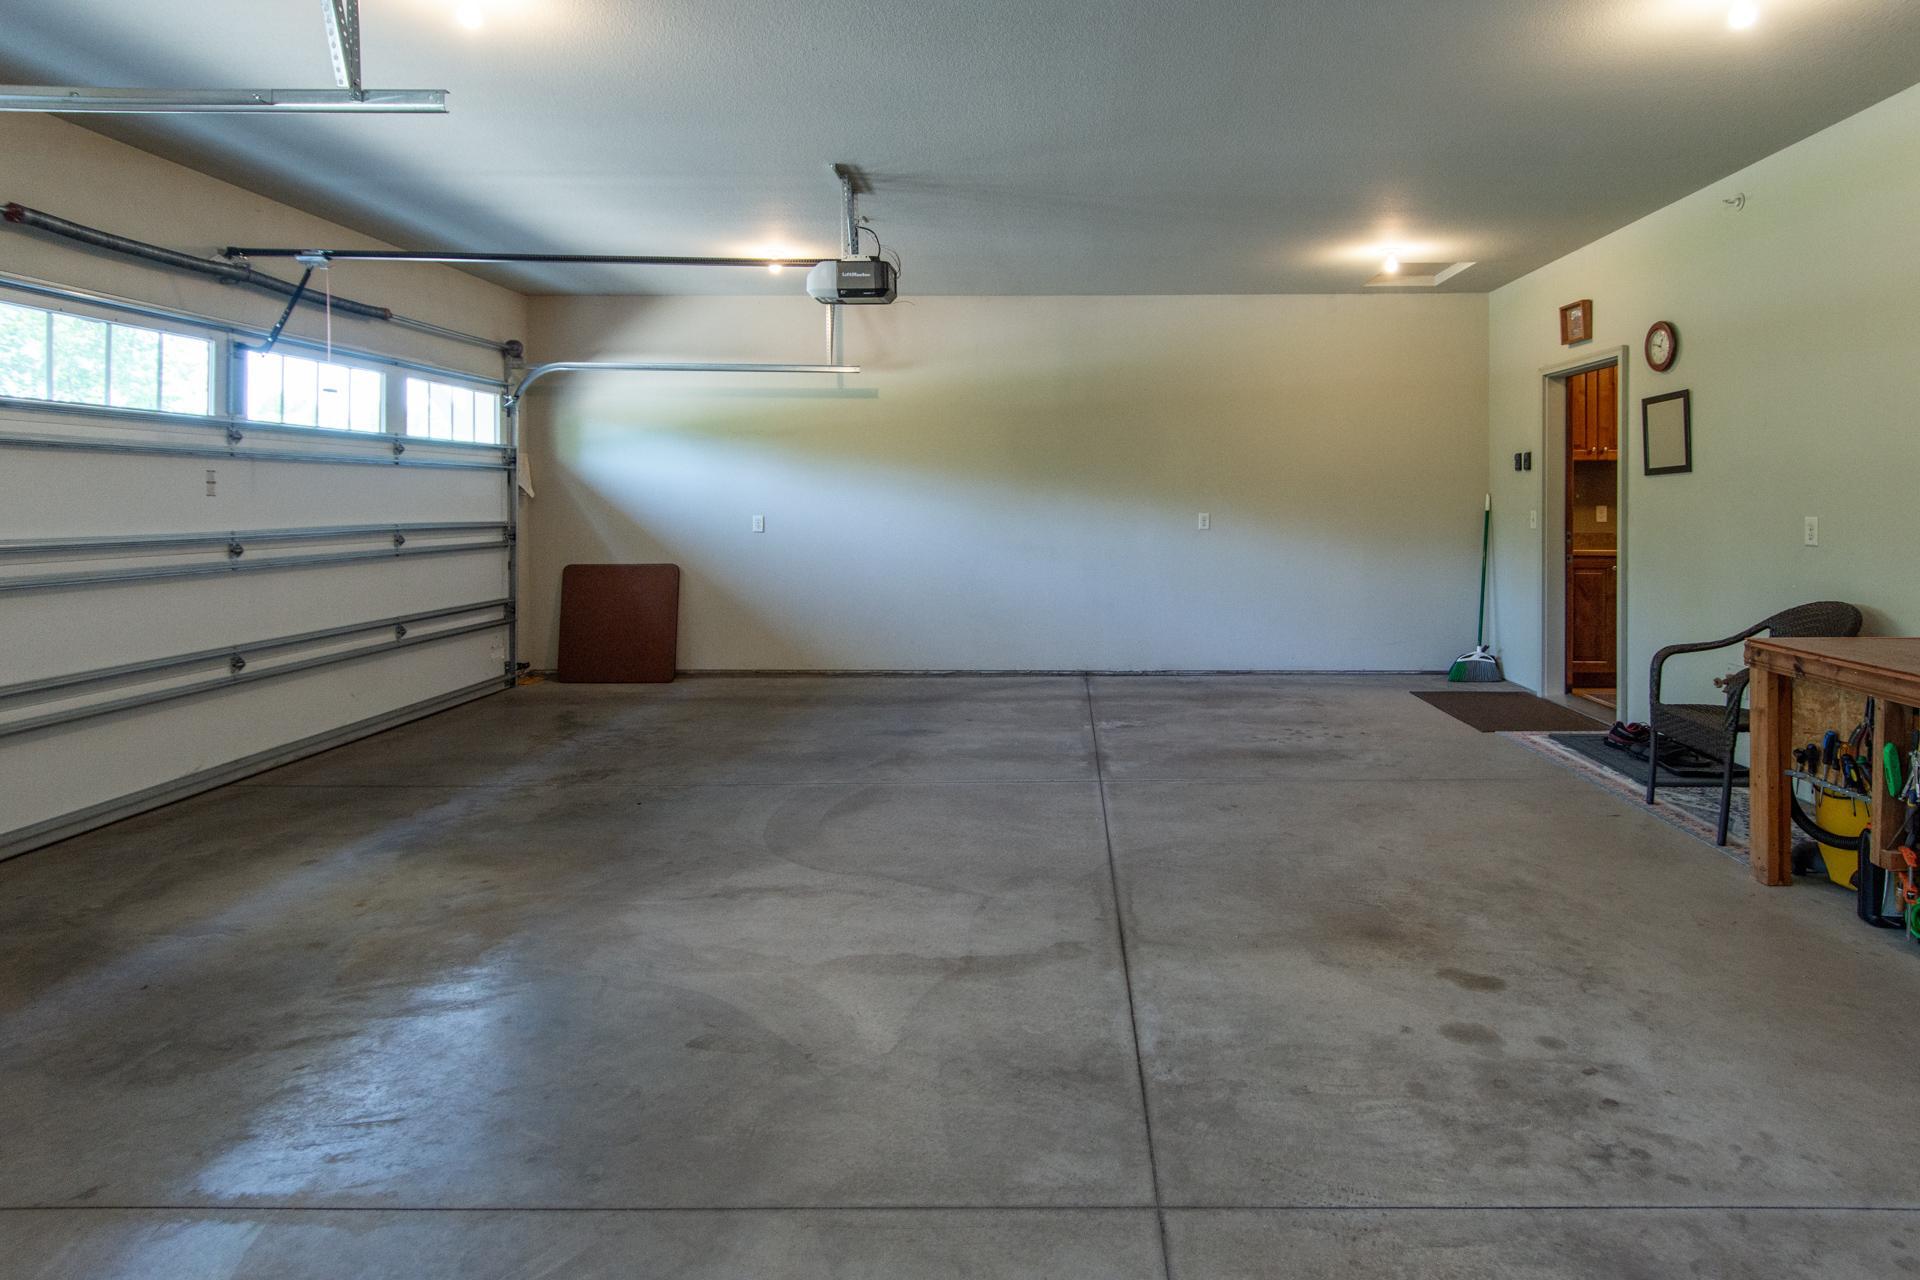
Garage Square Feet: 768
Property Features
Accessible: No Stairs Internal
Air Conditioning: Central Air
Amenities Shared: In-Ground Sprinkler System
Amenities Unit: Ceiling Fan(s); Deck; Hardwood Floors; In-Ground Sprinkler; Indoor Sprinklers; Main Floor Primary Bedroom; Patio; Vaulted Ceiling(s); Walk-In Closet; Washer/Dryer Hookup
Appliances: Dishwasher; Dryer; Microwave; Range; Refrigerator; Washer
Association Fee Includes: Building Exterior; Lawn Care; Outside Maintenance; Parking Space; Professional Mgmt; Recreation Facility; Shared Amenities; Snow Removal
Basement: None
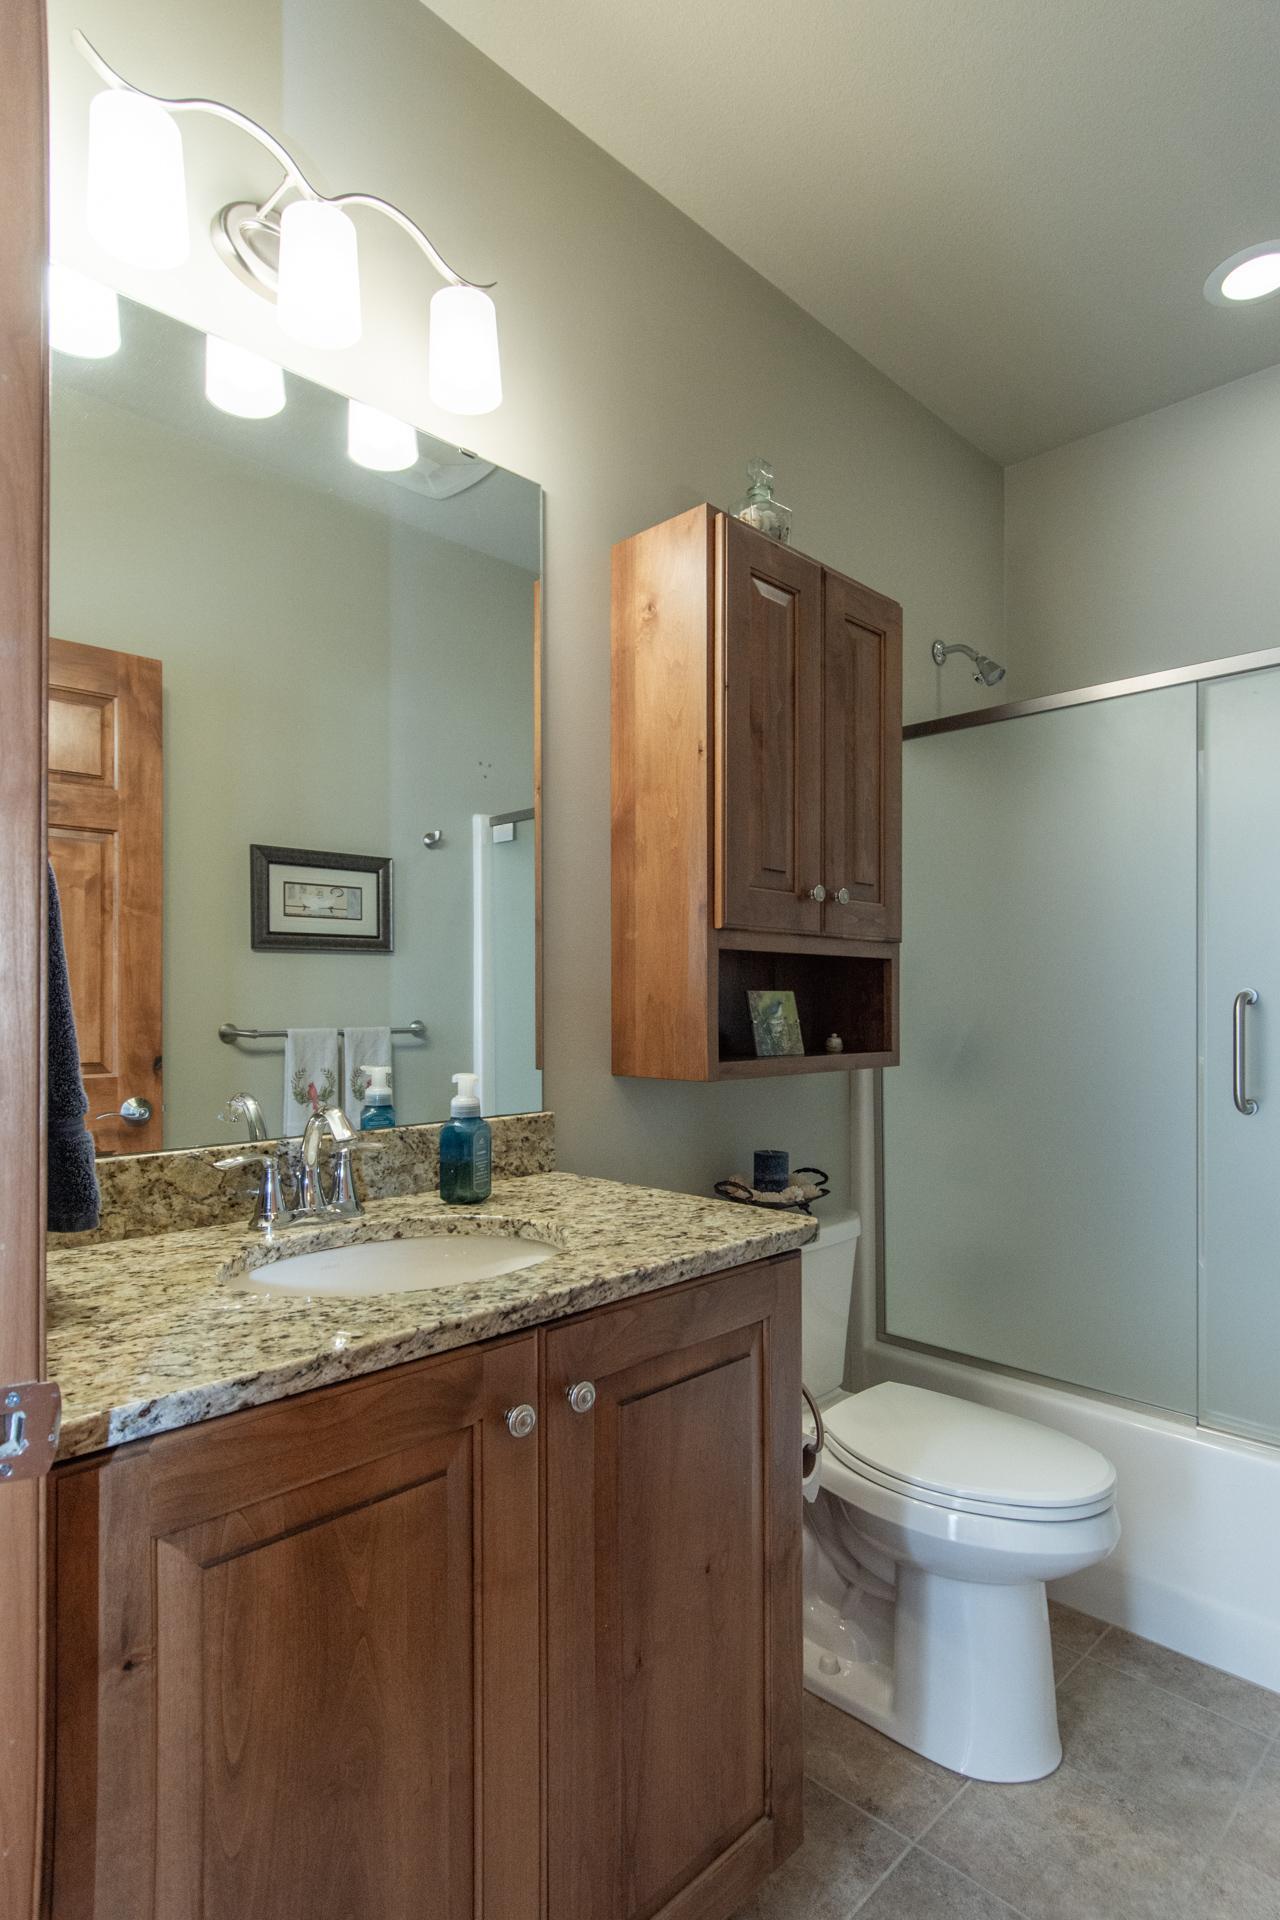
Bath Description: Main Floor Full Bath; Full Primary
Construction Status: Previously Owned
Dining Room Description: Living/Dining Room
Exterior: Brick/Stone; Cement Board
Fireplace Characteristics: Gas Burning; Living Room
Foundation: Slab
Fuel: Natural Gas
Heating: Forced Air
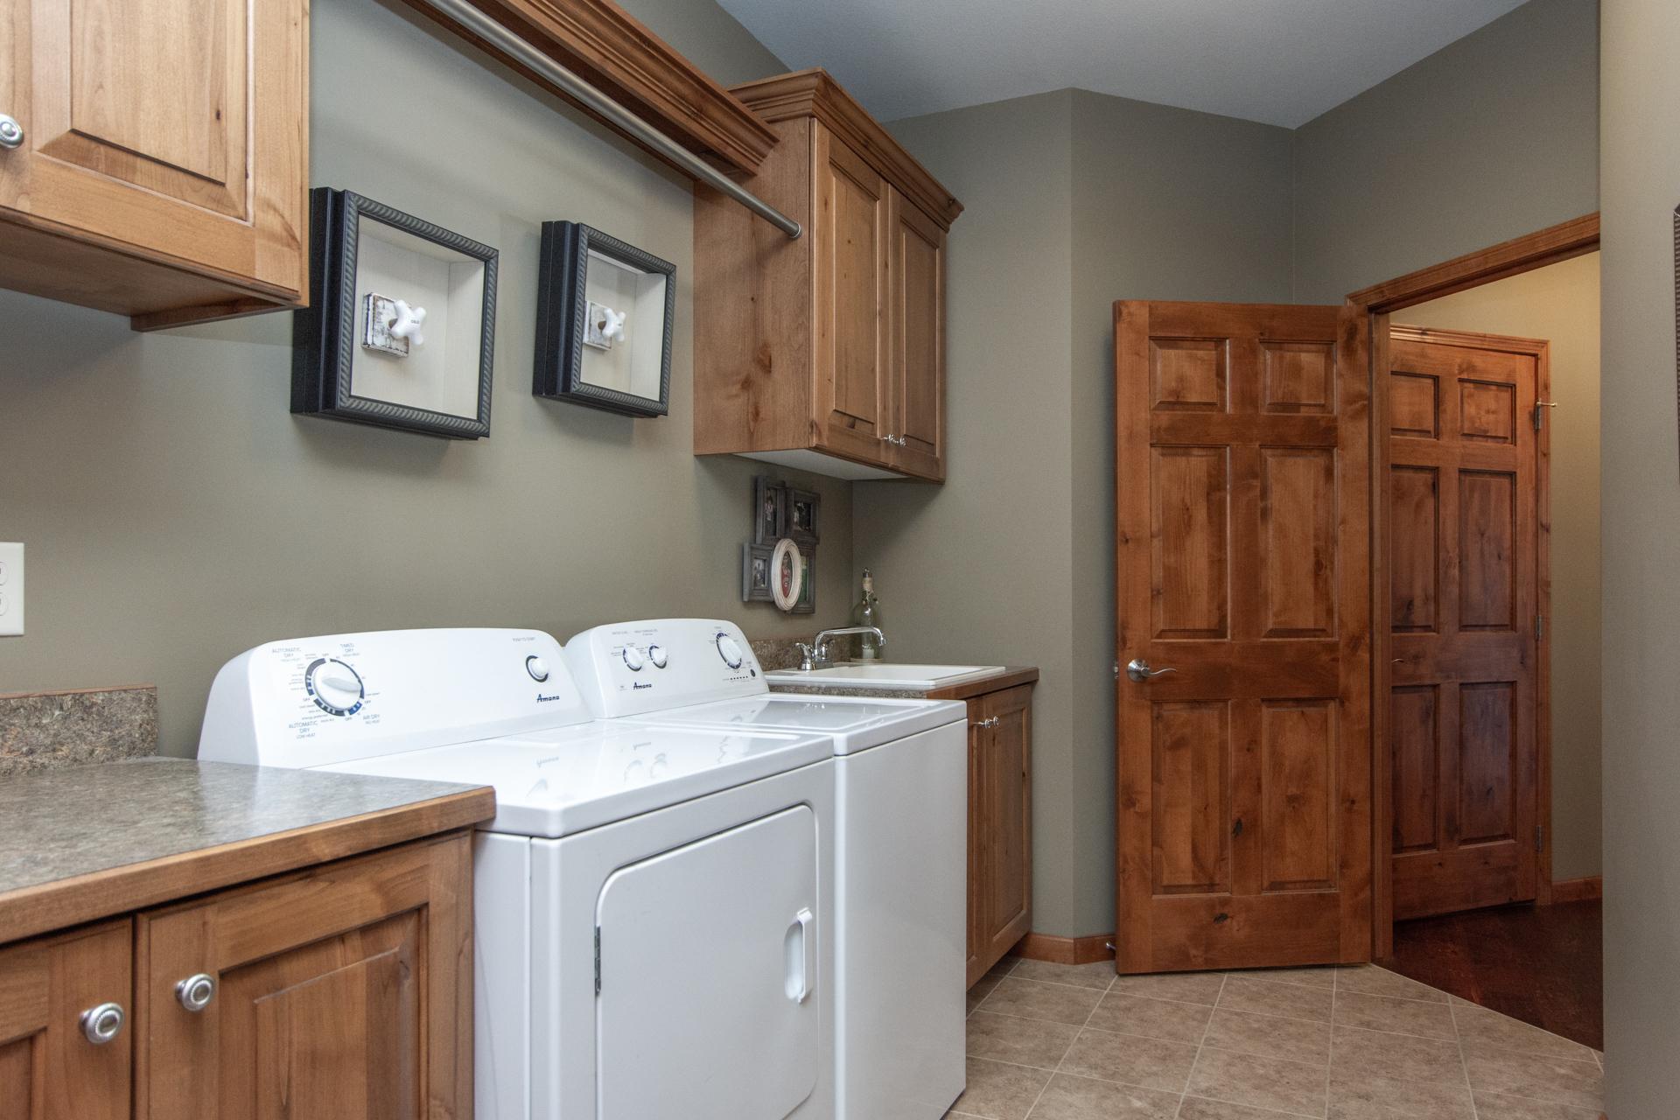
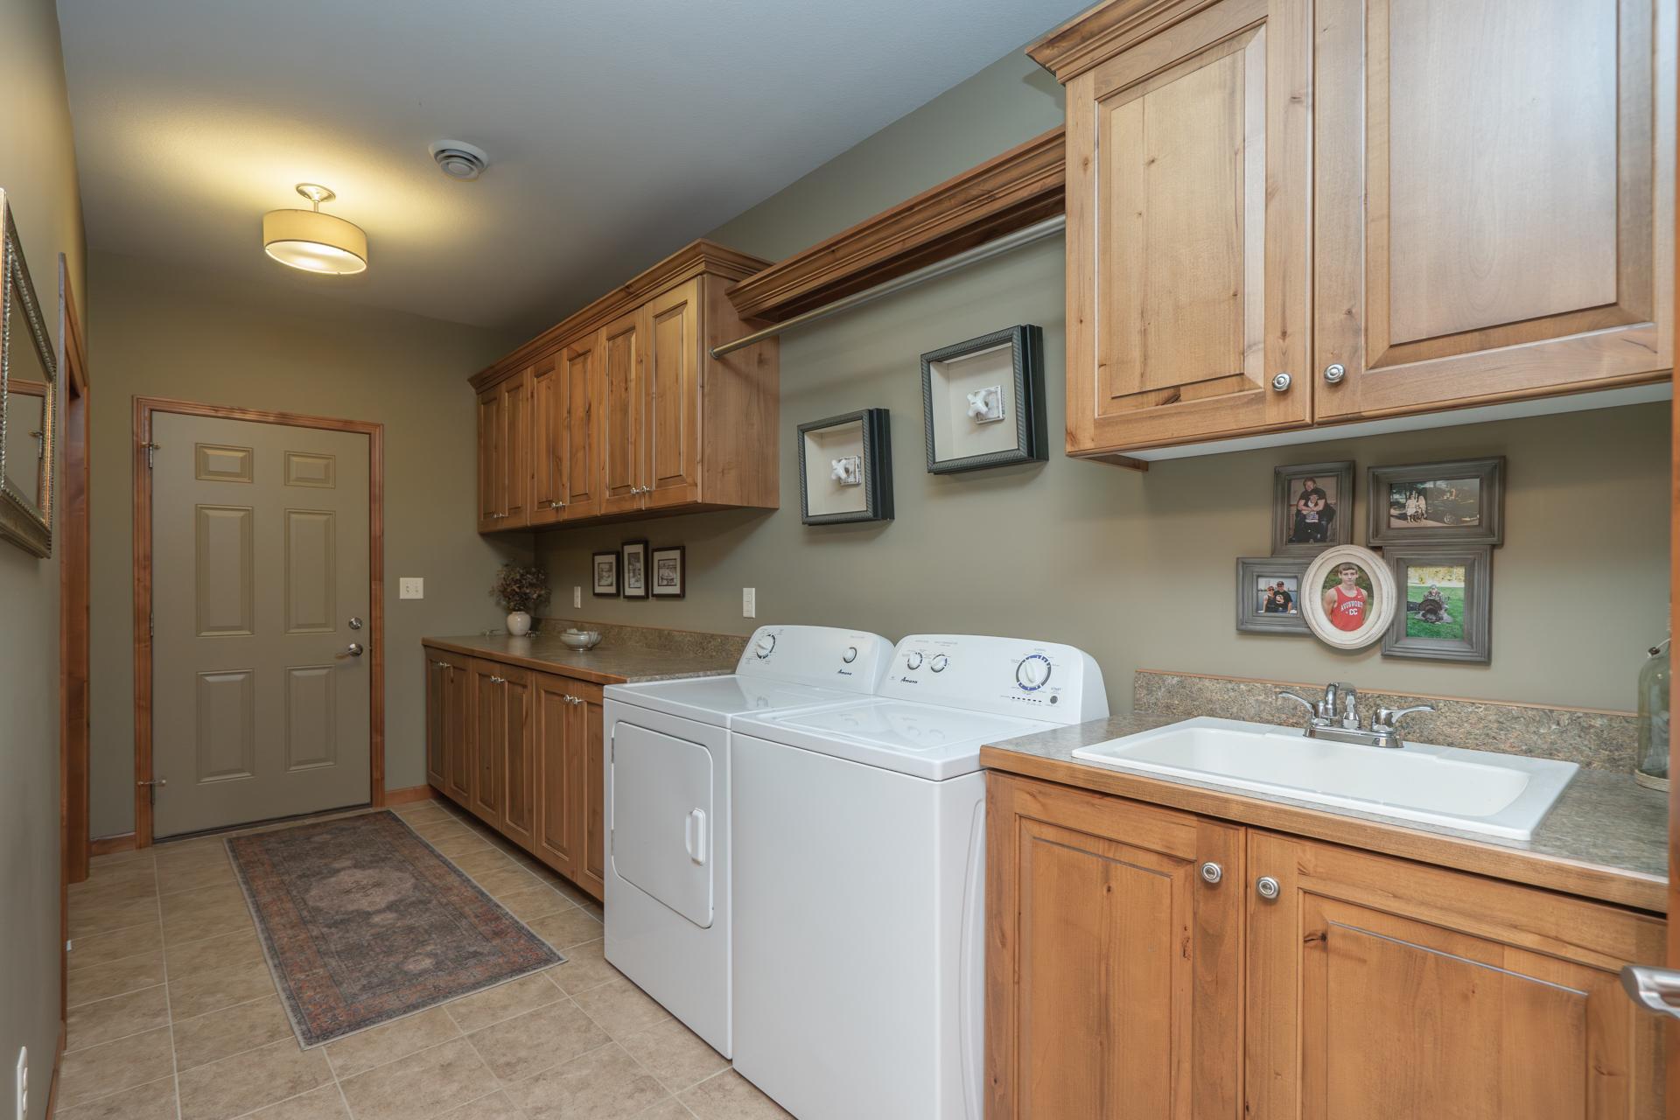
Laundry: Laundry Room; Main Level
Lock Box Type: SentriLock
Lot Description: On Golf Course
Outbuildings: Gazebo
Parking Characteristics: Garage Door Opener; Insulated Garage
Pool Description: Shared
Road Frontage: Paved Streets; Private Road; Street Lights
Road Responsibility: Association Maintained Road
Roof: Age Over 8 Years; Asphalt Shingles
Sellers Terms: Cash; Conventional; FHA; VA
Sewer: City Sewer/Connected
Shared Rooms: Exercise Room
Special Search: All Living Facilities on One Level; Main Floor Bedroom; Main Floor Laundry
Stories: One
Townhouse Characteristics: End Unit; No Interior Stairs; Street-Level
Water: Shared System
Waterfront Type: Association Access
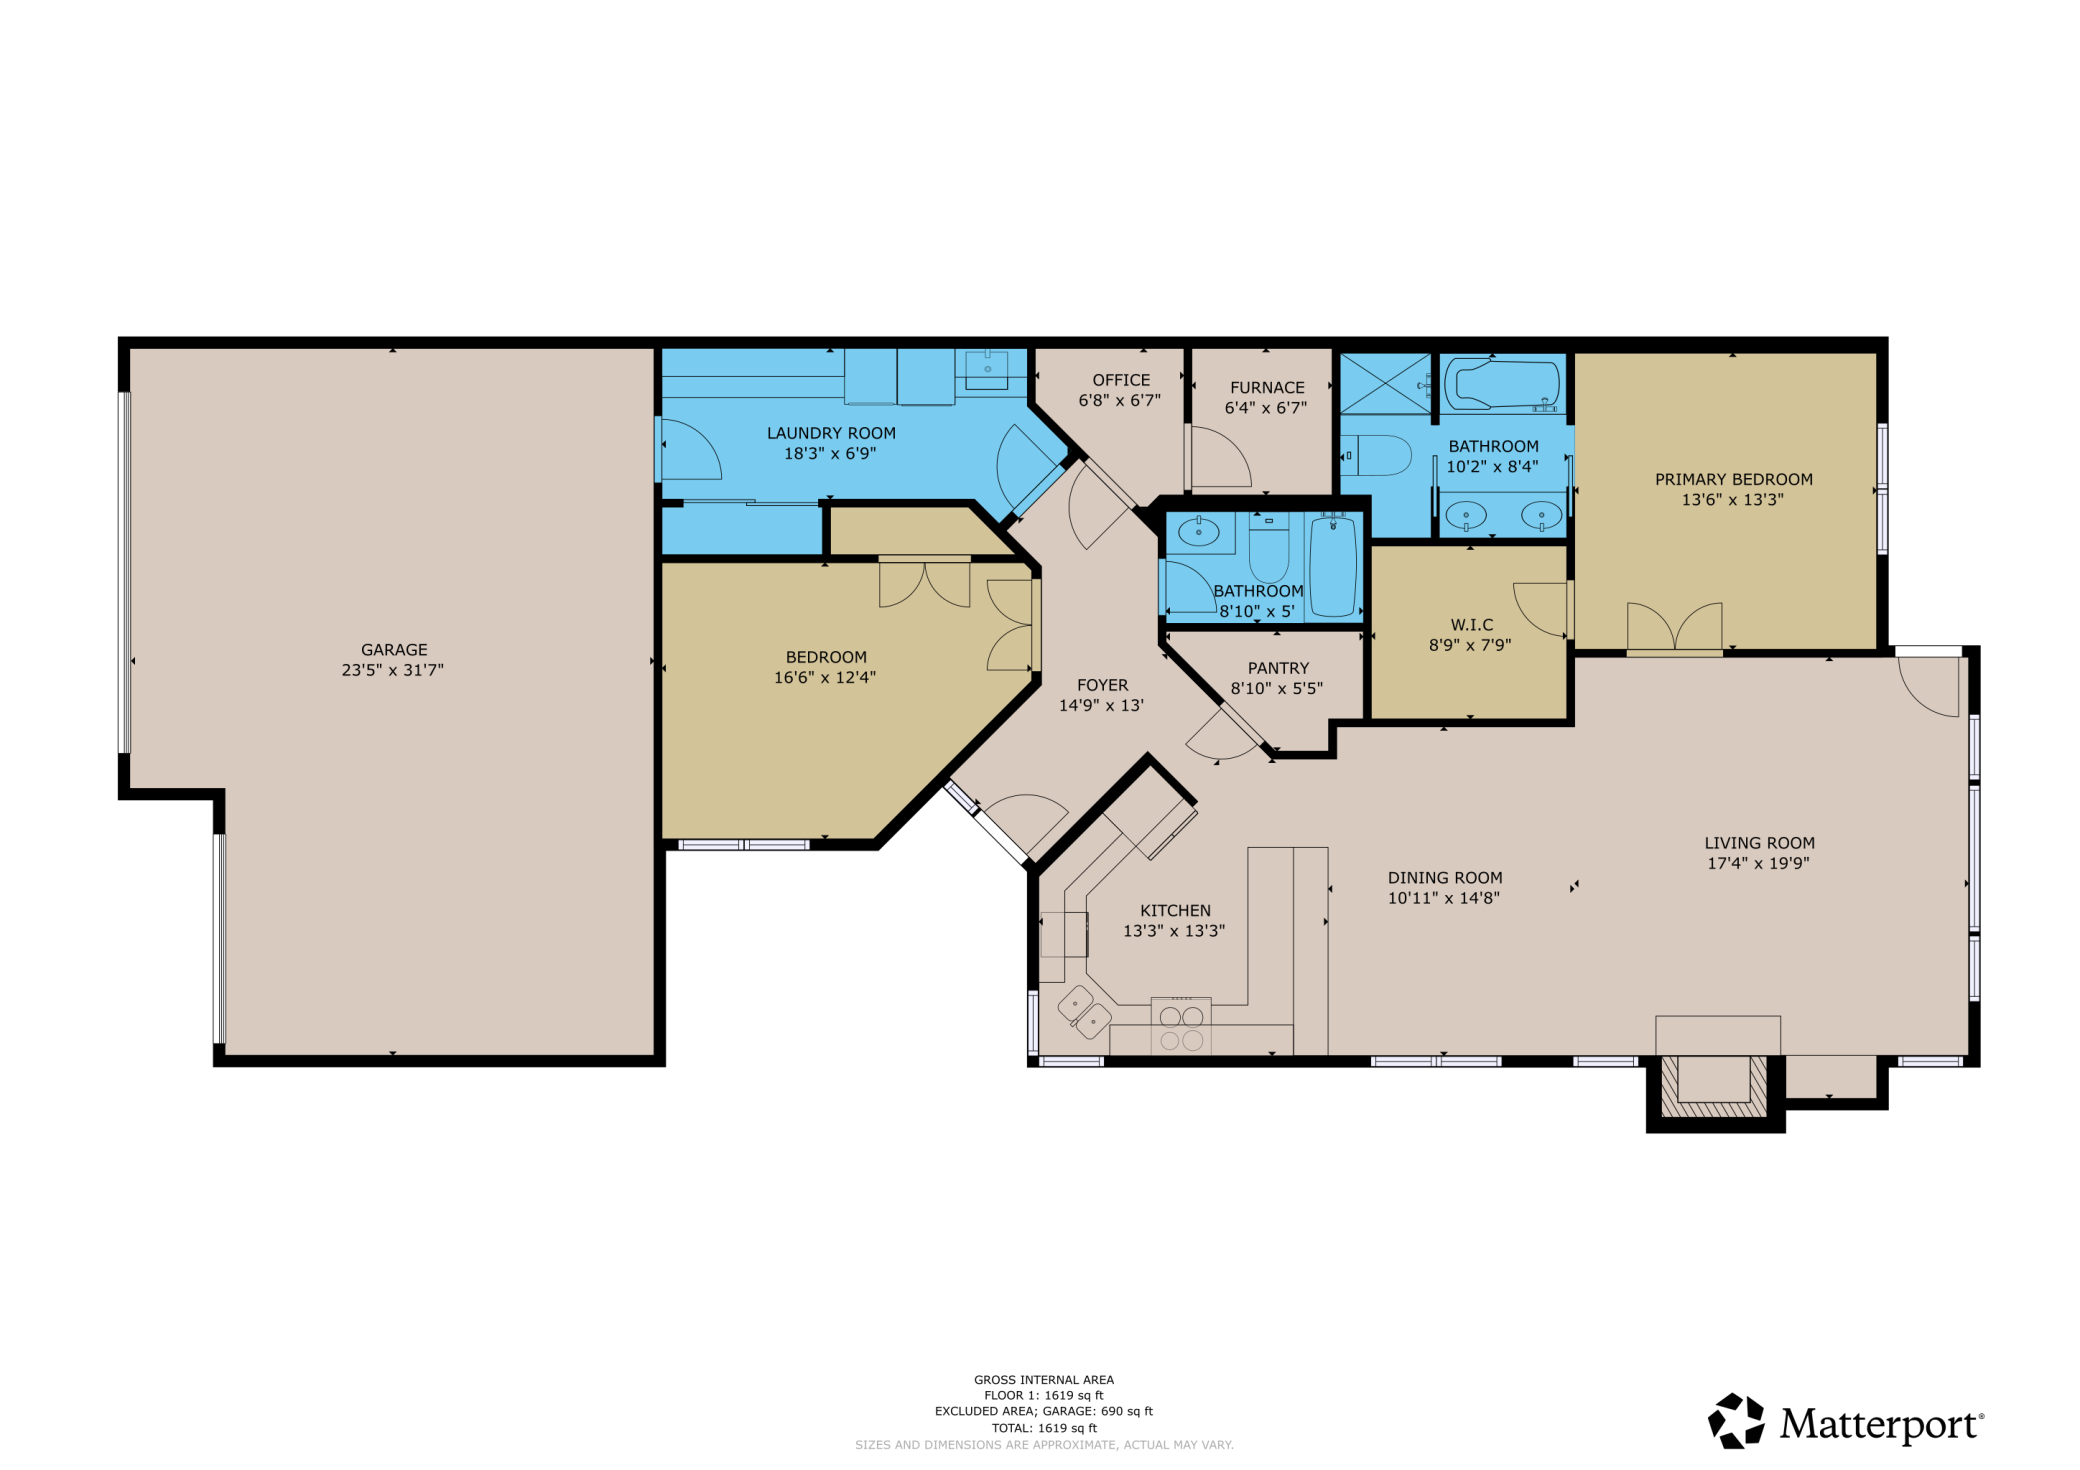
Room Information
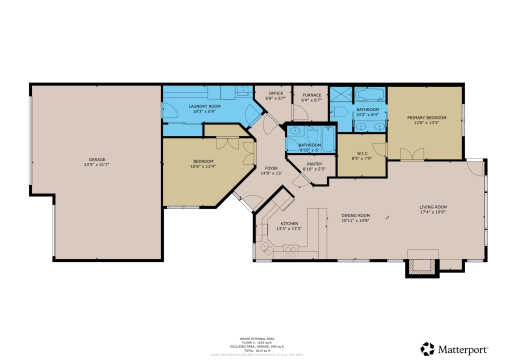
| Room Name | Dimensions | Level |
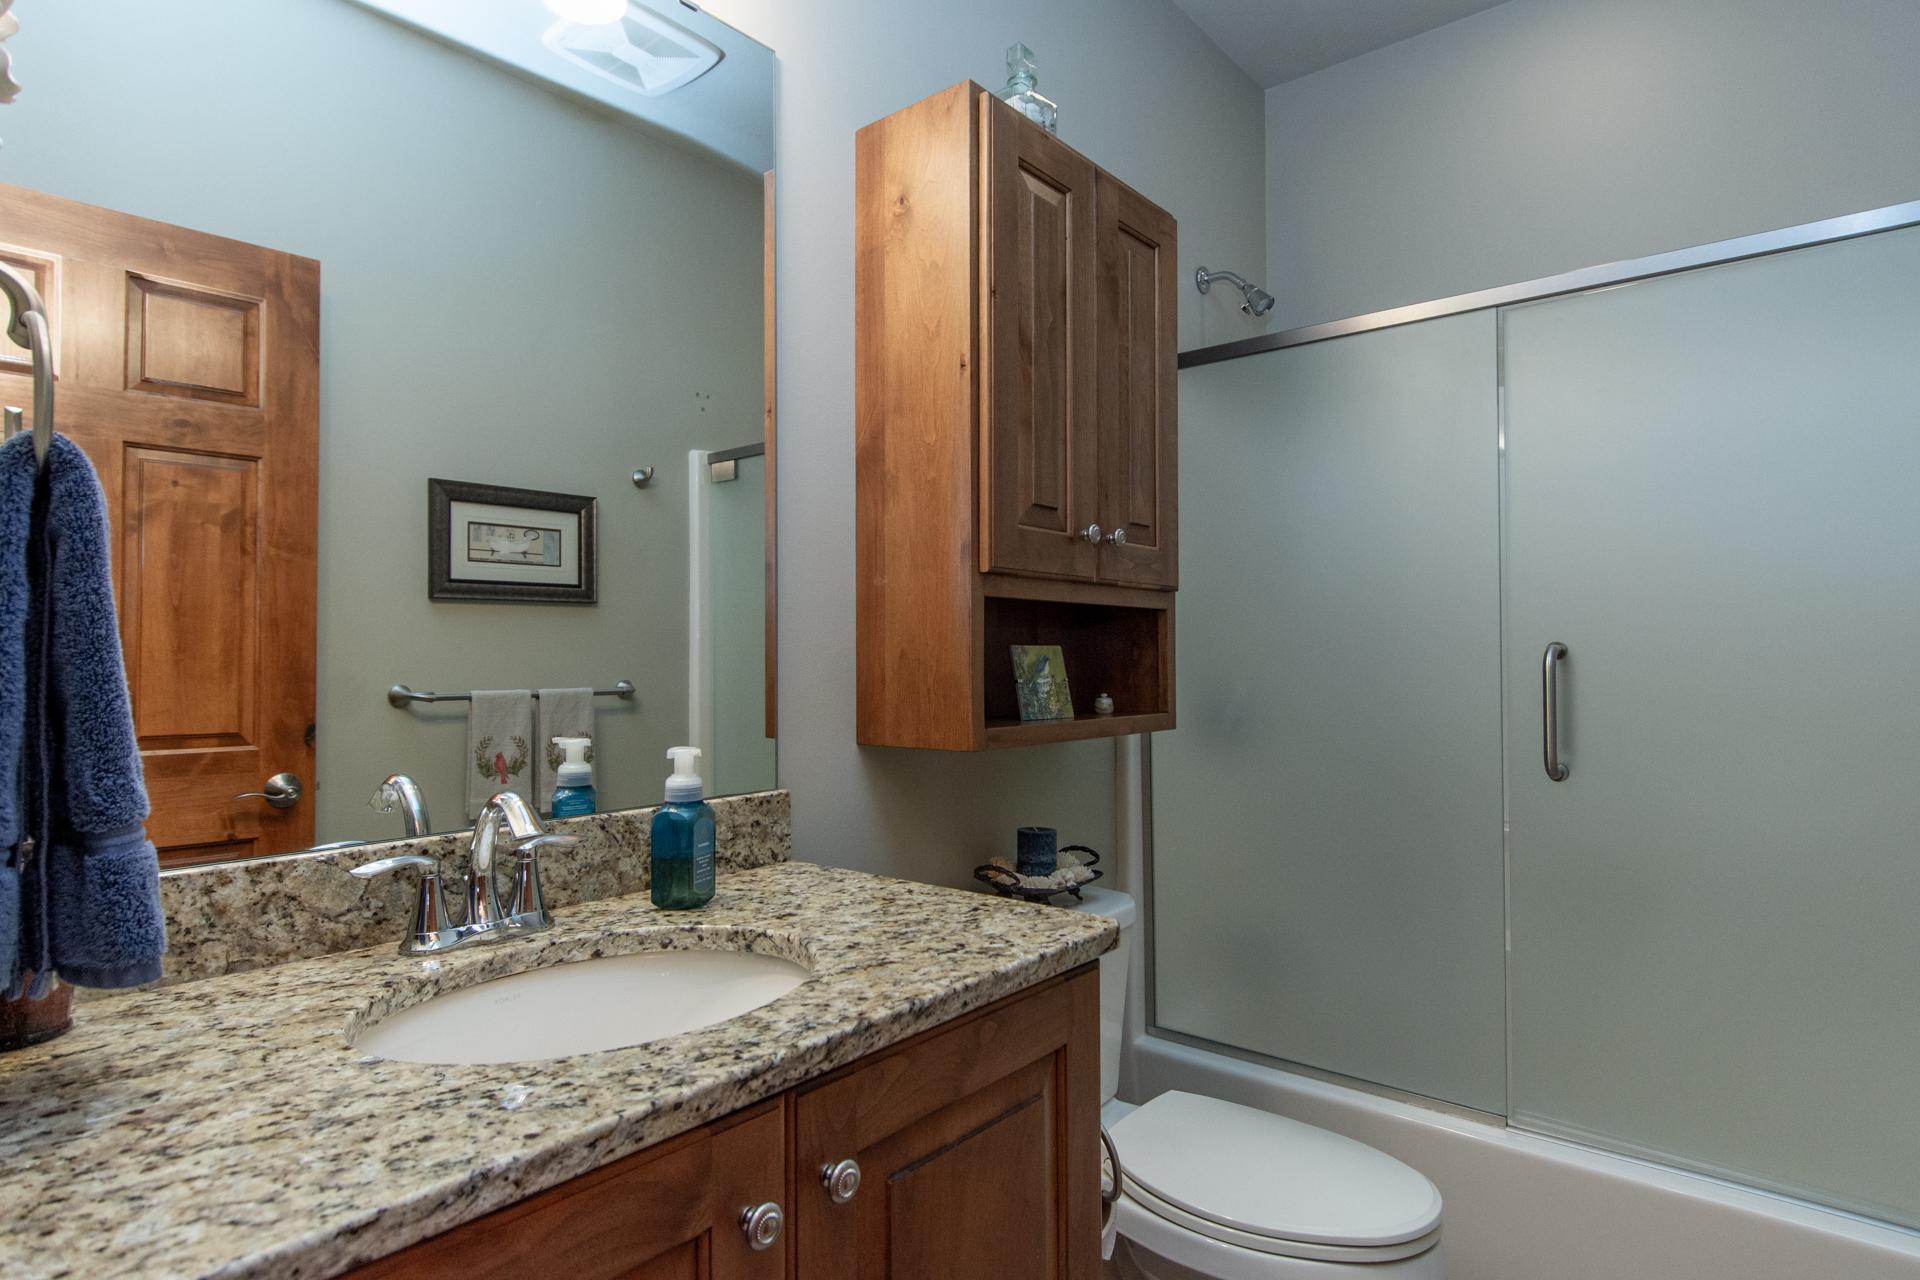
| Bathroom | 8'10"x5' | Main |
| Dining Room | 10'11"X14'8" | Main |
| First (1st) Bedroom | 13'6"X13'3" | Main |
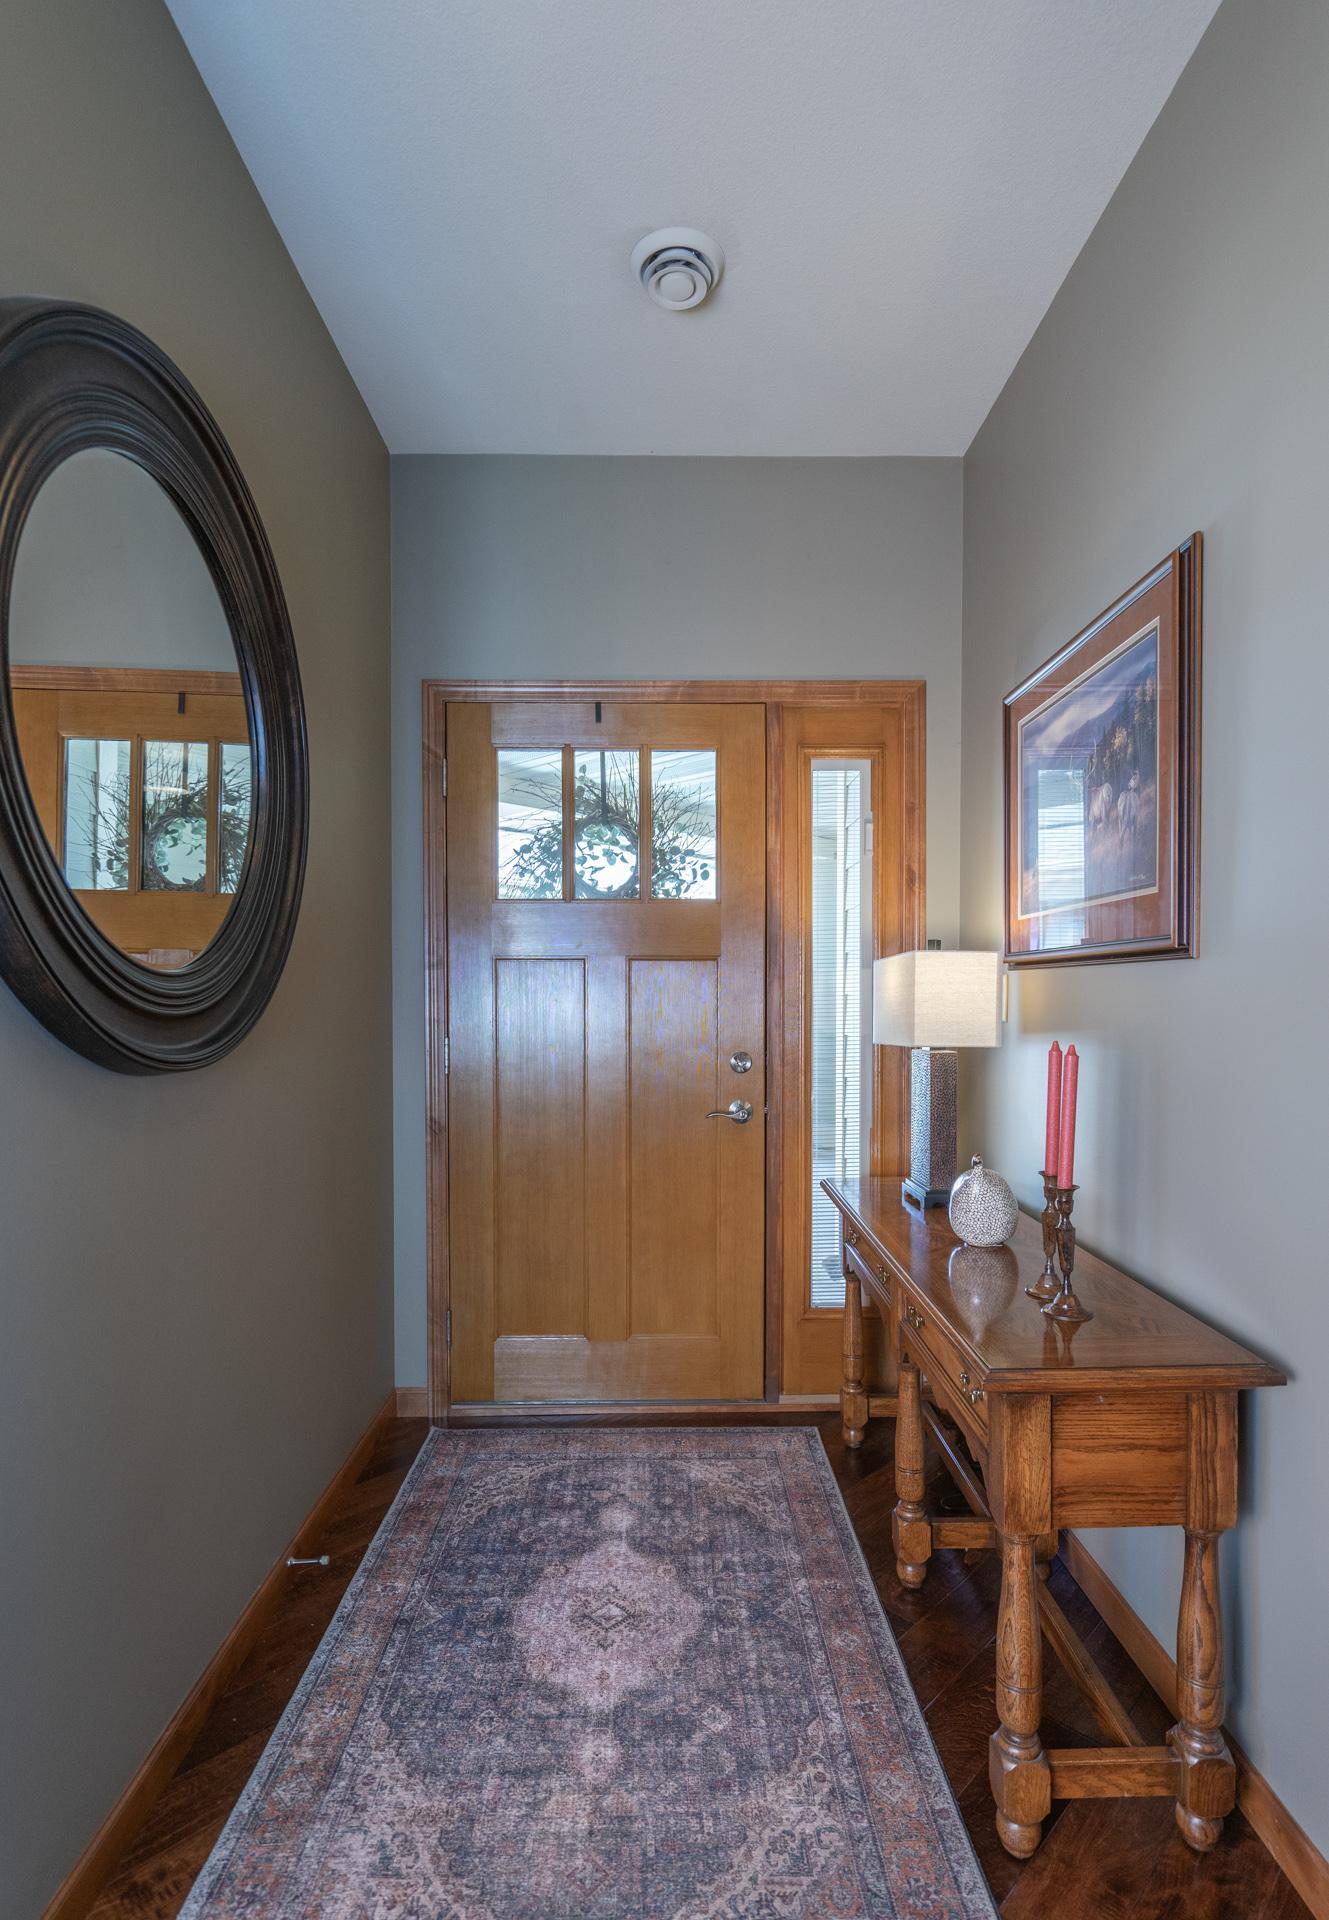
| Foyer | 14'9"x13' | Main |
| Garage | 23'5"x31'7" | Main |
| Kitchen | 13'3"X13'3" | Main |
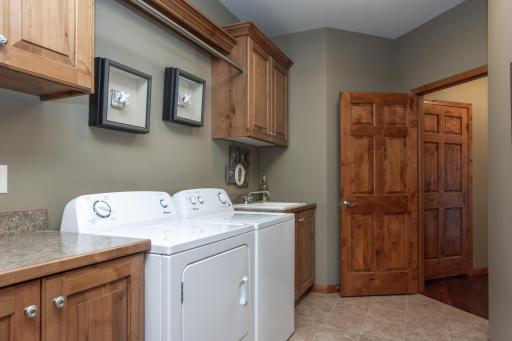
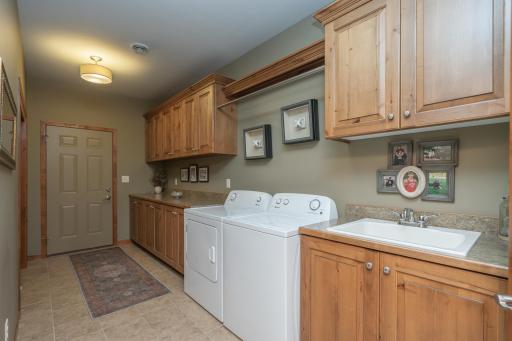
| Laundry | 18'3"x6'9" | Main |
| Living Room | 17'4"X19'9" | Main |
| Primary Bath | 10'2"x8'4" | Main |
| Office | 6'8"x6'7" | Main |
| Pantry (Walk-In) | 8'10"x5'5" | Main |
| Second (2nd) Bedroom | 16'6"x12'4" | Main |
Listing Office: Edina Realty, Inc.
Last Updated: October - 12 - 2026

The data relating to real estate for sale on this web site comes in part from the Broker Reciprocity SM Program of the Regional Multiple Listing Service of Minnesota, Inc. The information provided is deemed reliable but not guaranteed. Properties subject to prior sale, change or withdrawal. ©2026 Regional Multiple Listing Service of Minnesota, Inc All rights reserved.
Thursday 15th of October 2026 08:10 AM

218-998-4400
Mohagen Real Estate


Let's Connect

Mohagen Real Estate
sue@MohagenRealEstate.com
Office: 218-998-4400
Cell: 218-731-7376

Mohagen Real Estate is licensed in the State of Minnesota