726 Camberwell Drive, Eagan, MN 55123 (MLS# 7147793)
$589,000
Eagan, MN 55123
MLS# 7147793
5 beds | 3 baths | 3220 sqft
1 / 55
Property Description
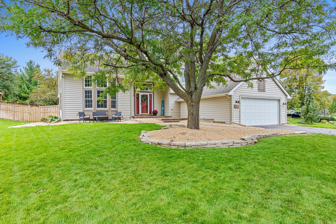
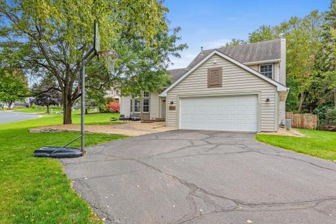
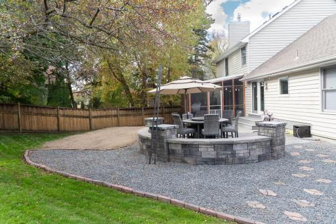
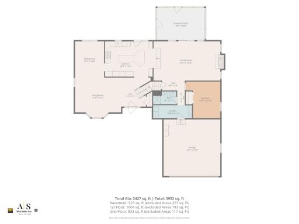
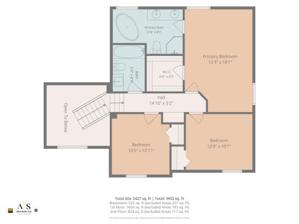
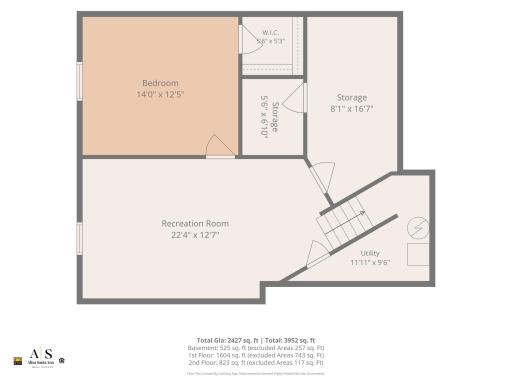
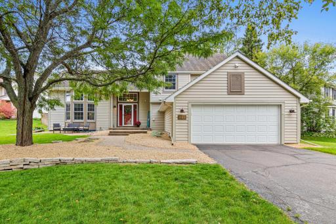
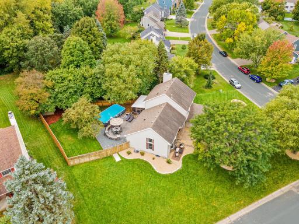
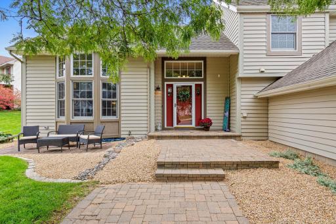
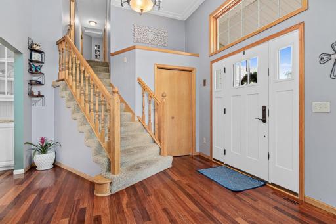
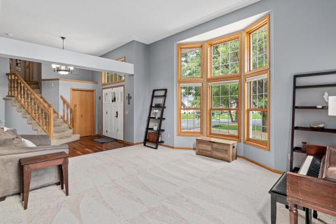
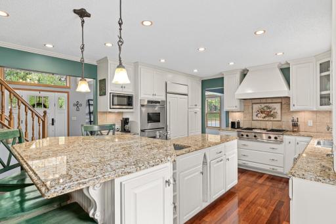
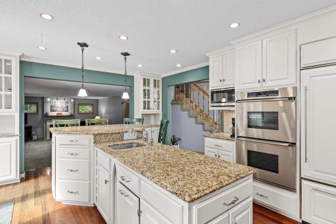
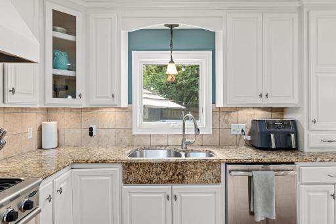
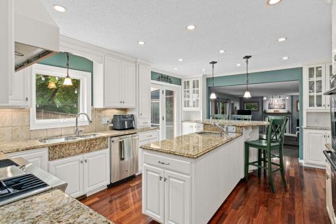
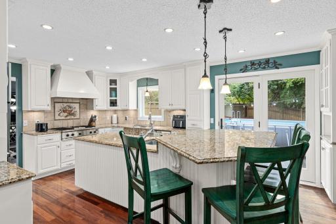
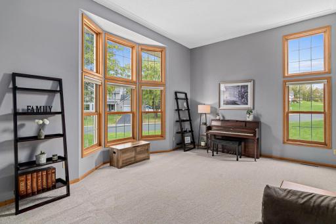
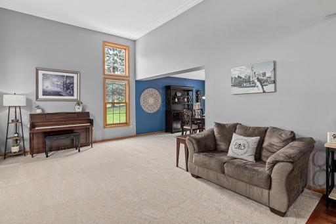
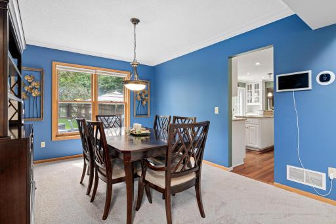
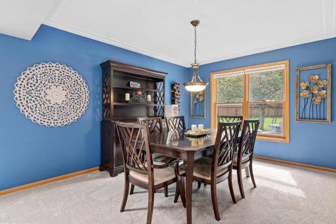
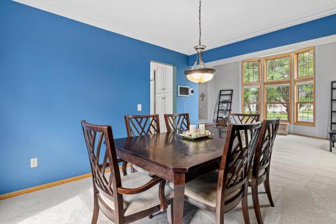
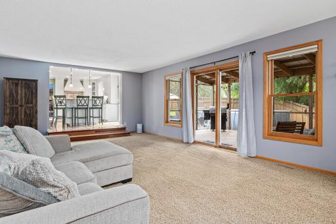
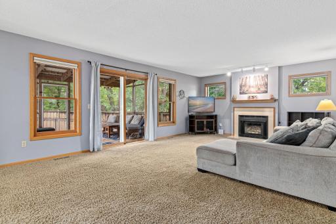
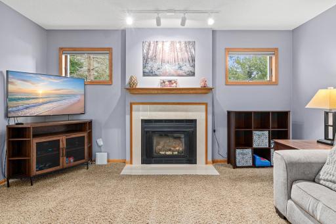
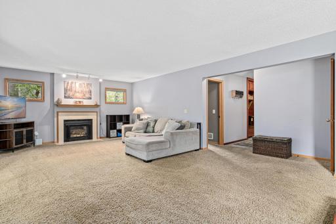
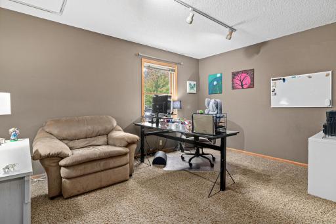
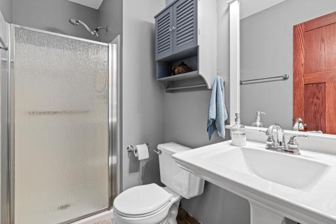
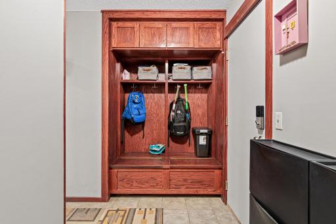
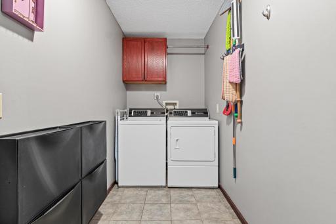
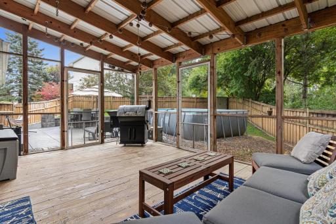
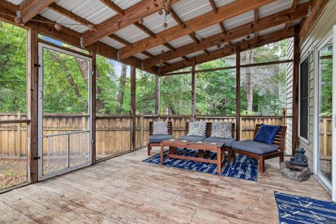
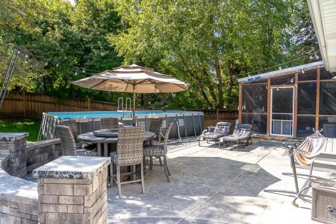
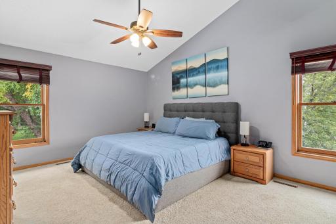
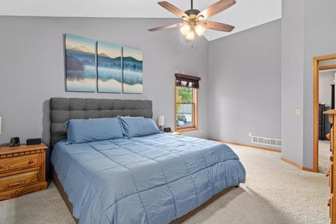
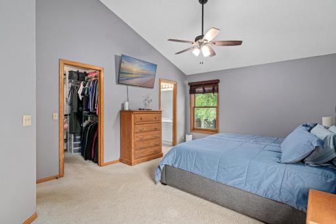
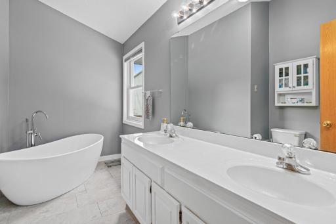
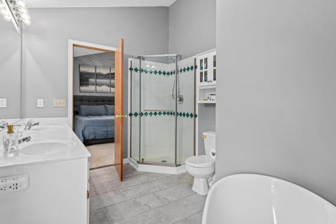
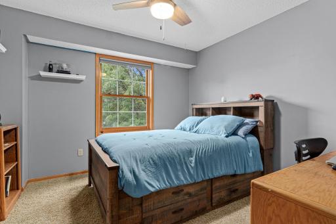
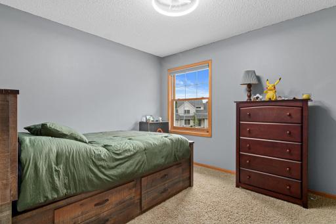
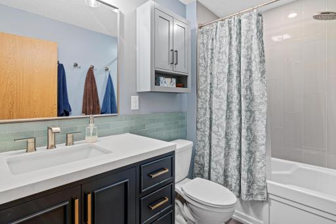
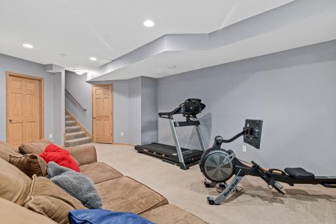
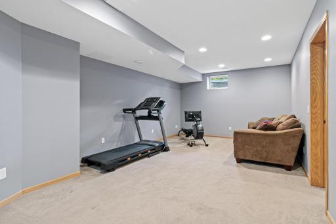
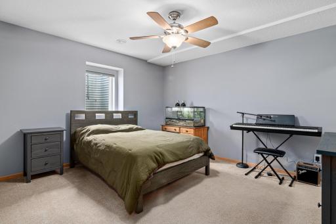
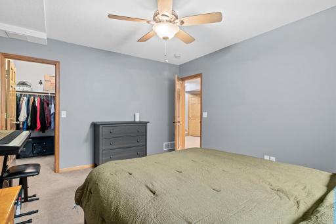
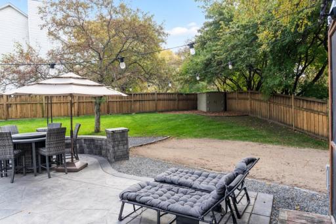
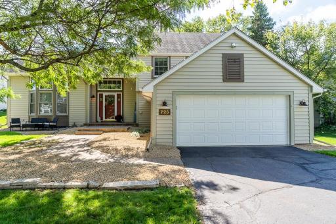
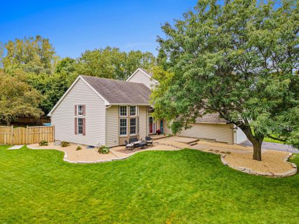
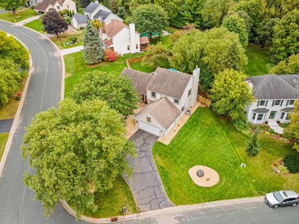
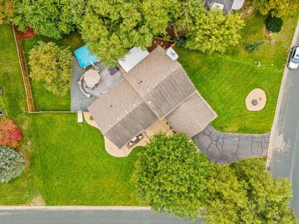
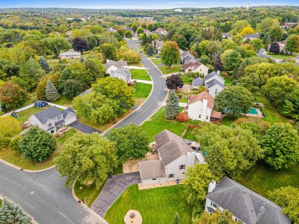
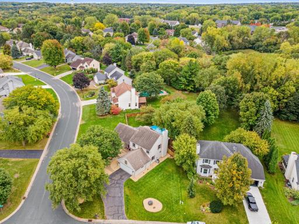
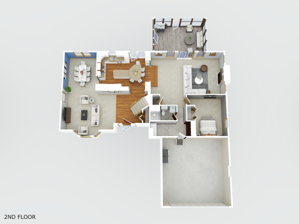
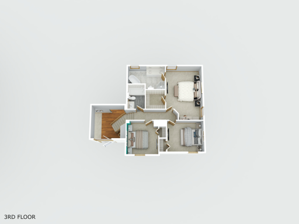
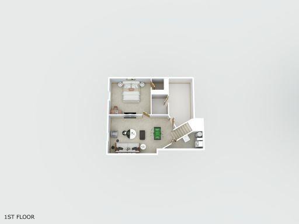
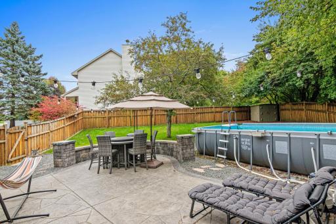
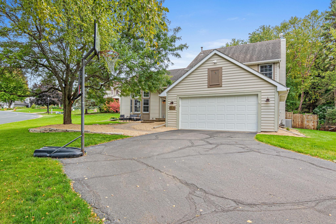
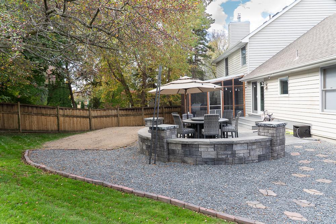
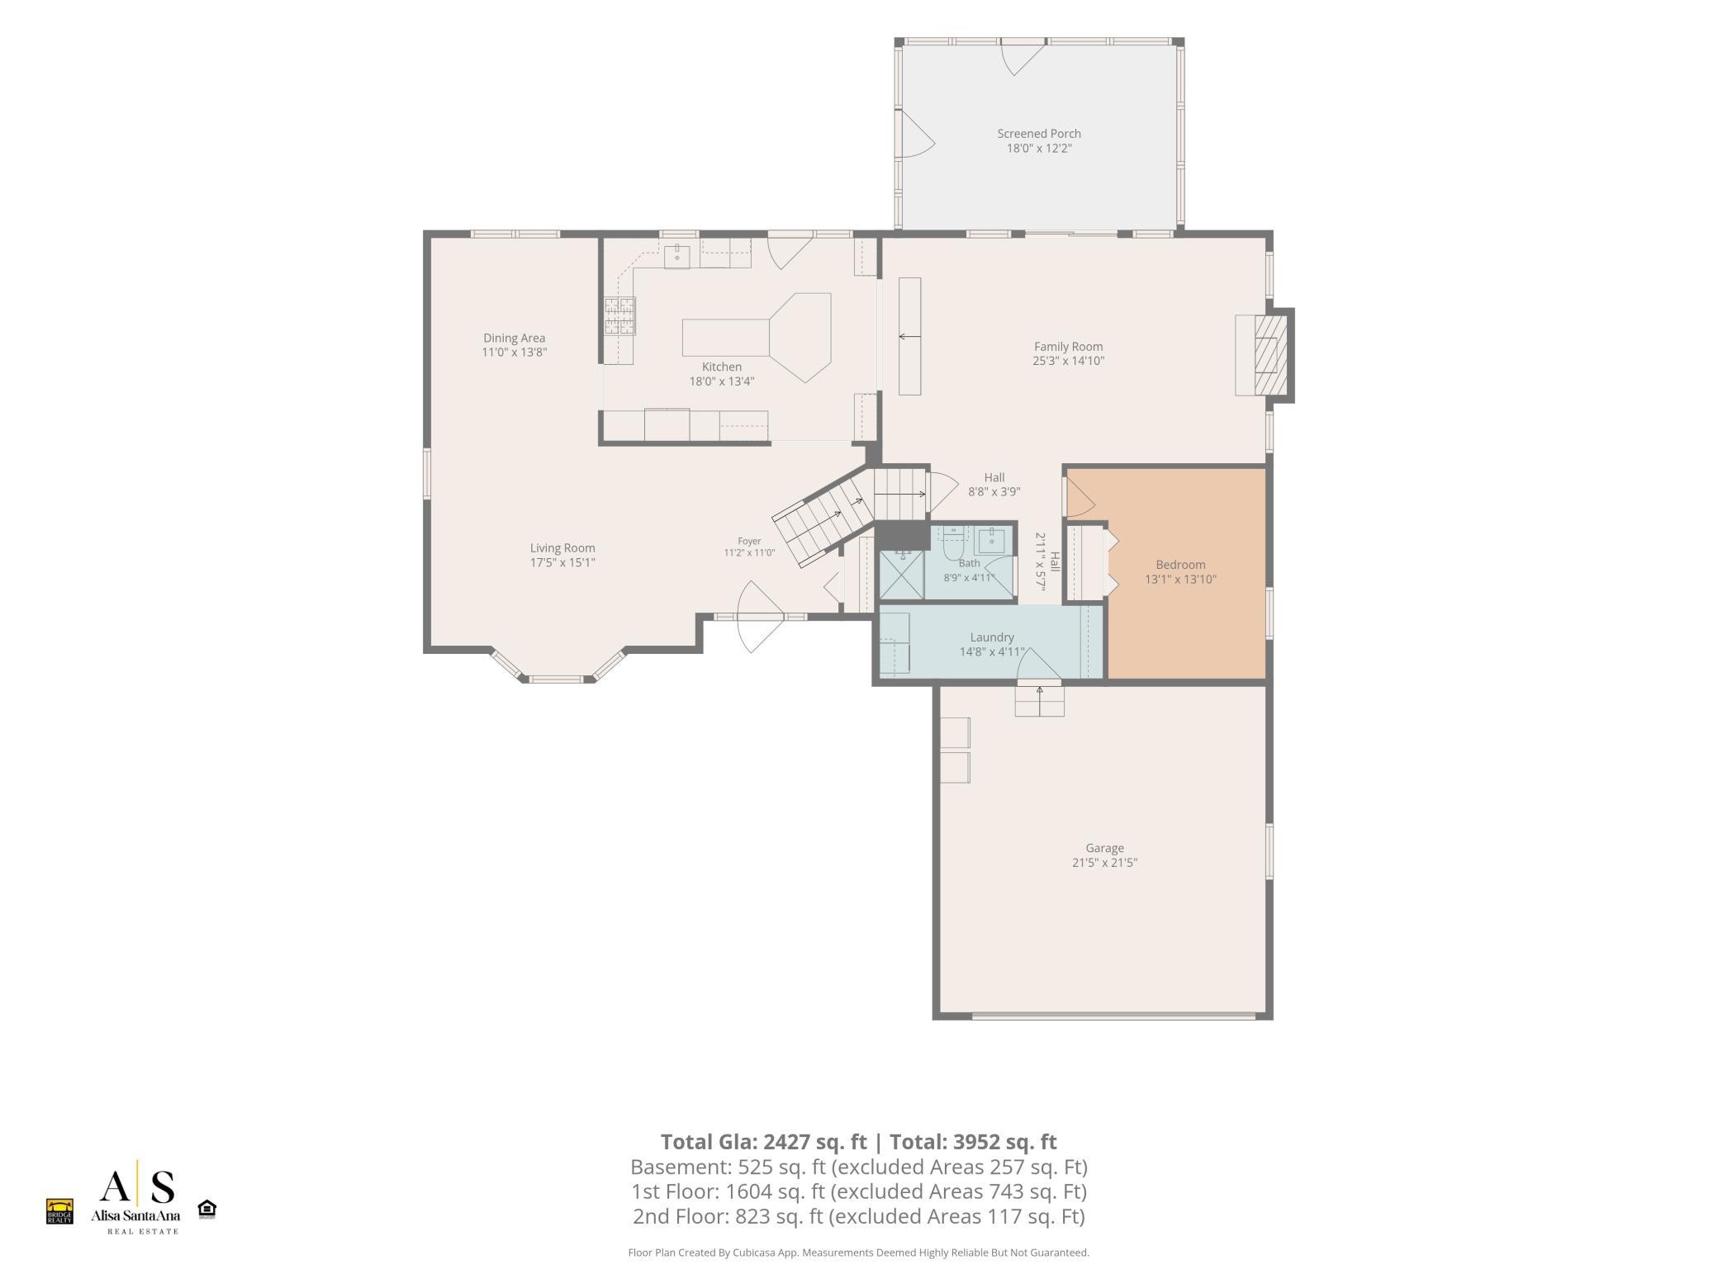
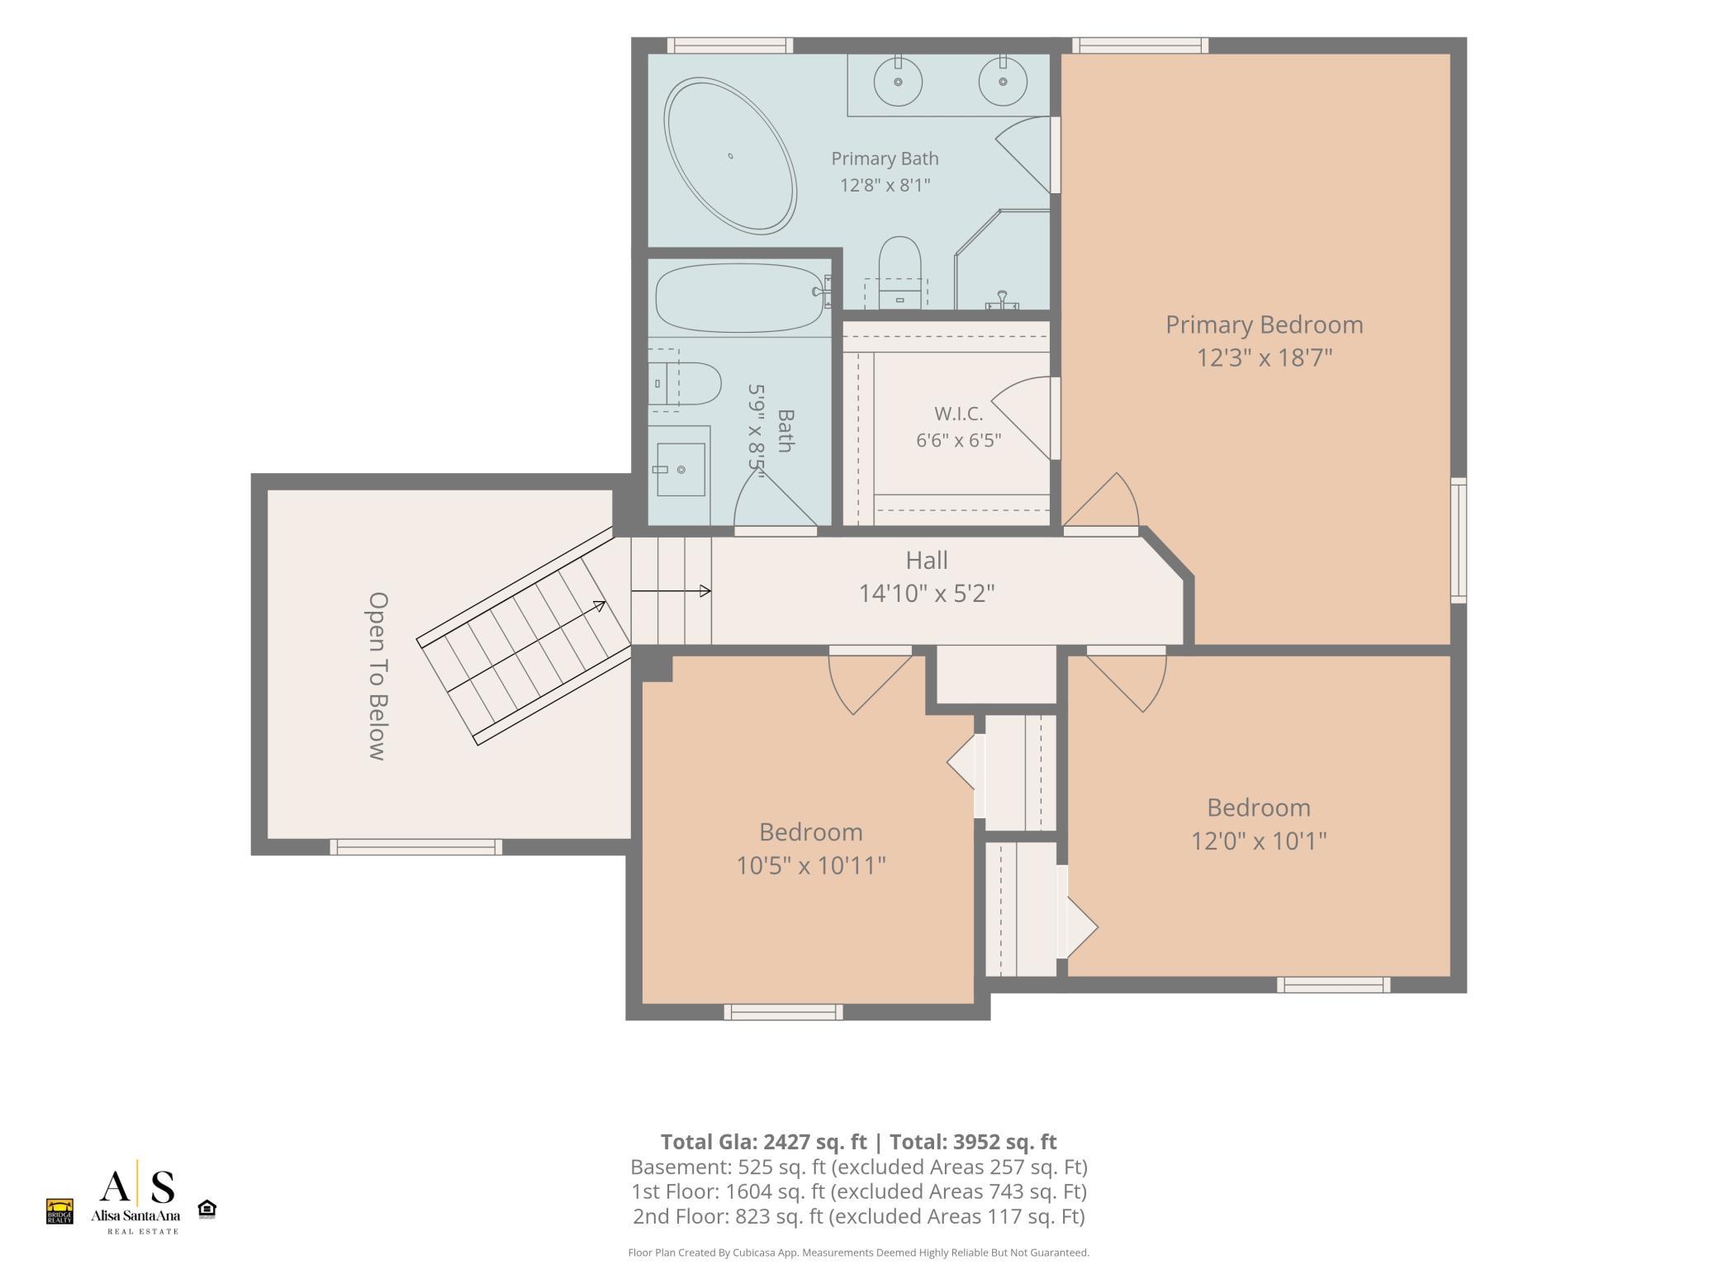
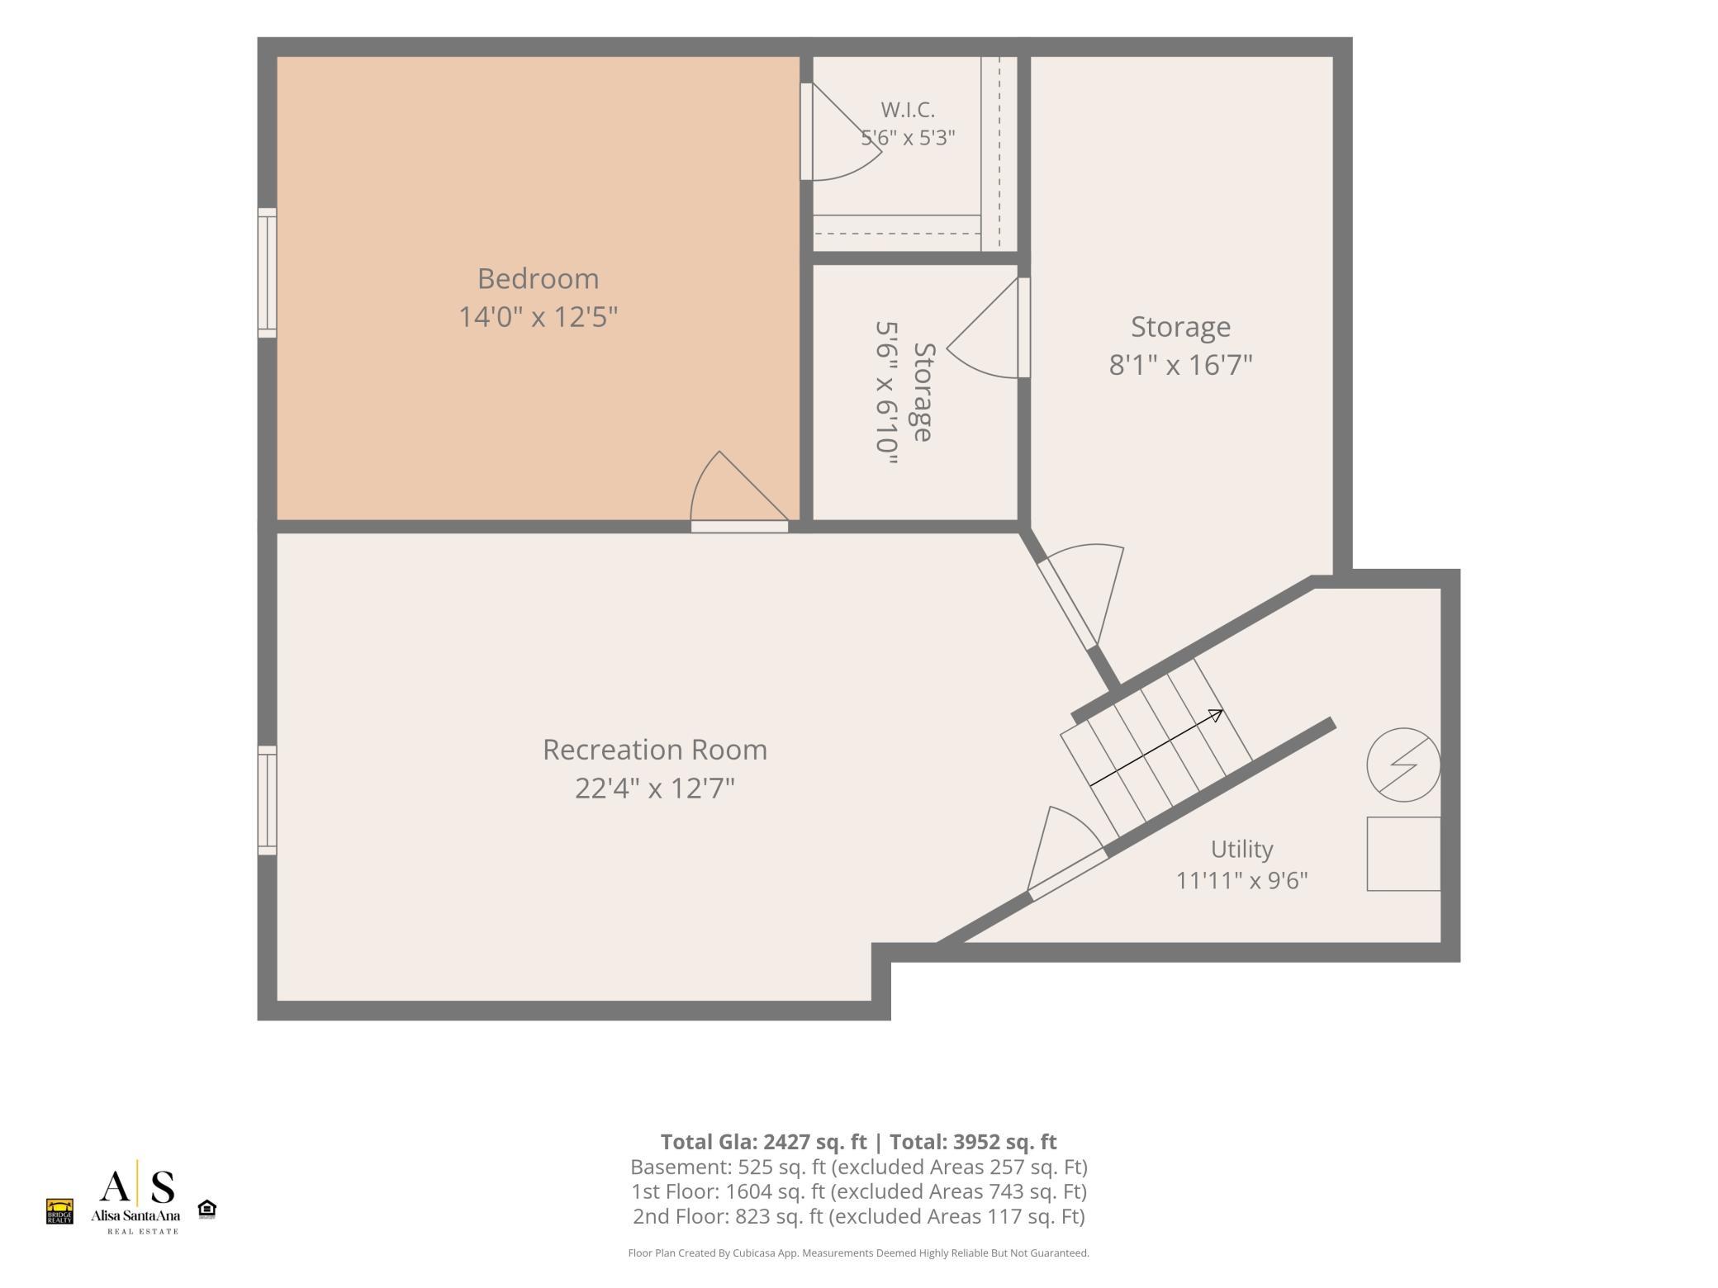
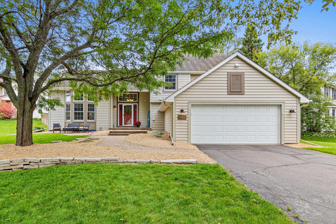
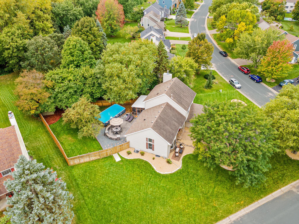
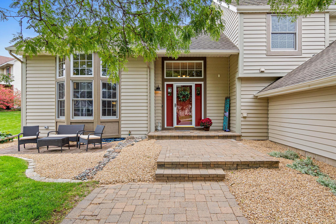
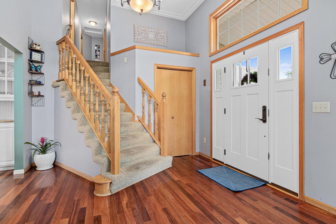
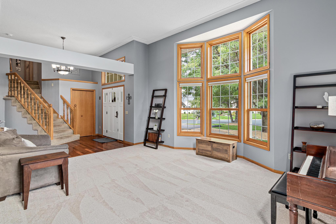
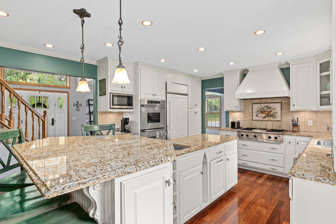
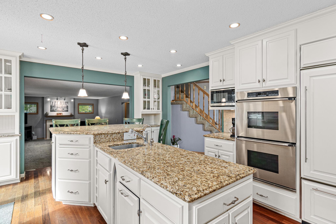
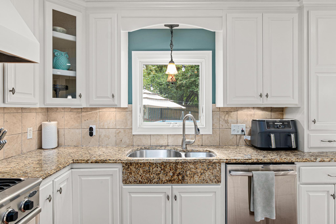
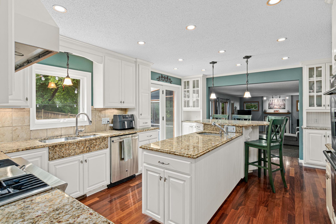
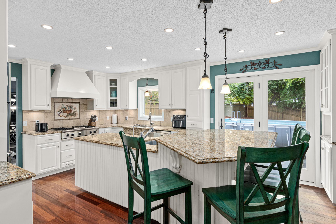
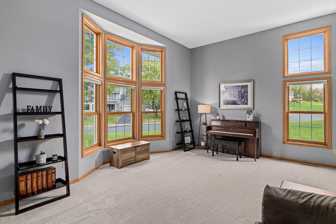
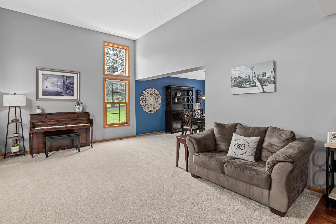
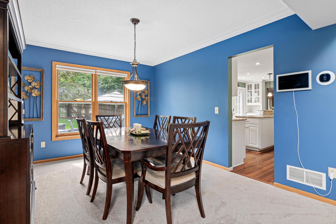
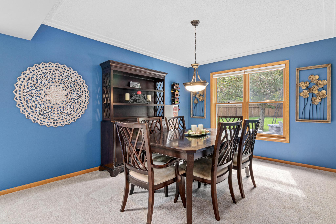
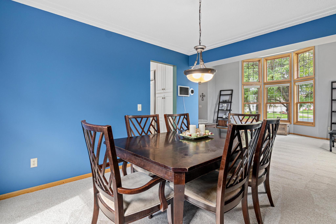
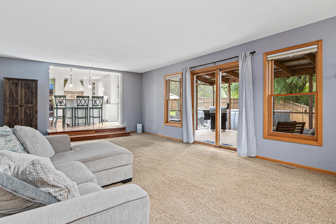
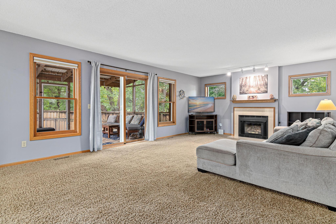
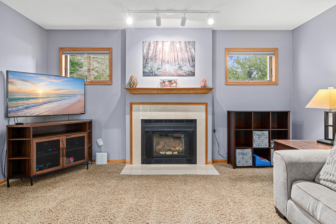
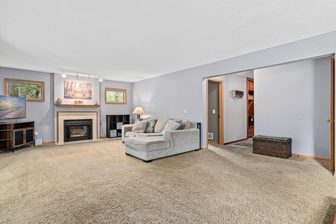
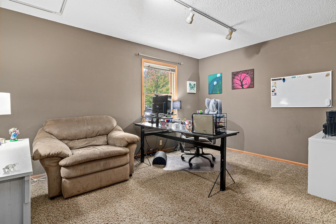
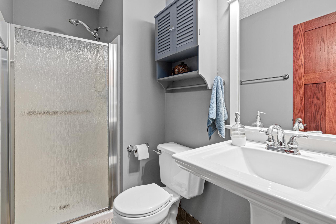
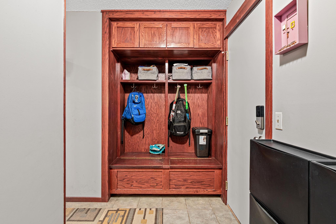
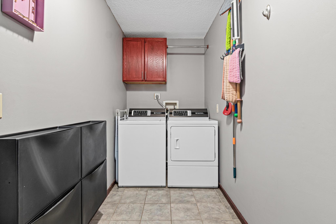
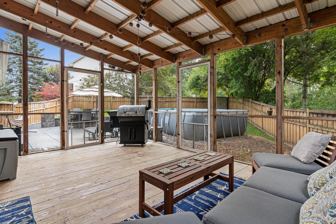
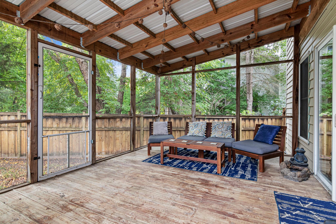
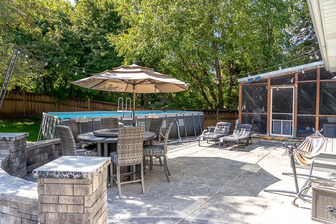
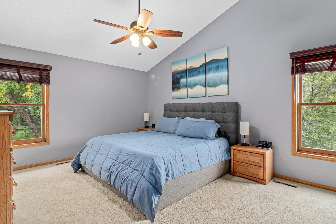
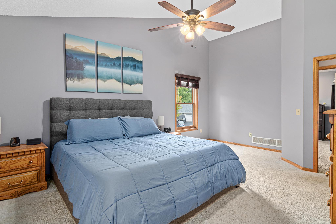
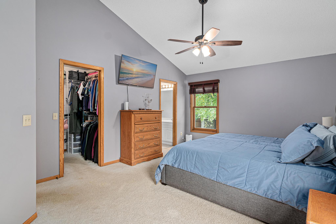
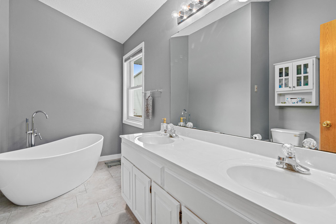
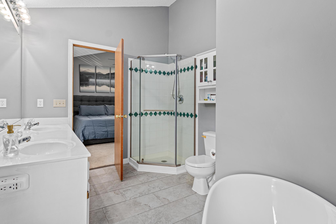
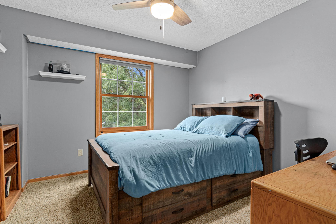
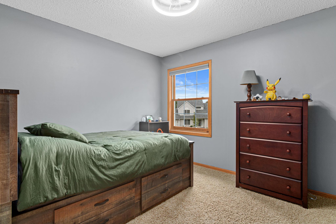
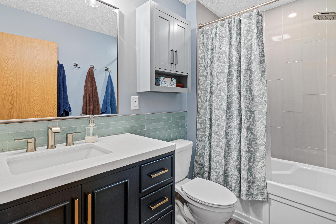
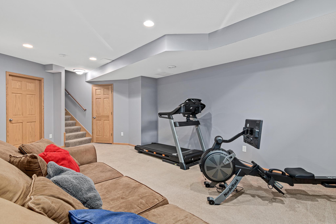
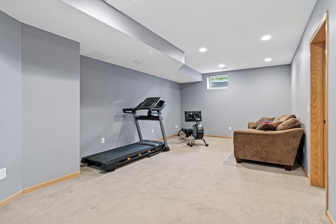
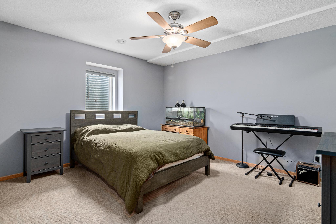
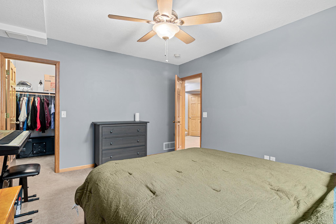
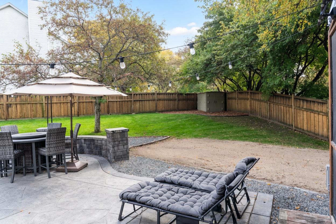
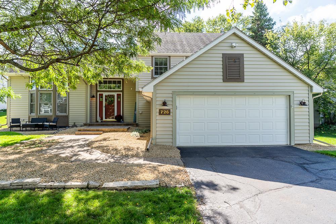
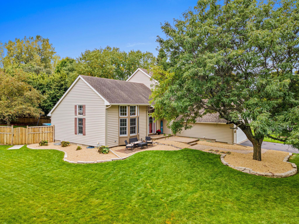
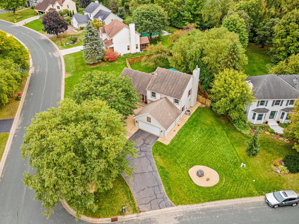
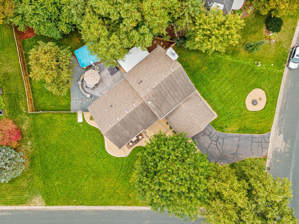
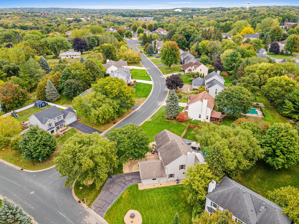
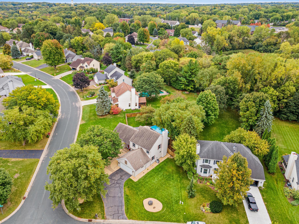
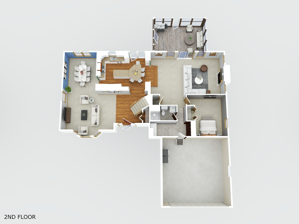
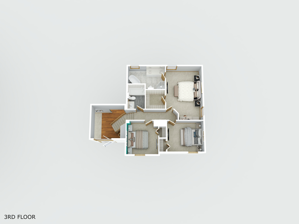
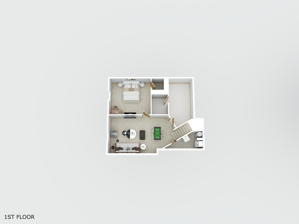
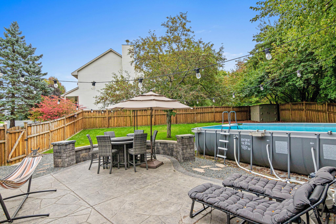
Experience the ideal blend of community connection and custom luxury on a premier Eagan corner lot. Designed above builder-grade, this home anchors a vibrant, social lifestyle in a welcoming and established community that naturally invites neighborhood gatherings. The private, fully-fenced backyard features a stunning stamped concrete patioâcomplete with a $1,500 seller concession toward repurposing the class 5 pad to elevate your hosting. Inside, the main level is engineered for both grand entertaining and rare flexibility. A soaring 12-foot ceiling front room flows into the formal dining room and the custom-built chef's kitchen. Boasting premium custom cabinetry, granite counters with breakfast bar, Sub-Zero refrigerator, 36" commercial-grade gas range with grill, and double ovens. Unwind in the living room by the fireplace or step out to the screened-in porch. Crucially, the main floor features laundry, mudroom cubbies and highly coveted SINGLE-LEVEL LIVING functionality: a spacious bedroom adjacent to a 3/4 bathâperfect for an accessible guest suite, a private home office, or long-term multi-generational living. Upstairs, the vaulted primary suite offers peace away from entertaining, and features a soaking tub separate from the shower with new bathroom flooring for true relaxation. Two more bedrooms and a renovated full bath (2025) round out the upstairs bedroom level. The finished lower level expands your footprint with a third living room and a 5th bedroom with a walk-in closet. Extensive storage and premium updates from 2023â2026 (luxury carpet, water heater, water softener, and exterior doors) ensure a turn-key transition. Beyond the front door lies an unmatched community lifestyle. Walk to local favorites like Hope Breakfast Bar and Trail Stop, explore the pristine lakes and trails of Lebanon Hills Regional Park just 2 miles away, and enjoy peace of mind with TOP-RATED Eagan schools (Pinewood, DHMS, EHS). Sellers offering $1,500 concession toward pool removal repurpose.
Details
Maps
Documents
Contract Information
Status: Active
Contingency: None
Current Price: 589000
Original List Price: 599000
ListPrice: 589000
List Date: 2026-09-24
Owner is an Agent?: No
Auction?: No
General Property Information
Common Wall: No
Lot Measurement: Acres
Manufactured Home?: No
Multiple PIDs?: No
New Development: No
Number of Fireplaces: 1
Waterfront YN: No
Year Built: 1993
Yearly/Seasonal: Yearly
Zoning: Residential-Single Family
Bedrooms: 5
Baths Total: 3
Bath Full: 2
Bath Three Quarters: 1
Main Floor Total SqFt: 1610
Above Grd Total SqFt: 2402
Below Grd Total SqFt: 818
Total SqFt: 3220
Total Finished Sqft: 2942.00
FireplaceYN: Yes
Style: (SF) Single Family
Foundation Size: 1622
Power Company: Dakota Electric Association
Garage Stalls: 2
Lot Dimensions: 85x140x118x168
Acres: 0.35
Assessment Pending: No
Location Tax and Other Information
House Number: 726
Street Name: Camberwell
Street Suffix: Drive
Postal City: Eagan
County: Dakota
State: MN
Zip Code: 55123
Complex/Dev/Subdivision: Hills Of Stonebridge 3rd Add
Assessments
Tax With Assessments: 6502
Building Information
Finished SqFt Above Ground: 2402
Finished SqFt Below Ground: 540
Lease Details
Land Leased: Not Applicable
Miscellaneous Information
DP Resource: Yes
Homestead: Yes
Ownership
Fractional Ownership: No
Parking Characteristics
Garage Dimensions: 22x22
Garage Door Height: 8
Garage Square Feet: 484
Public Survey Info
Range#: 23
Section#: 24
Township#: 27
Property Features
Accessible: None
Air Conditioning: Central Air
Amenities Unit: Ceiling Fan(s); Hardwood Floors; In-Ground Sprinkler; Kitchen Window; Natural Woodwork; Patio; Porch; Primary Bedroom Walk-In Closet; Vaulted Ceiling(s); Walk-In Closet; Washer/Dryer Hookup
Appliances: Dishwasher; Disposal; Double Oven; Dryer; Indoor Grill; Microwave; Range; Refrigerator; Washer
Basement: Concrete Block; Crawl Space; Egress Windows; Partially Finished; Sump Pump
Bath Description: Double Sink; Main Floor 3/4 Bath; Upper Level Full Bath; Full Primary; Private Primary; Separate Tub & Shower
Construction Materials: Block; Frame
Construction Status: Previously Owned
Dining Room Description: Eat In Kitchen
Electric: 150 Amp Service
Exterior: Vinyl
Family Room Characteristics: 2 or More; 2 Story/High/Vaulted Ceilings; Family Room; Lower Level; Main Level
Fencing: Full; Wood
Fireplace Characteristics: Family Room; Gas Burning
Foundation: Concrete Block
Fuel: Electric; Natural Gas
Heating: Forced Air
Internet Options: Cable; Fiber Optic
Laundry: Electric Dryer Hookup; Laundry Room; Main Level; Washer Hookup
Lock Box Type: Combo
Lot Description: Corner Lot; Tree Coverage - Light
Parking Characteristics: Garage Door Opener
Pool Description: Above Ground; Heated
Road Frontage: Paved Streets
Road Responsibility: Public Maintained Road
Roof: Age Over 8 Years; Architectural Shingle
Sellers Terms: Cash; Conventional; FHA; VA
Sewer: City Sewer/Connected
Special Search: 3 BR on One Level; Main Floor Bedroom; Main Floor Laundry
Stories: Modified Two Story
Water: City Water/Connected
Room Information
| Room Name | Dimensions | Level |
| Dining Room | 14x11 | Main |
| Family Room | 25x15 | Main |
| Family Room | 22x13 | Basement |
| Fifth (5th) Bedroom | 12.5x14 | Basement |
| First (1st) Bedroom | 19x13 | Upper |
| Fourth (4th) Bedroom | 10x14 | Main |
| Foyer | 11x10 | Main |
| Kitchen | 11.5x18.5 | Main |
| Laundry | 14x5 | Main |
| Living Room | 18x13 | Main |
| Screened Porch | 12.5x18 | Main |
| Second (2nd) Bedroom | 11.5x11 | Upper |
| Third (3rd) Bedroom | 10.5x11.5 | Upper |
 726 Improvements .pdf
Listing Office: Bridge Realty, LLC
Last Updated: October - 15 - 2026

The data relating to real estate for sale on this web site comes in part from the Broker Reciprocity SM Program of the Regional Multiple Listing Service of Minnesota, Inc. The information provided is deemed reliable but not guaranteed. Properties subject to prior sale, change or withdrawal. ©2026 Regional Multiple Listing Service of Minnesota, Inc All rights reserved.
Monday 19th of October 2026 10:04 AM

218-998-4400
Mohagen Real Estate


Let's Connect

Mohagen Real Estate
sue@MohagenRealEstate.com
Office: 218-998-4400
Cell: 218-731-7376

Mohagen Real Estate is licensed in the State of Minnesota