726 Widsten Circle, Wayzata, MN 55391 (MLS# 7098360)
$3,950,000
Wayzata, MN 55391
MLS# 7098360
4 beds | 5 baths | 6032 sqft
1 / 97
Open House (10/10/2026 - 1:00 pm - 3:00 pm)
Property Description
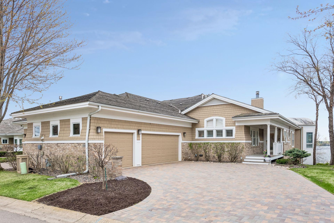
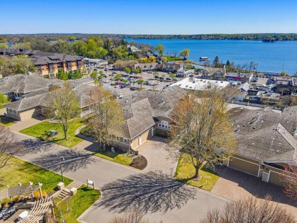
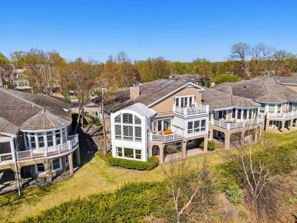
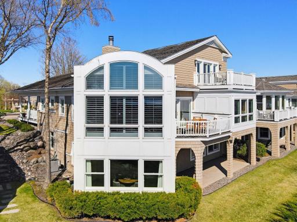
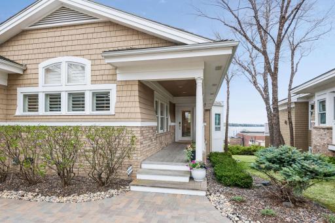
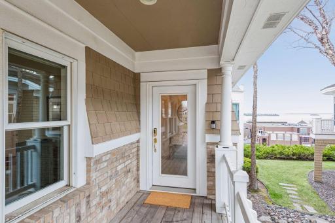
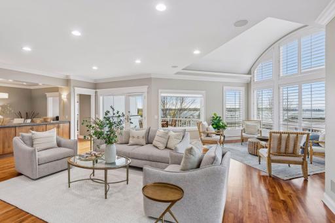
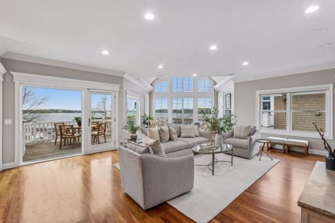
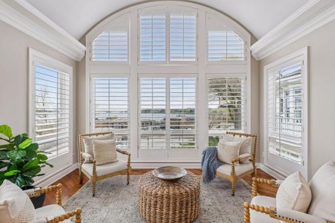
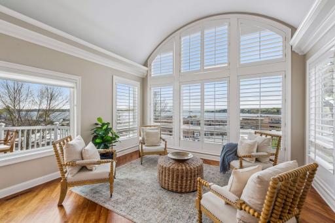
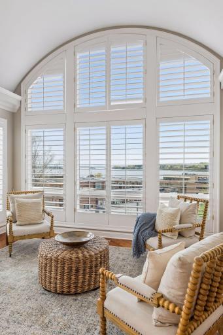
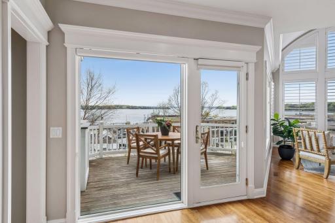
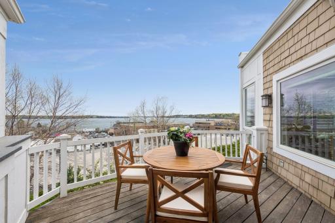
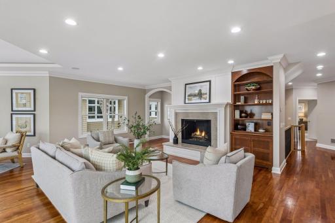
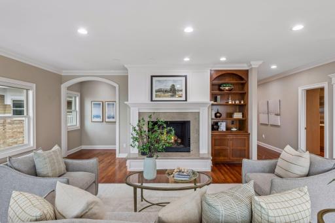
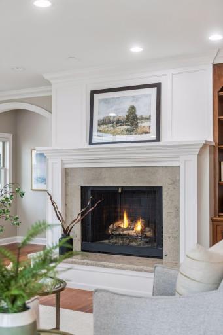
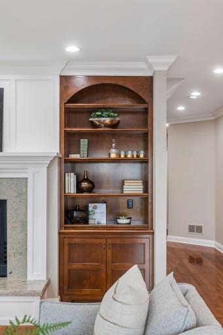
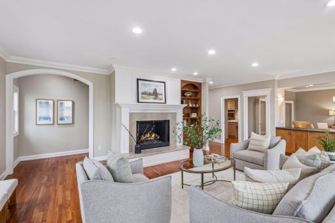
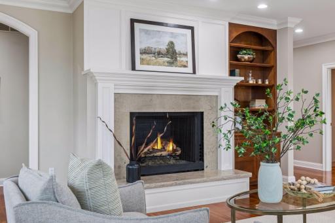
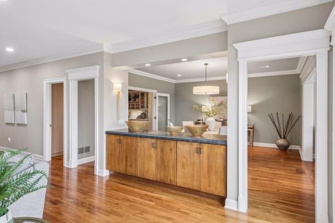
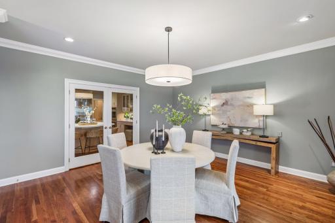
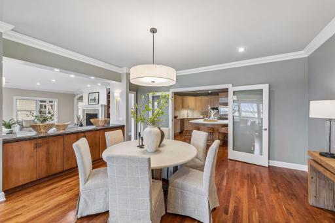
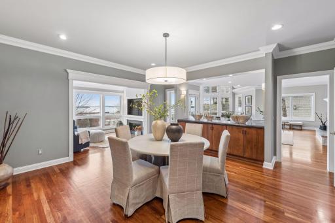
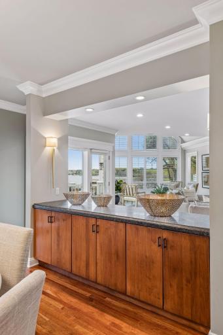
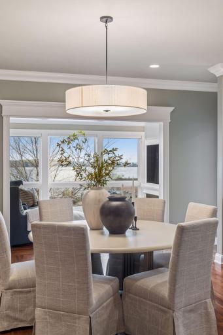
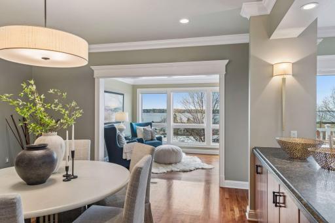
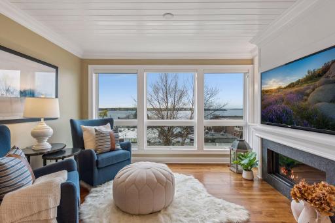
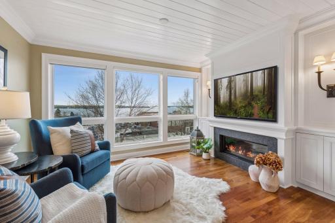
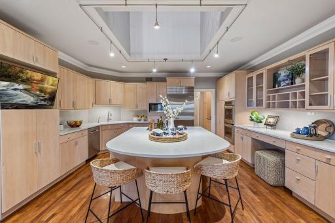
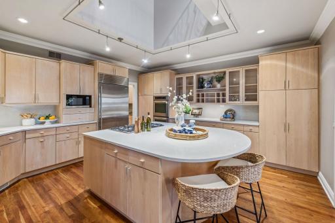
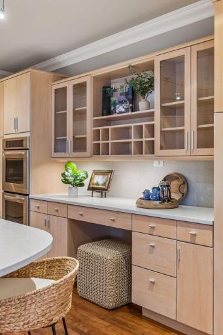
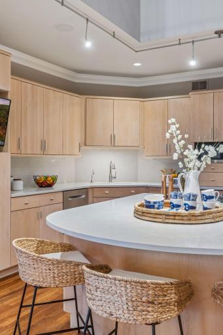
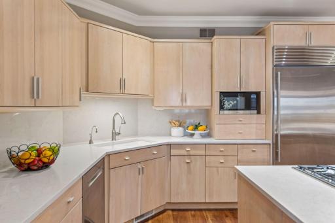
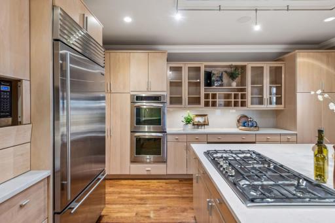
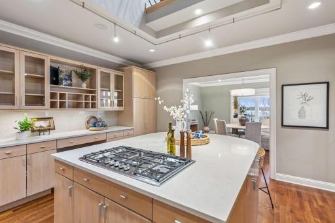
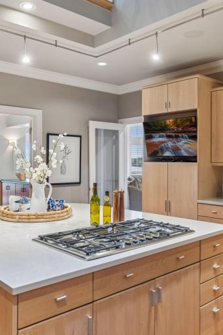
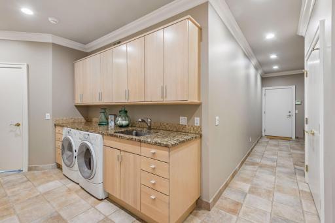
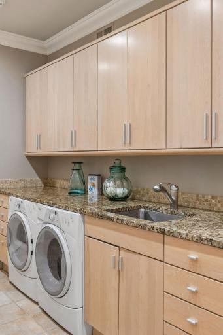
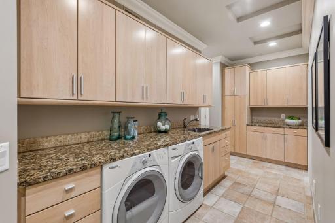
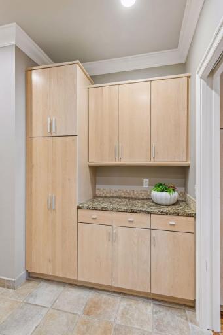
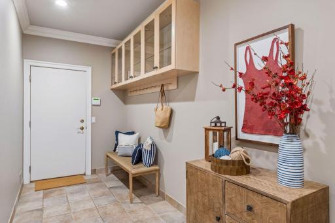
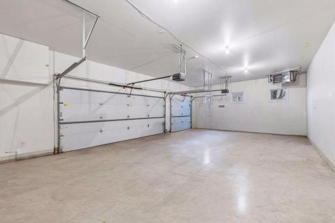
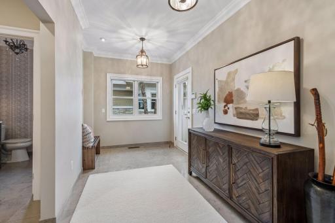
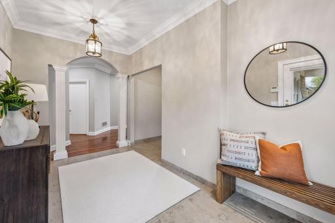
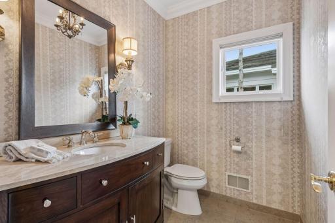
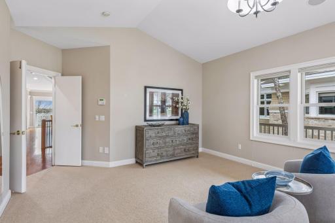
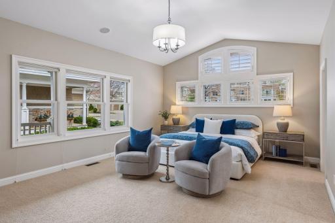
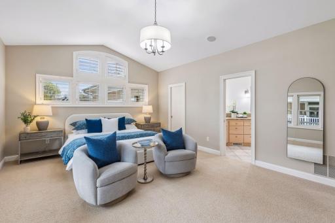
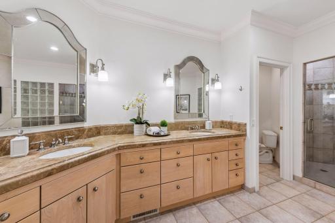
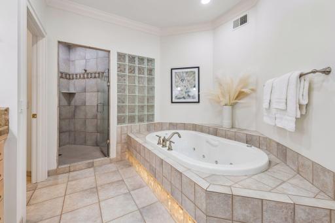
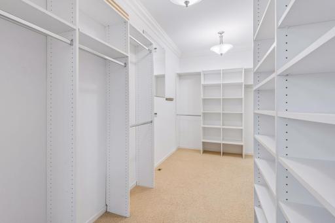
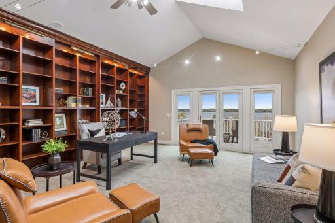
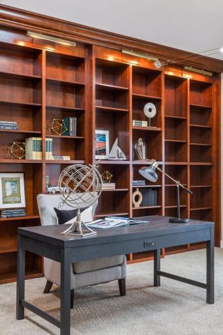
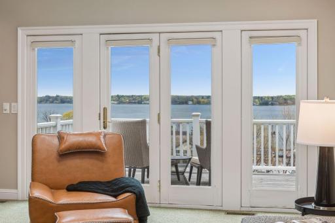
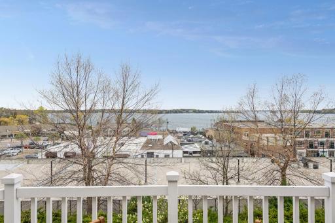
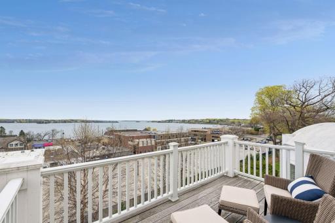
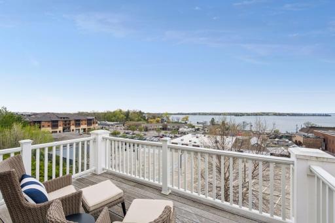
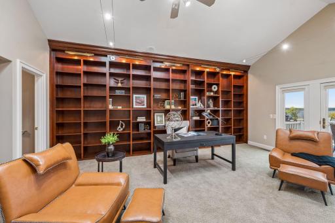
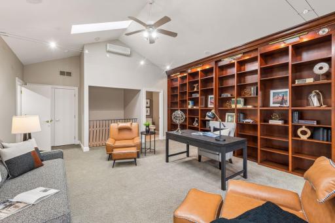
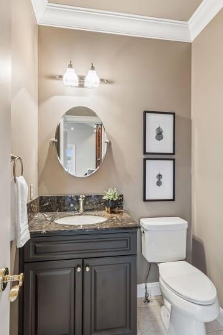
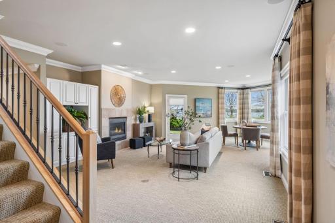
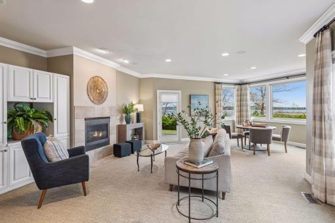
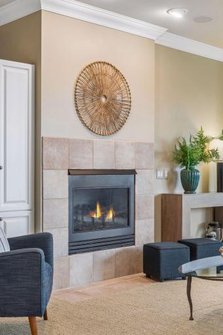
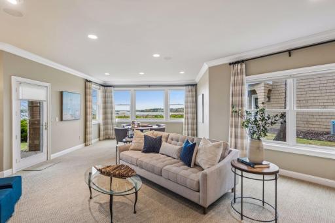
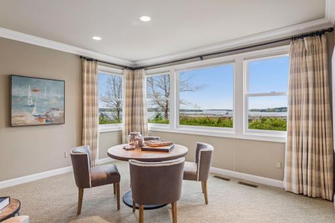
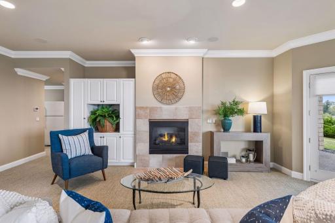
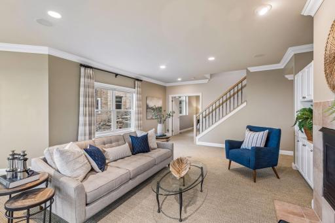
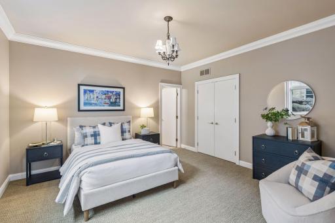
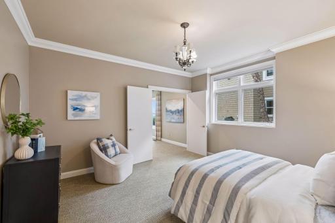
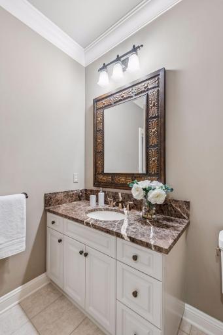
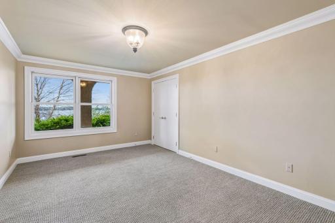
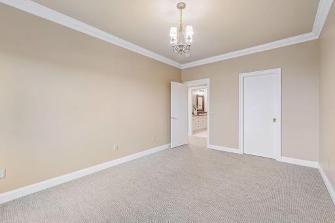
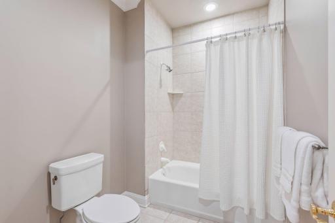
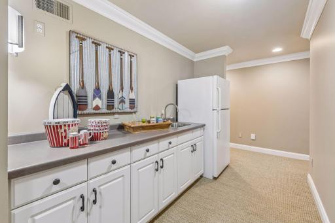
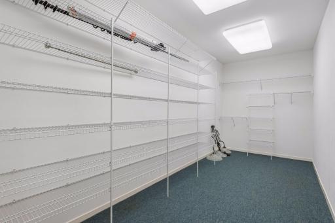
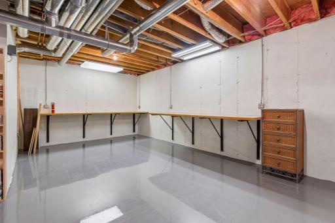
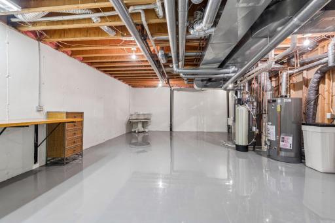
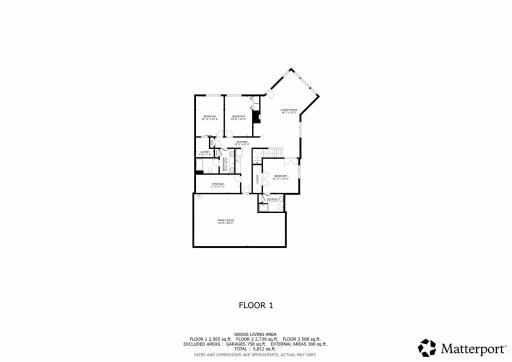
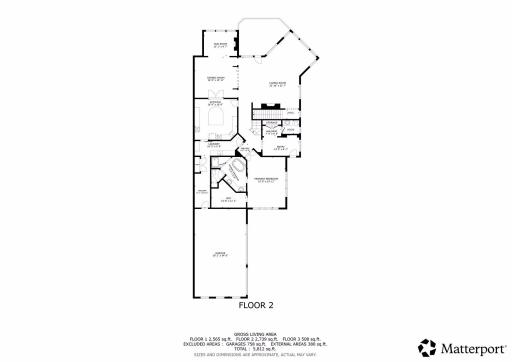
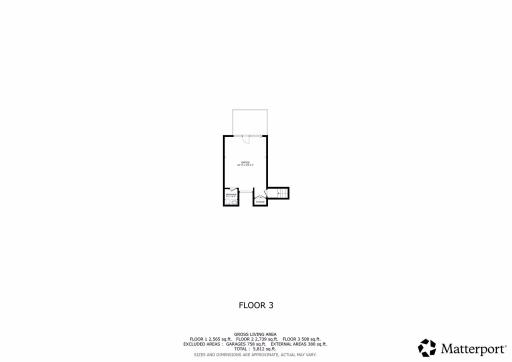
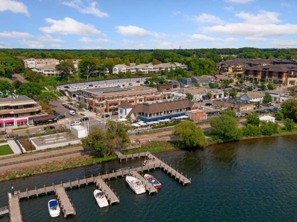
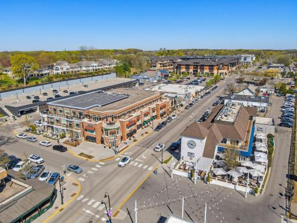
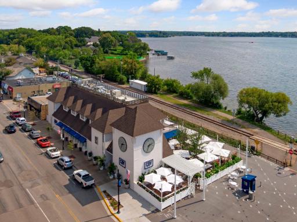
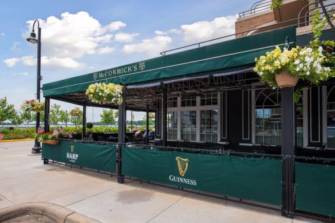
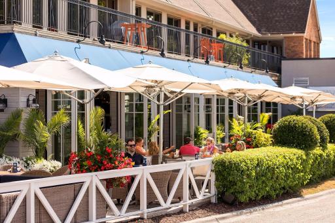
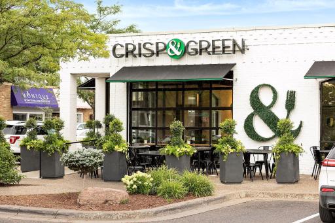
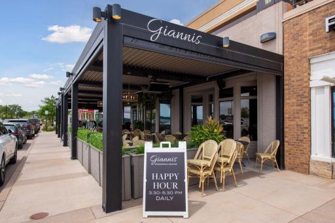
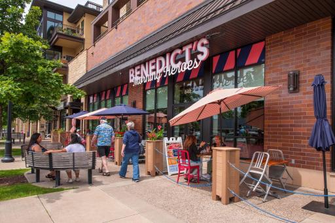
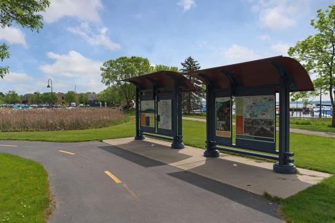
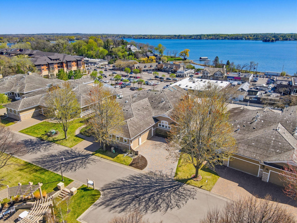
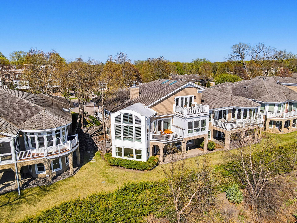
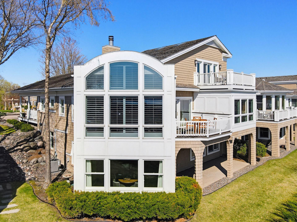
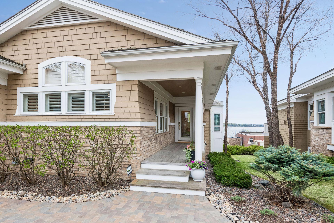
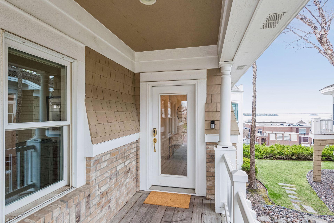
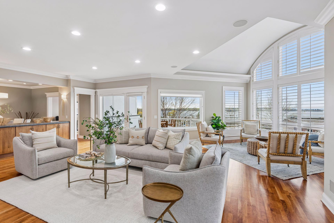
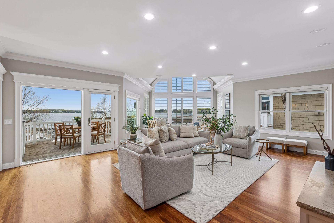
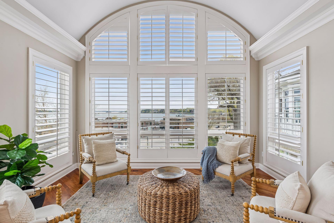
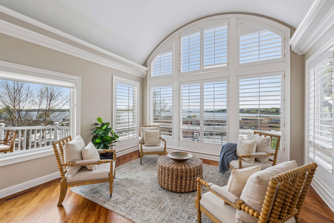
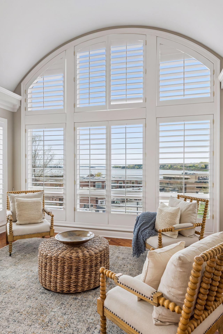
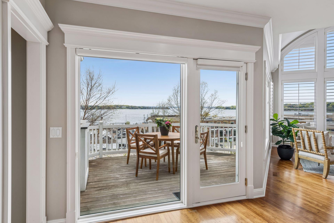
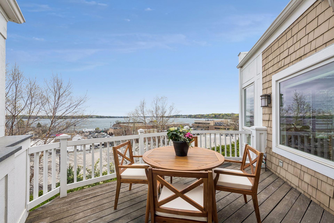
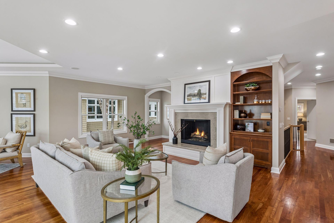
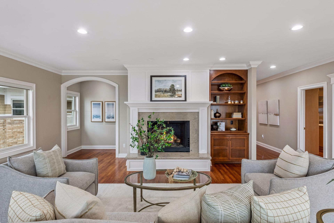
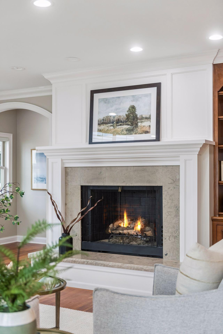
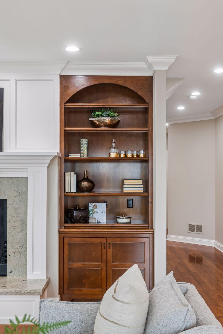
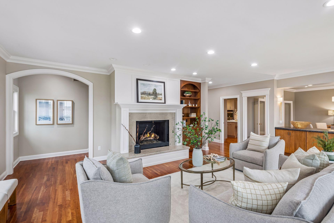
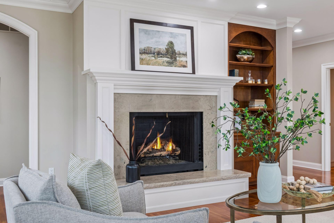
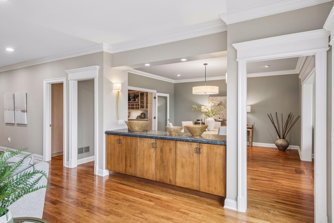
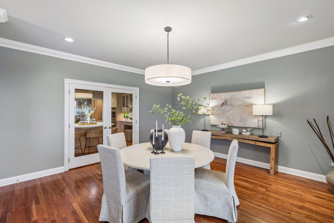
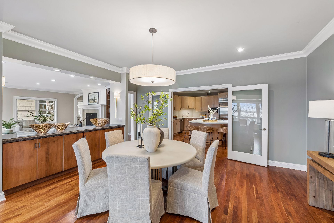
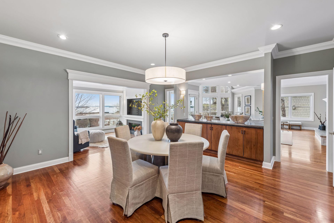
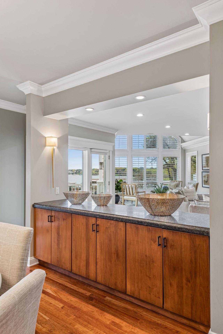
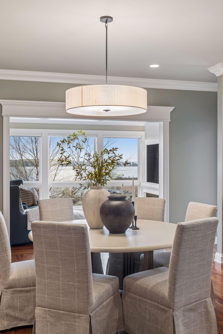
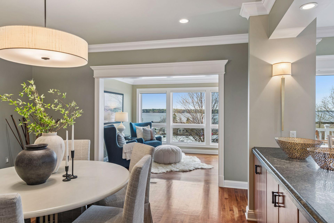
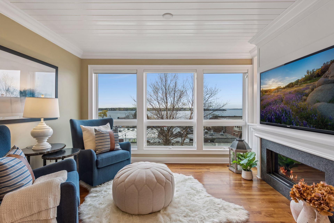
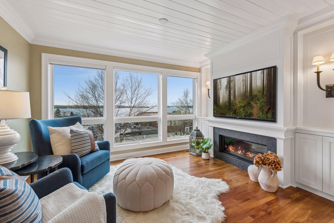
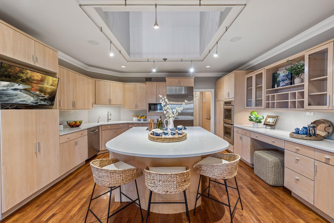
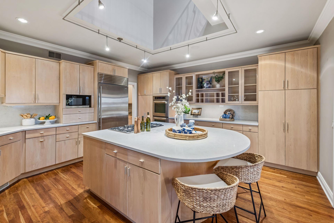
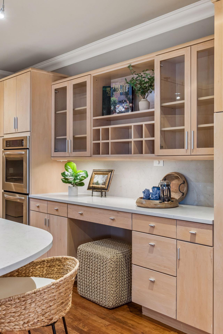
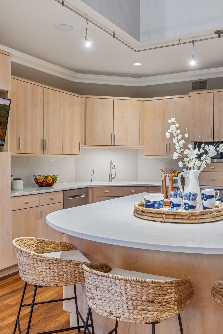
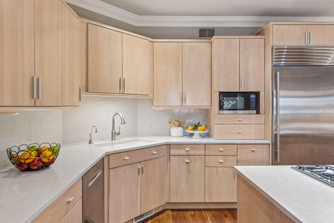
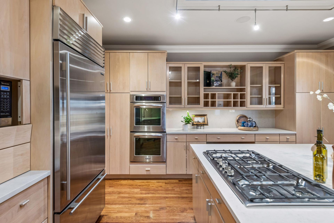
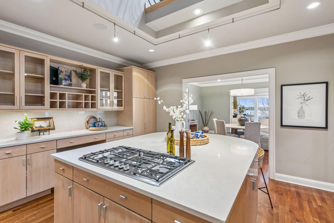
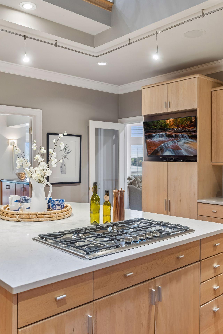
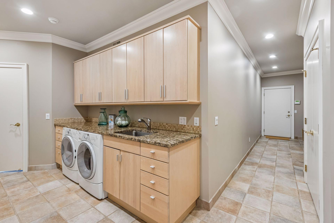
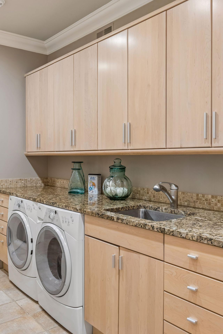
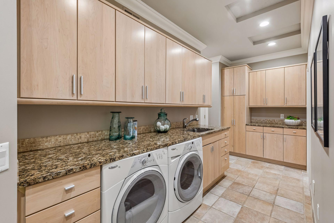
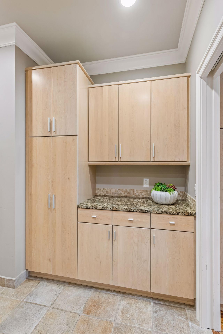
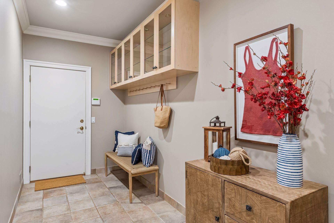
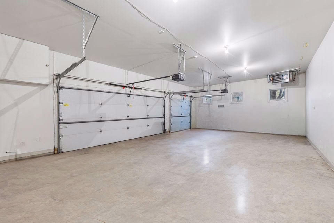
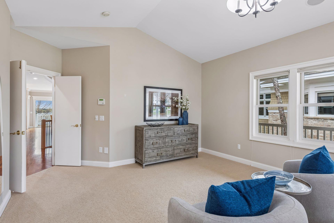
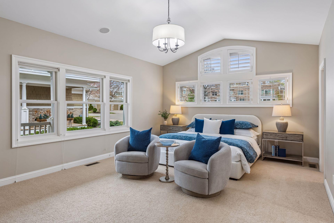
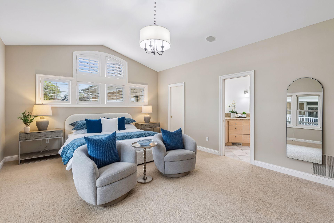
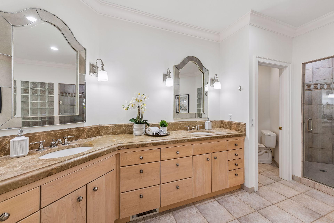
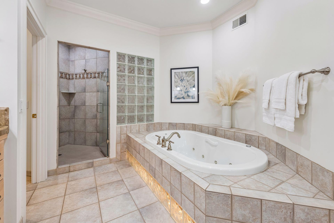
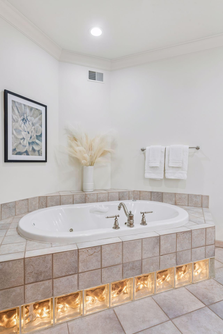
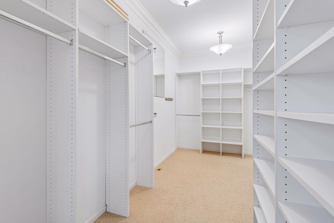
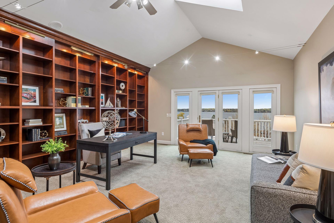
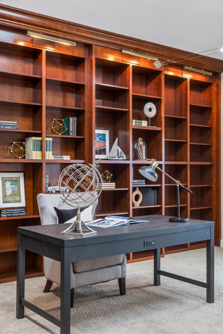
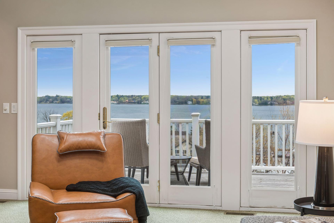
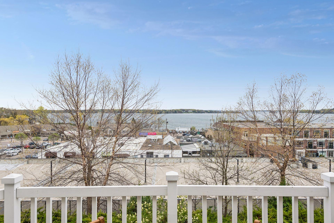
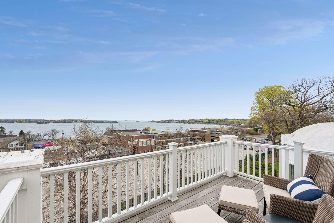
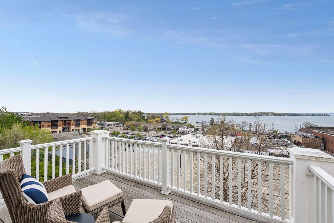
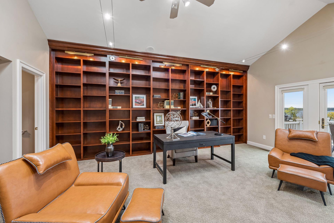
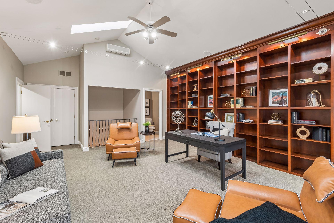
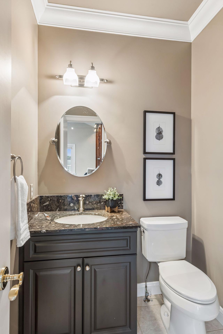
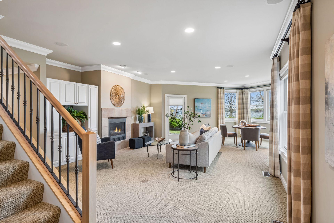
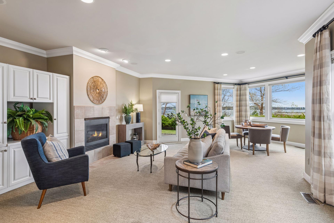
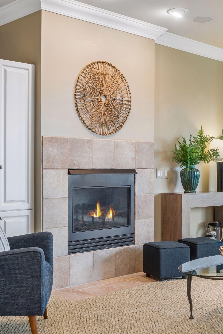
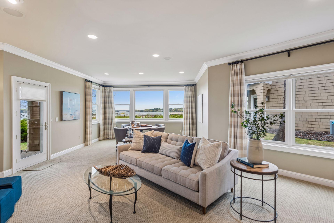
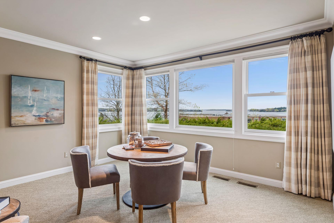
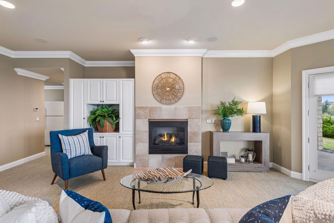
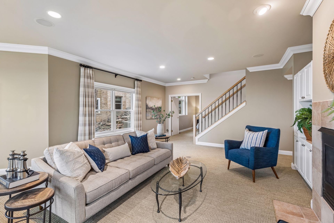
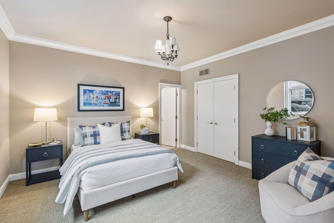
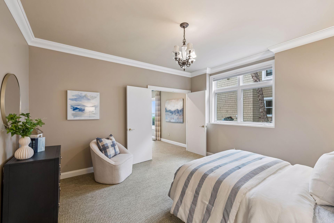
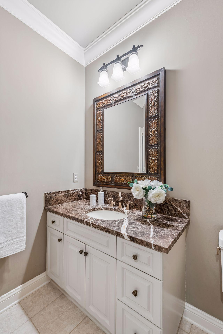
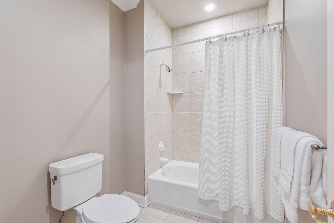
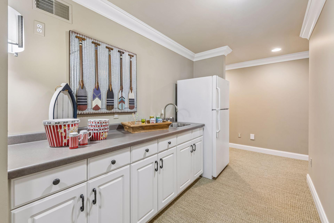
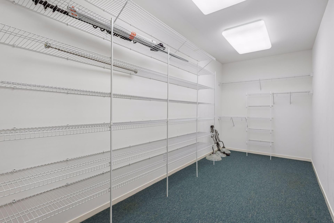
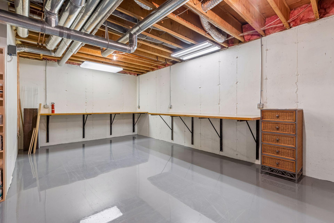
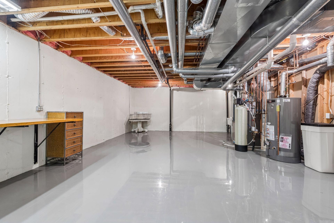
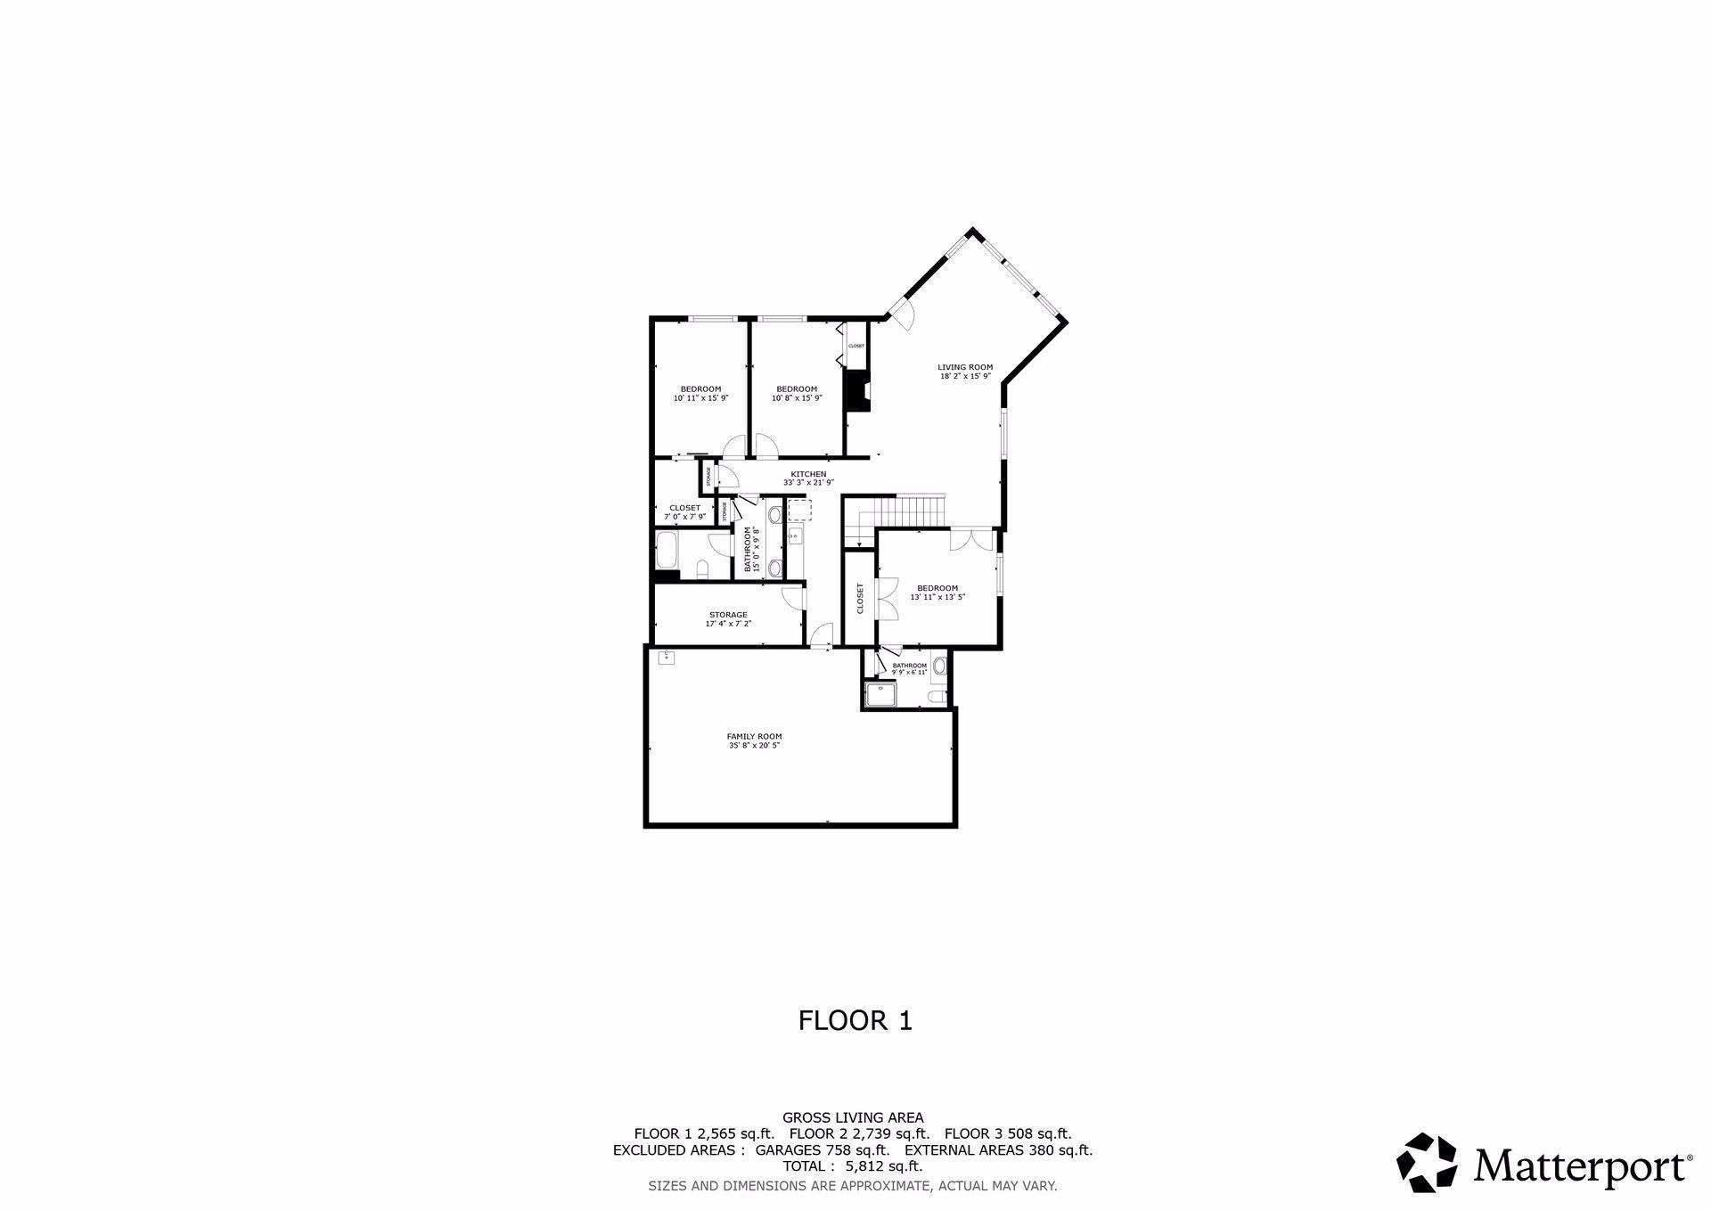
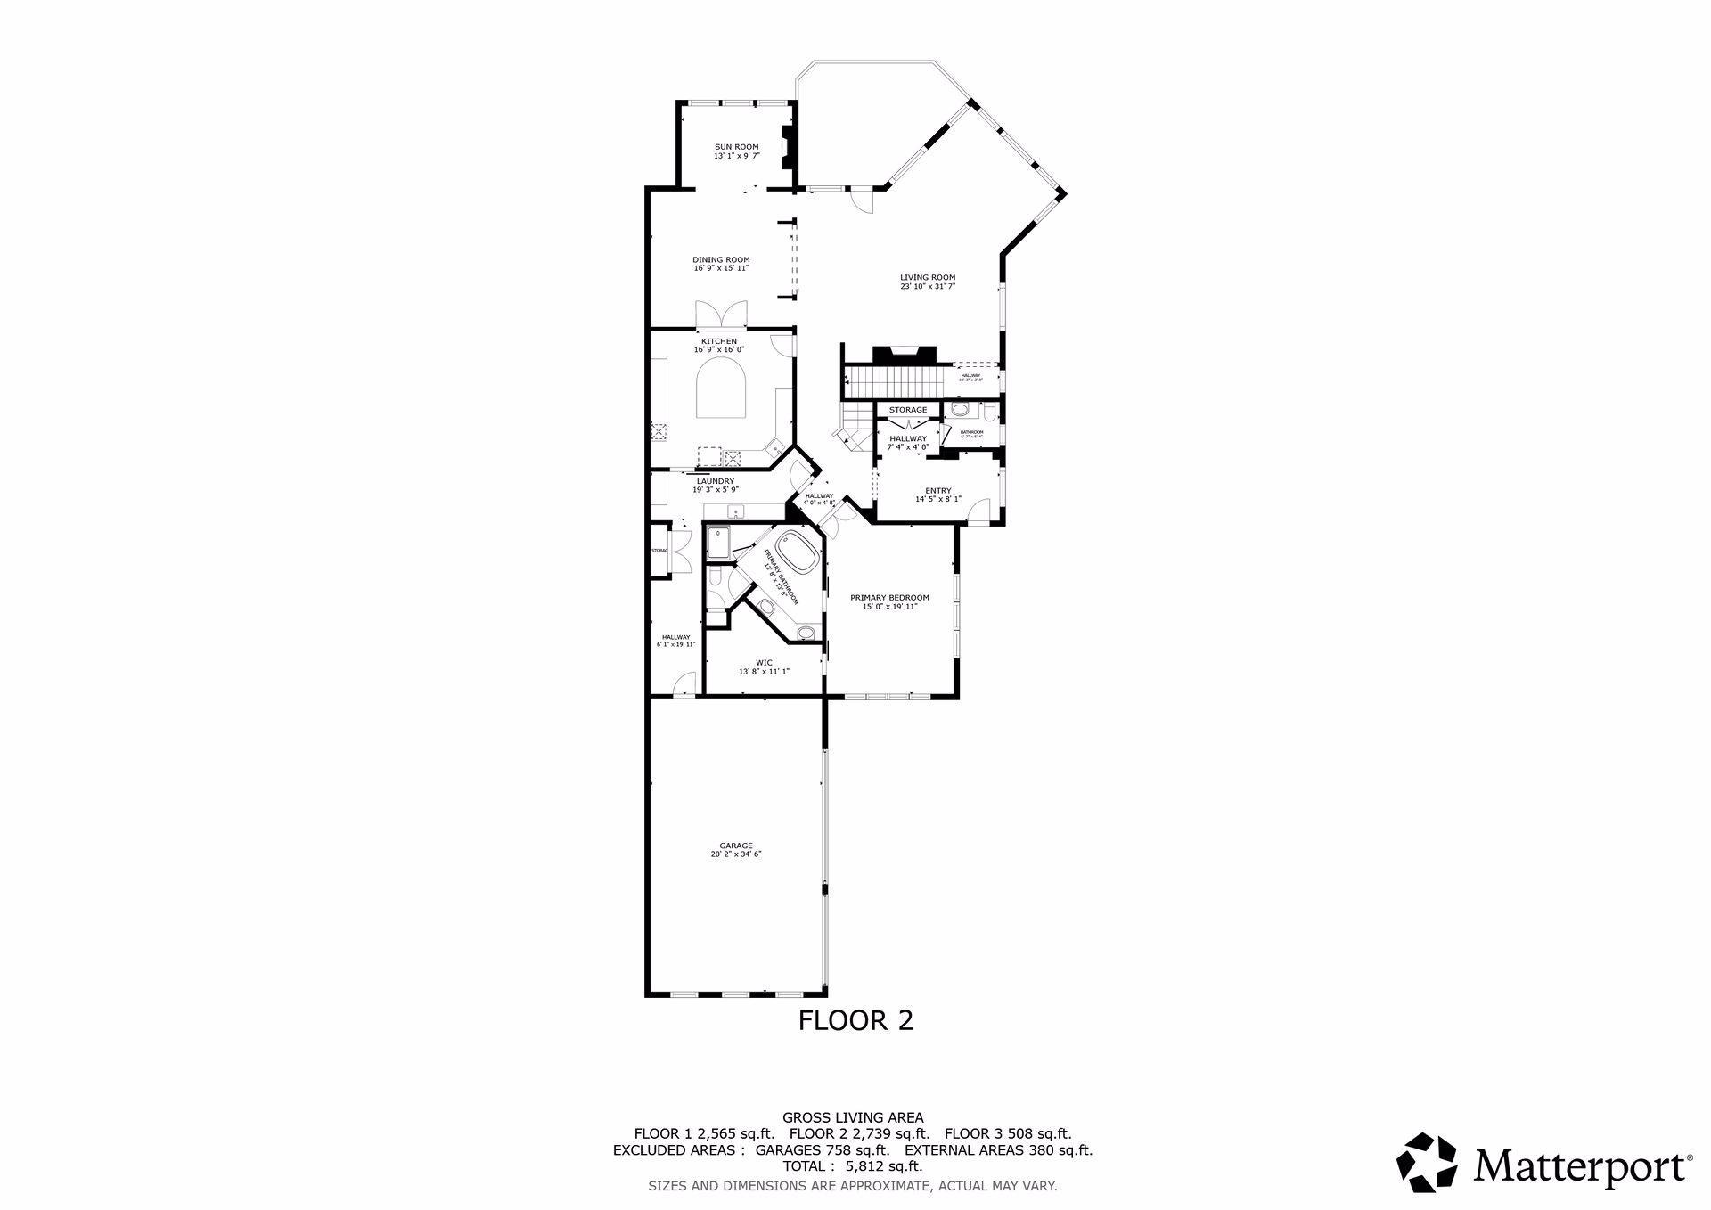
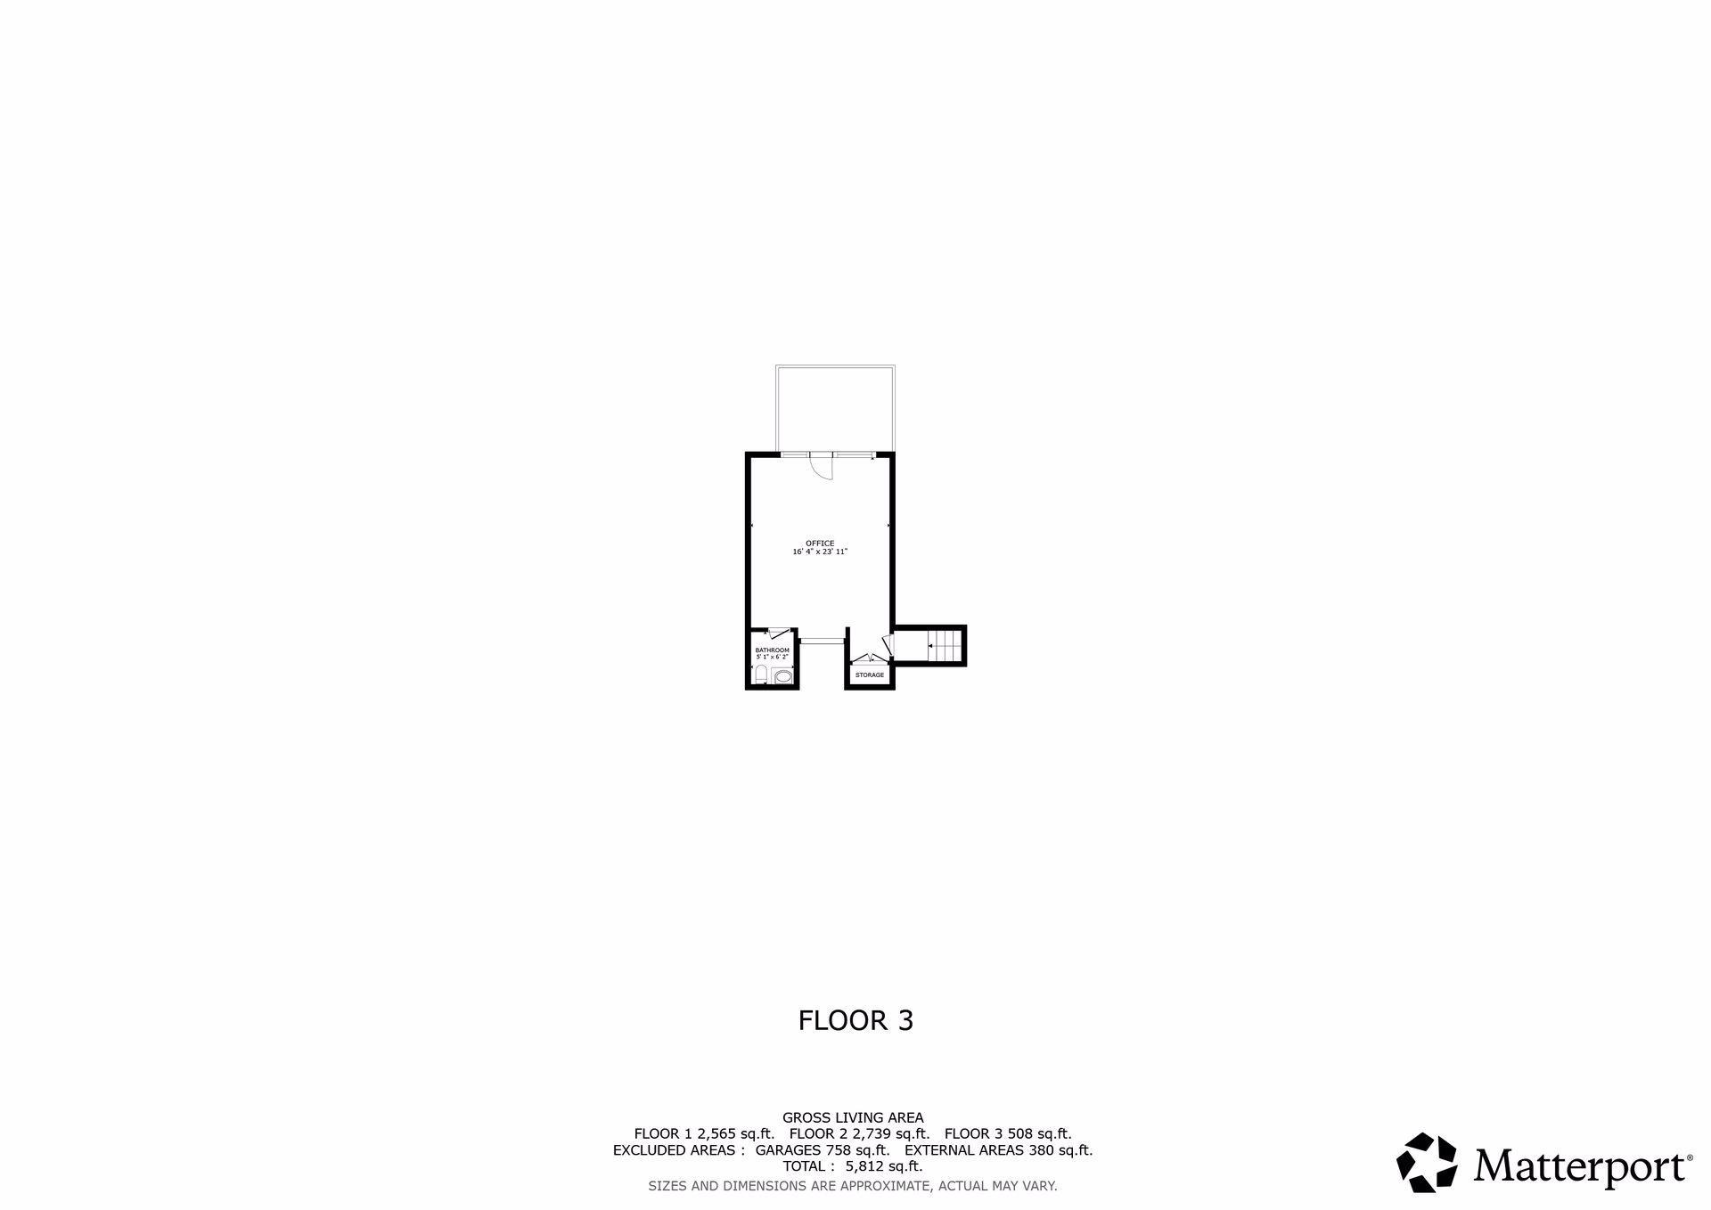
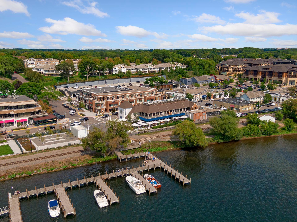
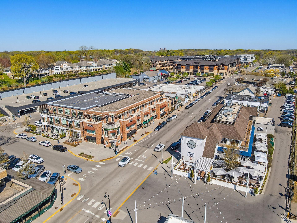
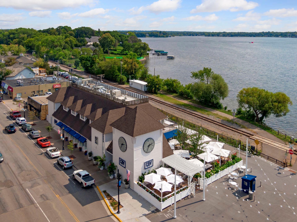
Rare opportunity to own Widsten's largest townhome, set high on the hill with spectacular views of Wayzata Bay. All the convenience of a luxury Wayzata condo with the sprawling space you desire. Walking distance to everything you love about Wayzata! Get ready for breath taking sunsets viewed from several indoor and outdoor spaces. Southwest exposure, massive windows and soaring ceilings allow for a bright, open and sunny home. The gracious main floor primary suite is private and set apart from the living areas. The kitchen is well appointed with large center island and breakfast bar. French doors from kitchen open to a spectacular formal dining room with serving island. Ideal for entertaining! The cozy lakeside sunroom with fireplace is sure to be a favorite place to relax. The great room is open and inviting, with fireplace and lakeside sitting room surrounded by windows from floor to elevated ceiling. The deck is accessible from the great room, ideal for soaking in the scenery and outdoor eating. The main floor also offers a convenient but tucked away, laundry/mud room with ample cabinetry, closet space and access to the 3 car attached heated garage. There are only 2 units in the entire development with the 3rd garage stall! The upper level is your own private retreat, offering solitude and inspiration! Private balcony allows penthouse like views. Perfect for enjoying morning coffee or evening sunsets. Truly a dream office/studio/study with a convenient 1/2 bath. This space could also be modified into a peaceful private bedroom suite. The walkout lower level provides an additional 2k finished square feet of living space! Family room has fireplace and adjoining game room with surrounding windows for beautiful lake views. A walkout to the patio provides yet another great outdoor space. Lower level has three additional bedrooms, one with its own private ensuite. 2 additional lakeside bedrooms are flanked by a large full bathroom. Convenient wet bar area with full refrigerator services the lower level well with large pantry/storage closet. The utility/flex room with epoxy floor has over 500 square feet that could be finished to accommodate a number of uses, golf simulator, workout/gym, you name it! All this in a premium downtown Wayzata location like no other!
Details
Maps
Contract Information
Status: Active
Contingency: None
Current Price: 3950000
Original List Price: 3950000
ListPrice: 3950000
List Date: 2026-06-25
Owner is an Agent?: No
Auction?: No
General Property Information
Assoc Mgmt Co. Phone #: 952-277-2700
Association Fee Frequency: Monthly
Association Mgmt Co. Name: First Service Residential
Common Wall: Yes
Lot Measurement: Acres
Manufactured Home?: No
Multiple PIDs?: No
New Development: No
Number of Fireplaces: 3
Waterfront YN: No
Year Built: 1996
Yearly/Seasonal: Yearly
Zoning: Residential-Single Family
Bedrooms: 4
Baths Total: 5
Bath Full: 2
Bath Three Quarters: 1
Bath Half: 2
Main Floor Total SqFt: 2739
Above Grd Total SqFt: 3247
Below Grd Total SqFt: 2785
Total SqFt: 6032
Total Finished Sqft: 5312.00
FireplaceYN: Yes
Lake/Waterfront Name: Minnetonka
Style: (TH) Side x Side
Foundation Size: 2739
Association Fee: 890
Garage Stalls: 3
Lot Dimensions: 41 x 199 x 58 x 204
Acres: 0.23
Assessment Pending: No
Location Tax and Other Information
House Number: 726
Street Name: Widsten
Street Suffix: Circle
Postal City: Wayzata
County: Hennepin
State: MN
Zip Code: 55391
Complex/Dev/Subdivision: Widsten Townhomes
Assessments
Tax With Assessments: 42446
Building Information
Finished SqFt Above Ground: 3247
Finished SqFt Below Ground: 2065
Lake Details
Lake Acres: 14205
Lake Depth: 113
Lease Details
Land Leased: Not Applicable
Miscellaneous Information
Homestead: Yes
Ownership
Fractional Ownership: No
Parking Characteristics
Garage Square Feet: 700
Public Survey Info
Range#: 22
Section#: 06
Township#: 117
Property Features
Accessible: None
Air Conditioning: Central Air
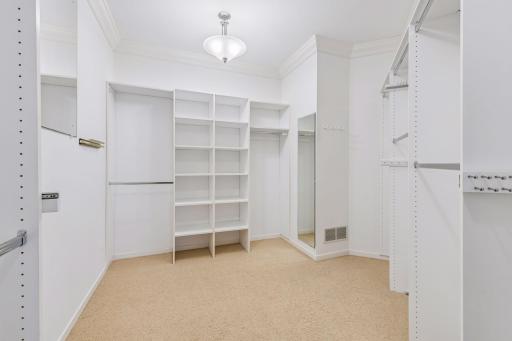
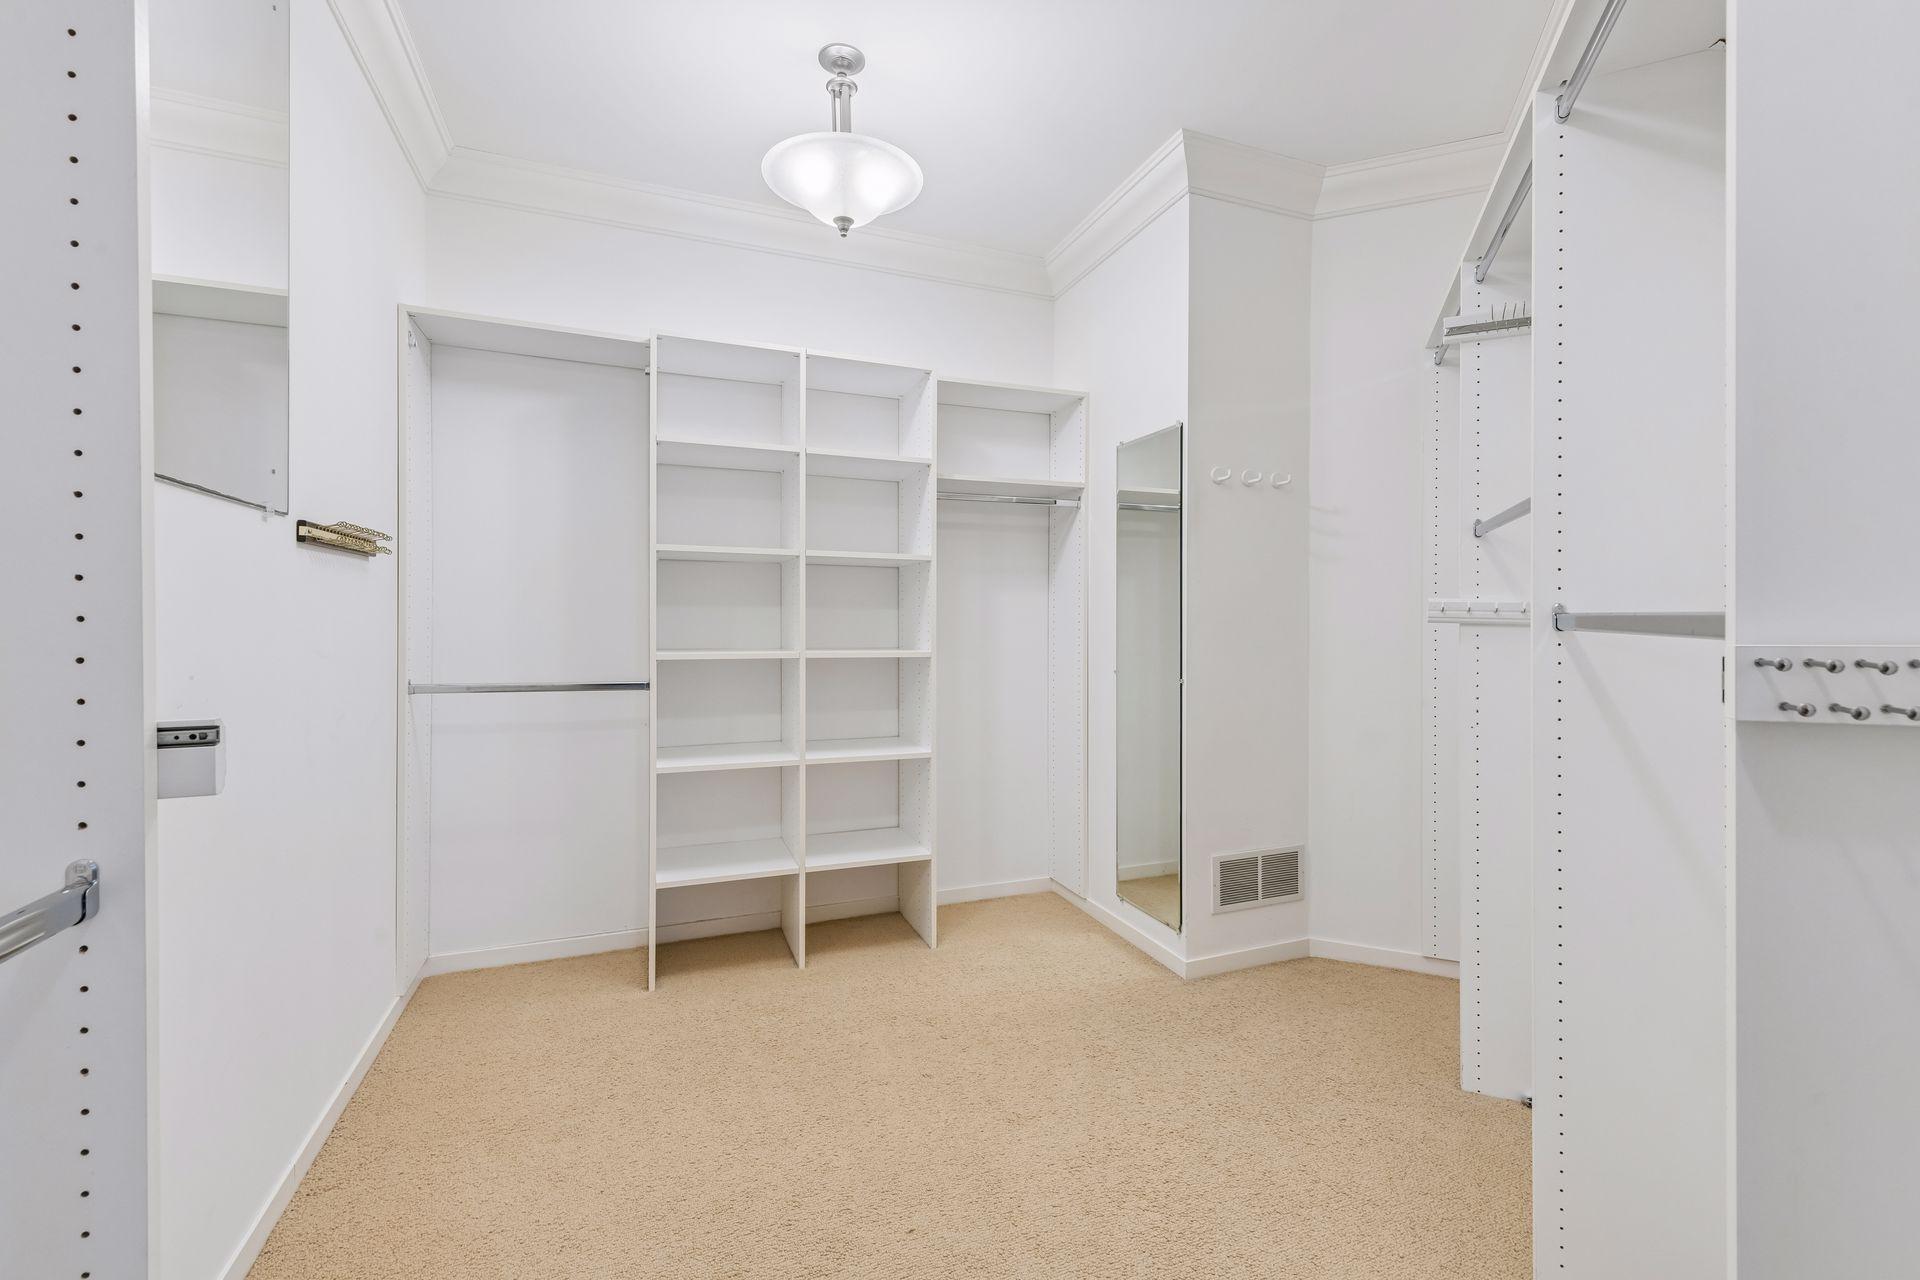
Amenities Unit: Balcony; Ceiling Fan(s); City View; Deck; French Doors; Hardwood Floors; In-Ground Sprinkler; Kitchen Center Island; Main Floor Primary Bedroom; Natural Woodwork; Patio; Primary Bedroom Walk-In Closet; Sun Room; Tile Floors; Vaulted Ceiling(s); Walk-In Closet; Wet Bar
Appliances: Cooktop; Dishwasher; Disposal; Dryer; Microwave; Washer
Association Fee Includes: Building Exterior; Hazard Insurance; Lawn Care; Outside Maintenance; Professional Mgmt; Shared Amenities; Snow Removal
Basement: Drain Tiled; Full; Sump Pump
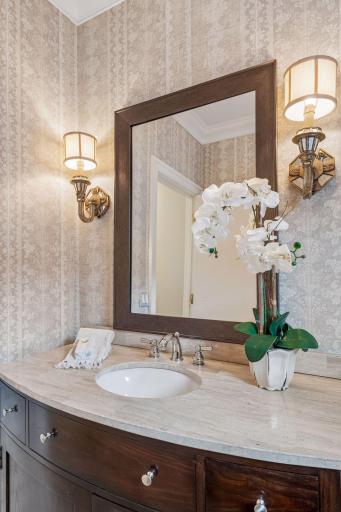
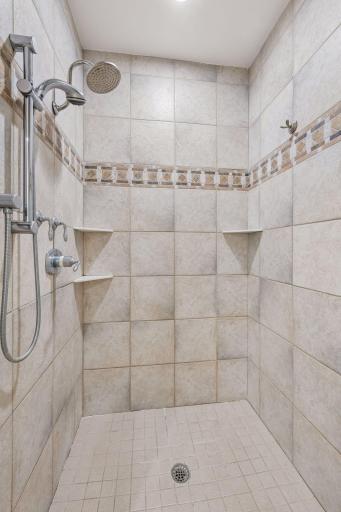
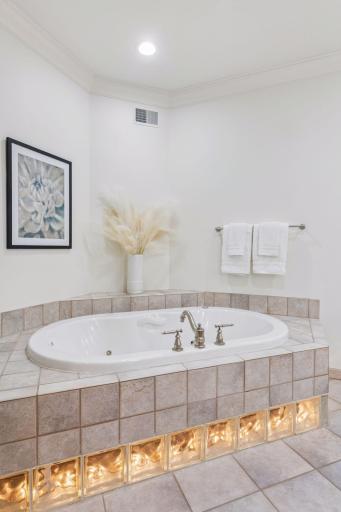
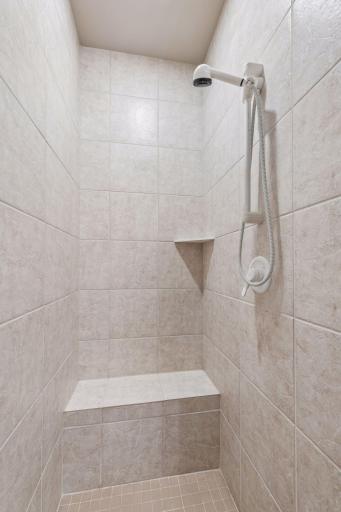
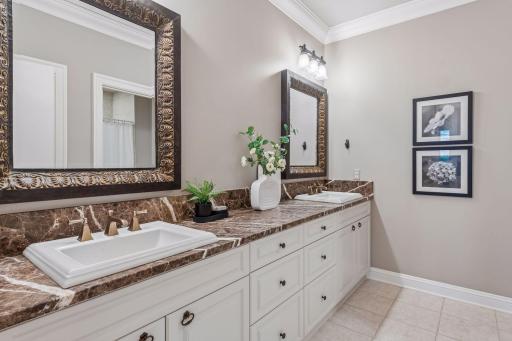
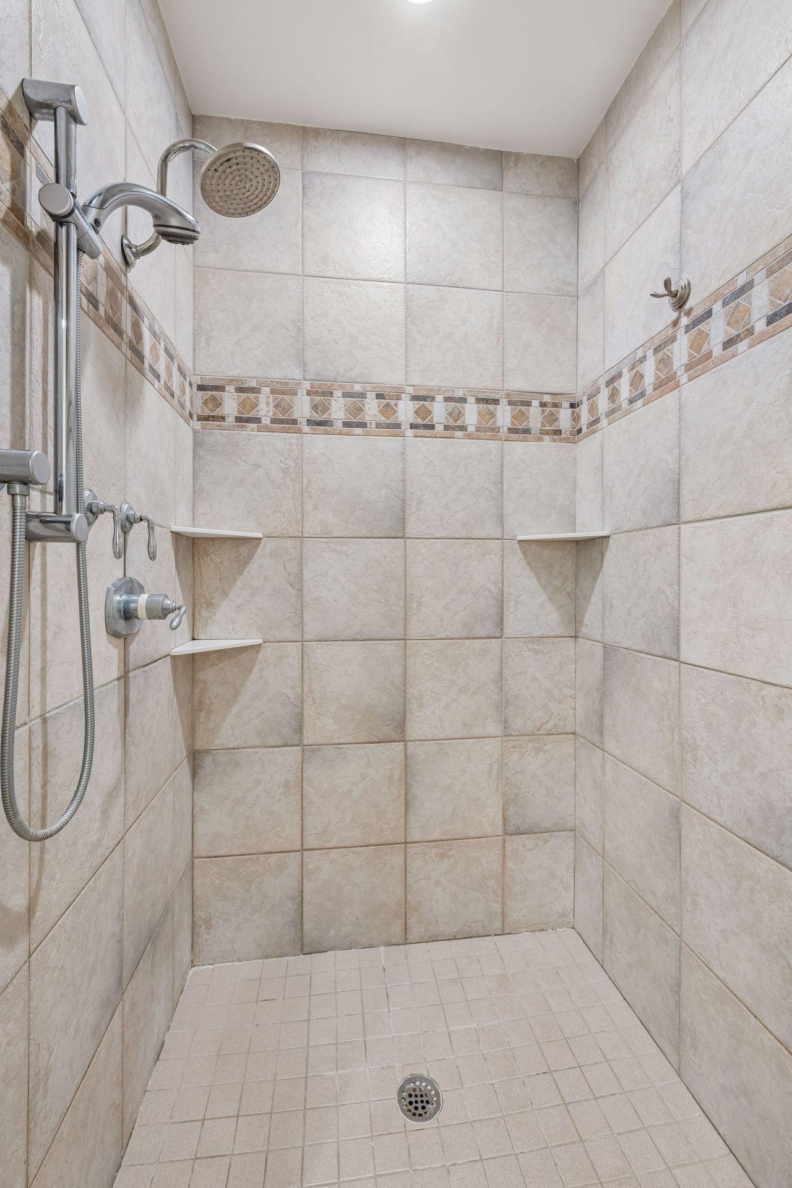
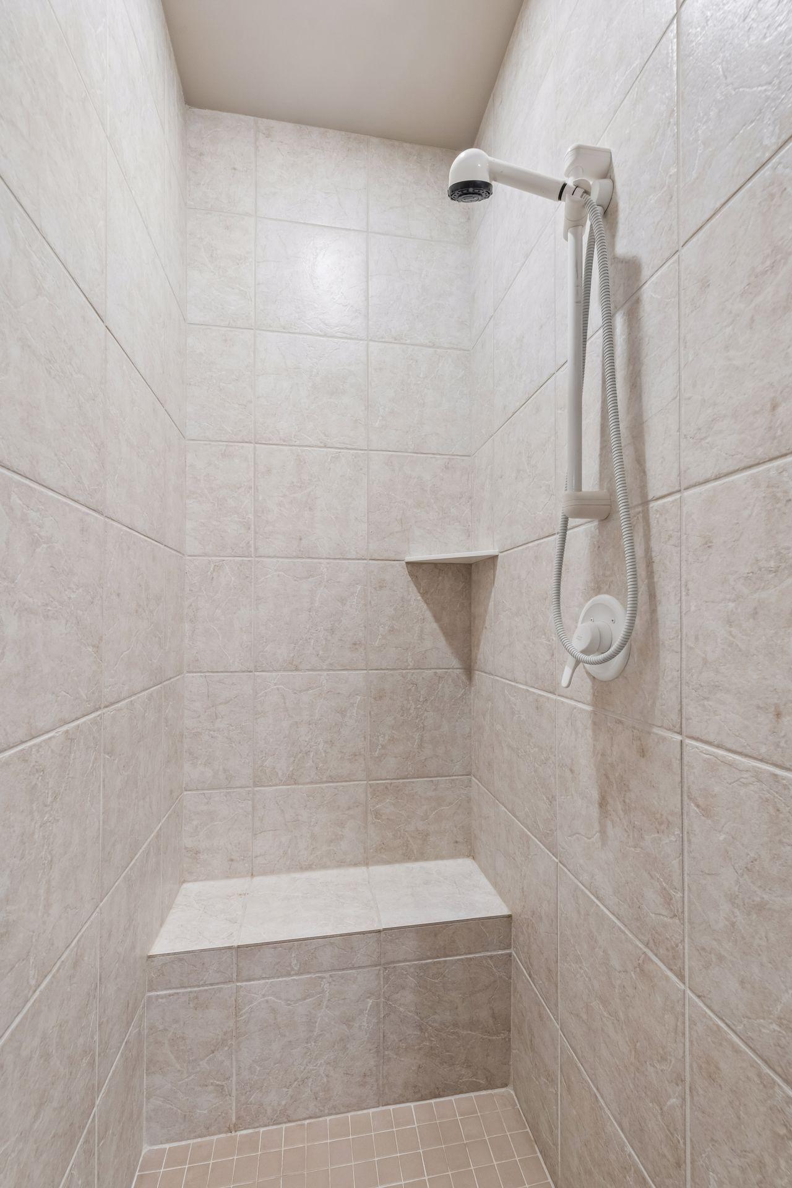
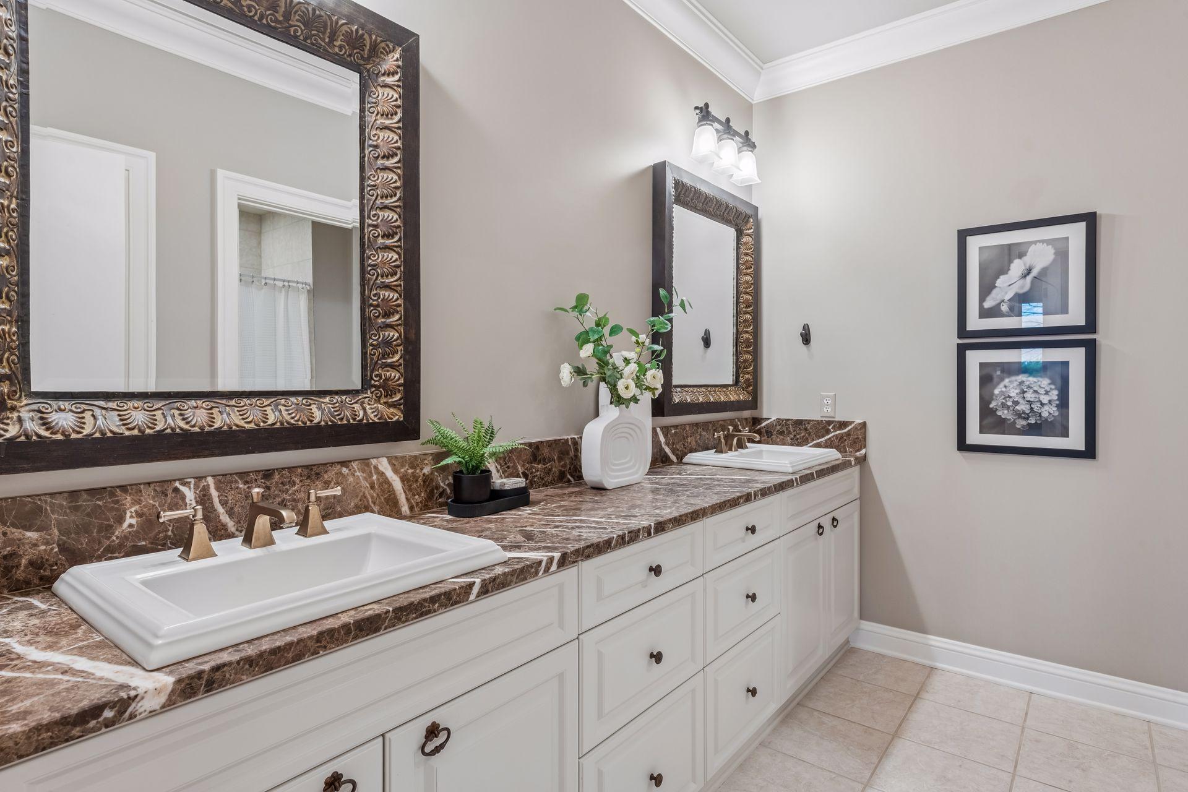
Bath Description: Double Sink; Main Floor 1/2 Bath; Main Floor Full Bath; Full Primary; Private Primary; 3/4 Basement; Full Basement; Bathroom Ensuite; Walk-In Shower Stall
Construction Status: Previously Owned
Dining Room Description: Eat In Kitchen; Separate/Formal Dining Room
Existing Financing: Free and Clear
Exterior: Brick/Stone; Wood
Family Room Characteristics: 2 or More; Great Room; Lower Level; Main Level
Fireplace Characteristics: Family Room; Gas Burning; Living Room; Other
Foundation: Concrete Block
Fuel: Natural Gas
Heating: Forced Air
Laundry: Laundry Room; Main Level
Lot Description: Irregular Lot
Parking Characteristics: Garage Door Opener; Heated Garage; Insulated Garage
Road Frontage: City Street; Cul De Sac; Paved Streets
Road Responsibility: Public Maintained Road
Roof: Shake
Sewer: City Sewer/Connected
Special Search: All Living Facilities on One Level; Main Floor Bedroom; Main Floor Laundry; Main Floor Primary; Primary Bdr Suite
Stories: Two
Townhouse Characteristics: End Unit
Water: City Water/Connected
Waterfront Type: Lake View
Waterfront View: Bay; City Lights; South; West
Room Information
| Room Name | Dimensions | Level |
| Bar/Wet Bar Room | 10 x 6 | Lower |
| Dining Room | 17 x 16 | Main |
| Family Room | 18 x 16 | Lower |
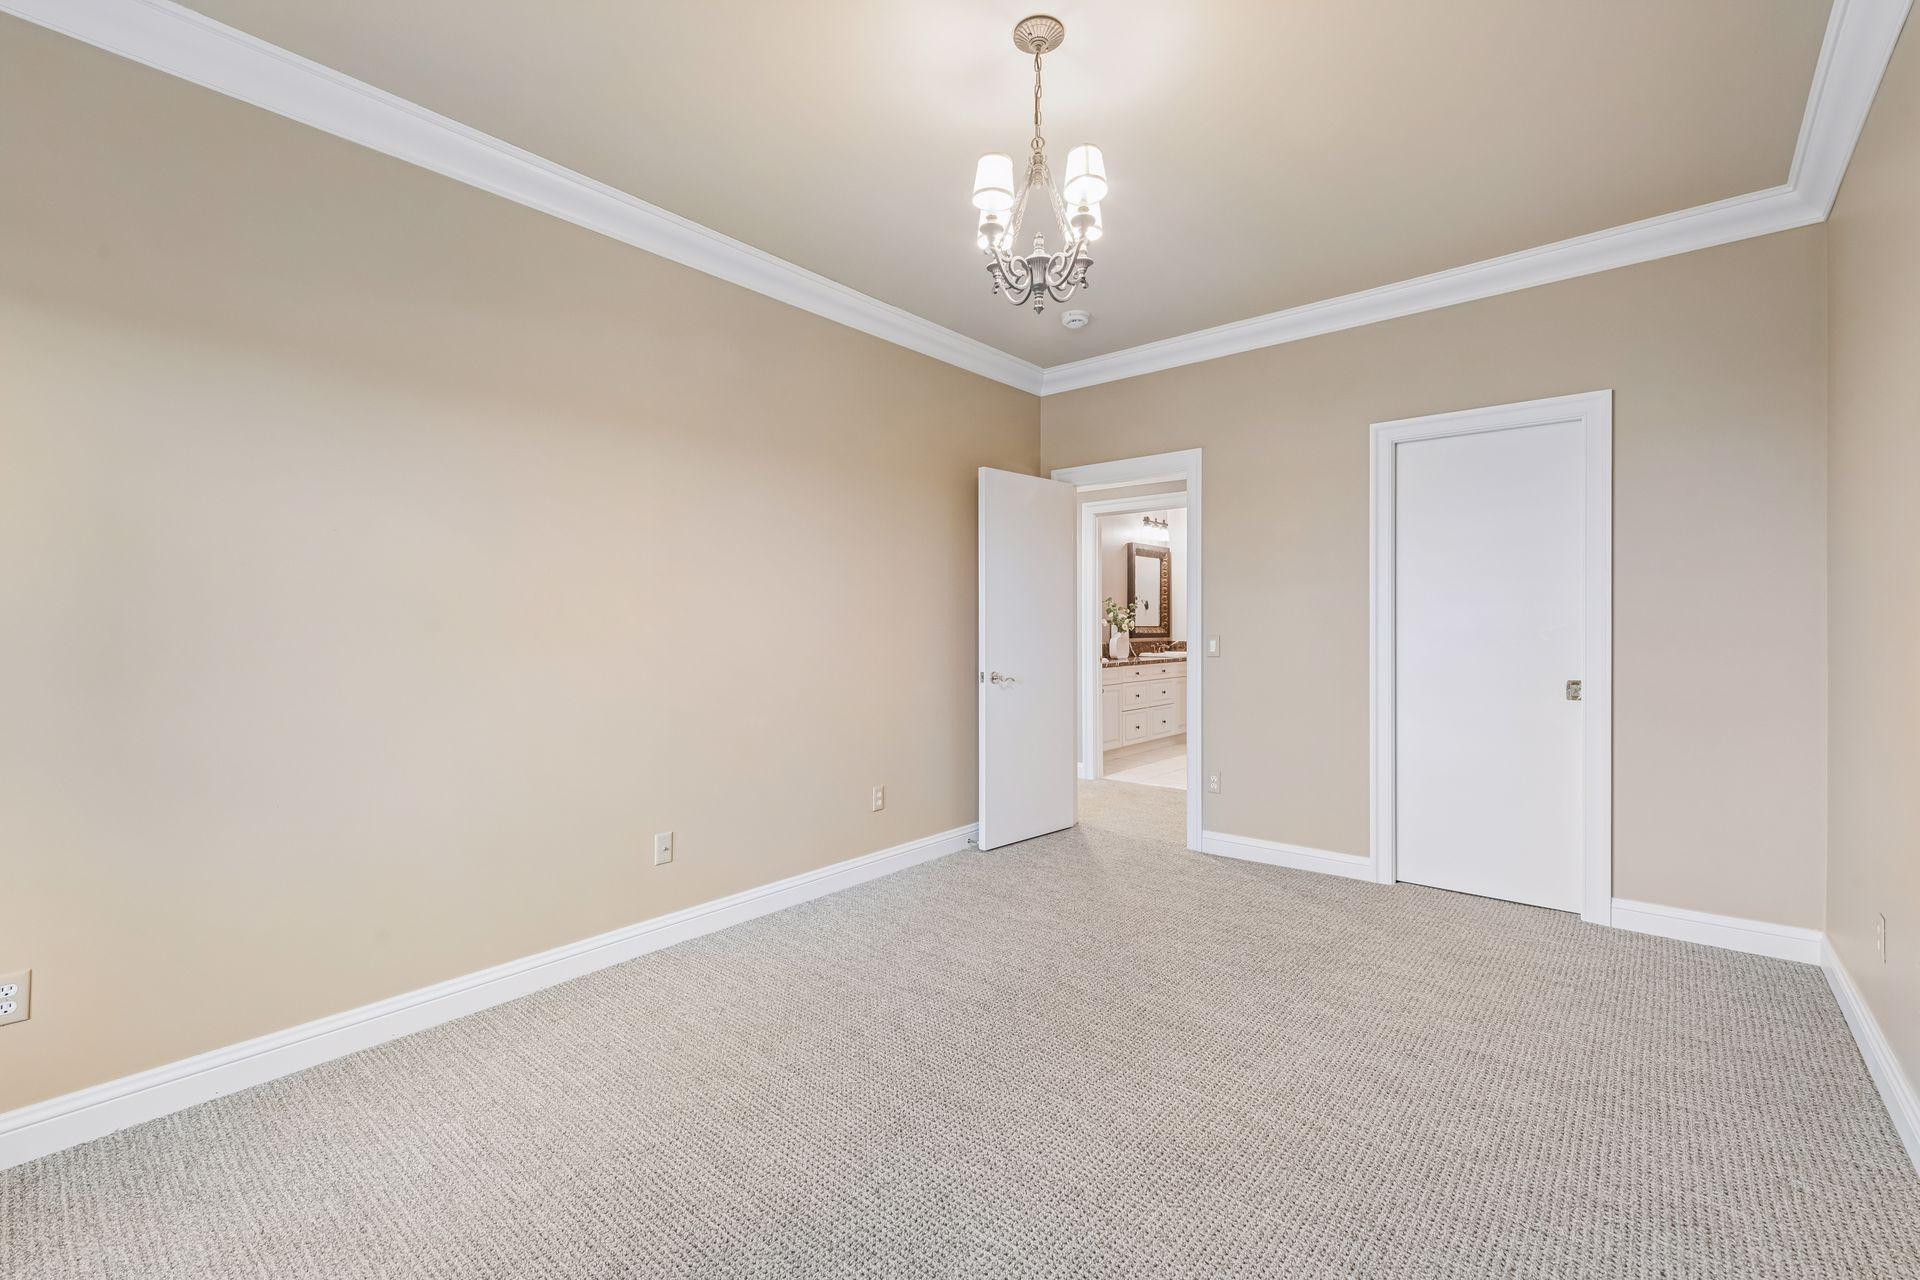
| First (1st) Bedroom | 20 x 15 | Main |
| Flex Room | 36 x 20 | Lower |
| Fourth (4th) Bedroom | 16 x 11 | Lower |
| Kitchen | 17 x 16 | Main |
| Living Room | 24 x 16 | Main |
| Office | 24 x 16 | Upper |
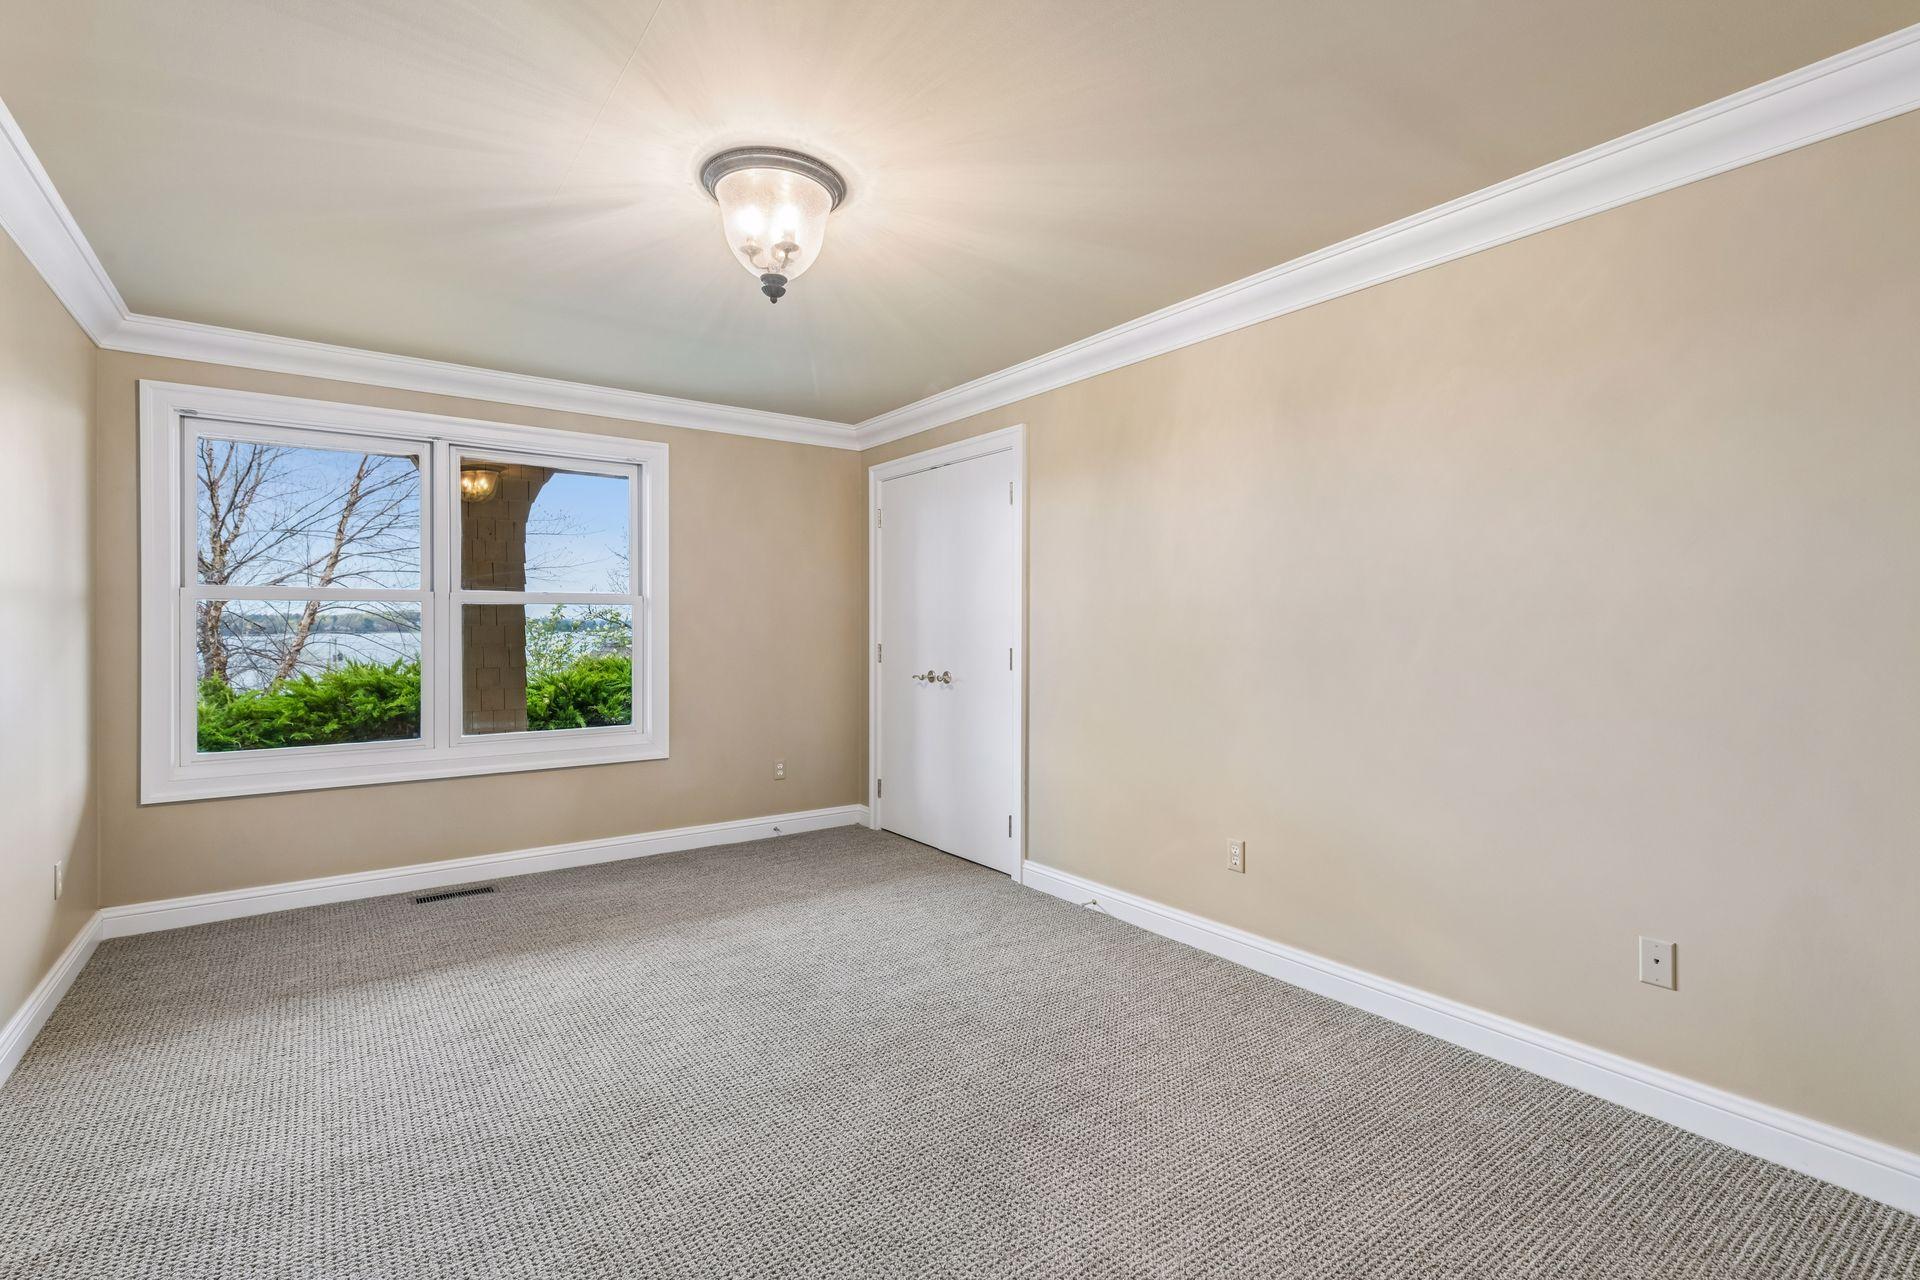
| Second (2nd) Bedroom | 14 x 13 | Lower |
| Third (3rd) Bedroom | 16 x 11 | Lower |
| Storage Room | 17 x 7 | Lower |
| Sun Room | 13 x 10 | Main |
Listing Office: Windsong Realty
Last Updated: October - 07 - 2026

The data relating to real estate for sale on this web site comes in part from the Broker Reciprocity SM Program of the Regional Multiple Listing Service of Minnesota, Inc. The information provided is deemed reliable but not guaranteed. Properties subject to prior sale, change or withdrawal. ©2026 Regional Multiple Listing Service of Minnesota, Inc All rights reserved.
Friday 9th of October 2026 04:52 PM

218-998-4400
Mohagen Real Estate


Let's Connect

Mohagen Real Estate
sue@MohagenRealEstate.com
Office: 218-998-4400
Cell: 218-731-7376

Mohagen Real Estate is licensed in the State of Minnesota