727 Fahlstrom Place, Afton, MN 55001 (MLS# 7090495)
$1,750,000
Afton, MN 55001
MLS# 7090495
Status: Closed
4 beds | 4 baths | 5108 sqft
1 / 70
Property Description
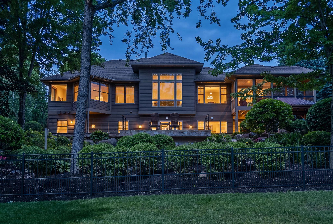
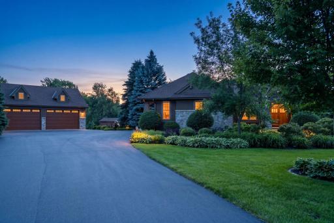
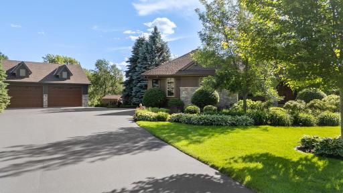
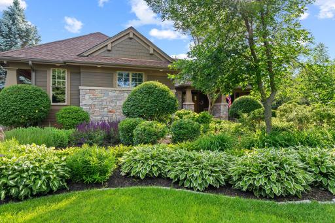
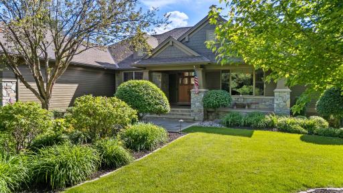
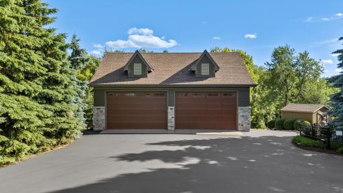
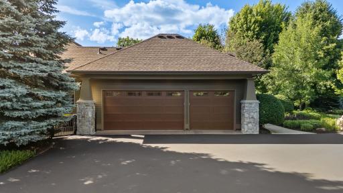
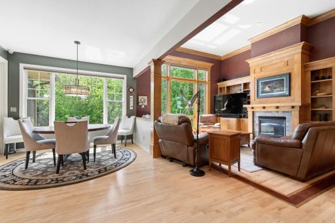
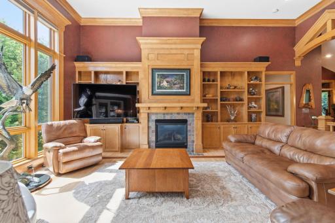
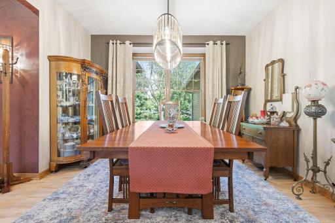
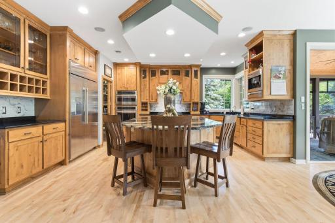
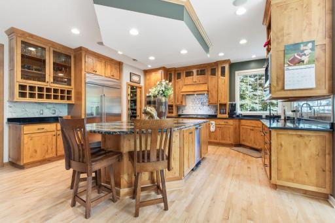
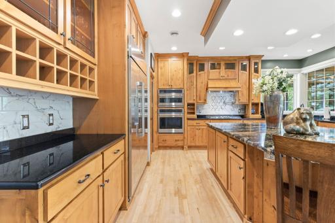
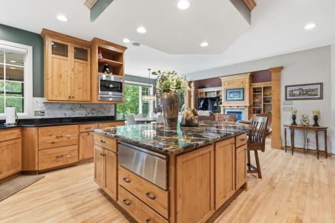
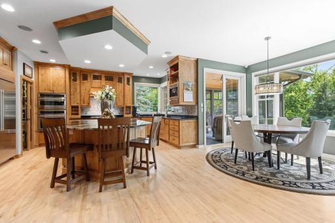
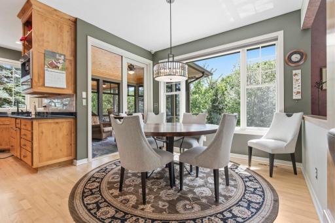
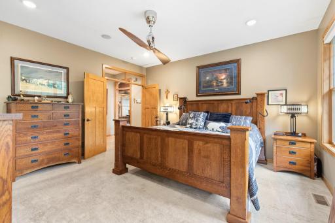
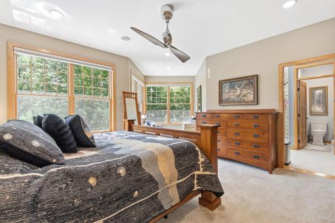
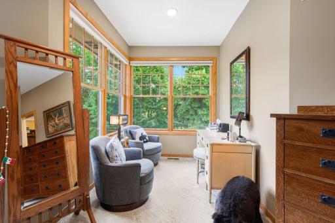
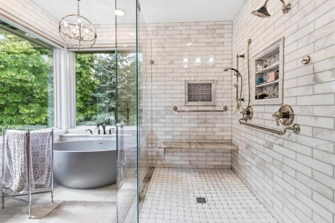
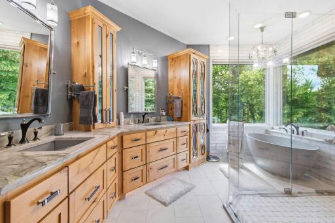
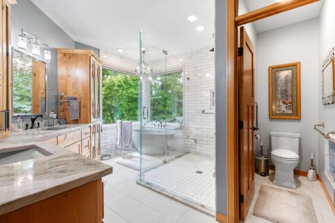
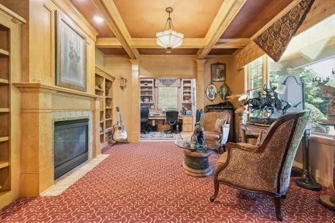
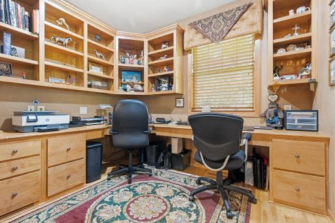
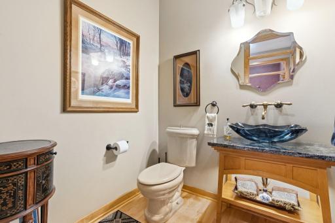
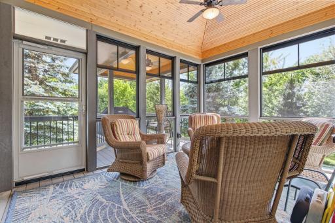
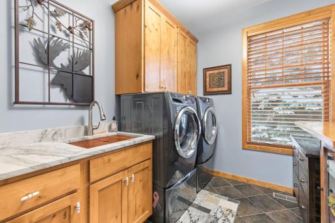
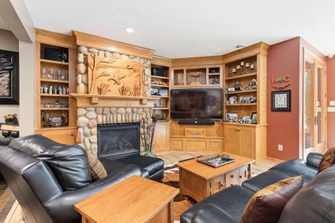
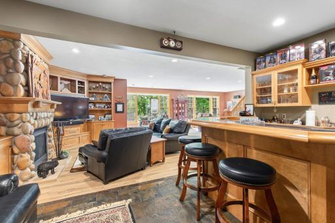
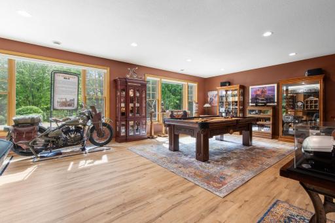
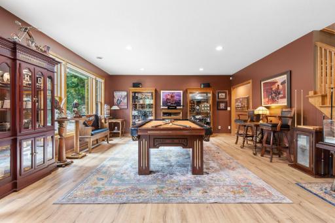
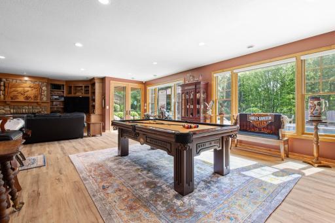
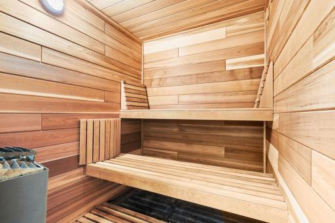
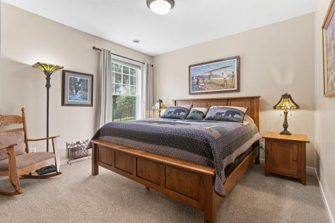
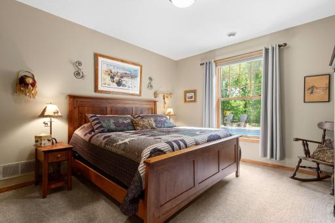
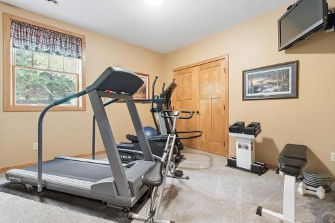
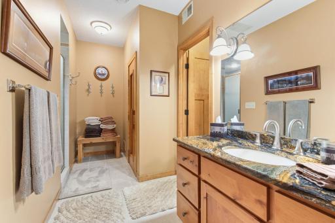
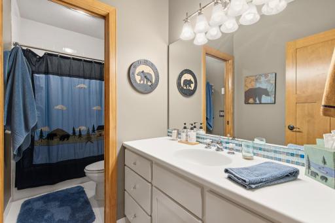
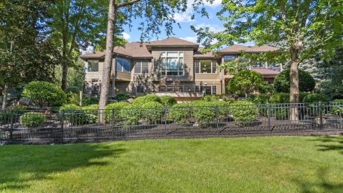
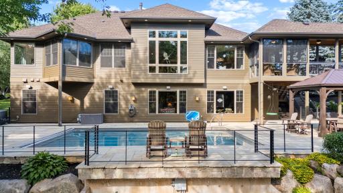
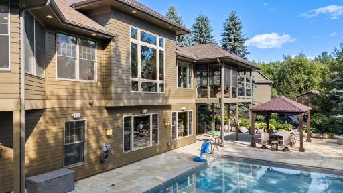
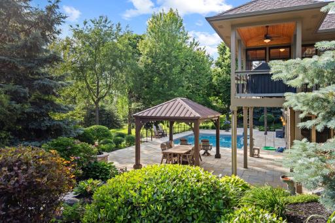
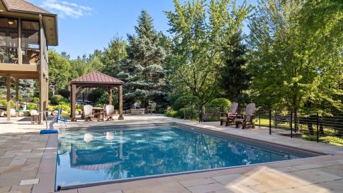
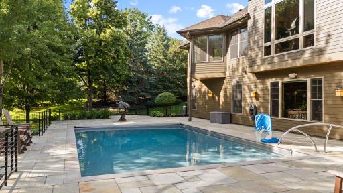
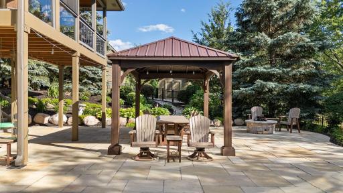
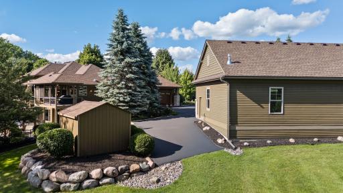
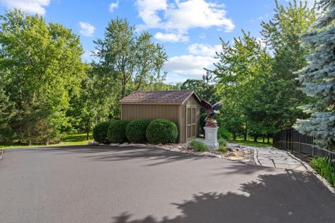
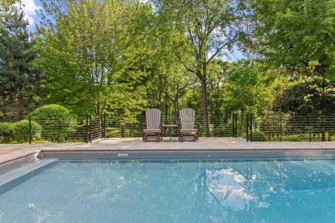
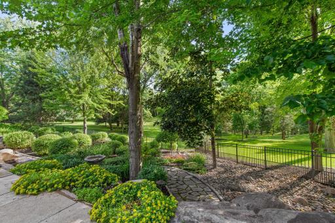
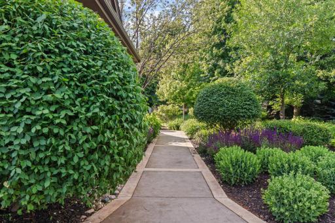
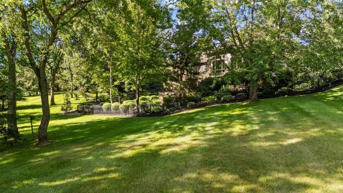
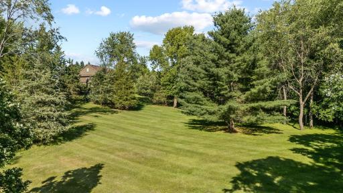
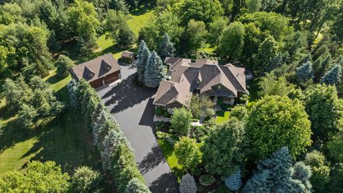
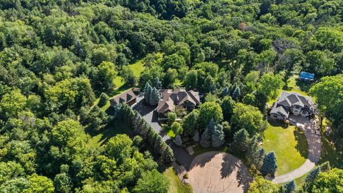
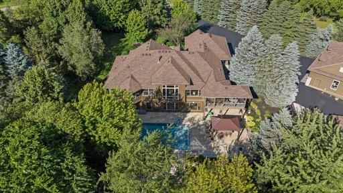
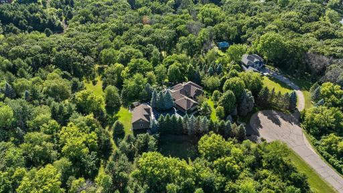
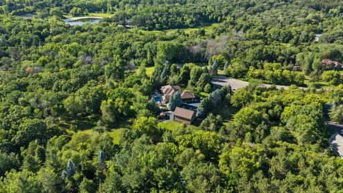
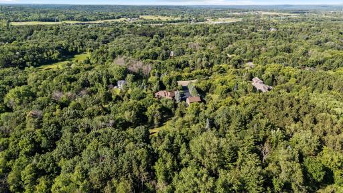
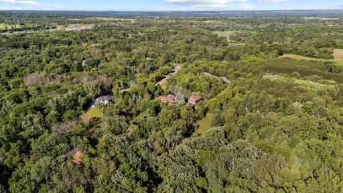
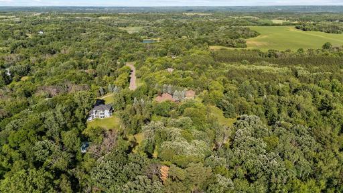
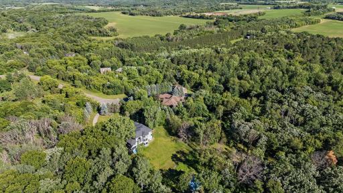
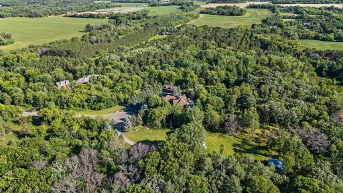
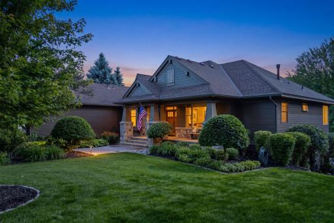
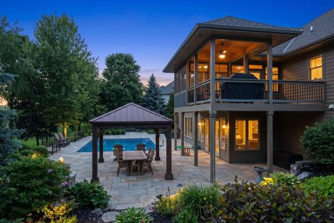
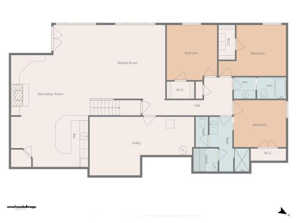
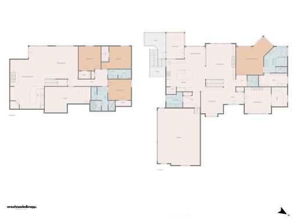
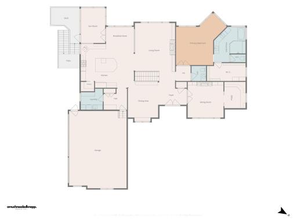
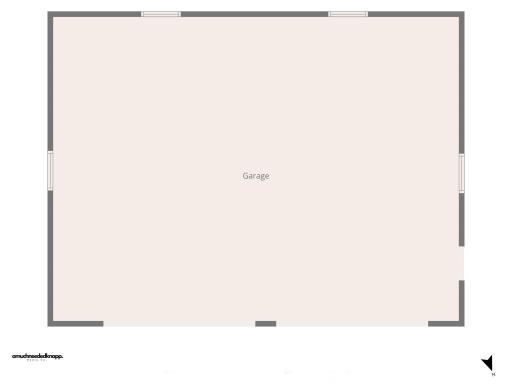
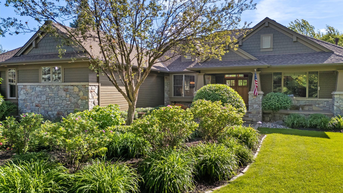
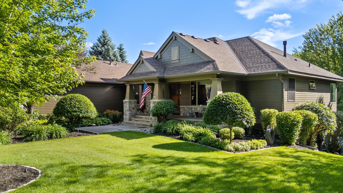
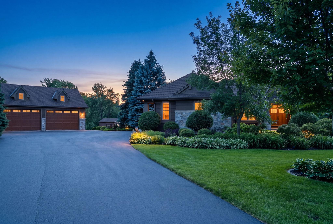
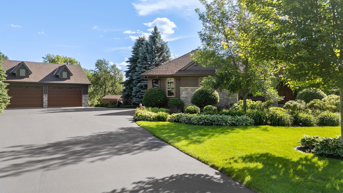
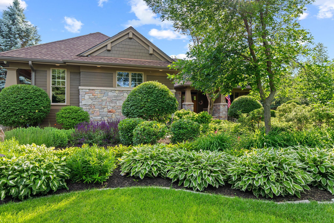
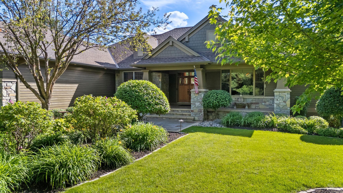
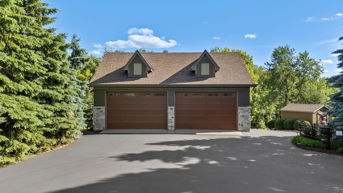
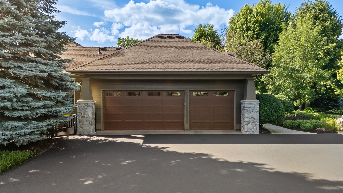
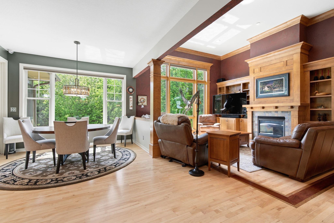
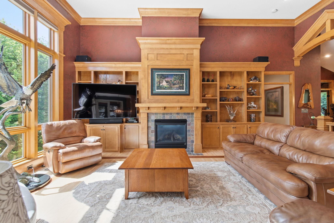
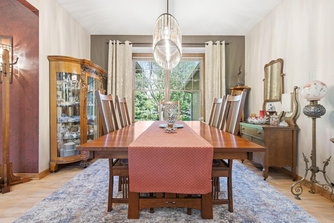
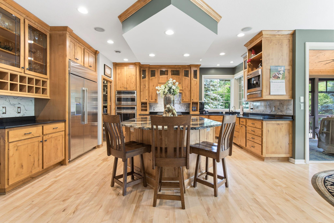
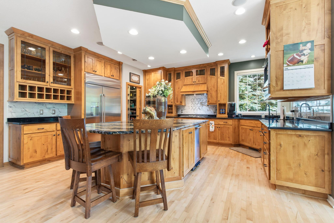
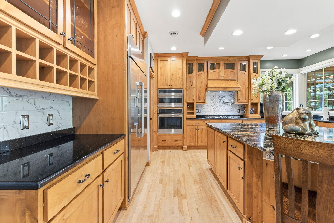
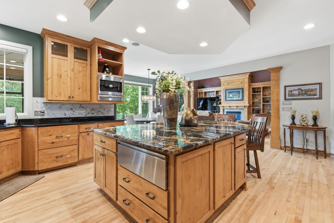
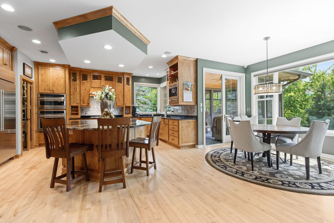
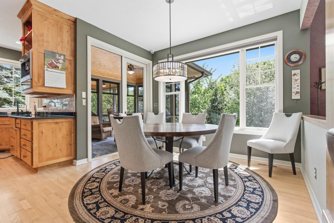
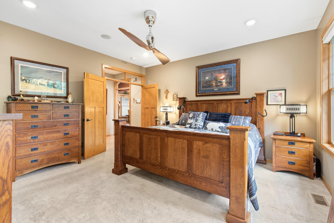
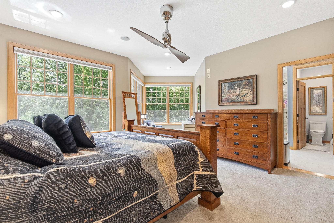
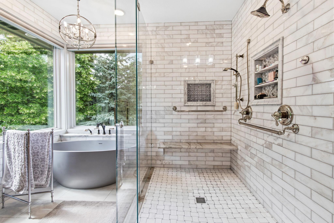
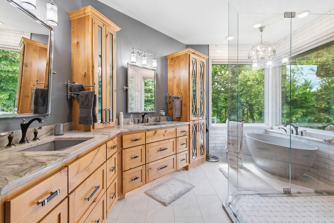
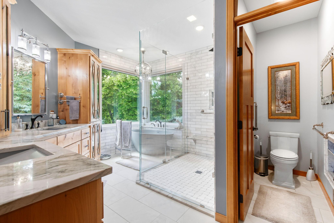
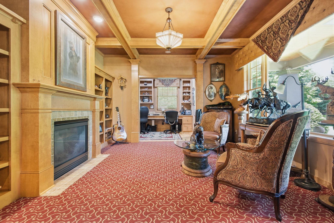
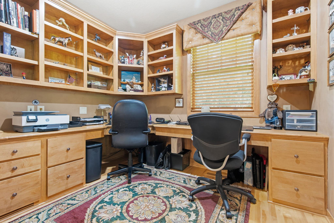
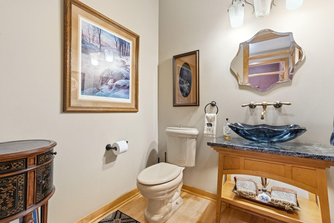
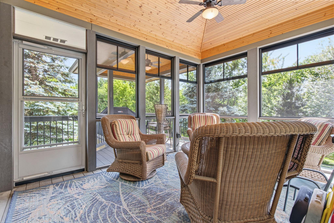
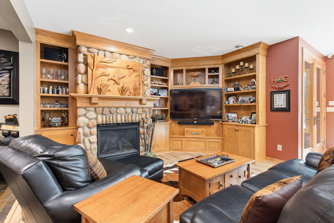
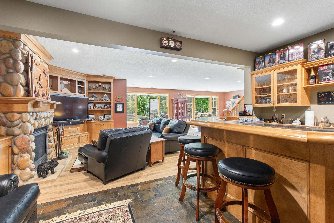
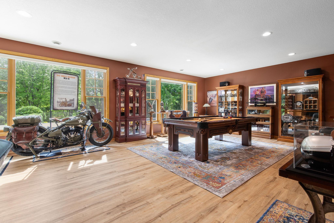
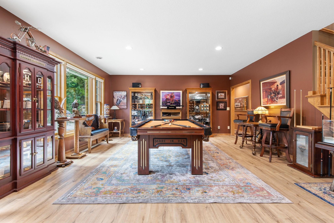
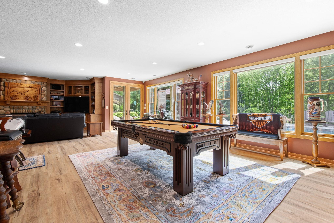
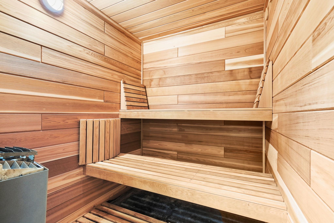
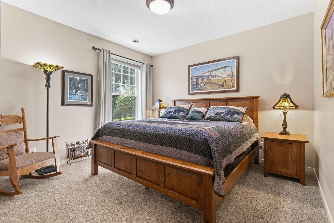
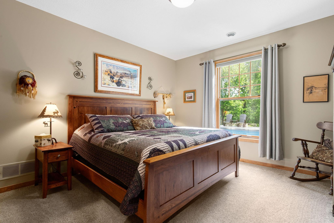
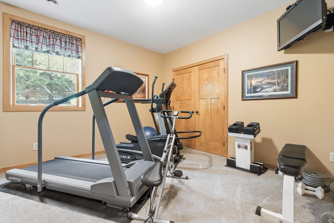
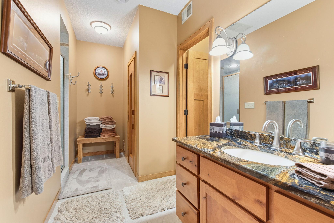
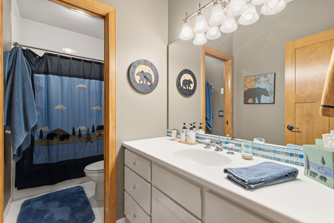
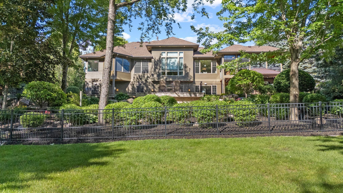
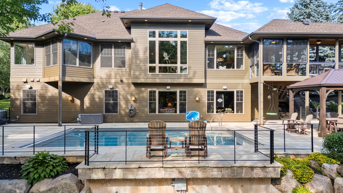
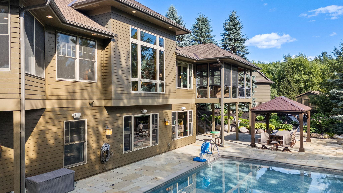
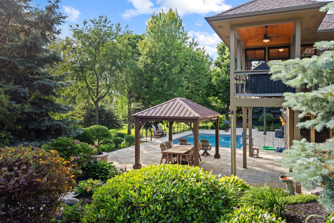
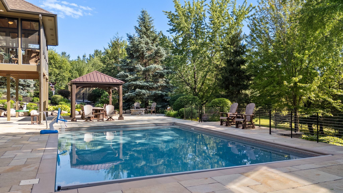
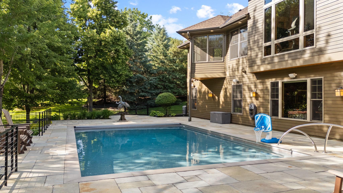
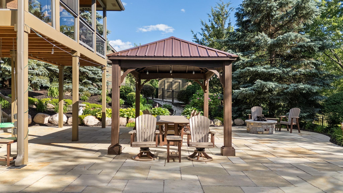
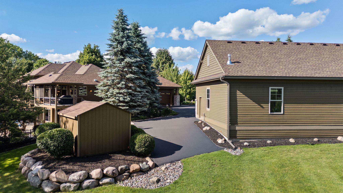
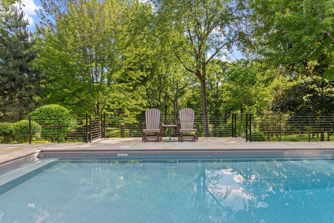
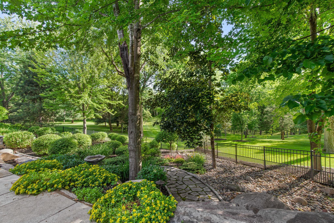
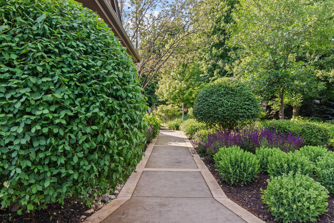
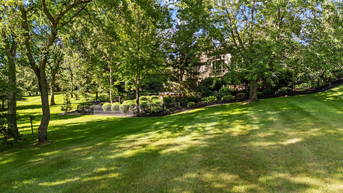
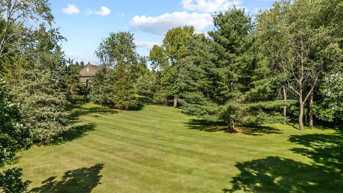
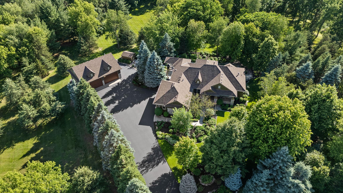
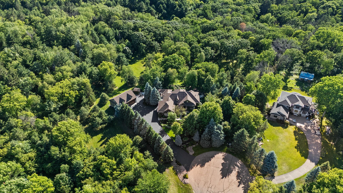
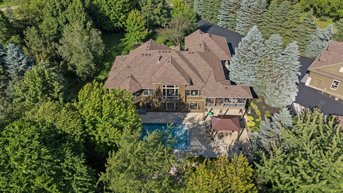
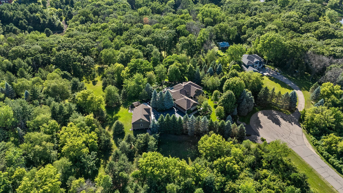
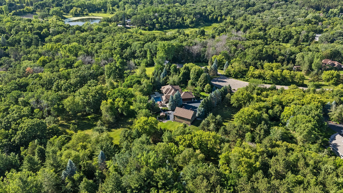
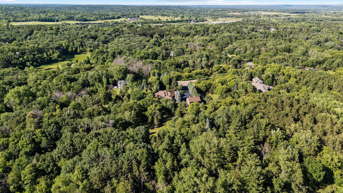
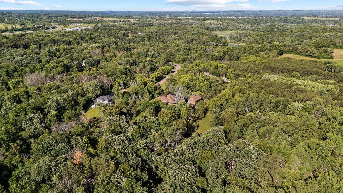
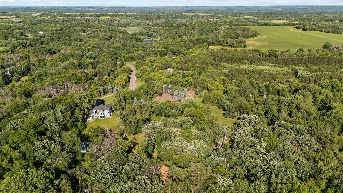
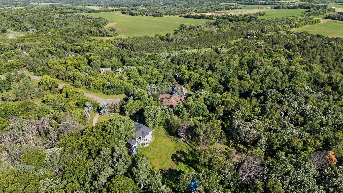
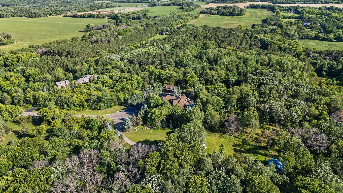
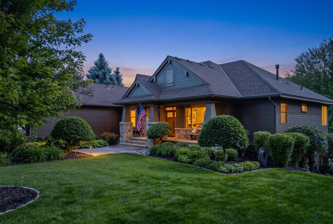
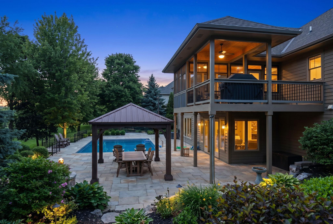
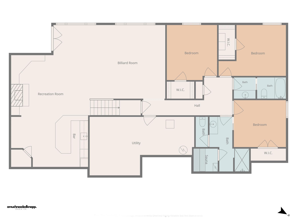
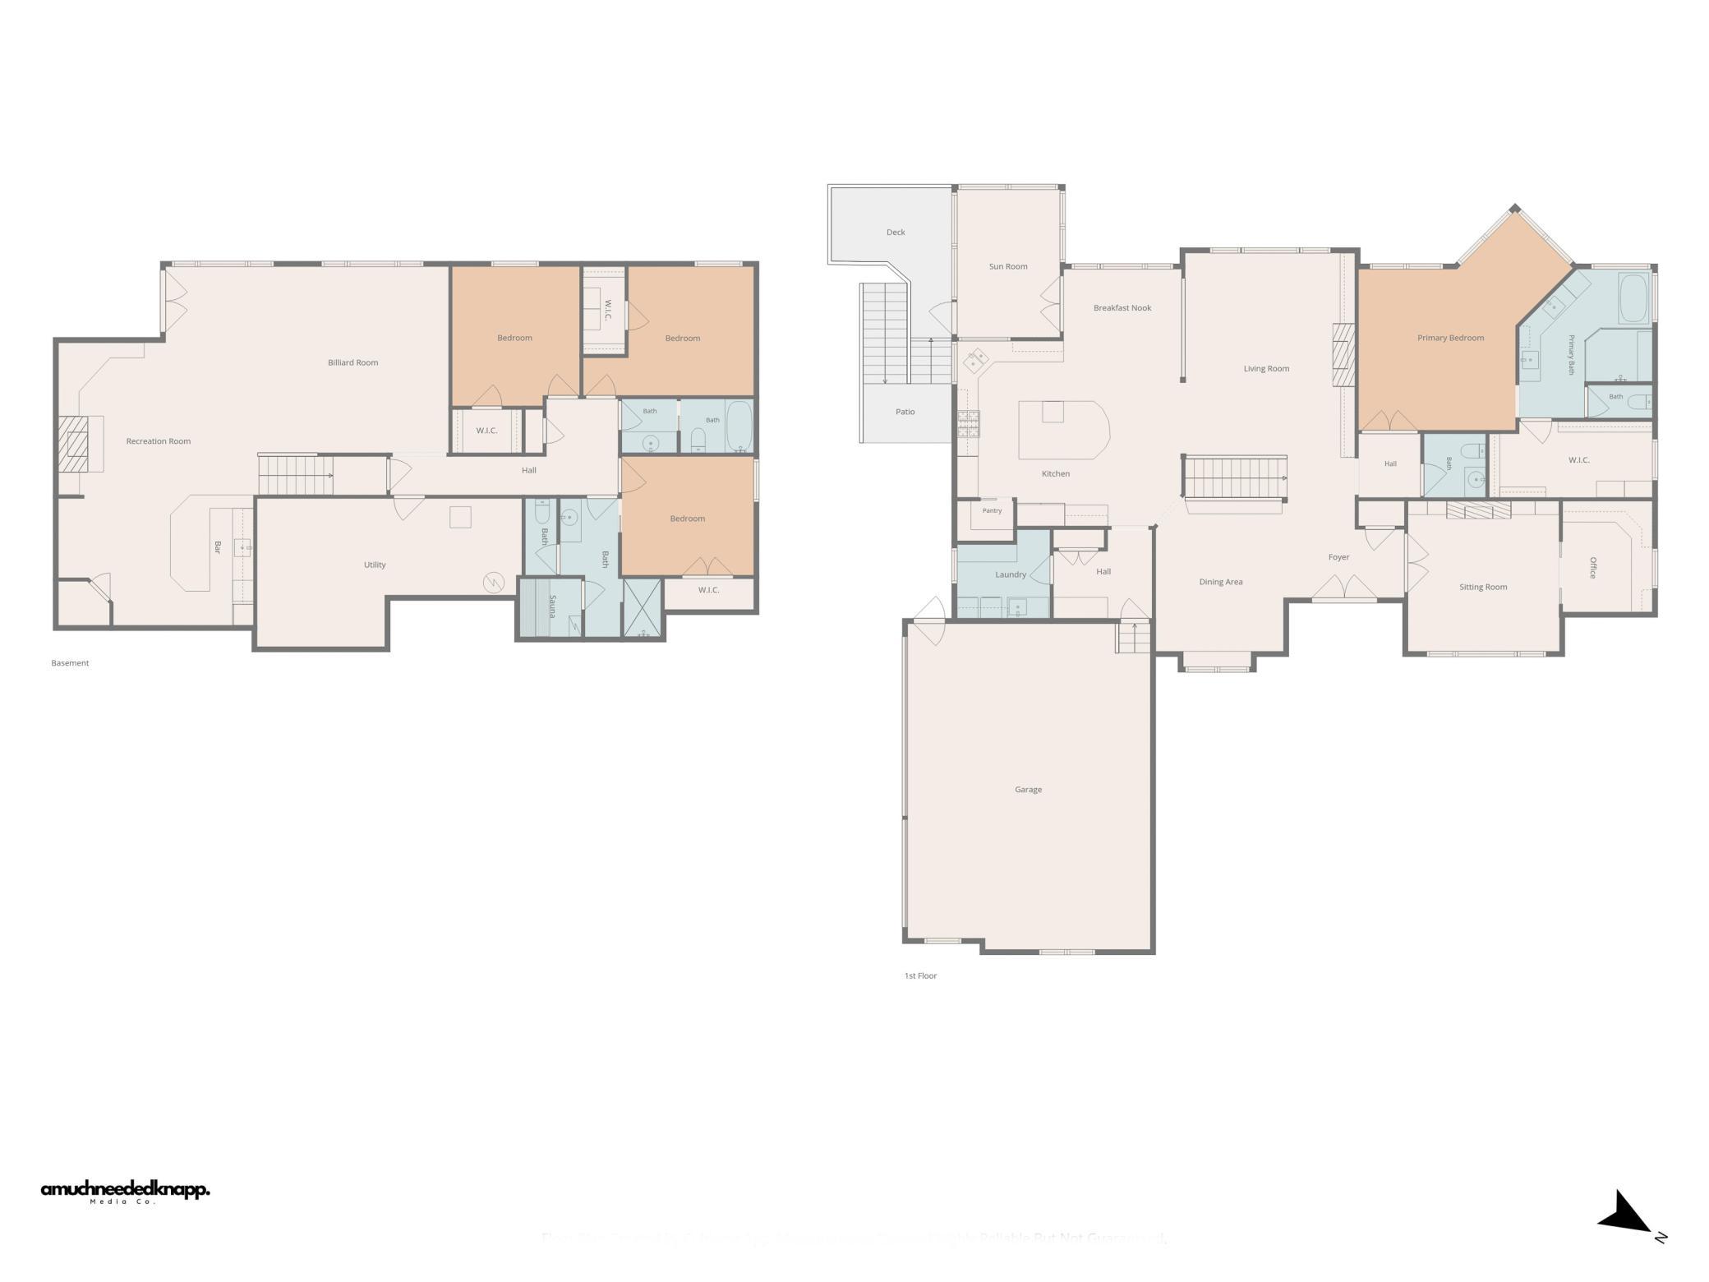
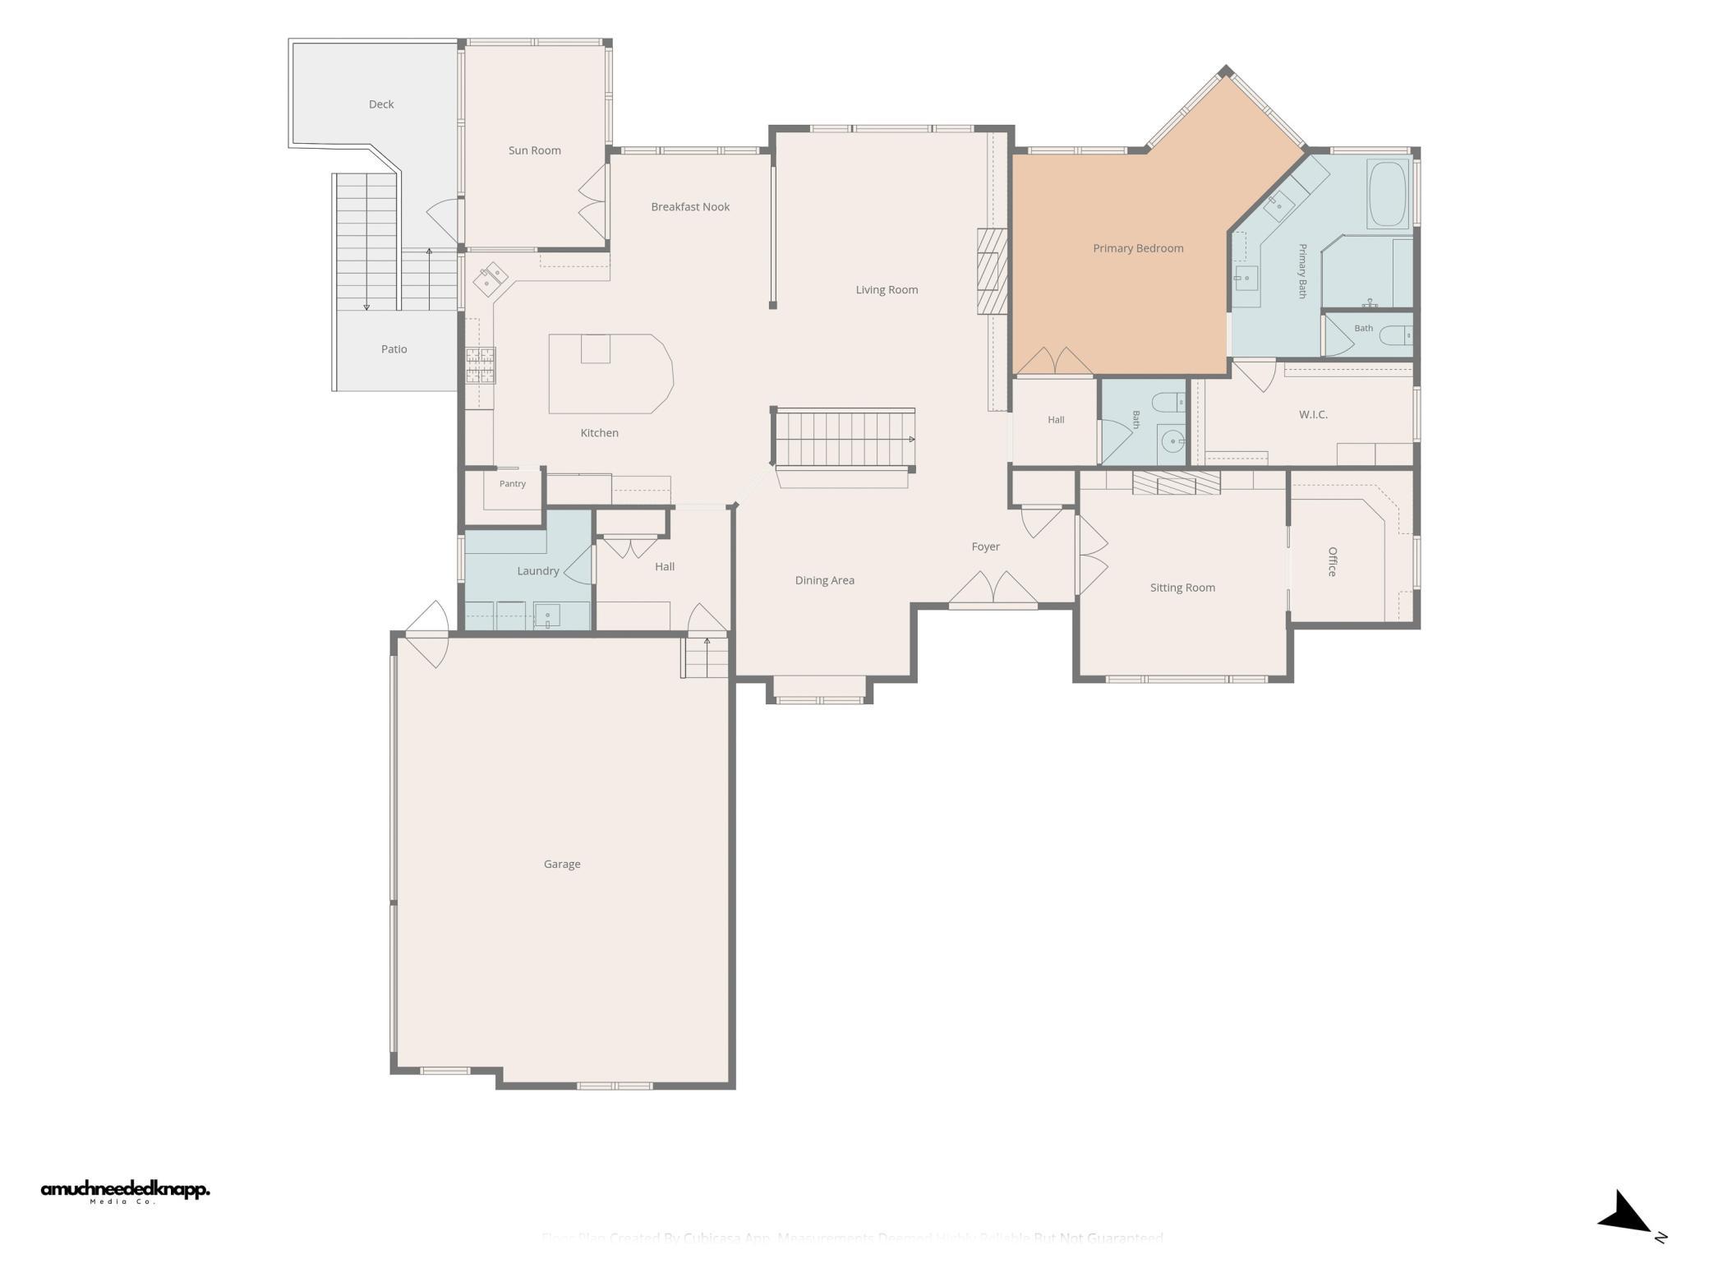
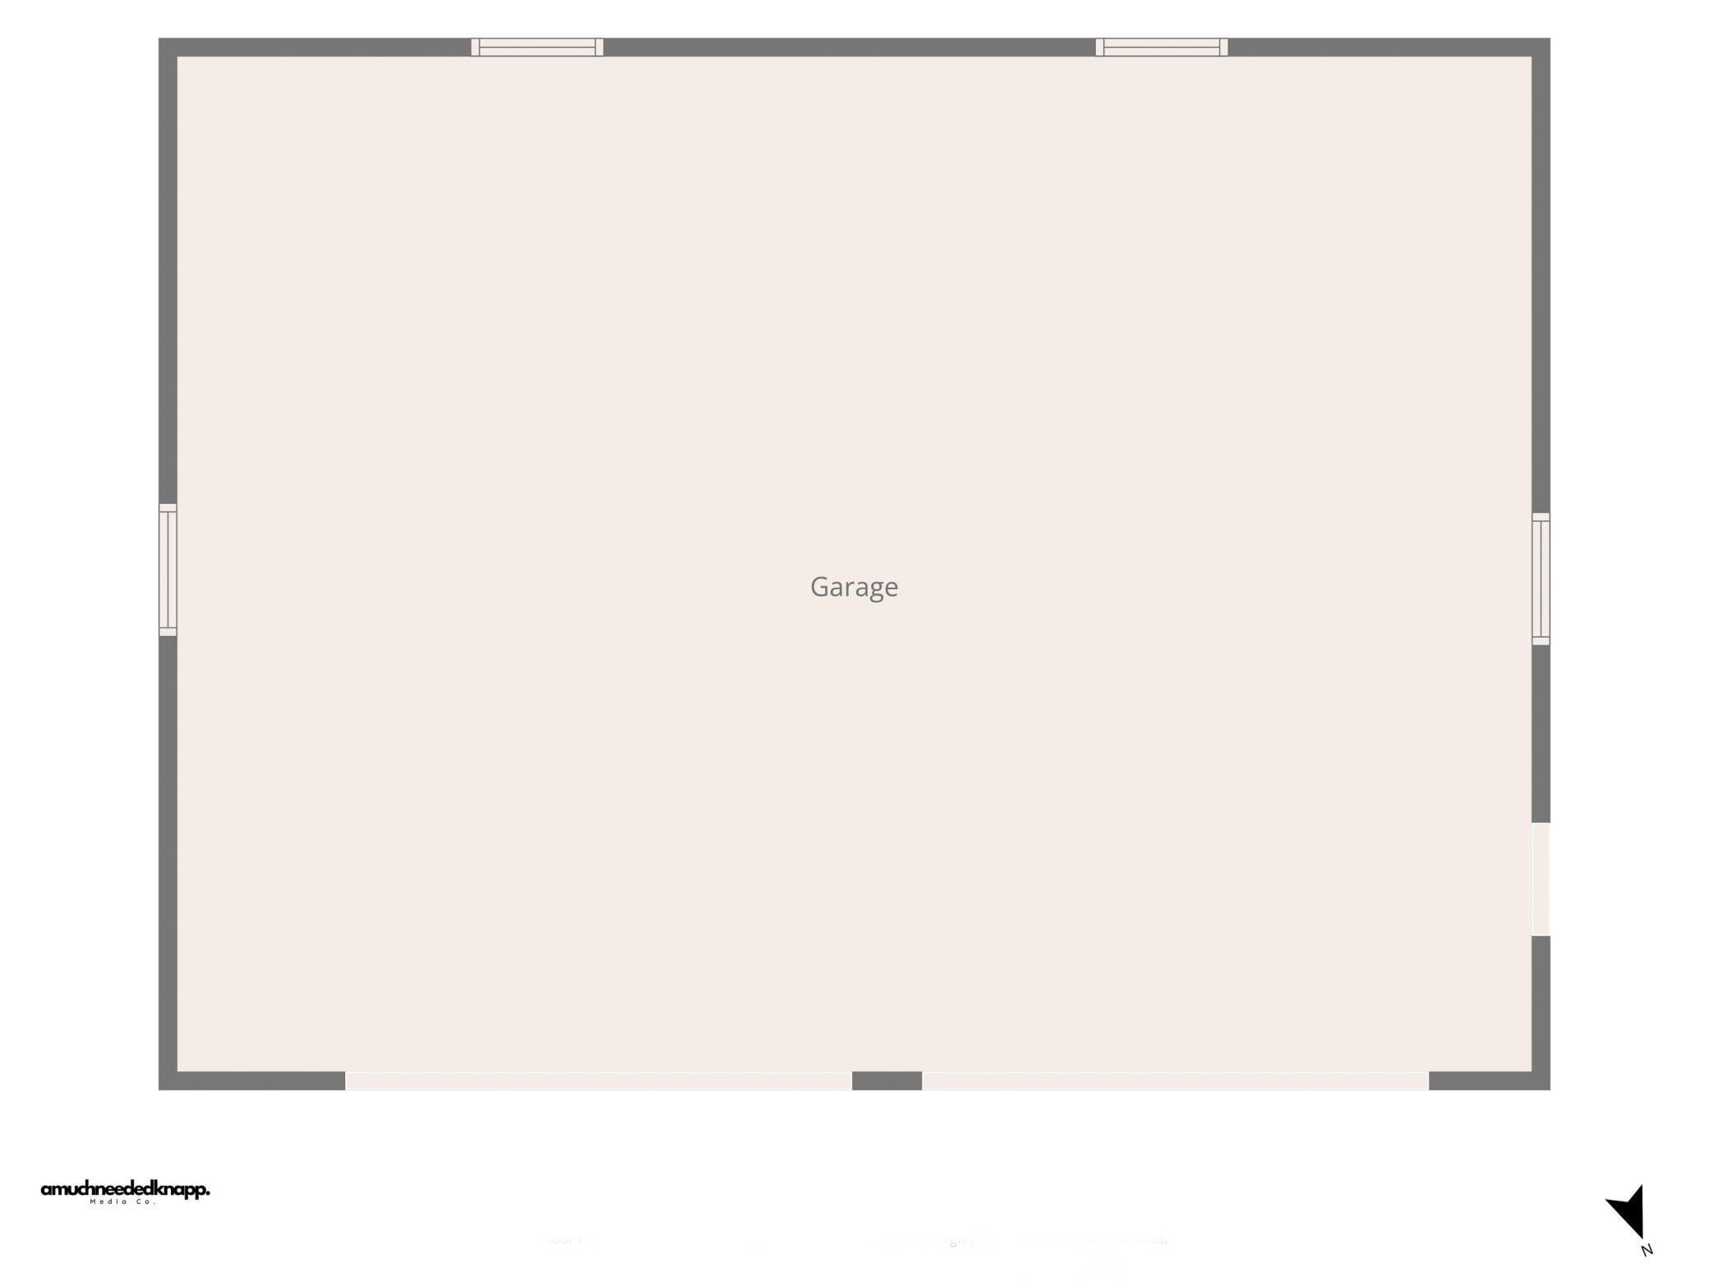
Built in 2003, this custom Pratt rambler offers quality construction, thoughtful design, and beautiful views of a private wooded backyard. Nestled on a peaceful, private lot, this home offers a quiet retreat with a serene setting that feels tucked away. Rich maple woodwork, crown molding, 9-foot ceilings on both levels, and a soaring 14-foot ceiling in the great room create an impressive yet welcoming atmosphere throughout. The chef's kitchen features knotty alder cabinetry, granite countertops, GE Café appliances, a warming drawer, dish dryer, and a built-in Miele coffee and espresso station. The great room is anchored by a gas fireplace with a floor-to-ceiling maple mantel and custom built-in shelving, while the dining room includes a built-in buffet for effortless entertaining. The luxurious primary suite offers dual granite vanities, marble flooring, and marble shower walls. The finished lower level includes three additional bedrooms, two beautifully appointed baths with a sauna., The wet bar has slate flooring, full-size refrigerator, wine cooler, and a built-in wine cellar. Additional amenities include a whole-home wi-fi controlled audio system with speakers throughout the interior and patio, central vacuum, oversized office windows, wool carpet in the den, second garage with massive storage above in the walk up attic. The in-ground, heated pool and outdoor gas fed fire pit along with custom LED landscape lighting that enhances the home's exterior beauty after sunset make this property all around exceptional. This is a rare opportunity to own a meticulously maintained home that combines comfort, craftsmanship, and sophisticated living.
Details
Maps
Documents
Contract Information
Status: Closed
Off Market Date: 2026-09-16
Contingency: None
Current Price: 1613709.17
Closed Date: 2026-09-16
Original List Price: 2350000
Sales Close Price: 1613709.17
ListPrice: 1750000
List Date: 2026-06-18
Owner is an Agent?: No
Auction?: No
General Property Information
Common Wall: No
Lot Measurement: Acres
Manufactured Home?: No
Multiple PIDs?: No
New Development: No
Number of Fireplaces: 3
Waterfront YN: No
Year Built: 2003
Yearly/Seasonal: Yearly
Zoning: Residential-Single Family
Bedrooms: 4
Baths Total: 4
Bath Full: 2
Bath Three Quarters: 1
Bath Half: 1
Main Floor Total SqFt: 3003
Above Grd Total SqFt: 3003
Below Grd Total SqFt: 2105
Total SqFt: 5108
Total Finished Sqft: 4826.00
FireplaceYN: Yes
Style: (SF) Single Family
Foundation Size: 2105
Garage Stalls: 7
Acres: 5
Assessment Pending: No
Location Tax and Other Information
House Number: 727
Street Name: Fahlstrom
Street Suffix: Place
Postal City: Afton
County: Washington
State: MN
Zip Code: 55001
Complex/Dev/Subdivision: Jacob Fahlstrom Preserve
Assessments
Tax With Assessments: 10168
Building Information
Finished SqFt Above Ground: 3003
Finished SqFt Below Ground: 1823
Lease Details
Land Leased: Not Applicable
Miscellaneous Information
Homestead: Yes
Ownership
Fractional Ownership: No
Parking Characteristics
Garage Square Feet: 686
Public Survey Info
Range#: 20
Section#: 5
Township#: 28
Property Features
Accessible: None
Air Conditioning: Central Air
Amenities Unit: Ceiling Fan(s); Deck; Ethernet Wired; French Doors; Hardwood Floors; In-Ground Sprinkler; Main Floor Primary Bedroom; Natural Woodwork; Outdoor Kitchen; Patio; Porch; Primary Bedroom Walk-In Closet; Sauna; Security System; Sun Room; Tile Floors; Vaulted Ceiling(s); Walk-In Closet; Walk-Up Attic; Wet Bar
Appliances: Air-To-Air Exchanger; Central Vacuum; Cooktop; Dishwasher; Disposal; Double Oven; Dryer; Microwave; Refrigerator; Trash Compactor; Washer; Wine Cooler
Assumable Loan: Not Assumable
Basement: Drain Tiled; Egress Windows; Full; Sump Pump
Bath Description: Double Sink; Sauna; Main Floor 1/2 Bath; Full Primary; Private Primary; 3/4 Basement; Full Basement; Separate Tub & Shower
Construction Status: Previously Owned
Dining Room Description: Informal Dining Room
Electric: Circuit Breakers
Exterior: Brick/Stone; Cement Board
Family Room Characteristics: Lower Level
Fencing: Partial; Wire; Other
Financing Terms: Conventional
Fireplace Characteristics: Family Room; Gas Burning; Living Room; Other
Foundation: Poured Concrete
Fuel: Natural Gas
Green Indoor Air Quality: Active Radon Mitigation System
Heating: Forced Air
Internet Options: Fiber Optic
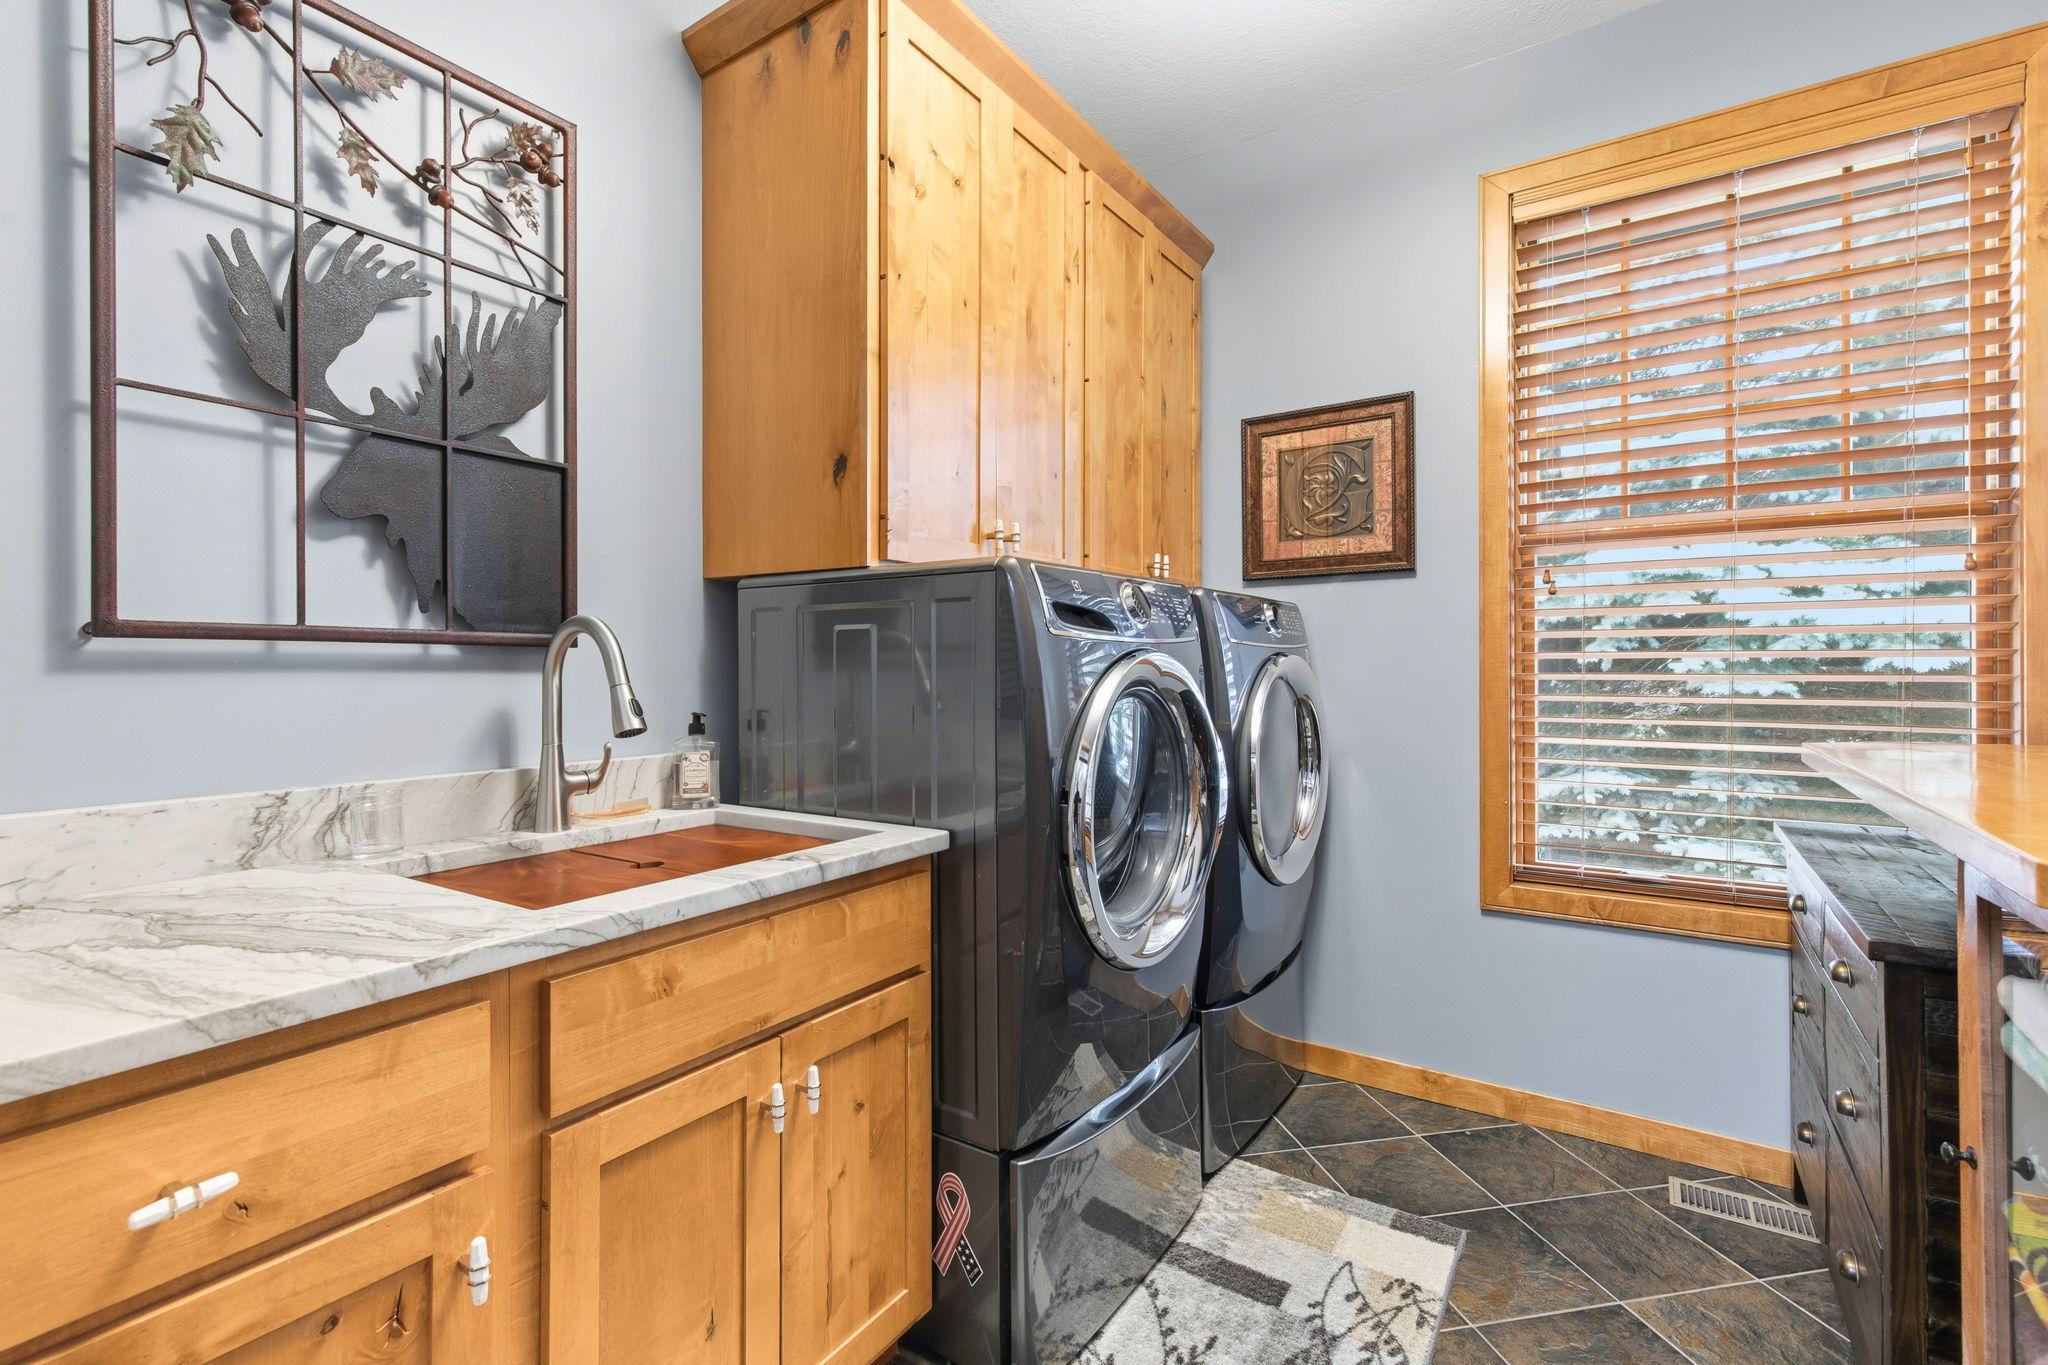
Laundry: Laundry Room; Main Level
Lock Box Type: Combo
Lot Description: Tree Coverage - Heavy
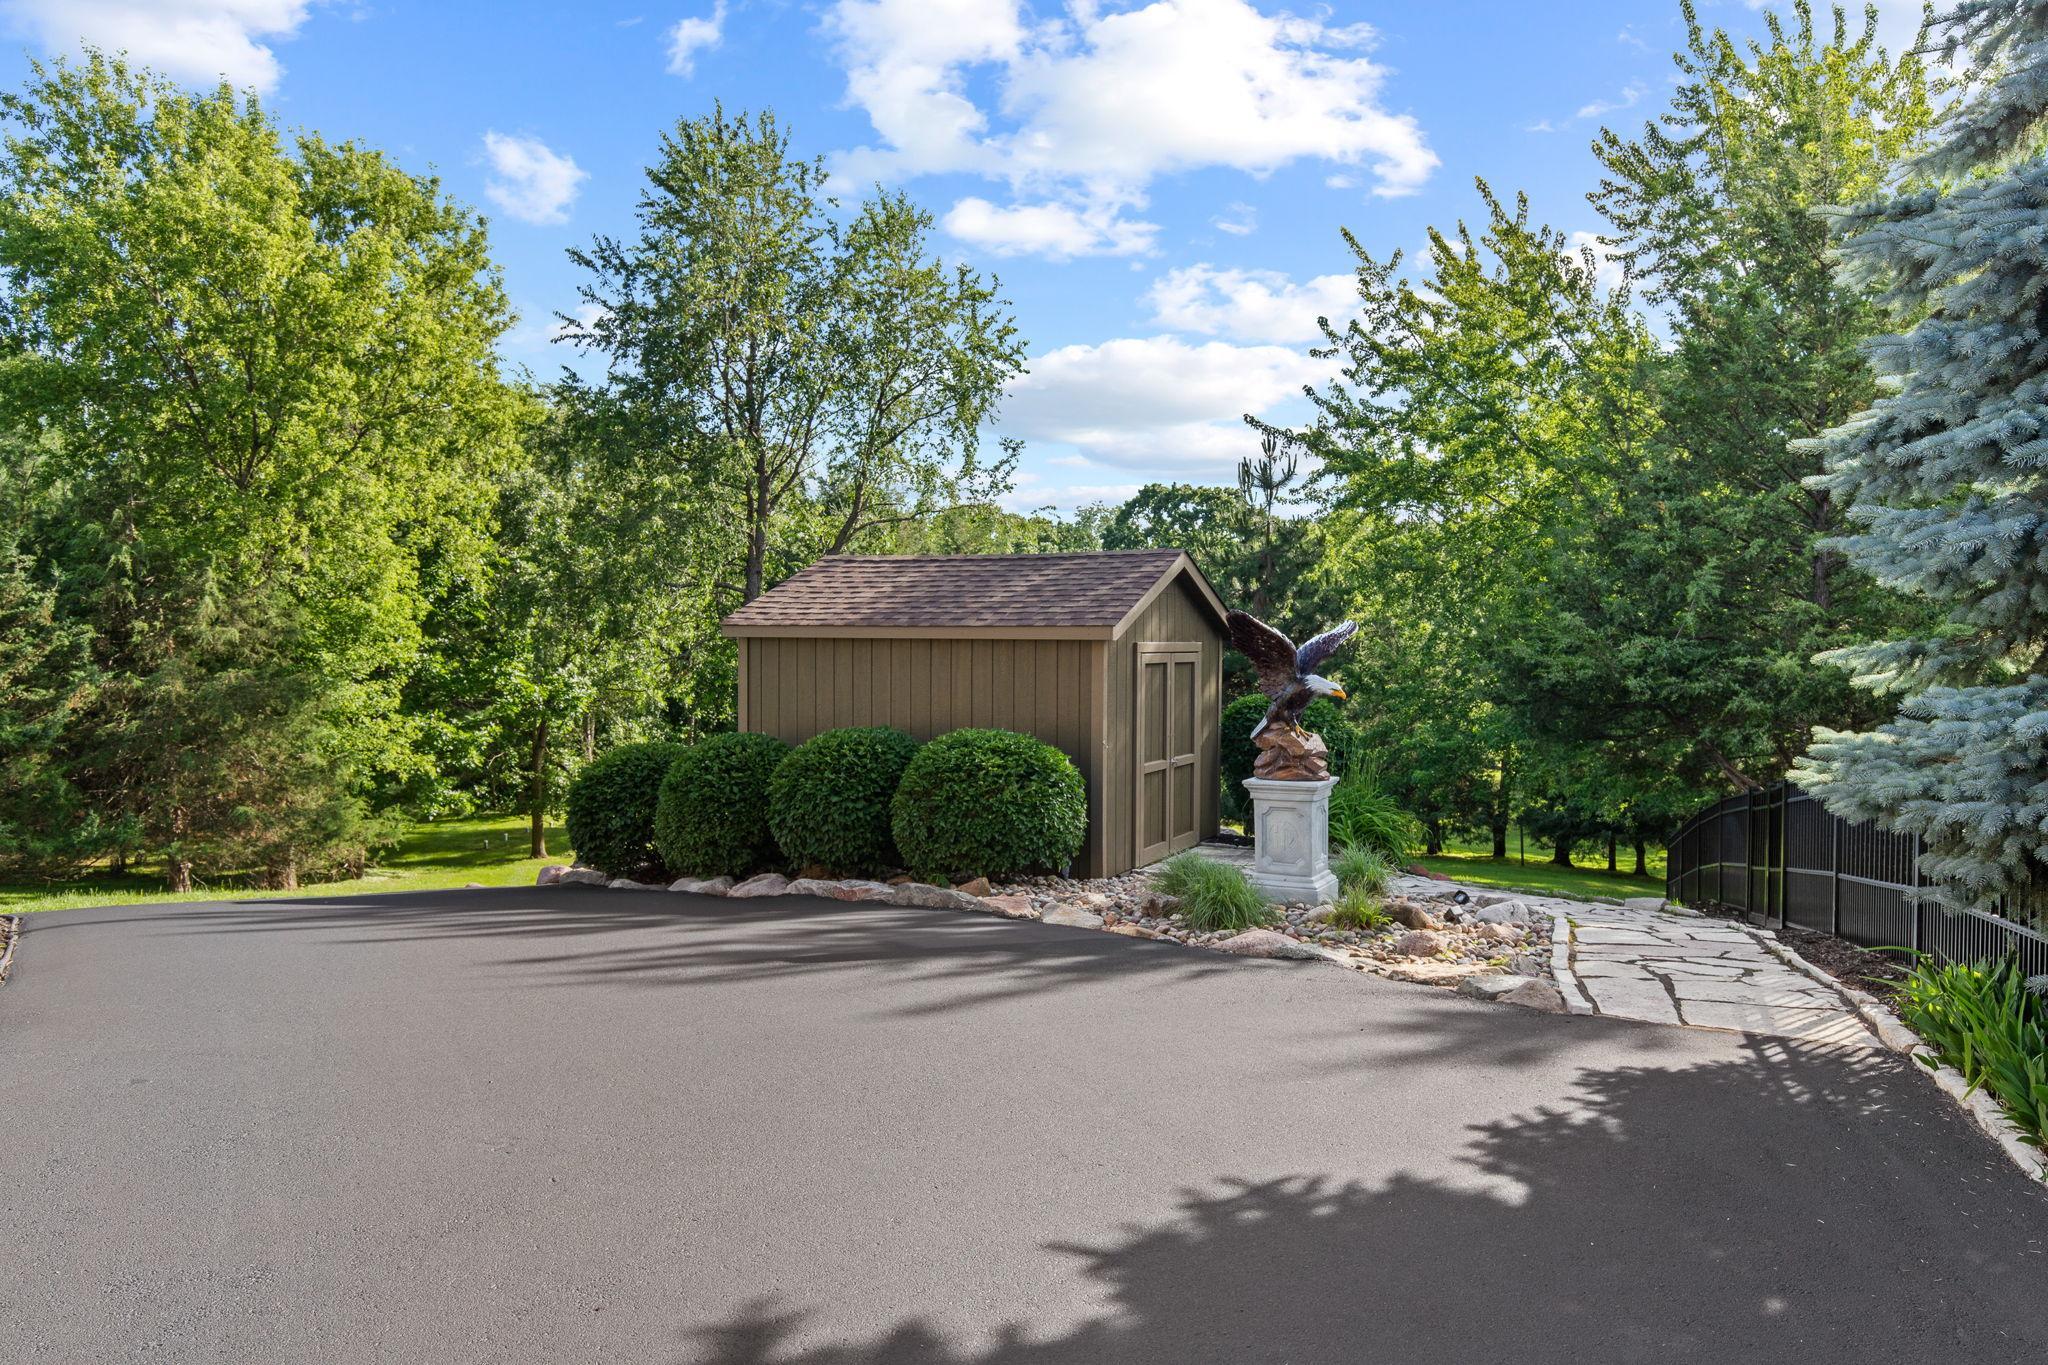
Outbuildings: Additional Garage
Parking Characteristics: Finished Garage; Multiple Garages; Floor Drain; Garage Door Opener; Heated Garage; Insulated Garage; Storage
Pool Description: Below Ground; Heated
Property Subtype: Acreage
Road Frontage: City Street
Road Responsibility: Public Maintained Road
Roof: Age 8 Years or Less; Architectural Shingle
Sellers Terms: Cash; Conventional
Sewer: Septic System Compliant - Yes; Tank with Drainage Field
Special Search: All Living Facilities on One Level; Main Floor Bedroom; Main Floor Laundry; Main Floor Primary; Primary Bdr Suite
Stories: One
Water: Private; Well
Room Information
| Room Name | Dimensions | Level |
| Bar/Wet Bar Room | 12x10 | Lower |
| Billiard Room | 18x17 | Lower |
| Dining Room | 14x12 | Main |
| Family Room | 33x14 | Lower |
| First (1st) Bedroom | 20x20 | Main |
| Fourth (4th) Bedroom | 13x11 | Lower |
| Kitchen | 21x17 | Main |
| Laundry | 8x8 | Lower |
| Living Room | 23x16 | Main |
| Office | 10x8 | Main |
| Second (2nd) Bedroom | 12x11 | Lower |
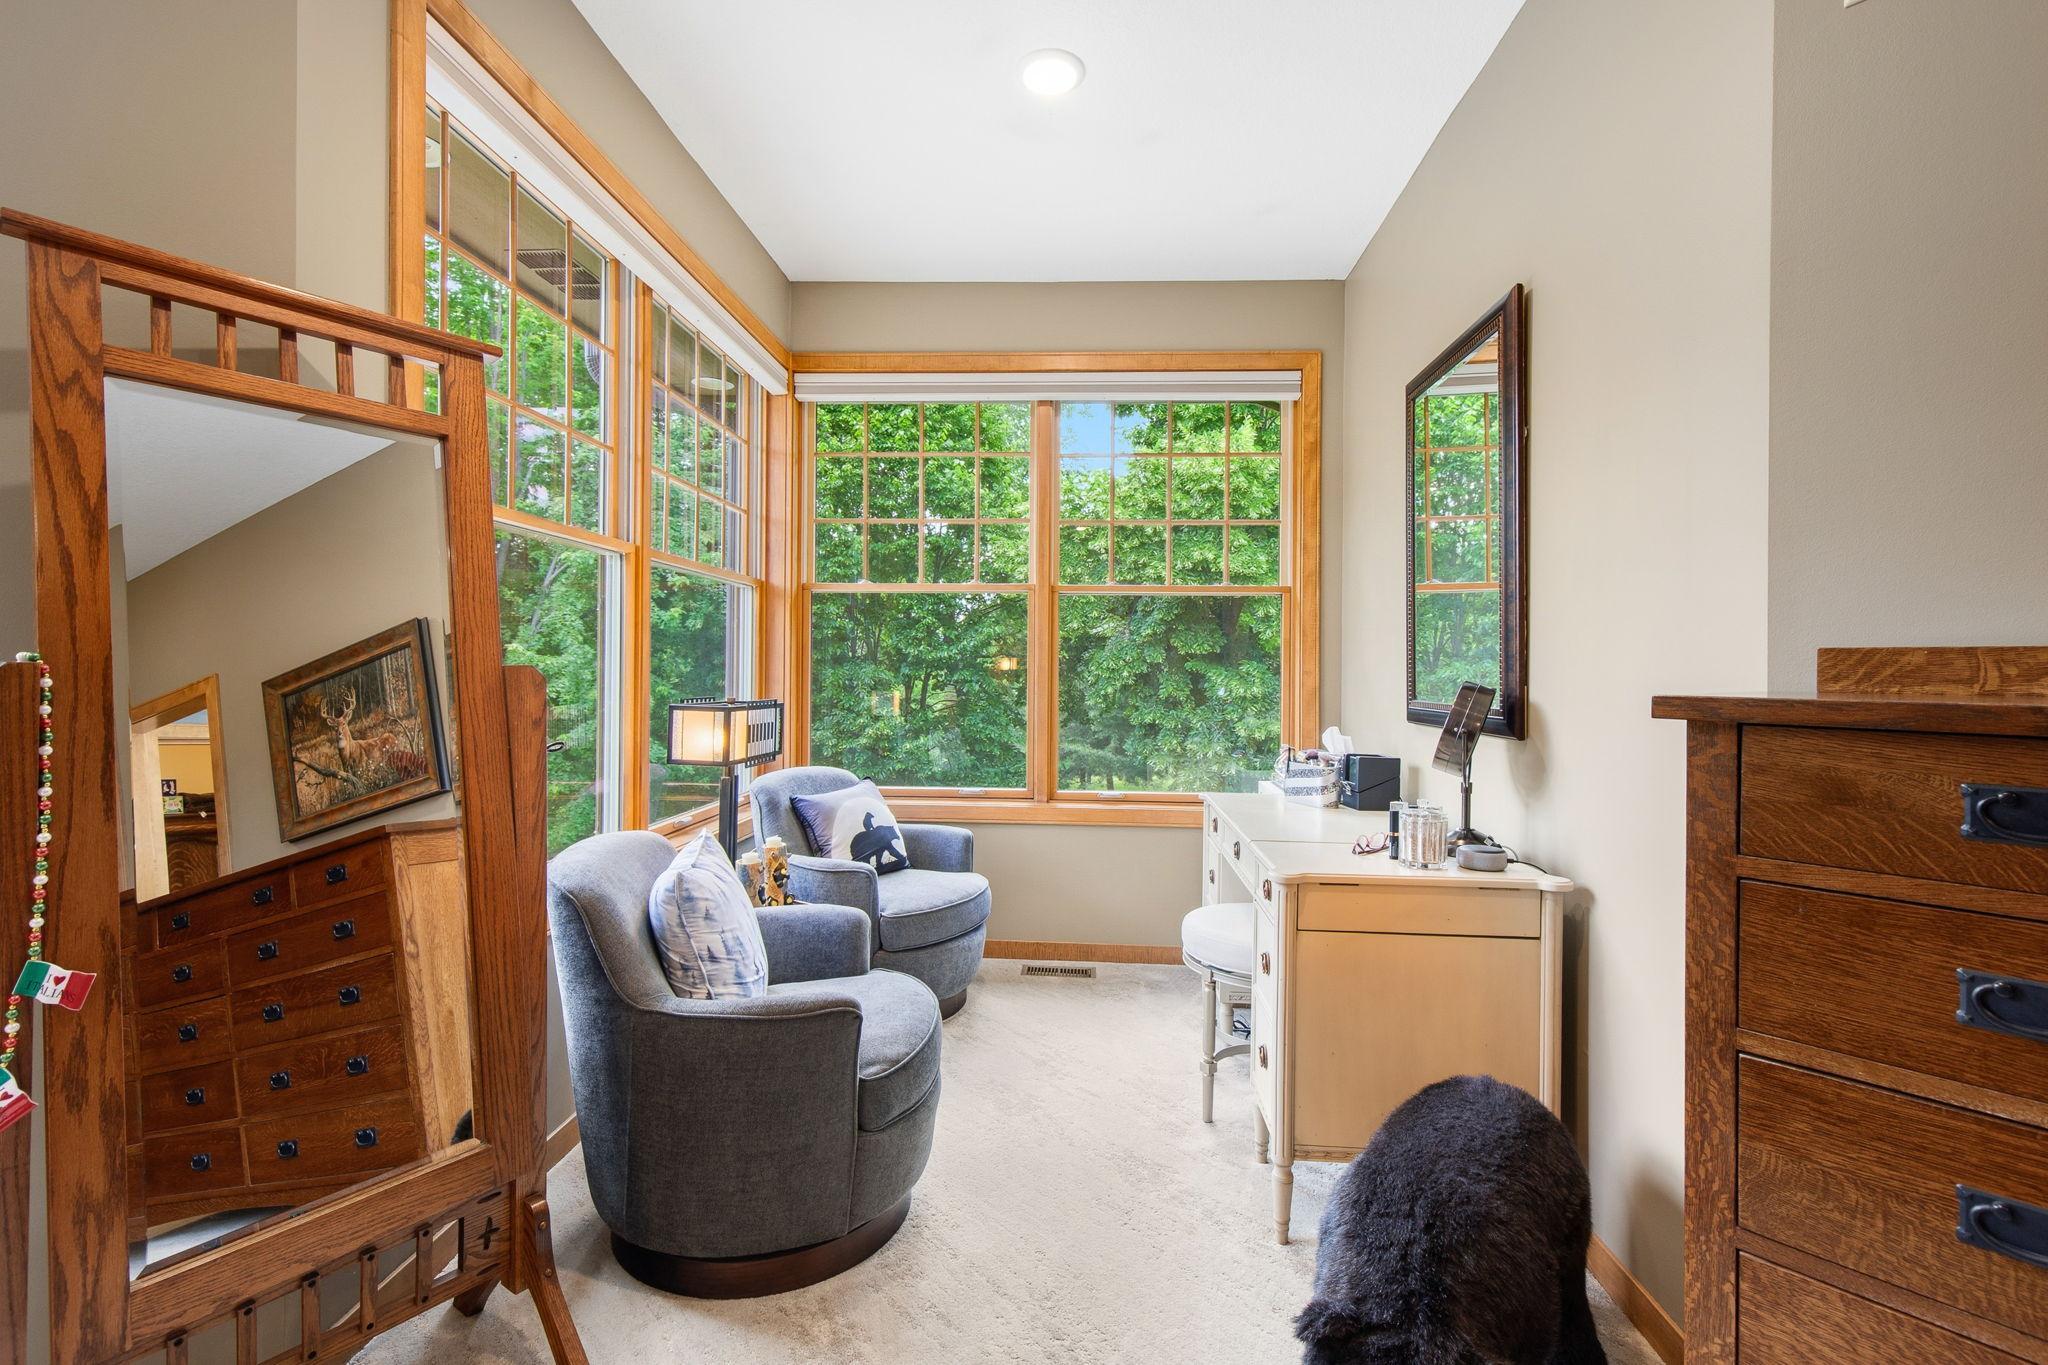
| Sitting Room | 14x14 | Main |
| Third (3rd) Bedroom | 16x12 | Lower |
| Sun Room | 13x10 | Main |
 727 Fahlstrom Place Seller disclosure.pd
 Listing Office: Realty ONE Group SIMPLIFIED
Last Updated: September - 16 - 2026

The data relating to real estate for sale on this web site comes in part from the Broker Reciprocity SM Program of the Regional Multiple Listing Service of Minnesota, Inc. The information provided is deemed reliable but not guaranteed. Properties subject to prior sale, change or withdrawal. ©2026 Regional Multiple Listing Service of Minnesota, Inc All rights reserved.
Friday 16th of October 2026 02:26 PM

218-998-4400
Mohagen Real Estate


Let's Connect

Mohagen Real Estate
sue@MohagenRealEstate.com
Office: 218-998-4400
Cell: 218-731-7376

Mohagen Real Estate is licensed in the State of Minnesota