7282 Blackberry Lane, Duluth, MN 55803 (MLS# 7047746)
$727,500
Duluth, MN 55803
MLS# 7047746
3 beds | 2 baths | 1620 sqft
1 / 35
Property Description
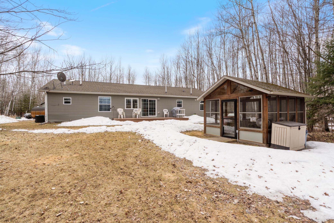
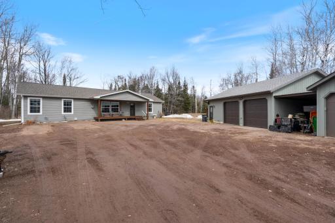
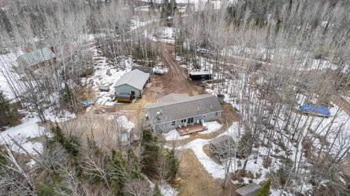
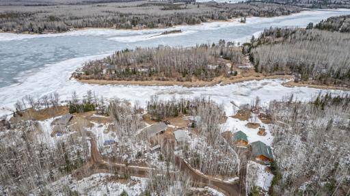
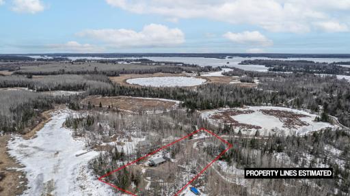
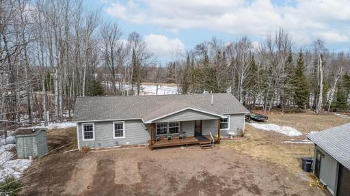
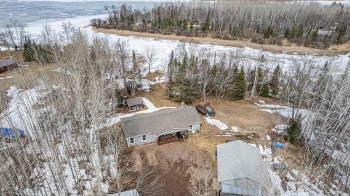
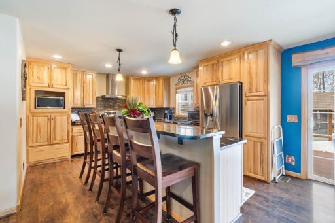
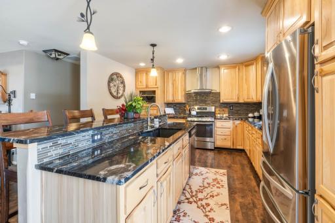
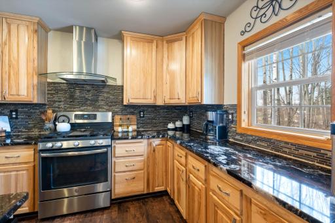
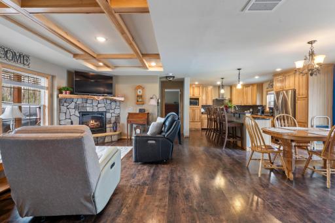
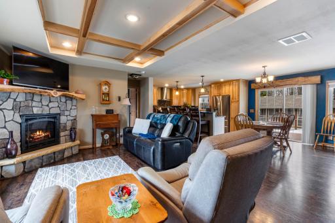
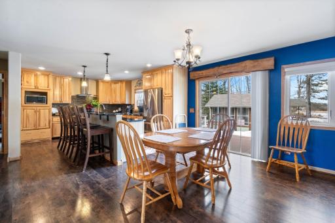
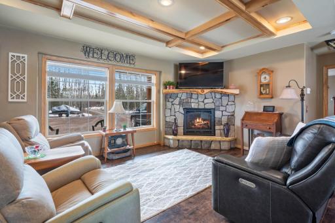
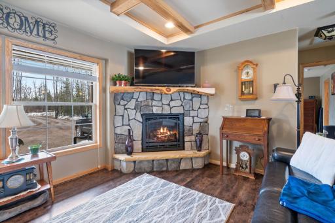
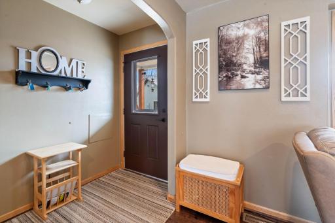
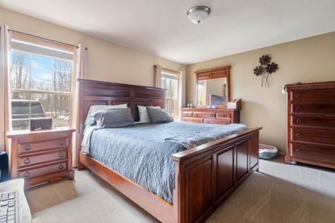
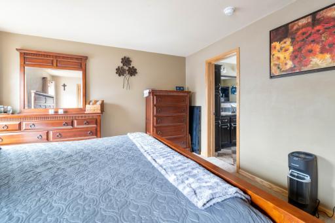
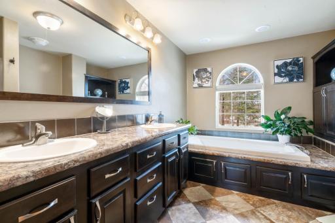
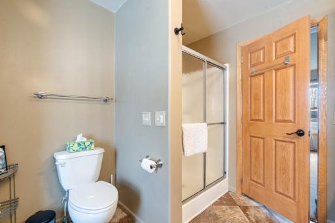
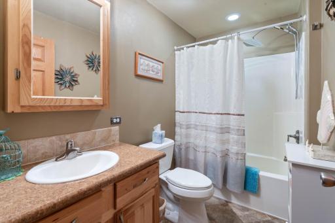
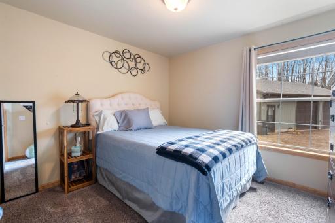
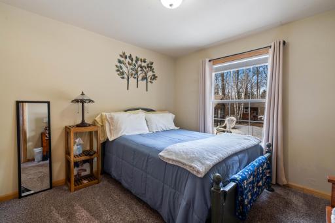
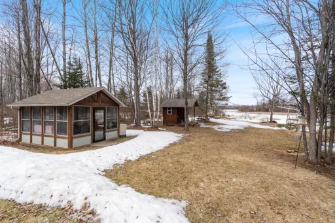
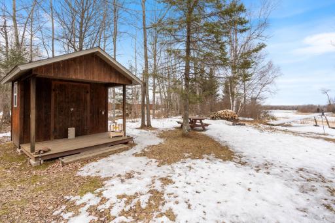
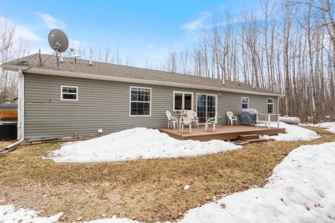
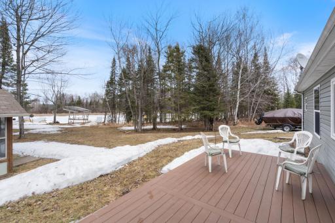
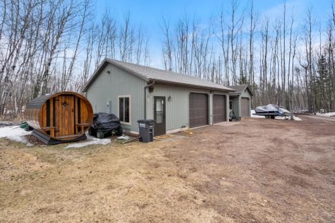
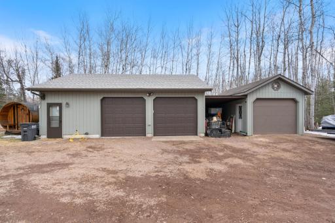
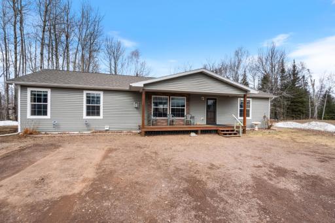
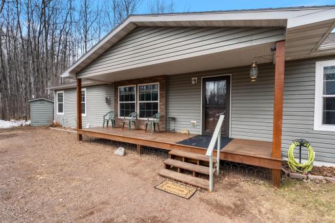
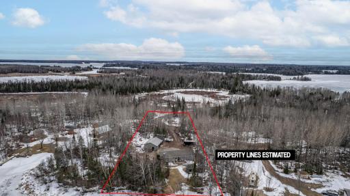
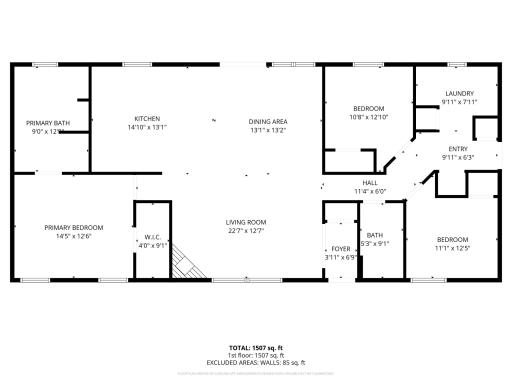
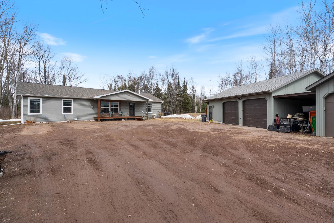
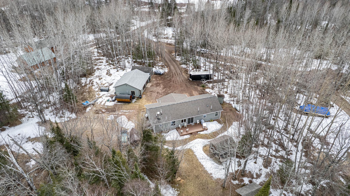
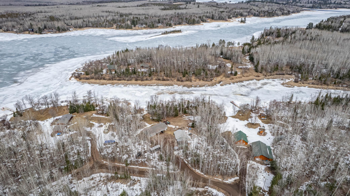
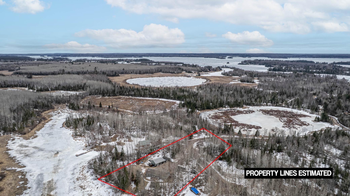
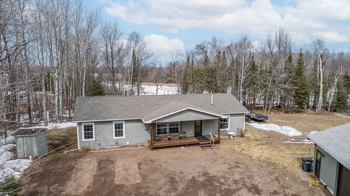
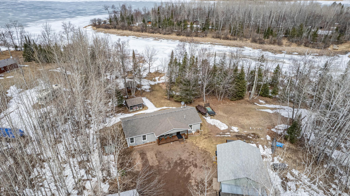
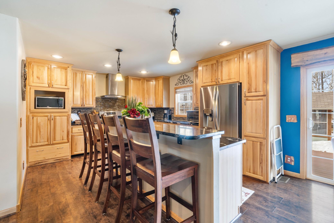
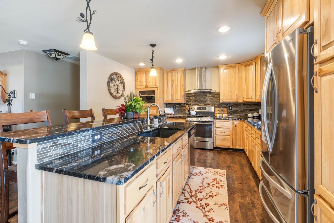
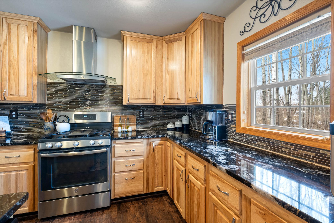
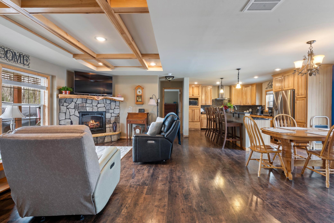
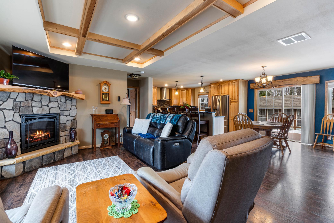
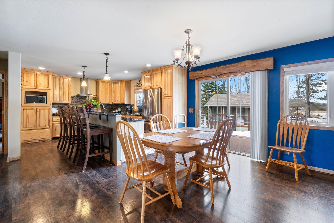
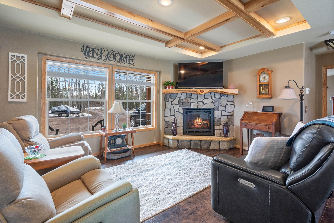
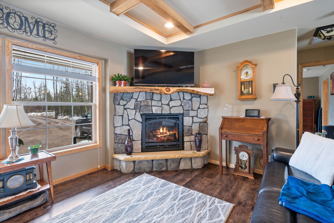
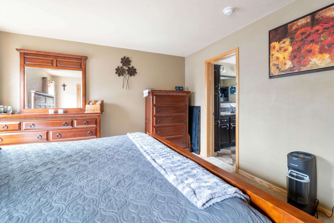
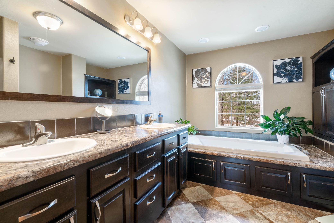
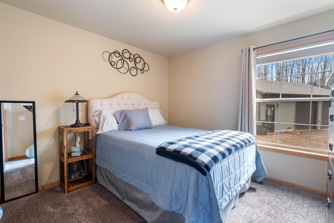
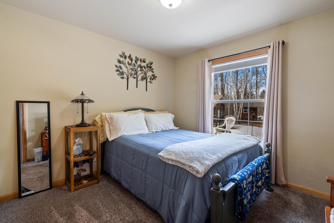
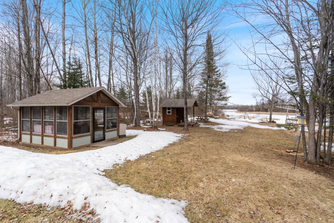
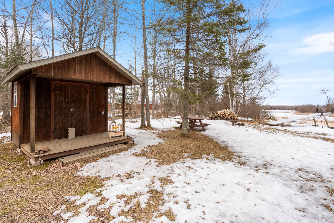
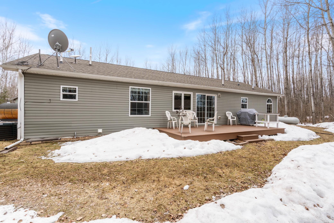
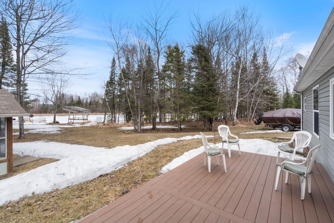
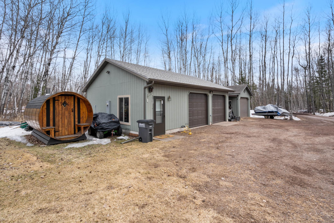
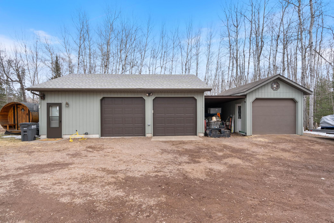
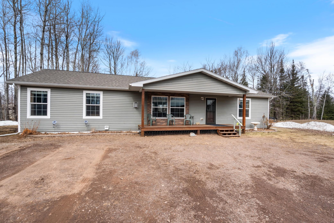
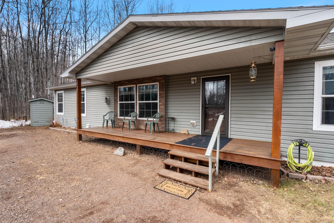
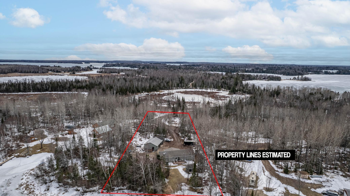
Itâs time to stop dreaming about it and start living the Island Lake life! Take a close look at this well-kept 3 bedroom, 2 bath, 3-car garage home sitting on 2.5 level acres in beautiful Duluth, MN. Featuring an open floor plan and true one-level living, this home offers comfort, functionality, and space to entertain with ease, complete with granite countertops! Imagine coming home, hopping on the boat for an afternoon of fun and breathtaking sunsets on Island Lake, then unwinding in the sauna or relaxing on the front deck while taking in the peaceful wildlife views. If you love the outdoors, this property delivers â boating, snowmobiling, fishing, 4-wheeling, cross-country skiing, hiking, bird watching and more right out your door. The oversized 3-car garage offers extra room for storage, toys, or workspace, and youâll appreciate the additional concrete slab behind the garage for even more flexibility. All this while being just a convenient 30-minute drive to the airport. Make your personal tour appointment today â you donât want to let this one get away!
Details
Maps
Documents
Contract Information
Status: Active
Contingency: None
Current Price: 727500
Original List Price: 735000
ListPrice: 727500
List Date: 2026-04-02
Owner is an Agent?: No
Auction?: No
General Property Information
Common Wall: No
Lot Measurement: Acres
Manufactured Home?: No
Multiple PIDs?: No
New Development: No
Number of Fireplaces: 1
Road Btwn WF & Home?: No
Waterfront Frontage: 300
Waterfront Present: No
Year Built: 2018
Yearly/Seasonal: Yearly
Zoning: Residential-Single Family
Bedrooms: 3
Baths Total: 2
Bath Full: 2
Main Floor Total SqFt: 1620
Above Grd Total SqFt: 1620
Total SqFt: 1620
Total Finished Sqft: 1620.00
FireplaceYN: Yes
Lake/Waterfront Name: Island Lake Reservoir
Style: (SF) Single Family
Foundation Size: 1620
Power Company: Minnesota Power
Garage Stalls: 3
Lot Dimensions: 319x340
Acres: 2.49
Assessment Pending: No
Location Tax and Other Information
House Number: 7282
Street Name: Blackberry
Street Suffix: Lane
Postal City: Duluth
County: St. Louis
State: MN
Zip Code: 55803
Complex/Dev/Subdivision: Birch Isle
Assessments
Assessment Installment: 34
Tax With Assessments: 2800
Basement
Foundation Dimensions: 27x60
Building Information
Finished SqFt Above Ground: 1620
Lake Details
Lake Acres: 8000
Lake Depth: 94
Lease Details
Land Leased: Not Applicable
Miscellaneous Information
DP Resource: Yes
Homestead: Yes
Ownership
Fractional Ownership: No
Parking Characteristics
Garage Square Feet: 1096
Property Features
Accessible: None
Air Conditioning: Central Air
Amenities Unit: Ceiling Fan(s); Kitchen Center Island; Main Floor Primary Bedroom; Sauna; Walk-In Closet; Washer/Dryer Hookup
Basement: Crawl Space
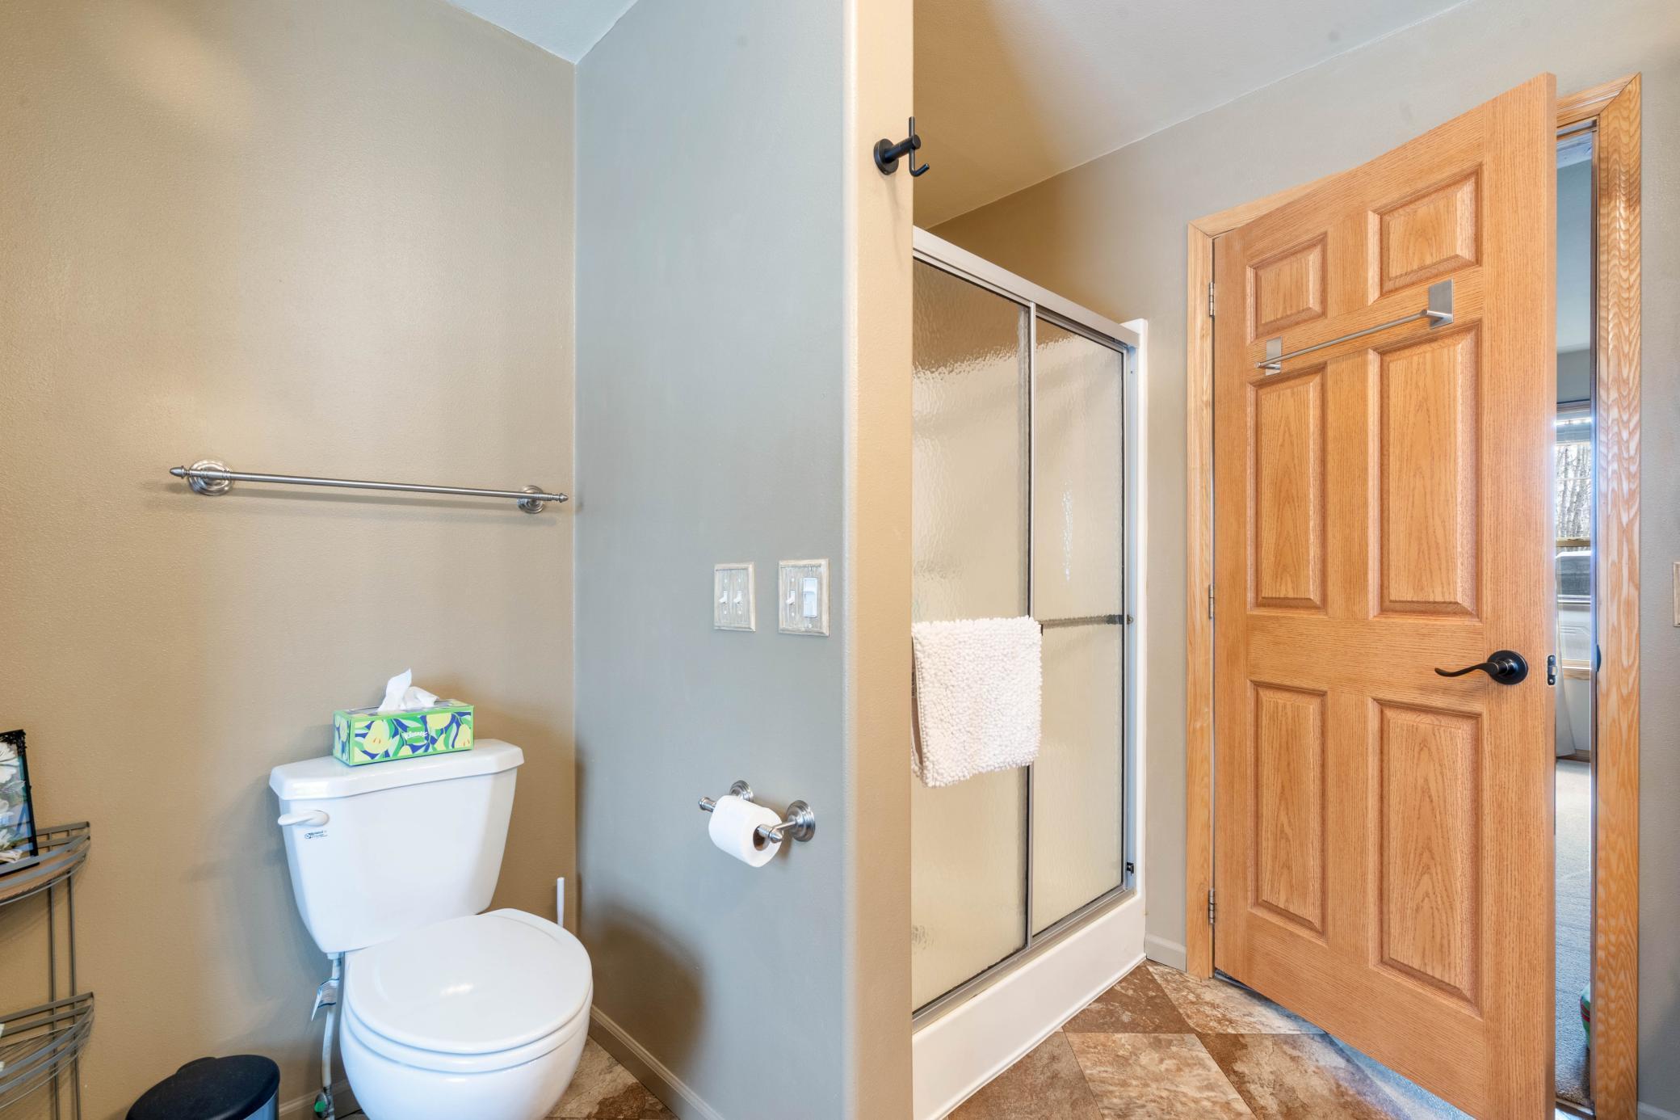
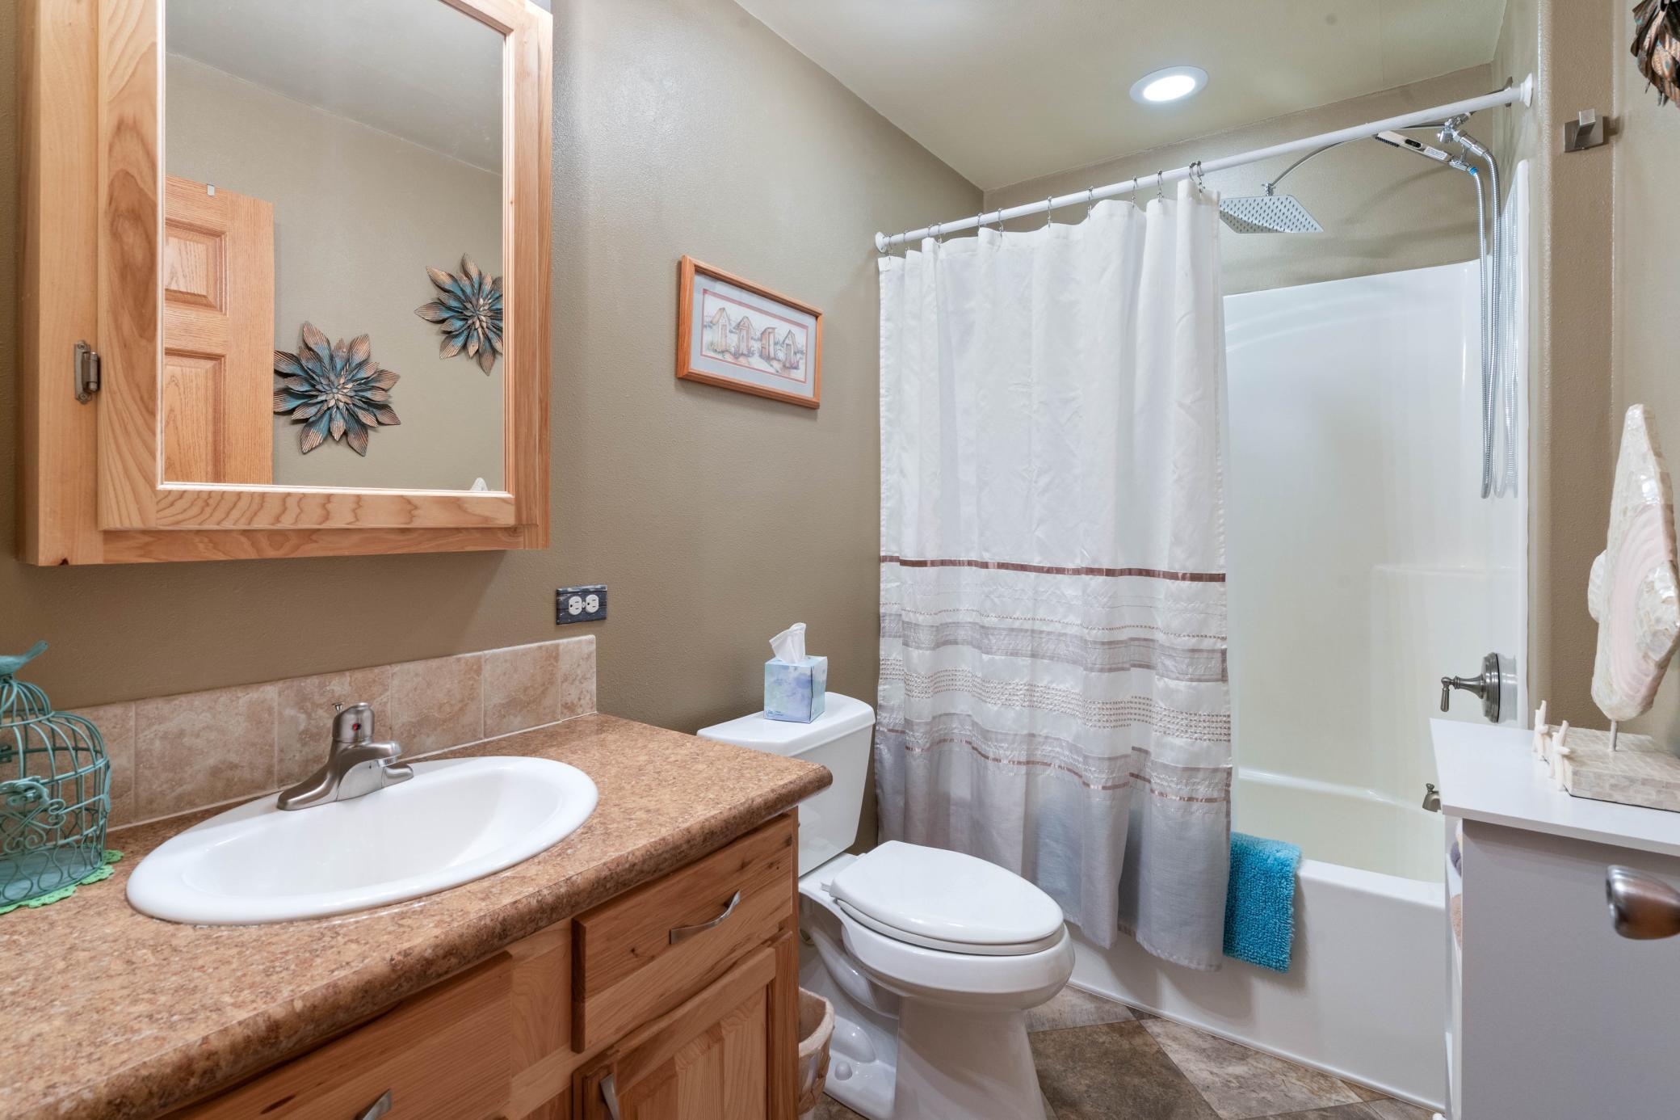
Bath Description: Main Floor Full Bath
Construction Status: Previously Owned
Dining Room Description: Breakfast Bar; Eat In Kitchen; Kitchen/Dining Room
Exterior: Vinyl
Fireplace Characteristics: Gas Burning
Foundation: Concrete Block
Fuel: Propane
Heating: Forced Air
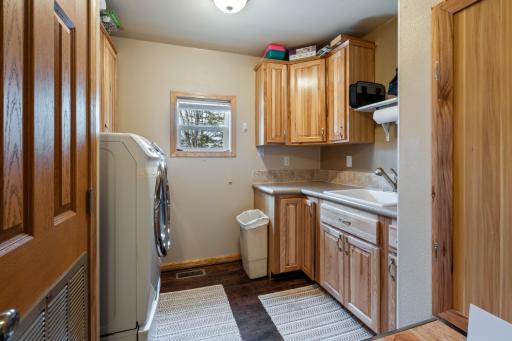
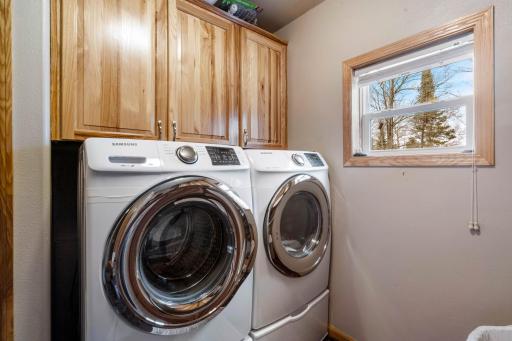
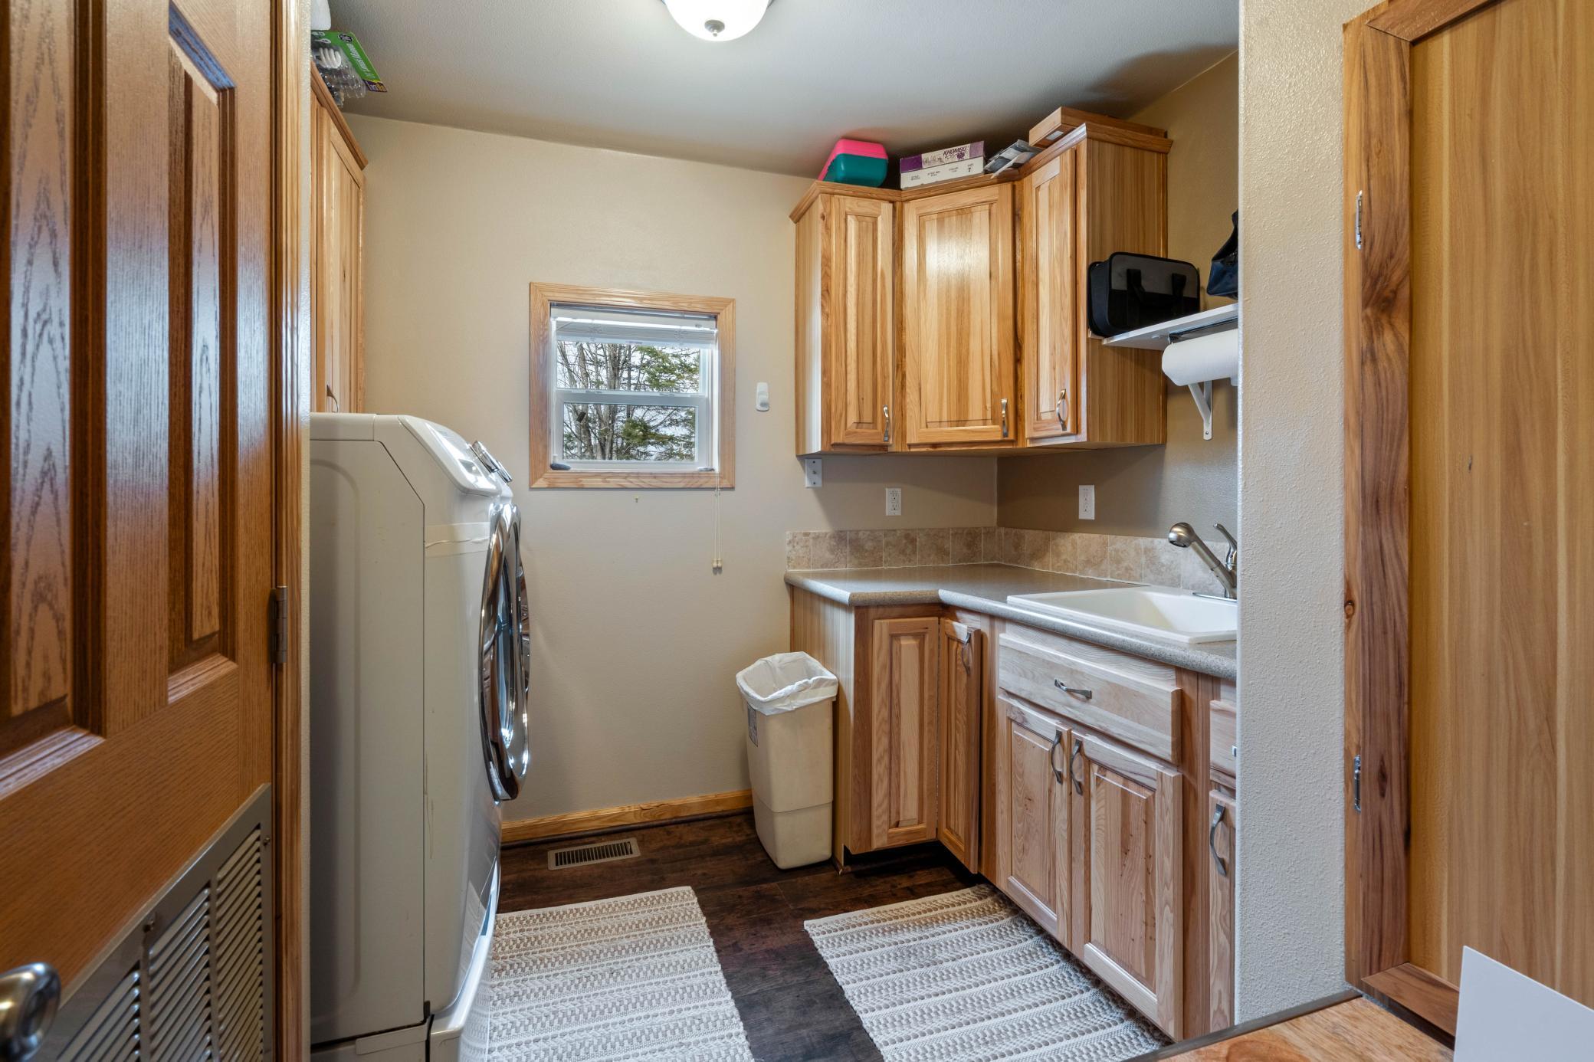
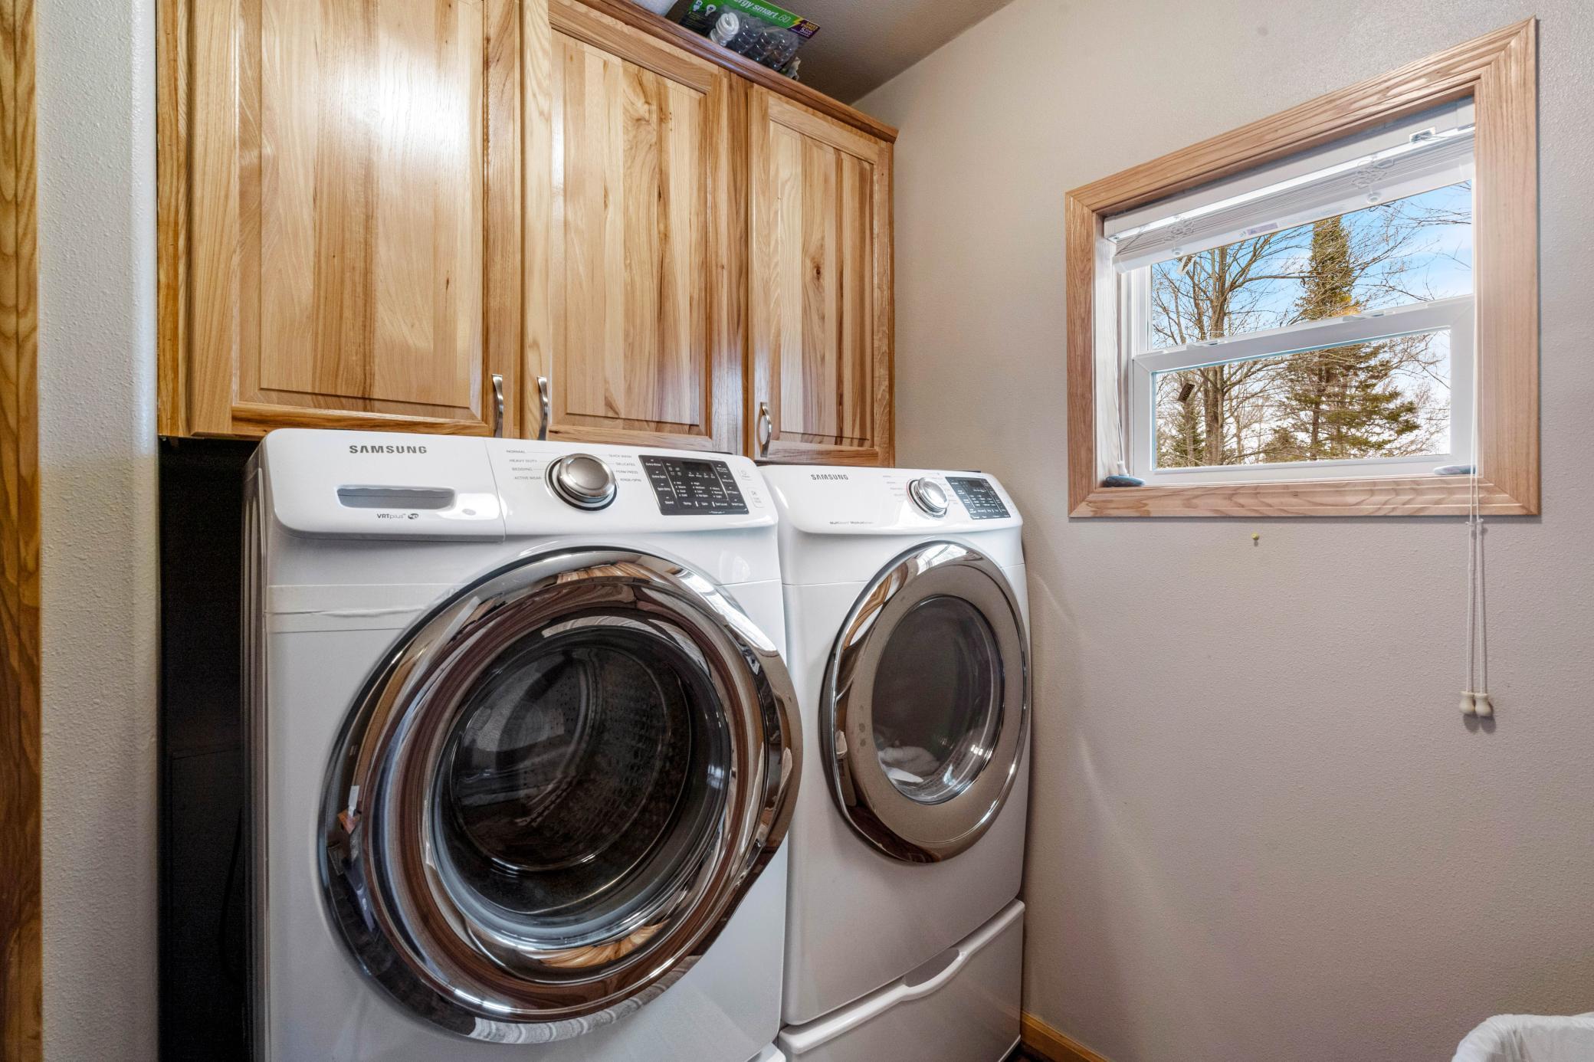
Laundry: Main Level
Lock Box Type: Combo
Outbuildings: Boat House; Gazebo; Sauna; Other
Parking Characteristics: RV Access/Parking
Road Responsibility: Association Maintained Road
Sewer: Mound Septic; Private Sewer
Special Search: 3 BR on One Level; All Living Facilities on One Level; Main Floor Bedroom; Main Floor Laundry; Main Floor Primary
Stories: One
Water: Drilled; Private
Room Information
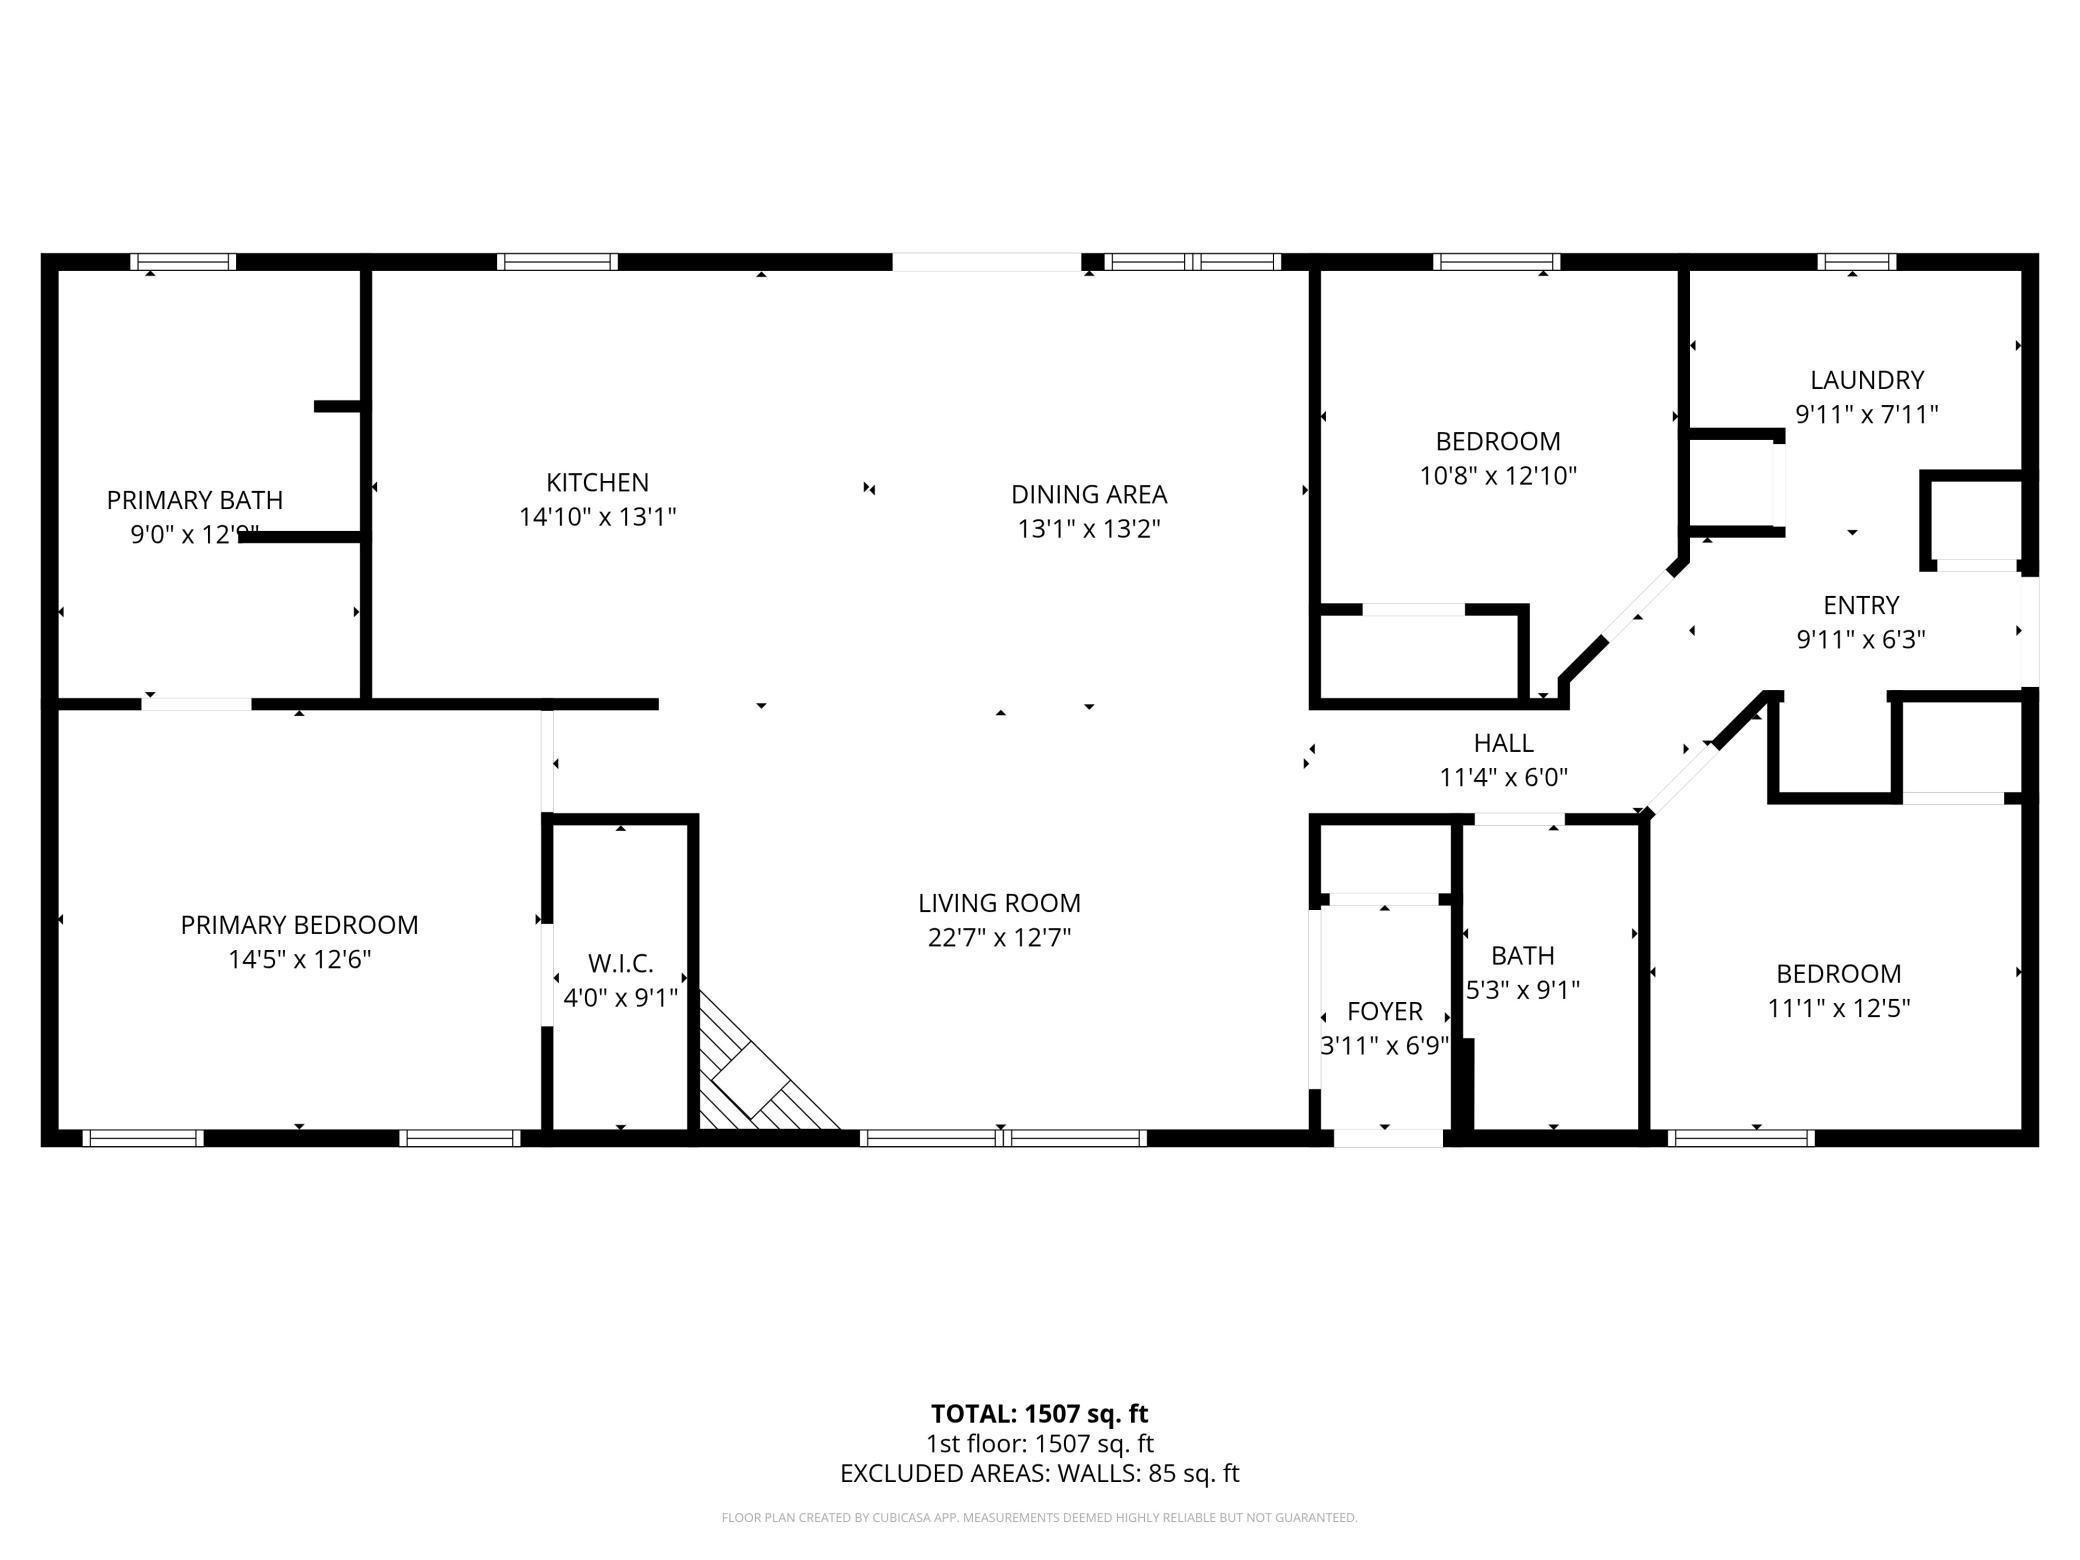
| Room Name | Dimensions | Level |
| Bathroom | 8.94x12.6 | Main |
| Bathroom | 5.26x8.87 | Main |
| Dining Room | 9.14x12.35 | Main |
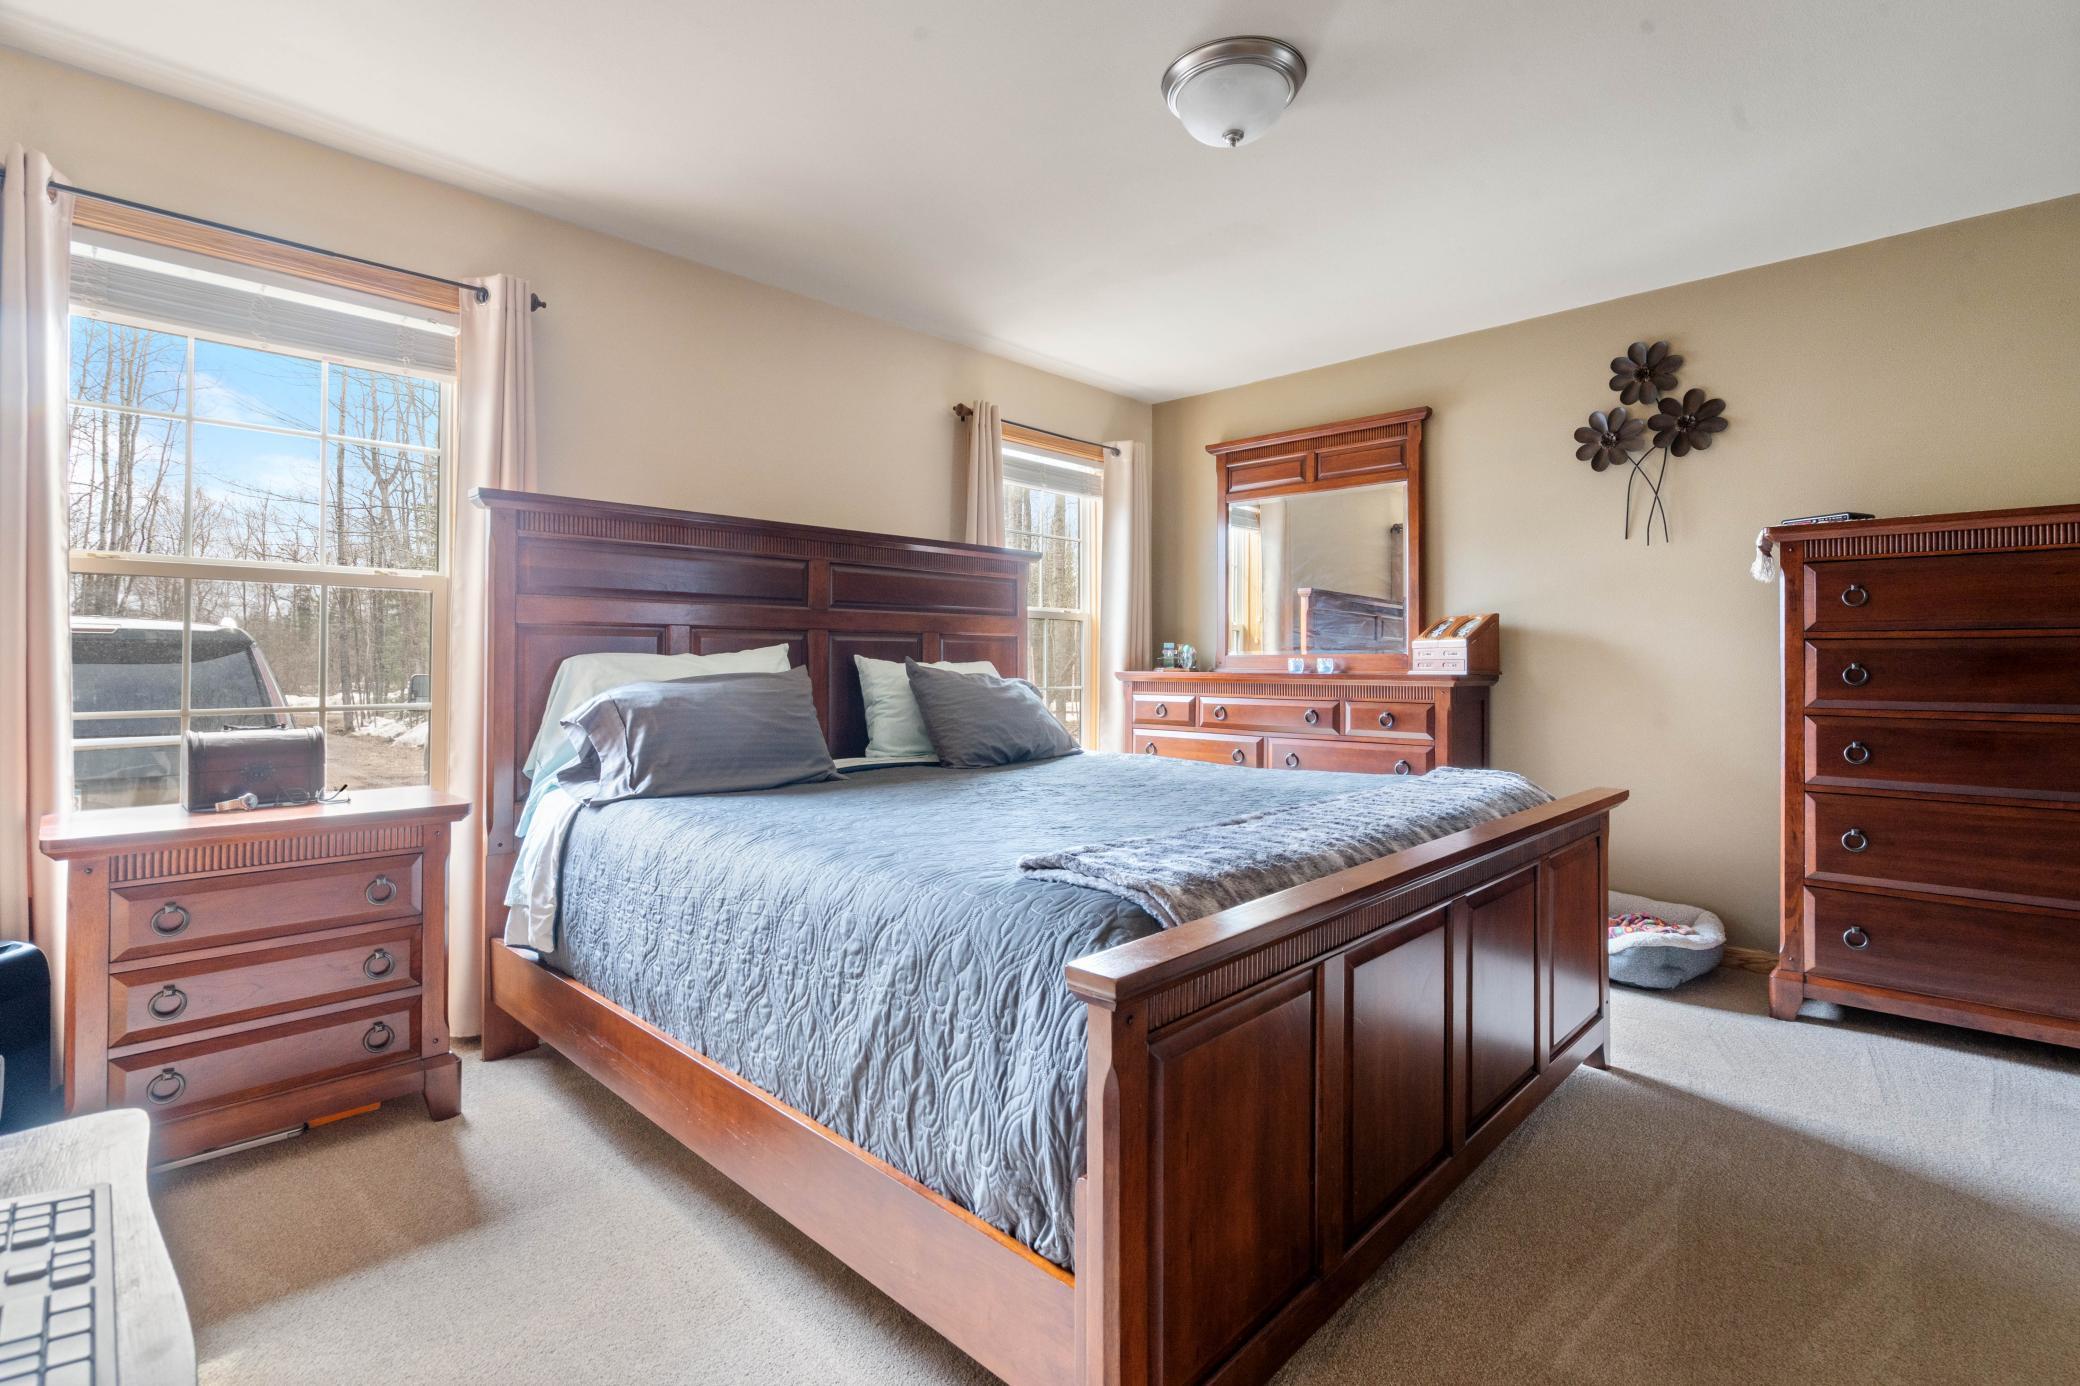
| First (1st) Bedroom | 9.5x11.04 | Main |
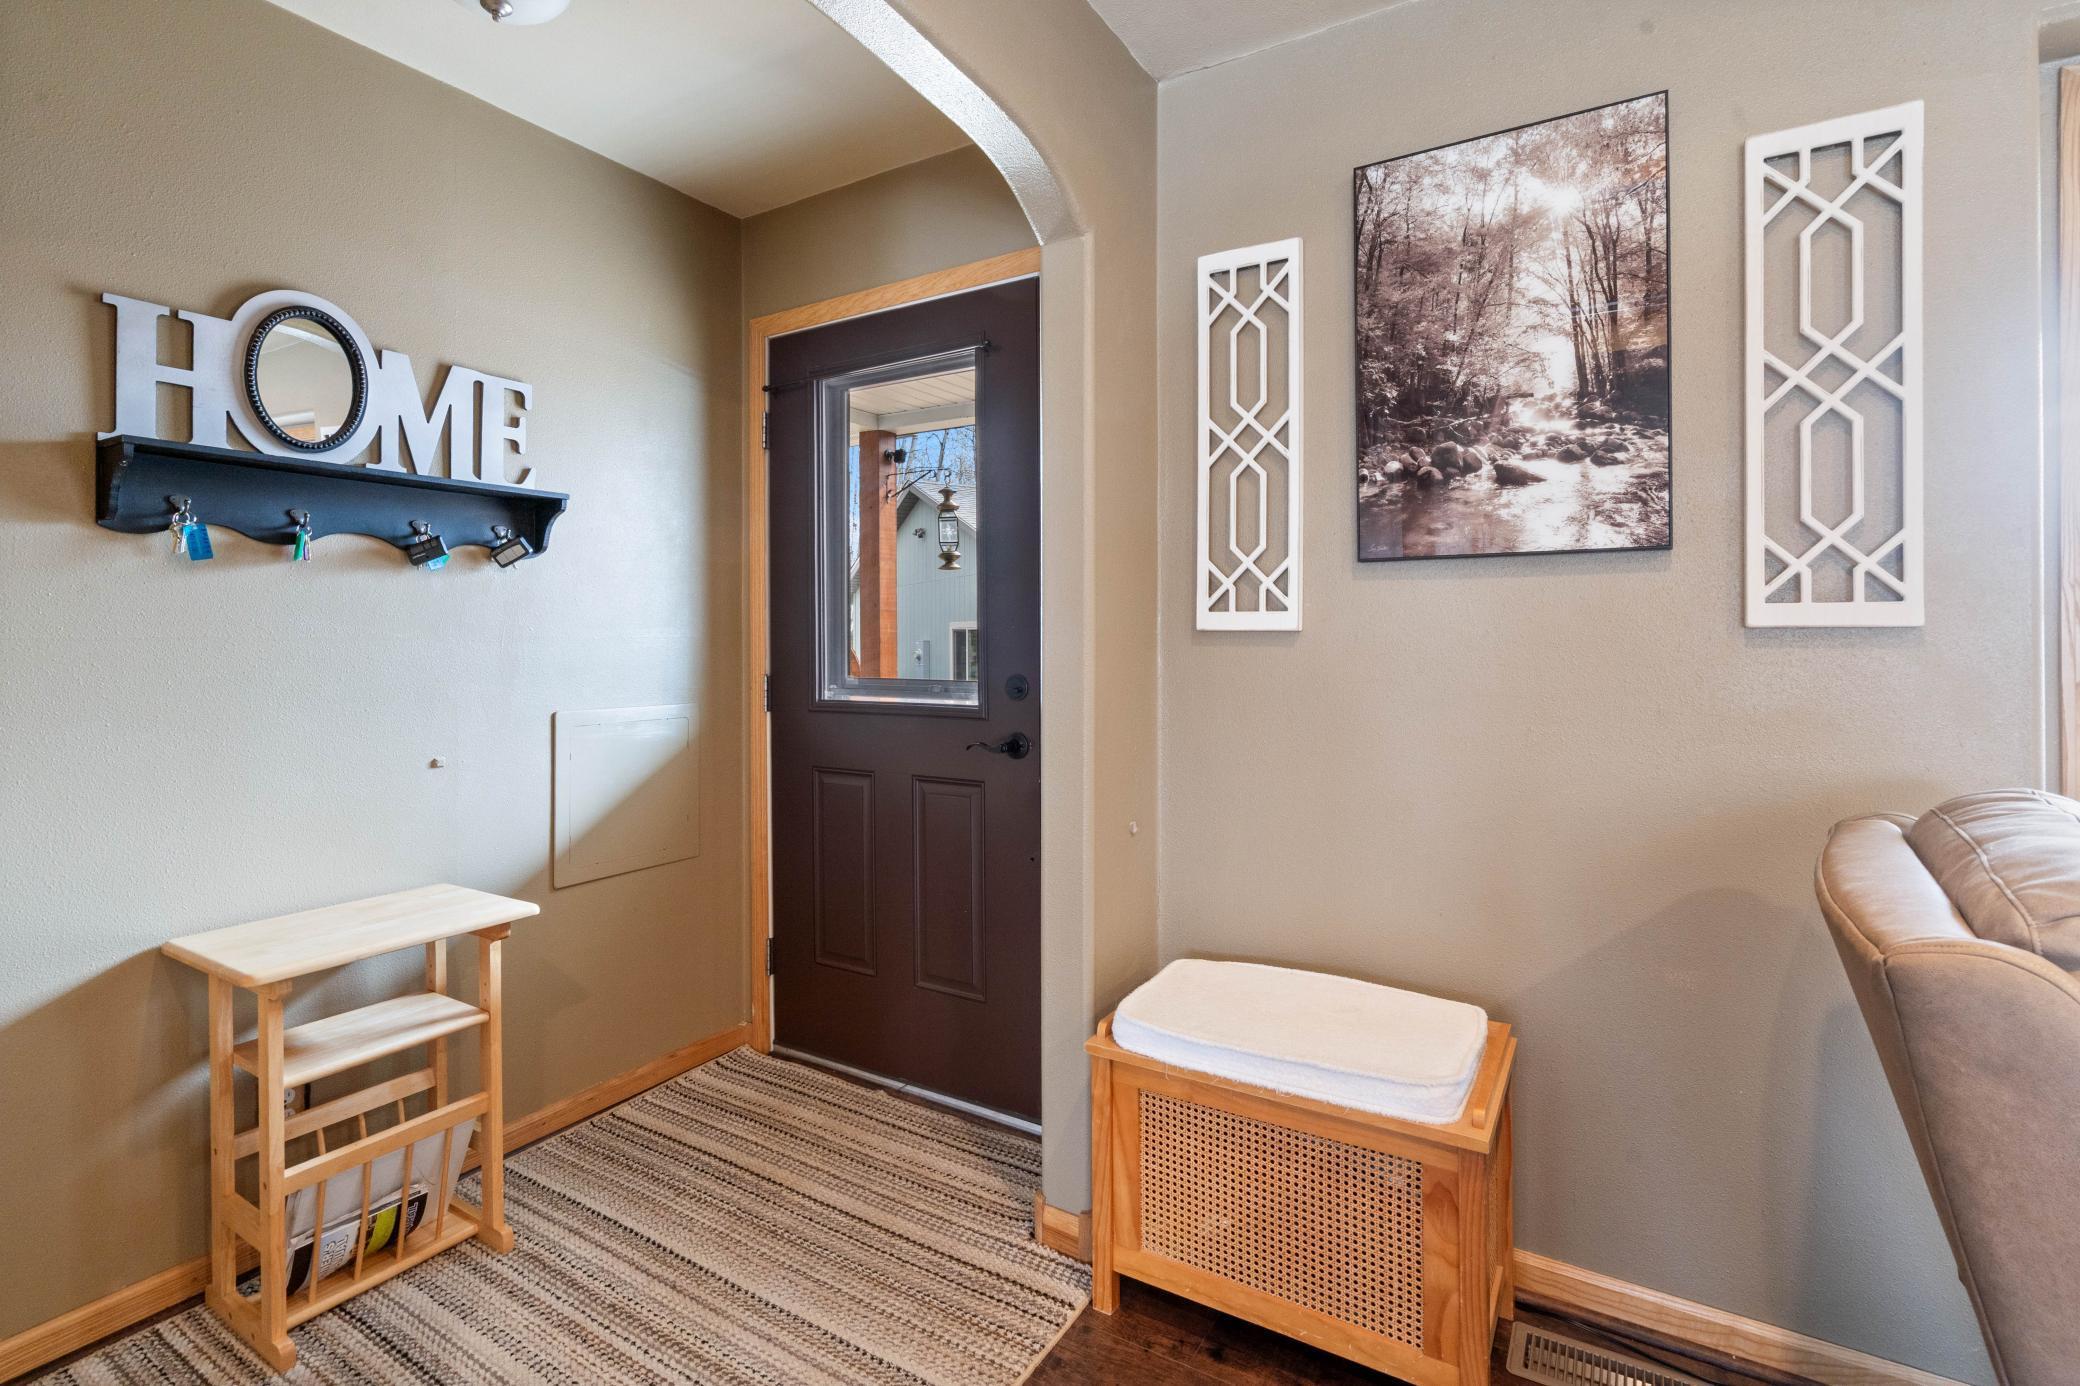
| Foyer | 4.37x6.55 | Main |
| Kitchen | 12.95x18.5 | Main |
| Laundry | 9.36x9 | Main |
| Living Room | 12.5x18.34 | Main |
| Primary Bath | 12.5x14.7 | Main |
| Second (2nd) Bedroom | 10.07x13.04 | Main |
 7282 Disclosures 2 6 2026.pdf
 Listing Office: Coldwell Banker Realty - Dulut
Last Updated: May - 24 - 2026

The data relating to real estate for sale on this web site comes in part from the Broker Reciprocity SM Program of the Regional Multiple Listing Service of Minnesota, Inc. The information provided is deemed reliable but not guaranteed. Properties subject to prior sale, change or withdrawal. ©2024 Regional Multiple Listing Service of Minnesota, Inc All rights reserved.
Wednesday 27th of May 2026 09:15 AM

218-998-4400
Mohagen Real Estate


Let's Connect

Mohagen Real Estate
sue@MohagenRealEstate.com
Office: 218-998-4400
Cell: 218-731-7376

Mohagen Real Estate is licensed in the State of Minnesota