7284 205th Street W, Faribault, MN 55021 (MLS# 6700709)
$689,000
Faribault, MN 55021
MLS# 6700709
Status: Closed
4 beds | 4 baths | 4062 sqft
1 / 81
Property Description

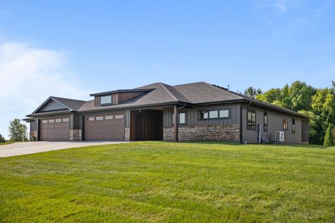
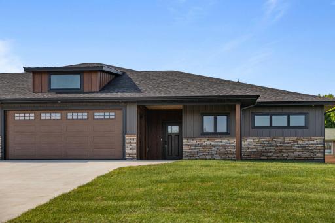
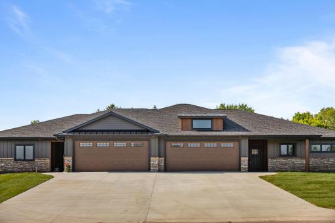
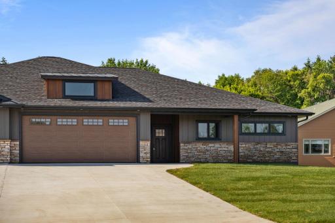
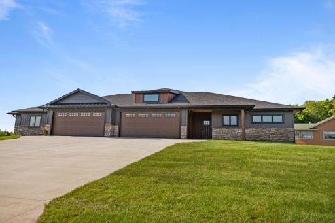
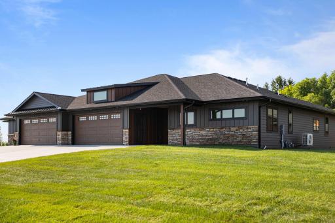
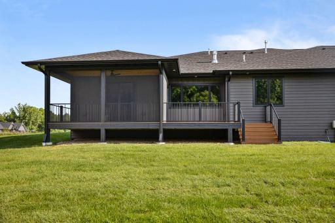
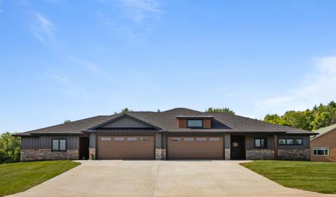
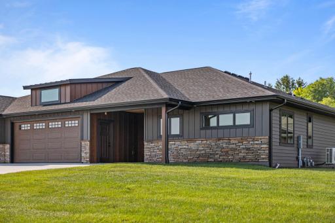
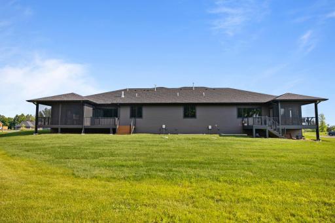
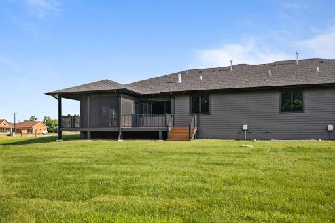
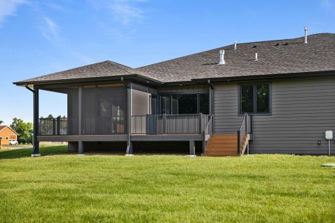
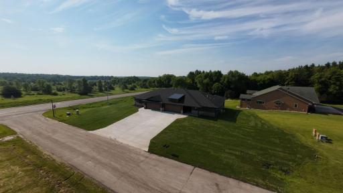
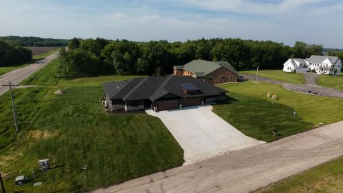
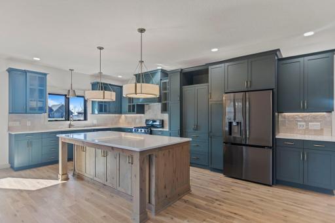
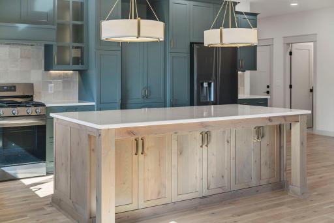
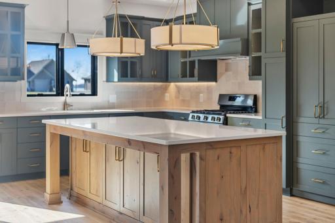
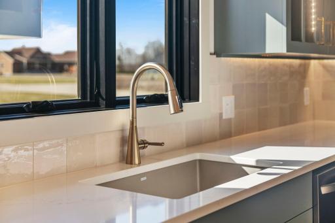
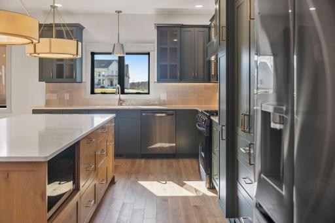
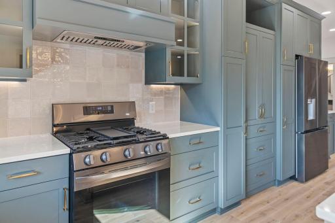
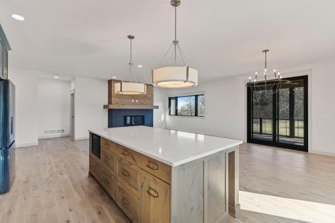
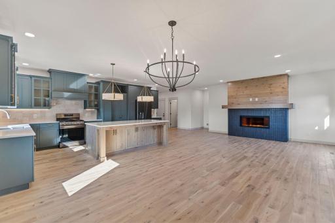
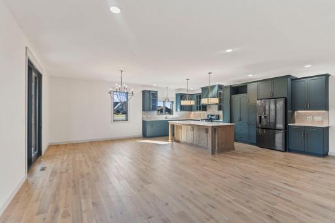
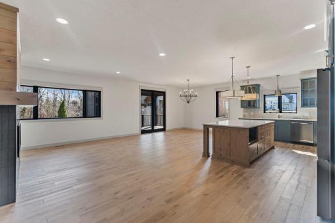
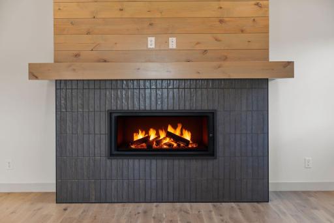
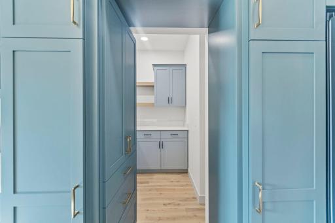
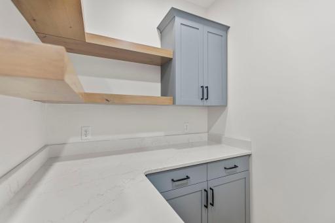
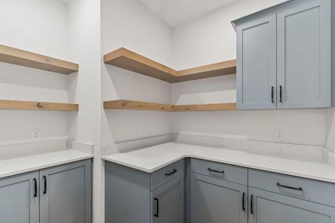
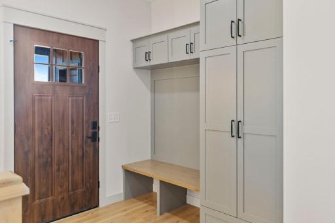
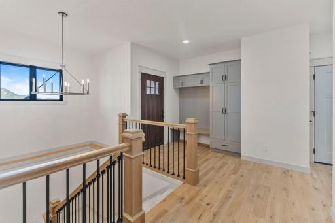
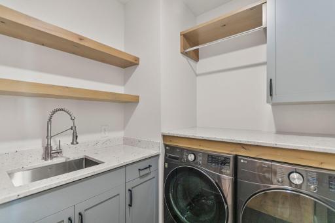
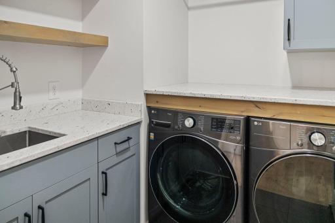
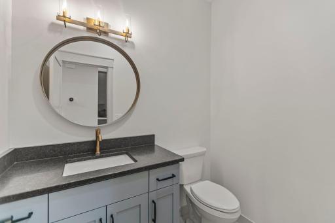
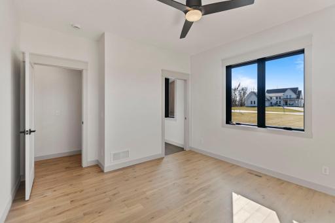
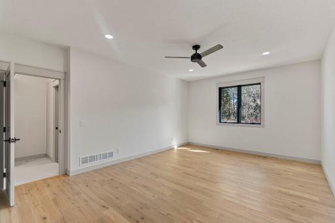
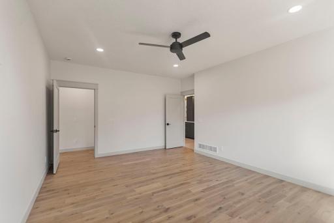
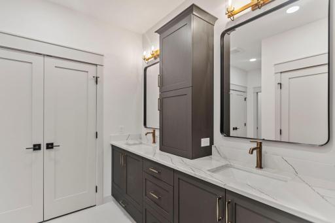
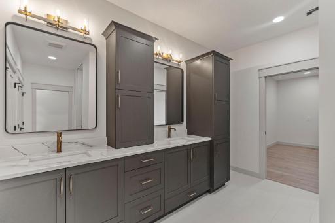
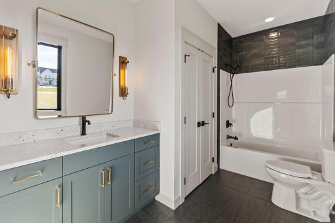
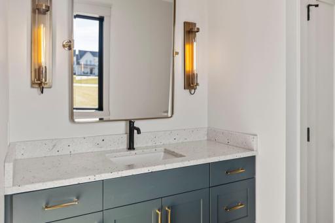
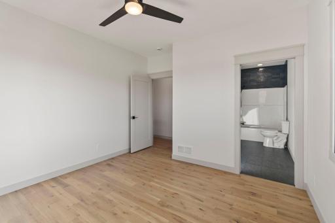
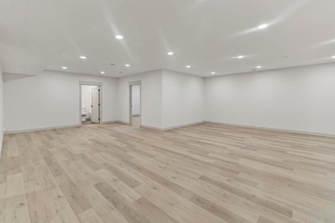
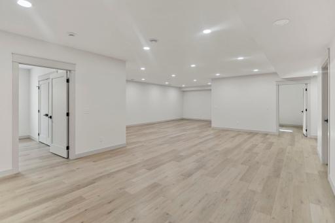
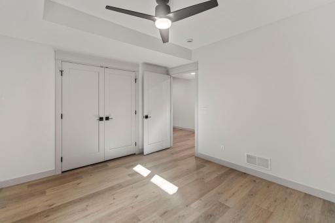
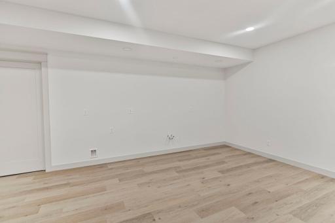
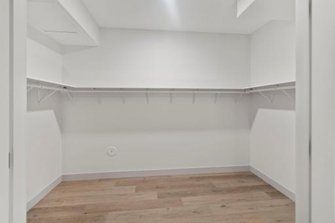
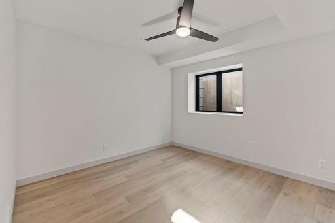
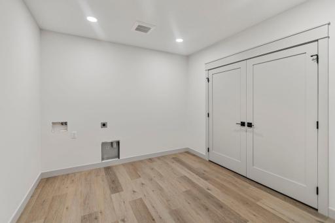
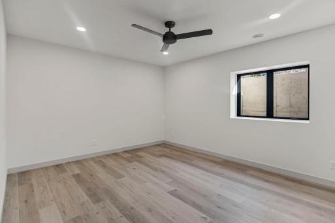
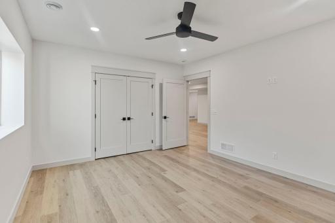
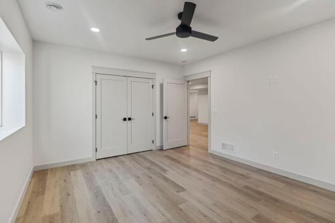
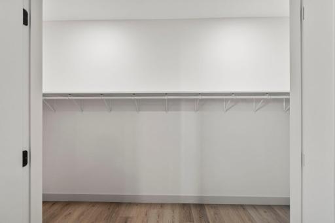
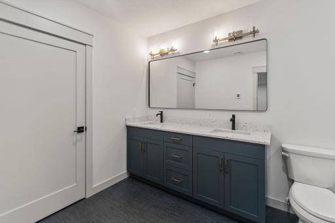
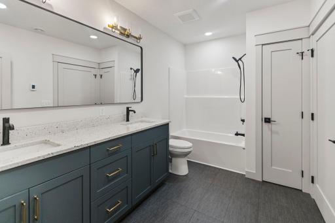
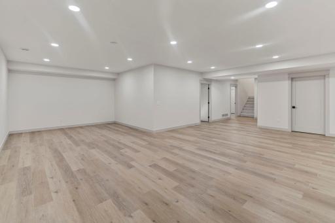
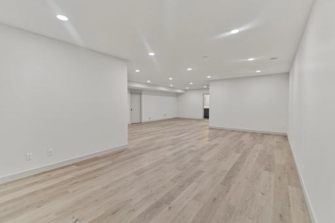
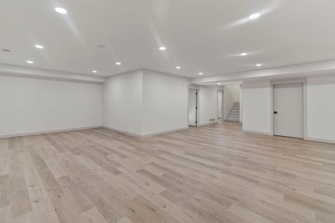
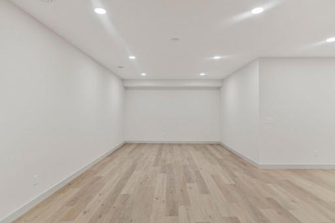
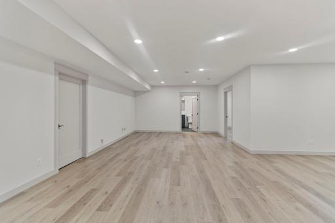
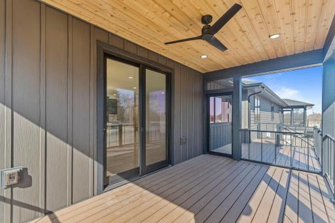
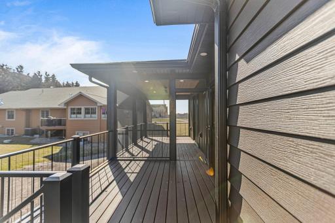
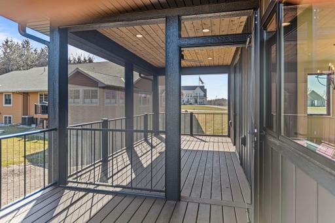
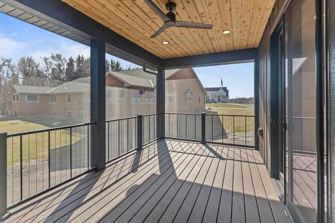
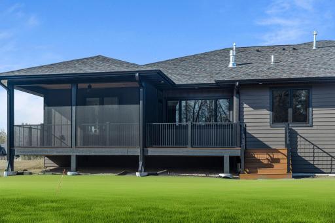
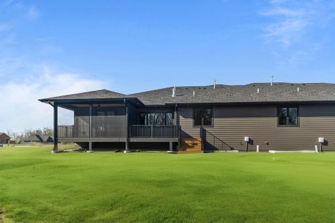
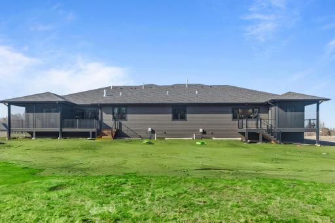
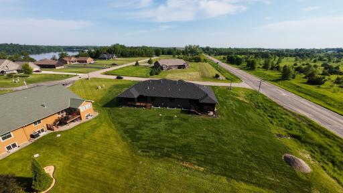
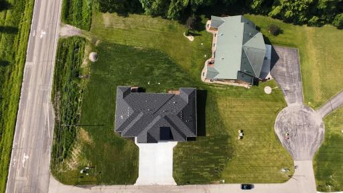
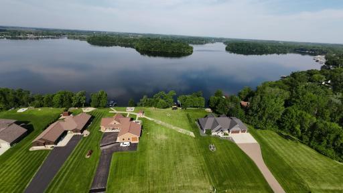
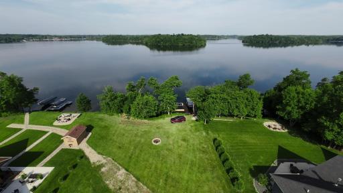
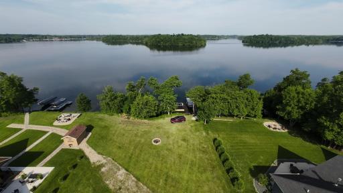
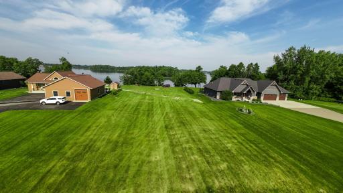
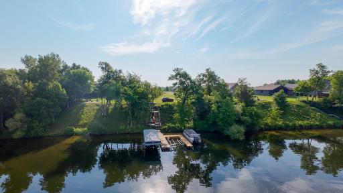
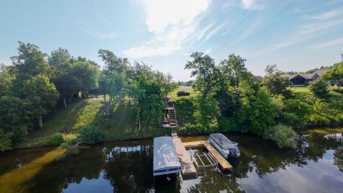
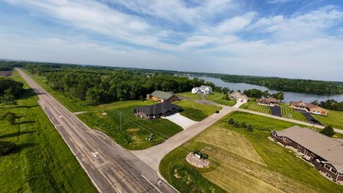
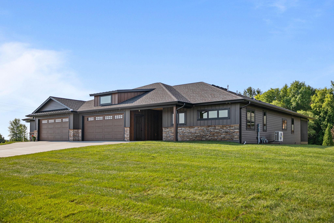
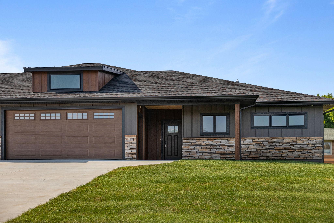
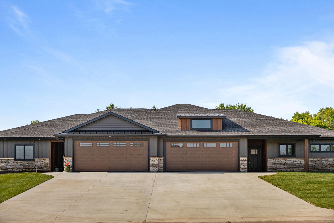
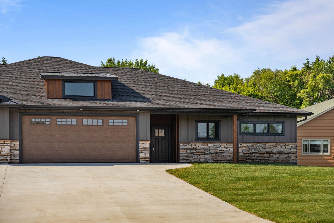
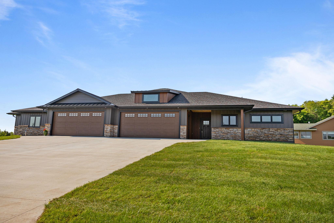
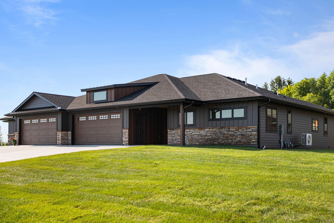
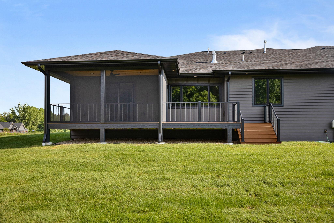
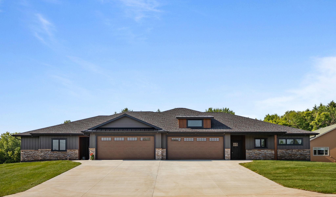
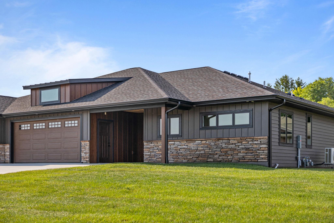
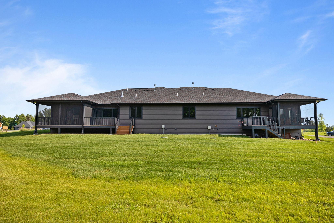
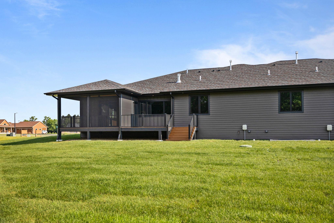
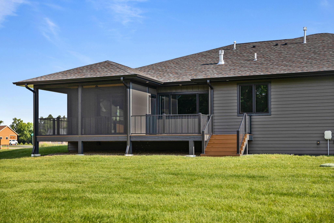
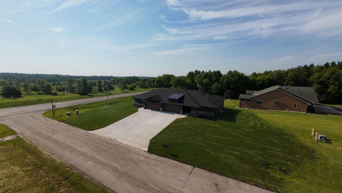
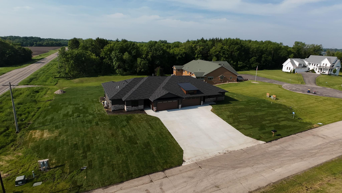

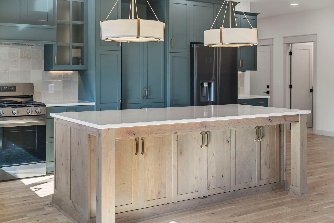
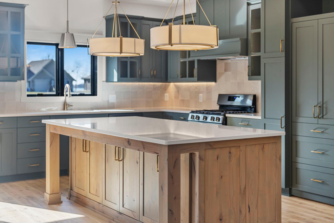
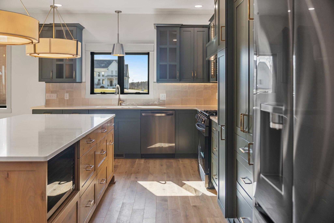
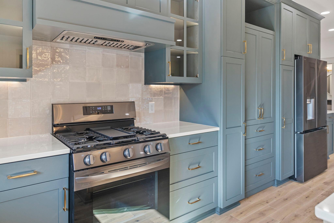
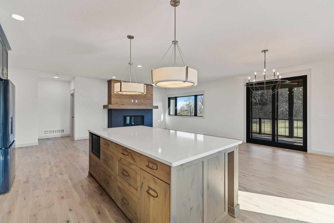

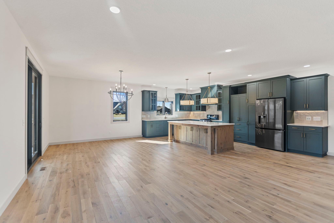
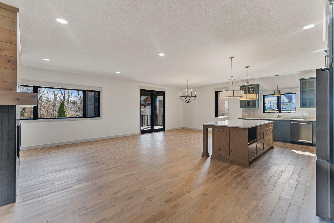

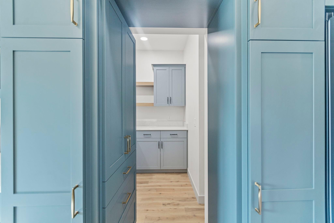
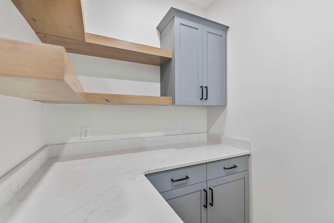
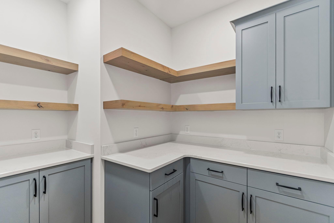
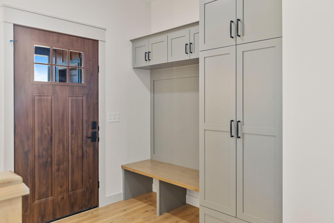
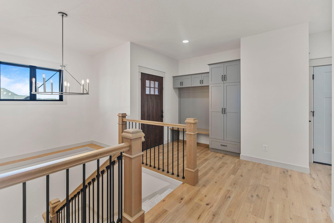
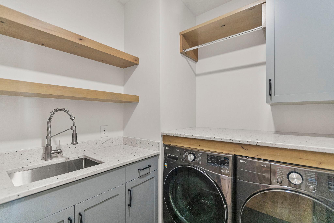
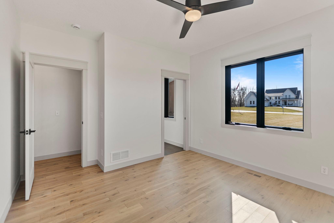
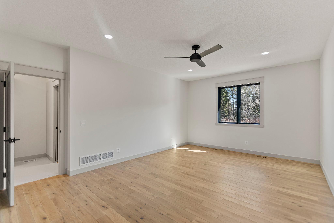
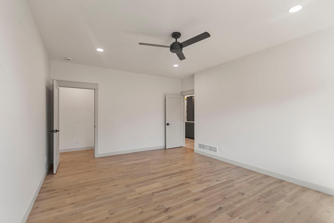
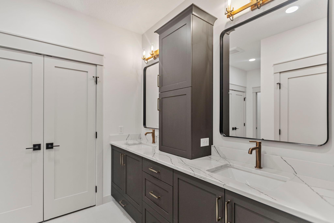
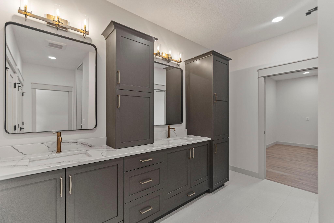
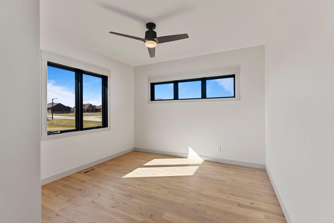
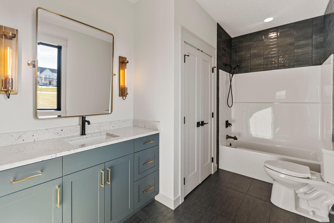
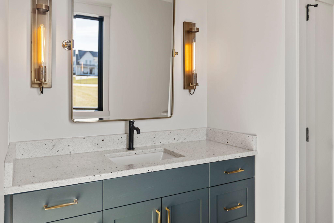
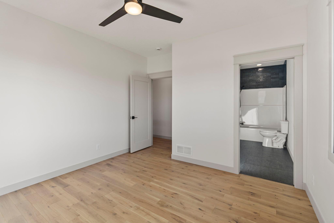
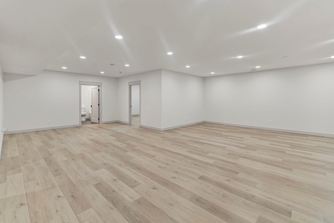
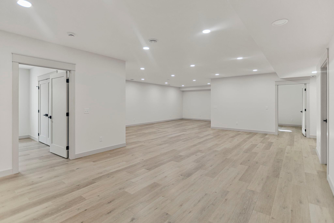
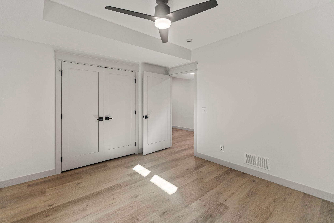
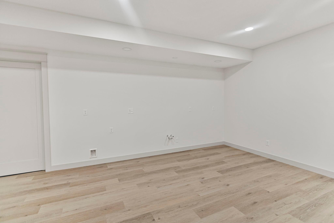
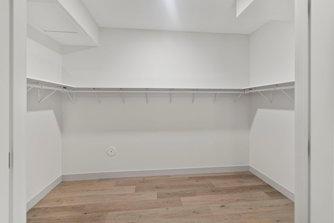
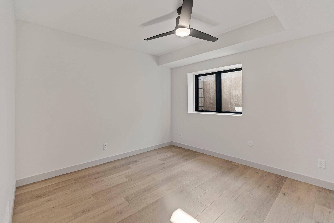
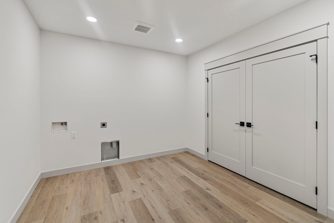
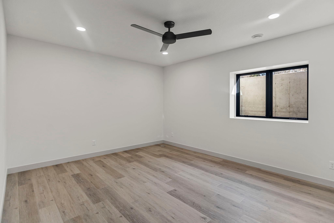
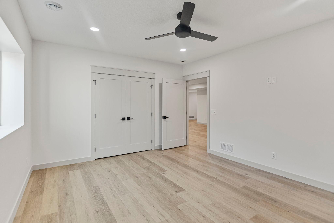
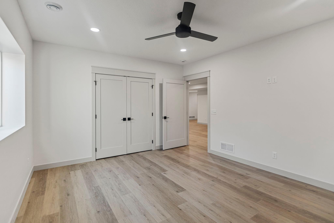
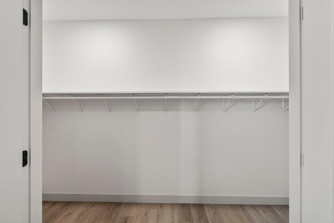
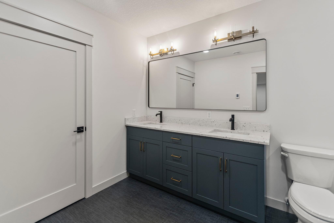
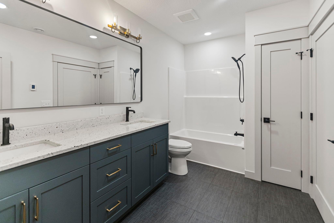
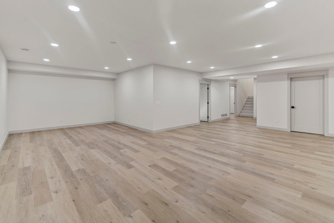
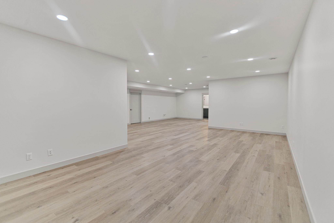
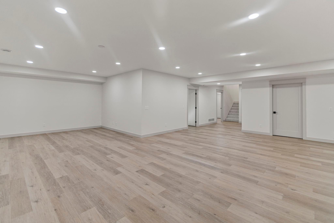
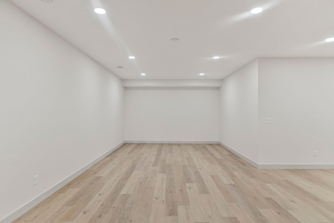
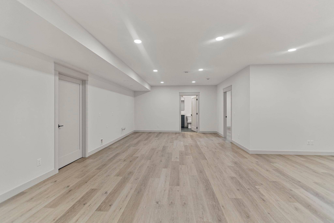
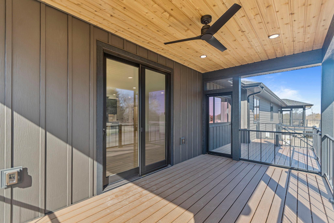
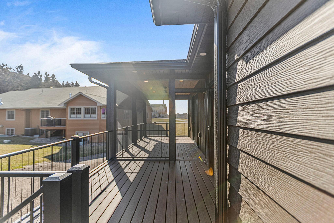
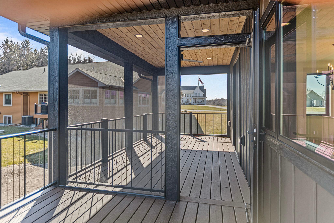
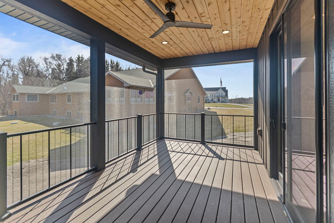



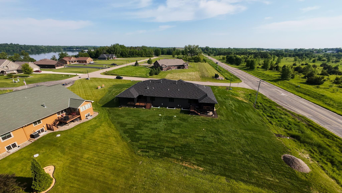
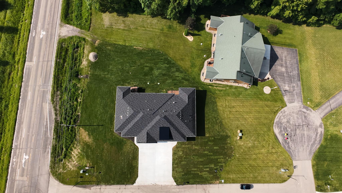
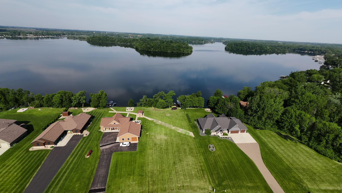
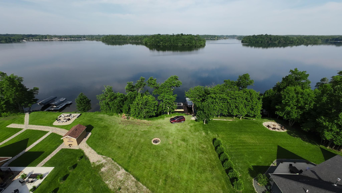
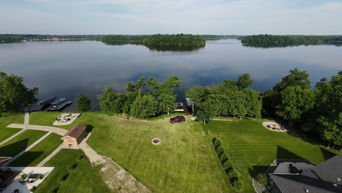
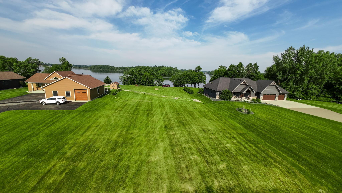
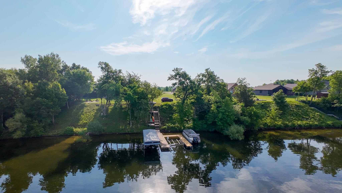
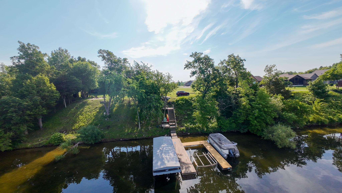
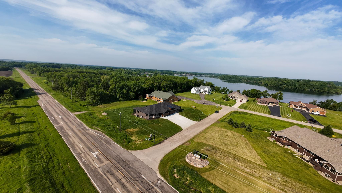
LUXURY LAKE LIVING...NO WAITING, NO COMPROMISES! Why wait to build when you can move right now into this jaw-dropping, custom-designed twin home just steps from beautiful Cedar Lake? This 4-bedroom, 4-bath stunner combines all the upscale finishes and thoughtful design of a luxury new build without the stress, delays, or decision fatigue. Every inch is crafted for comfort, convenience, and pure wow-factor. From the moment you walk in, youâll feel it: the effortless elegance of open-concept living, soaring ceilings, and premium touches around every corner. The gourmet kitchen is a showstopper, boasting a massive center island, gleaming stone countertops, and seamless flow into the spacious dining and living areas: perfect for entertaining or cozy nights by the fireplace. Love to host? Youâll adore the screened porch and oversized deck overlooking a lush yard, one that you don't even have to maintain! Ideal for summer BBQs, fall bonfires, or a quiet morning coffee in the sun. And tucked behind sleek custom cabinetry? A hidden walk-in pantry that keeps everything organized and your kitchen clutter-free. Every detail has been dialed up: designer trim, fireplace surround, porch accents, and oversized closets throughout. The fully finished lower level adds even more living space, perfect for guests, in-laws, or even a separate suite, with second laundry and a kitchen stub already in place. Outside, enjoy the ultimate lake lifestyle, without the hassle. Your home includes lawn care, snow removal, and access to a pristine shared lake lot with docks & opportunity to have a slip for your own boat, kayak racks, firepit area, and endless space to soak up the beauty of Cedar Lake. Whether you're entertaining friends, catching fish off the dock, or cruising into the sunset, this is resort-style living at its finest. Move-in ready. Maintenance-free. Masterfully built. This is more than a home...itâs your dream life waiting to begin. But act fast, homes like this donât last. Schedule your private tour today and make Cedar Lake yours before someone else does!
Details
Maps
Contract Information
Status: Closed
Off Market Date: 2025-08-22
Contingency: None
Current Price: 675000
Closed Date: 2025-09-12
Original List Price: 779000
Sales Close Price: 675000
ListPrice: 689000
List Date: 2025-04-10
Owner is an Agent?: Yes
Auction?: No
General Property Information
Assoc Mgmt Co. Phone #: 507-384-7724
Association Fee Frequency: Annually
Association Mgmt Co. Name: Gray's Landing Association
Common Wall: Yes
Lot Measurement: Acres
Manufactured Home?: No
Multiple PIDs?: No
New Development: No
Number of Fireplaces: 1
Road Btwn WF & Home?: Yes
Waterfront Frontage: 100
Year Built: 2025
Yearly/Seasonal: Yearly
Zoning: Residential-Single Family
Bedrooms: 4
Baths Total: 4
Bath Full: 2
Bath Three Quarters: 1
Bath Half: 1
Main Floor Total SqFt: 2031
Above Grd Total SqFt: 2031
Below Grd Total SqFt: 2031
Total SqFt: 4062
Total Finished Sqft: 4062.00
FireplaceYN: Yes
Lake/Waterfront Name: Cedar
Style: Twin Home
Foundation Size: 2031
Association Fee: 758
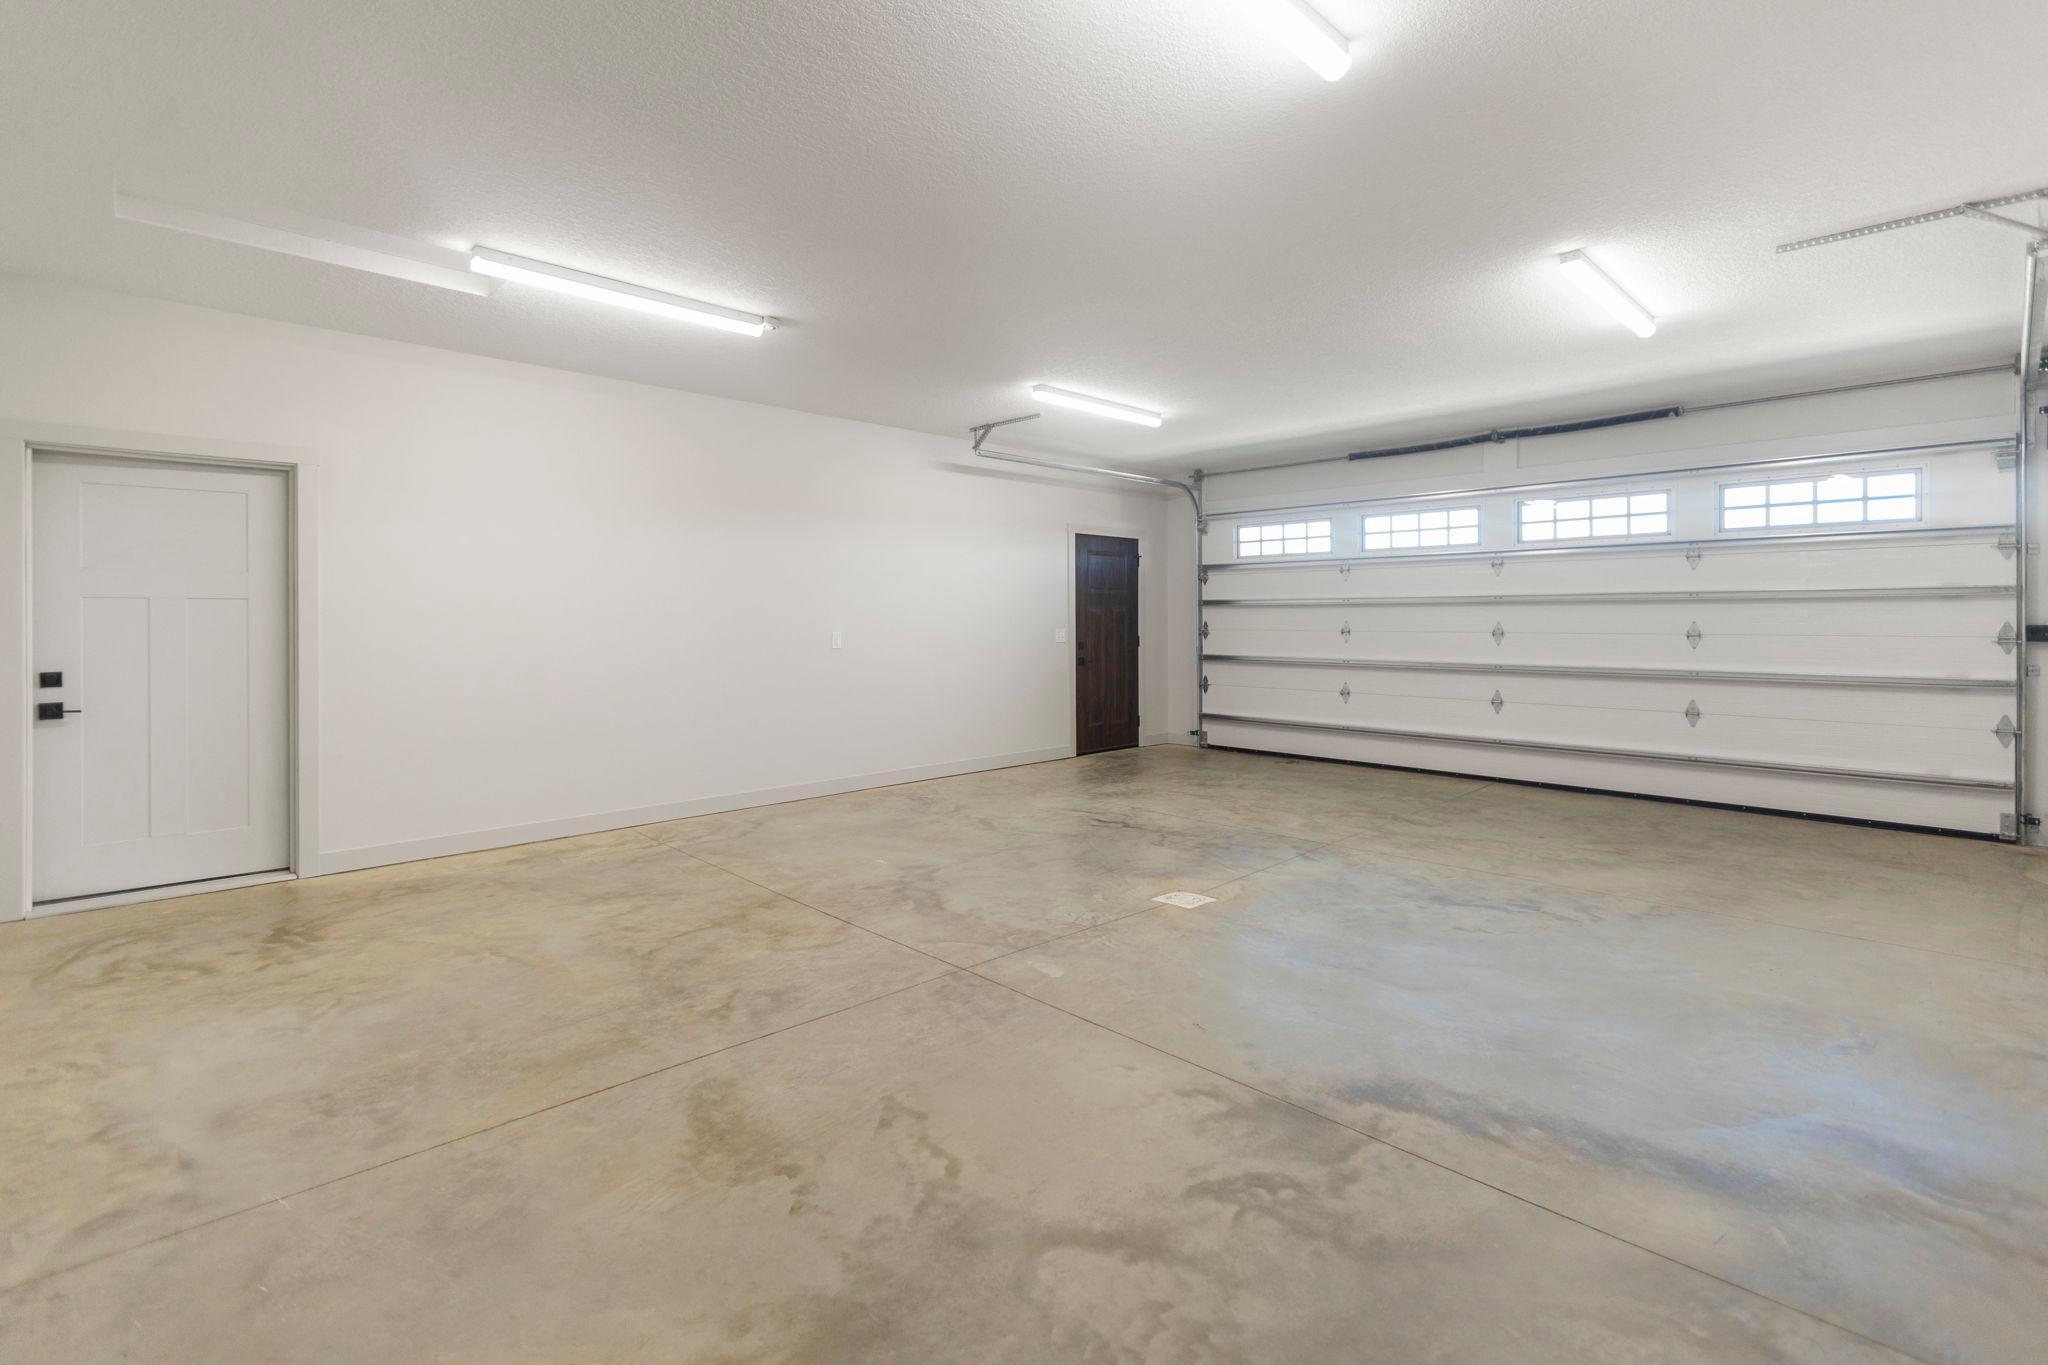
Garage Stalls: 2
Lot Dimensions: 50x75
Acres: 0.08
Location Tax and Other Information
House Number: 7284
Street Name: 205th
Street Suffix: Street
Street Direction Suffix: W
Postal City: Faribault
County: Rice
State: MN
Zip Code: 55021
Complex/Dev/Subdivision: Grays Lndg Cic 65
Assessments
Tax With Assessments: 510
Builder Information
Builder ID: ERICK WARNER CONSTRUCTION INC
Builder License Number: 387879
Builder Name: ERICK WARNER CONSTRUCTION INC
Building Information
Finished SqFt Above Ground: 2031
Finished SqFt Below Ground: 2031
Lake Details
Lake Acres: 902
Lake Depth: 42
Lease Details
Land Leased: Not Applicable
Miscellaneous Information
DP Resource: Yes
Homestead: No
Ownership
Fractional Ownership: No
Parking Characteristics
Garage Square Feet: 595
Property Features
Accessible: No Stairs External
Air Conditioning: Central Air
Amenities Shared: Dock; Other
Association Fee Includes: Beach Access; Dock; Lawn Care; Snow Removal
Basement: Concrete Block; Drain Tiled; Egress Windows; Full
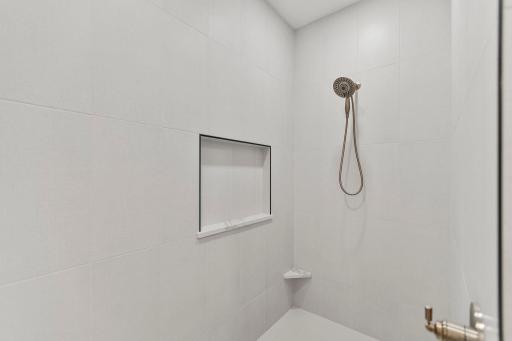
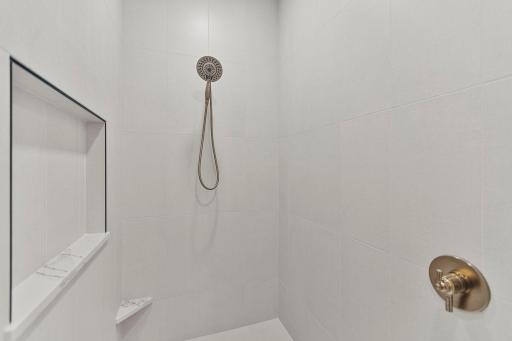
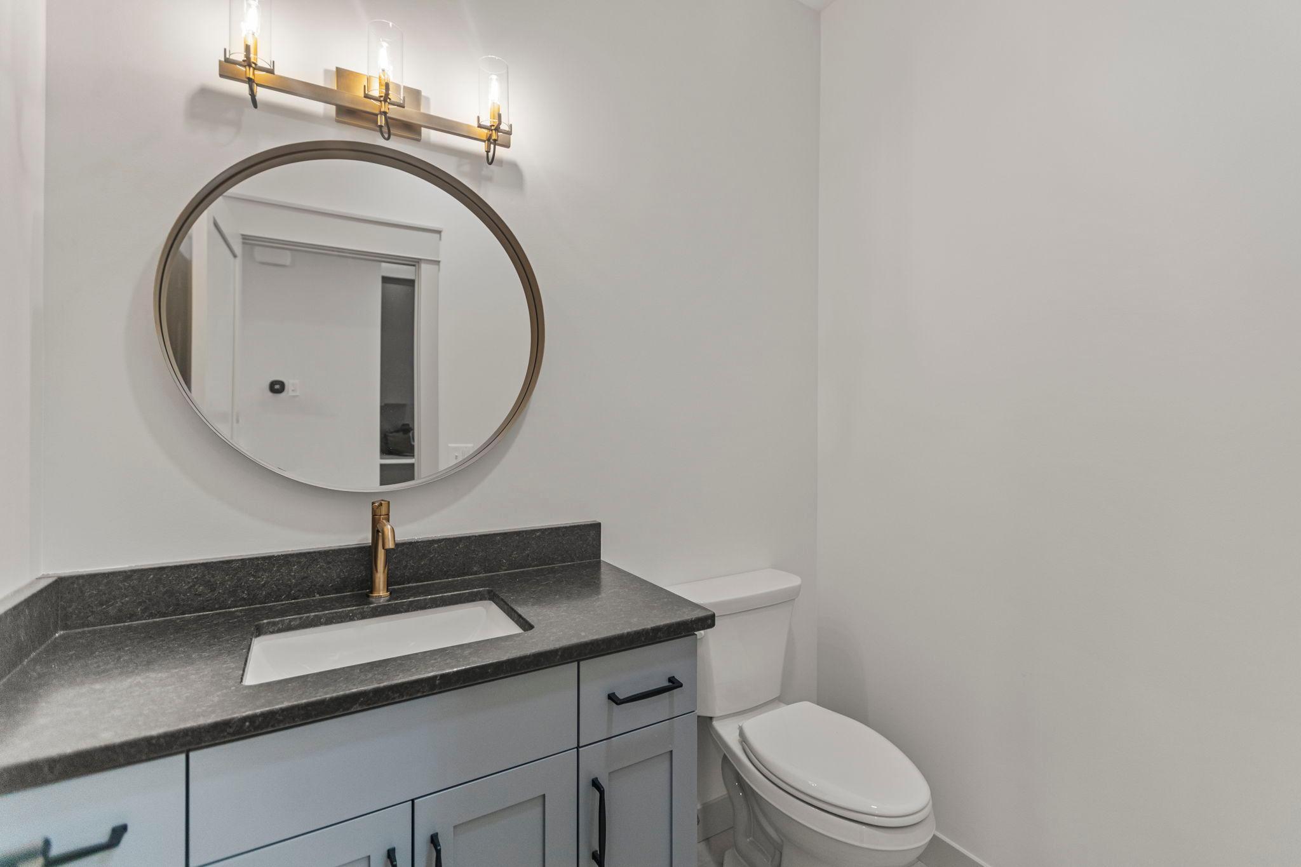
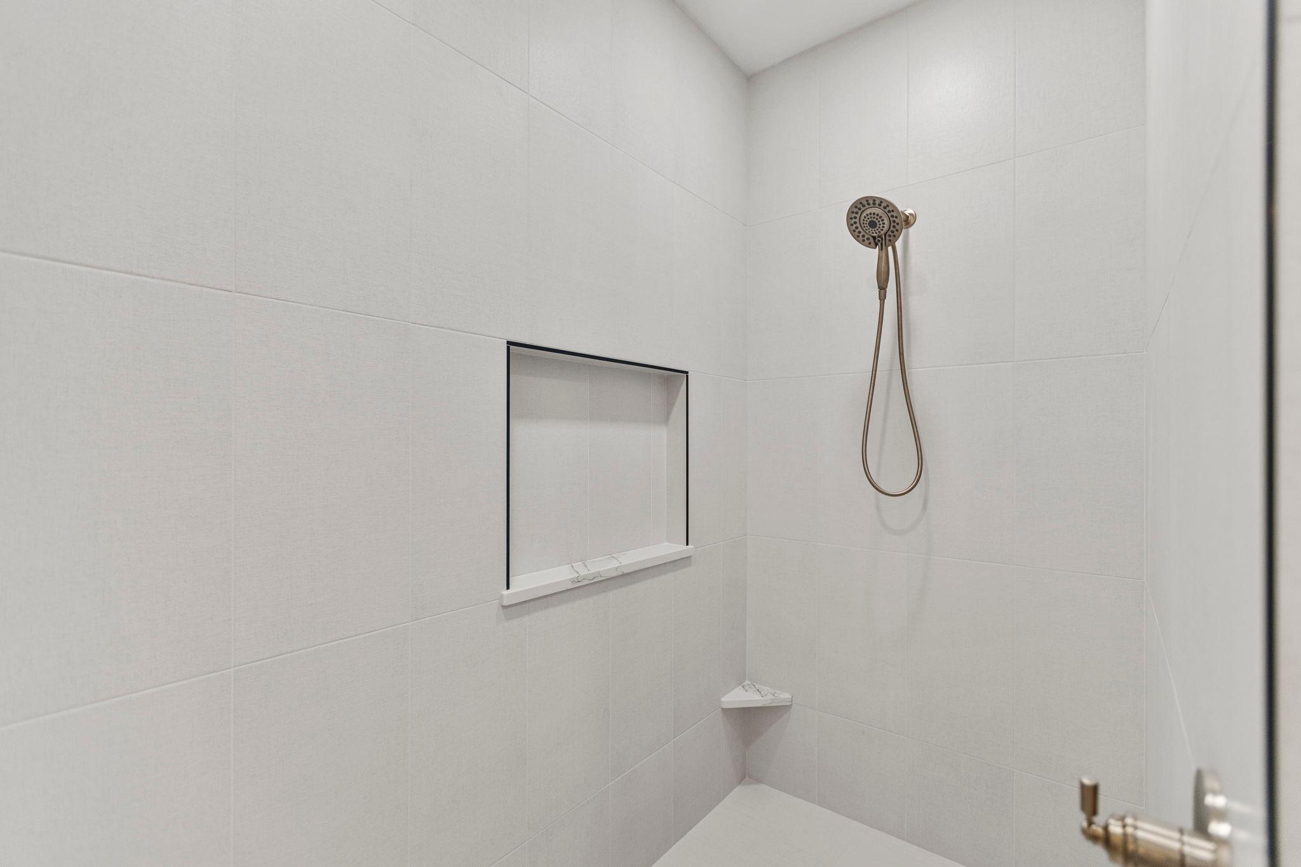
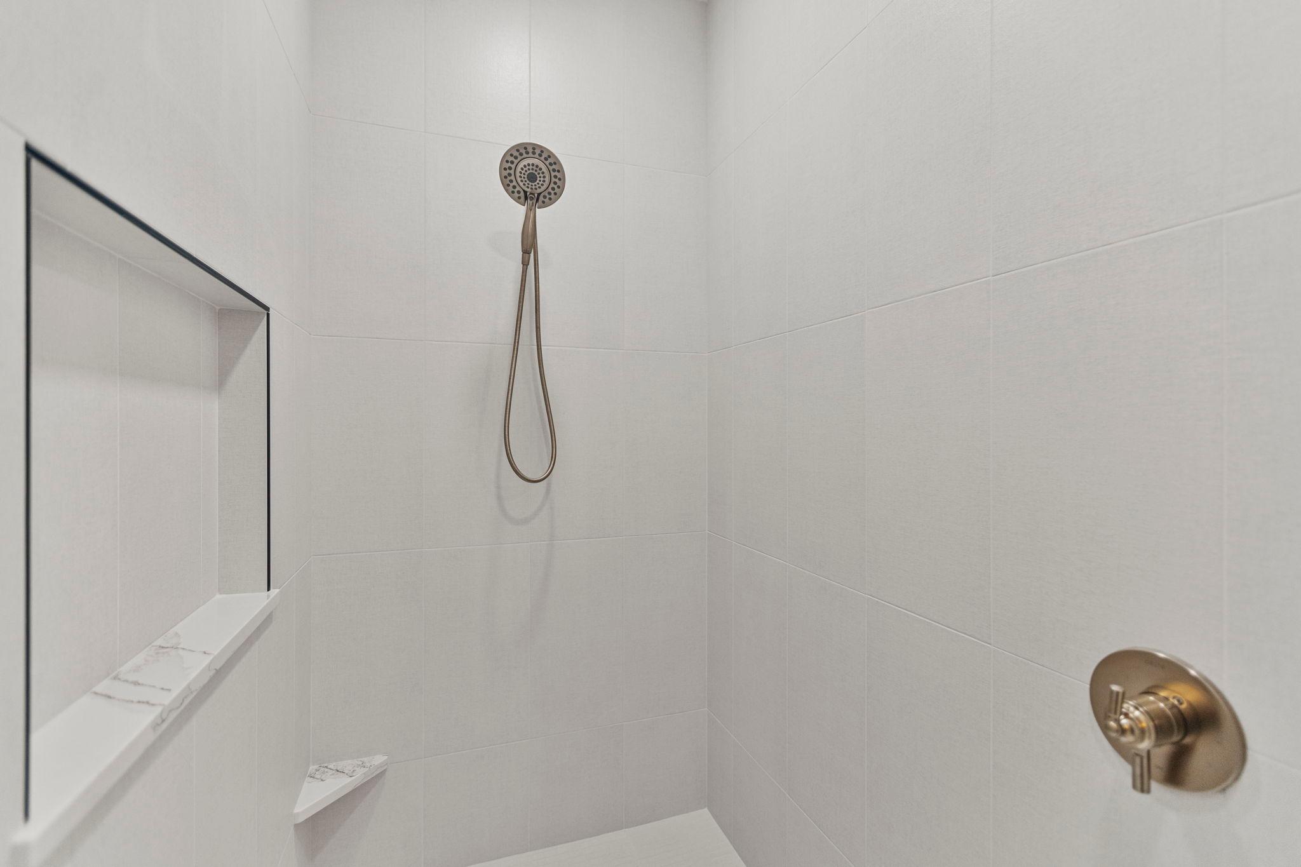
Bath Description: Main Floor 1/2 Bath; Main Floor 3/4 Bath; Main Floor Full Bath; 3/4 Primary; Private Primary; Full Basement; Walk-In Shower Stall
Construction Materials: Concrete
Construction Status: Completed New Construction
Dining Room Description: Eat In Kitchen; Kitchen/Dining Room; Living/Dining Room
Electric: 200+ Amp Service
Exterior: Brick/Stone; Engineered Wood
Family Room Characteristics: Great Room; Lower Level
Financing Terms: Conventional
Fireplace Characteristics: Gas Burning
Foundation: Concrete Block
Fuel: Natural Gas
Heating: Forced Air
Lake Details: Hard; Sand
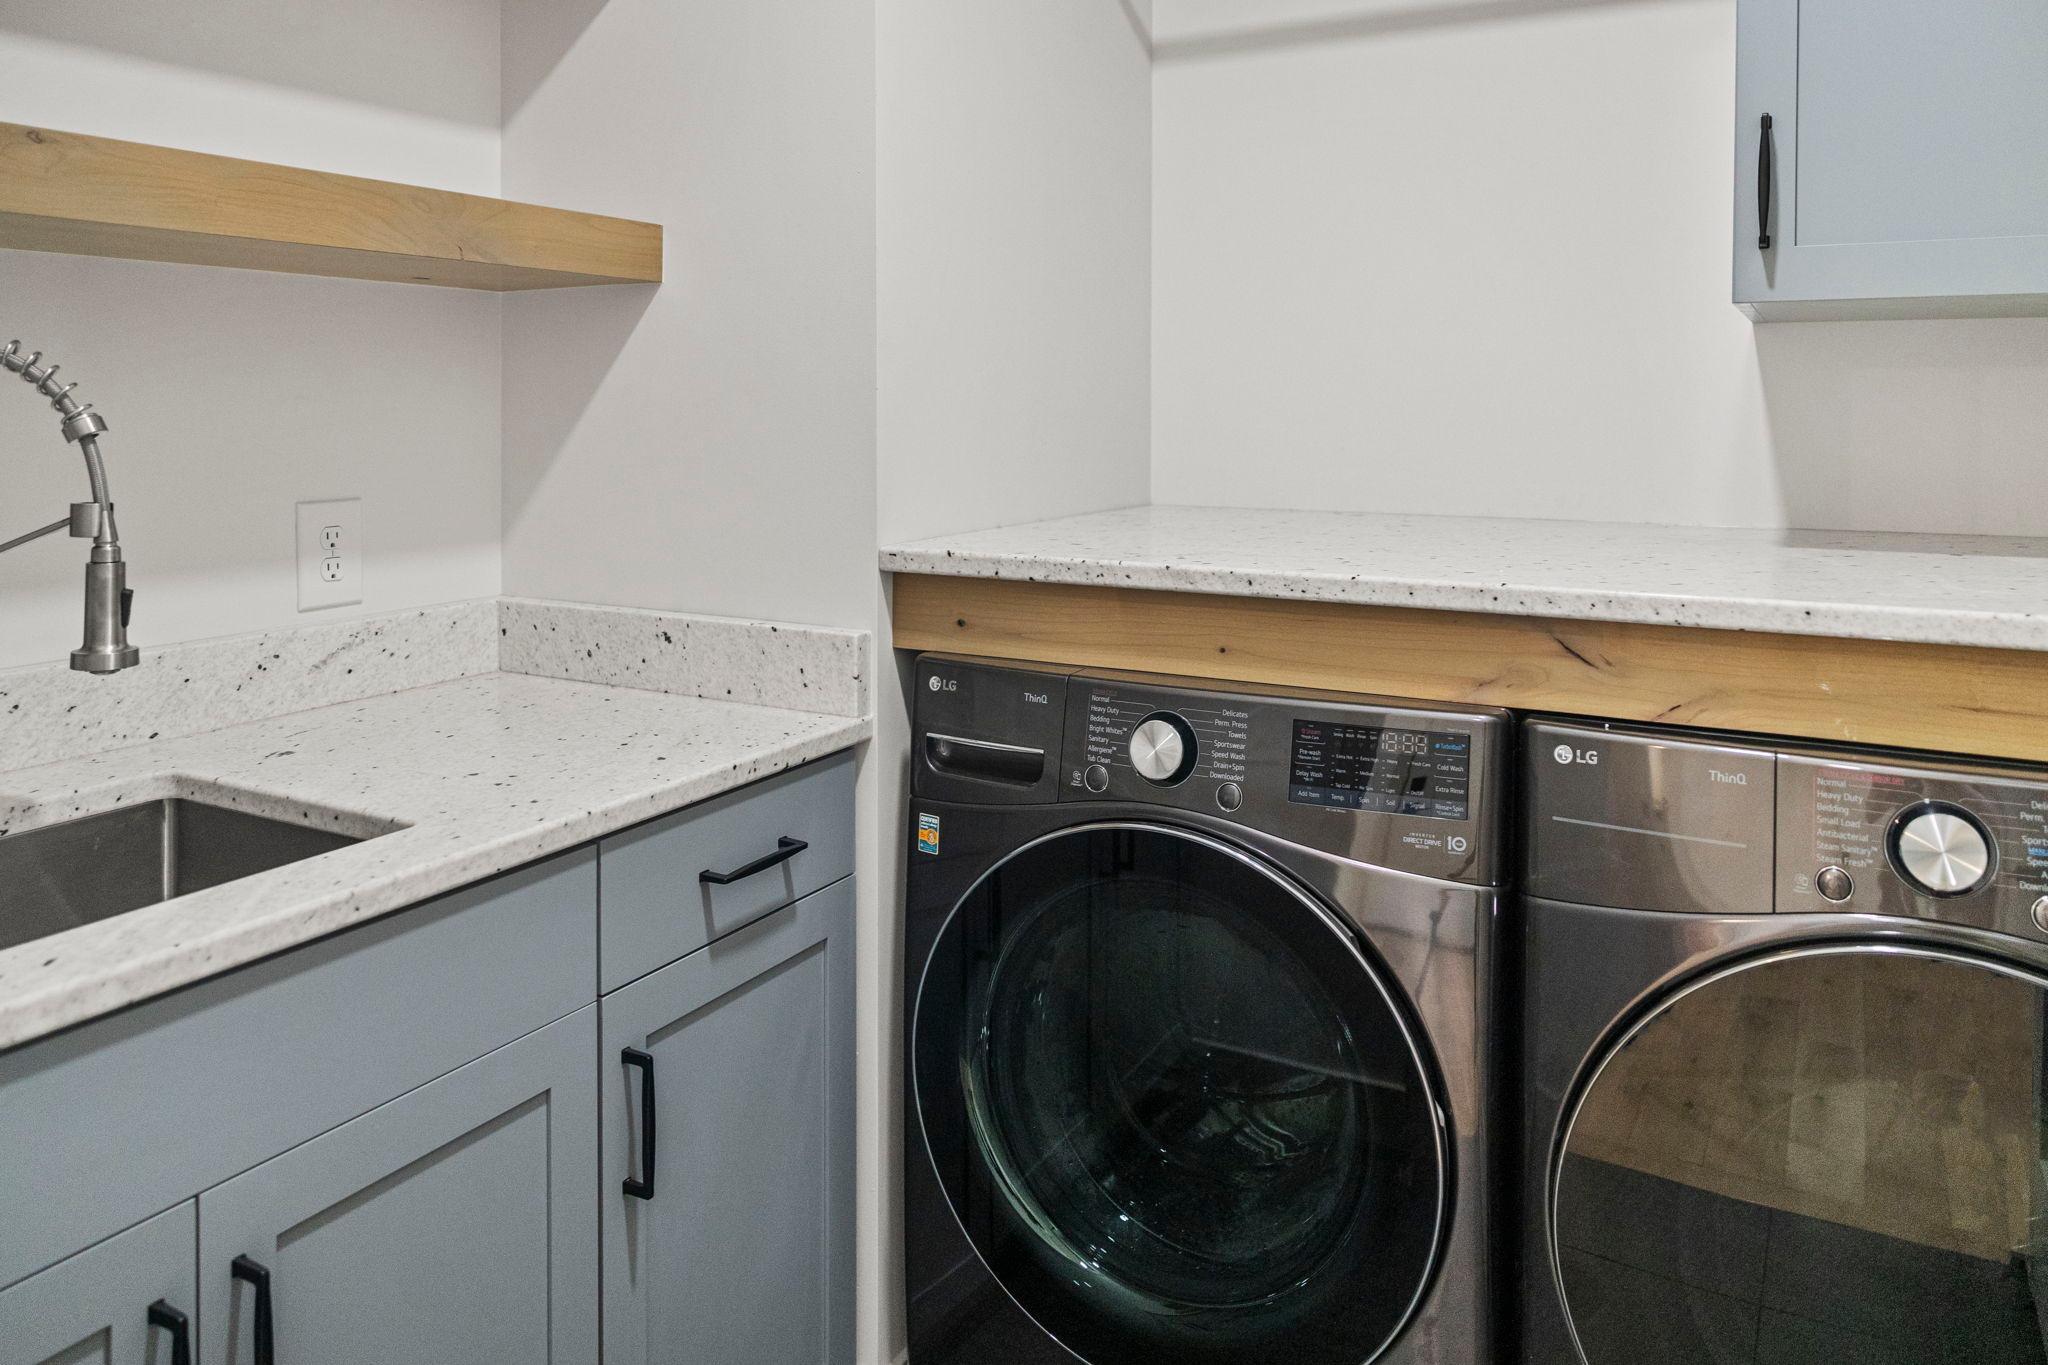
Laundry: Laundry Room; Lower Level; Main Level
Lot Description: Corner Lot
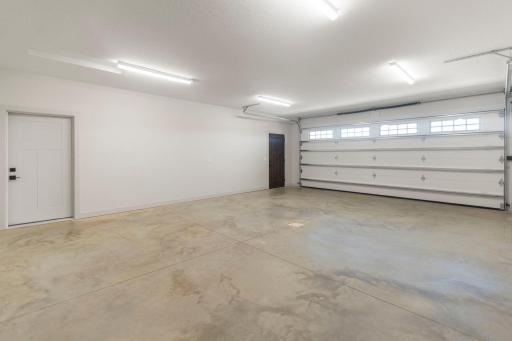
Parking Characteristics: Heated Garage; Insulated Garage
Property Subtype: Ranch-Style Home; Rural Residential
Road Frontage: County Road; Paved Streets; Township
Road Responsibility: Public Maintained Road
Roof: Age 8 Years or Less; Asphalt Shingles
Sellers Terms: Cash; Conventional; VA
Sewer: Septic System Compliant - Yes; Shared System
Special Search: All Living Facilities on One Level; Divided Bdr Flr Plan; Main Floor Bedroom; Main Floor Laundry; Main Floor Primary
Stories: One
Water: Shared System; Well
Listing Office: eXp Realty
Last Updated: October - 04 - 2026

The data relating to real estate for sale on this web site comes in part from the Broker Reciprocity SM Program of the Regional Multiple Listing Service of Minnesota, Inc. The information provided is deemed reliable but not guaranteed. Properties subject to prior sale, change or withdrawal. ©2026 Regional Multiple Listing Service of Minnesota, Inc All rights reserved.
Sunday 4th of October 2026 08:15 PM

218-998-4400
Mohagen Real Estate


Let's Connect

Mohagen Real Estate
sue@MohagenRealEstate.com
Office: 218-998-4400
Cell: 218-731-7376

Mohagen Real Estate is licensed in the State of Minnesota