72984 178th Street, Dassel, MN 55325 (MLS# 7149741)
$499,900
Dassel, MN 55325
MLS# 7149741
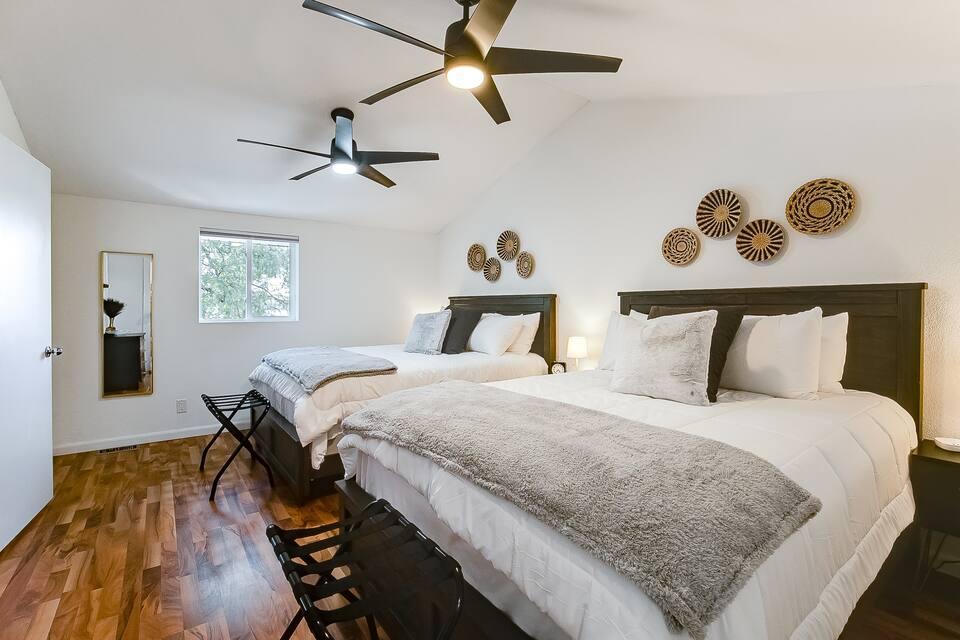
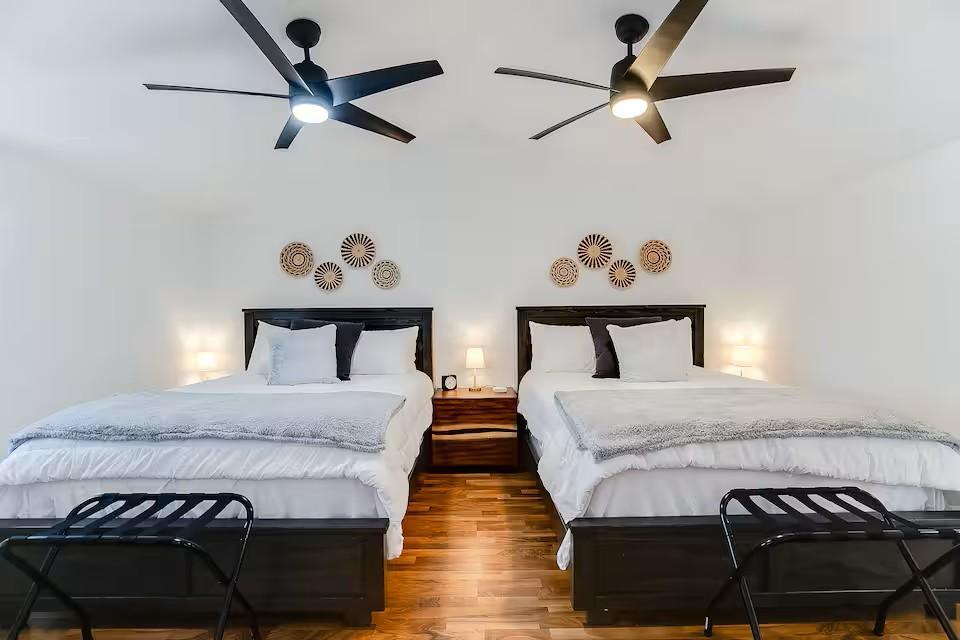
3 beds | 3 baths | 2440 sqft
1 / 41
Property Description
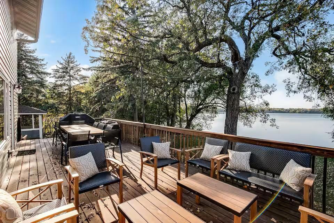
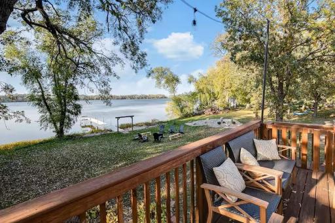
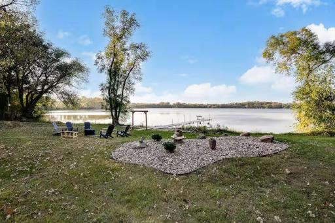
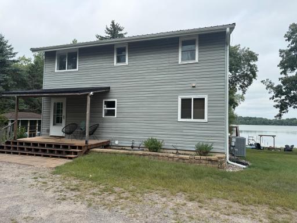
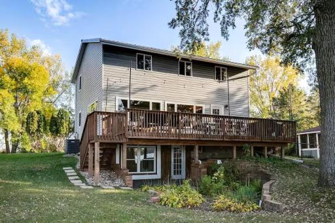
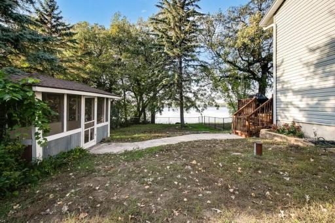
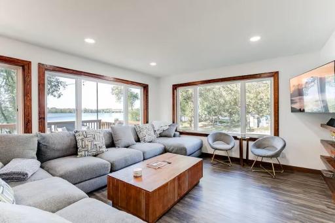
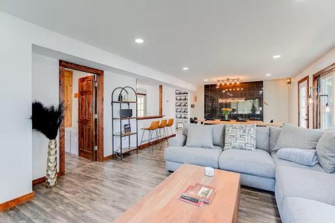
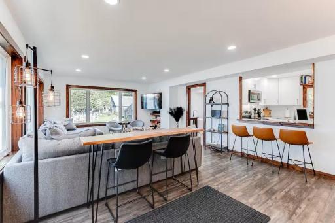
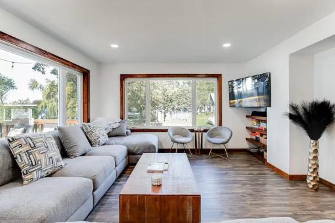
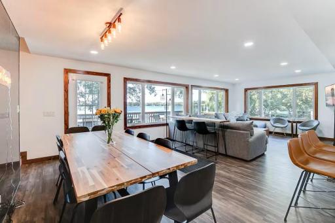
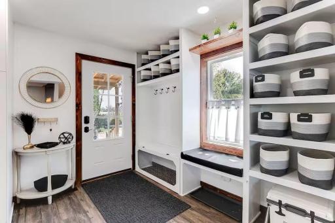
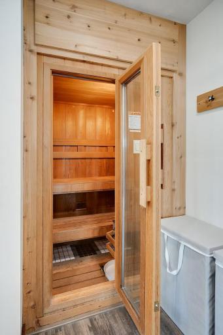
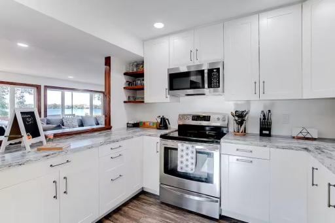
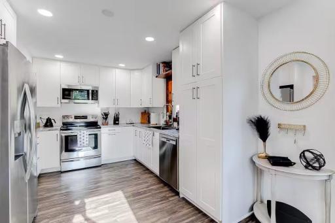
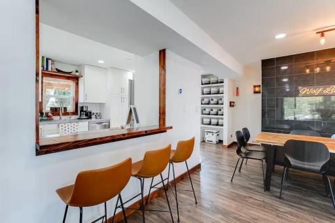
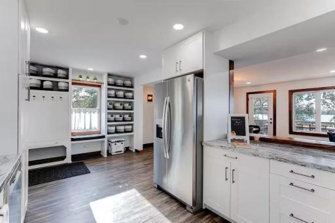
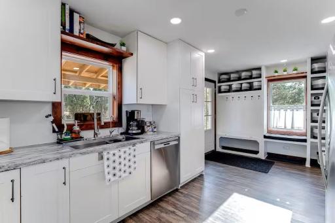
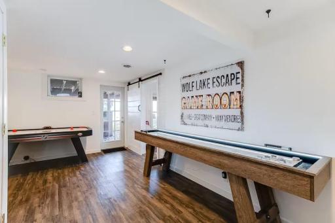
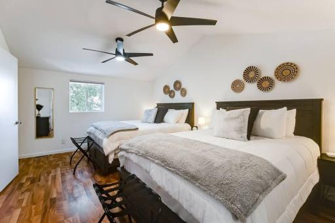
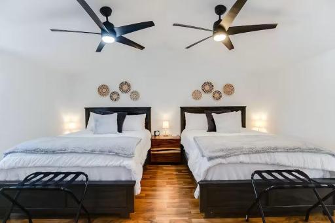
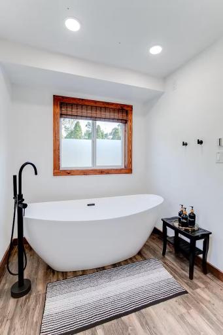
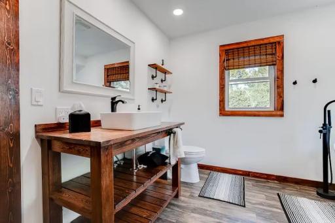
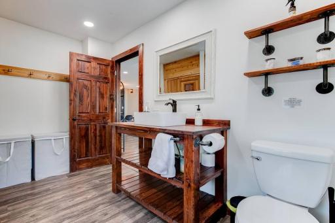
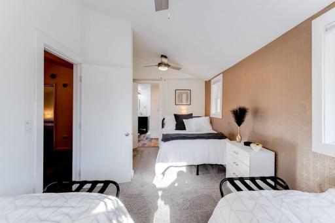
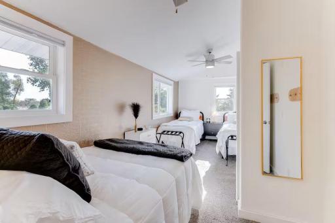
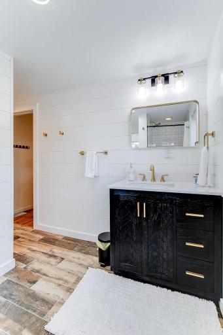
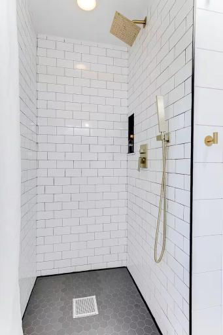
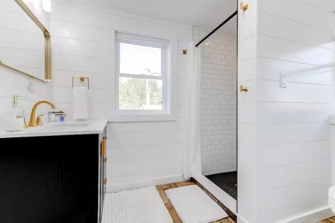
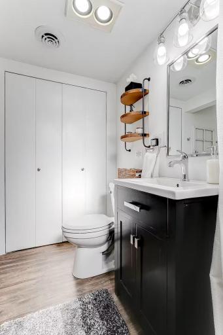
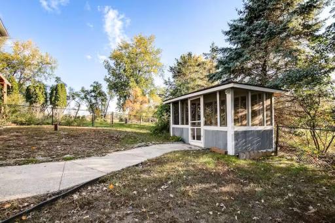
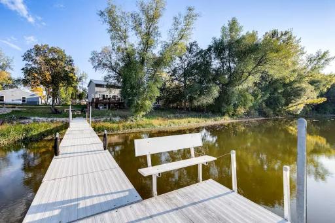
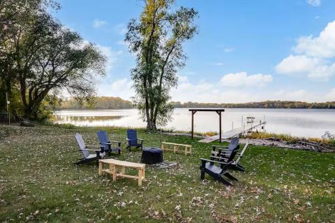
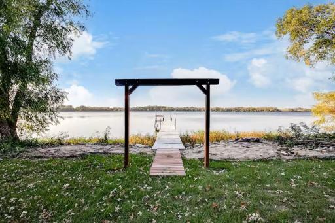
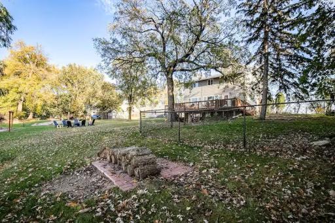
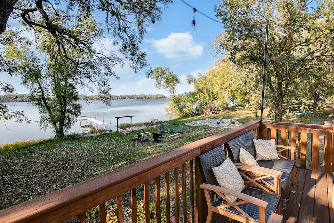
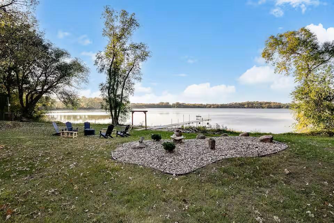
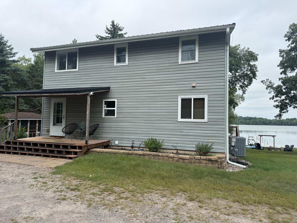
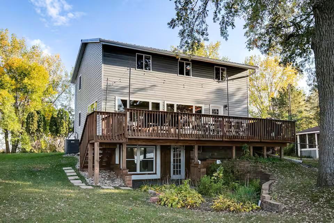
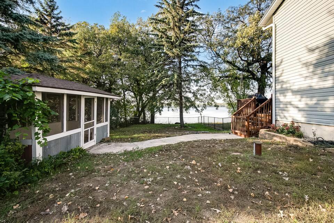
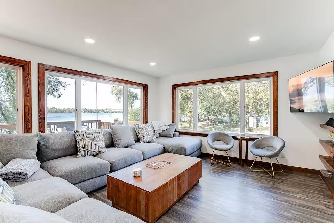
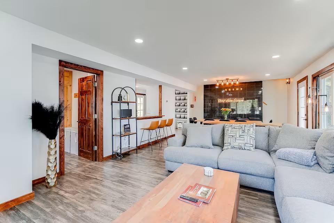
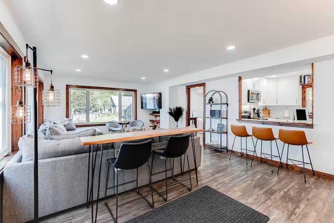
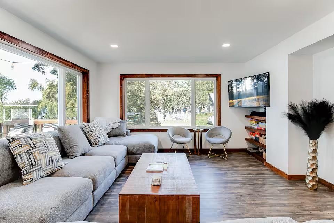
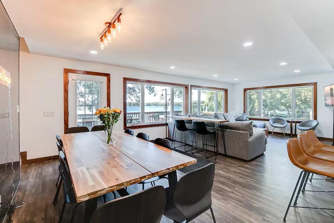
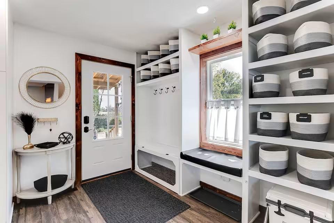
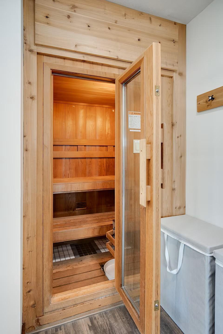
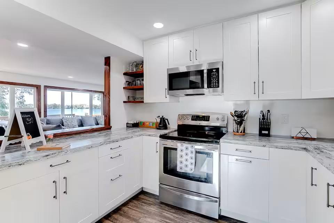
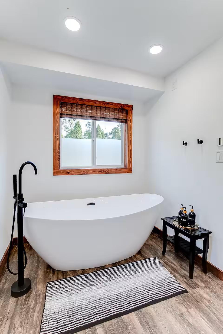
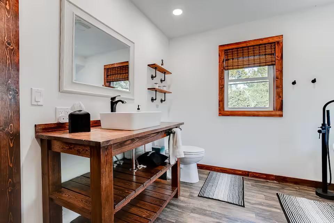
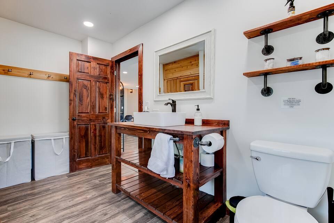
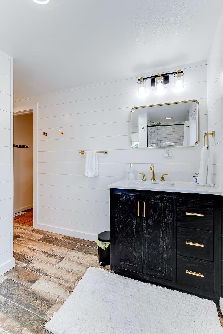
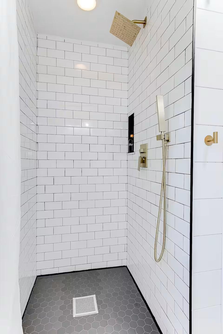
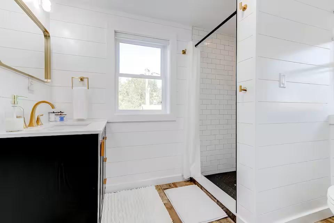
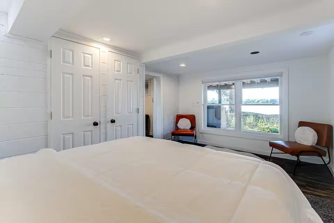
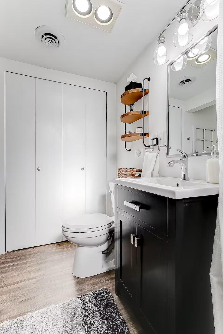
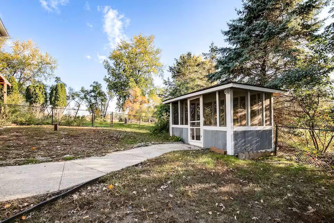
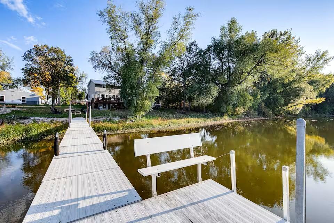
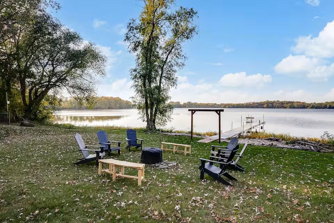
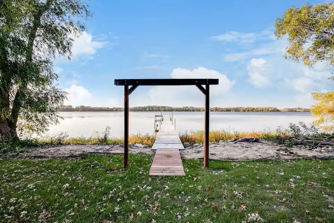
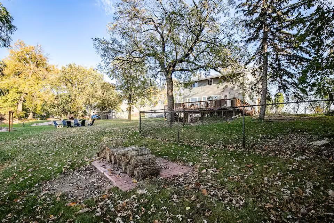
Welcome to lakefront living at its finest! This spacious home offers stunning lake views, breathtaking sunsets, and an impressive list of recent upgrades, including newly remodeled bathrooms, updated electrical, Plenum heating, doors and windows, new roofs on both the home and garage, siding, gutters, a Kinetico water system, front porch, and deck. With so many major improvements already completed, this home is ready to enjoy! Outside, the property offers even more with a large garage featuring a heated shop area, a screened gazebo with electric, chicken coop, fenced area, and a sauna for relaxation and enjoyment. Whether youâre taking in the peaceful lake views, unwinding in the sauna, gathering on the deck, or enjoying an evening sunset by the water, thereâs something to appreciate in every season. Situated on three parcels, this unique lakefront property offers a wonderful combination of space, amenities, and waterfront living. A true gem with so much to offer!
Details
Maps
Documents
Contract Information
Status: Active
Contingency: Inspection
Current Price: 499900
Original List Price: 499900
ListPrice: 499900
List Date: 2026-09-25
Owner is an Agent?: No
Auction?: No
General Property Information
Common Wall: No
Lot Measurement: Acres
Manufactured Home?: No
Multiple PIDs?: No
New Development: No
Road Btwn WF & Home?: No
Waterfront Frontage: 187
Waterfront YN: Yes
Year Built: 1972
Yearly/Seasonal: Yearly
Zoning: Residential-Single Family
Bedrooms: 3
Baths Total: 3
Bath Full: 1
Bath Three Quarters: 2
Main Floor Total SqFt: 1792
Above Grd Total SqFt: 1792
Below Grd Total SqFt: 648
Total SqFt: 2440
Total Finished Sqft: 2440.00
FireplaceYN: No
Lake/Waterfront Name: Wolf
Style: (SF) Single Family
Foundation Size: 896
Garage Stalls: 4
Lot Dimensions: 186x225
Acres: 0.95
Assessment Pending: No
Location Tax and Other Information
House Number: 72984
Street Name: 178th
Street Suffix: Street
Postal City: Dassel
County: Meeker
State: MN
Zip Code: 55325
Complex/Dev/Subdivision: Cedar Mills
Assessments
Tax With Assessments: 1972
Building Information
Finished SqFt Above Ground: 1792
Finished SqFt Below Ground: 648
Elevation Highpoint to Waterfront Feet
Elevation Highpoint Waterfront Feet: 0-4
Lake Details
Lake Acres: 262
Lake Depth: 11
Lease Details
Land Leased: Not Applicable
Miscellaneous Information
DP Resource: Yes
Homestead: No
Ownership
Fractional Ownership: No
Parking Characteristics
Garage Square Feet: 1520
Property Features
Accessible: None
Air Conditioning: Central Air
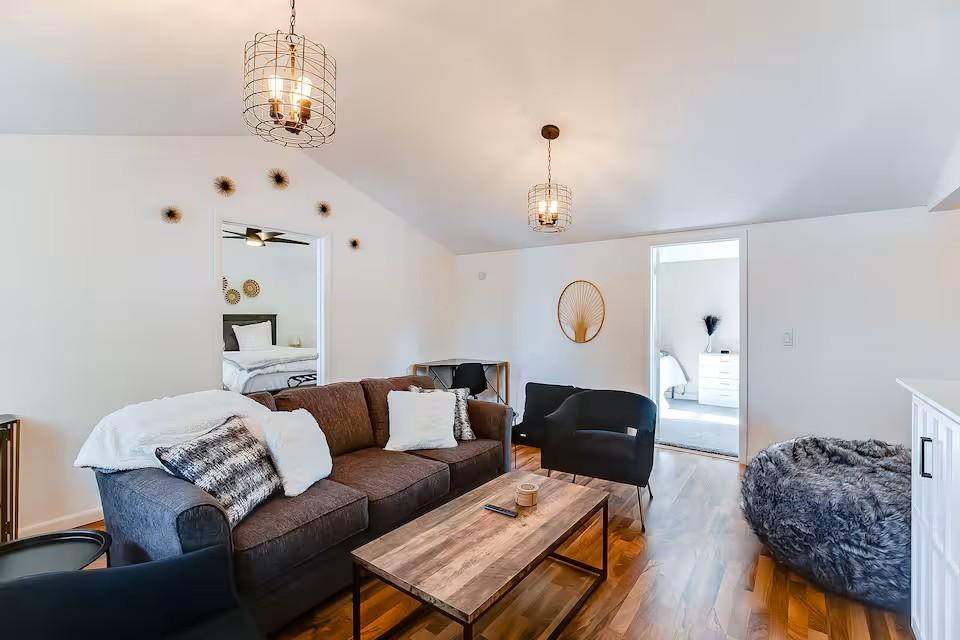
Amenities Unit: Deck; Kitchen Window; Natural Woodwork; Porch; Sauna; Tile Floors; Vaulted Ceiling(s); Walk-In Closet; Washer/Dryer Hookup
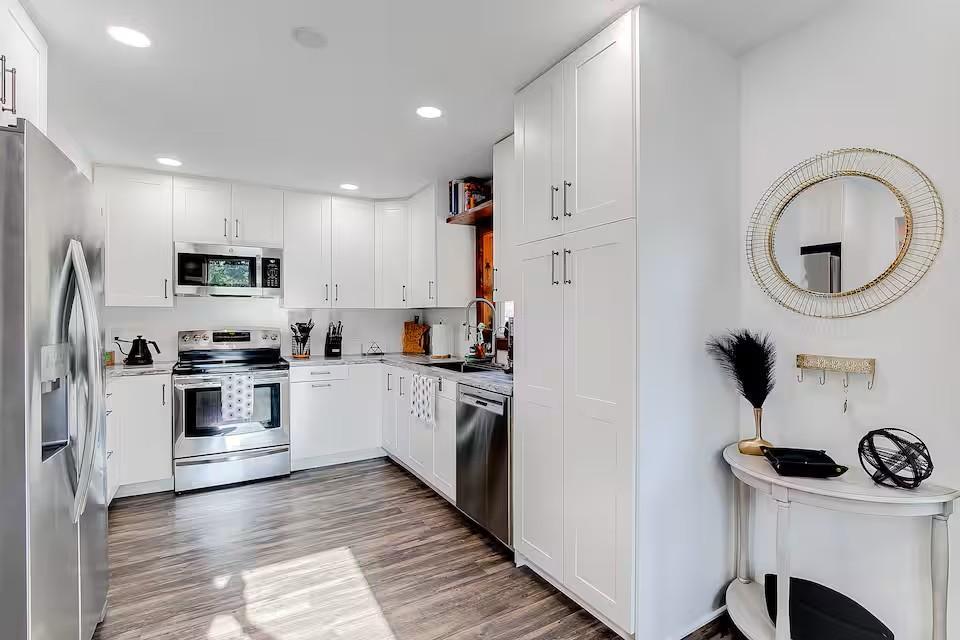
Appliances: Dishwasher; Dryer; Microwave; Range; Refrigerator
Basement: Concrete Block; Egress Windows
Bath Description: Main Floor Full Bath
Construction Status: Previously Owned
Elevation Highpoint to Waterfront Slope: Level
Exterior: Vinyl; Wood
Fencing: Chain Link
Foundation: Concrete Perimeter
Fuel: Electric; Propane
Heating: Dual Fuel/Off Peak; Forced Air
Lake Details: Hard; Sand
Outbuildings: Chicken Coop/Barn; Gazebo
Parking Characteristics: Gravel Lot; Heated Garage; Insulated Garage
Roof: Age 8 Years or Less
Sewer: Private Sewer; Tank with Drainage Field
Stories: Two
Water: 4-Inch Submersible; Drilled; Well
Waterfront Type: Lake Front
Waterfront View: Lake; Panoramic
Room Information
| Room Name | Dimensions | Level |
| Dining Room | 14x10 | Main |
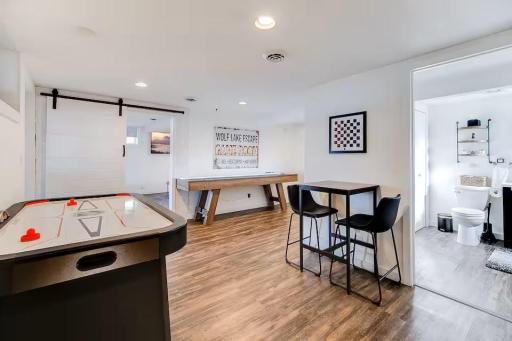
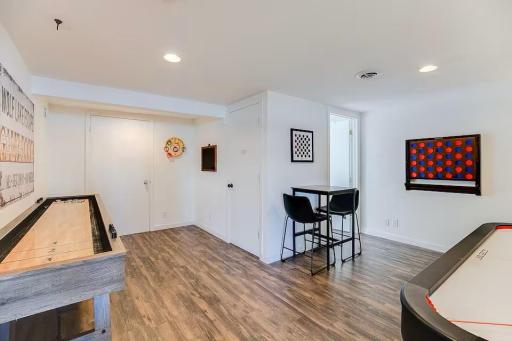
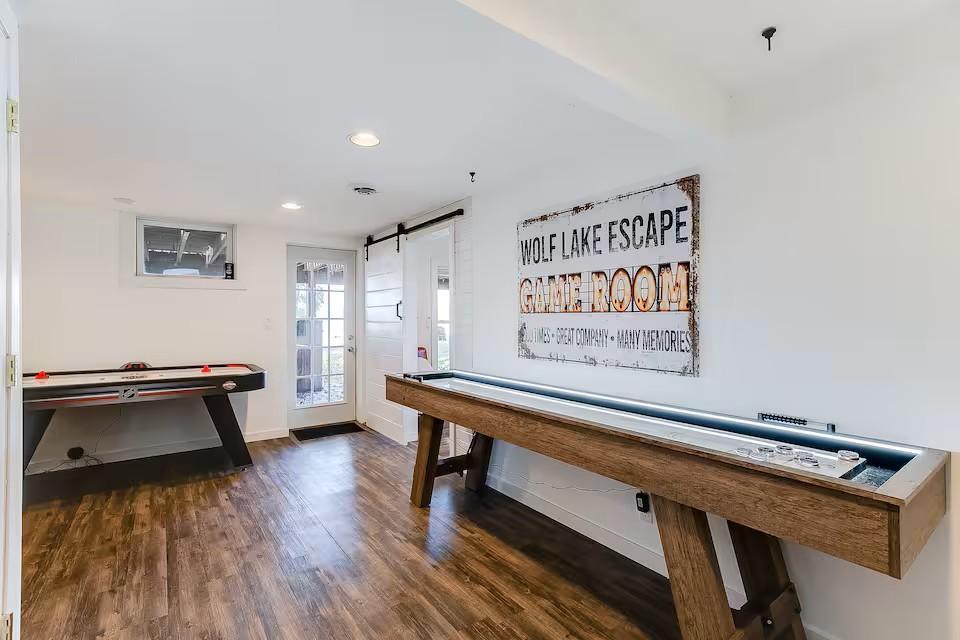
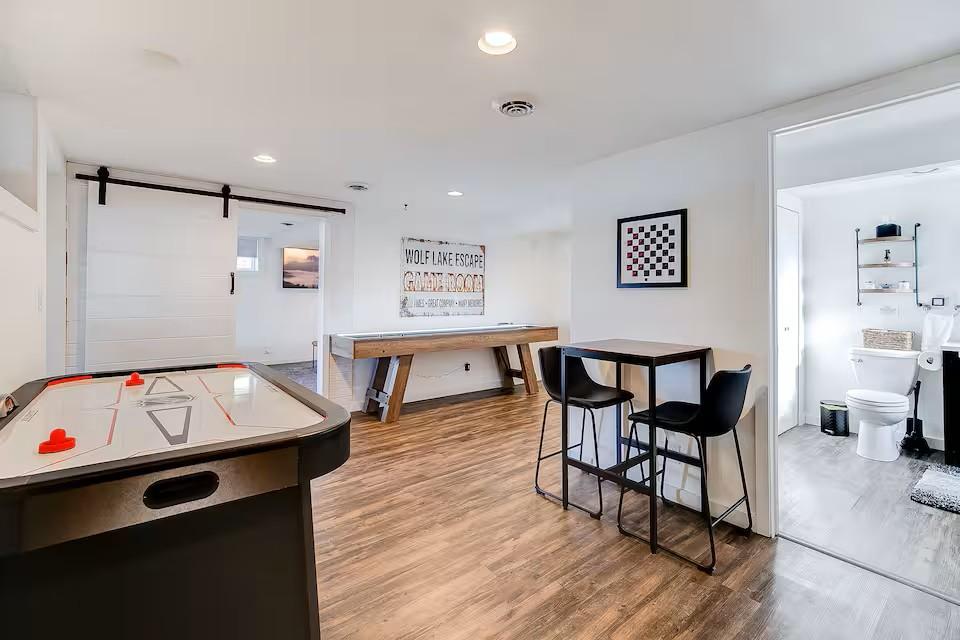
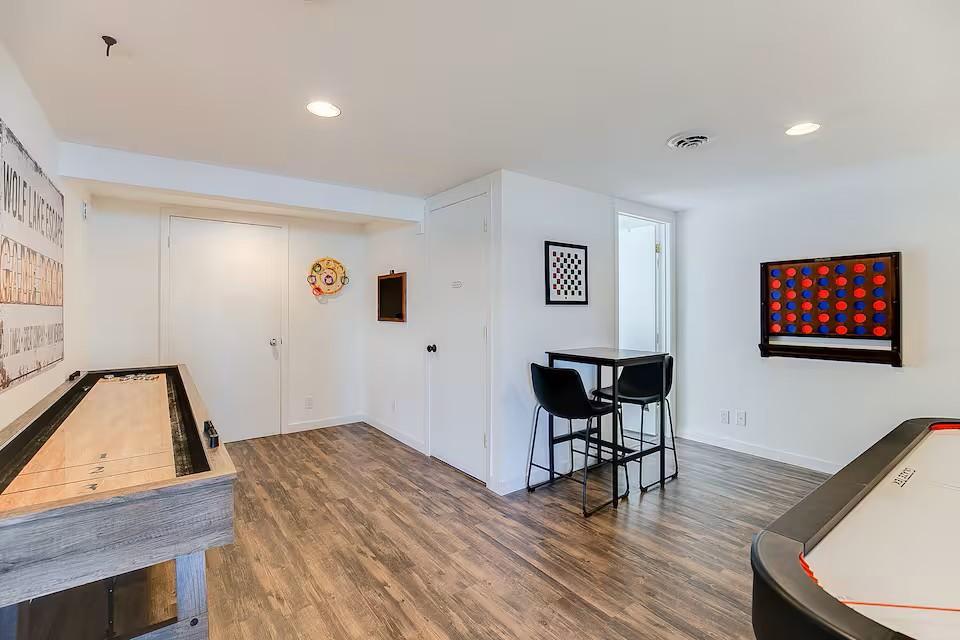
| Family Room | 17x15 | Lower |
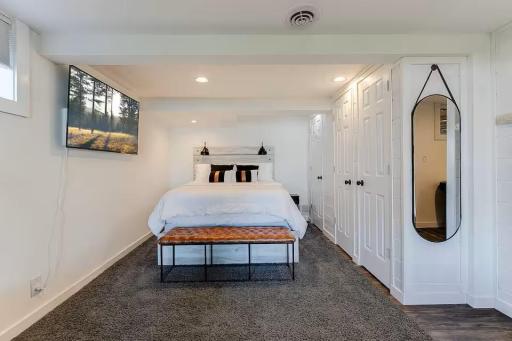
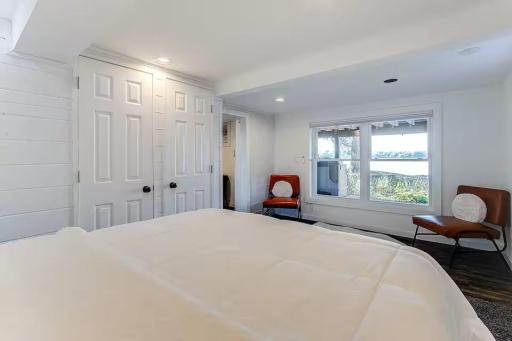
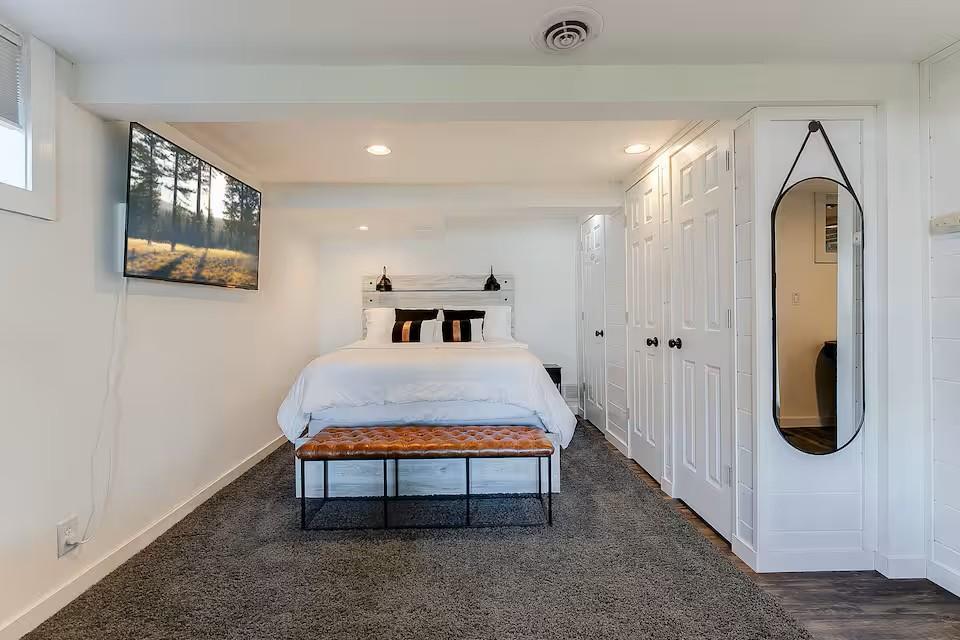
| First (1st) Bedroom | 12x17 | Lower |
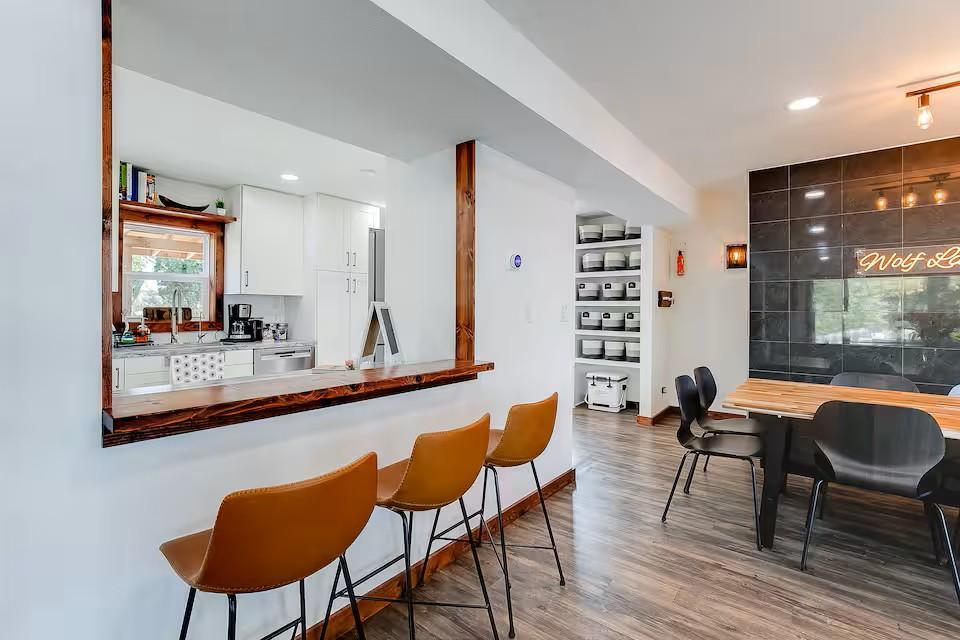
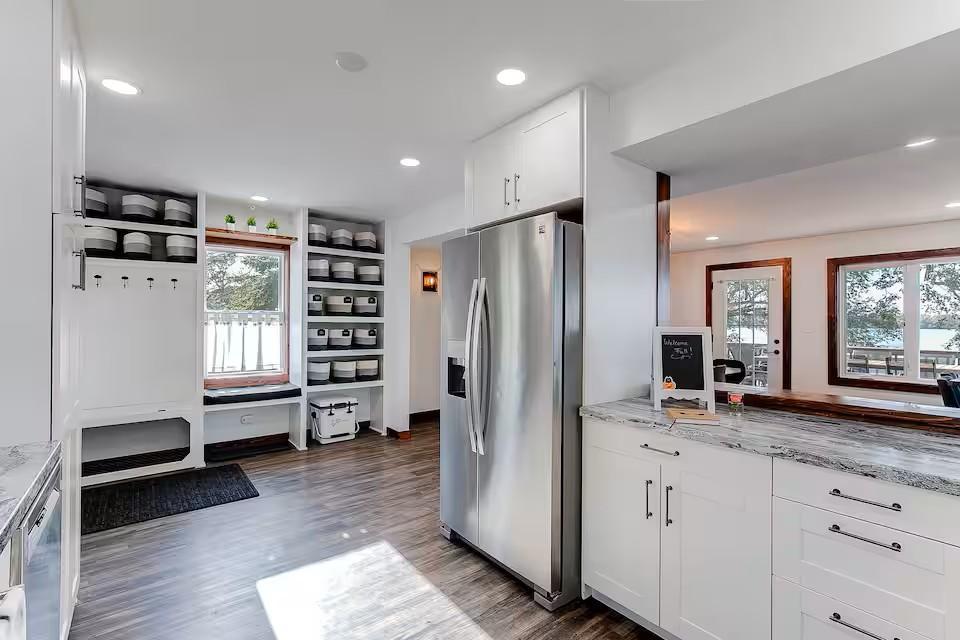
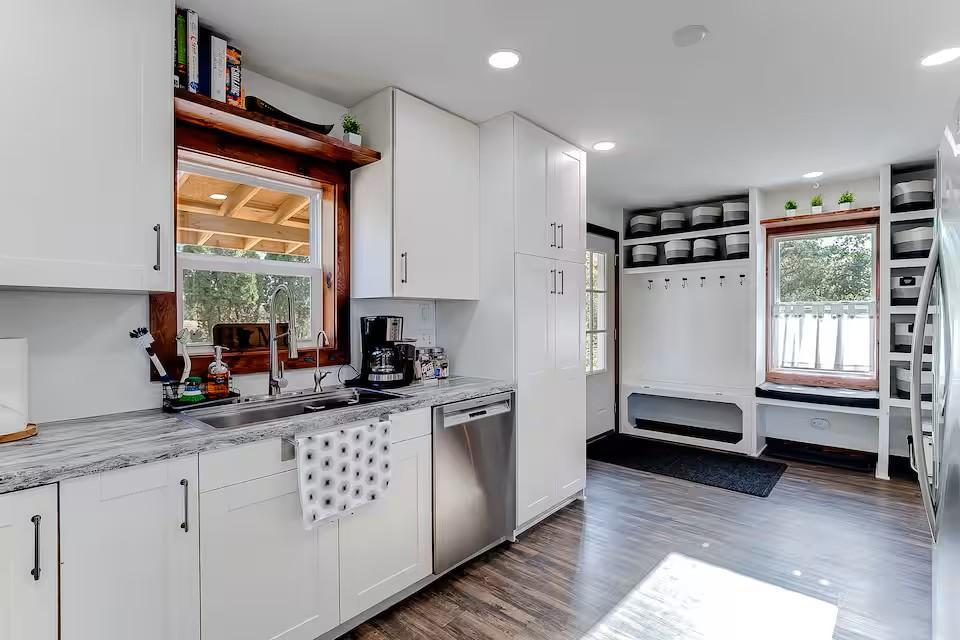
| Kitchen | 20x11 | Main |
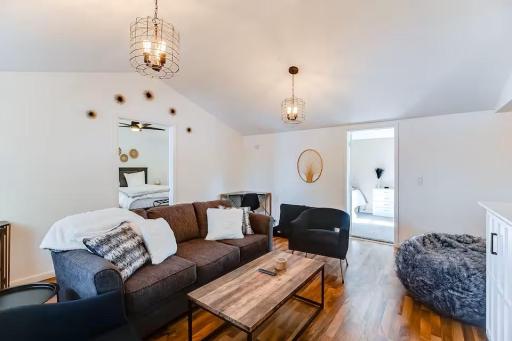
| Living Room | 27x15 | Main |
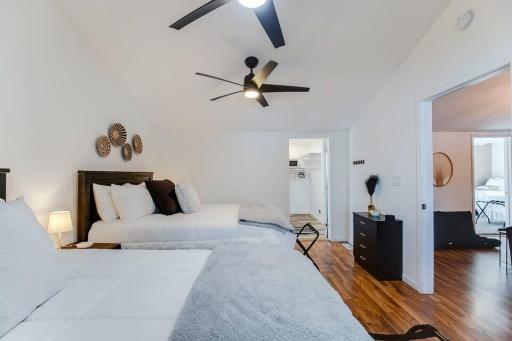
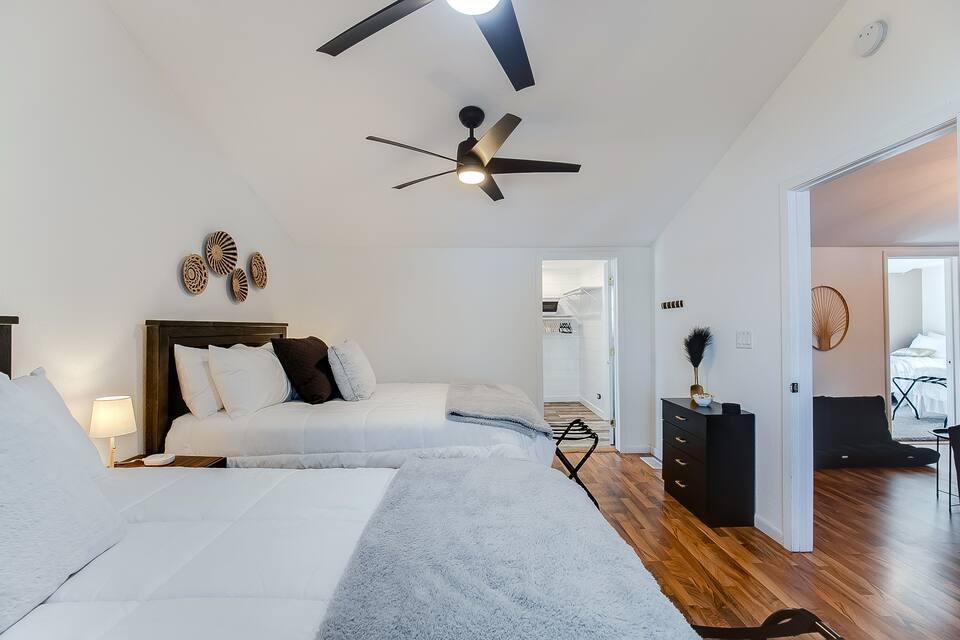
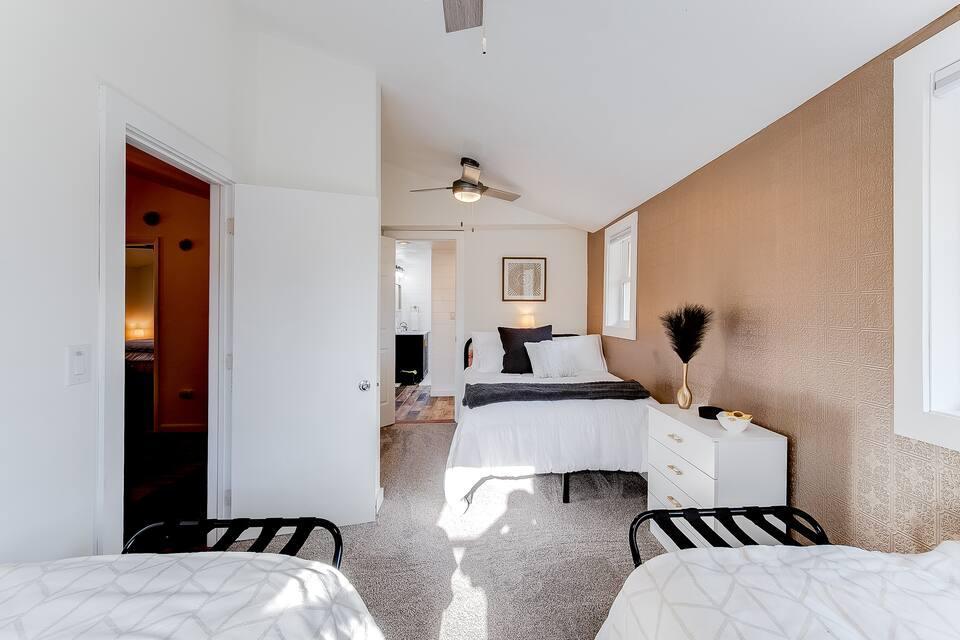
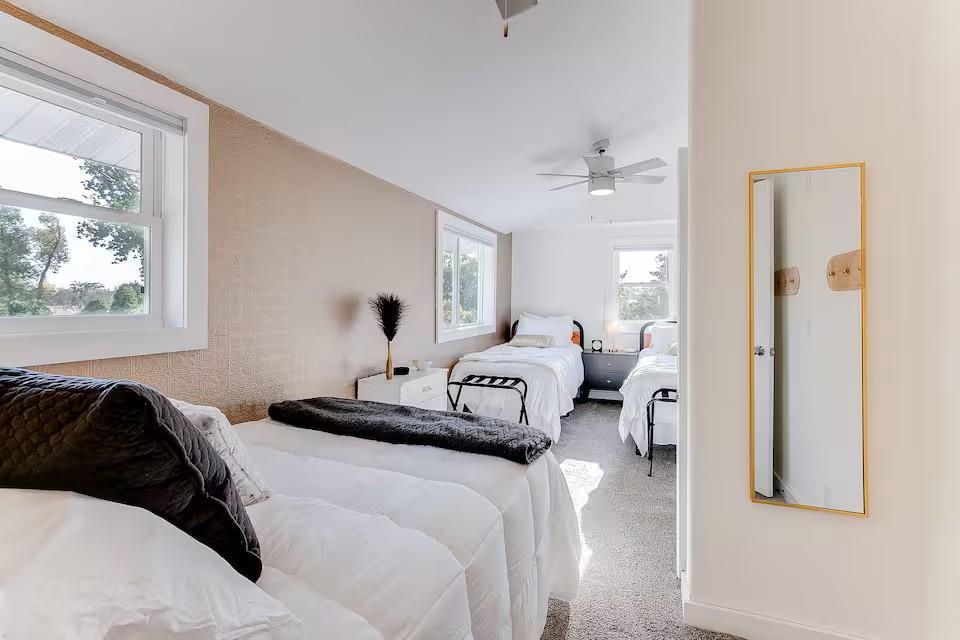
| Second (2nd) Bedroom | 16x12 | Upper |
| Third (3rd) Bedroom | 19x9 | Upper |
 72984 178th ST Dassel C.I..pdf
 Listing Office: Realty ONE Group Choice
Last Updated: October - 07 - 2026

The data relating to real estate for sale on this web site comes in part from the Broker Reciprocity SM Program of the Regional Multiple Listing Service of Minnesota, Inc. The information provided is deemed reliable but not guaranteed. Properties subject to prior sale, change or withdrawal. ©2026 Regional Multiple Listing Service of Minnesota, Inc All rights reserved.
Thursday 8th of October 2026 02:56 PM

218-998-4400
Mohagen Real Estate


Let's Connect

Mohagen Real Estate
sue@MohagenRealEstate.com
Office: 218-998-4400
Cell: 218-731-7376

Mohagen Real Estate is licensed in the State of Minnesota