7309 Thomas Avenue S, Minneapolis, MN 55423 (MLS# 6786415)
$337,500
Minneapolis, MN 55423
MLS# 6786415
Status: Closed
4 beds | 2 baths | 1871 sqft

1 / 35

Property Description
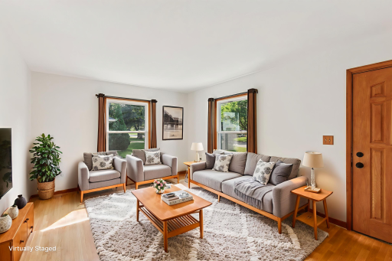
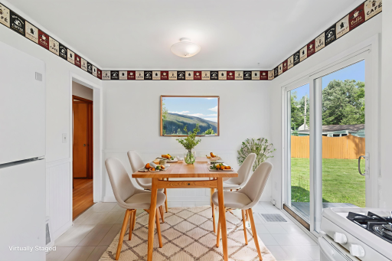
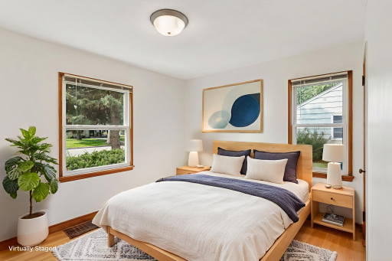
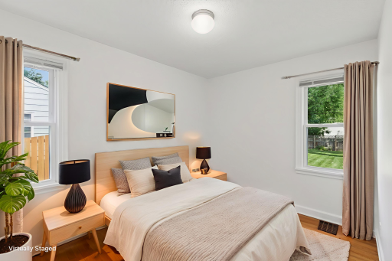
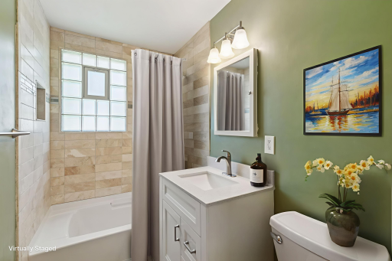
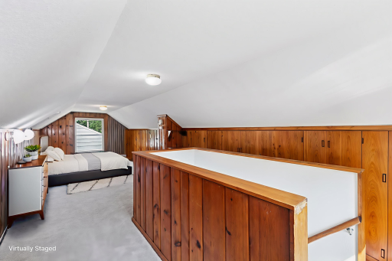
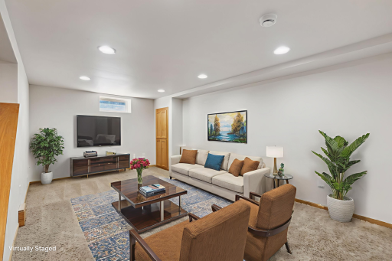
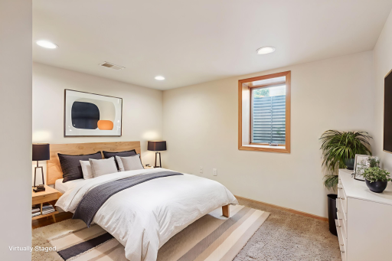
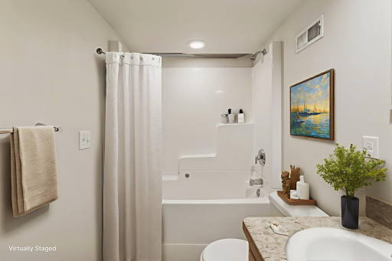
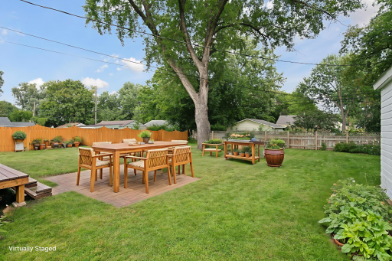
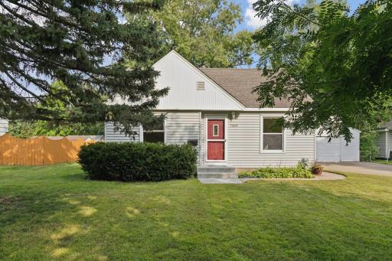
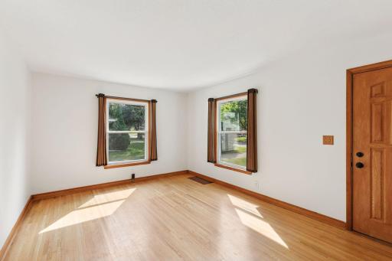
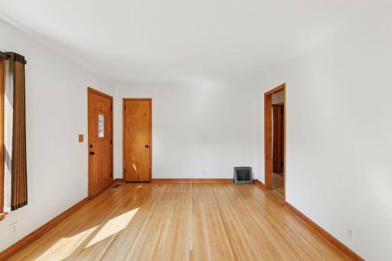
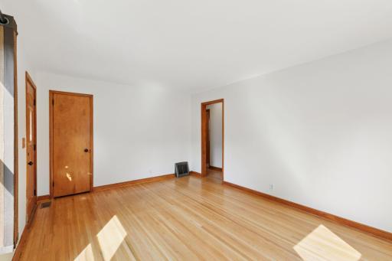
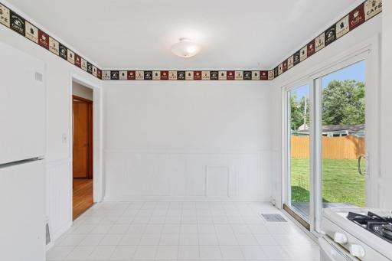
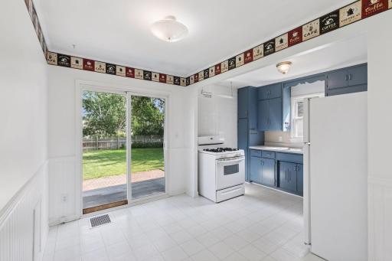
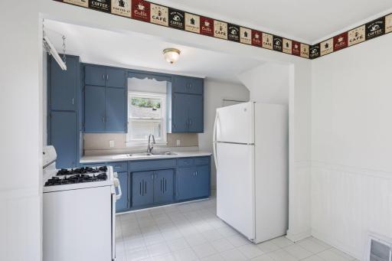
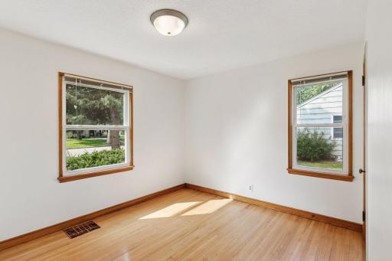
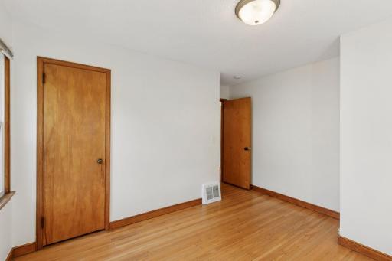
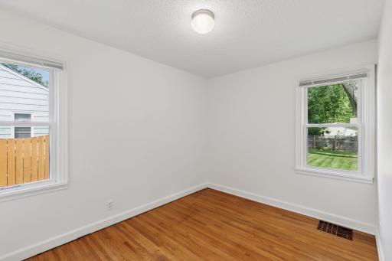
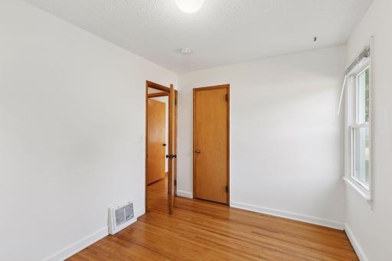
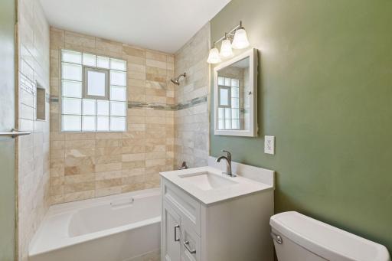
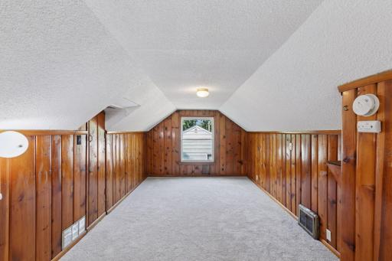
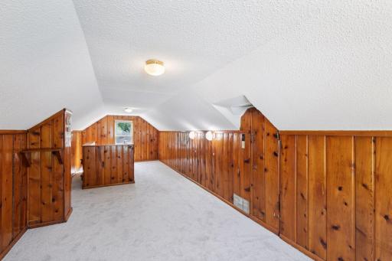
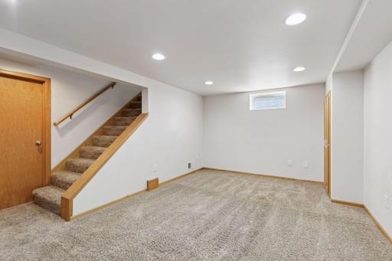
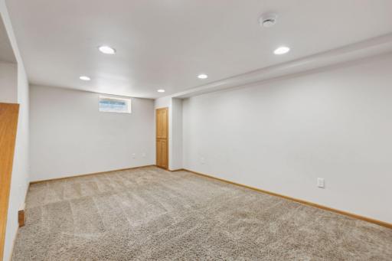
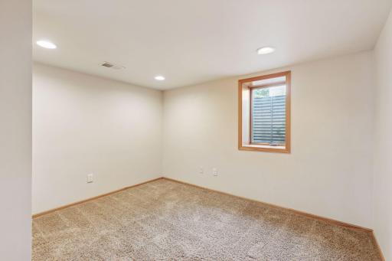
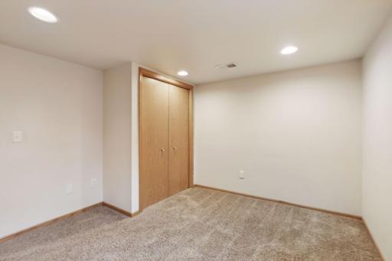
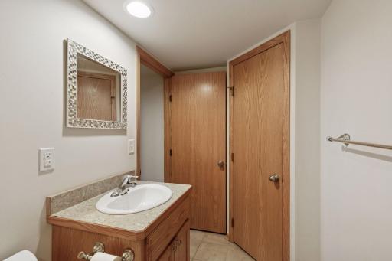
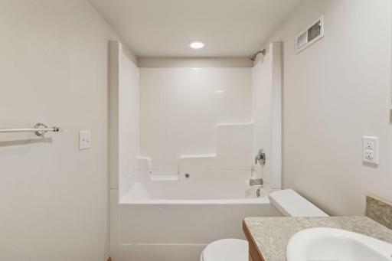
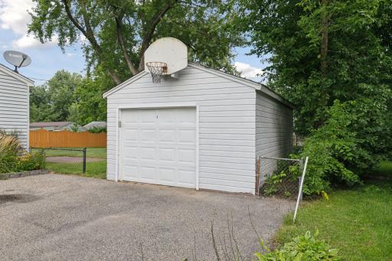
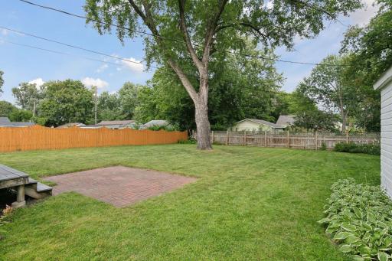
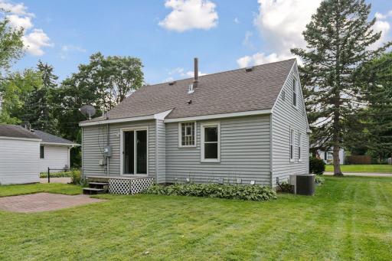
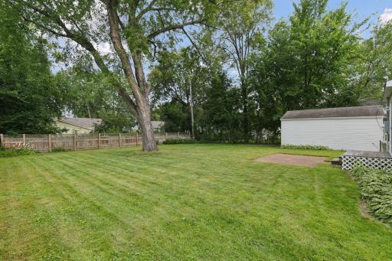
Effortless Living in the Heart of Richfield â Just Unpack and Enjoy! Welcome to your next chapter in this beautifully updated 1 ½ story home â a warm, inviting, and meticulously maintained 4-bedroom, 2-bathroom home nestled in one of Richfieldâs most sought-after neighborhoods. From the moment you arrive, youâll feel the care, updates, and thoughtful details that make this home truly special. Step inside and be greeted by gorgeous hardwood floors that stretch across the main level, creating a timeless and welcoming ambiance. The freshly painted walls and closets offer a bright, clean palette ready for your personal touch. The brand-new upper-level carpet adds comfort and coziness, making every corner of this home feel fresh and move-in ready. The remodeled main-floor bathroom shines with modern finishes, adding both beauty and function to your daily routine. The lower level, fully renovated in 2009, offers a spacious family room, a fourth bedroom with egress window, and a second full bathroom â perfect for guests, teens, or a home office. Enjoy peace of mind with major updates already done: ⢠New roof (est. 2020) ⢠New water heater (2016) ⢠New windows throughout (2004) ⢠New 100-amp electrical panel (2003) ⢠New sewer line (1999) Outside, the charm continues. The exterior garage was freshly painted, and the large, flat, fenced backyard offers the ideal space for outdoor entertaining, playing fetch, or simply unwinding with your favorite book. The patio is ready for weekend barbecues and evening sunsets. All the big stuff is done â all thatâs left is for you to move in and enjoy. Live in the vibrant heart of Richfield, just minutes from parks, schools, shopping, and easy highway access. Whether youâre upsizing, downsizing, or planting roots, this home offers the space, updates, and location to make life beautifully simple. Donât miss your chance to tour this gem â schedule your showing today and discover why this house feels like home. Some photos virtually staged.
Details
Maps
Contract Information
Status: Closed
Off Market Date: 2025-09-29
Contingency: None
Current Price: 340000
Closed Date: 2025-10-17
Original List Price: 345000
Sales Close Price: 340000
ListPrice: 337500
List Date: 2025-09-10
Owner is an Agent?: No
Auction?: No
General Property Information
Common Wall: No
Lot Measurement: Acres
Manufactured Home?: No
Multiple PIDs?: No
New Development: No
Waterfront YN: No
Year Built: 1949
Yearly/Seasonal: Yearly
Zoning: Residential-Single Family
Bedrooms: 4
Baths Total: 2
Bath Full: 2
Main Floor Total SqFt: 763
Above Grd Total SqFt: 1108
Below Grd Total SqFt: 763
Total SqFt: 1871
Total Finished Sqft: 1563.00
FireplaceYN: No
Style: (SF) Single Family
Foundation Size: 763
Garage Stalls: 1
Lot Dimensions: 75x134x75x134
Acres: 0.23
Assessment Pending: Unknown
Location Tax and Other Information
House Number: 7309
Street Name: Thomas
Street Suffix: Avenue
Street Direction Suffix: S
Postal City: Minneapolis
County: Hennepin
State: MN
Zip Code: 55423
Complex/Dev/Subdivision: Penn Lake Terrace 1st Add
Assessments
Tax With Assessments: 4135
Building Information
Finished SqFt Above Ground: 955
Finished SqFt Below Ground: 608
Lease Details
Land Leased: Not Applicable
Lock Box Type
Lock Box Source: MAAR
Miscellaneous Information
DP Resource: Yes
Homestead: Yes
Ownership
Fractional Ownership: No
Parking Characteristics
Garage Square Feet: 300
Public Survey Info
Range#: 24
Section#: 32
Township#: 28
Property Features
Accessible: None
Air Conditioning: Central Air
Amenities Unit: Deck; Hardwood Floors; Kitchen Window; Natural Woodwork; Patio
Appliances: Dryer; Range; Refrigerator; Washer
Basement: Egress Windows; Full; Storage Space
Bath Description: Main Floor Full Bath; Full Basement
Construction Status: Previously Owned
Dining Room Description: Eat In Kitchen; Informal Dining Room; Kitchen/Dining Room
Electric: Circuit Breakers
Exterior: Vinyl
Family Room Characteristics: Lower Level
Fencing: Chain Link; Partial; Privacy; Wood
Financing Terms: Conventional
Foundation: Concrete Block
Fuel: Natural Gas
Heating: Forced Air
Laundry: In Basement
Lock Box Type: Supra
Lot Description: Public Transit (w/in 6 blks); Tree Coverage - Medium
Pool Description: None
Road Frontage: City Street
Road Responsibility: Public Maintained Road
Roof: Age 8 Years or Less
Sellers Terms: Cash; Conventional; FHA
Sewer: City Sewer/Connected
Stories: One and One Half
Water: City Water/Connected
Room Information
| Room Name | Dimensions | Level |
| Fourth (4th) Bedroom | 11 x 12 | Lower |
| Family Room | 16 x 14 | Lower |
| Third (3rd) Bedroom | 29 x 10 | Upper |
| Bathroom | 5 x 8 | Main |
| Bathroom | 5 x 11 | Lower |
| Laundry | 22 x 13 | Lower |
| Living Room | 16 x 11 | Main |
| Second (2nd) Bedroom | 9 x 11 | Main |
| First (1st) Bedroom | 12 x 13 | Main |
| Dining Room | 7 x 10 | Main |
| Kitchen | 7 x 13 | Main |
Listing Office: Compass
Last Updated: October - 18 - 2026

The data relating to real estate for sale on this web site comes in part from the Broker Reciprocity SM Program of the Regional Multiple Listing Service of Minnesota, Inc. The information provided is deemed reliable but not guaranteed. Properties subject to prior sale, change or withdrawal. ©2026 Regional Multiple Listing Service of Minnesota, Inc All rights reserved.
Wednesday 21st of October 2026 08:26 PM

218-998-4400
Mohagen Real Estate


Let's Connect

Mohagen Real Estate
sue@MohagenRealEstate.com
Office: 218-998-4400
Cell: 218-731-7376

Mohagen Real Estate is licensed in the State of Minnesota