732 6th Avenue S, Hopkins, MN 55343 (MLS# 7124634)
$435,000
Hopkins, MN 55343
MLS# 7124634
Status: Closed
4 beds | 2 baths | 1720 sqft
1 / 29
Property Description
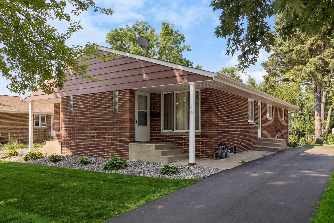
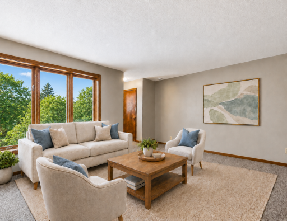
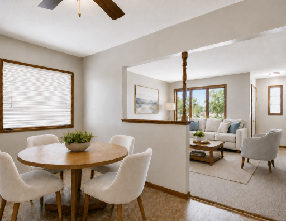
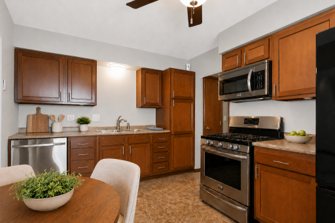
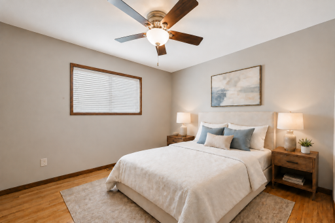
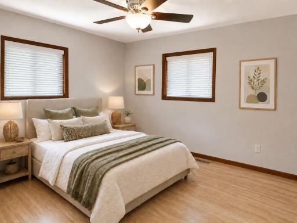
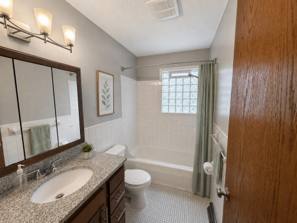
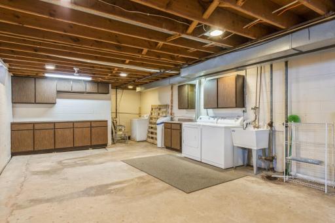
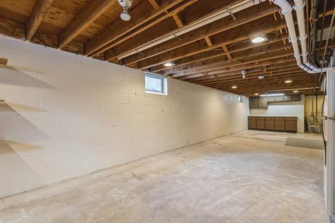
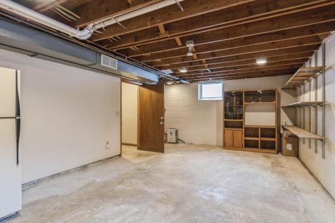
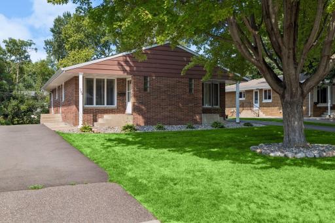
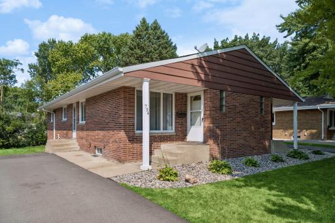
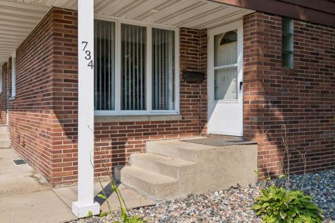
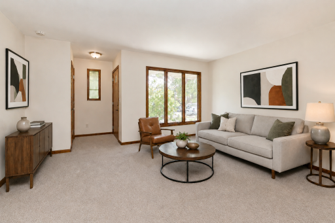
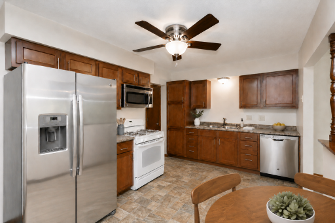
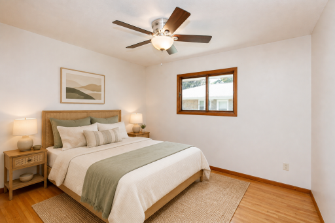
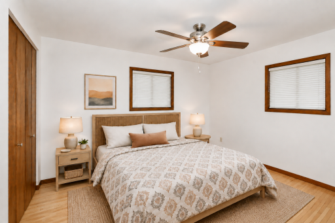
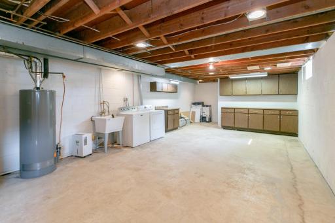
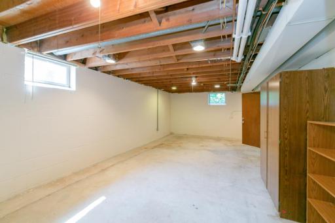
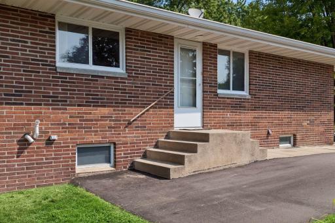
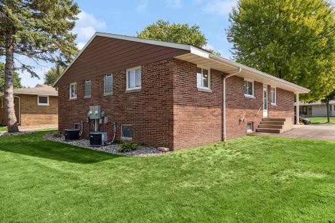
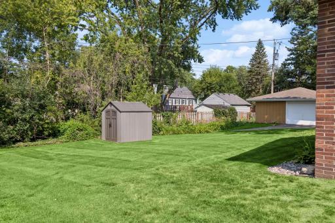
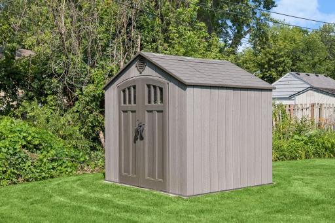
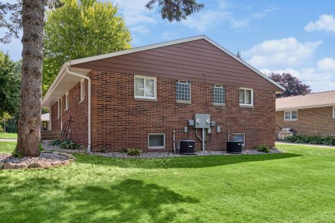
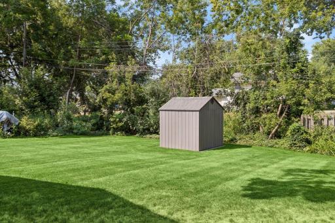
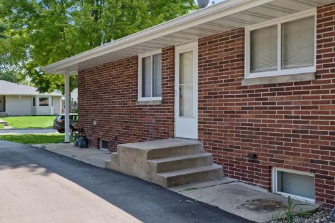
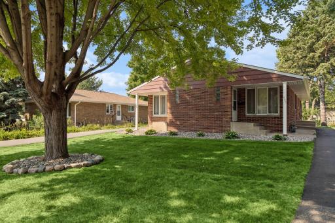
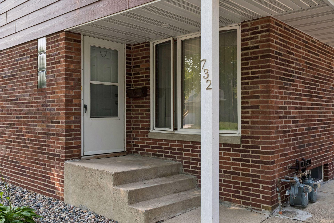
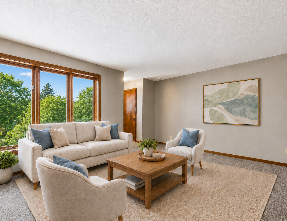
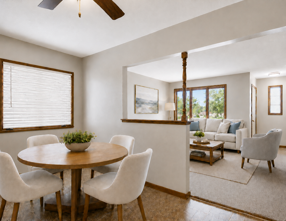
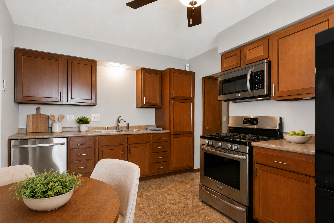
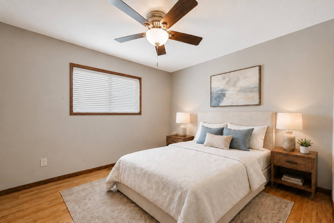
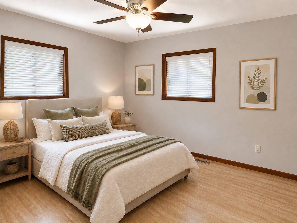
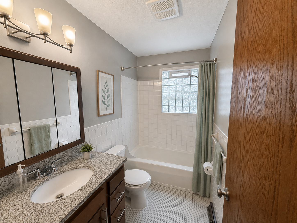
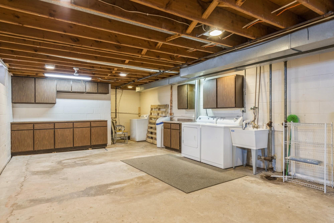
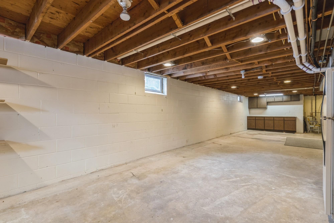
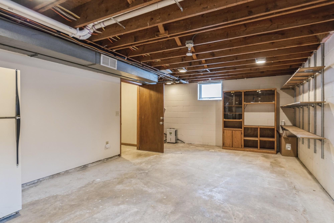
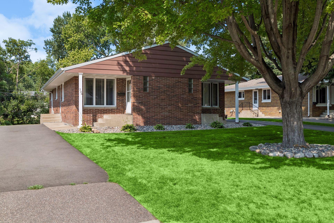
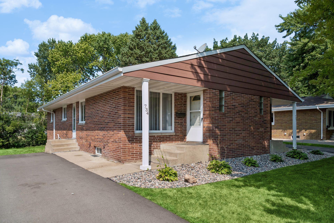
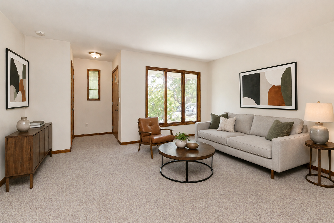
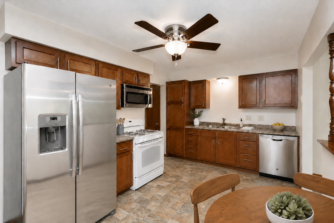
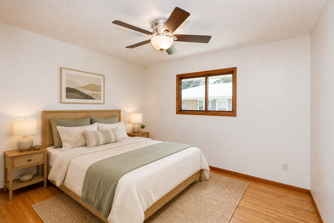
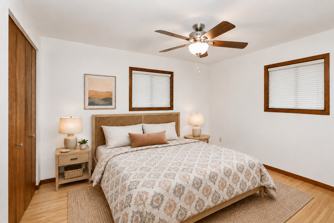
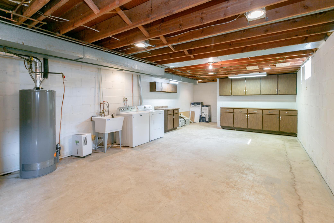
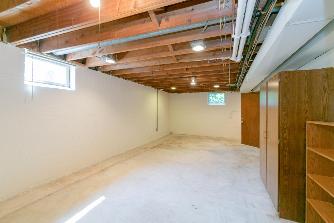
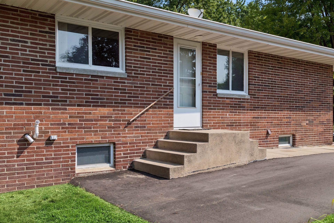
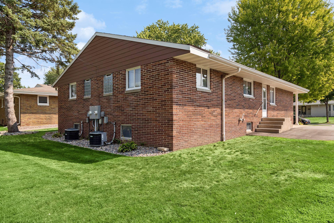
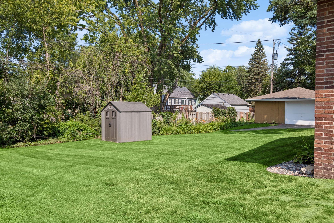
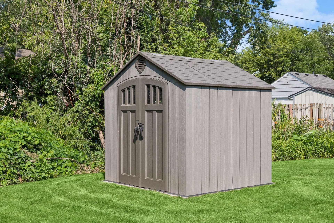
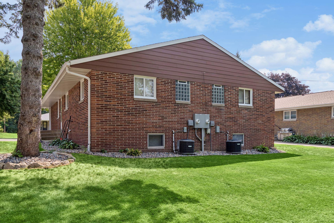
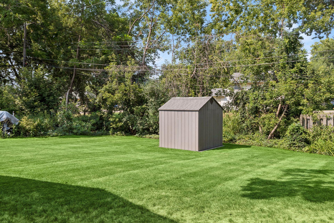
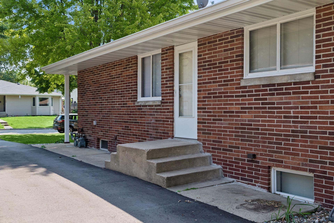
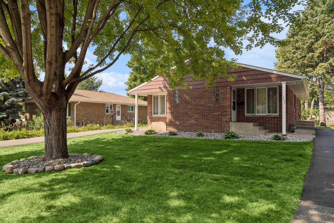
Discover a great investment or owner-occupant opportunity in this well-maintained Hopkins duplex. Both units feature updated kitchens, central air conditioning, in-unit laundry, new carpet, and original hardwood floors. Each residence also offers a private full unfinished basement with exceptional storage space, accessed by a shared staircase from inside the unit with a lock-off for each unit. New driveways in 2025. Furnaces and central air units are six years old, and the roof is 8 years old. Outside, enjoy generous off-street parking, a pleasant backyard with green space, and a shared storage shed. Conveniently located near Raspberry Park and Valley Park, with playgrounds, picnic areas, basketball courts, and additional recreation close by. Downtown Hopkins, shopping, dining, regional trails, and major commuter routes are also easily accessible. A versatile property in a convenient location with valuable updates, ample storage, and appealing outdoor space. Just over a mile from the Southwest Light Rail 8th Avenue Station on Excelsior Boulevard.
Details
Maps
Contract Information
Status: Closed
Off Market Date: 2026-09-17
Contingency: None
Current Price: 440000
Closed Date: 2026-10-09
Original List Price: 435000
ListPrice: 435000
Sales Close Price: 440000
List Date: 2026-08-31
Owner is an Agent?: No
Auction?: No
General Property Information
Lot Measurement: Acres
Multiple PIDs?: No
Owner Occupied: No
Waterfront YN: No
Year Built: 1967
Yearly/Seasonal: Yearly
Zoning: Residential-Multi-Family
Bedrooms: 4
Baths Total: 2
Main Floor Total SqFt: 860
Above Ground SqFt: 860
Below Grd Total SqFt: 860
Total SqFt: 1720
Foundation Size: 860
Style: (MF) Duplex Side X Side
Total Finished Sqft: 860.00
Power Company: Xcel Energy
Lot Dimensions: 62x137x62x137
Acres: 0.19
Assessment Pending: No
Location Tax and Other Information
House Number: 732
Street Name: 6th
Street Suffix: Avenue
Street Direction Suffix: S
Postal City: Hopkins
County: Hennepin
State: MN
Zip Code: 55343
Complex/Dev/Subdivision: Park Valley Manor
Assessments
Assessment Balance: 794.94
Assessment Installment: 176.51
Tax With Assessments: 7826.92
Building Information
Finished SqFt Above Ground: 860
Income and Expenses
Annual Gross Expenses: 13715
Annual Gross Income: 32620
Annual Insurance Expense: 1913
Annual Maintenance Expense: 1248
Annual Net Income: 18905
Annual Repair Expense: 541
Annual Trash Expense: 1154
Annual Water/Sewer Expense: 1704
Total Annual Expenses: 13715
Lease Details
Land Leased: Not Applicable
Lock Box Type
Lock Box Source: MAAR
Miscellaneous Information
DP Resource: Yes
Homestead: No
Ownership
Fractional Ownership: No
Public Survey Info
Range#: 22
Section#: 25
Township#: 117
Unit 1
Furnished?: No
Leased?: No
Level: Multi-Level
Unit Number: 1
Annual Rent: 15600
Finished SqFt: 860
Full Baths: 1
Monthly Expense: 571
Monthly Rent: 1300
No. of Units Like This: 1
Total Baths: 1
Total Bedrooms: 2
Total Rooms: 6
Unit 2
Furnished?: No
Leased?: No
Level: Multi-Level
Unit Number: 2
Annual Rent: 16200
Finished SqFt: 860
Full Baths: 1
Monthly Expense: 571
Monthly Rent: 1350
No. of Units Like This: 1
Total Baths: 1
Total Bedrooms: 2
Total Rooms: 6
Unit Details
Total Units: 2
Property Features
Accessible: None
Amenities Shared: Other
Basement: Concrete Block; Drain Tiled; Full; Shared Access; Storage Space; Sump Pump; Unfinished
Construction Materials: Block; Brick; Frame
Construction Status: Previously Owned
Electric: Circuit Breakers
Existing Financing: Free and Clear
Exterior: Brick/Stone; Fiber Board
Fencing: None
Financing Terms: Conventional
Foundation: Concrete Block
Fuel: Natural Gas
Heating: Forced Air
Internet Options: Cable; Fiber Optic
Laundry: In Basement; In Unit; Sink
Lock Box Type: Supra
Lot Description: Irregular Lot; Public Transit (w/in 6 blks); Tree Coverage - Medium; Underground Utilities
Owner Pays: Exterior Maintenance; HVAC Maintenance; Insurance; Lawn; Maintenance/Repair; Pest Control; Repairs; Roof Maintenance; Sewer; Taxes; Trash Collection; Water
Parking Characteristics: Uncovered/Open
Pool Description: None
Rental License Type: Standard
Road Frontage: City Street; Curbs; Paved Streets
Road Responsibility: Public Maintained Road
Roof: Age 8 Years or Less; Asphalt Shingles; Pitched
Sellers Terms: Cash; Conventional
Sewer: City Sewer/Connected
Stories: One
Tenant Pays: Broadband; Cable TV; Electricity; Gas; Snow Removal; Telephone
Topography: Level
Unit 1 Amenities: Cable; Ceiling Fan(s); Hardwood Floors; Kitchen Window; Main Floor Primary Bedroom; Natural Woodwork; Tile Floors
Unit 1 Appliances: Stainless Steel Appliances; Dishwasher; Disposal; Dryer; Microwave; Range; Refrigerator; Washer; Water Filtration System; Water Softener-Owned
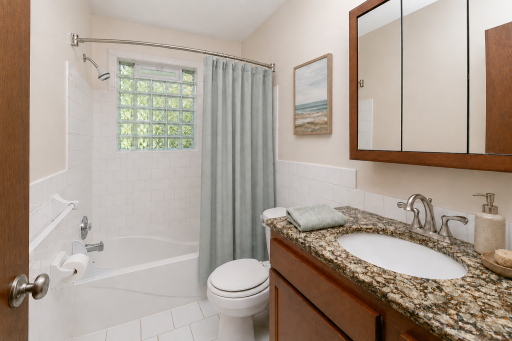
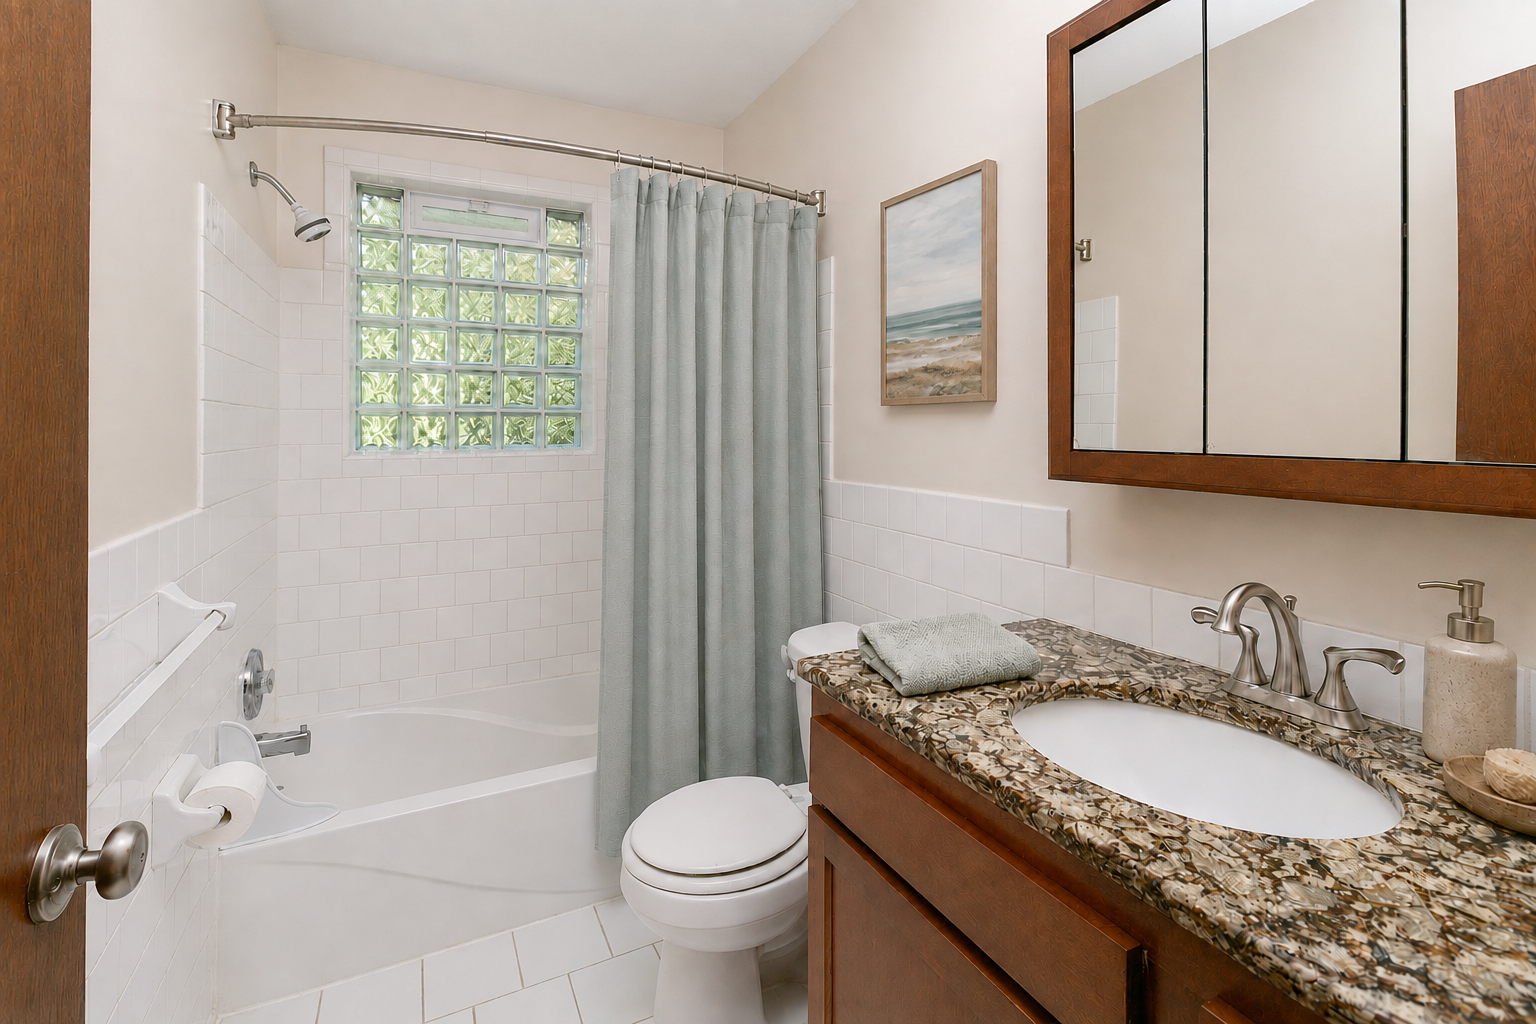
Unit 1 Bath Description: Main Floor Full Bath
Unit 1 Cooling: Central
Unit 1 Dining Room Description: Eat In Kitchen
Unit 1 Special Search: Main Floor Bedroom; Main Floor Primary
Unit 2 Amenities: Cable; Ceiling Fan(s); Hardwood Floors; Kitchen Window; Main Floor Primary Bedroom; Natural Woodwork; Tile Floors
Unit 2 Appliances: Stainless Steel Appliances; Dishwasher; Disposal; Dryer; Microwave; Range; Refrigerator; Water Softener-Owned
Unit 2 Bath Description: Main Floor Full Bath
Unit 2 Cooling: Central
Unit 2 Dining Room Description: Eat In Kitchen
Unit 2 Special Search: Main Floor Bedroom; Main Floor Primary
Water: City Water/Connected
Listing Office: Edina Realty, Inc.
Last Updated: October - 09 - 2026

The data relating to real estate for sale on this web site comes in part from the Broker Reciprocity SM Program of the Regional Multiple Listing Service of Minnesota, Inc. The information provided is deemed reliable but not guaranteed. Properties subject to prior sale, change or withdrawal. ©2026 Regional Multiple Listing Service of Minnesota, Inc All rights reserved.
Saturday 10th of October 2026 08:51 PM

218-998-4400
Mohagen Real Estate


Let's Connect

Mohagen Real Estate
sue@MohagenRealEstate.com
Office: 218-998-4400
Cell: 218-731-7376

Mohagen Real Estate is licensed in the State of Minnesota