7320 Everest Lane N, Maple Grove, MN 55311 (MLS# 7084569)
$875,000
Maple Grove, MN 55311
MLS# 7084569
Status: Pending
4 beds | 3 baths | 4015 sqft
1 / 69
Property Description
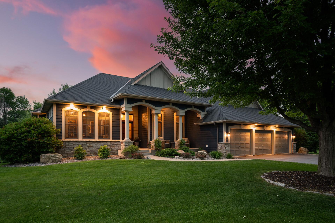
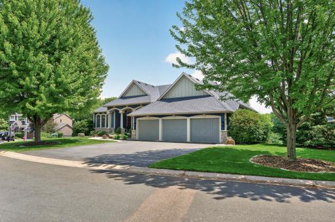
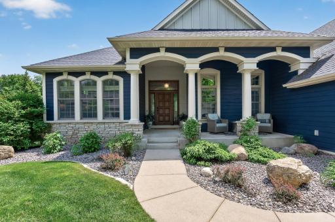
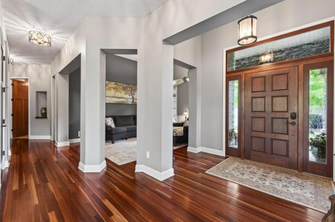
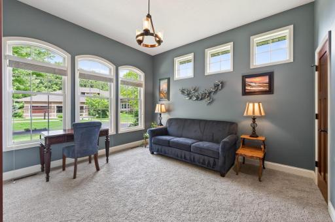
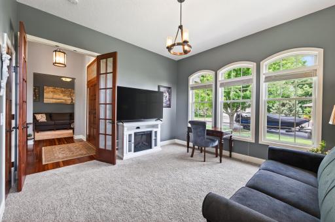
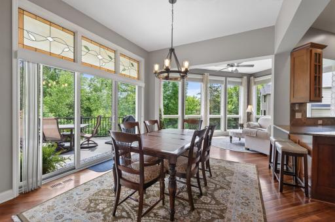
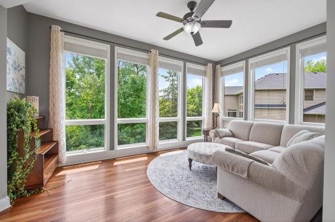
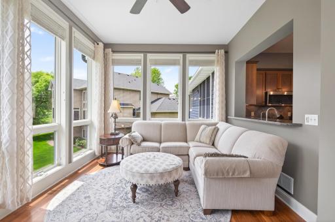
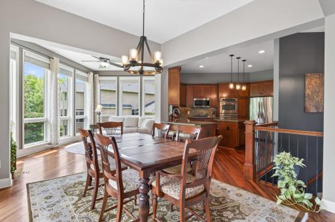
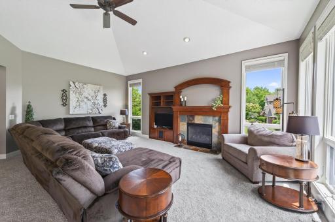
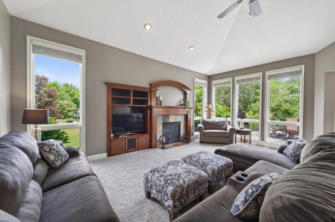
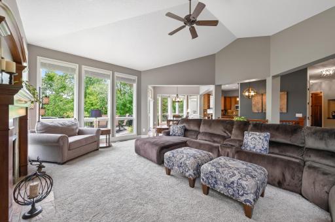
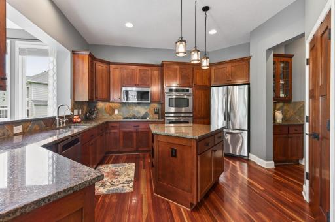
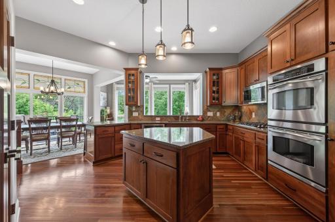
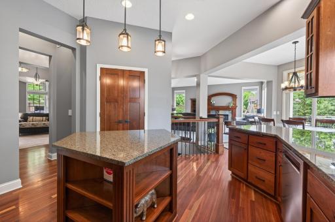
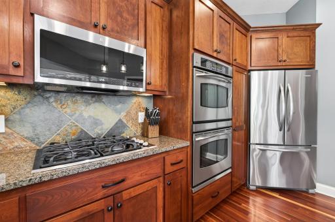
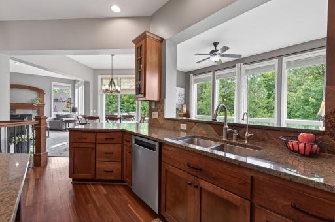
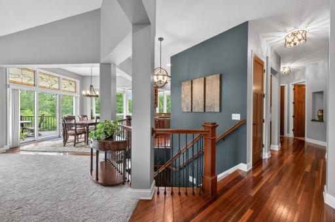
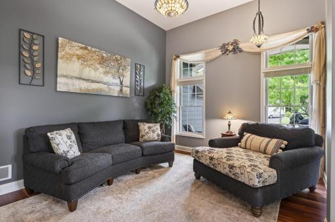
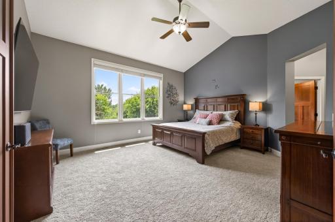
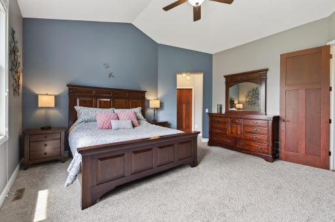
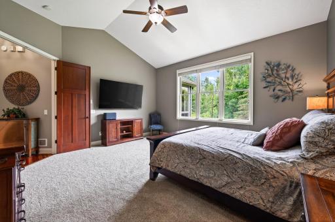
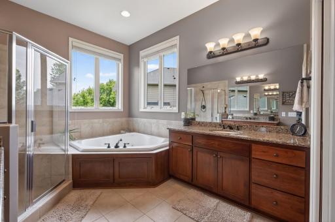
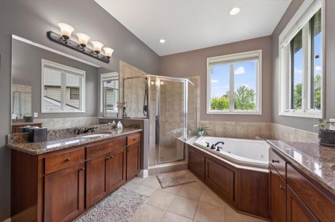
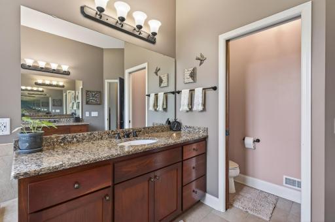
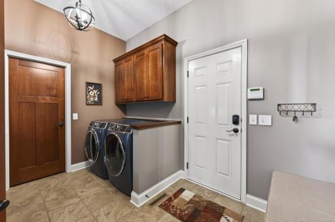
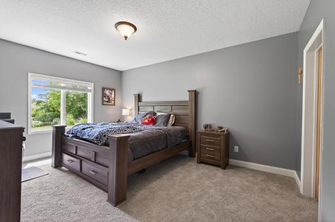
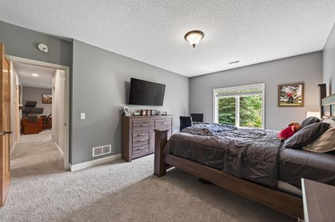
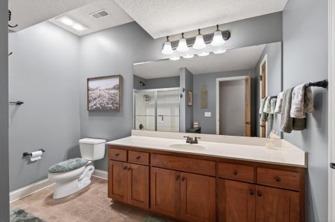
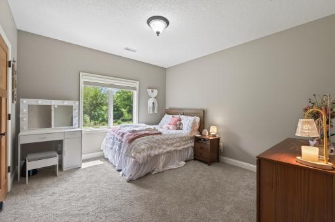
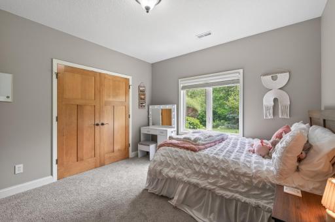
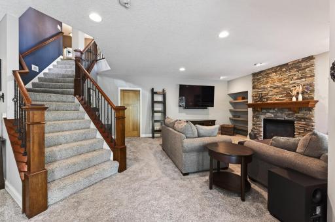
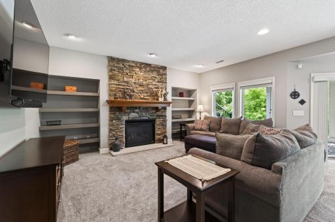
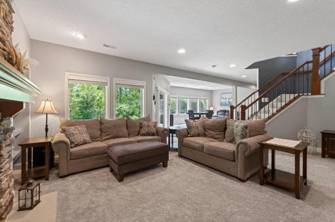
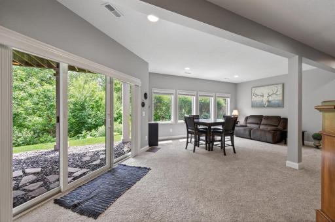
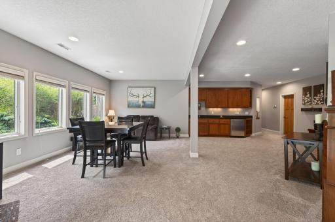
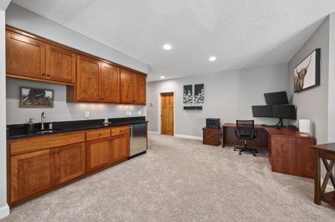
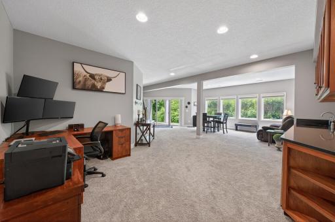
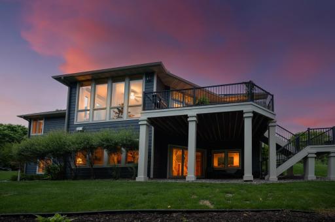
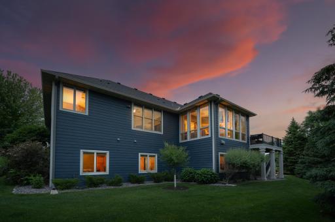
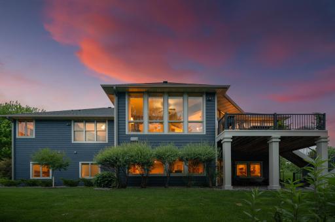
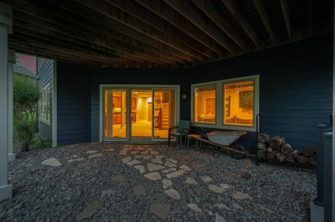
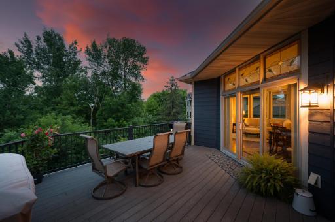
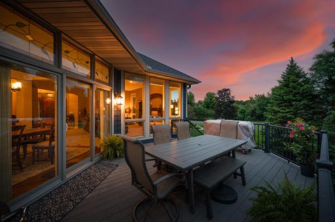
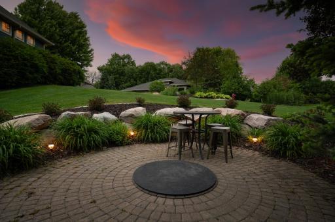
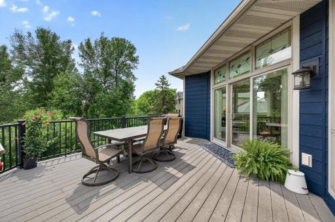
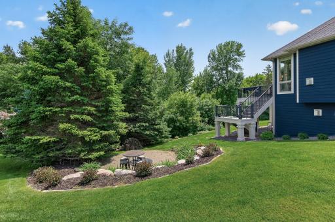
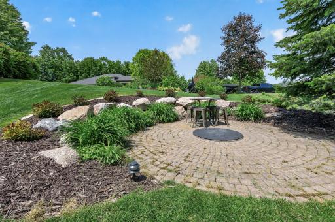
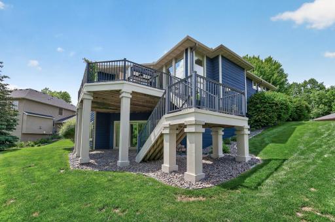
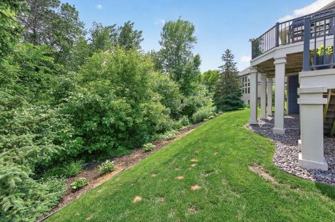
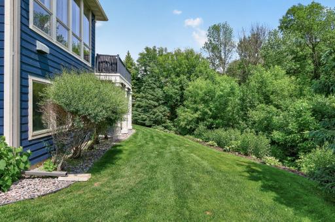
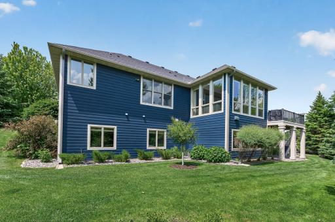
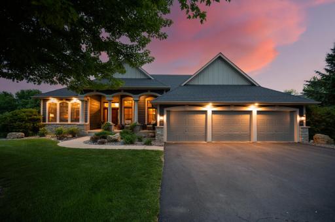
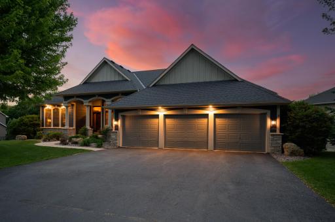
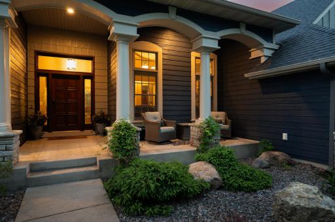
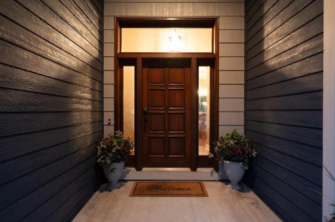
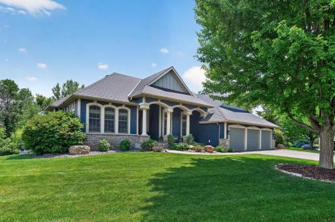
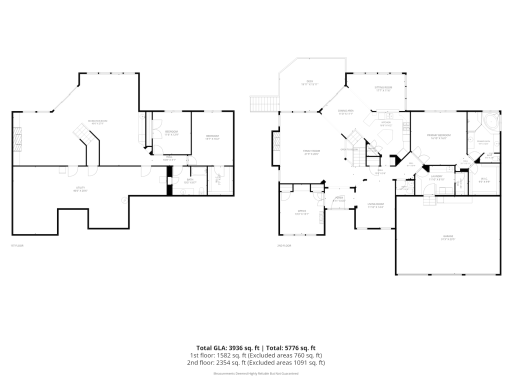
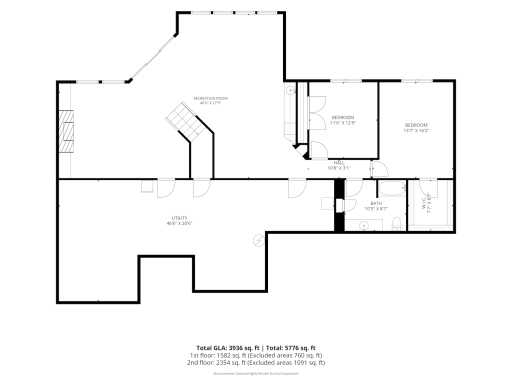
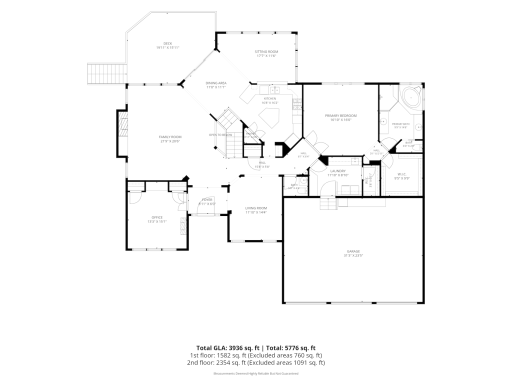
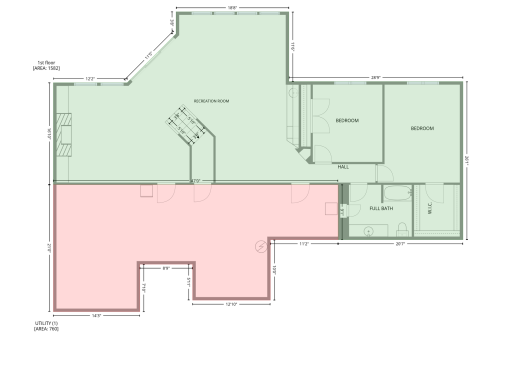
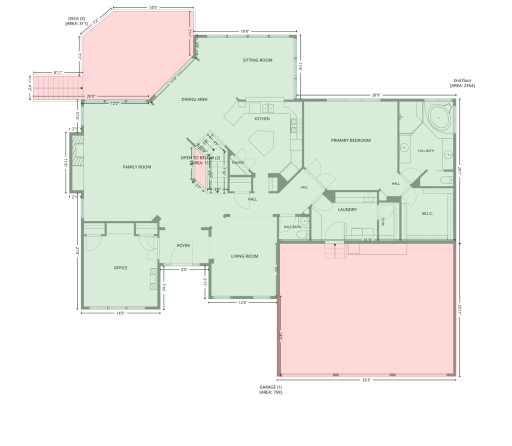
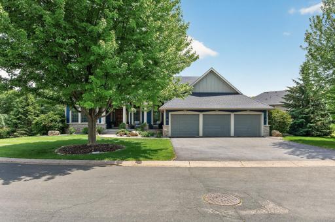
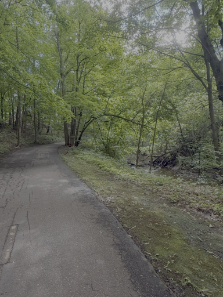
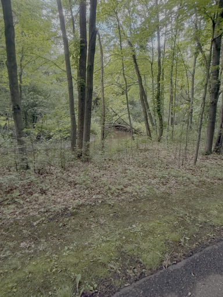
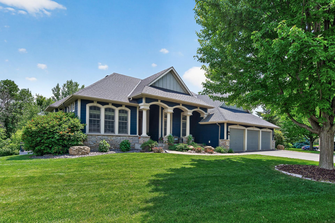
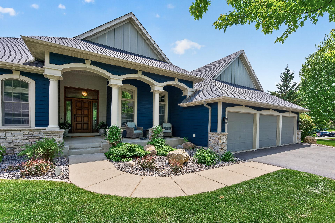
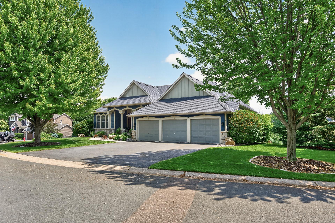
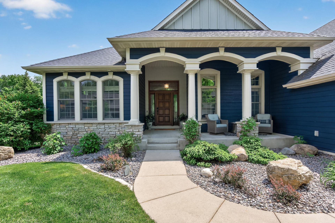
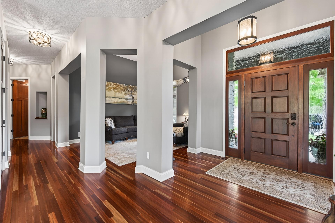
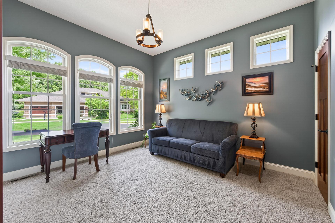
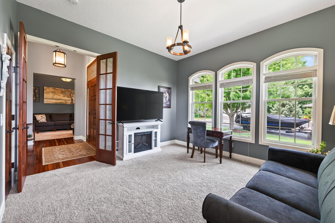
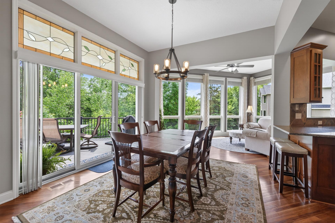
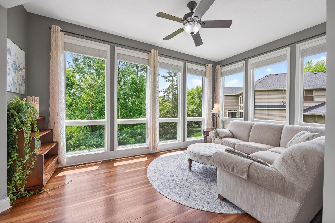
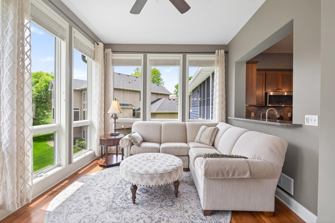
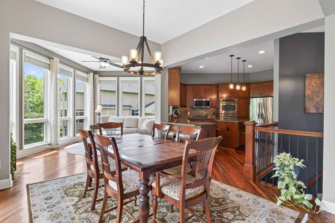
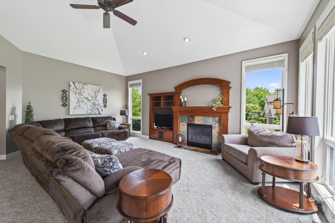
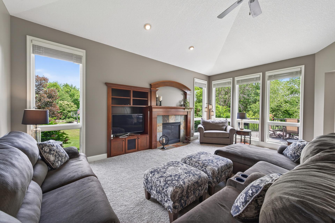
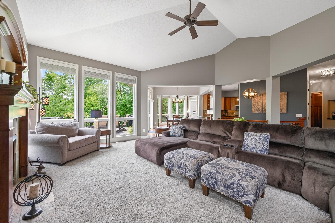
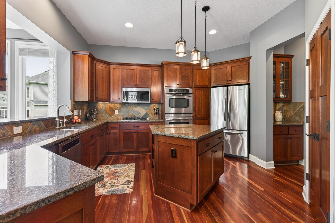
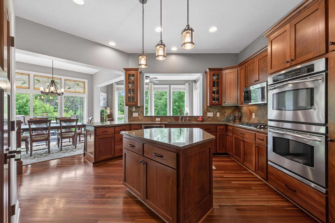
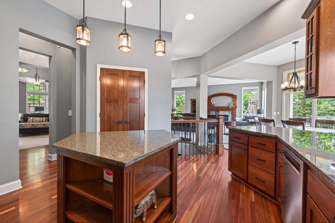
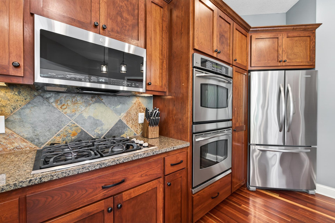
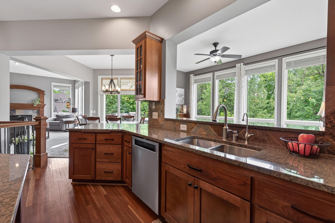
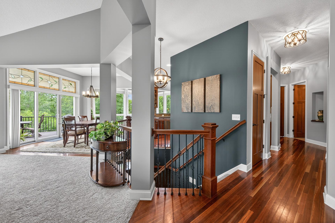
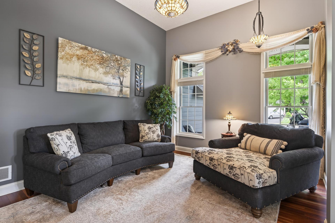
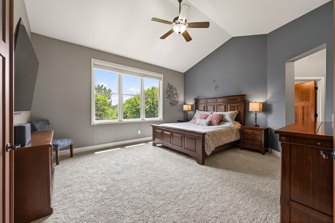
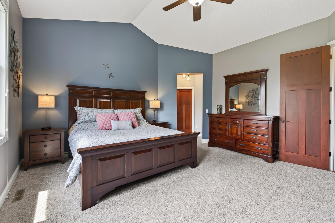
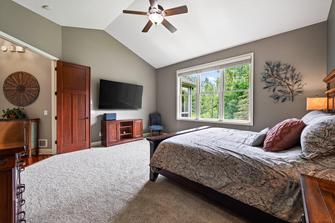
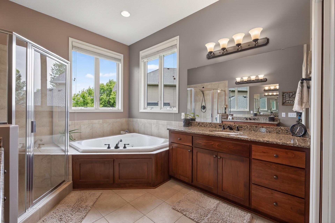
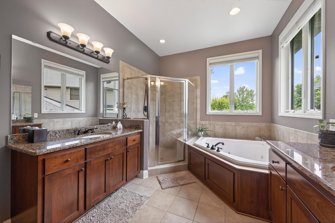
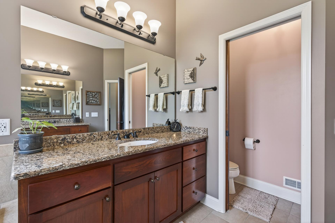
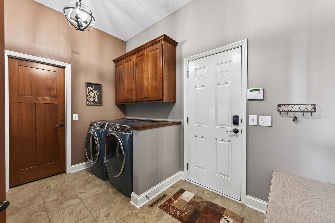
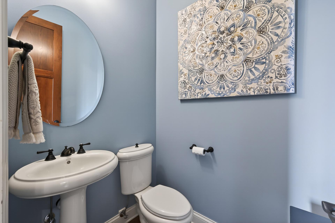
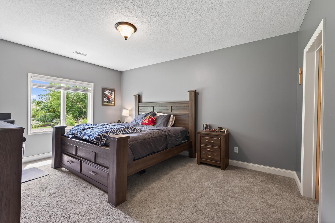
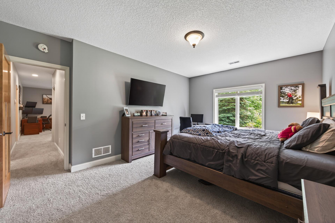
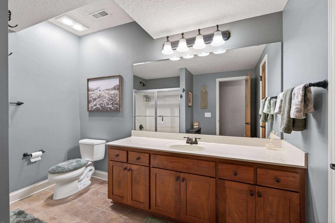
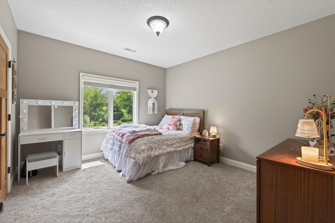
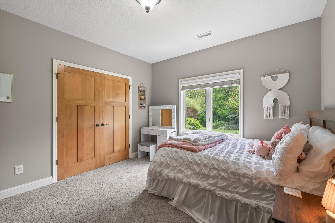
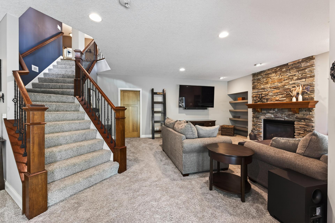
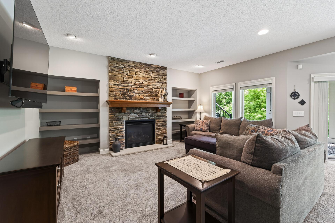
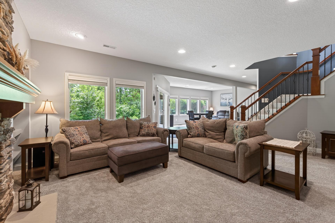
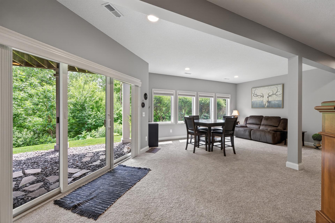
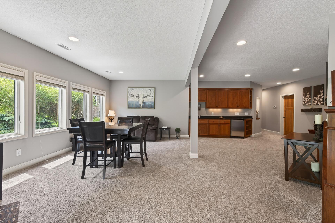
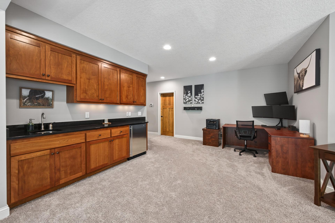
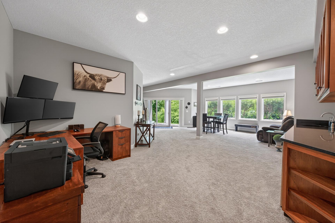
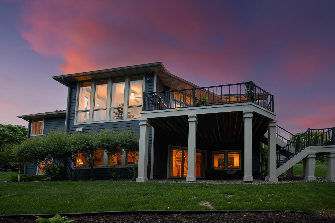
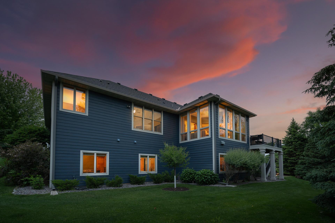
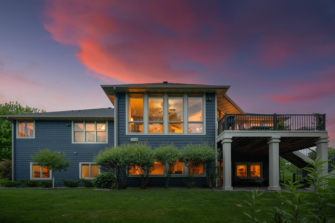
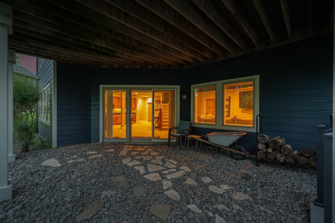
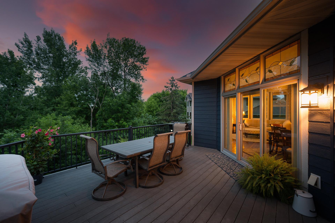
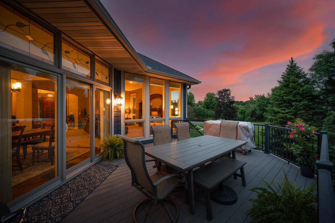
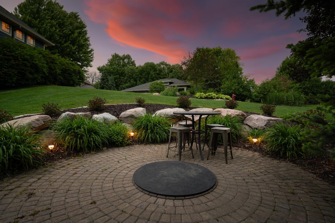
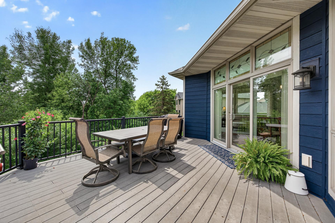
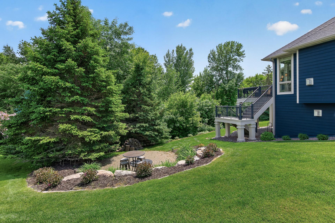
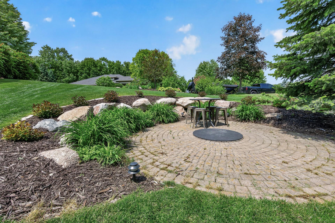
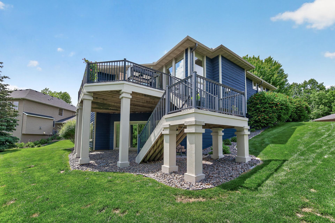
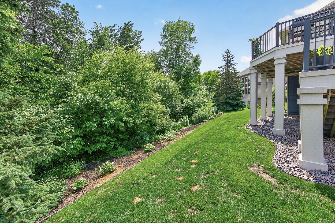
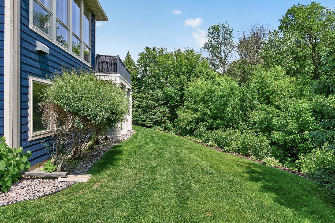
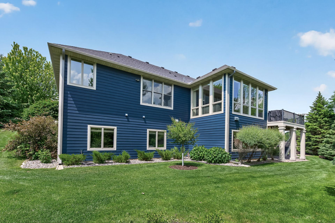
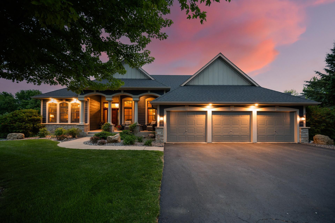
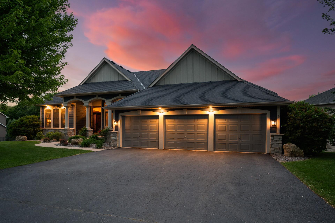
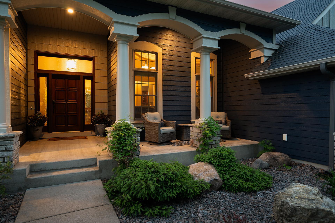
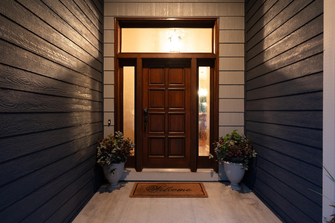
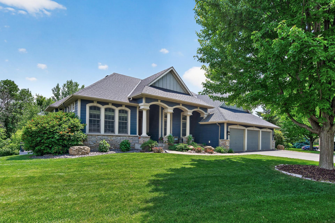
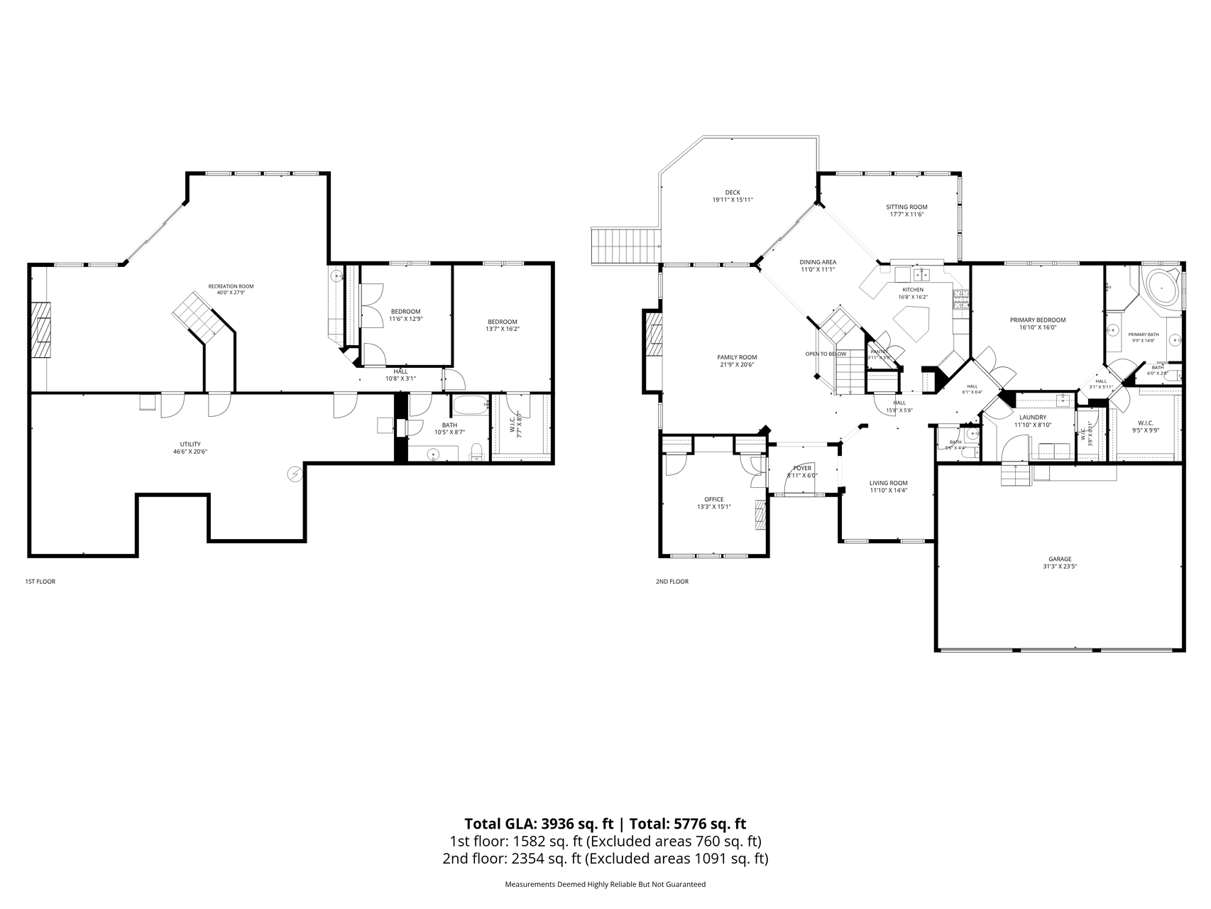
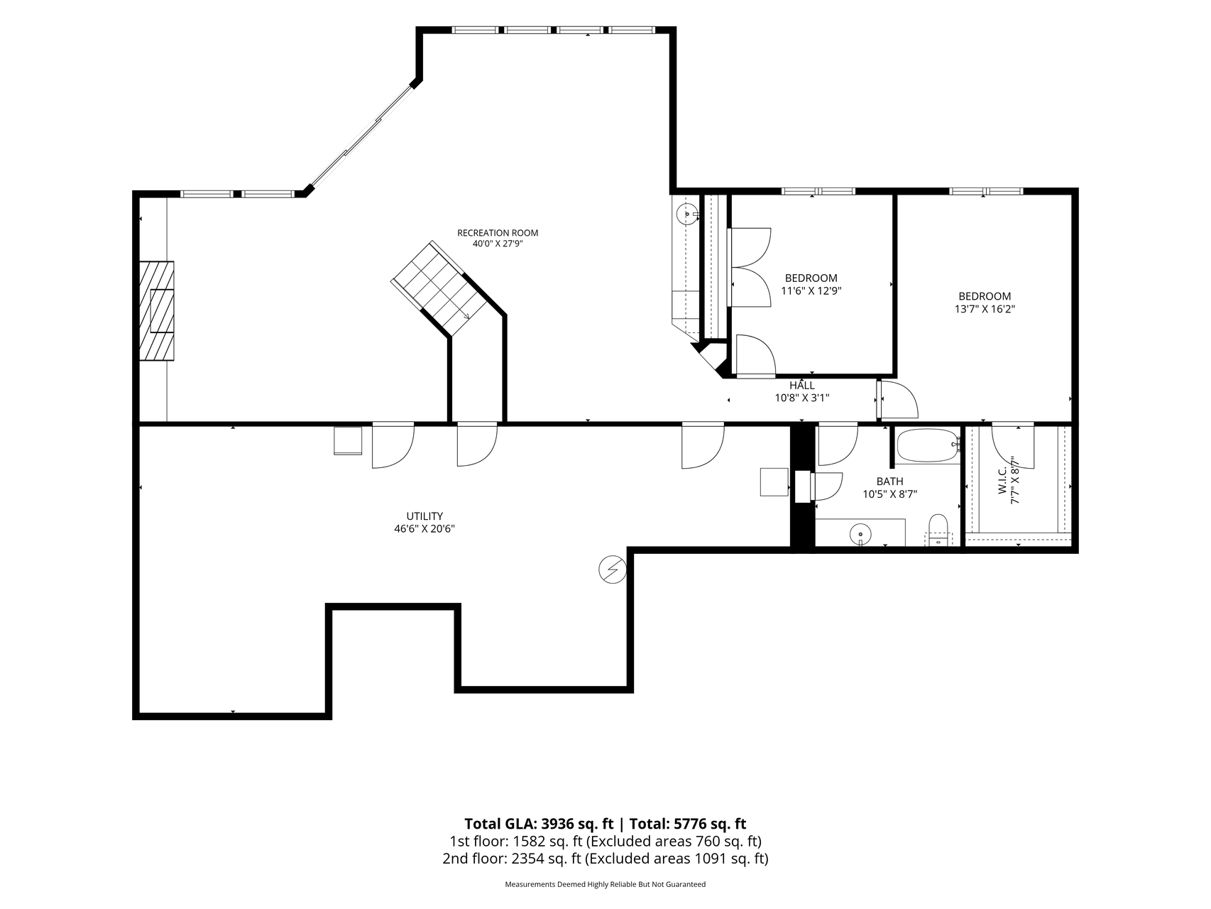
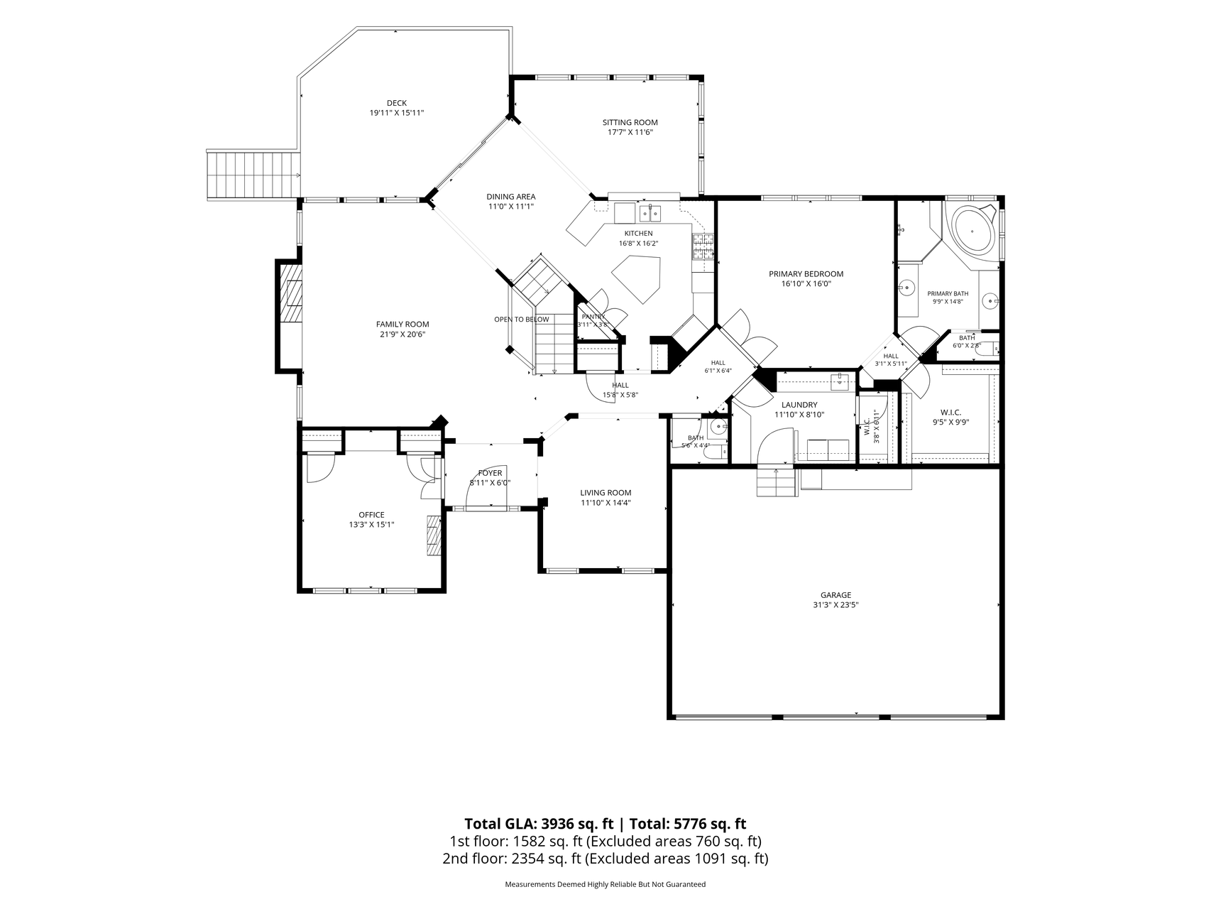
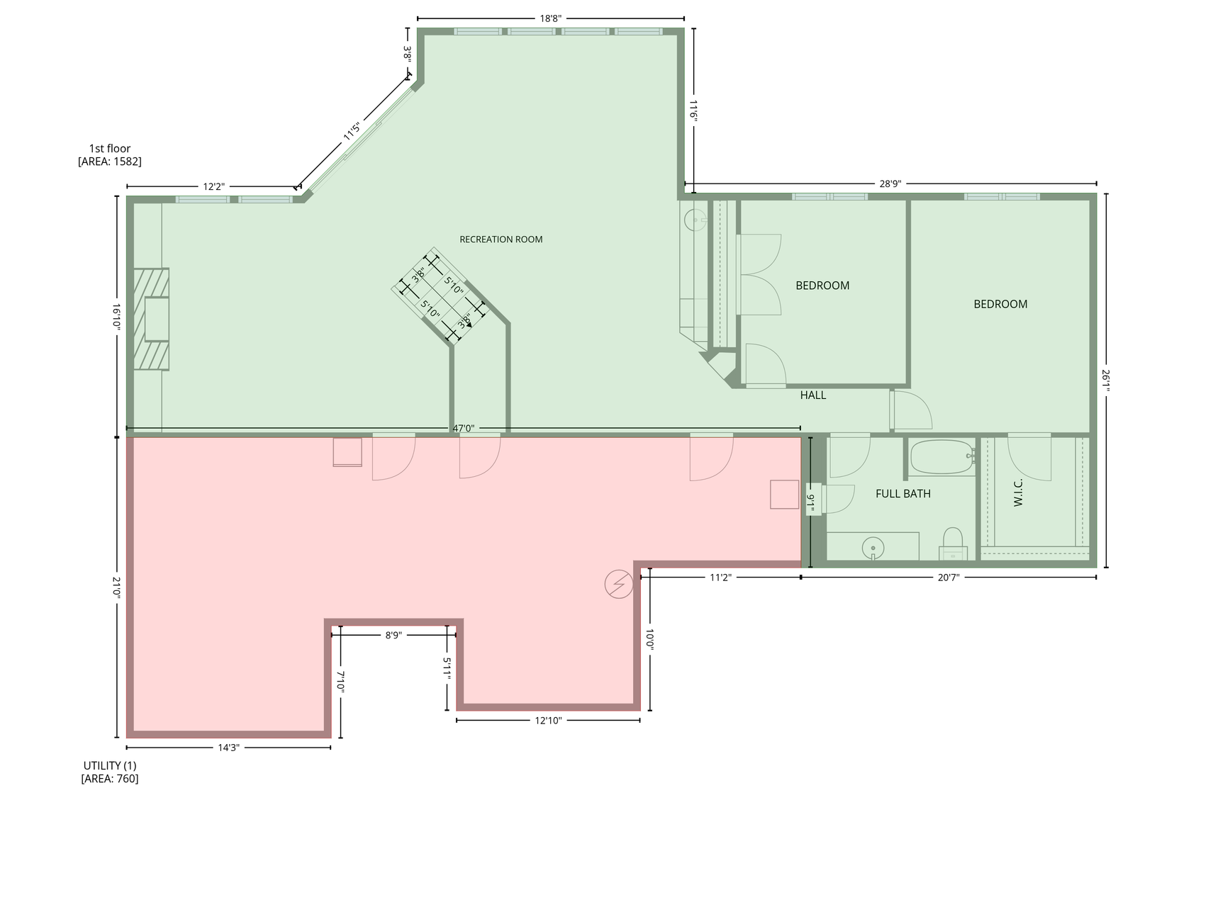
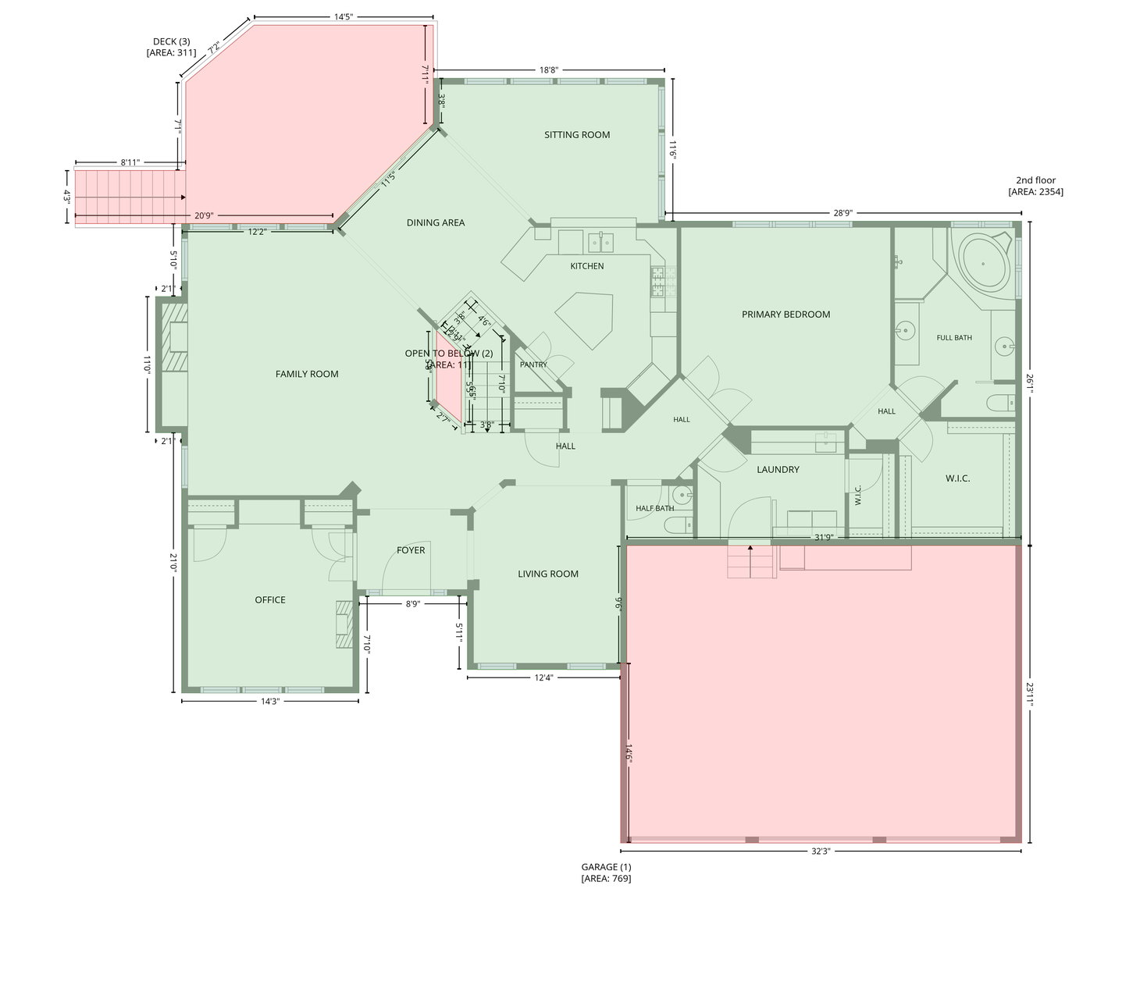
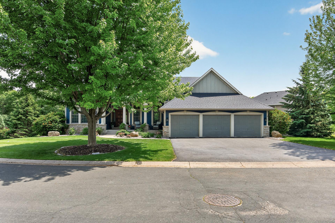
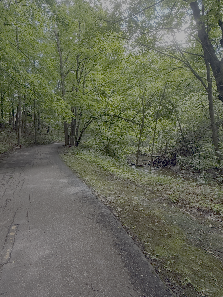
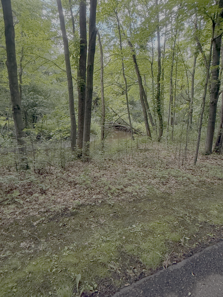
Nestled against Elm Creek, this custom rambler 4-bedroom, 3-bathroom offers the perfect blend of luxury, comfort, and privacy. Meticulously maintained; this home showcases quality craftsmanship, thoughtful updates, and stunning indoor-outdoor living. Inside are vaulted ceilings, Australian Gum hardwood floors, and 8-foot doors throughout the main level. Designed for both everyday living and entertaining, the main level features a private office with custom built-ins (could also be 4th bedroom), formal dining and sitting area, and a spacious great room with a fireplace with custom cabinetry and arches. Adjacent to the gourmet kitchen, the sunroom and deck provide the perfect place to enjoy morning coffee or unwind while taking in the peaceful backyard setting. The vaulted main-level owner's suite is complete with a whirlpool tub, dual vanities and a generous walk-in closet. The fully finished walkout lower level features a large family room with a floor-to-ceiling stone fireplace, wet bar, two additional bedrooms, and abundant storage large enough for a private gym. Recent updates include premium Diamond Kote LP siding, a new furnace (2023), new carpeting on both levels, an invisible pet fence, and a generator-ready electrical connection for added peace of mind. Off the mudroom is the oversized 3-car garage with loft storage. With nature and wildlife in your backyard, you'll enjoy a level of privacy and natural beauty that is increasingly difficult to find. All of this is conveniently located just minutes from shopping, dining, parks, lakes, golf courses, and everything the area has to offer.
Details
Maps
Contract Information
Exclusions: Sauna
Status: Pending
Off Market Date: 2026-07-08
Contingency: None
Current Price: 875000
Original List Price: 900000
ListPrice: 875000
List Date: 2026-06-08
Owner is an Agent?: No
Auction?: No
General Property Information
Assoc Mgmt Co. Phone #: 736-420-4007
Association Fee Frequency: Annually
Association Mgmt Co. Name: The Preserve at Nottingham HOA
Common Wall: No
Lot Measurement: Acres
Manufactured Home?: No
Multiple PIDs?: No
New Development: No
Number of Fireplaces: 2
Waterfront YN: No
Year Built: 2006
Yearly/Seasonal: Yearly
Zoning: Residential-Single Family
Bedrooms: 4
Baths Total: 3
Bath Full: 2
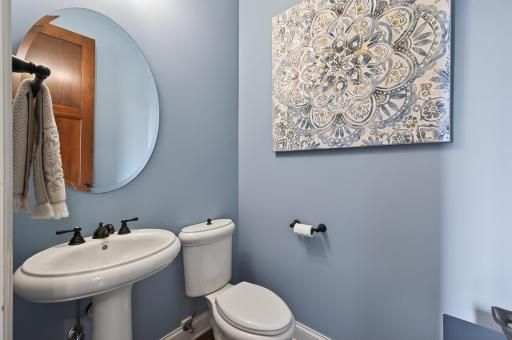
Bath Half: 1
Main Floor Total SqFt: 2412
Above Grd Total SqFt: 2412
Below Grd Total SqFt: 1603
Total SqFt: 4015
Total Finished Sqft: 4015.00
FireplaceYN: Yes
Style: (SF) Single Family
Foundation Size: 2392
Association Fee: 400
Garage Stalls: 3
Lot Dimensions: 218x196x158
Acres: 0.45
Assessment Pending: Unknown
Location Tax and Other Information
House Number: 7320
Street Name: Everest
Street Suffix: Lane
Street Direction Suffix: N
Postal City: Maple Grove
County: Hennepin
State: MN
Zip Code: 55311
Assessments
Tax With Assessments: 10960.68
Building Information
Finished SqFt Above Ground: 2412
Finished SqFt Below Ground: 1603
Lease Details
Land Leased: Not Applicable
Miscellaneous Information
Homestead: Yes
Ownership
Fractional Ownership: No
Parking Characteristics
Garage Dimensions: 32x24
Garage Square Feet: 768
Property Features
Accessible: None
Air Conditioning: Central Air
Amenities Unit: Ceiling Fan(s); Deck; Hardwood Floors; In-Ground Sprinkler; Kitchen Center Island; Main Floor Primary Bedroom; Patio; Porch; Primary Bedroom Walk-In Closet; Security System; Sun Room; Tile Floors; Vaulted Ceiling(s); Walk-In Closet; Washer/Dryer Hookup
Appliances: Air-To-Air Exchanger; Cooktop; Dishwasher; Disposal; Dryer; Microwave; Refrigerator; Washer; Water Filtration System; Water Osmosis System
Association Fee Includes: Professional Mgmt
Basement: Drain Tiled; Full; Sump Pump
Bath Description: Main Floor 1/2 Bath; Main Floor Full Bath; Full Primary; Private Primary; Full Basement; Jetted Tub; Separate Tub & Shower
Construction Status: Previously Owned
Dining Room Description: Informal Dining Room; Separate/Formal Dining Room
Electric: Circuit Breakers
Exterior: Brick/Stone; Engineered Wood
Family Room Characteristics: Lower Level
Fencing: None
Fireplace Characteristics: Family Room; Gas Burning; Living Room
Foundation: Poured Concrete
Fuel: Natural Gas
Heating: Forced Air
Laundry: Laundry Room; Main Level; Sink
Lock Box Type: Combo
Pool Description: None
Road Frontage: City Street; Curbs; Paved Streets
Roof: Asphalt Shingles
Sewer: City Sewer/Connected
Special Search: All Living Facilities on One Level; Main Floor Bedroom; Main Floor Laundry
Stories: One
Water: City Water/Connected
Room Information
| Room Name | Dimensions | Level |
| Deck | 20x16 | Main |
| Dining Room | 15x12 | Main |
| Family Room | 21x16 | Lower |
| First (1st) Bedroom | 17x16 | Main |
| Informal Dining Room | 12x12 | Main |
| Kitchen | 14x14 | Main |
| Laundry | 12x9 | Main |
| Living Room | 21x20 | Main |
| Office | 15x13 | Main |
| Recreation Room | 28x17 | Lower |
| Second (2nd) Bedroom | 16x12 | Lower |
| Third (3rd) Bedroom | 13x12 | Lower |
Listing Office: eXp Realty
Last Updated: July - 08 - 2026

The data relating to real estate for sale on this web site comes in part from the Broker Reciprocity SM Program of the Regional Multiple Listing Service of Minnesota, Inc. The information provided is deemed reliable but not guaranteed. Properties subject to prior sale, change or withdrawal. ©2024 Regional Multiple Listing Service of Minnesota, Inc All rights reserved.
Friday 10th of July 2026 05:28 AM

218-998-4400
Mohagen Real Estate


Let's Connect

Mohagen Real Estate
sue@MohagenRealEstate.com
Office: 218-998-4400
Cell: 218-731-7376

Mohagen Real Estate is licensed in the State of Minnesota