7338 Main Street, Willow River, MN 55795 (MLS# 7149669)
$200,000
Willow River, MN 55795
MLS# 7149669
3 beds | 2 baths | 1983 sqft
1 / 42
Property Description
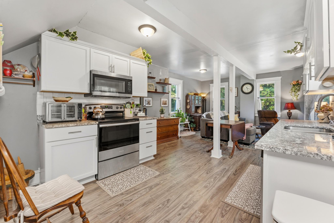
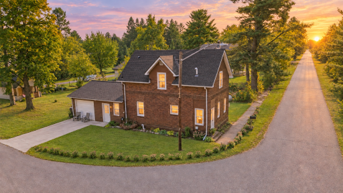
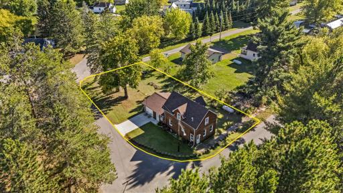
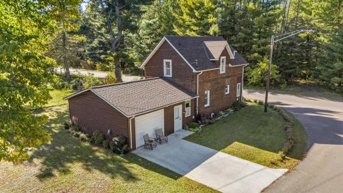
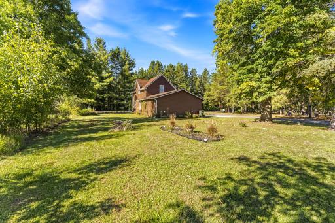
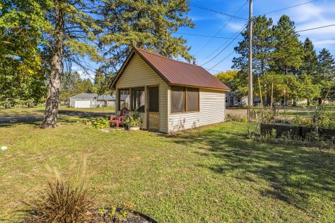
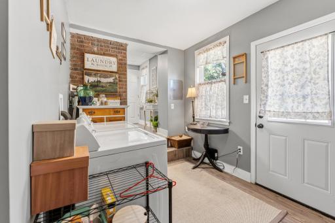
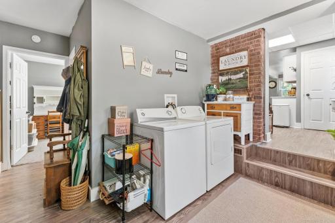
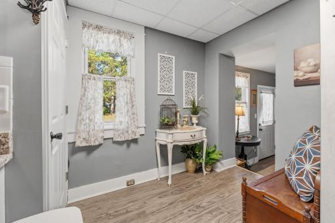
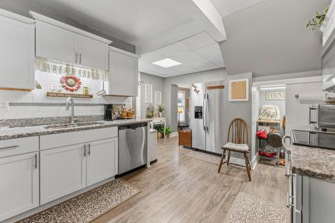
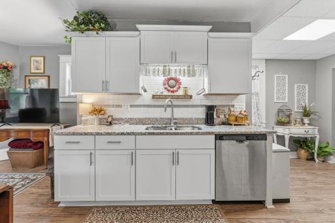
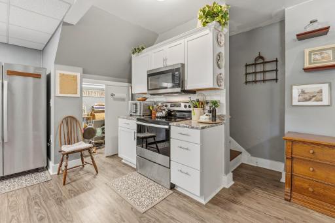
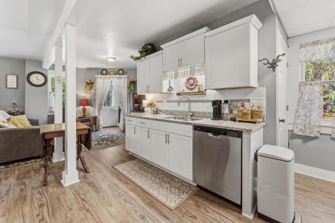
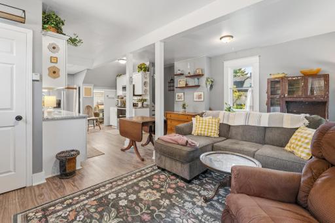
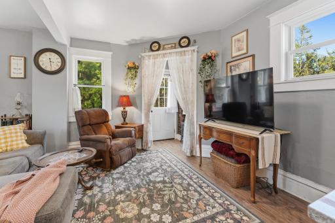
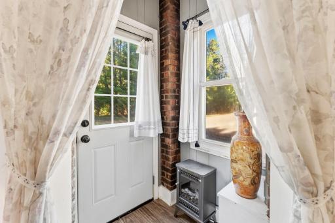
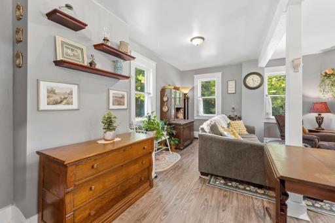
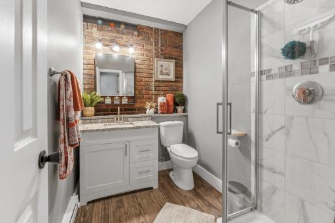
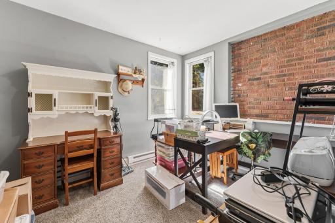
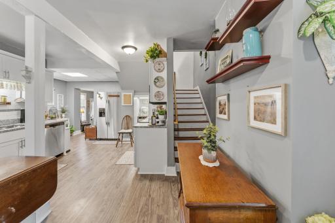
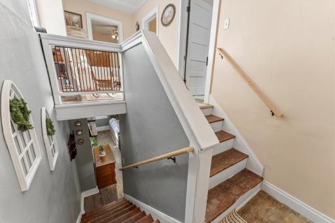
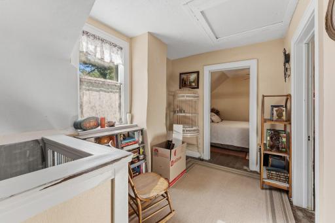
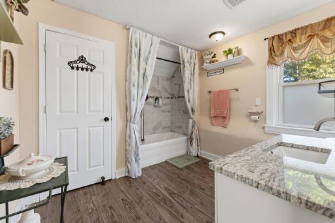
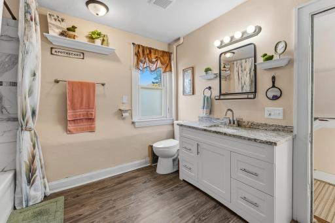
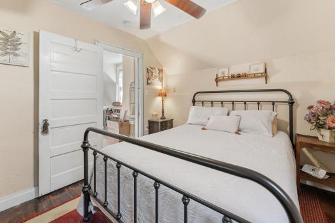
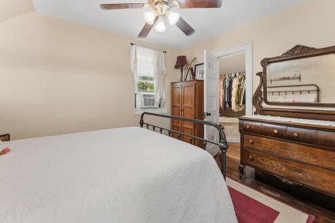
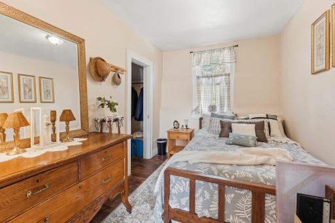
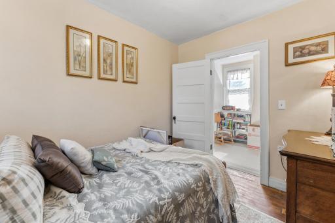
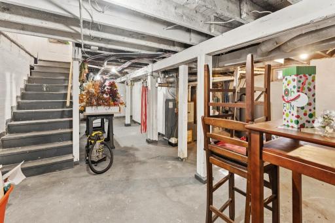
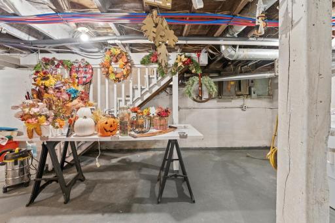
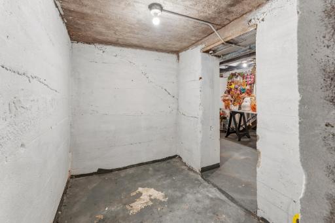
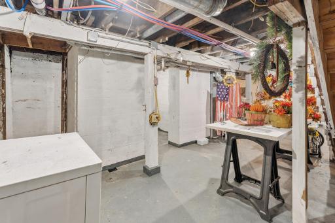
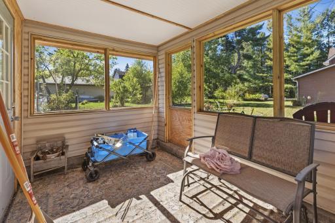
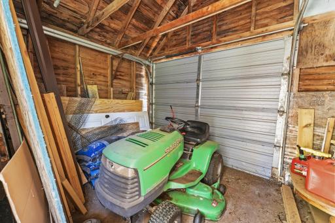
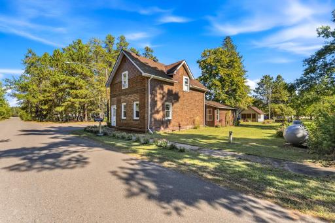
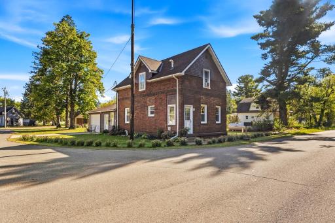
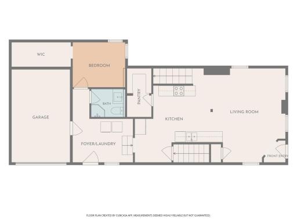
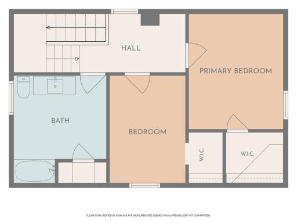
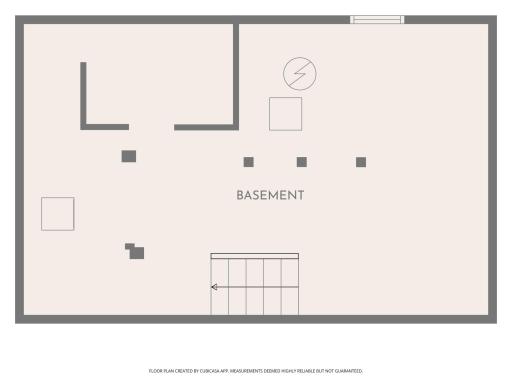
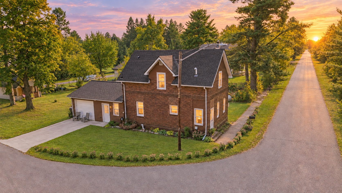
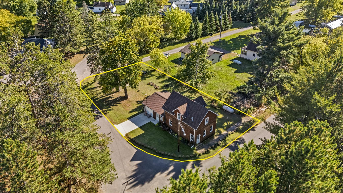
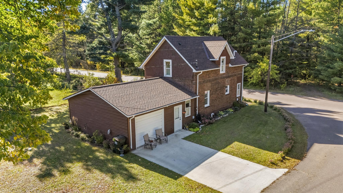
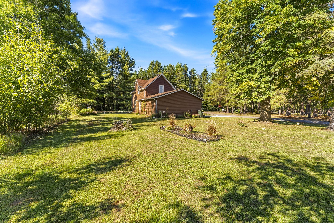
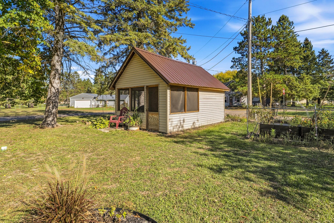
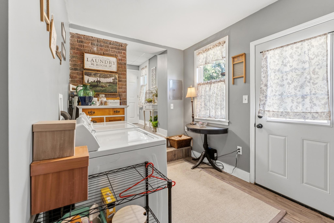
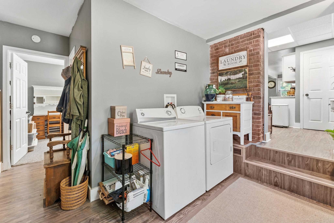
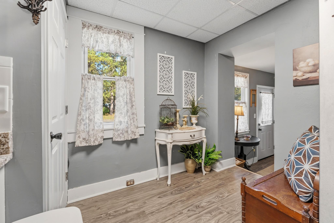
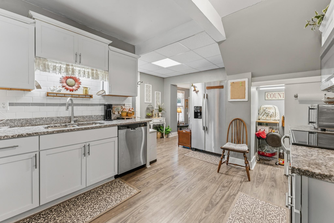
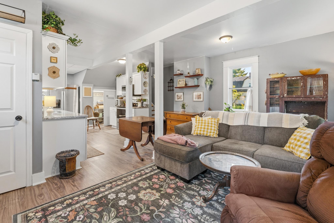
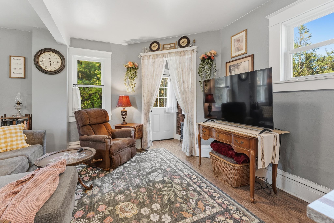
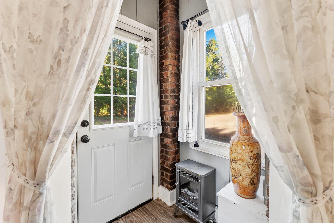
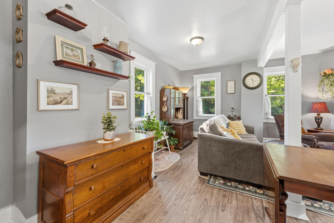
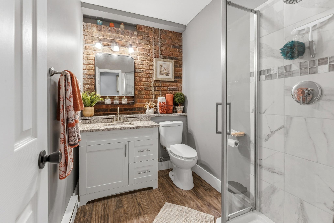
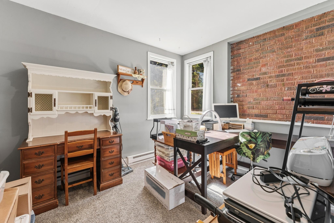
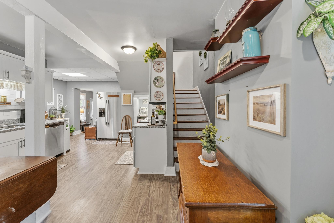
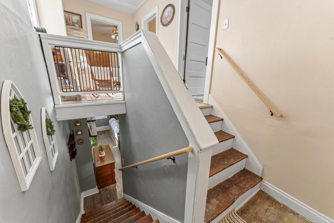
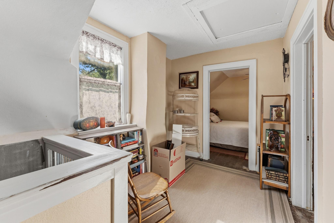
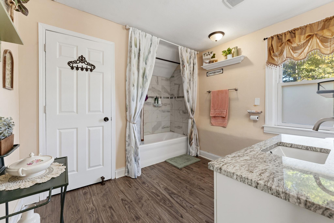
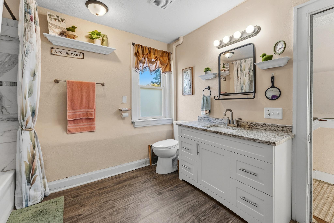
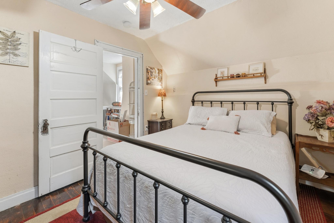
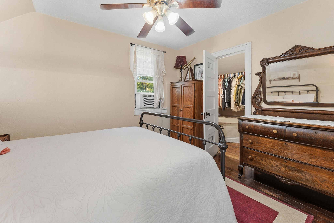
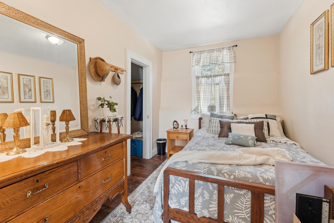
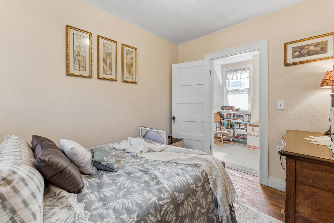
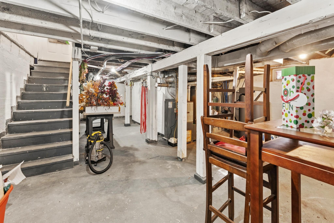
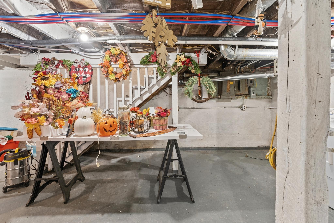
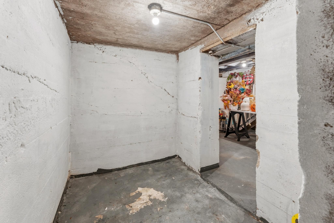
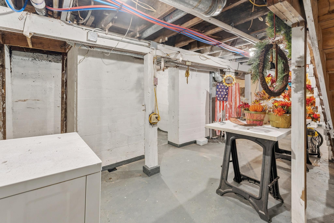
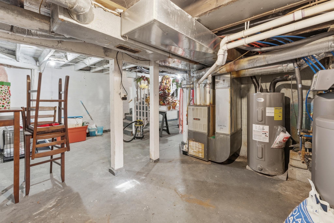
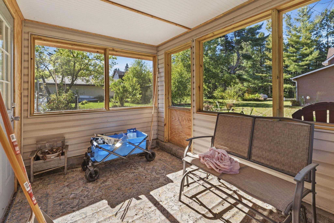
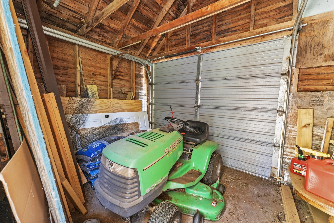
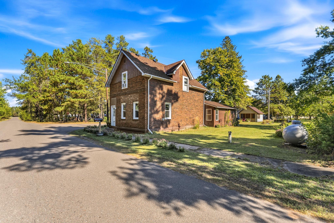
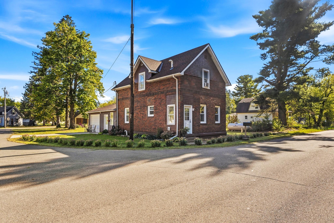
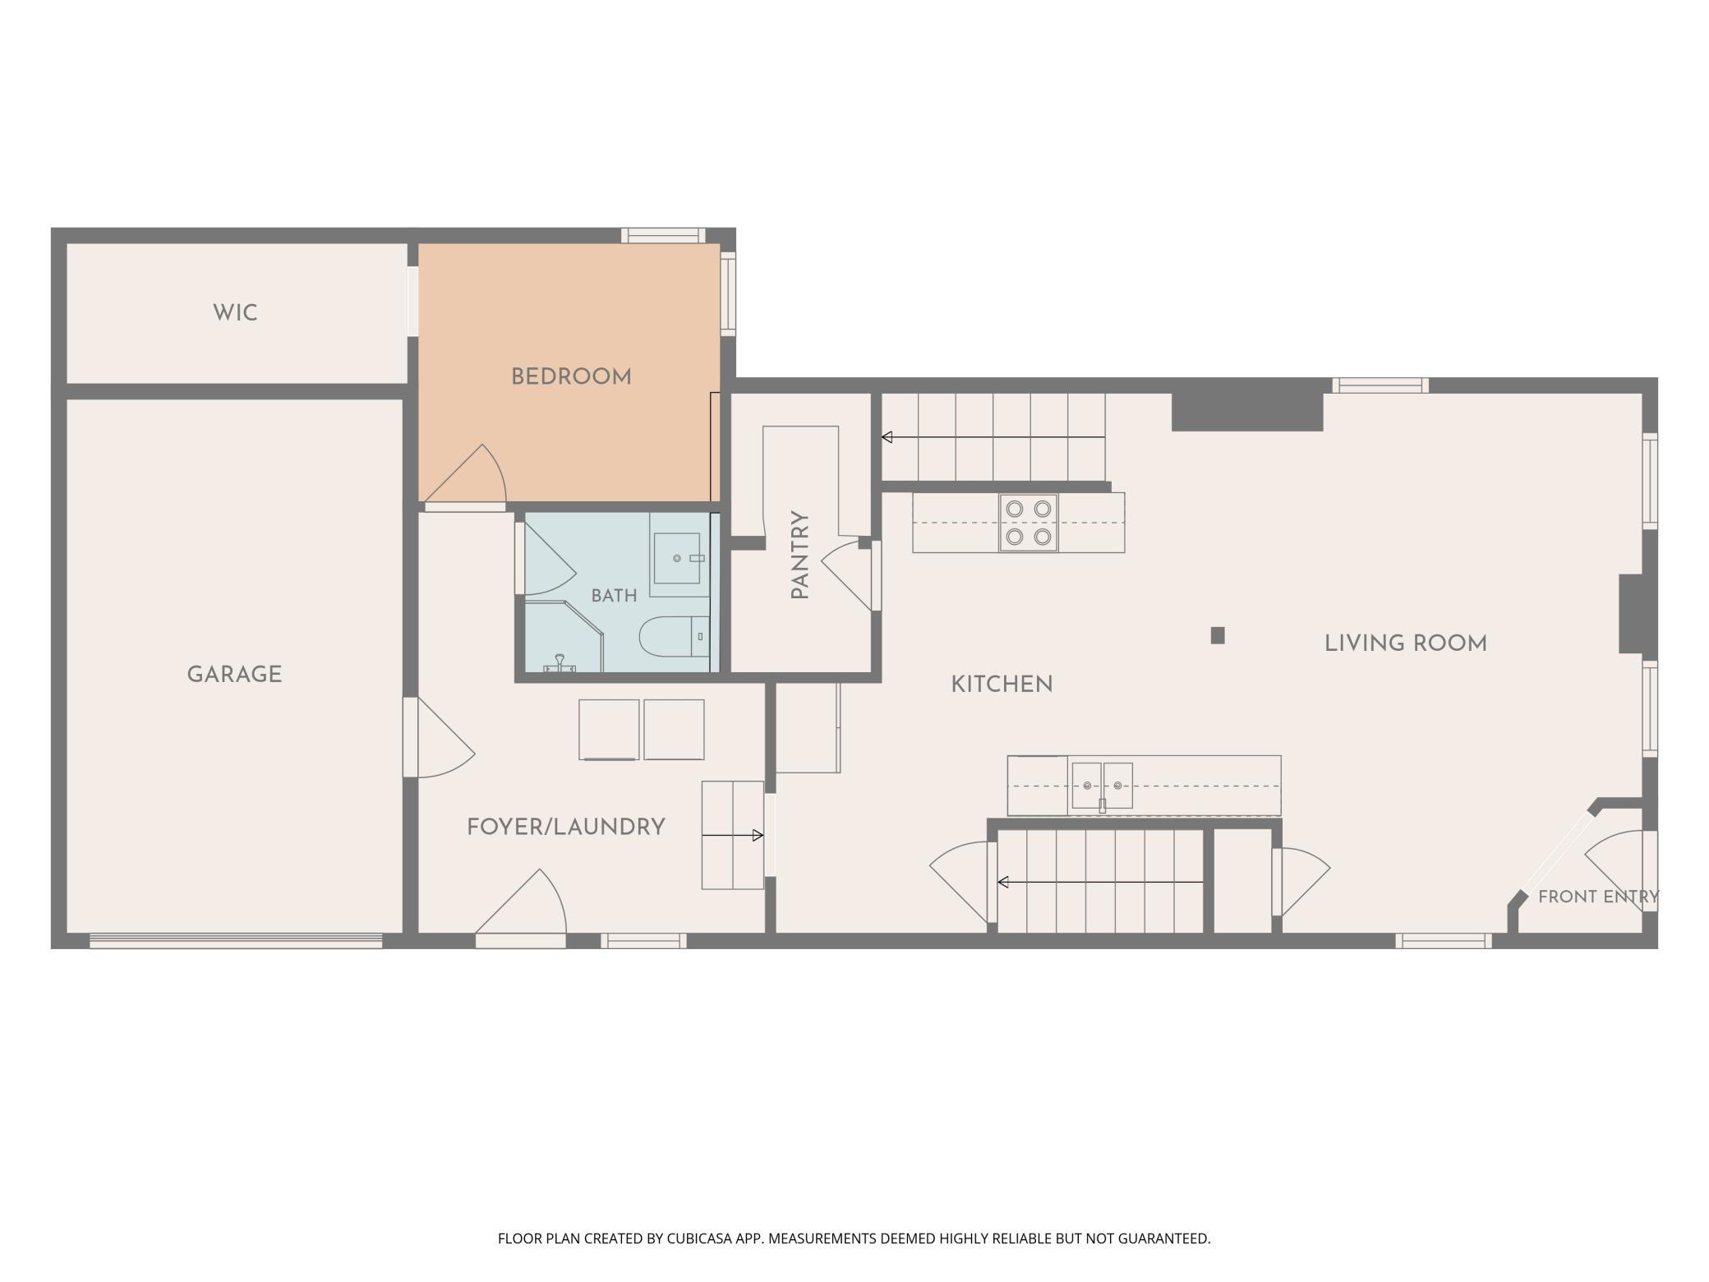
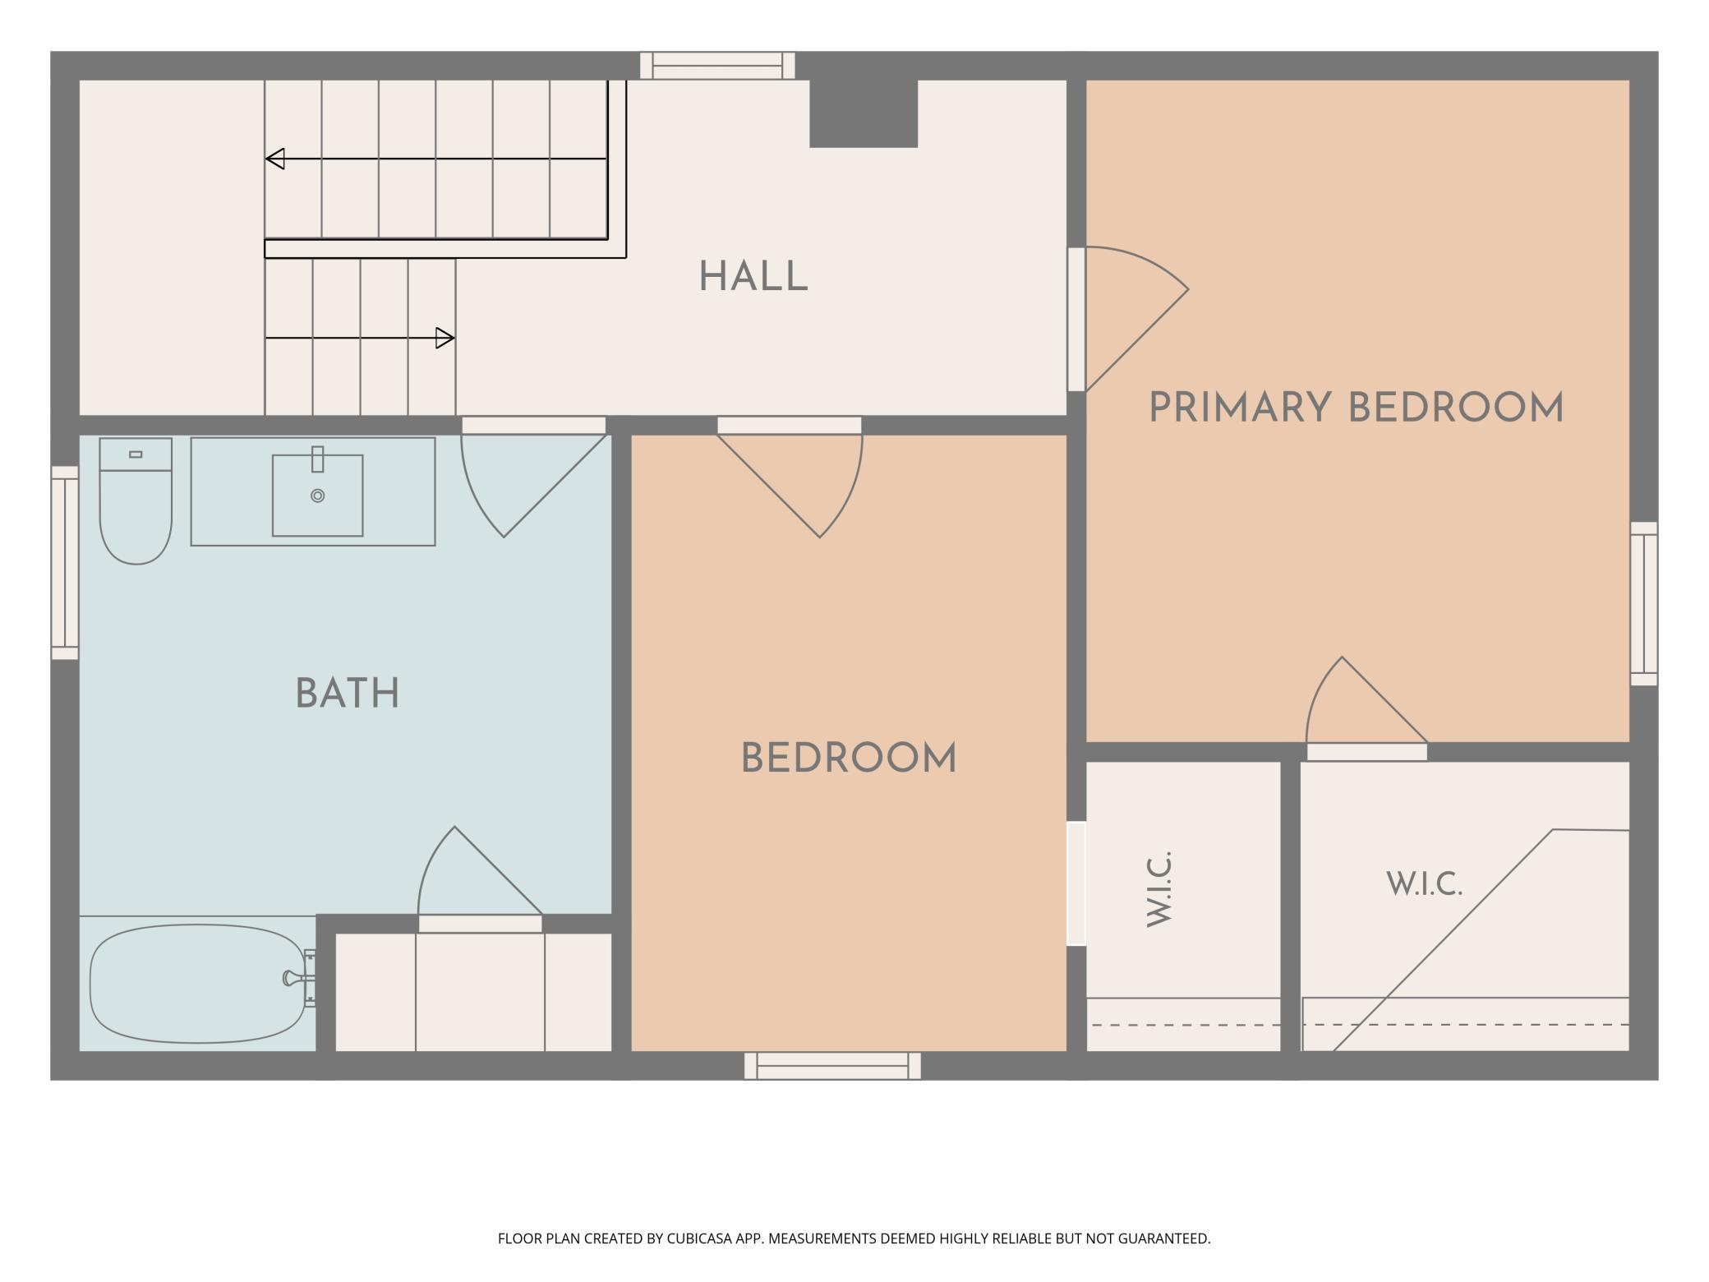
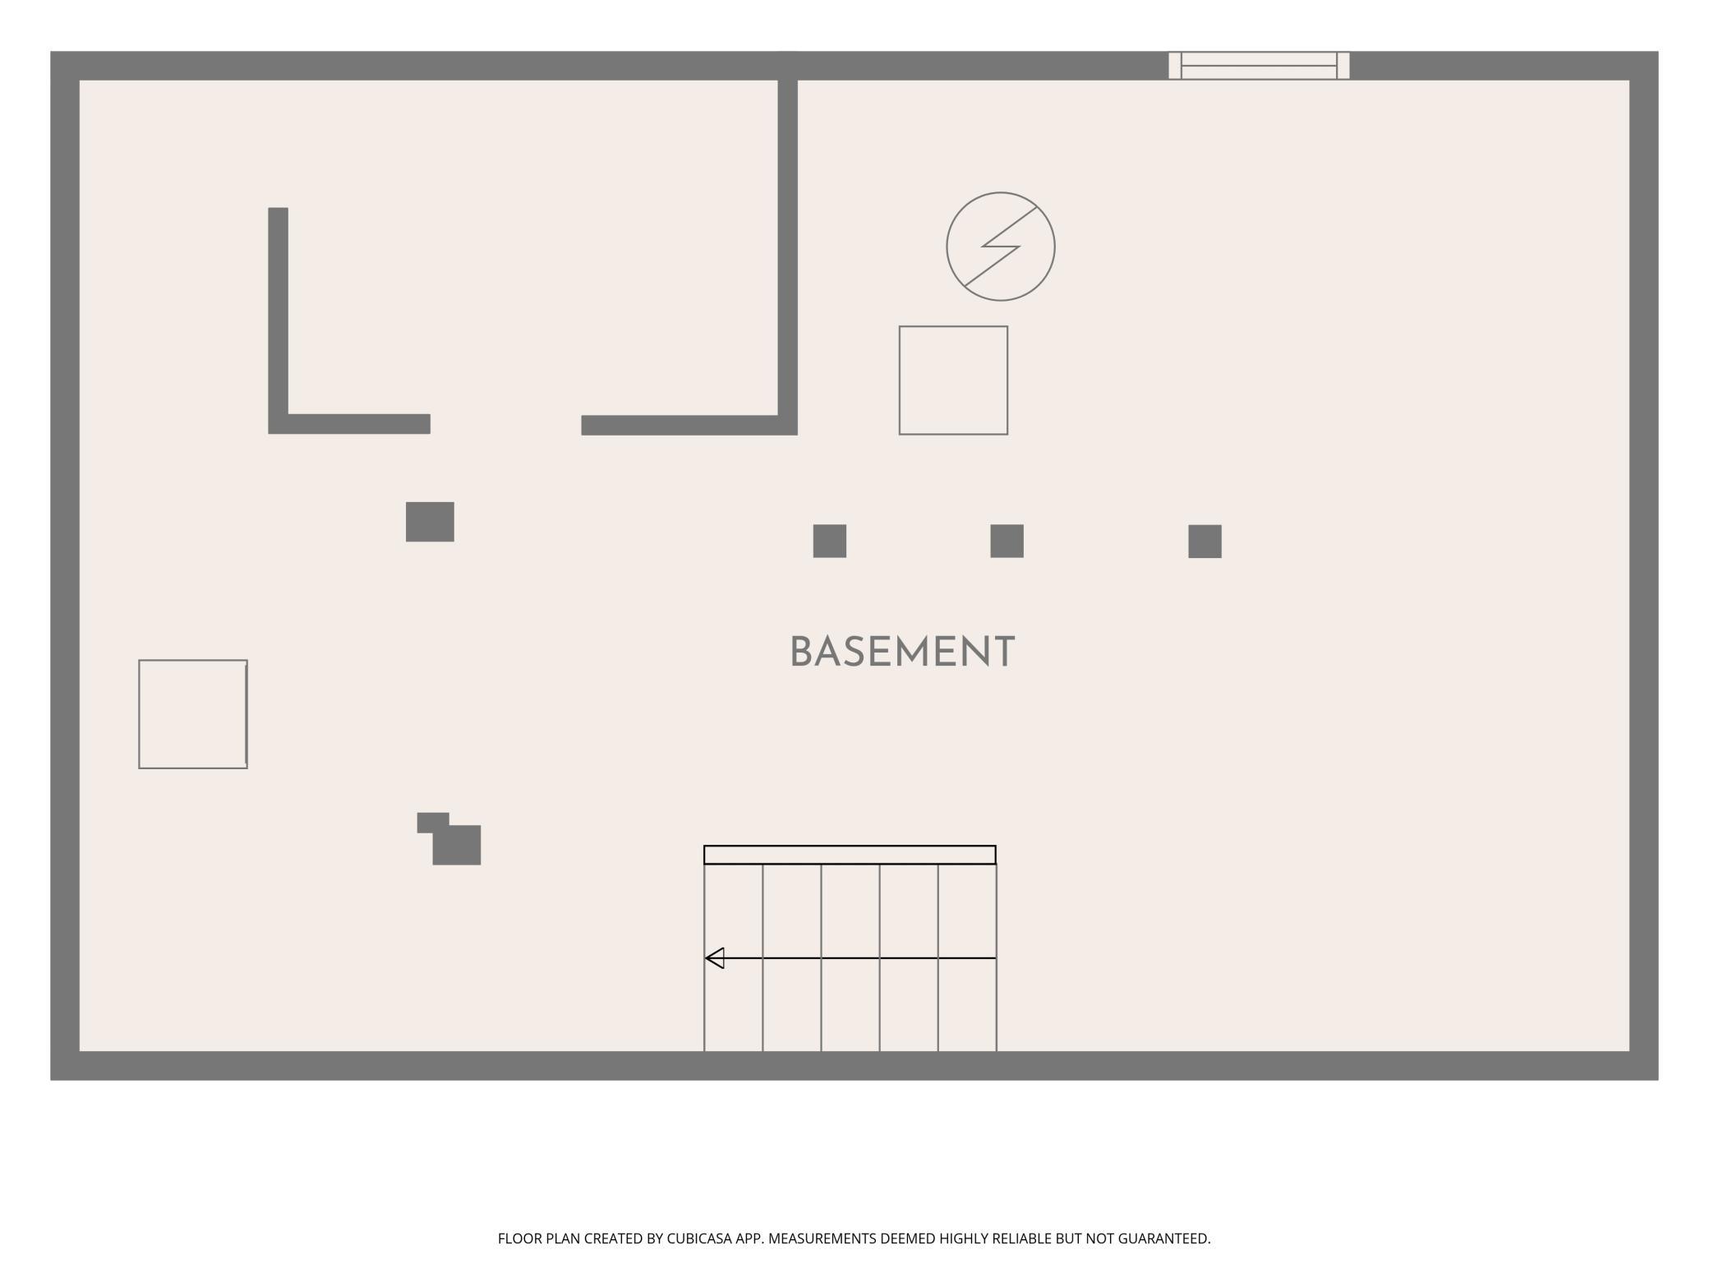
Own a distinctive piece of Rutledge history in this beautifully updated home, originally built as the Bank of Rutledge. Thoughtfully renovated in 2023, the property combines modern comfort with unforgettable original character, including exposed brickwork inside and out, original upper-level hardwood floors, staircase, and interior doors. The renovation added a practical main-level layout with a new entry and laundry area, bedroom with walk-in closet, and a 3/4 bathroom. The attached garage was reconfigured into a single-car garage to make room for these updates. Upstairs are two additional bedrooms and an exceptionally spacious bathroom. The basement features the concrete-walled room that once served as the bank's vault, a unique reminder of the home's one-of-a-kind past. The original vault doors and fixtures are no longer present, but the concrete walls remain. Additional recent improvements include newer windows, a new roof, and a newly poured concrete driveway. Set on a landscaped corner lot with beautiful perennials and a garden space, the property also includes a detached single-car garage converted into storage for toys and tools, and a charming three-season porch-style room perfect for enjoying Minnesota's warmer months. This is a rare opportunity to enjoy modern updates while owning a part of history.
Details
Maps
Contract Information
Status: Active
Contingency: None
Current Price: 200000
Original List Price: 225000
ListPrice: 200000
List Date: 2026-09-28
Owner is an Agent?: No
Auction?: No
General Property Information
Common Wall: No
Lot Measurement: Acres
Manufactured Home?: No
Multiple PIDs?: No
New Development: No
Waterfront YN: No
Year Built: 1929
Yearly/Seasonal: Yearly
Zoning: Residential-Single Family
Bedrooms: 3
Baths Total: 2
Bath Full: 2
Main Floor Total SqFt: 885
Above Grd Total SqFt: 1434
Below Grd Total SqFt: 549
Total SqFt: 1983
Total Finished Sqft: 1434.00
FireplaceYN: No
Style: (SF) Single Family
Foundation Size: 600
Garage Stalls: 1
Lot Dimensions: 52x137
Acres: 0.16
Assessment Pending: No
Location Tax and Other Information
House Number: 7338
Street Name: Main
Street Suffix: Street
Postal City: Willow River
County: Pine
State: MN
Zip Code: 55795
Assessments
Assessment Balance: 12
Tax With Assessments: 692
Basement
Foundation Dimensions: 30x20
Building Information
Finished SqFt Above Ground: 1434
Lease Details
Land Leased: Not Applicable
Miscellaneous Information
DP Resource: Yes
Homestead: Yes
Ownership
Fractional Ownership: No
Parking Characteristics
Garage Dimensions: 12x18
Garage Square Feet: 216
Property Features
Accessible: None
Air Conditioning: Window Unit(s)
Amenities Unit: Main Floor Primary Bedroom; Primary Bedroom Walk-In Closet
Appliances: Dishwasher; Dryer; Fuel Tank - Rented; Range; Refrigerator; Washer
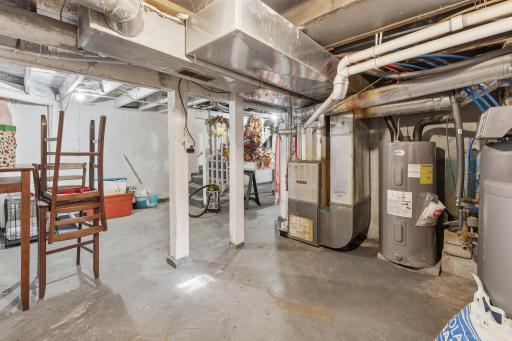
Basement: Full; Unfinished
Bath Description: Main Floor 3/4 Bath; Upper Level Full Bath
Construction Status: Previously Owned
Electric: Circuit Breakers
Exterior: Brick/Stone; Vinyl
Foundation: Concrete Perimeter
Fuel: Propane
Heating: Forced Air
Internet Options: Fiber Optic
Laundry: Main Level
Lot Description: Corner Lot
Property Subtype: Rural Residential
Roof: Age 8 Years or Less; Asphalt Shingles
Sellers Terms: Cash; Conventional
Sewer: Private Sewer; Tank with Drainage Field
Special Search: All Living Facilities on One Level; Main Floor Bedroom; Main Floor Laundry
Stories: Two
Water: Drilled; Well
Room Information
| Room Name | Dimensions | Level |
| Bathroom | 6x5.5 | Main |
| Bathroom | 10x11 | Upper |
| First (1st) Bedroom | 10x8.5 | Main |
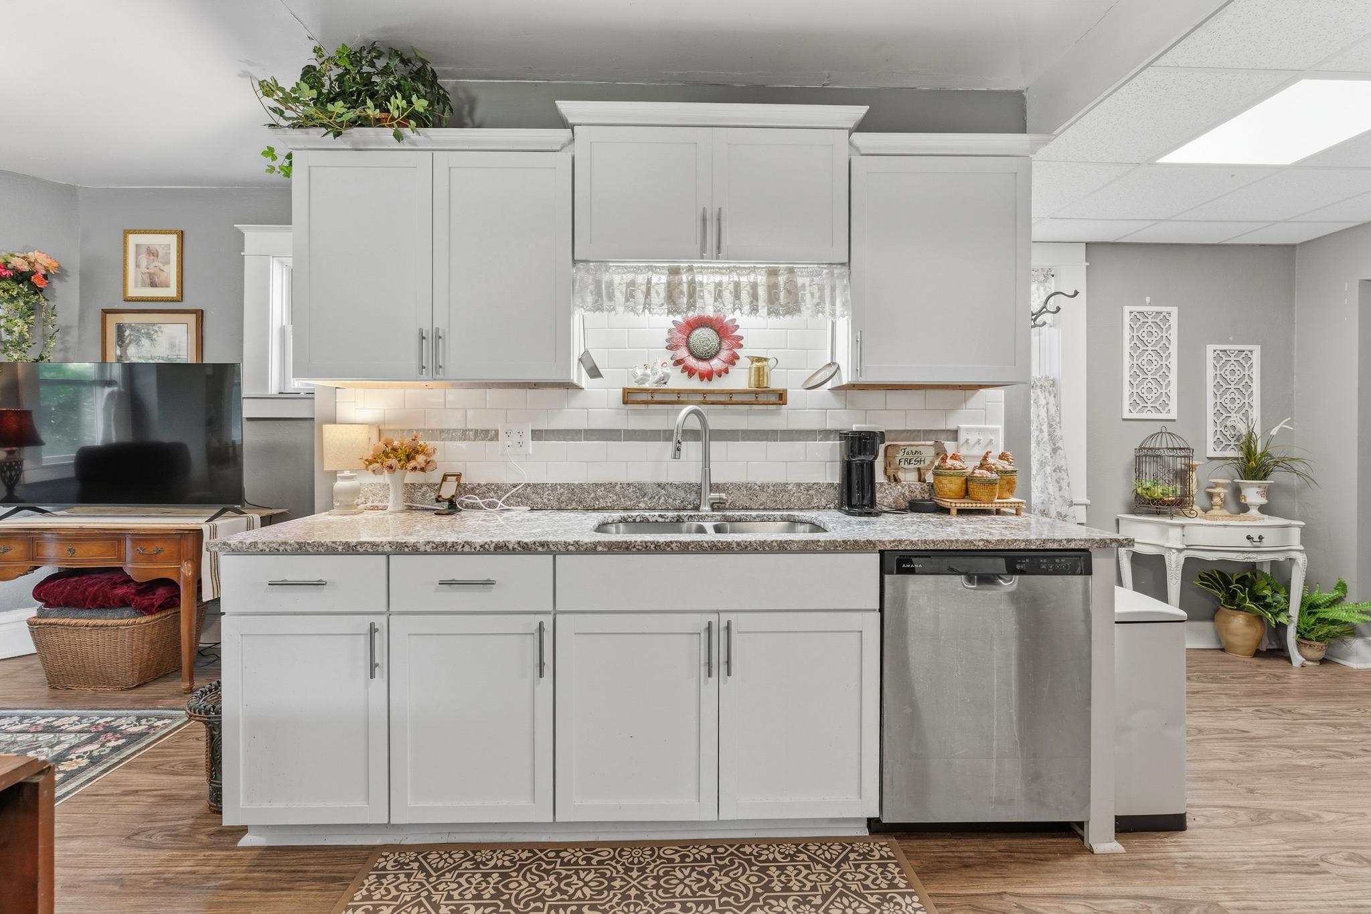
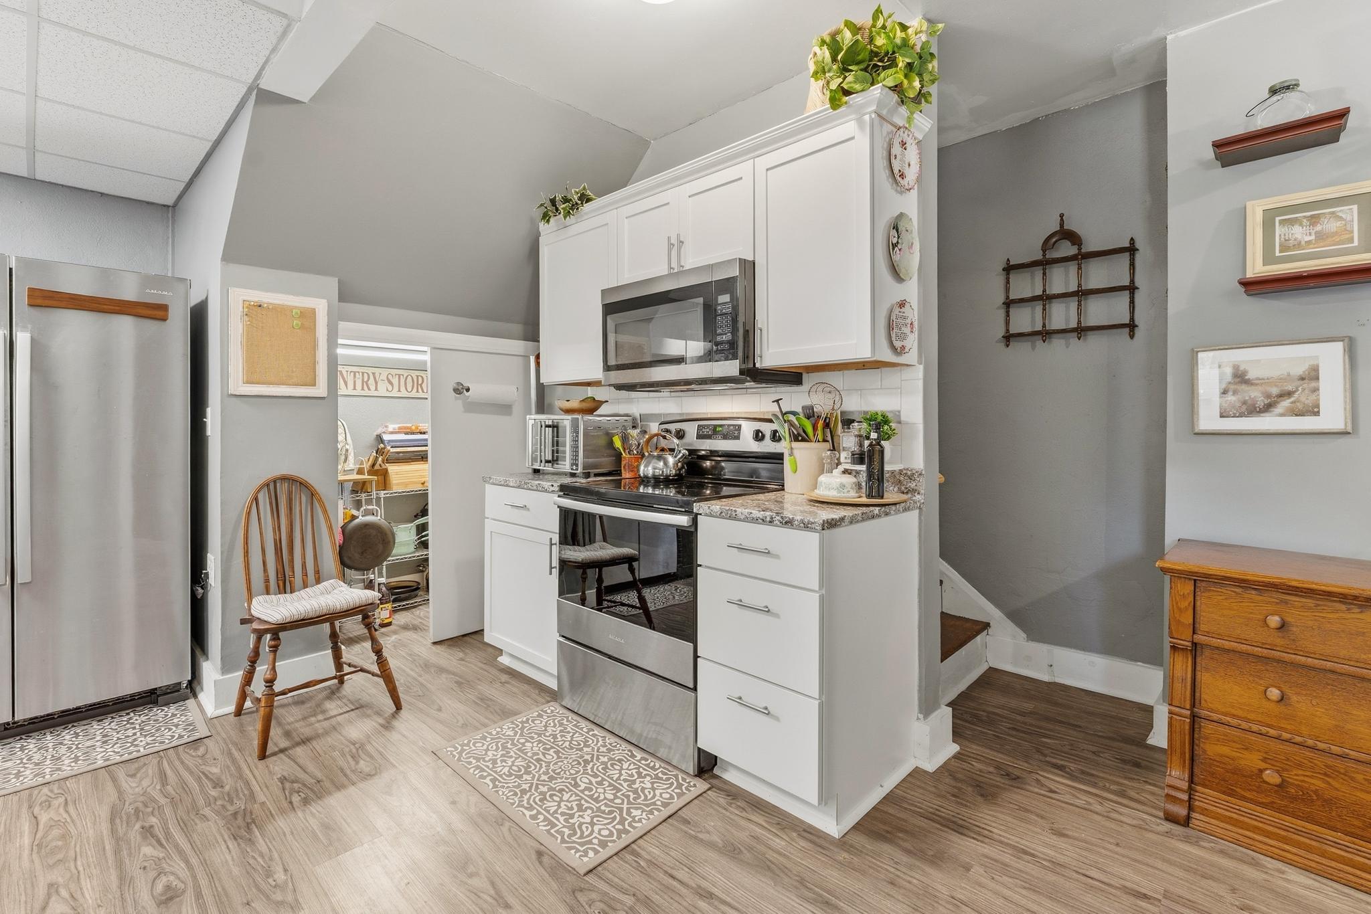
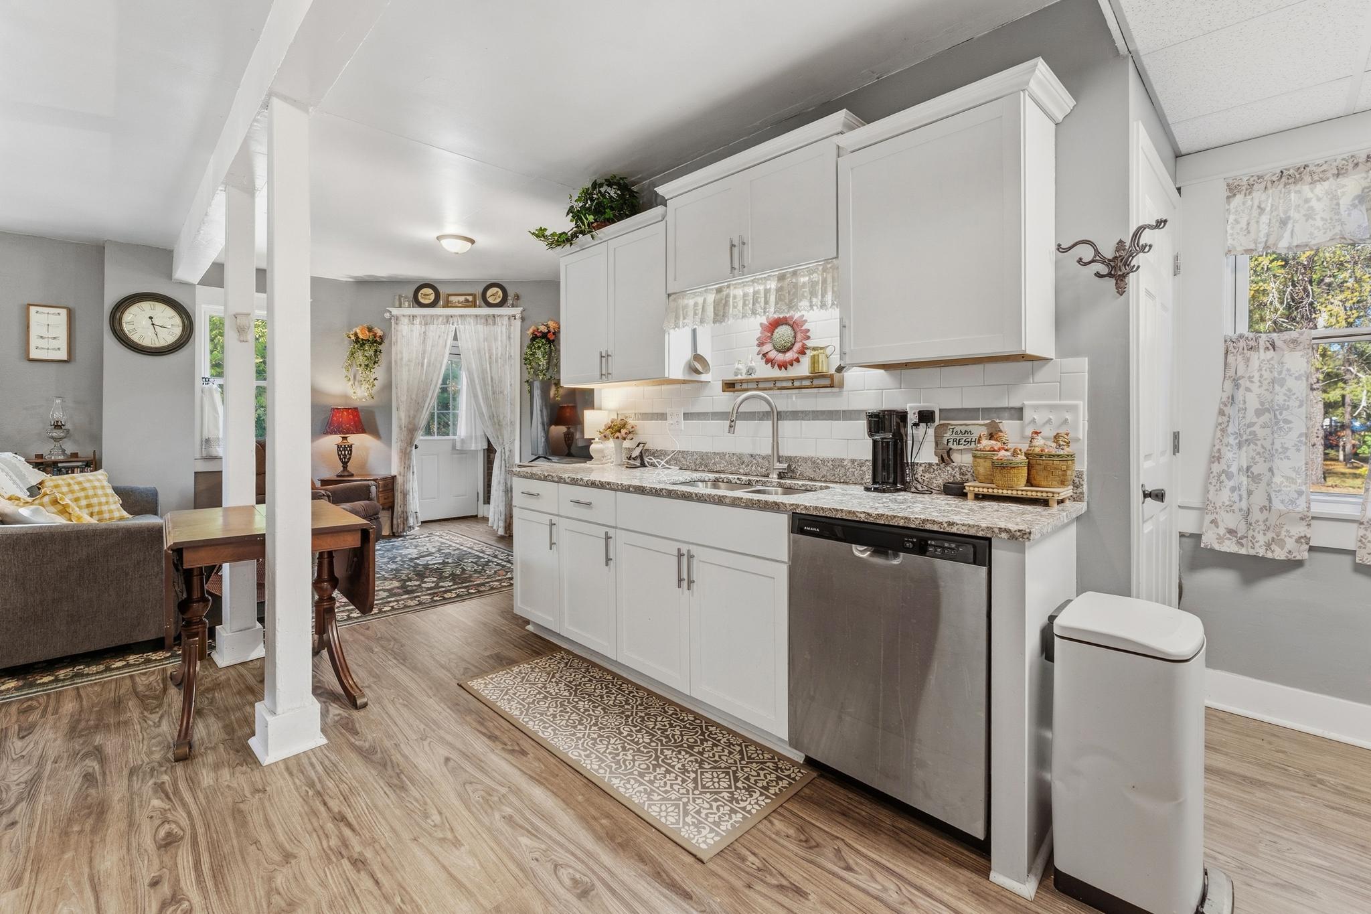
| Kitchen | 13x15 | Main |
| Laundry | 14x11.5 | Main |
| Living Room | 18x18 | Main |
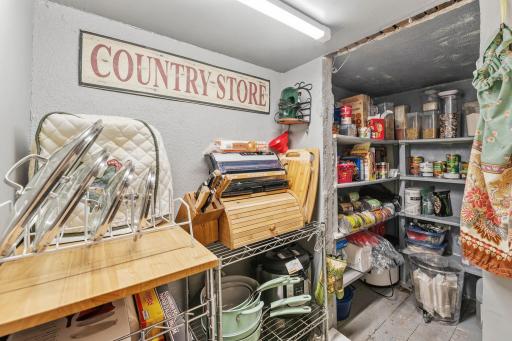
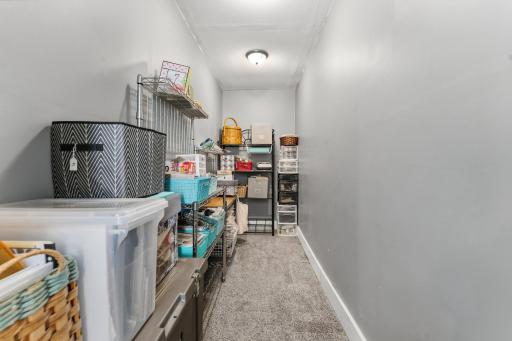
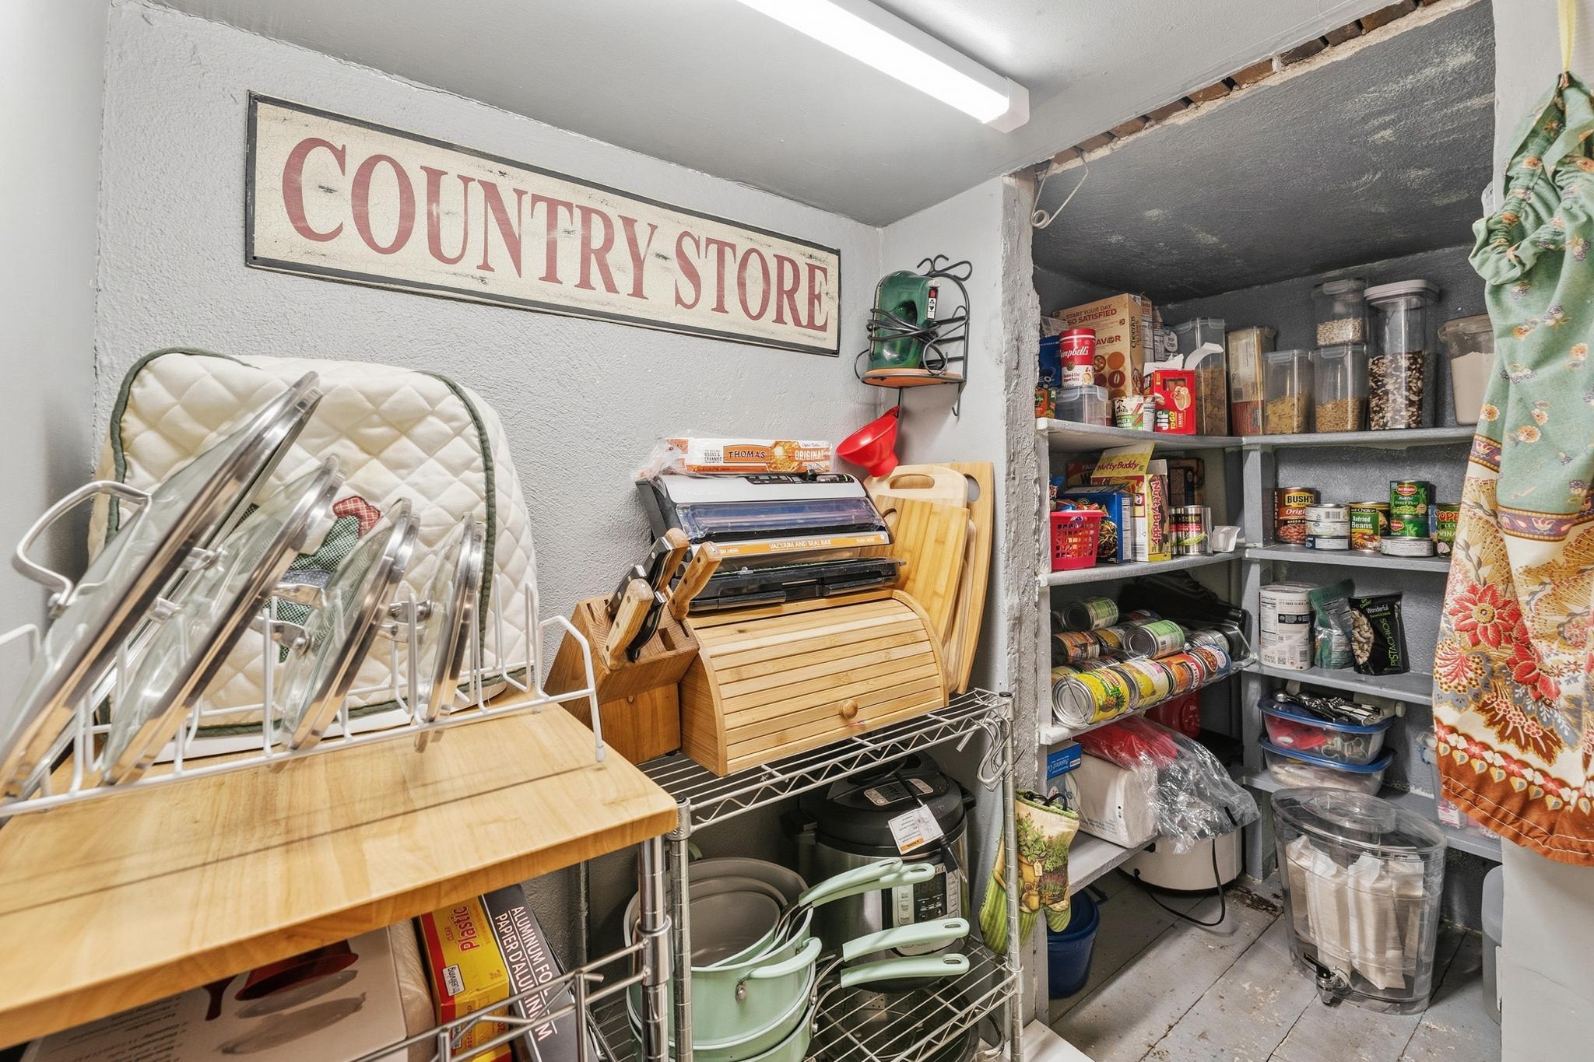
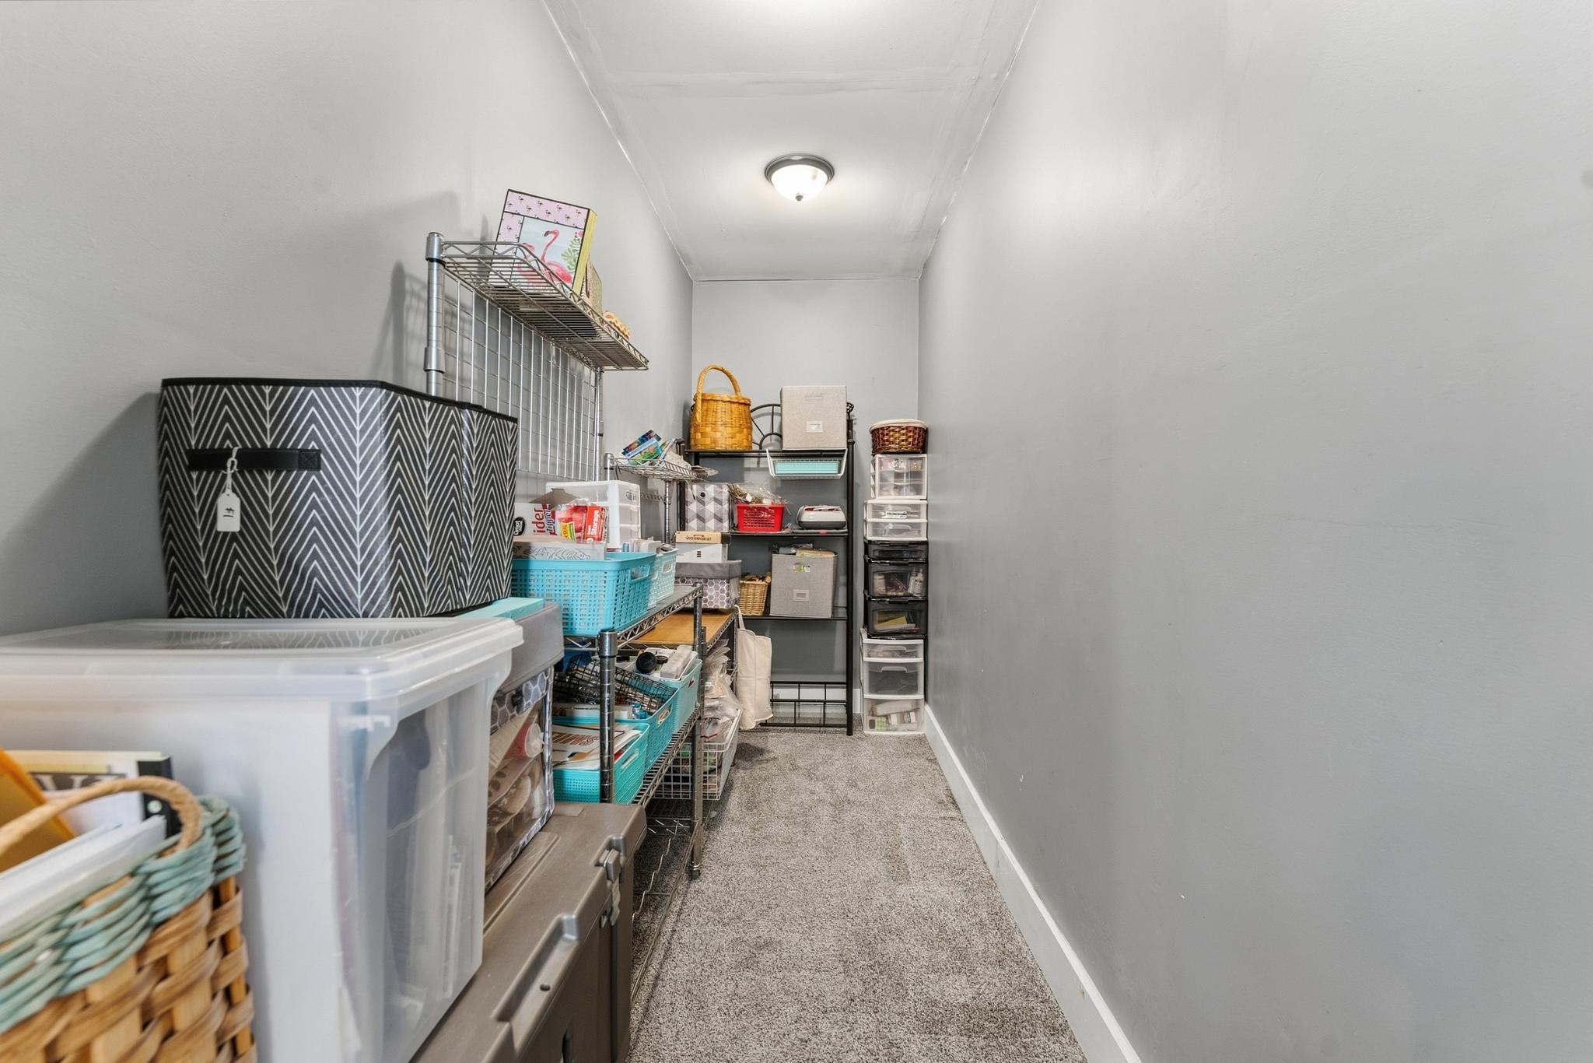
| Pantry (Walk-In) | 4.5x9 | Main |
| Second (2nd) Bedroom | 10x12 | Upper |
| Third (3rd) Bedroom | 8x11 | Upper |
Listing Office: LPT Realty, LLC
Last Updated: October - 08 - 2026

The data relating to real estate for sale on this web site comes in part from the Broker Reciprocity SM Program of the Regional Multiple Listing Service of Minnesota, Inc. The information provided is deemed reliable but not guaranteed. Properties subject to prior sale, change or withdrawal. ©2026 Regional Multiple Listing Service of Minnesota, Inc All rights reserved.
Friday 9th of October 2026 08:46 AM

218-998-4400
Mohagen Real Estate


Let's Connect

Mohagen Real Estate
sue@MohagenRealEstate.com
Office: 218-998-4400
Cell: 218-731-7376

Mohagen Real Estate is licensed in the State of Minnesota