734 7th Street N, Montrose, MN 55363 (MLS# 7105912)
$379,000
Montrose, MN 55363
MLS# 7105912
Status: Closed
4 beds | 3 baths | 2213 sqft
1 / 46
Property Description
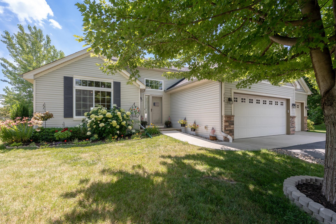
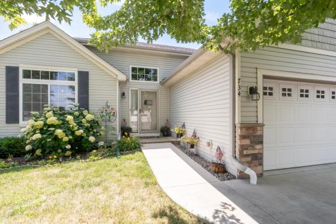
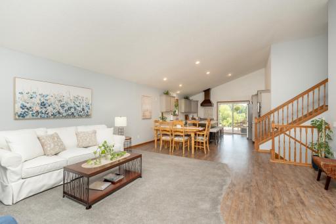
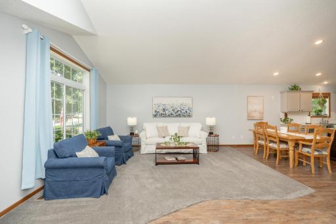
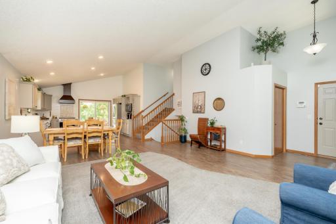
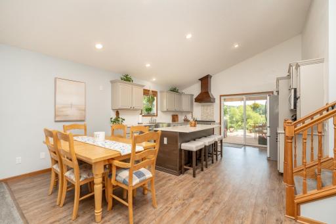
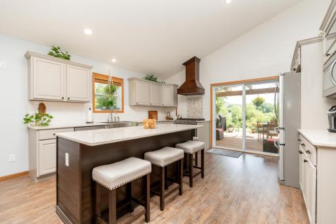
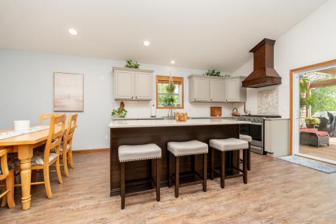
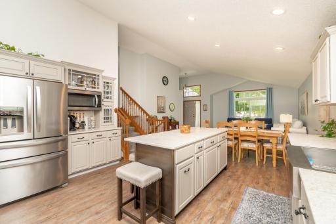
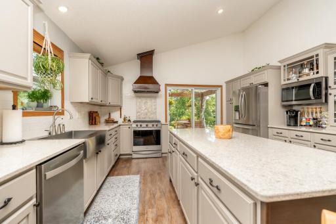
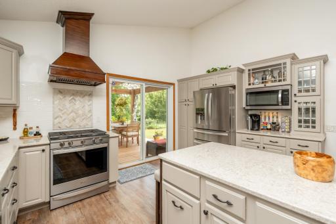
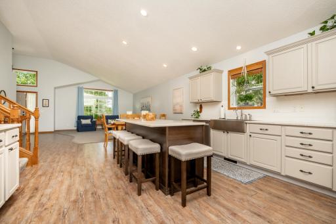
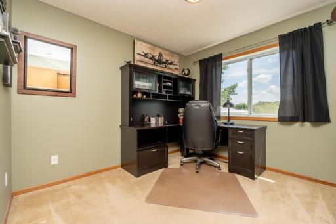
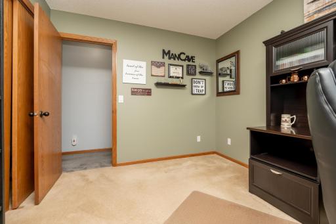
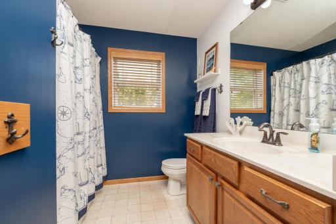
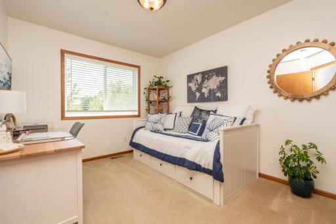
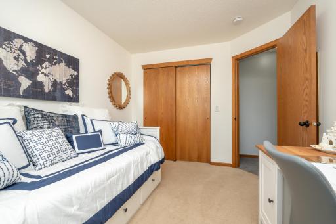
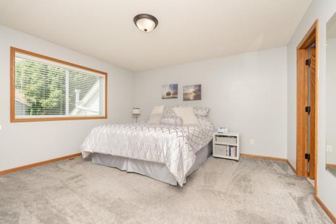
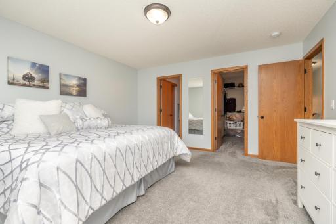
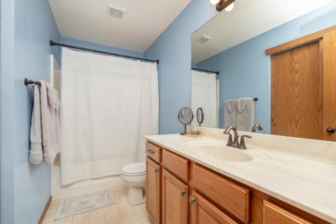
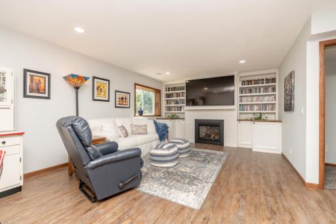
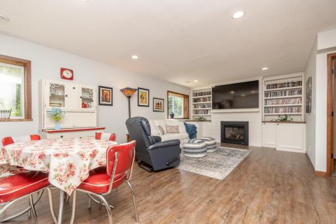
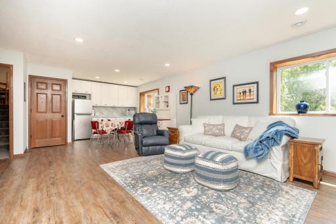
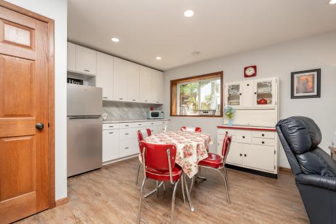
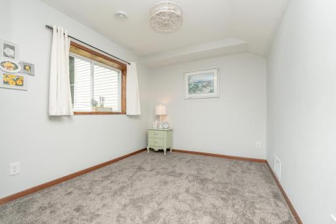
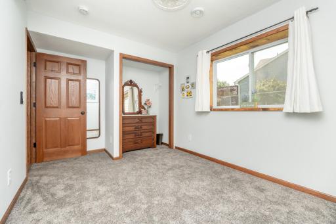
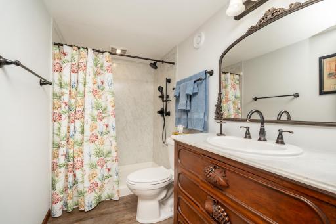
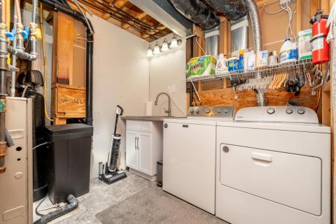
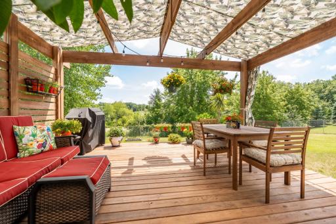
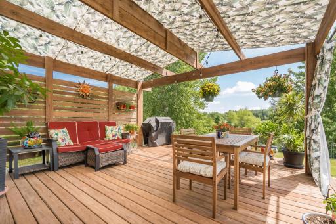
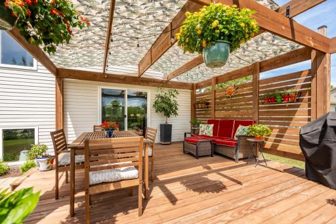
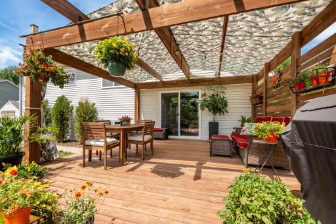
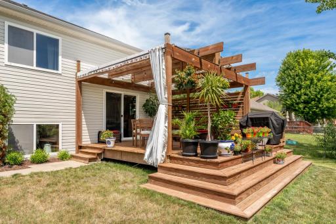
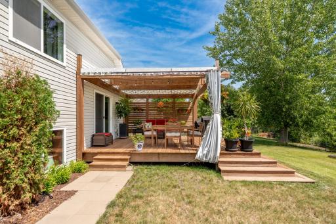
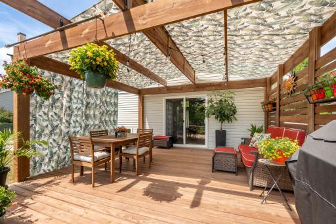
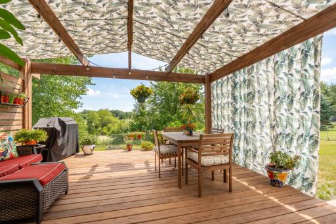
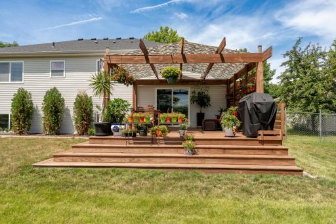
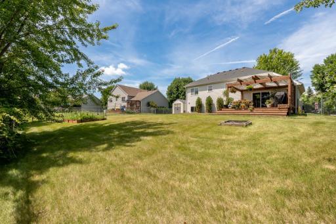
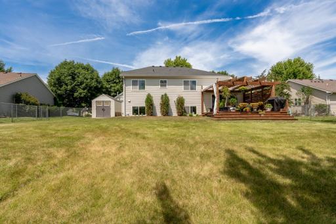
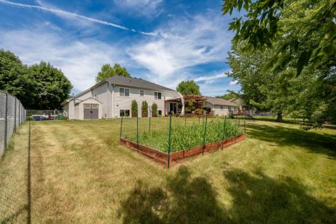
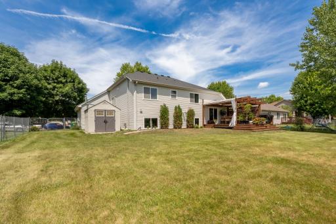
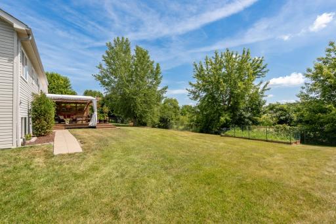
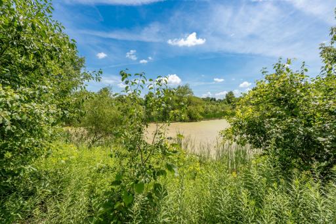
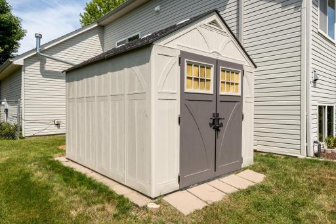
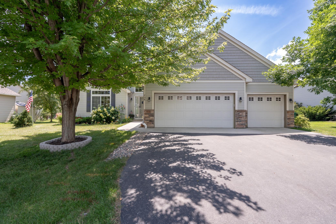
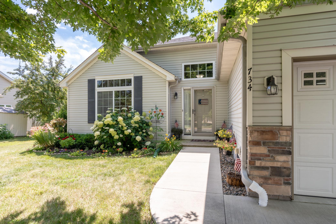
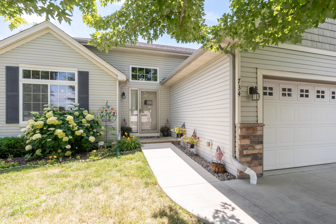
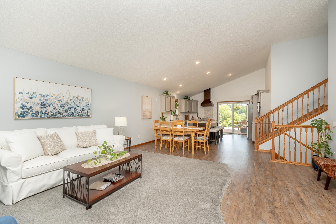
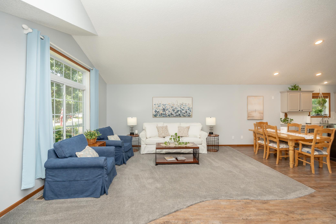
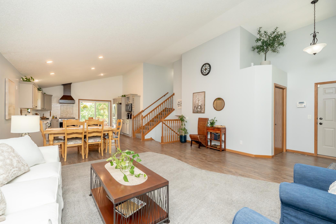
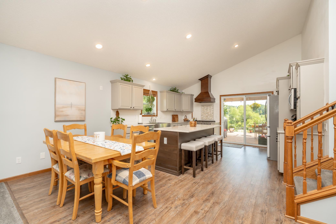
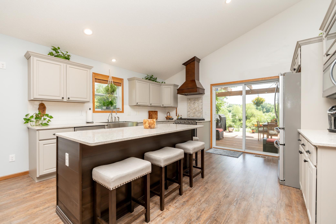
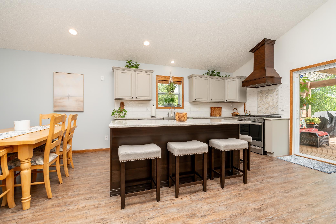
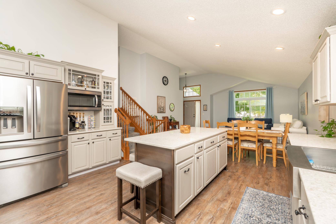
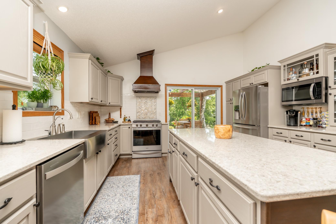
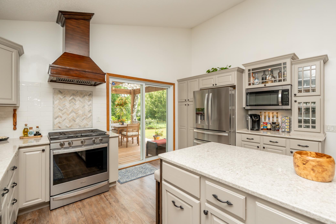
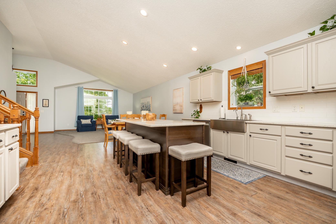
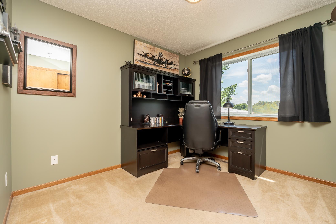
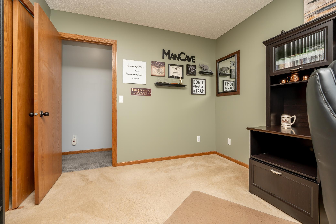
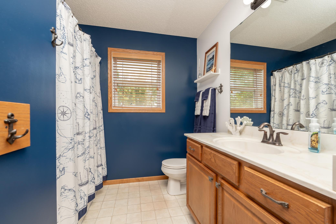
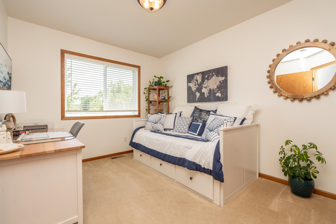
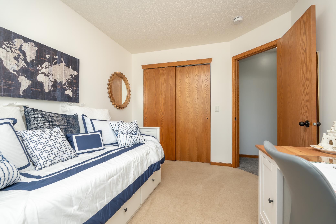
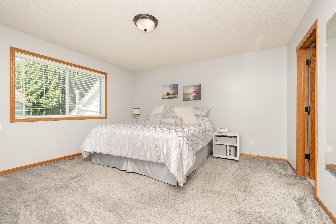
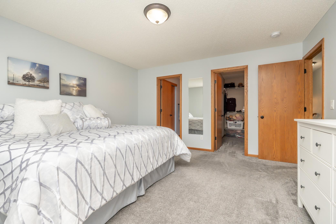
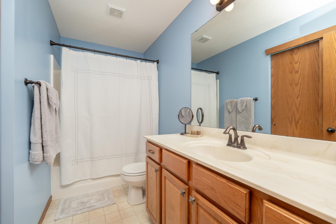
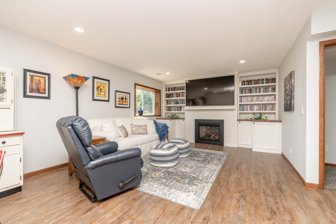
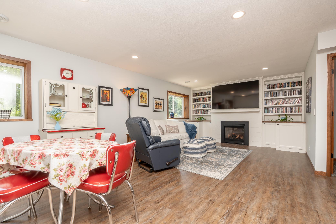
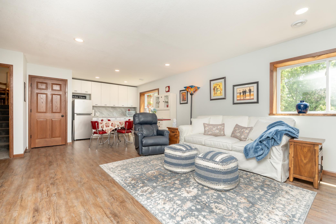
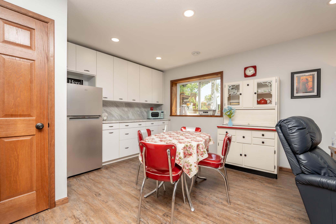
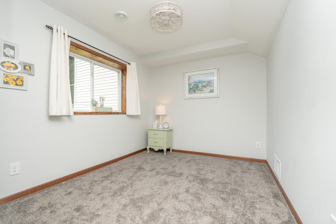
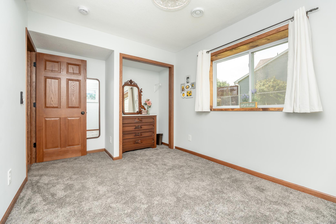
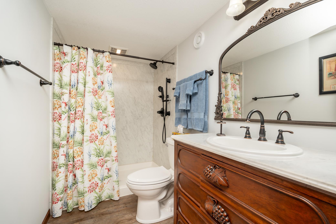
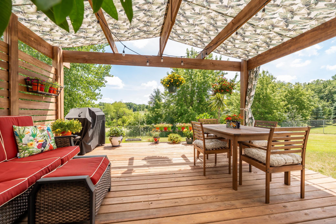
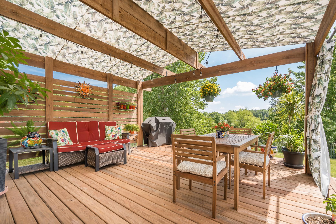
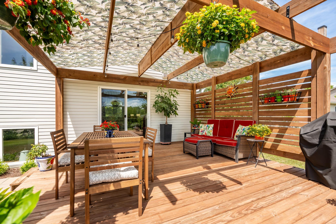
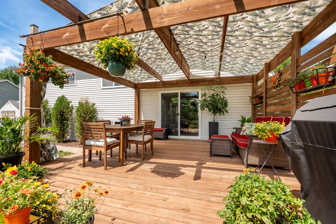
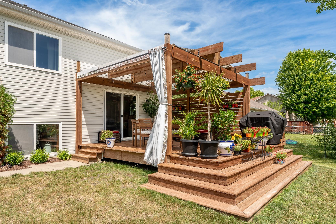
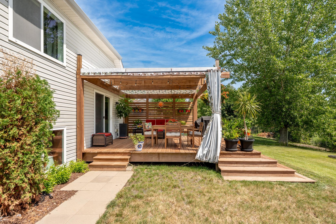
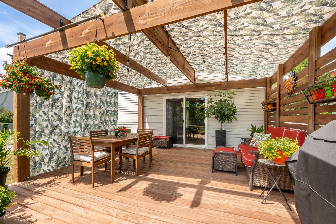
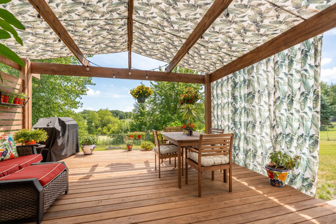
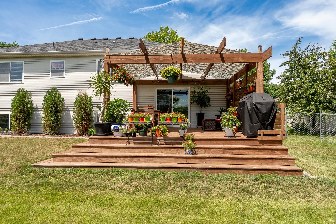
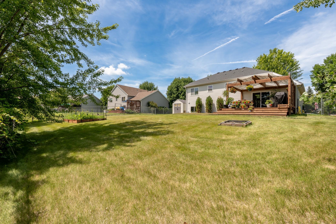
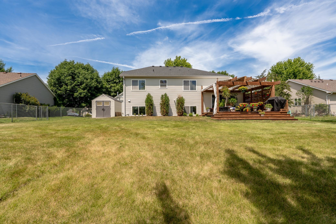
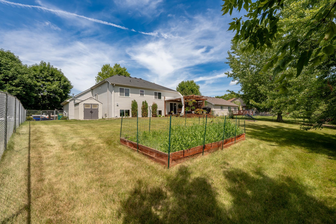
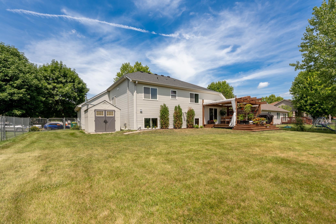
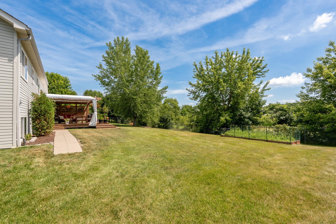
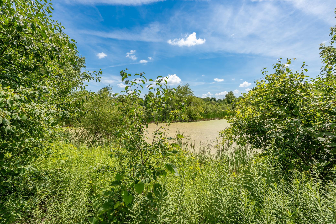
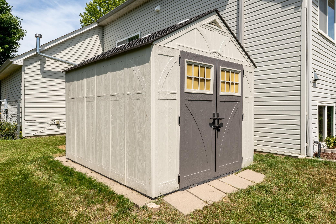
Back on the market through no fault of the property. The previous buyerâs contingent home sale fell through, making this wonderful home available again! Welcome Home to this beautifully maintained Modern Cottage with 4-bedroom, 3-bath, offering more than 2,100 square feet of finished living space. Overlooking a pond with a neighborhood park beyond, this home combines spacious indoor living with inviting outdoor spaces in a quiet residential setting, while providing convenient access to County Road 12 and Highway 12. Freshly painted and featuring vaulted ceilings, the main level offers an open floor plan designed for gathering and everyday living. The recently remodeled and professionally designed kitchen showcases light gray cabinetry, an 82" quartz island, a 5-burner gas range with a custom wood vent hood, reverse-osmosis water filtration system, and abundant workspaceâthis kitchen is a chef's dream. Upstairs, the roomy primary suite includes a walk-in closet and private full bath. Two additional bedrooms and a second full bathroom complete the upper level, providing comfortable accommodations for family and guests. The finished lower level expands the living space with a welcoming family room centered around a cozy gas fireplace and includes a 75" flat-screen television. The kitchenette area is ideal for family gatherings and gameday parties. A fourth bedroom and full bathroom with a walk-in shower make this level ideal for guests, multigenerational living, or a private home office. Outdoor living is equally inviting. The fully fenced backyard features a new wooden deck with a privacy wall and a canopy. The yard also boasts a fire pit, raised-bed garden area, storage shed, and offers privacy with no homes directly behind. Additional highlights include an attached 3-car insulated garage with a full furnace, washtub sink, cabinetry, workbench area, and extensive lighting for any project imaginable. The location combines neighborhood tranquility with convenient access to the Minneapolis metro area and is within the Buffalo School District.
Details
Maps
Contract Information
Status: Closed
Off Market Date: 2026-09-17
Contingency: None
Current Price: 369000
Closed Date: 2026-10-16
Original List Price: 385500
Sales Close Price: 369000
ListPrice: 379000
List Date: 2026-07-16
Owner is an Agent?: No
Auction?: No
General Property Information
Common Wall: No
Lot Measurement: Acres
Manufactured Home?: No
Multiple PIDs?: No
New Development: No
Waterfront YN: No
Year Built: 2009
Yearly/Seasonal: Yearly
Zoning: Residential-Single Family
Bedrooms: 4
Baths Total: 3
Bath Full: 3
Main Floor Total SqFt: 701
Above Grd Total SqFt: 1457
Below Grd Total SqFt: 756
Total SqFt: 2213
Total Finished Sqft: 2213.00
FireplaceYN: No
Style: (SF) Single Family
Foundation Size: 1457
Garage Stalls: 3
Lot Dimensions: 83x141x88x142
Acres: 0.28
Assessment Pending: No
Location Tax and Other Information
House Number: 734
Street Name: 7th
Street Suffix: Street
Street Direction Suffix: N
Postal City: Montrose
County: Wright
State: MN
Zip Code: 55363
Complex/Dev/Subdivision: Northridge Three
Assessments
Tax With Assessments: 3824
Building Information
Finished SqFt Above Ground: 1457
Finished SqFt Below Ground: 756
Lease Details
Land Leased: Not Applicable
Miscellaneous Information
DP Resource: Yes
Homestead: Yes
Ownership
Fractional Ownership: No
Parking Characteristics
Garage Square Feet: 744
Public Survey Info
Range#: 26
Section#: 35
Township#: 119
Property Features
Accessible: None
Air Conditioning: Central Air
Amenities Unit: Ceiling Fan(s); Deck; Kitchen Center Island; Kitchen Window; Primary Bedroom Walk-In Closet; Vaulted Ceiling(s)
Appliances: Dishwasher; Disposal; Microwave; Range; Refrigerator; Washer
Basement: Crawl Space; Storage Space; Sump Pump
Bath Description: Full Primary; Private Primary
Construction Status: Previously Owned
Exterior: Vinyl
Fencing: Chain Link
Financing Terms: Conventional
Fireplace Characteristics: Family Room; Gas Burning
Foundation: Concrete Block
Fuel: Natural Gas
Heating: Forced Air
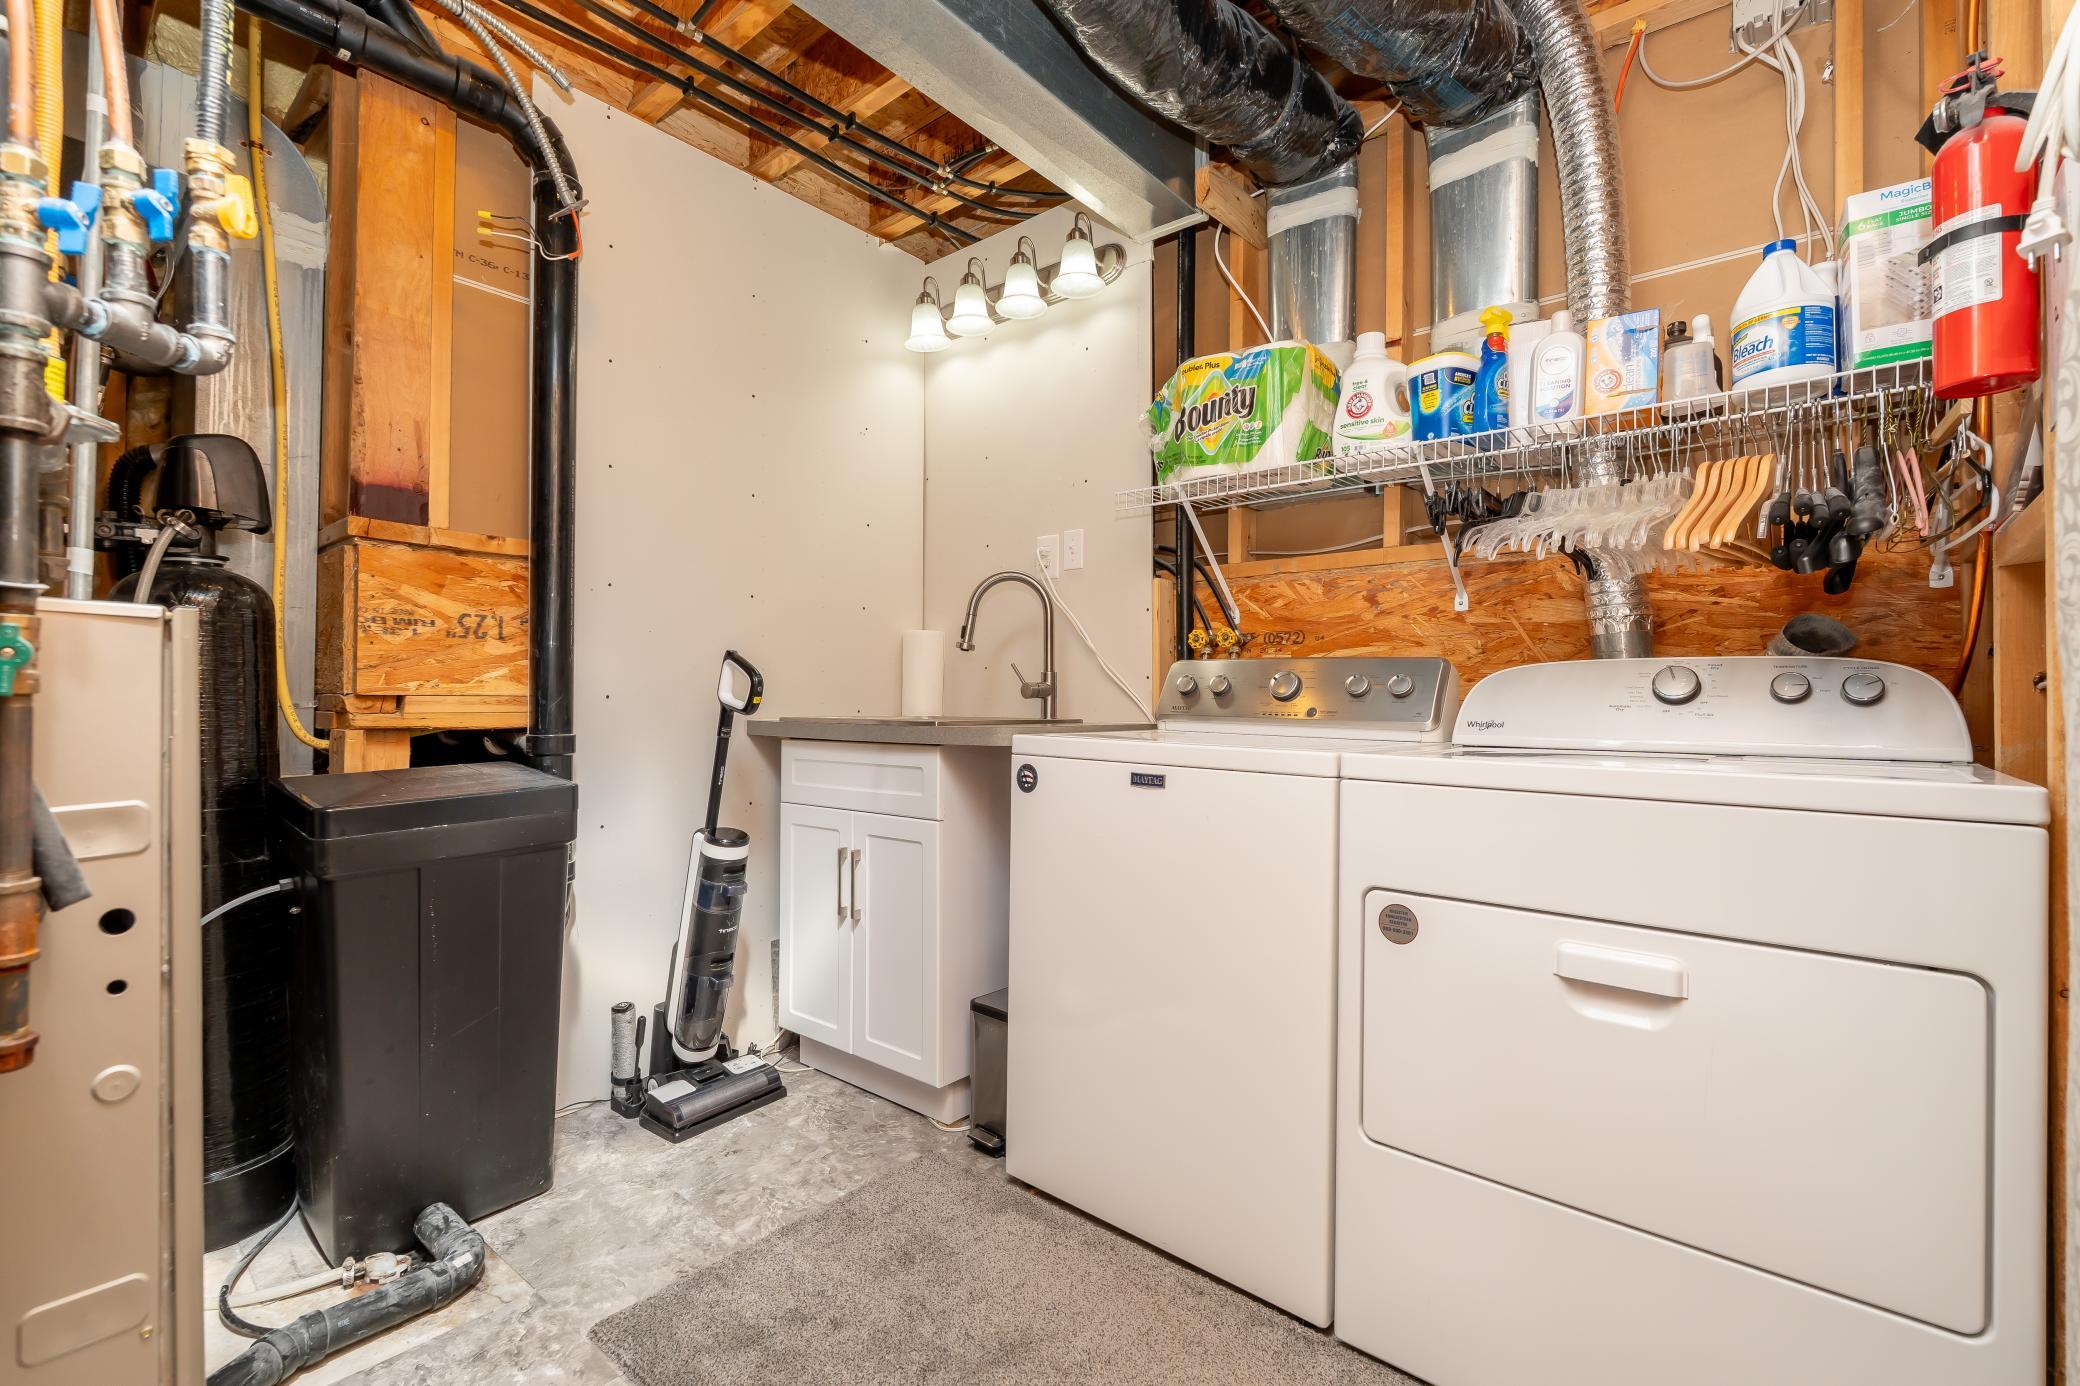
Laundry: In Basement
Lot Description: Tree Coverage - Medium
Parking Characteristics: Finished Garage; Heated Garage; Insulated Garage
Roof: Age 8 Years or Less; Asphalt Shingles
Sewer: City Sewer/Connected
Stories: Three Level Split
Water: City Water/Connected
Room Information
| Room Name | Dimensions | Level |
| Deck | 16x18 | Main |
| Dining Room | 9x15 | Main |
| Family Room | 27x13.5 | Basement |
| First (1st) Bedroom | 14x16 | Upper |
| Fourth (4th) Bedroom | 9x13 | Basement |
| Kitchen | 10x15 | Main |
| Laundry | 8x9 | Basement |
| Living Room | 17x18 | Main |
| Second (2nd) Bedroom | 10x10 | Upper |
| Third (3rd) Bedroom | 9x12 | Upper |
| Storage Room | 36x18 | Basement |
Listing Office: Keller Williams Integrity NW
Last Updated: October - 19 - 2026

The data relating to real estate for sale on this web site comes in part from the Broker Reciprocity SM Program of the Regional Multiple Listing Service of Minnesota, Inc. The information provided is deemed reliable but not guaranteed. Properties subject to prior sale, change or withdrawal. ©2026 Regional Multiple Listing Service of Minnesota, Inc All rights reserved.
Friday 23rd of October 2026 01:28 AM

218-998-4400
Mohagen Real Estate


Let's Connect

Mohagen Real Estate
sue@MohagenRealEstate.com
Office: 218-998-4400
Cell: 218-731-7376

Mohagen Real Estate is licensed in the State of Minnesota