734 Shawnee Woods Road, Hamel, MN 55340 (MLS# 6819795)
$1,795,000
Hamel, MN 55340
MLS# 6819795
Status: Closed
5 beds | 5 baths
1 / 46

Property Description
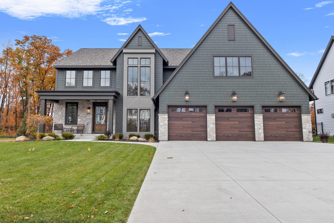
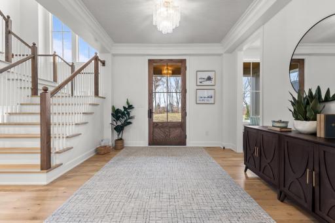
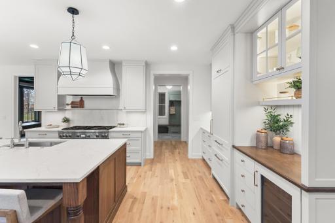
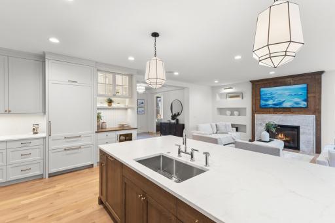
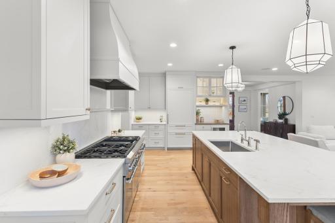
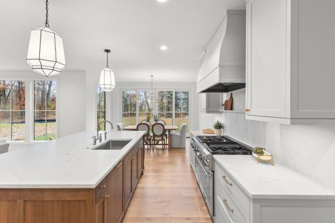
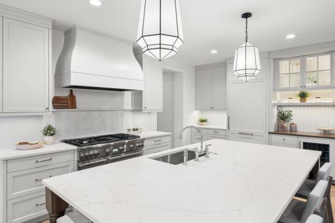
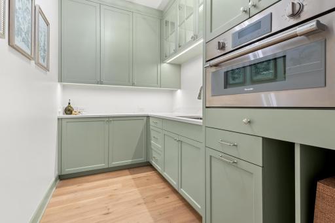
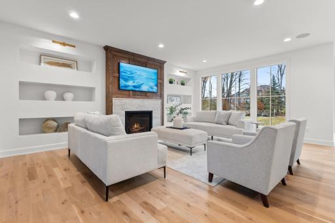
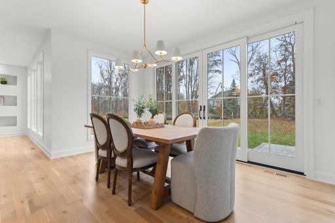
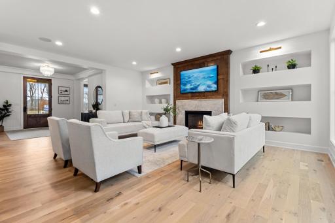
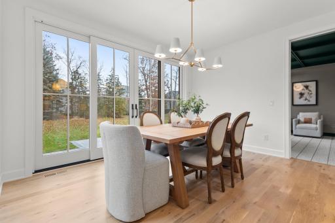
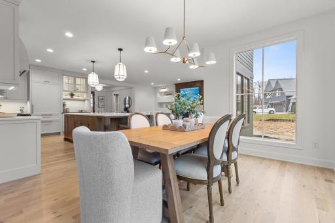
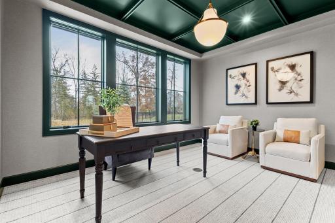
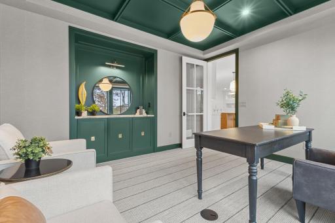
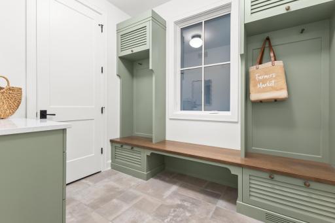
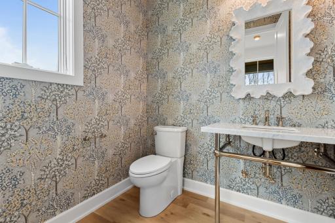
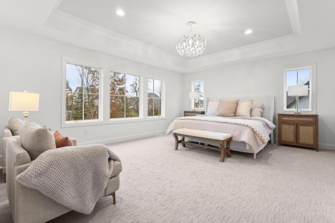
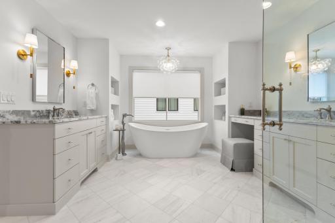
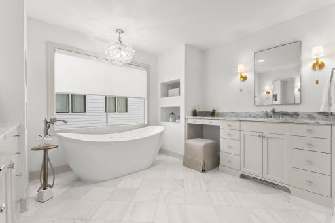
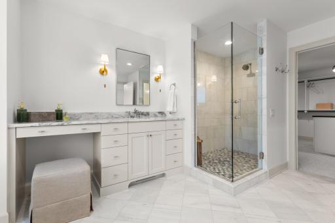
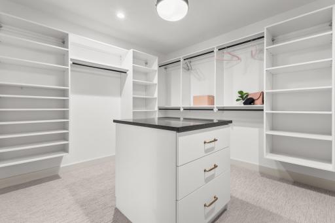
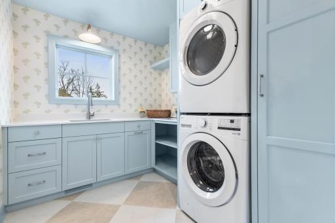
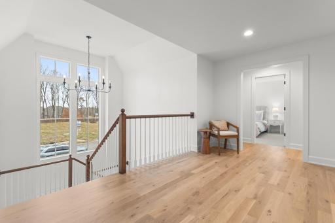
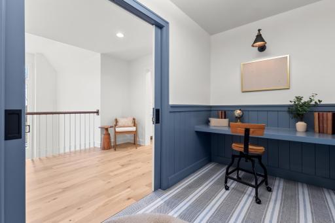
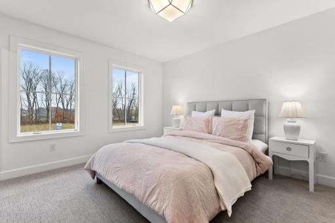
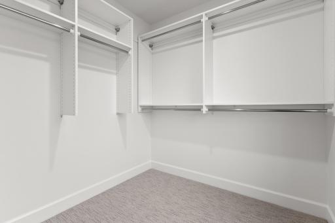
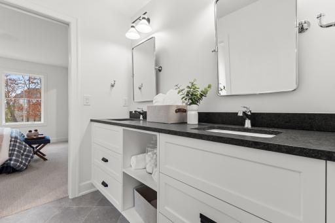
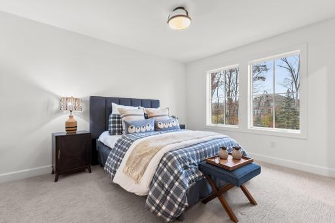
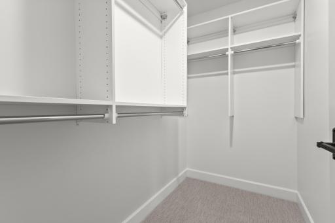
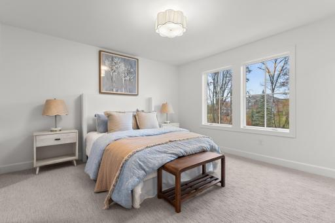
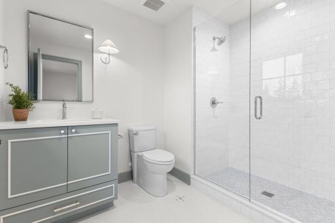
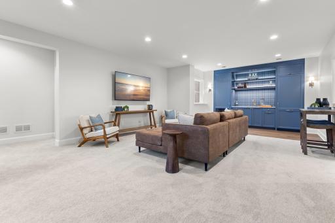
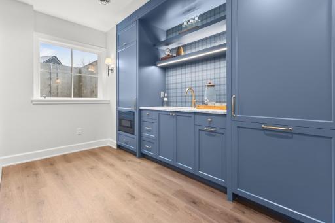
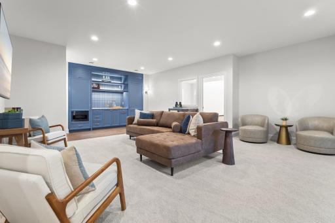
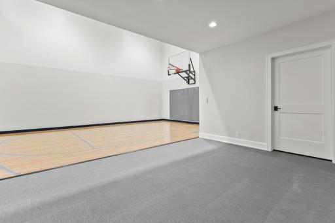
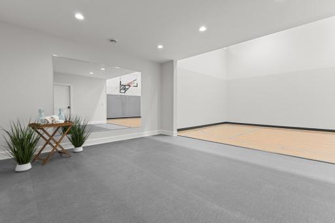
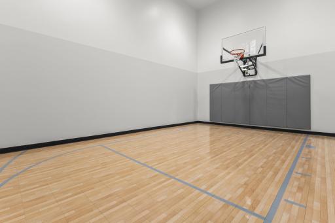
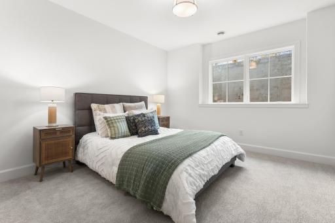
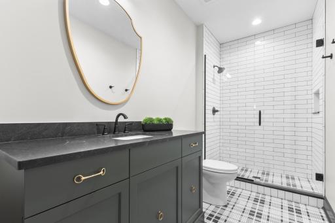
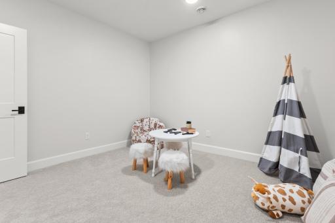
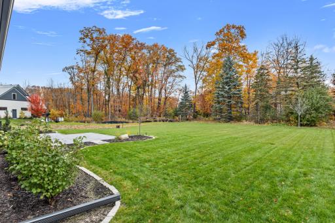
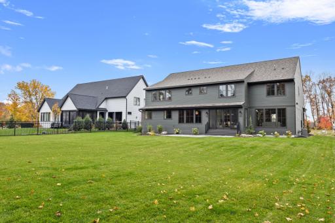
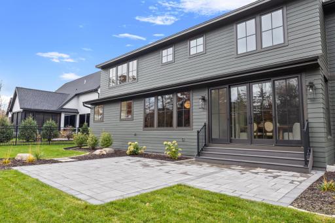
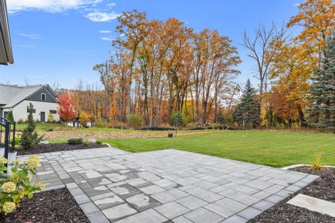
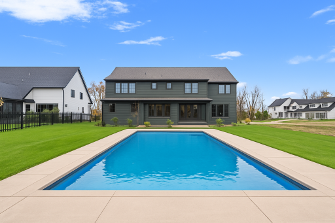
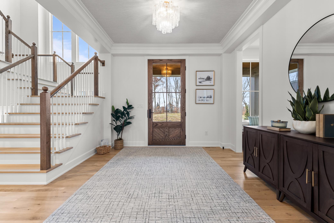
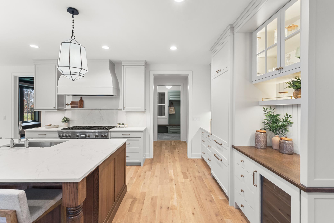
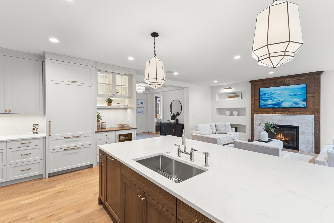
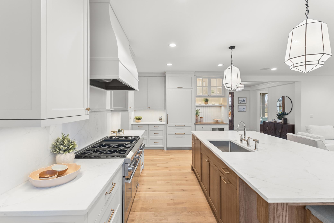
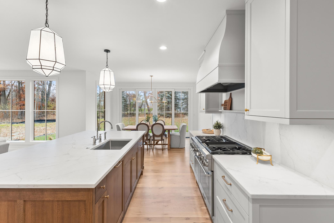
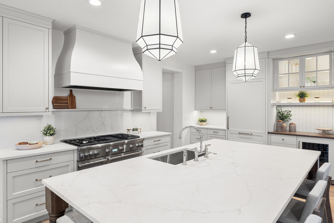
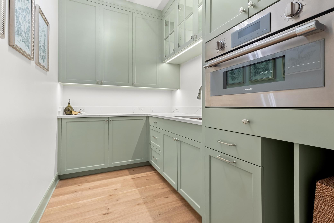
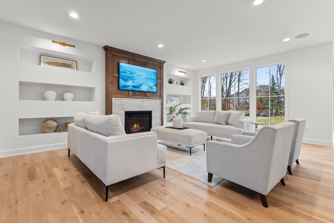
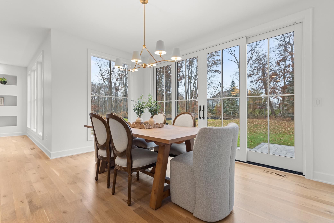
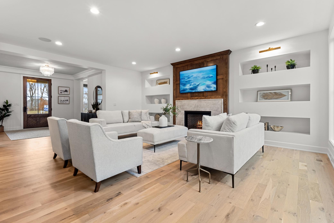
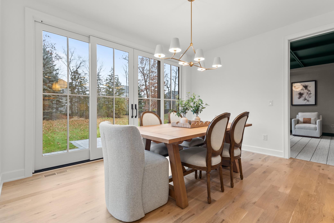
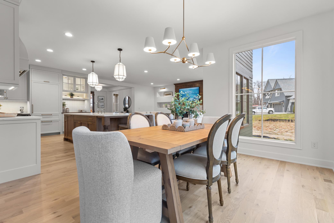
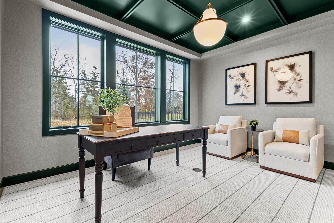
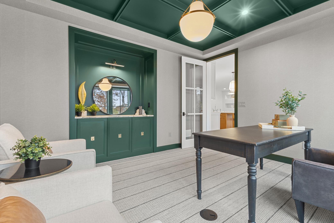
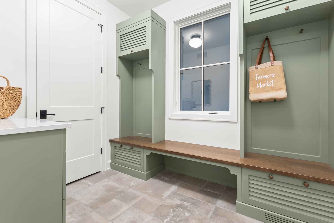
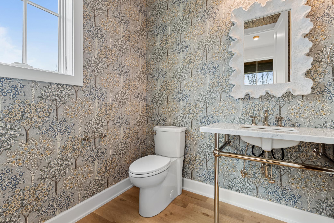
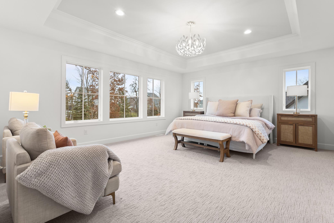
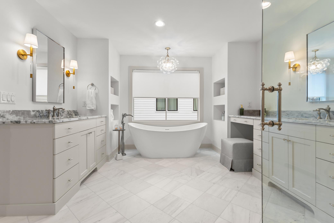
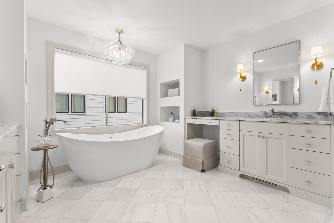
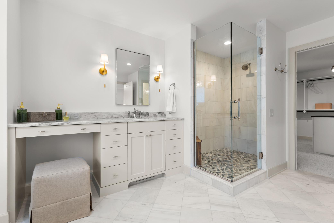
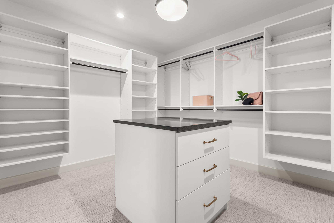
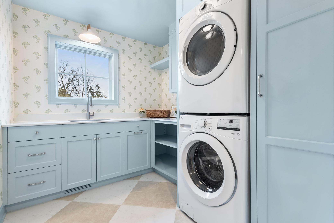
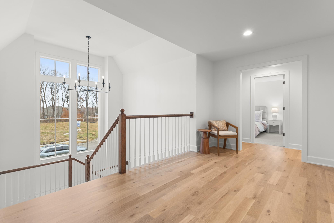
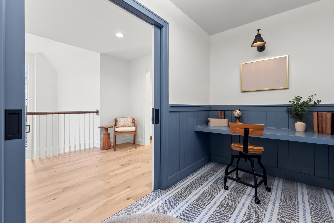
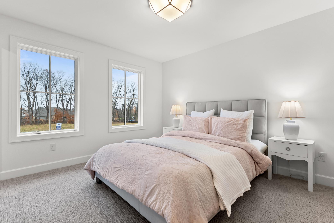
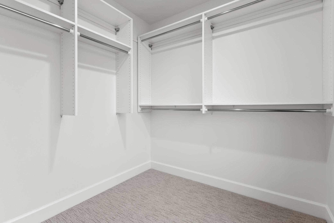
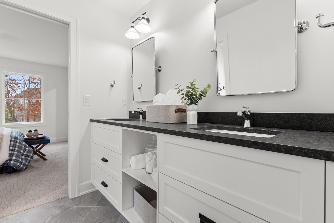
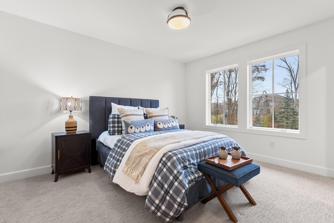
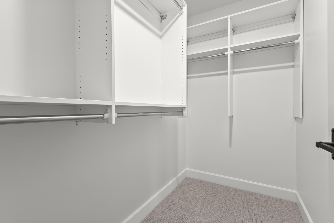
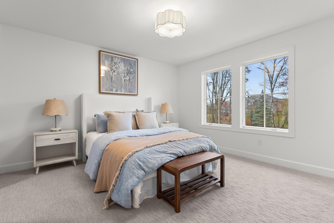
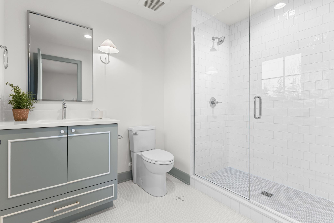
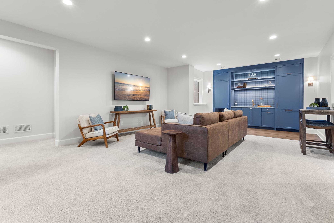
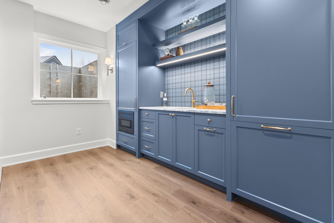
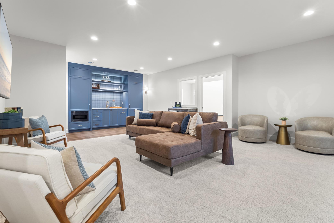
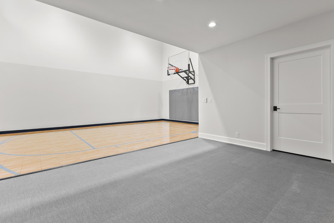
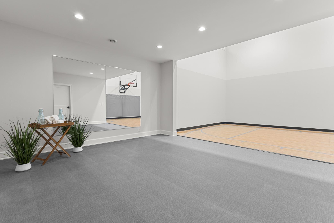
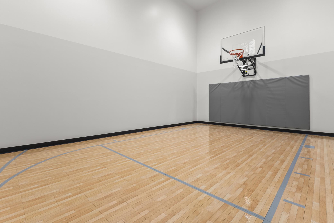
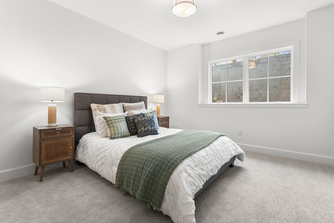
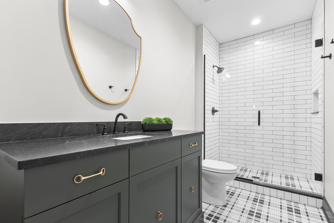
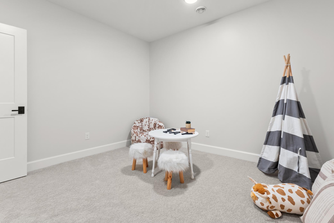
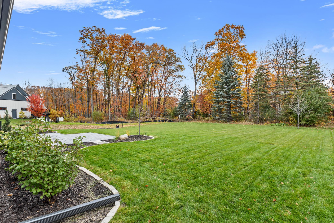
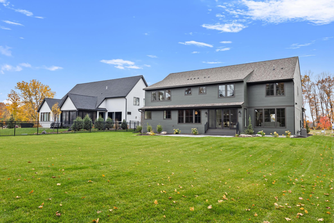
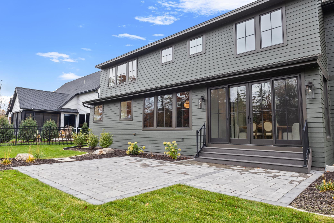
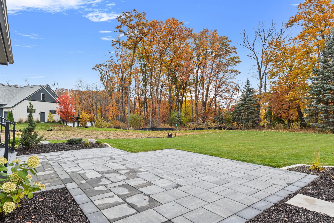
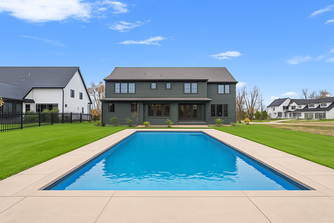
Thoughtful design meets modern luxury. A collaborative creation by M&M Contractors Inc. and Ro & Co Interior Design, this 5-bedroom, 5-bath residence delivers a refined living experience defined by exceptional craftsmanship and a fresh, inviting atmosphere. The foyer makes a striking first impression with bold architectural details, opening into sun-filled spaces adorned with wide-plank white oak floors and designer lighting. At the heart of the home, the kitchen balances clean, modern lines with functional eleganceâfeaturing custom cabinetry, high-end Thermador appliances, and a beautifully appointed butlerâs pantry. The upper level is thoughtfully designed for everyday living. Four bedrooms are conveniently grouped together, complemented by a dedicated laundry room and a charming study nook perfect for homework, creativity, or quiet focus. Two bedrooms share a spacious Jack-and-Jill bath, while another enjoys its own ensuite ¾ bath. The primary suite is a true retreat, offering generous proportions, a spa-inspired marble bath with heated floors, and an expansive walk-in closet with a center island. Designed for both entertaining and day-to-day comfort, the home includes multiple living areas, a private office/den, and a lower level crafted for versatility and funâfeaturing a wet bar and a flexible athletic room ideal for fitness, yoga, basketball, pickleball, or a future golf simulator. Set on a nearly half-acre flat lot, the exterior presents endless possibilities, from a future pool to a dream backyard oasis. Every detail, inside and out, reflects quality and intentional design. A rare blend of sophistication, comfort, and purposeful style.
Details
Maps
Contract Information
Status: Closed
Off Market Date: 2026-02-18
Contingency: None
Current Price: 1760000
Closed Date: 2026-03-03
Original List Price: 1875000
Sales Close Price: 1760000
ListPrice: 1795000
List Date: 2025-11-20
Owner is an Agent?: No
Auction?: No
General Property Information
Assoc Mgmt Co. Phone #: 763-225-6400
Association Fee Frequency: Quarterly
Association Mgmt Co. Name: associa
Common Wall: No
Lot Measurement: Acres
Manufactured Home?: No
Multiple PIDs?: No
New Development: No
Number of Fireplaces: 1
Waterfront YN: No
Year Built: 2024
Yearly/Seasonal: Yearly
Zoning: Residential-Single Family
Bedrooms: 5
Baths Total: 5
Bath Full: 2
Bath Three Quarters: 2
Bath Half: 1
Total Finished Sqft: 5533.00
FireplaceYN: Yes
Style: (SF) Single Family
Foundation Size: 1904
Association Fee: 418
Garage Stalls: 3
Lot Dimensions: 92x228x90x215
Acres: 0.47
Location Tax and Other Information
House Number: 734
Street Name: Shawnee Woods
Street Suffix: Road
Postal City: Hamel
County: Hennepin
State: MN
Zip Code: 55340
Complex/Dev/Subdivision: Woods Of Medina
Assessments
Tax With Assessments: 3189
Builder Information
Builder ID: M & M HOME CONTRACTORS INC
Builder License Number: 560376
Builder Name: M & M HOME CONTRACTORS INC
Building Information
Finished SqFt Above Ground: 3656
Finished SqFt Below Ground: 1877
Lease Details
Land Leased: Not Applicable
Miscellaneous Information
Community Name: Woods Of Medina
Homestead: No
Ownership
Fractional Ownership: No
Parking Characteristics
Garage Square Feet: 901
Public Survey Info
Range#: 23
Section#: 01
Township#: 118
Property Features
Accessible: None
Air Conditioning: Central Air
Appliances: Air-To-Air Exchanger; Cooktop; Dishwasher; Disposal; Double Oven; Dryer; Microwave; Range; Refrigerator; Washer; Wine Cooler
Association Fee Includes: Other
Basement: Drain Tiled; Egress Windows
Bath Description: Full Jack & Jill; Main Floor 1/2 Bath; Upper Level 3/4 Bath; Upper Level Full Bath; Full Primary; Private Primary; Full Basement; Bathroom Ensuite; Separate Tub & Shower; Walk-In Shower Stall
Construction Status: Completed New Construction
Dining Room Description: Eat In Kitchen; Informal Dining Room
Exterior: Brick/Stone; Cement Board
Family Room Characteristics: Main Level
Financing Terms: Cash
Fireplace Characteristics: Family Room; Gas Burning
Foundation: Poured Concrete
Fuel: Natural Gas
Heating: Forced Air
Laundry: Laundry Room; Upper Level
Lock Box Type: Supra
Lot Description: Irregular Lot
Pool Description: None
Road Frontage: City Street
Roof: Age 8 Years or Less; Asphalt Shingles
Sellers Terms: Cash; Conventional
Sewer: City Sewer/Connected
Special Search: 2nd Floor Laundry; 4 BR on One Level; Primary Bdr Suite
Stories: Two
Water: City Water/Connected
Room Information
| Room Name | Dimensions | Level |
| Kitchen | 17x12 | Main |
| Family Room | 21x17 | Main |
| Fifth (5th) Bedroom | 13x12 | Lower |
| Athletic Court | 26x17 | Lower |
| Third (3rd) Bedroom | 13x11 | Upper |
| Fourth (4th) Bedroom | 13x11 | Upper |
| First (1st) Bedroom | 18x15 | Upper |
| Second (2nd) Bedroom | 13x11 | Upper |
| Informal Dining Room | 14x12 | Main |
| Amusement Room | 28x18 | Lower |
| Laundry | 9x8 | Upper |
| Office | 14x12 | Main |
| Exercise Room | 17x14 | Lower |
Listing Office: Coldwell Banker Realty
Last Updated: March - 04 - 2026

The data relating to real estate for sale on this web site comes in part from the Broker Reciprocity SM Program of the Regional Multiple Listing Service of Minnesota, Inc. The information provided is deemed reliable but not guaranteed. Properties subject to prior sale, change or withdrawal. ©2026 Regional Multiple Listing Service of Minnesota, Inc All rights reserved.
Saturday 17th of October 2026 09:31 AM

218-998-4400
Mohagen Real Estate


Let's Connect

Mohagen Real Estate
sue@MohagenRealEstate.com
Office: 218-998-4400
Cell: 218-731-7376

Mohagen Real Estate is licensed in the State of Minnesota