735 10th Avenue S, Waite Park, MN 56387 (MLS# 7100812)
$259,900
Waite Park, MN 56387
MLS# 7100812
2 beds | 1 baths | 3340 sqft
1 / 26
Property Description
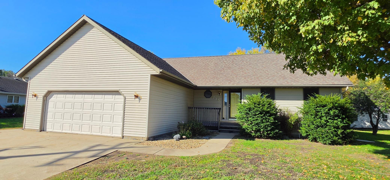
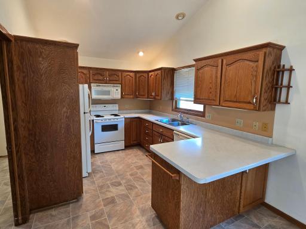
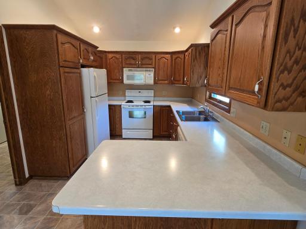
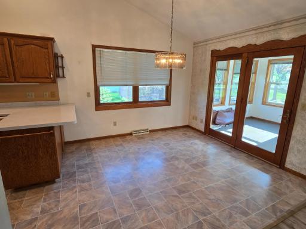
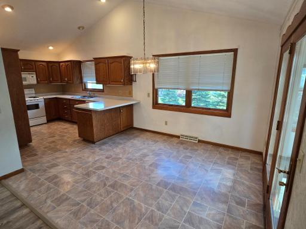
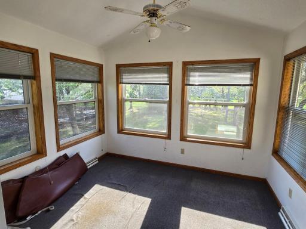
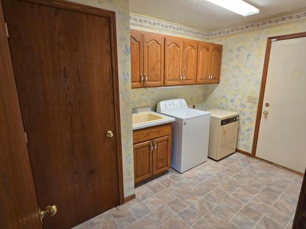
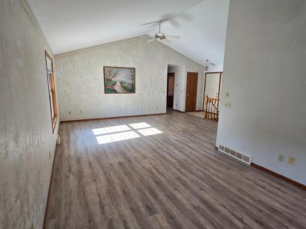
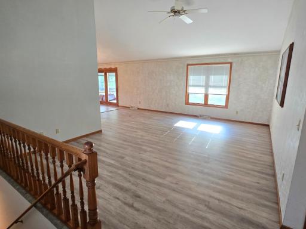
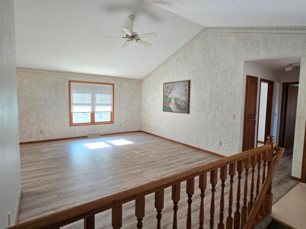
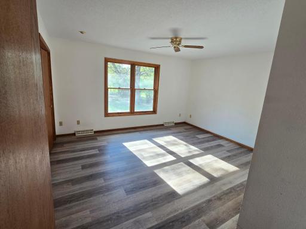
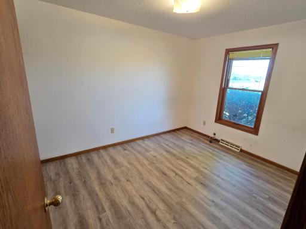
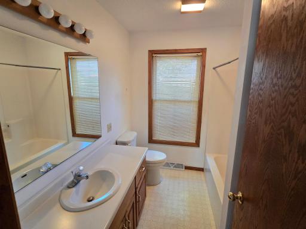
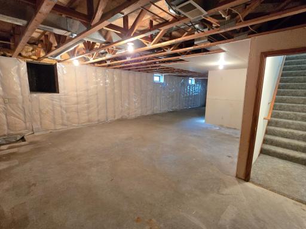
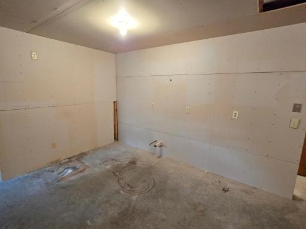
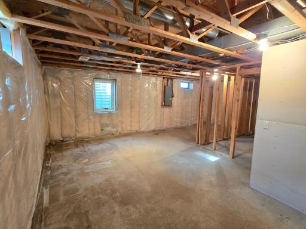
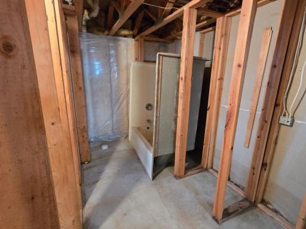
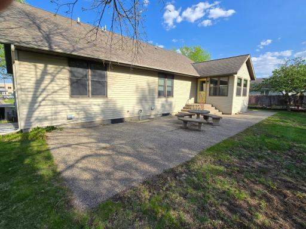
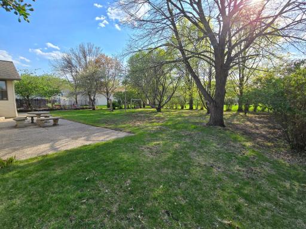
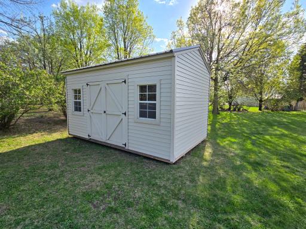
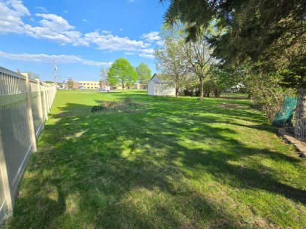
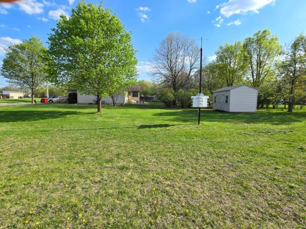
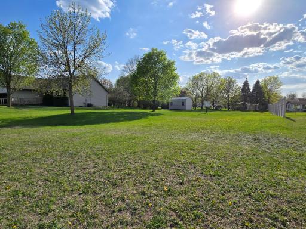
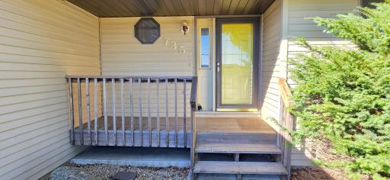
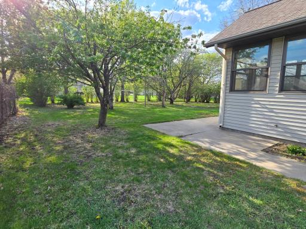
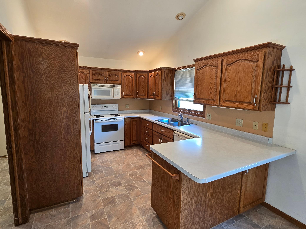
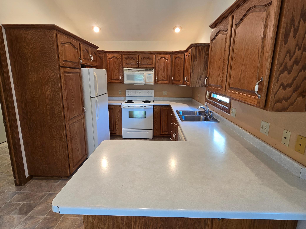
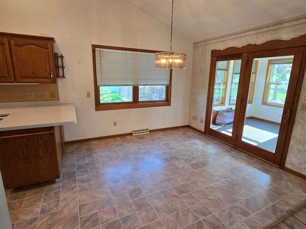
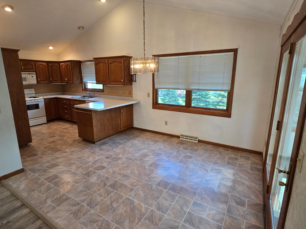
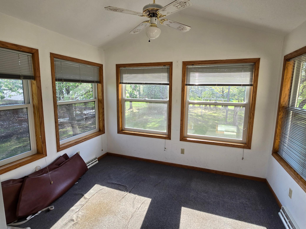
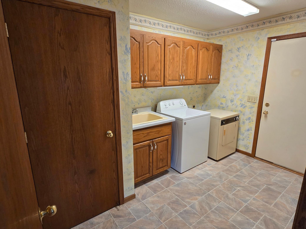
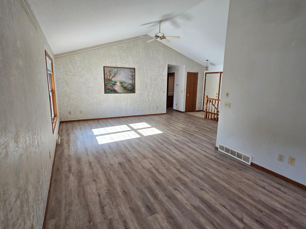
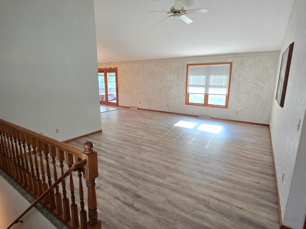
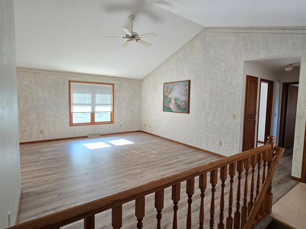
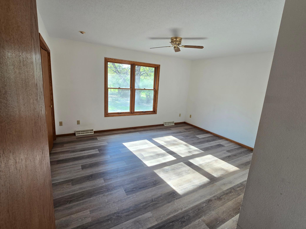
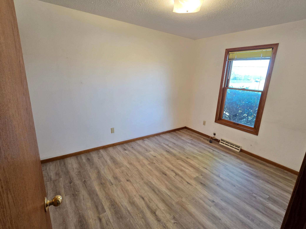
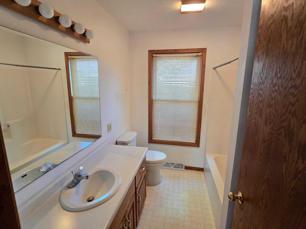
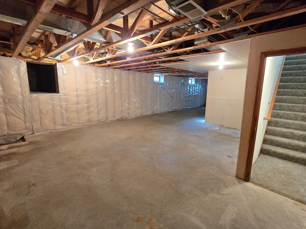
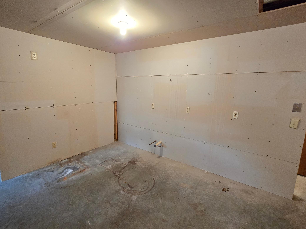
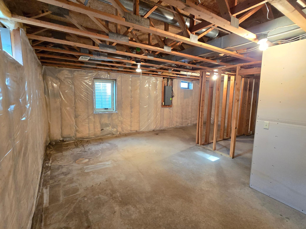
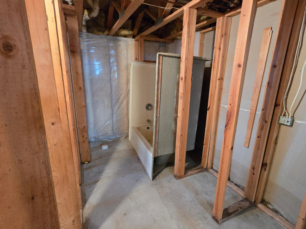
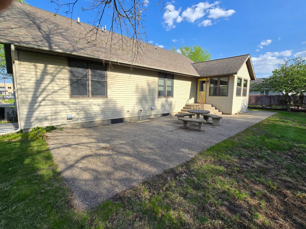
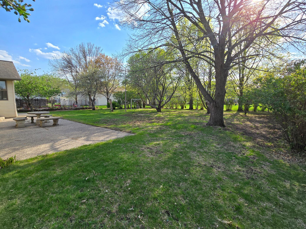
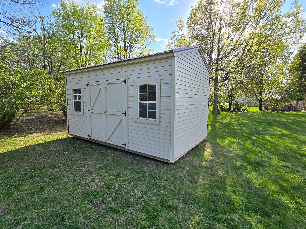
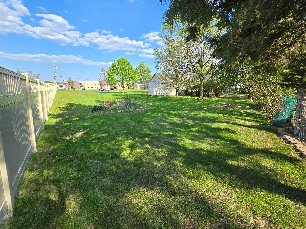
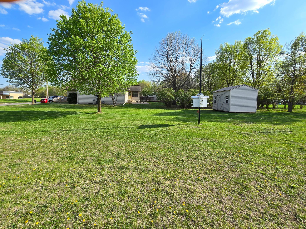
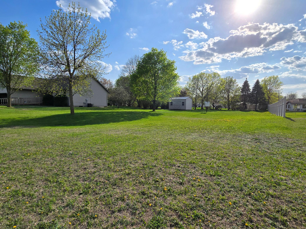
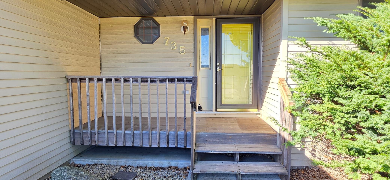
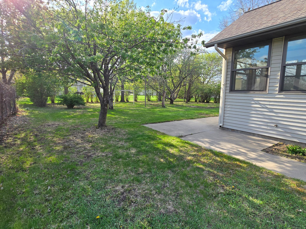
Welcome to this expansive, one-owner rambler on .7 acres in the city! Step up to the front porch and inside to the spacious living room with vaulted ceilings. To the left you will find the nicely done kitchen and dining room, and from there you can relax in your 4 season porch with great natural light. Just out your porch is a quiet backyard as well. Off the kitchen you have the combination laundry/mudroom which leads to the oversized 2 stall garage. To the right of the entry you will find the large primary bedroom, second bedroom, and full bath. Lower level of the home is ready for your finishing touches! Already plumbed for a potential bar area in the large future family room, an egress window already in place for another bedroom with WIC, and set up for another bath. Outside you will find a large patio area with plenty of evening shade to enjoy! Recent addition of a very nice 16x10 shed on the property, along with plenty of yard to play in, finishes off this great property. Just down from Quarry Park, easy access to schools, businesses, and entertainment. Schedule your showing today!
Details
Maps
Contract Information
Status: Active
Contingency: None
Current Price: 259900
Original List Price: 289900
ListPrice: 259900
List Date: 2026-06-29
Owner is an Agent?: No
Auction?: No
General Property Information
Common Wall: No
Lot Measurement: Acres
Manufactured Home?: No
Multiple PIDs?: Yes
New Development: No
Waterfront YN: No
Year Built: 1992
Yearly/Seasonal: Yearly
Zoning: Residential-Single Family
Bedrooms: 2
Baths Total: 1
Bath Full: 1
Main Floor Total SqFt: 1670
Above Grd Total SqFt: 1670
Below Grd Total SqFt: 1670
Total SqFt: 3340
Total Finished Sqft: 1670.00
FireplaceYN: No
Style: (SF) Single Family
Foundation Size: 1670
Garage Stalls: 2
Lot Dimensions: 168x170x181x219
Acres: 0.71
Assessment Pending: No
Location Tax and Other Information
House Number: 735
Street Name: 10th
Street Suffix: Avenue
Street Direction Suffix: S
Postal City: Waite Park
County: Stearns
State: MN
Zip Code: 56387
Complex/Dev/Subdivision: Granite Ridge Park
Additional Parcels Information
Property ID #2: 98606710016
Assessments
Tax With Assessments: 4330
Building Information
Finished SqFt Above Ground: 1670
Lease Details
Land Leased: Not Applicable
Miscellaneous Information
DP Resource: Yes
Homestead: Yes
Ownership
Fractional Ownership: No
Parking Characteristics
Garage Dimensions: 23x21
Garage Square Feet: 483
Public Survey Info
Range#: 28
Section#: 20
Township#: 124
Property Features
Accessible: Grab Bars In Bathroom
Air Conditioning: Central Air
Amenities Unit: Ceiling Fan(s); Main Floor Primary Bedroom; Patio; Porch; Sun Room; Vaulted Ceiling(s)
Appliances: Air-To-Air Exchanger; Dishwasher; Disposal; Dryer; Microwave; Range; Refrigerator; Washer
Assumable Loan: Not Assumable
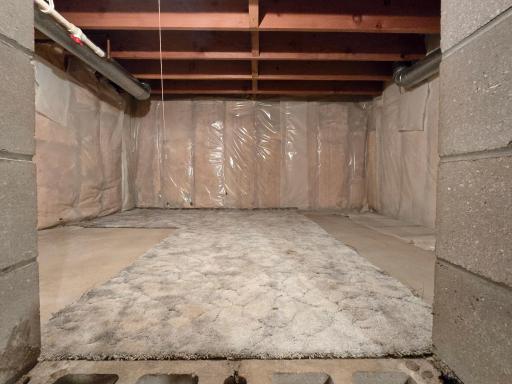
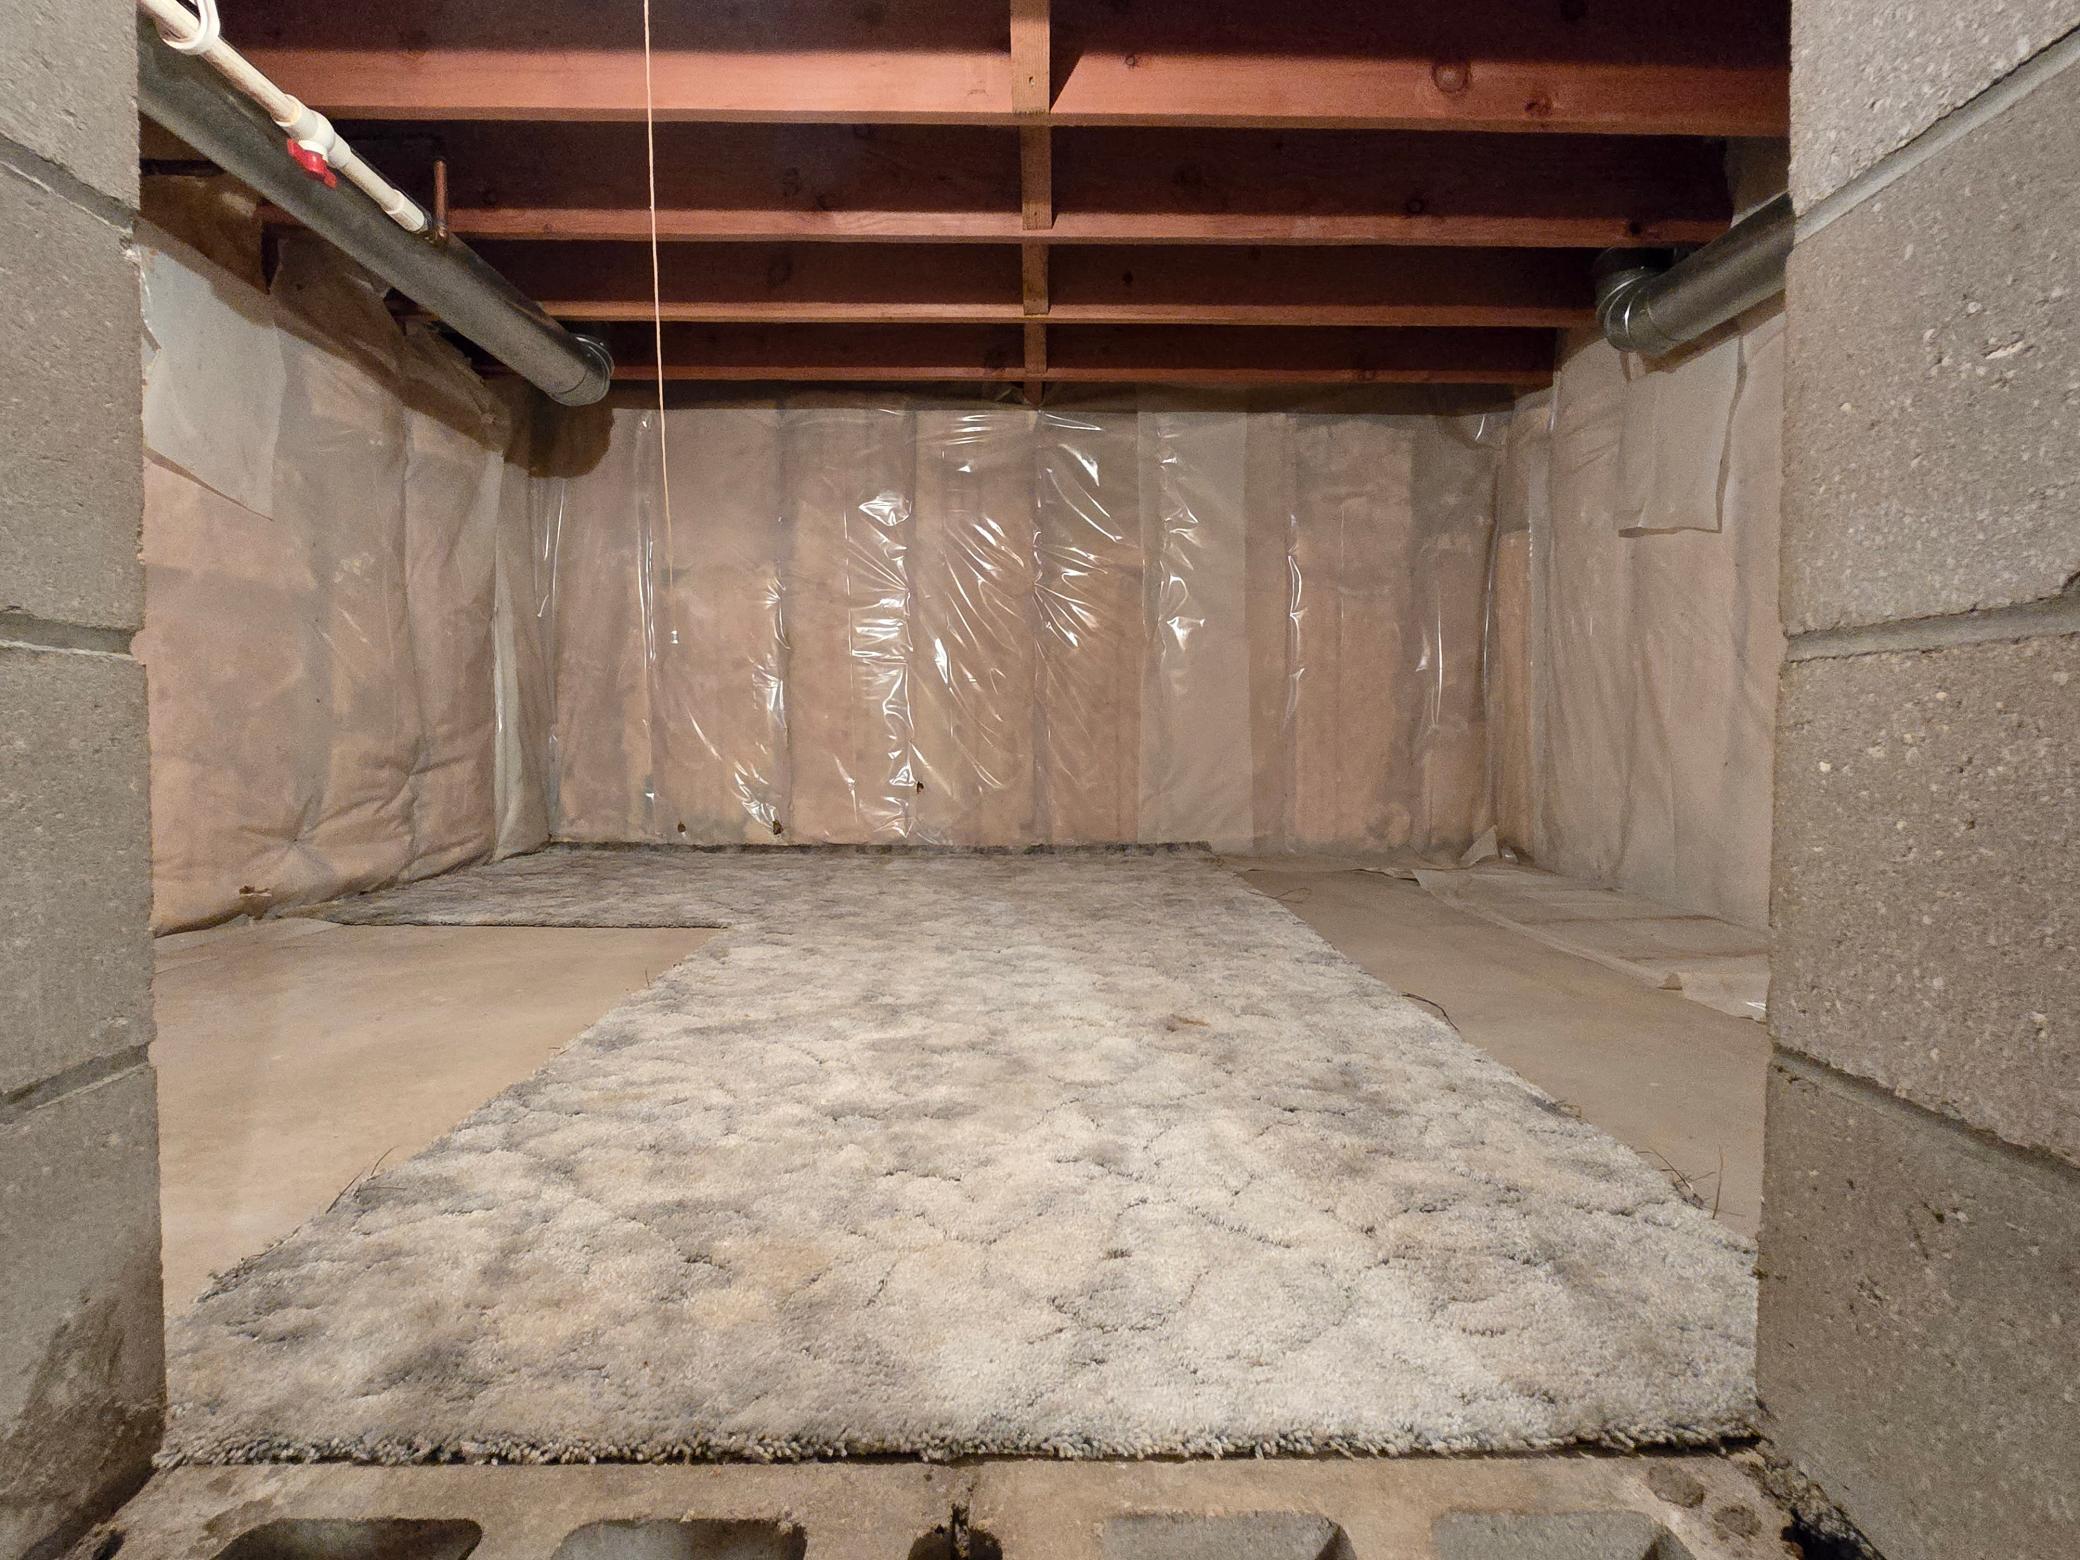
Basement: Concrete Block; Full; Unfinished
Bath Description: Main Floor Full Bath
Construction Materials: Block
Construction Status: Previously Owned
Dining Room Description: Kitchen/Dining Room
Electric: 200+ Amp Service; Circuit Breakers
Existing Financing: Free and Clear
Exterior: Aluminum Siding
Fencing: Vinyl
Foundation: Concrete Block
Fuel: Natural Gas
Heating: Forced Air
Internet Options: Cable
Laundry: Electric Dryer Hookup; Laundry Room; Main Level; Washer Hookup
Lock Box Type: Combo
Lot Description: Tree Coverage - Medium
Parking Characteristics: Garage Door Opener; Insulated Garage
Pool Description: None
Property Subtype: Ranch-Style Home
Road Frontage: City Street
Road Responsibility: Public Maintained Road
Roof: Age 8 Years or Less; Asphalt Shingles
Sellers Terms: Cash; Conventional; FHA; VA
Sewer: City Sewer/Connected
Special Search: All Living Facilities on One Level; Main Floor Bedroom; Main Floor Laundry
Stories: One
Water: City Water/Connected
Room Information
| Room Name | Dimensions | Level |
| Dining Room | 10x10 | Main |
| First (1st) Bedroom | 14x14 | Main |
| Kitchen | 13x9 | Main |
| Laundry | 11x7 | Main |
| Living Room | 22x21 | Main |
| Porch | 11x10 | Main |
| Second (2nd) Bedroom | 12x9 | Main |
Listing Office: Edina Realty, Inc
Last Updated: October - 15 - 2026

The data relating to real estate for sale on this web site comes in part from the Broker Reciprocity SM Program of the Regional Multiple Listing Service of Minnesota, Inc. The information provided is deemed reliable but not guaranteed. Properties subject to prior sale, change or withdrawal. ©2026 Regional Multiple Listing Service of Minnesota, Inc All rights reserved.
Friday 16th of October 2026 02:14 AM

218-998-4400
Mohagen Real Estate


Let's Connect

Mohagen Real Estate
sue@MohagenRealEstate.com
Office: 218-998-4400
Cell: 218-731-7376

Mohagen Real Estate is licensed in the State of Minnesota