7359 210th Street E, Prior Lake, MN 55372 (MLS# 7009048)
$1,895,000
Prior Lake, MN 55372
MLS# 7009048
5 beds | 6 baths | 5335 sqft
1 / 39
Property Description
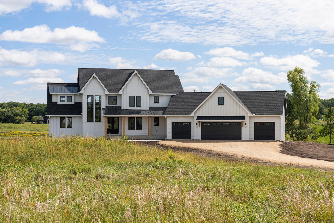
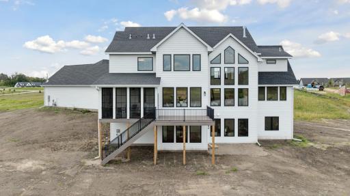
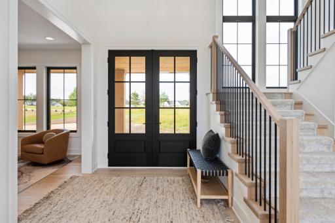
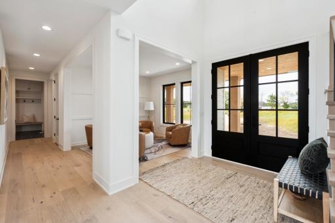
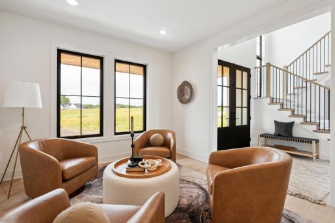
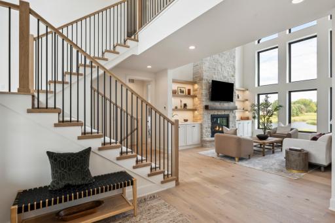
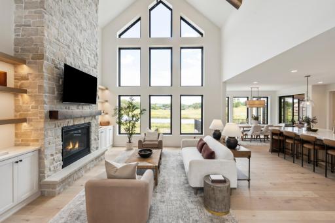
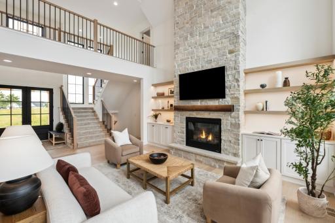
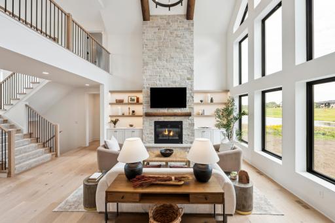
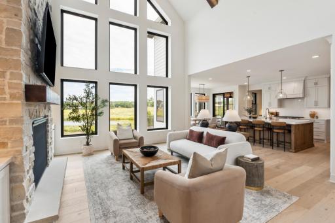
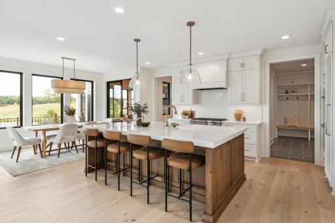
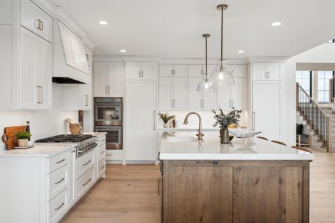
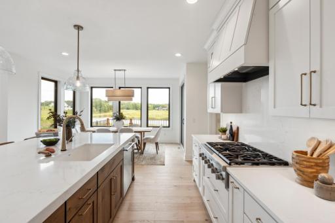
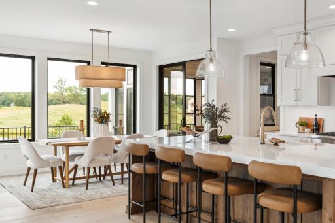
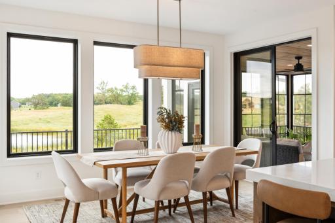
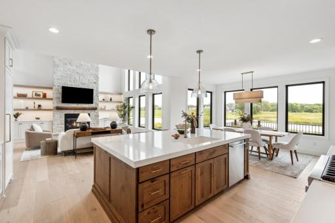
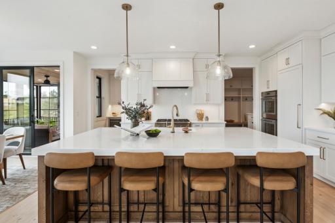
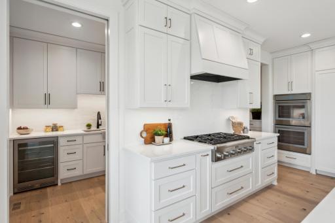
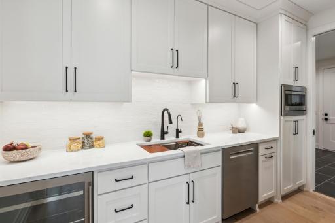
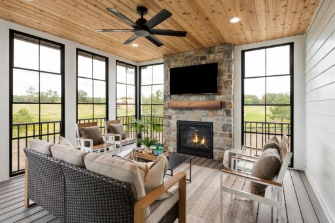
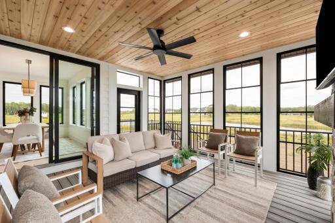
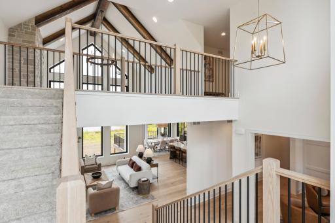
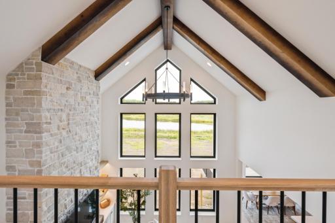
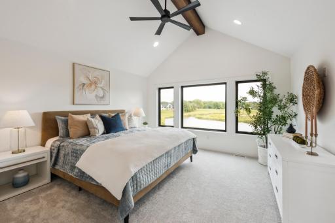
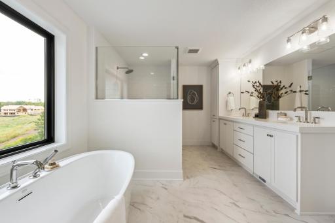
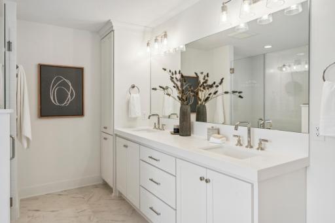
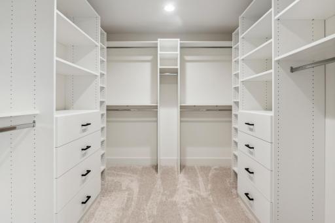
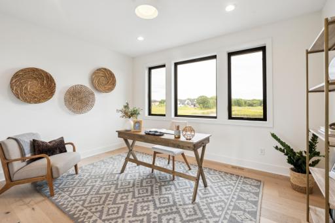
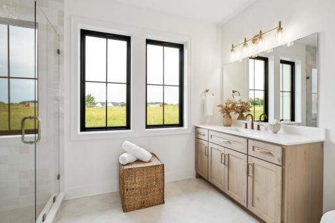
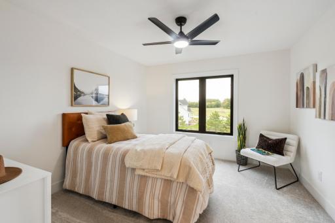
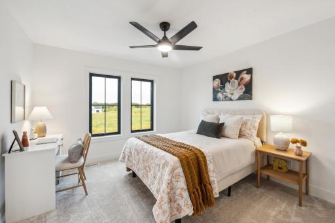
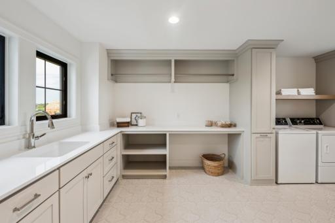
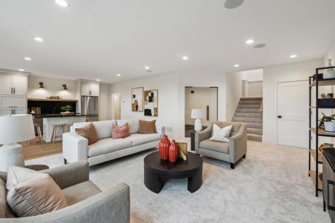
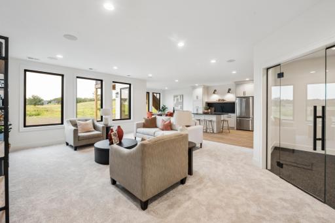
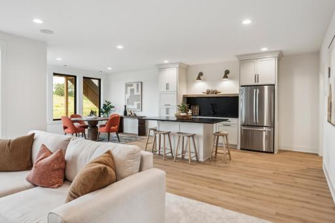
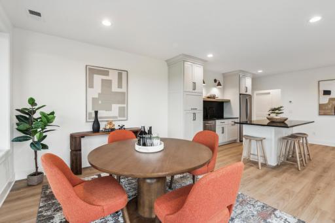
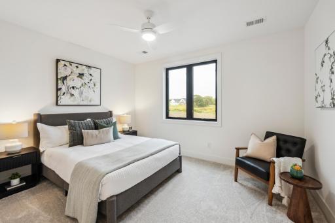
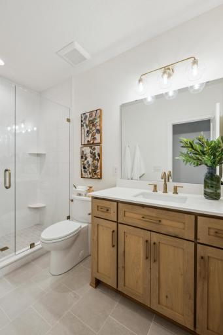
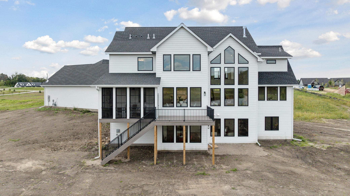
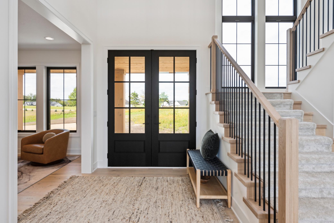
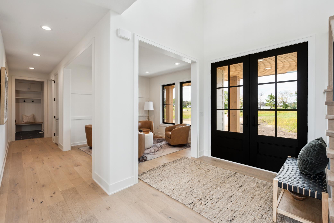
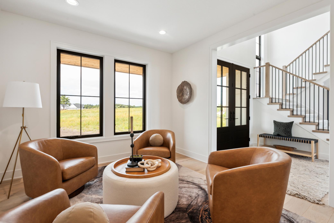
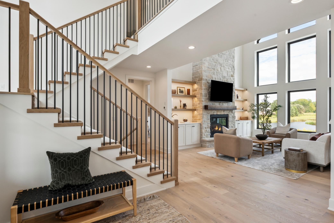

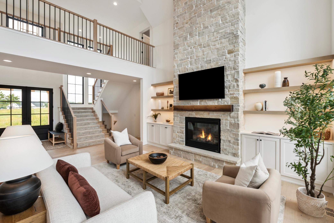

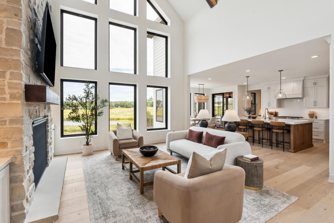
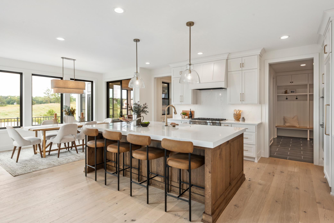
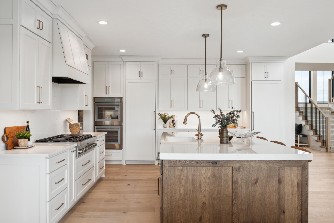
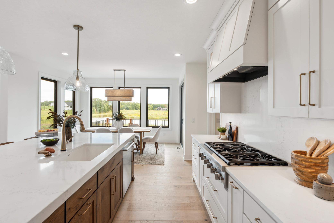
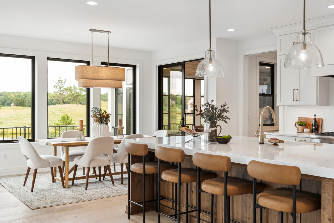
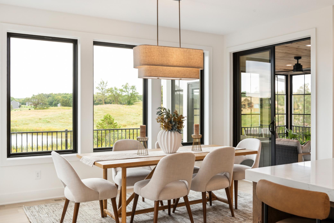

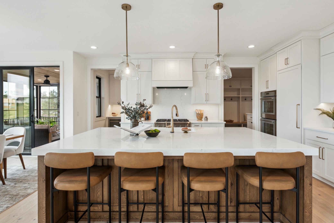

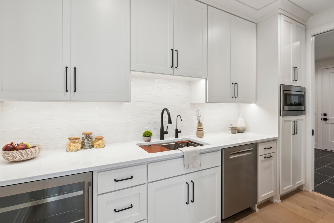
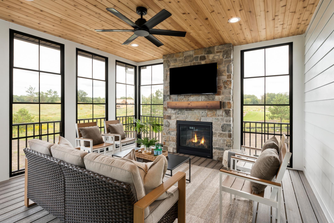
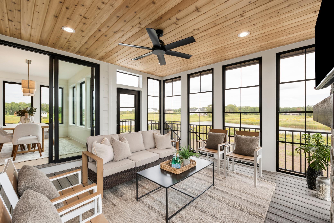
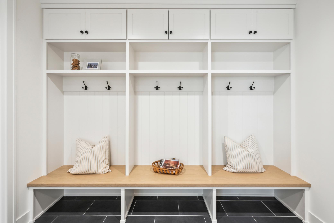
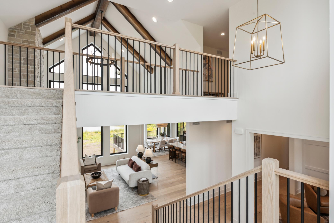

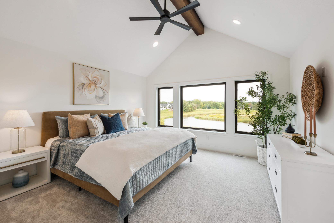
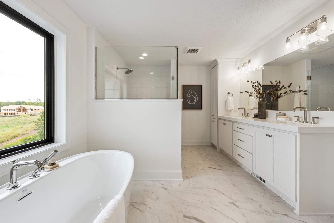
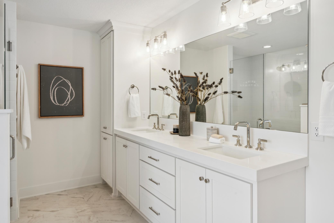
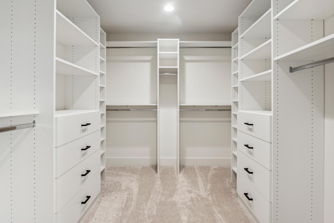
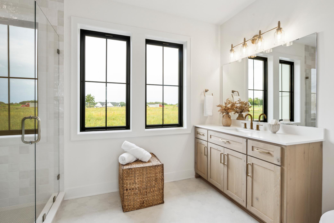
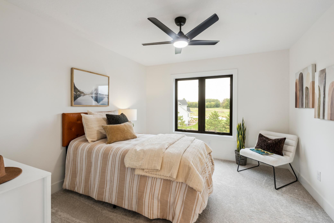
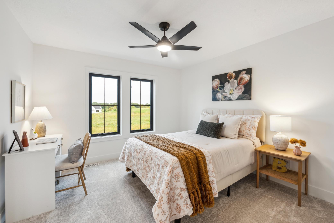
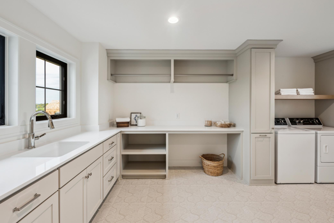
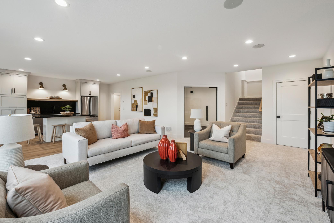
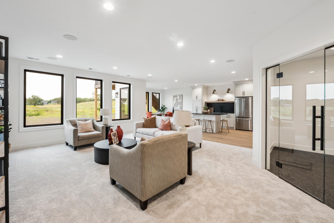

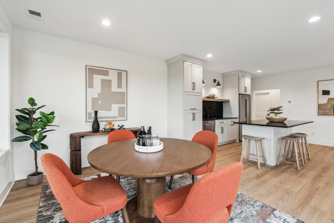
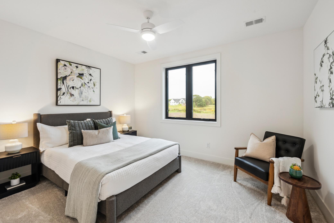
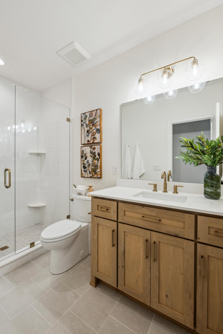
Custom two-story, built by JB Woodfitter Homes. Located in our newest development, "The Yellowstone of Credit River". Situated on 2.5 acres w/ private tree-line. A combination of dramatic gable peaks & modern architecture. Offering over 5,000 sq ft of thoughtfully designed living space, this home offers high ceilings in the foyer and great room with an open floorplan concept. The kitchen features a hugh center island, floor to ceiling custom cabinetry, walk-through pantry and prep area. The screened porch with gas fireplace creates a perfect space to relax while enjoying the views. A catwalk overlooking the greatroom connects the spacious laundry room w/ the two bedrooms, J&J bathroom and a stunning ownerâs suite with a spa-inspired bath, oversized shower, and soaking tub. The walkout lower level offers a private guest suite, fitness room, family room, wet bar with island seating, game area. Great for entertaining! 4 car heated garage offers ample space for vehicles, storage & hobbies. This To Be Built home package showcases the exceptional craftsmanship & design by JB Woodfitter Homes. Located in one of Credit River's most sought-after new communites.
Details
Maps
Documents
Contract Information
Maximum Price: 10000000
Minimum Price: 1000000
Status: Active
Contingency: None
Current Price: 1895000
Original List Price: 1895000
ListPrice: 1895000
List Date: 2026-01-16
Owner is an Agent?: No
Auction?: No
General Property Information
Association Mgmt Co. Name: N/A
Common Wall: No
Lot Measurement: Acres
Manufactured Home?: No
Multiple PIDs?: No
New Development: Yes
Number of Fireplaces: 2
Waterfront YN: No
Year Built: 2026
Yearly/Seasonal: Yearly
Zoning: Residential-Single Family
Bedrooms: 5
Baths Total: 6
Bath Full: 2
Bath Three Quarters: 2
Bath Half: 2
Main Floor Total SqFt: 2220
Above Grd Total SqFt: 3677
Below Grd Total SqFt: 1658
Total SqFt: 5335
Total Finished Sqft: 5335.00
FireplaceYN: Yes
Style: (SF) Single Family
Foundation Size: 1658
Garage Stalls: 4
Lot Dimensions: 2.5
Acres: 2.5
Assessment Pending: Unknown
Location Tax and Other Information
House Number: 7359
Street Name: 210th
Street Suffix: Street
Street Direction Suffix: E
Postal City: Prior Lake
County: Scott
State: MN
Zip Code: 55372
Complex/Dev/Subdivision: The YellowStone of Credit River
Assessments
Tax With Assessments: 1052
Builder Information
Builder ID: 77935
Builder License Number: 724922
Builder Name: JB WOODFITTER HOMES LLC
Building Information
Finished SqFt Above Ground: 3677
Finished SqFt Below Ground: 1658
Green Verification
Green Verification Type: ENERGY STAR Certified Homes
Lease Details
Land Leased: Not Applicable
Miscellaneous Information
Community Name: The YellowStone of Credit River
Homestead: No
Ownership
Fractional Ownership: No
Parking Characteristics
Garage Dimensions: 28 x 50
Garage Square Feet: 1400
Unit Details
Total Units Available: 10
Total Units Sold: 16
Property Features
Accessible: Other
Air Conditioning: Central Air
Appliances: Air-To-Air Exchanger; Cooktop; Dishwasher; Disposal; Double Oven; Dryer; Microwave; Refrigerator; Washer
Basement: Sump Pump
Construction Status: To Be Built/Floor Plan
Dining Room Description: Informal Dining Room
Electric: 200+ Amp Service
Exterior: Engineered Wood
Family Room Characteristics: Lower Level
Fireplace Characteristics: Living Room
Fuel: Natural Gas
Green Energy Efficient: Appliances; Construction; Doors; HVAC; Insulation; Lighting; Windows
Green Indoor Air Quality: Passive Radon Mitigation System
Heating: Forced Air
Laundry: Laundry Closet; Laundry Room; Upper Level
Parking Characteristics: Heated Garage; Insulated Garage
Road Frontage: City Street; Paved Streets
Road Responsibility: Public Maintained Road
Roof: Architectural Shingle
Sellers Terms: Cash; Conventional
Sewer: Private Sewer
Special Search: 2nd Floor Laundry; 3 BR on One Level; Main Floor Primary; Primary Bdr Suite
Stories: Two
Water: Well
Room Information
| Room Name | Dimensions | Level |
| Bar/Wet Bar Room | 14 x 15 | Lower |
| Dining Room | 14 x 10 | Main |
| Exercise Room | 12 x 11 | Lower |
| Family Room | 17 x 17 | Lower |
| Fifth (5th) Bedroom | 12 x 13 | Lower |
| First (1st) Bedroom | 14 x 14 | Upper |
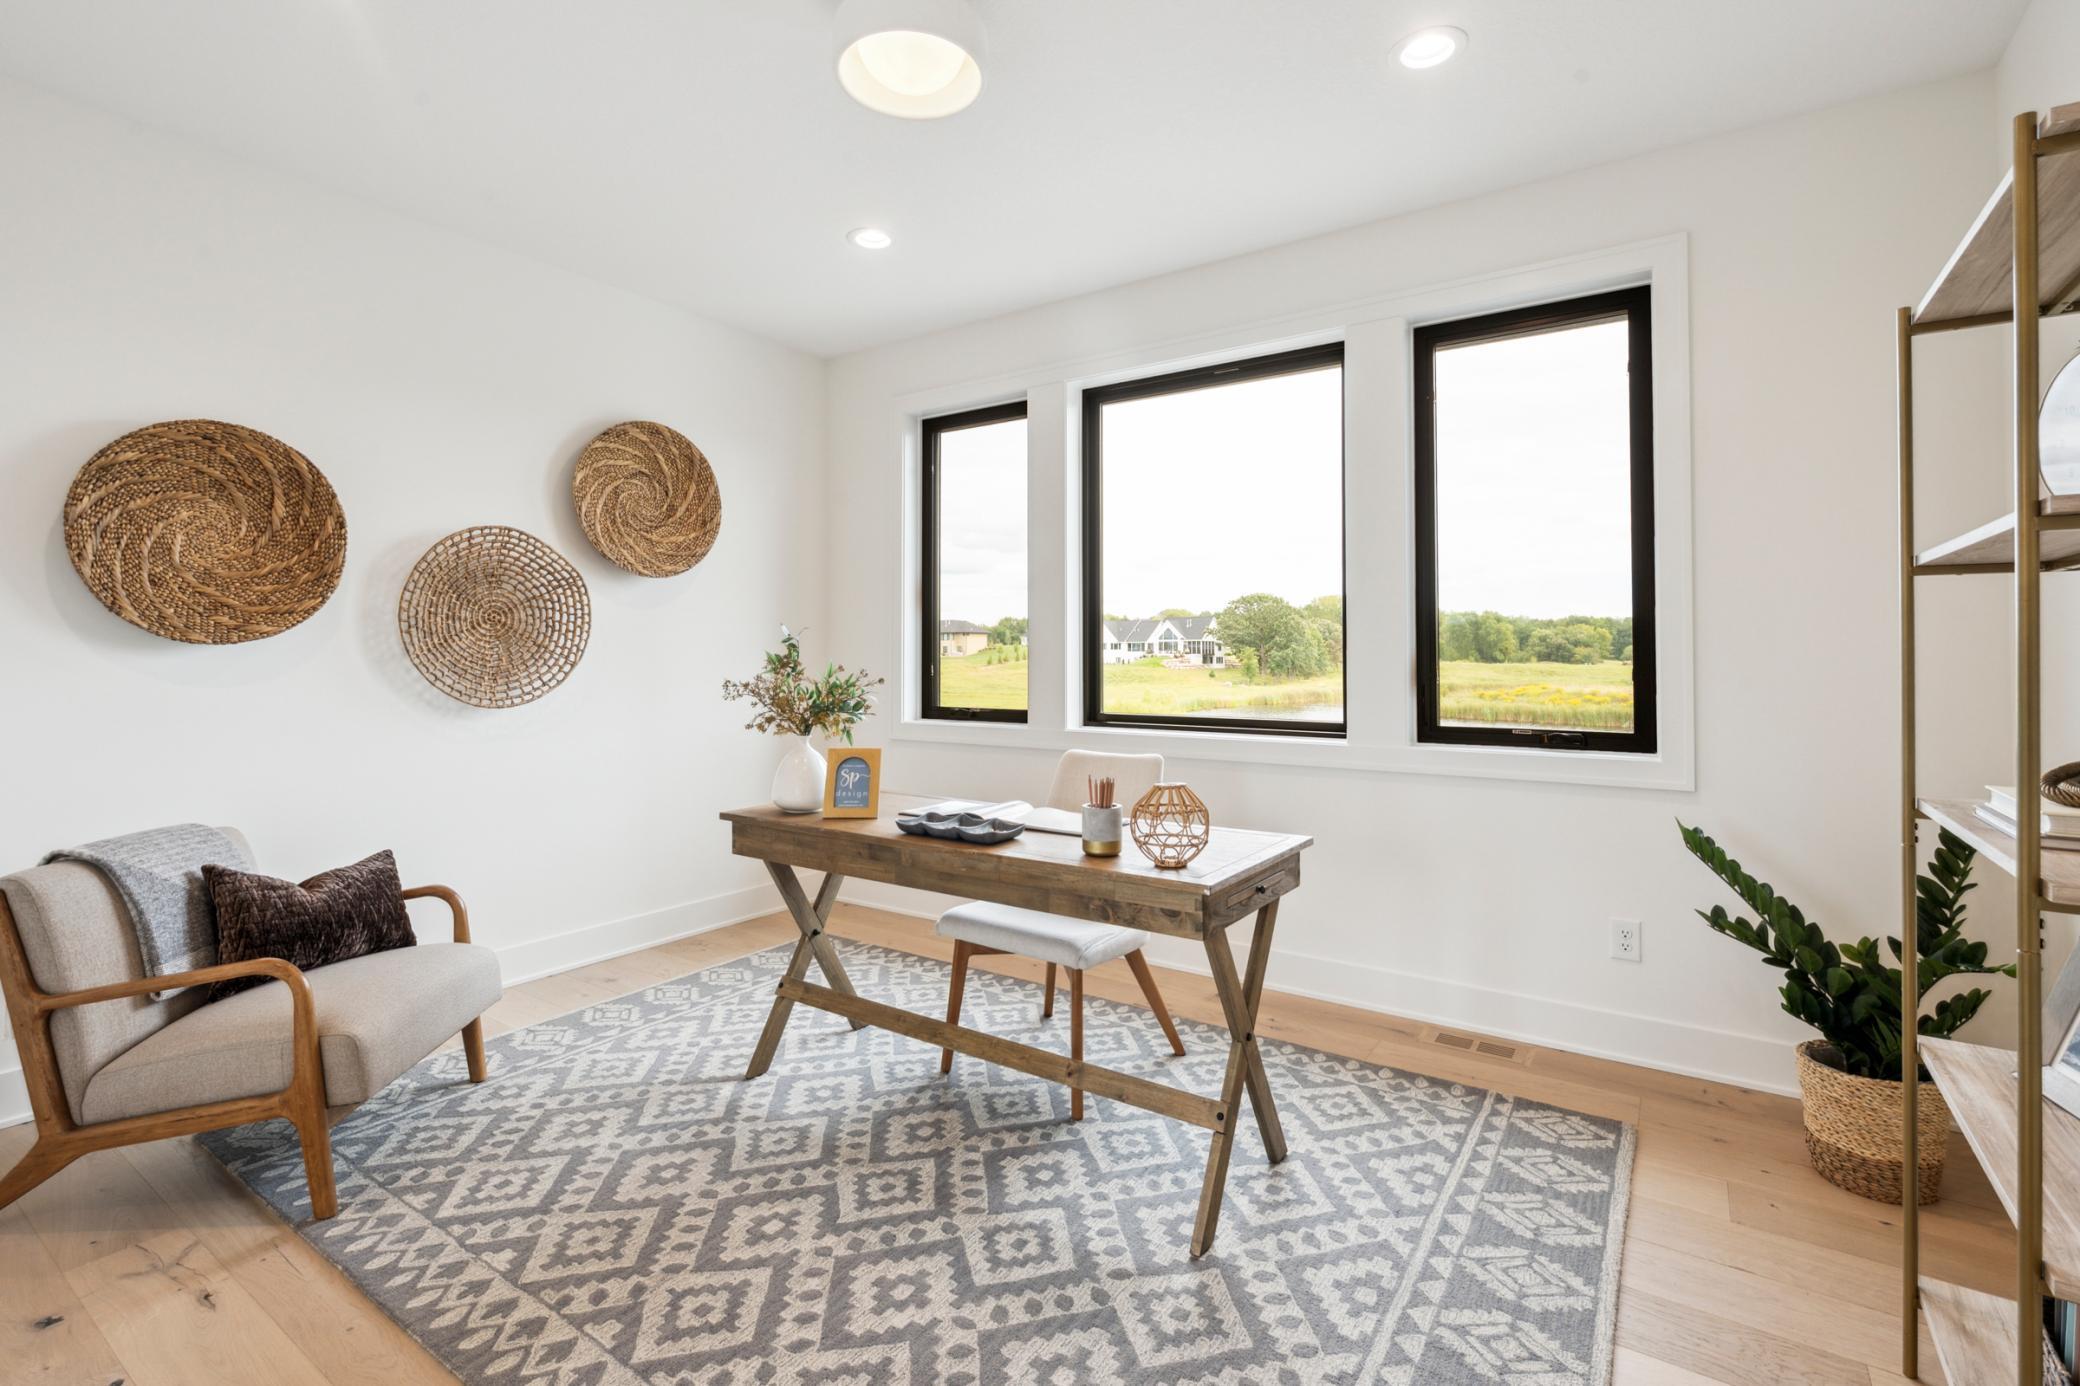
| Flex Room | 11 x 12 | Main |
| Fourth (4th) Bedroom | 13 x 12 | Main |
| Game Room | 9 x 15 | Lower |
| Great Room | 16 x 17 | Main |
| Kitchen | 17 x 16 | Main |
| Laundry | 12 x 13 | Upper |
| Primary Bath | 11 x 15 | Upper |
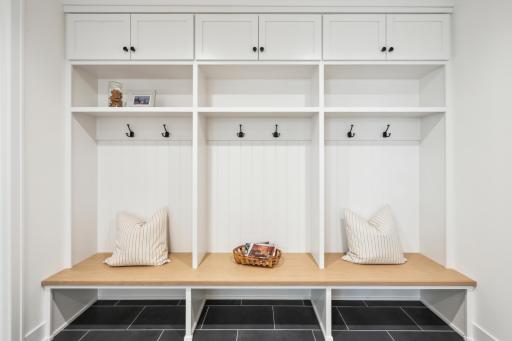
| Mud Room | 11 x 10 | Main |
| Pantry (Walk-In) | 7 x 12 | Main |
| Screened Porch | 15 x 16 | Main |
| Second (2nd) Bedroom | 12 x 11 | Upper |
| Third (3rd) Bedroom | 13 x 11 | Upper |
 Declaration of Covenants.pdf
 Listing Office: RE/MAX Preferred
Last Updated: June - 26 - 2026

The data relating to real estate for sale on this web site comes in part from the Broker Reciprocity SM Program of the Regional Multiple Listing Service of Minnesota, Inc. The information provided is deemed reliable but not guaranteed. Properties subject to prior sale, change or withdrawal. ©2026 Regional Multiple Listing Service of Minnesota, Inc All rights reserved.
Wednesday 14th of October 2026 07:44 PM

218-998-4400
Mohagen Real Estate


Let's Connect

Mohagen Real Estate
sue@MohagenRealEstate.com
Office: 218-998-4400
Cell: 218-731-7376

Mohagen Real Estate is licensed in the State of Minnesota