737 Fairmount Avenue, Saint Paul, MN 55105 (MLS# 7112675)
$795,000
Saint Paul, MN 55105
MLS# 7112675
6 beds | 5 baths | 6544 sqft
1 / 65
Open House (10/04/2026 - 3:00 pm - 4:30 pm)
Property Description
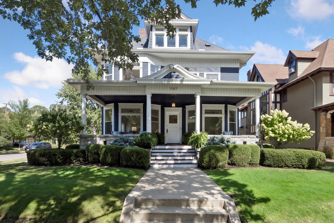
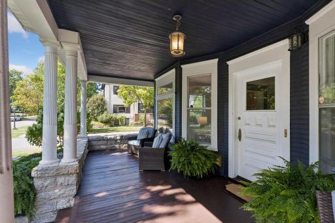
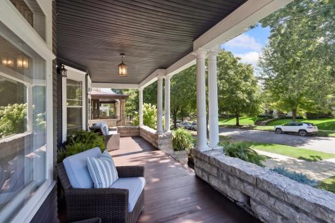
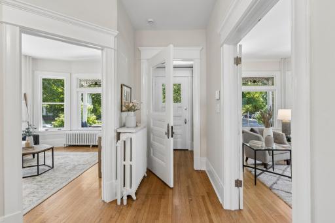
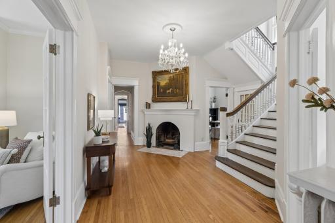
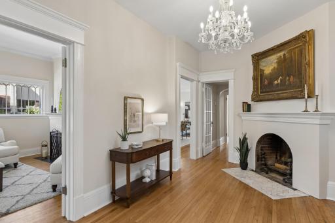
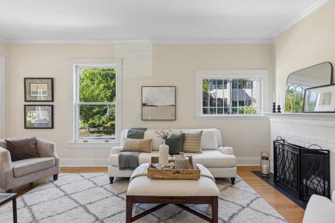
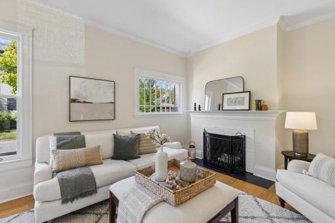
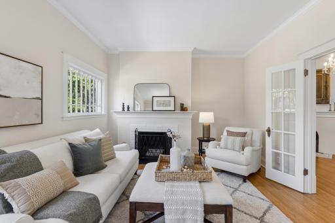
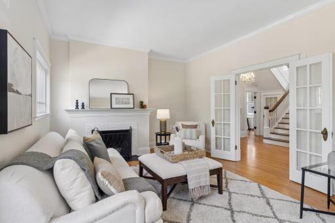
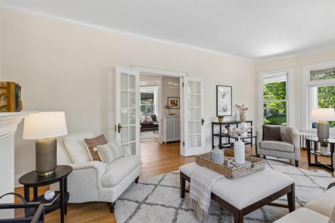
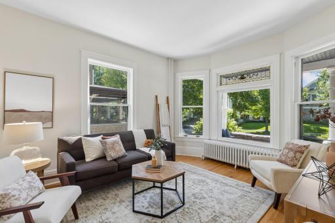
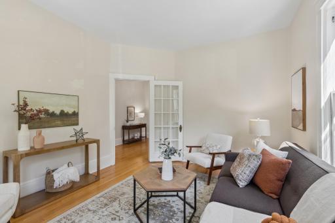
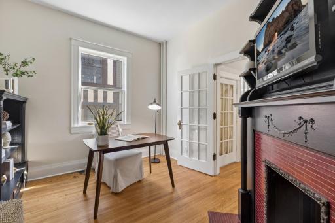
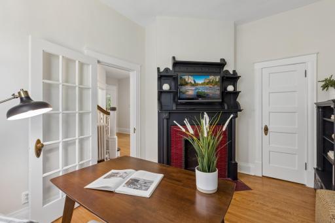
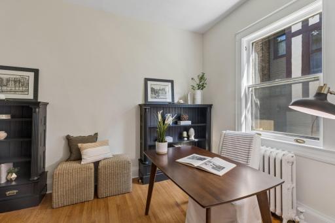
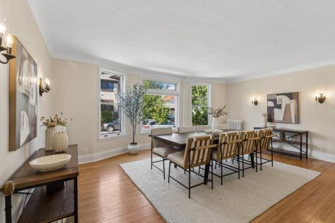
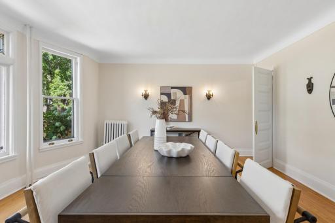
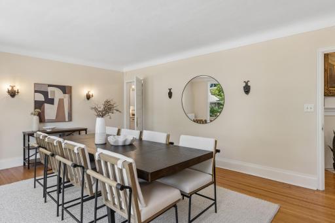
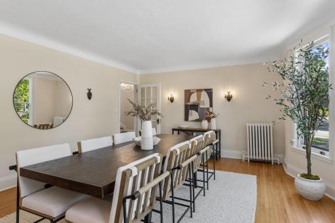
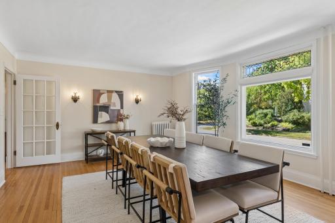
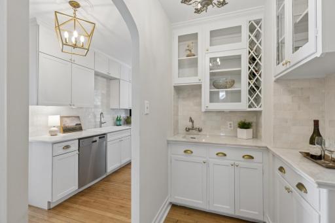
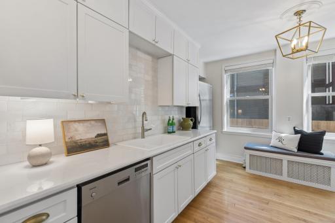
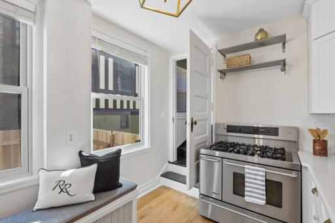
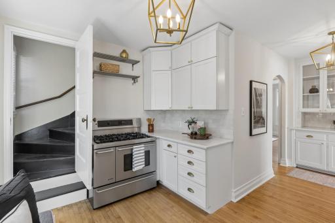
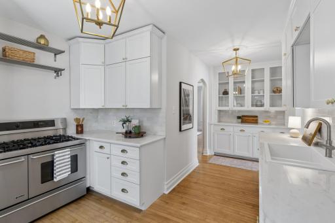
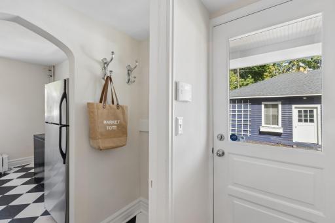
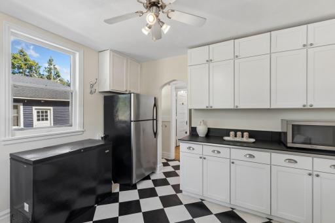
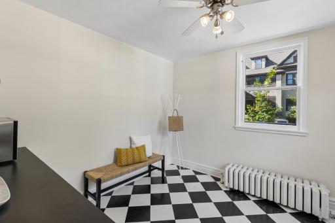
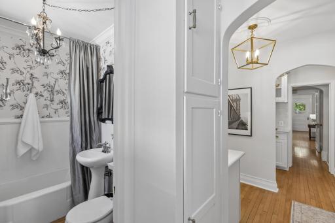
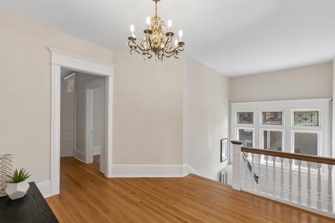
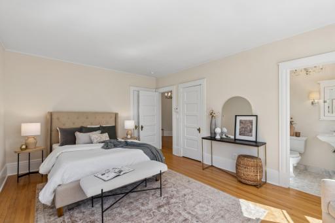
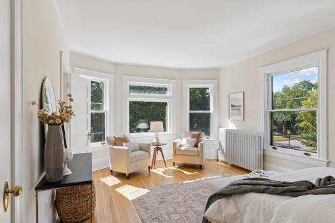
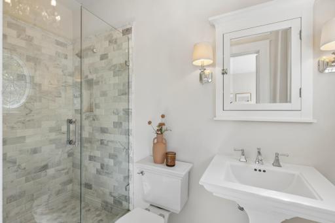
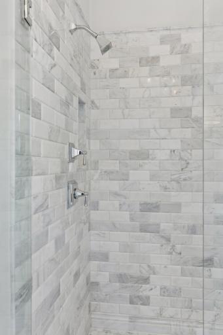
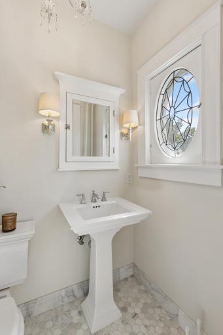
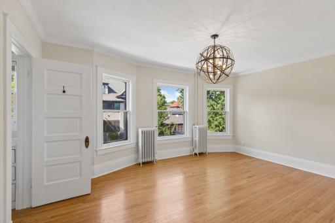
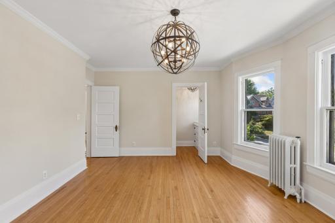
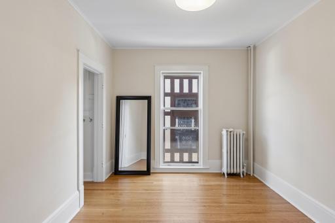
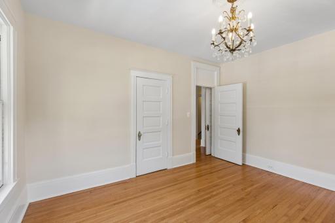
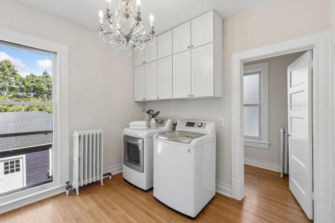
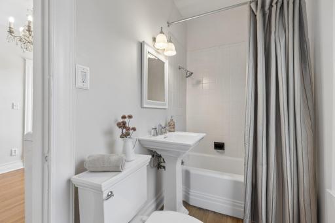
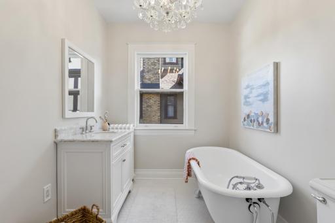
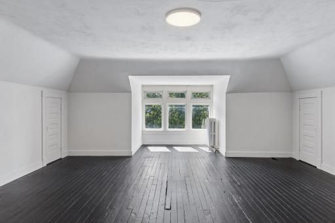
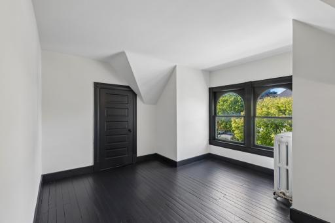
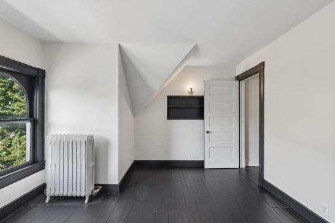
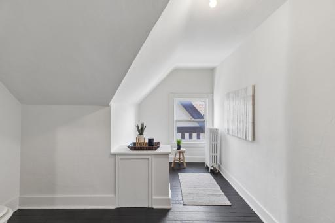
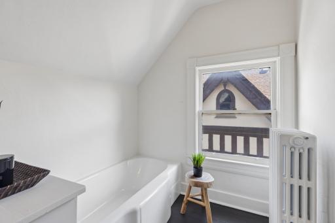
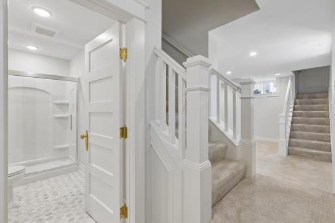
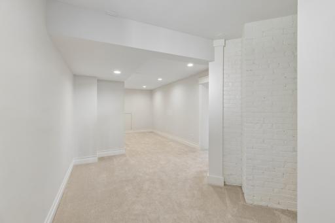
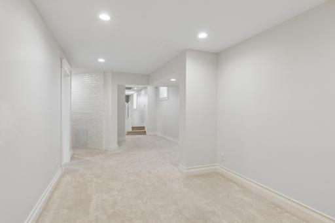
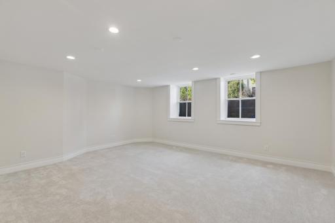
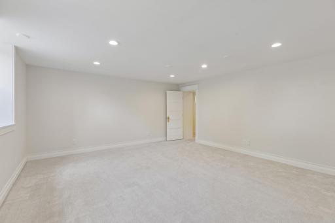
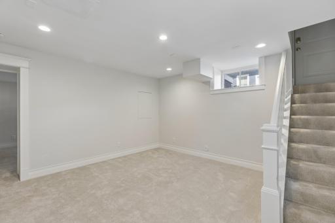
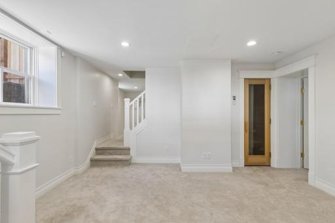
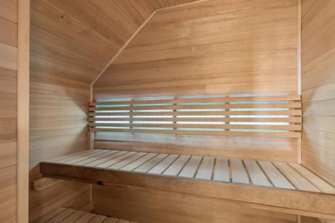
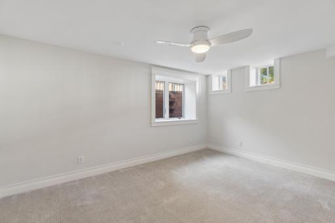
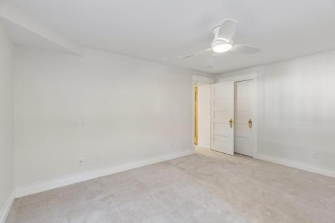
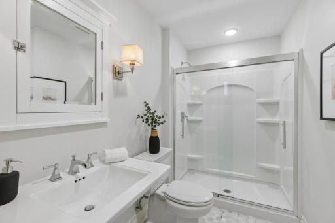
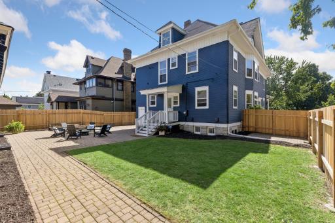
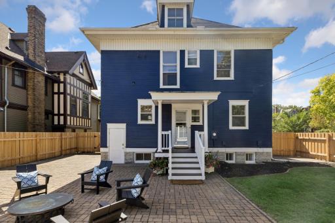
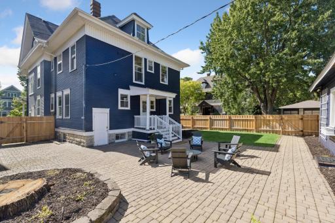
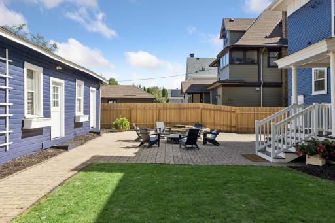
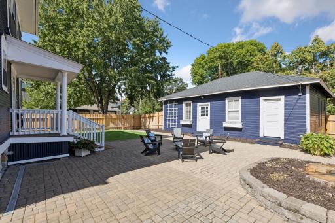
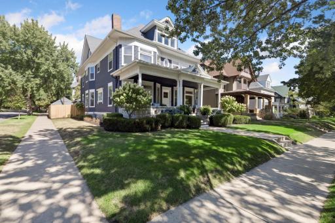
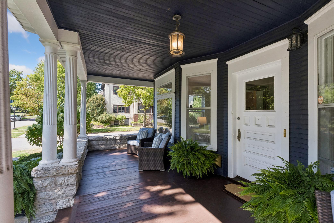
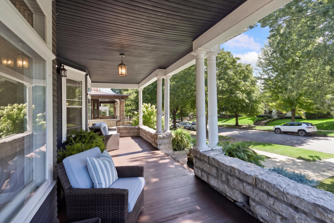
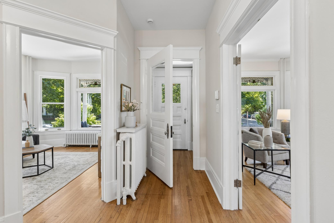
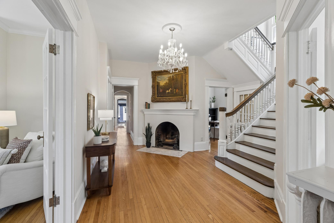
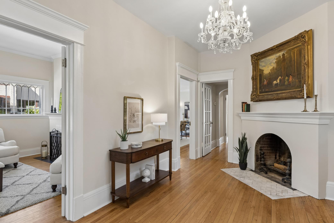
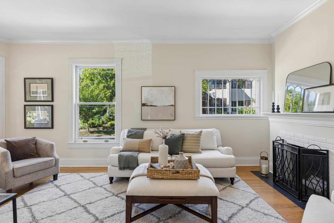
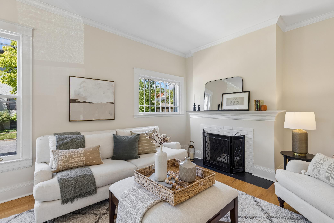
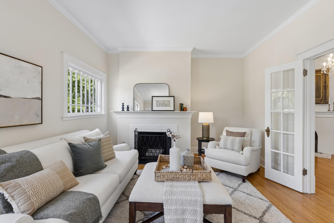
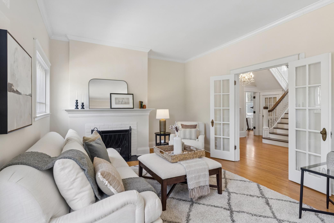
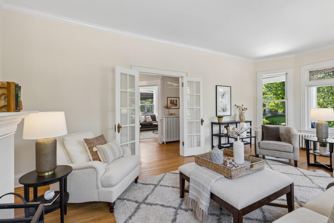
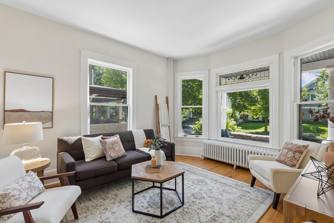
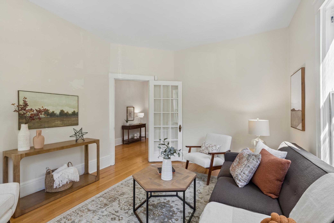
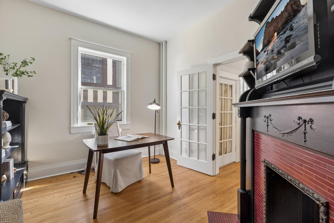
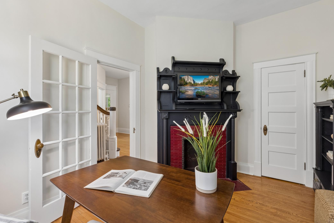
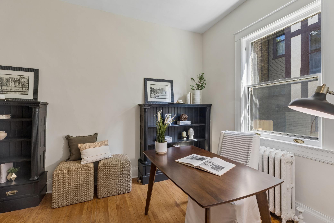
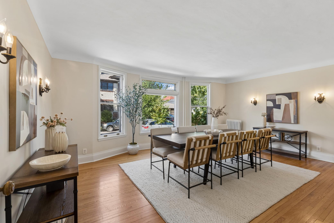
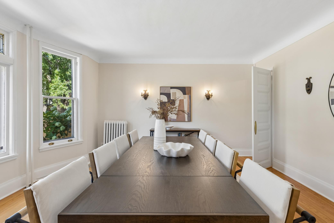
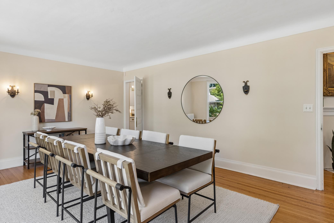
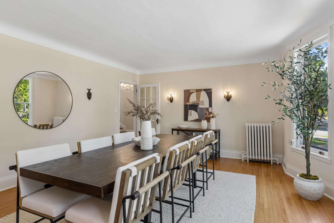
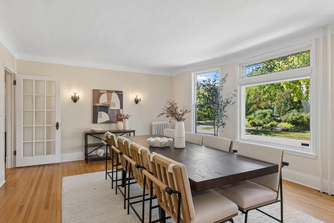
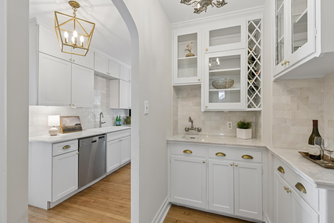
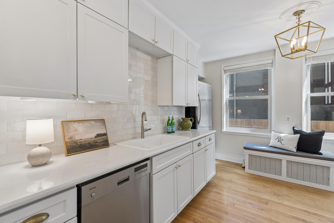
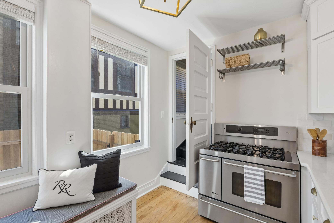
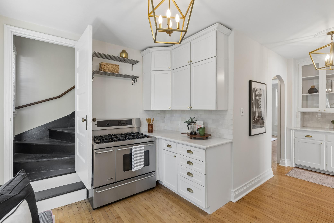
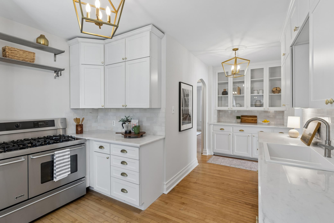
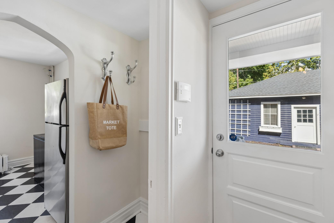
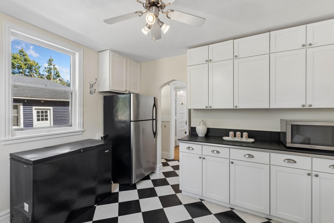
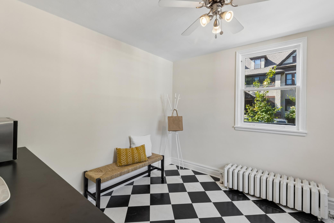
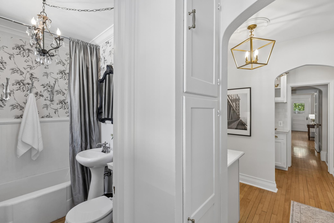
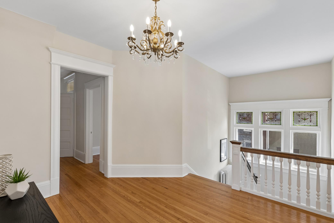
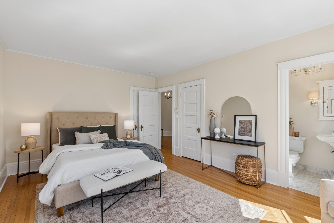
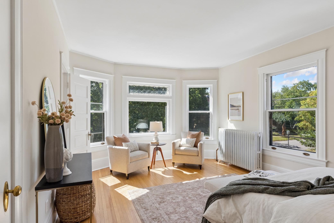
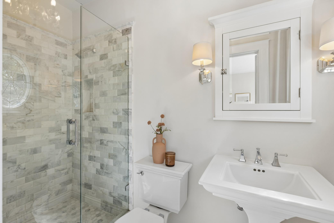
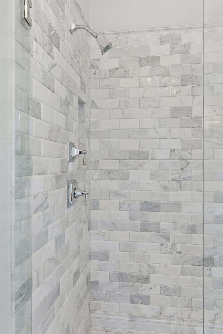
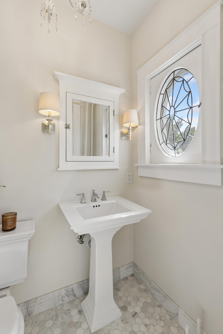
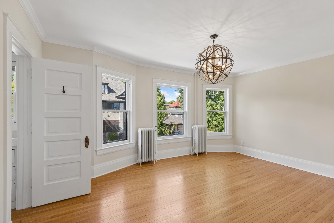
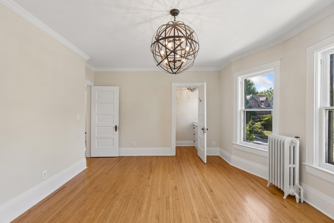
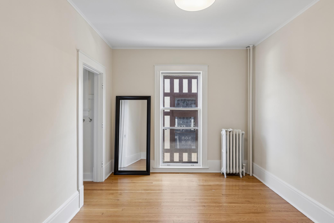
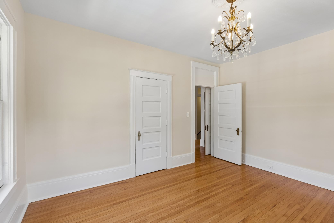
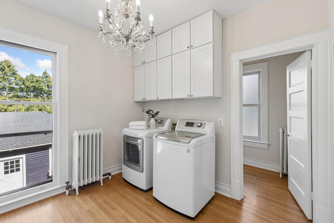
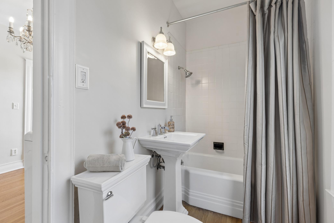
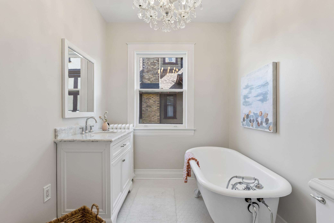
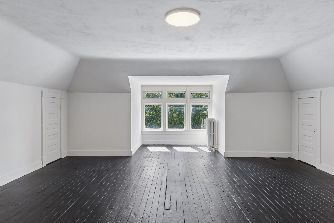
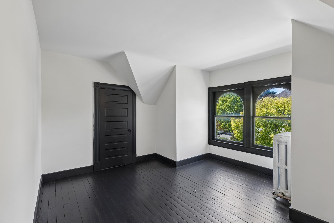
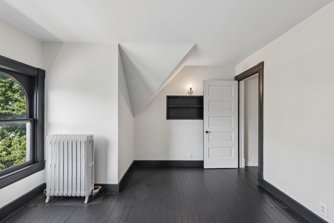
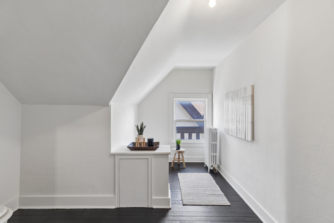
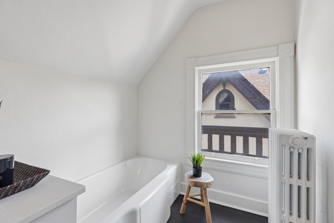
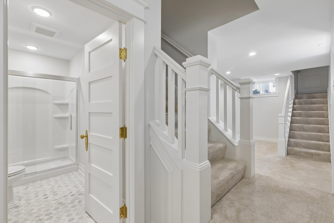
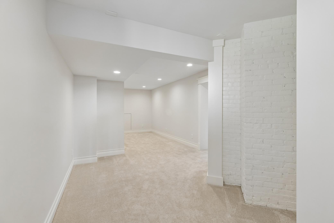
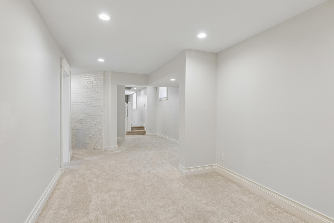
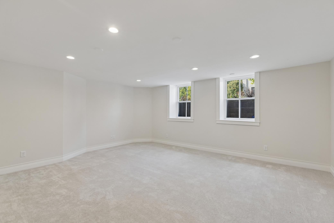
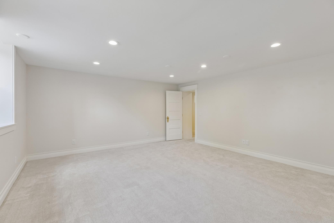
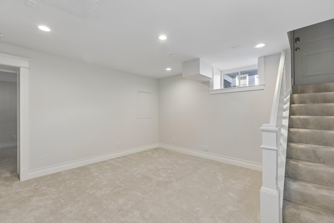
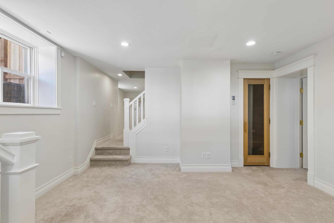
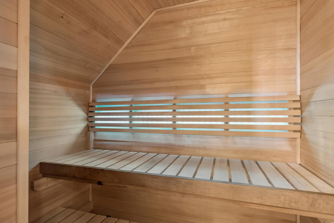
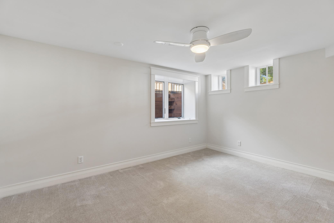
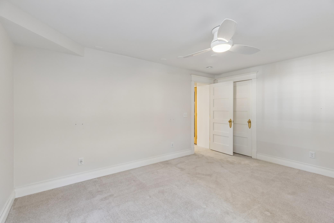
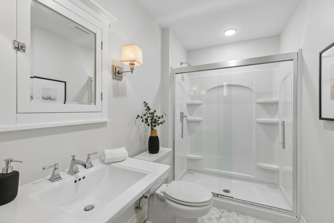
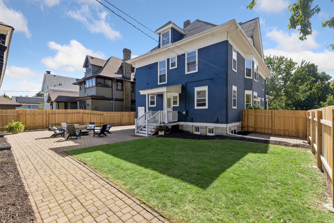
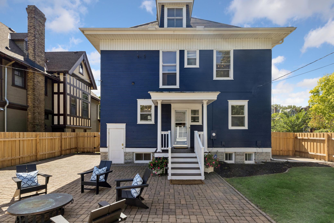
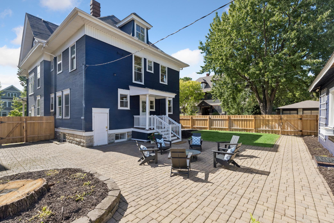
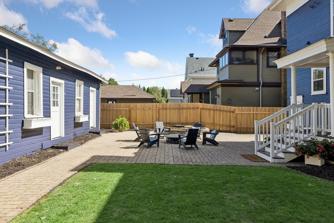
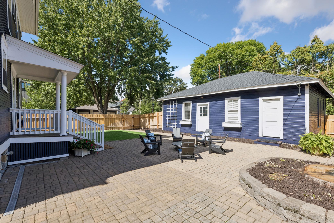
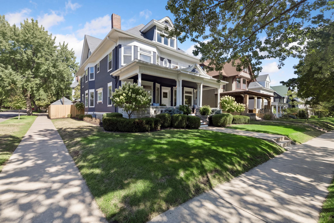
Welcome to this beautifully spacious Crocus Hill classic, set on a large corner lot with an expansive front porch and a gracious layout filled with natural light. The main level offers an inviting series of gathering spaces, beginning with the bright living room overlooking the front yard, where a fireplace and French doors add warmth and character. Across the foyer, the family room provides another comfortable space to gather, also overlooking the front yard. A main-level office offers a dedicated space for working from home or quiet study. The formal dining room is made for entertaining, with a stained-glass accent and large bay window that fills the room with natural light. Generous proportions allow for a dining table seating eight or more, with plenty of room for additional furnishings and comfortable movement. The thoughtfully designed kitchen combines function and character with arched entries, white cabinetry, tiled backsplash, a buffet station, and a wet bar with glass-front cabinetry. A wide adjoining mudroom provides flexible space for coats, shoes, storage, or everyday needs and leads directly to the back door. A stairway within the kitchen provides convenient access to the upper levels, keeping the home's layout practical and connected. A main-level half bath is located toward the rear of the home, adding convenience for everyday living and entertaining. Upstairs, a large landing opens to five bedrooms, keeping the bedroom level together and making everyday routines easier. Each bedroom offers generous space, so having six bedrooms doesn't mean sacrificing space. The primary bedroom offers a private retreat with a beautifully tiled three-quarter bath and glass shower doors. A large second-floor laundry room is conveniently located near the bedrooms, with ample space for sorting and storage. The third floor adds even more usable space with an additional finished rooms, a full bathroom, and abundant storage, offering flexibility for hobbies, guests, a home office, or other needs. The finished lower level continues the home's generous living space with an additional bedroom, family room, game room, recreation room, storage, sauna, and three-quarter bath with easy direct access to the backyard. Outside, the large patio extends the living space into the backyard, providing room for outdoor dining, relaxing, and entertaining. A privacy wood fence creates a more secluded outdoor space, while the irrigation system helps maintain the landscaping with ease. Fresh exterior paint adds a clean, refreshed look to the home. Located in one of St. Paul's most established and sought-after neighborhoods, this home offers easy access to neighborhood shops, restaurants, parks, schools, and everyday amenities, with the best of Highland Park, Mac-Groveland, and surrounding areas close by. Nearby major roadways provide easy access throughout St. Paul, Minneapolis, and the airport.
Details
Maps
Contract Information
Status: Active
Contingency: None
Current Price: 795000
Original List Price: 795000
ListPrice: 795000
List Date: 2026-09-19
Owner is an Agent?: No
Auction?: No
General Property Information
Common Wall: No
Lot Measurement: Acres
Manufactured Home?: No
Multiple PIDs?: No
New Development: No
Number of Fireplaces: 2
Waterfront YN: No
Year Built: 1900
Yearly/Seasonal: Yearly
Zoning: Residential-Single Family
Bedrooms: 6
Baths Total: 5
Bath Full: 3
Bath Three Quarters: 1
Bath Half: 1
Main Floor Total SqFt: 1834
Above Grd Total SqFt: 4932
Below Grd Total SqFt: 1612
Total SqFt: 6544
Total Finished Sqft: 5058.00
FireplaceYN: Yes
Style: (SF) Single Family
Foundation Size: 1612
Garage Stalls: 2
Lot Dimensions: 61x150
Acres: 0.21
Assessment Pending: No
Location Tax and Other Information
House Number: 737
Street Name: Fairmount
Street Suffix: Avenue
Postal City: Saint Paul
County: Ramsey
State: MN
Zip Code: 55105
Assessments
Assessment Installment: 16414
Tax With Assessments: 16414
Building Information
Finished SqFt Above Ground: 3667
Finished SqFt Below Ground: 1391
Lease Details
Land Leased: Not Applicable
Miscellaneous Information
DP Resource: Yes
Homestead: Yes
Ownership
Fractional Ownership: No
Parking Characteristics
Garage Square Feet: 936
Property Features
Accessible: None
Air Conditioning: Window Unit(s)
Amenities Unit: French Doors; Hardwood Floors; In-Ground Sprinkler; Kitchen Window; Patio; Porch; Sauna; Security System; Tile Floors; Walk-In Closet; Walk-Up Attic; Washer/Dryer Hookup; Wet Bar
Appliances: Chandelier; Dishwasher; Disposal; Dryer; Freezer; Range; Refrigerator; Washer
Basement: Egress Windows; Full; Shared Access; Storage Space
Bath Description: Main Floor 1/2 Bath; Upper Level 3/4 Bath; Upper Level Full Bath; 3/4 Primary; Private Primary; 3/4 Basement; Walk-In Shower Stall
Construction Status: Previously Owned
Dining Room Description: Separate/Formal Dining Room
Exterior: Wood
Family Room Characteristics: 2 or More; Family Room; Lower Level; Main Level
Fencing: Full; Privacy; Wood
Fireplace Characteristics: Living Room
Foundation: Stone
Fuel: Natural Gas
Heating: Hot Water
Laundry: Electric Dryer Hookup; Laundry Room; Upper Level; Washer Hookup
Lot Description: Corner Lot; Public Transit (w/in 6 blks); Tree Coverage - Medium
Outbuildings: Additional Garage
Parking Characteristics: Garage Door Opener
Pool Description: None
Road Frontage: City Street; Curbs; Paved Streets; Sidewalks; Storm Sewer; Street Lights
Road Responsibility: Public Maintained Road
Roof: Asphalt Shingles
Sellers Terms: Cash; Conventional
Sewer: City Sewer/Connected
Special Search: 2nd Floor Laundry; 3 BR on One Level; 4 BR on One Level; Main Floor Laundry; Renovated
Stories: More Than 2 Stories
Water: City Water/Connected
Room Information
| Room Name | Dimensions | Level |
| Dining Room | 20x15 | Main |
| Family Room | 15x12 | Main |
| Family Room | 21x9 | Lower |
| Fifth (5th) Bedroom | 13x13 | Upper |
| First (1st) Bedroom | 19x13 | Upper |
| Fourth (4th) Bedroom | 13x10 | Upper |
| Game Room | 19x17 | Lower |
| Kitchen | 19x13 | Main |
| Living Room | 23x13 | Main |
| Mud Room | 12x11 | Main |
| Office | 13x10 | Main |
| Recreation Room | 31x18 | Lower |
| Second (2nd) Bedroom | 17x13 | Upper |
| Sixth (6th) Bedroom | 15x12 | Upper |
| Storage Room | 10x9 | Upper |
| Storage Room | 17x13 | Lower |
| Third (3rd) Bedroom | 14x12 | Upper |
Listing Office: Coldwell Banker Realty
Last Updated: October - 03 - 2026

The data relating to real estate for sale on this web site comes in part from the Broker Reciprocity SM Program of the Regional Multiple Listing Service of Minnesota, Inc. The information provided is deemed reliable but not guaranteed. Properties subject to prior sale, change or withdrawal. ©2026 Regional Multiple Listing Service of Minnesota, Inc All rights reserved.
Saturday 3rd of October 2026 07:41 PM

218-998-4400
Mohagen Real Estate


Let's Connect

Mohagen Real Estate
sue@MohagenRealEstate.com
Office: 218-998-4400
Cell: 218-731-7376

Mohagen Real Estate is licensed in the State of Minnesota