739 Lake Ridge Drive, Saint Paul, MN 55129 (MLS# 6679987)
$514,000
Saint Paul, MN 55129
MLS# 6679987
Status: Closed
6 beds | 4 baths | 3693 sqft
1 / 55
Property Description
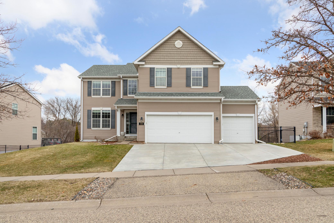
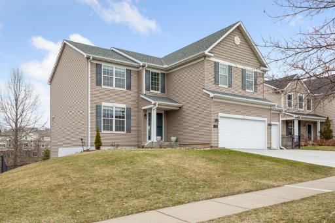
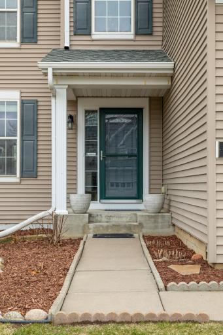
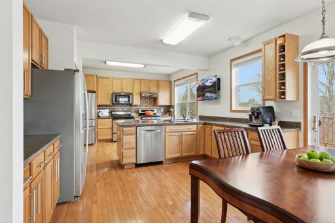
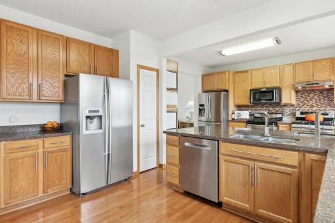
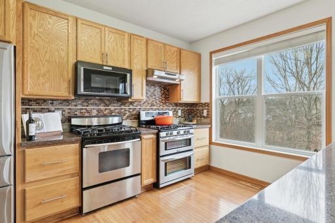
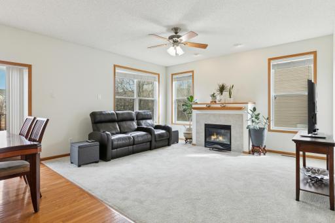
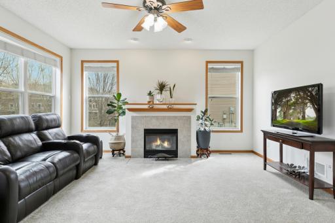
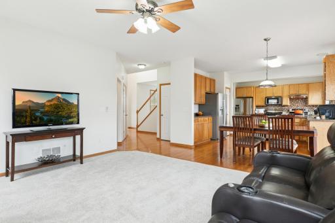
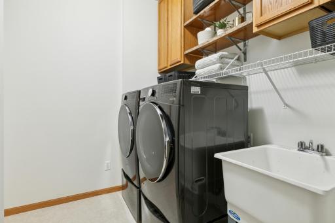
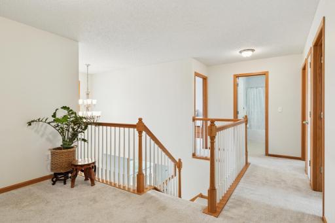
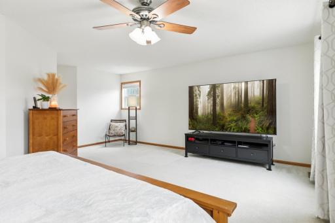
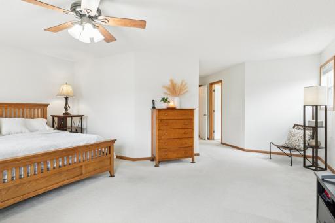
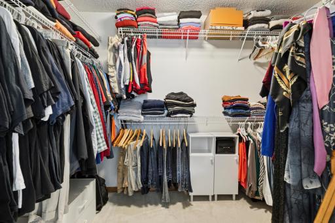
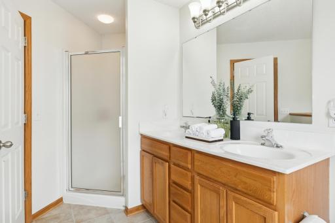
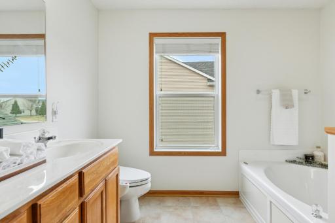
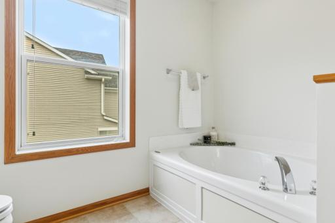
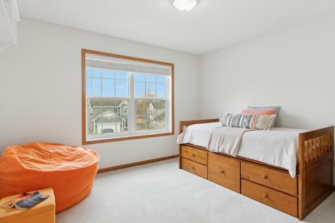
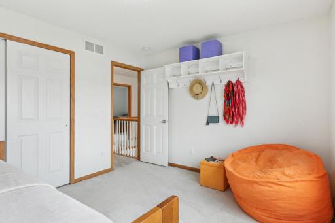
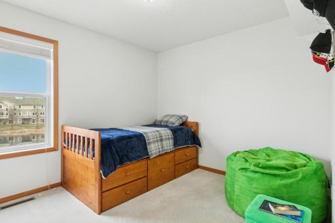
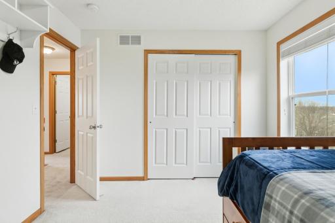
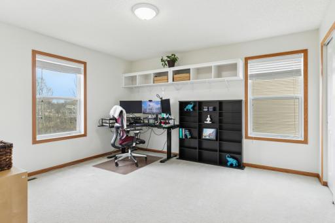
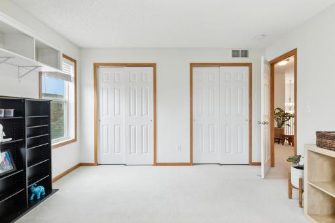
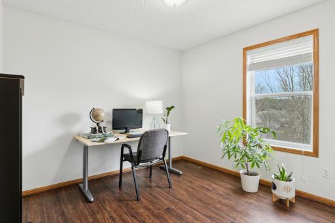
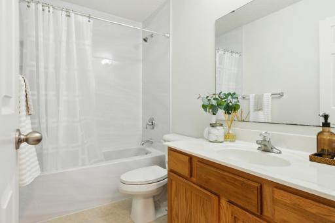
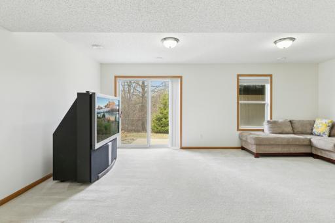
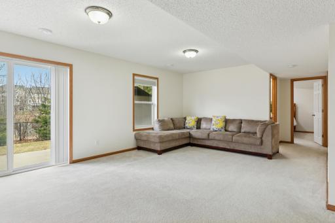
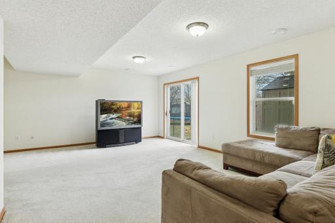
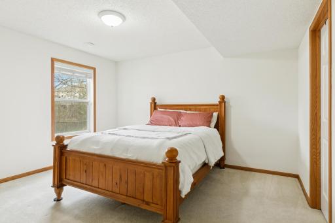
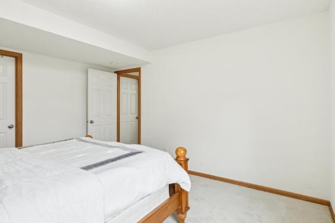
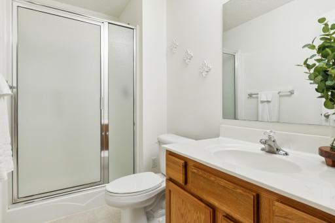
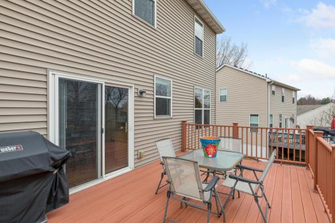
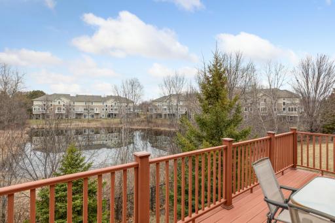
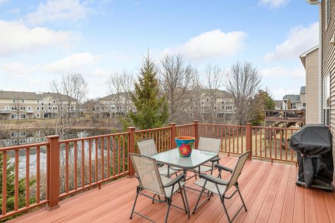
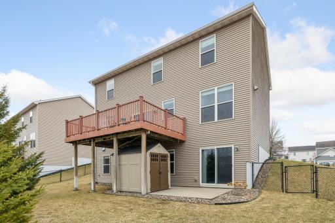
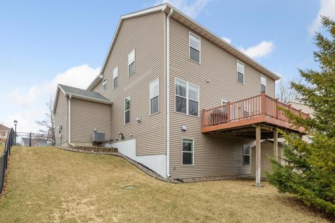
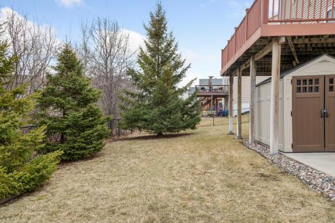
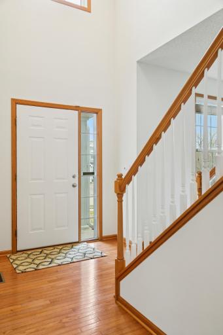
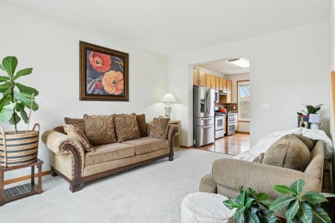
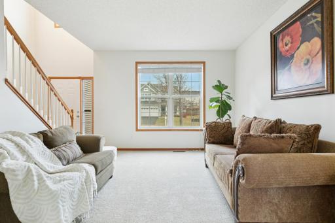
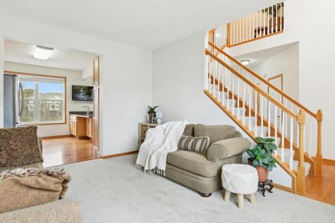
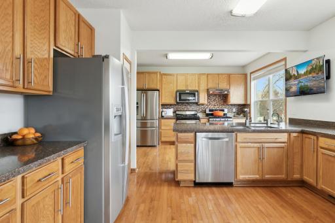
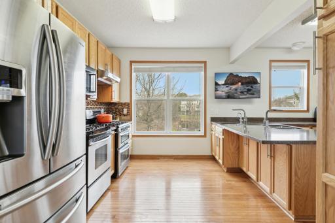
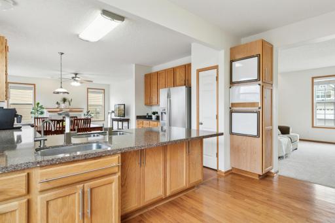
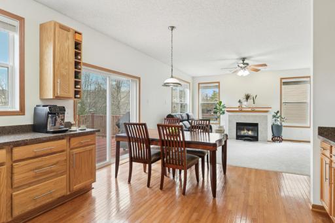
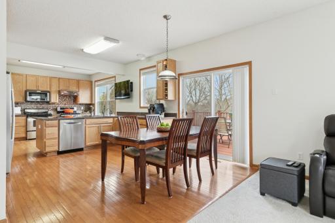
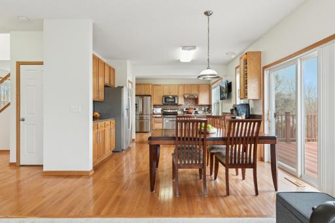
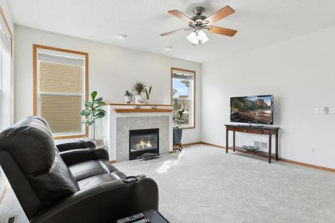
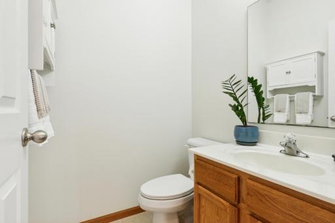
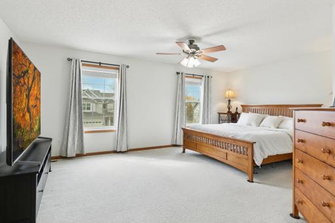
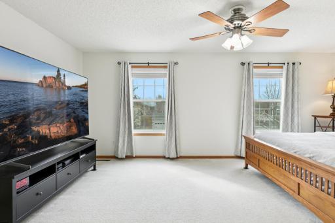
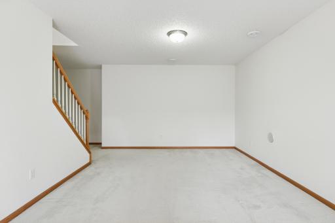
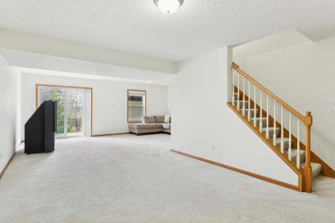
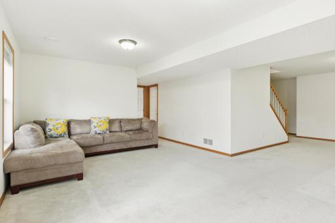
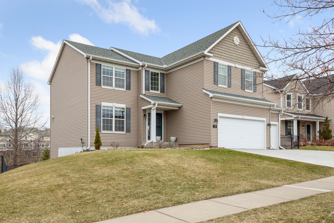
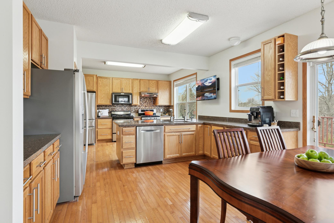
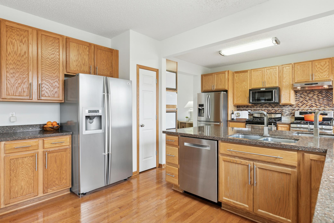
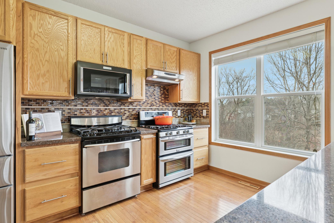
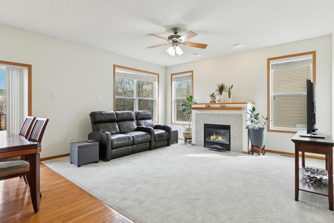
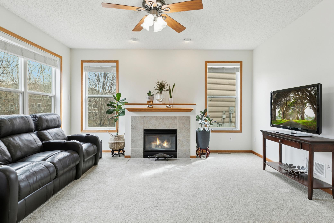
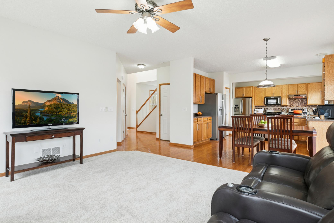
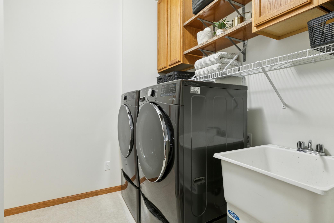
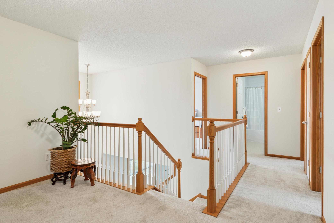
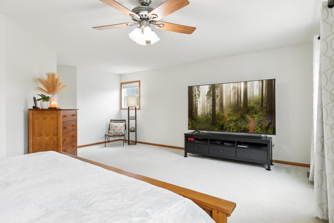
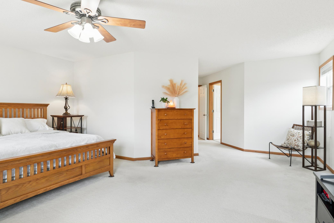
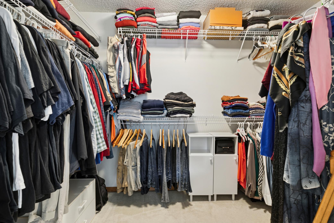
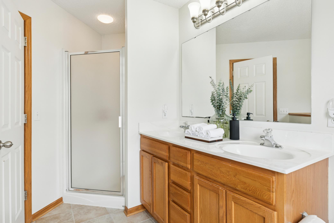
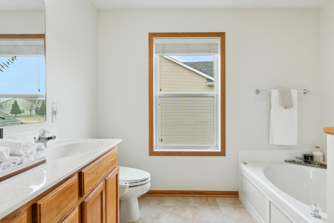
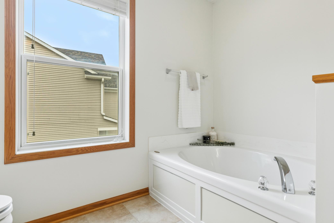
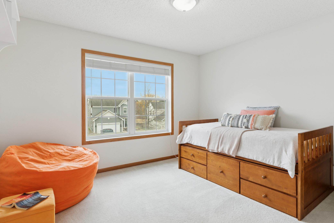
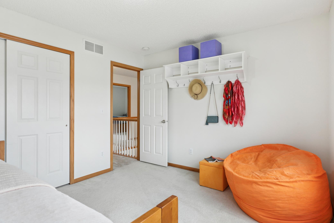
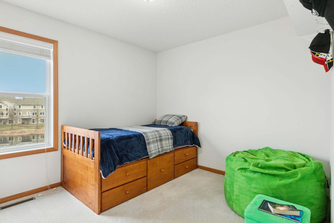
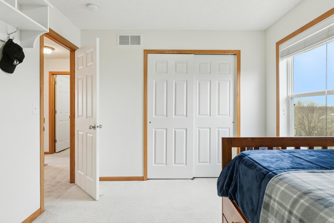
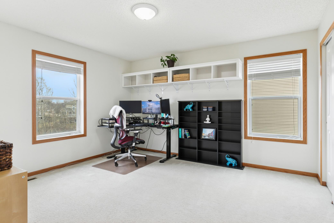
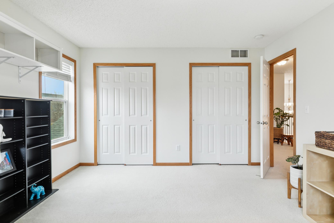
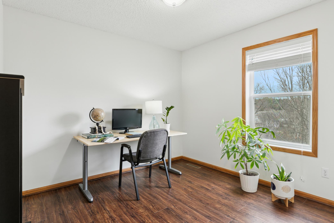
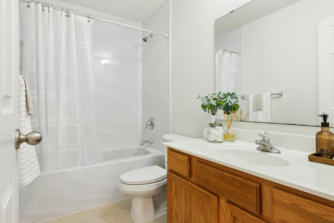
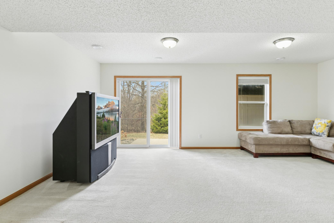
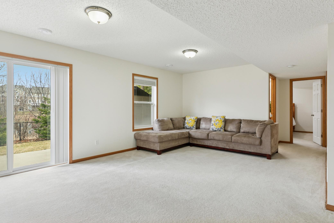
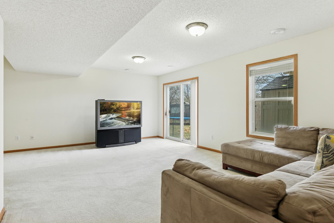
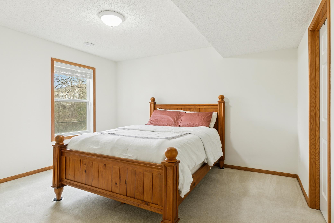
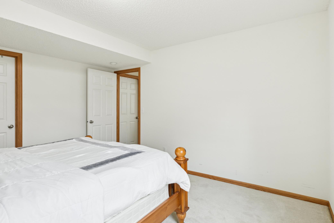
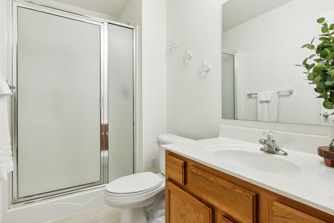
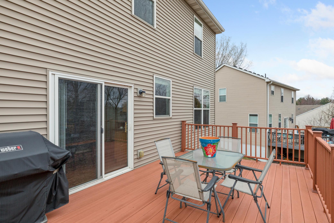
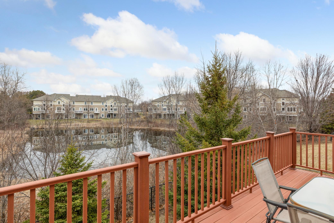
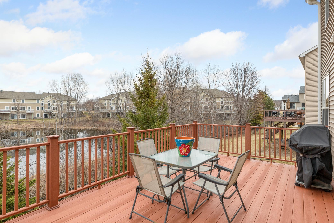
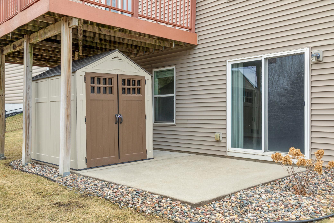
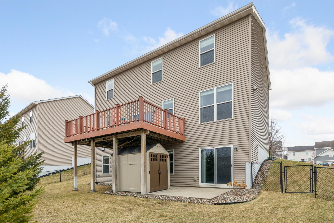
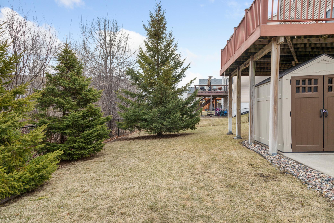
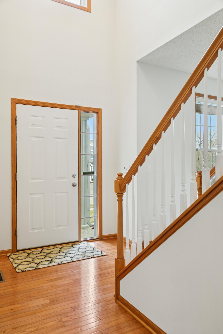
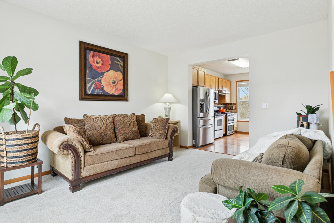
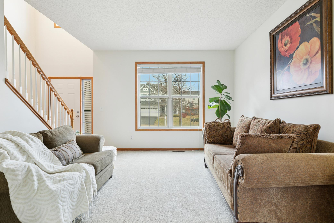
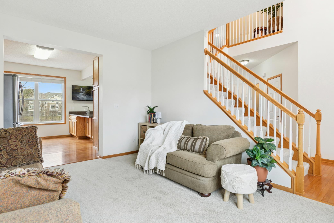
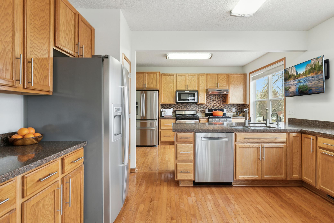
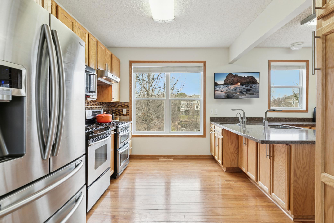
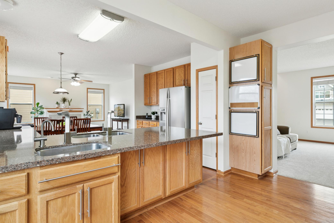
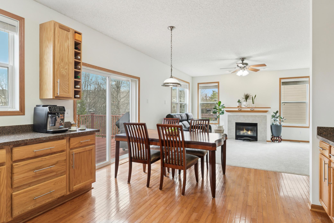
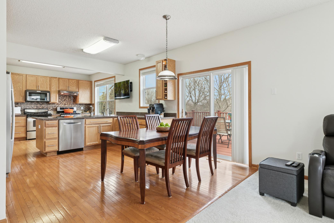
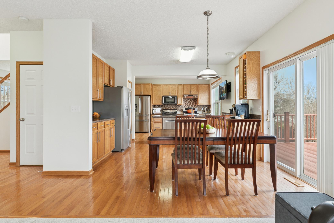
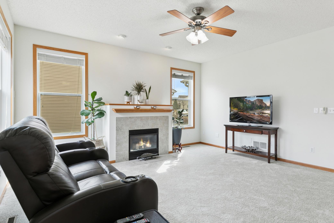
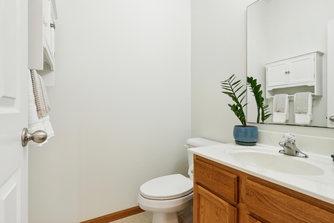
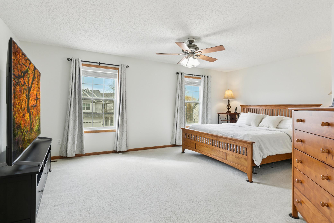
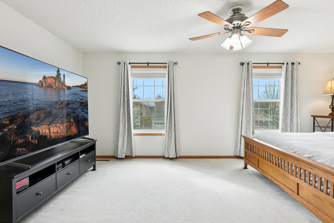
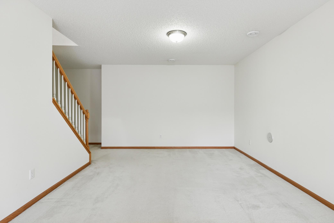
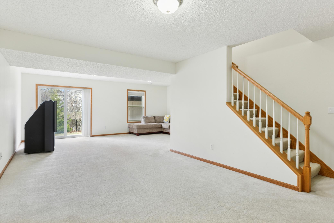
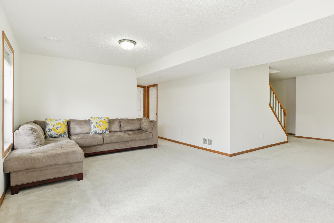
Your Spacious Retreat Awaits! Discover the perfect blend of tranquility and modern living in this meticulously cared-for, one-owner home, built in 2004. Boasting over 3400 finished square feet across three distinct levels â main, upper, and basement â this residence offers an abundance of space for comfortable family living and entertaining. Imagine mornings spent on your private deck, overlooking a serene pond, the gentle sounds of nature setting the tone for your day. This idyllic setting is complemented by the convenience of being a stone's throw from Markgrafs Lake, offering endless opportunities for recreation and relaxation. Inside, you'll find 6 bedrooms and 4 bathrooms, providing ample space for everyone. Specifically, the upper-level hosts 5 bedrooms, creating a dedicated family zone, while the finished lower level offers a private bedroom and bathroom, and even more flexible spaces for recreation, hobbies, or a home office. Experience a harmonious flow throughout the main level, which features two inviting living areas, an exceptionally expansive kitchen and casual dining area designed for both family meals and grand gatherings, a grand high-ceiling entryway, and the added convenience of a dedicated laundry area and powder room. The 3-car garage offers ample room for vehicles and storage. Plus, minutes from a vibrant shopping area and easy access to Highway 94 make daily errands and commutes a breeze. This home is more than just a place to live; it's a lifestyle. Experience the perfect balance of peaceful lakeside living and modern convenience. Schedule your private showing today and step into your dream home!
Details
Maps
Contract Information
Status: Closed
Off Market Date: 2025-04-22
Contingency: None
Current Price: 515000
Closed Date: 2025-05-22
Original List Price: 425000
Sales Close Price: 515000
ListPrice: 514000
List Date: 2025-04-15
Owner is an Agent?: No
Auction?: No
General Property Information
Assoc Mgmt Co. Phone #: 952-277-2700
Association Fee Frequency: Monthly
Association Mgmt Co. Name: First Service Residential
Common Wall: No
Lot Measurement: Square Feet
Manufactured Home?: No
Multiple PIDs?: No
New Development: No
Number of Fireplaces: 1
Waterfront Present: No
Year Built: 2004
Yearly/Seasonal: Yearly
Zoning: Residential-Single Family
Bedrooms: 6
Baths Total: 4
Bath Full: 2
Bath Three Quarters: 1
Bath Half: 1
Main Floor Total SqFt: 1032
Above Grd Total SqFt: 2579
Below Grd Total SqFt: 1114
Total SqFt: 3693
Lot Size SqFt: 7814
Total Finished Sqft: 3429.00
FireplaceYN: Yes
Style: (SF) Single Family
Foundation Size: 1375
Association Fee: 65
Garage Stalls: 3
Lot Dimensions: 70x11x107x66x104
Assessment Pending: No
Location Tax and Other Information
House Number: 739
Street Name: Lake Ridge
Street Suffix: Drive
Postal City: Saint Paul
County: Washington
State: MN
Zip Code: 55129
Complex/Dev/Subdivision: Turnberry
Assessments
Tax With Assessments: 4598
Building Information
Finished SqFt Above Ground: 2579
Finished SqFt Below Ground: 850
Lease Details
Land Leased: Not Applicable
Miscellaneous Information
DP Resource: Yes
Homestead: Yes
Ownership
Fractional Ownership: No
Parking Characteristics
Garage Square Feet: 612
Public Survey Info
Range#: 21
Section#: 2
Township#: 28
Property Features
Accessible: None
Air Conditioning: Central Air
Amenities Unit: Ceiling Fan(s); Deck
Appliances: Cooktop; Dishwasher; Disposal; Range; Refrigerator
Association Fee Includes: Professional Mgmt; Sanitation; Shared Amenities
Basement: Drain Tiled
Construction Status: Previously Owned
Dining Room Description: Eat In Kitchen; Informal Dining Room; Kitchen/Dining Room
Exterior: Vinyl
Family Room Characteristics: Family Room; Lower Level; Main Level
Fencing: Chain Link
Financing Terms: Conventional
Fireplace Characteristics: Gas Burning
Foundation: Concrete Block
Fuel: Natural Gas
Lock Box Type: Combo
Parking Characteristics: Garage Door Opener
Sellers Terms: Cash; Conventional; FHA
Sewer: City Sewer/Connected
Special Search: Main Floor Laundry
Stories: Two
Water: City Water/Connected
Room Information
| Room Name | Dimensions | Level |
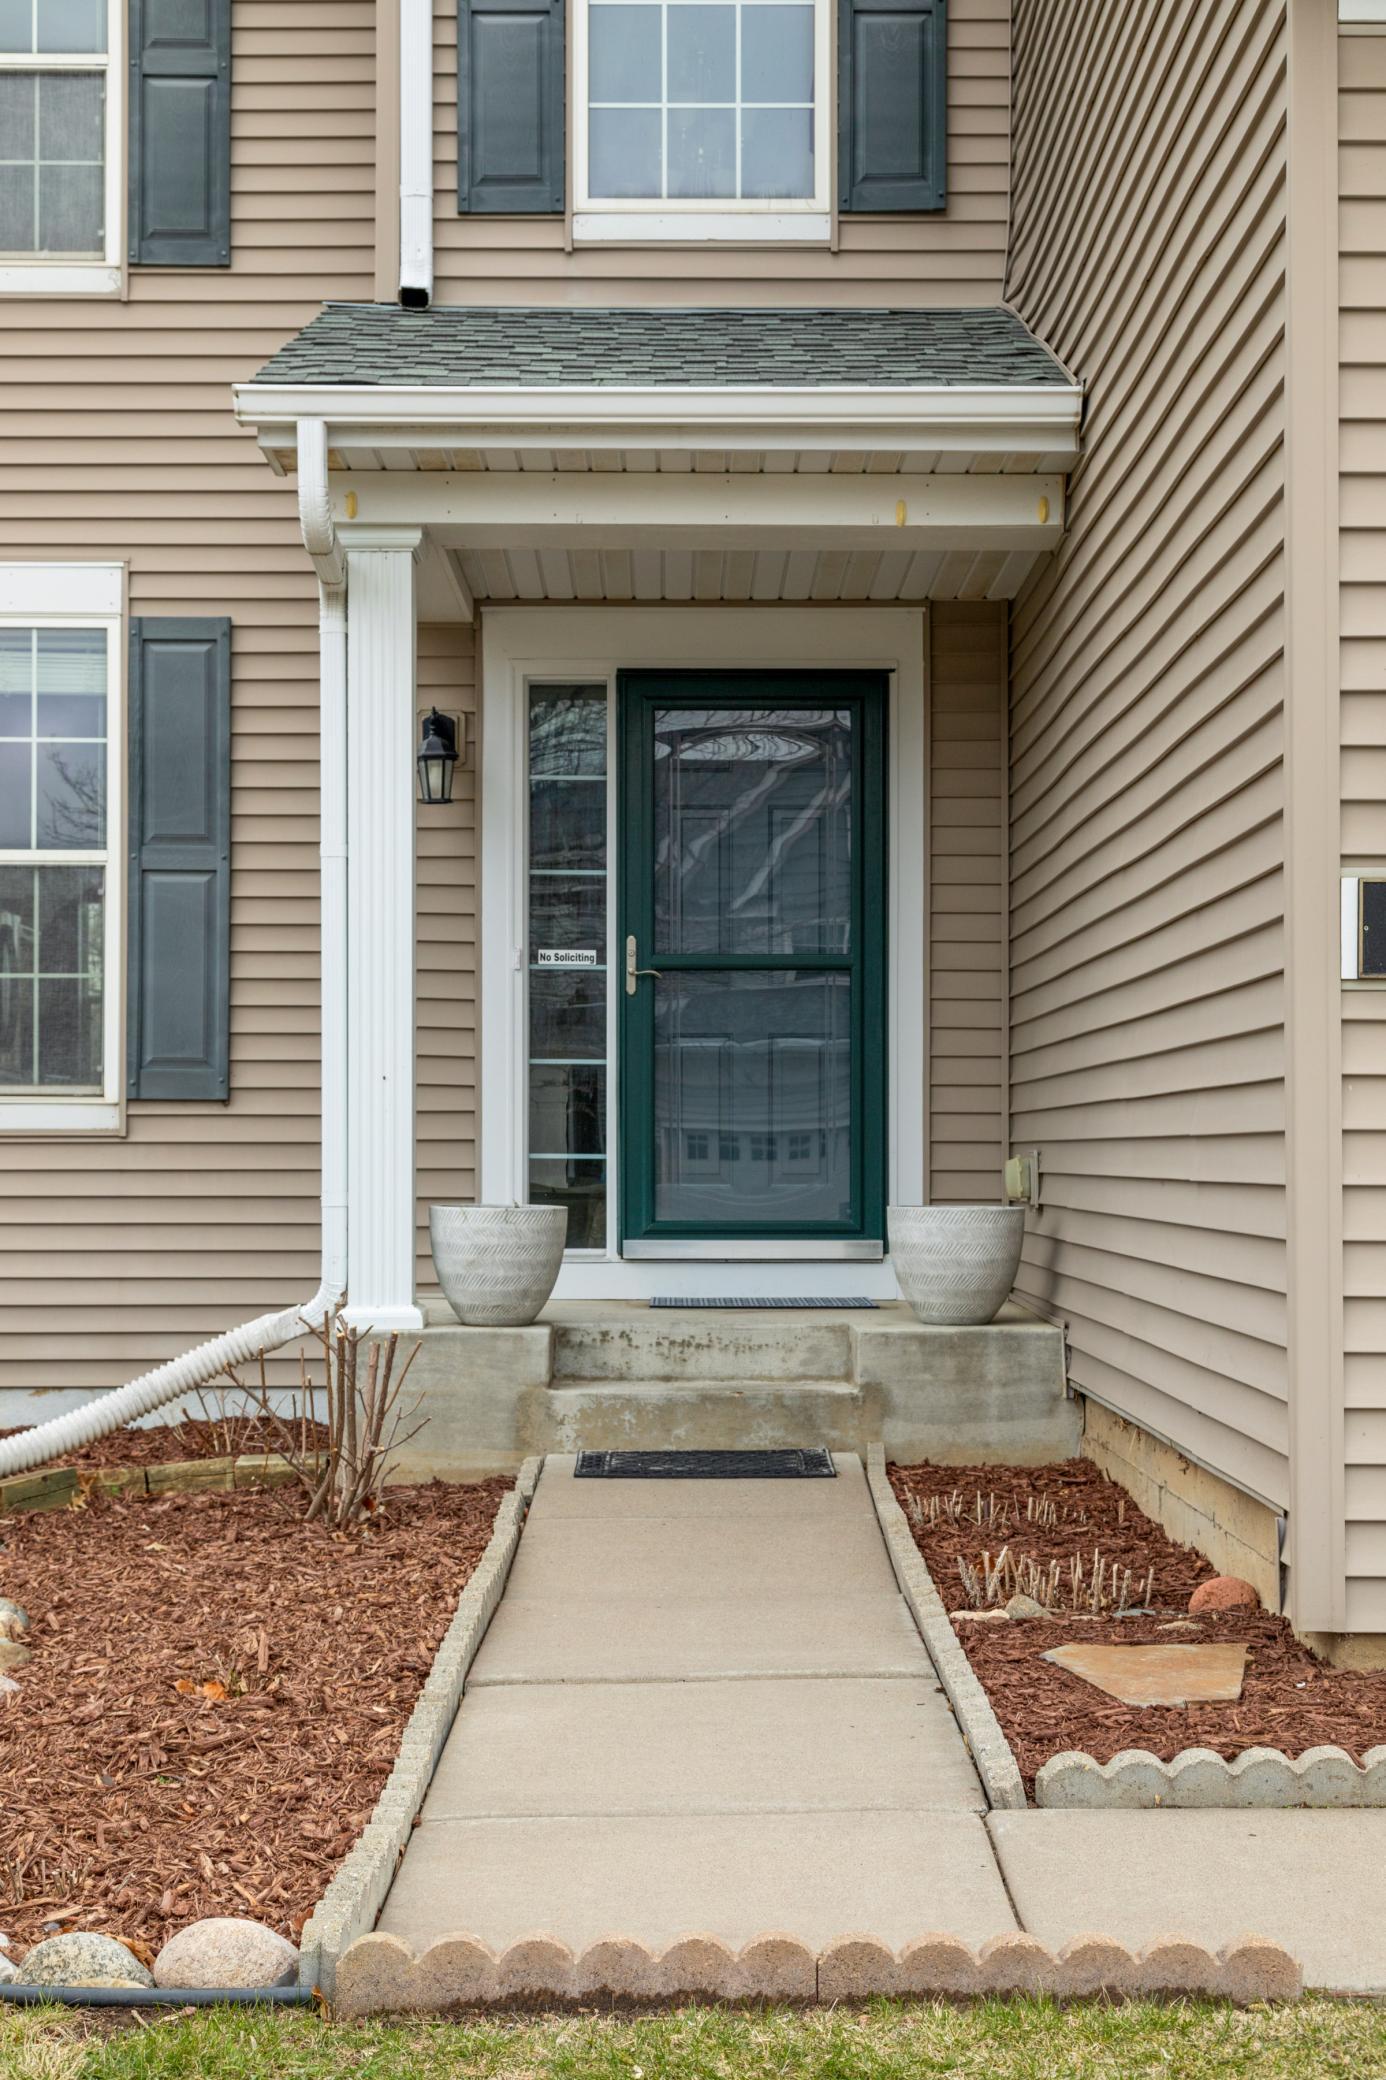
| Foyer | 7 x 16.8 | Main |
| Family Room | 13.5 x 16 | Main |
| Garage | 29.3 x 40.8 | Main |
| Laundry | 19.3 x 8.5 | Main |
| Dining Room | 10 x 13.2 | Main |
| First (1st) Bedroom | 19.3 x 19.2 | Upper |
| Kitchen | 15.2 x 14.1 | Main |
| Living Room | 12.4 x 15.1 | Main |
| Fourth (4th) Bedroom | 12.7 x 13.7 | Upper |
| Fifth (5th) Bedroom | 12.3 x 13.4 | Upper |
| Second (2nd) Bedroom | 10 x 10 | Upper |
| Third (3rd) Bedroom | 11 x 10 | Upper |
| Sixth (6th) Bedroom | 12 x 13.3 | Basement |
| Recreation Room | 20 x 13 | Basement |
Listing Office: eXp Realty
Last Updated: May - 23 - 2026

The data relating to real estate for sale on this web site comes in part from the Broker Reciprocity SM Program of the Regional Multiple Listing Service of Minnesota, Inc. The information provided is deemed reliable but not guaranteed. Properties subject to prior sale, change or withdrawal. ©2024 Regional Multiple Listing Service of Minnesota, Inc All rights reserved.
Tuesday 26th of May 2026 06:56 PM

218-998-4400
Mohagen Real Estate


Let's Connect

Mohagen Real Estate
sue@MohagenRealEstate.com
Office: 218-998-4400
Cell: 218-731-7376

Mohagen Real Estate is licensed in the State of Minnesota