7400 74th Avenue N, Loretto, MN 55357 (MLS# 7057156)
$1,749,000
Loretto, MN 55357
MLS# 7057156
5 beds | 5 baths | 4805 sqft
1 / 72
Property Description
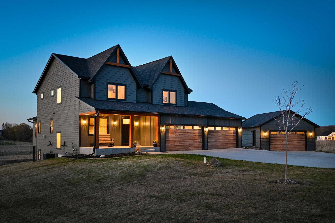
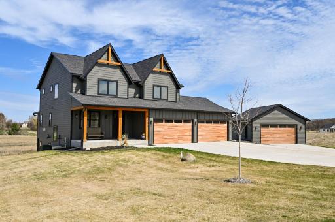
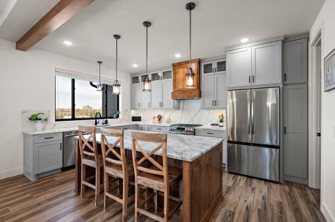
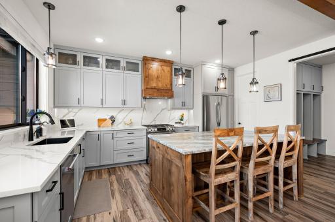
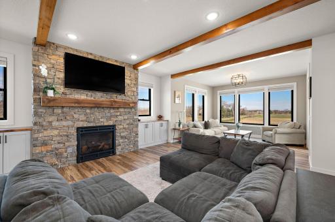
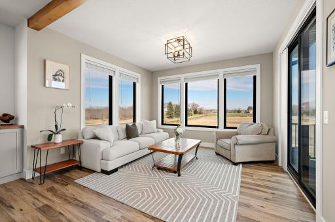
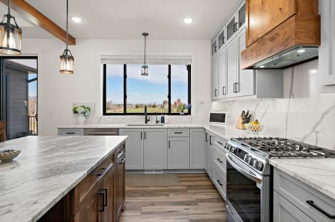
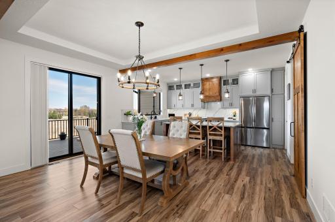
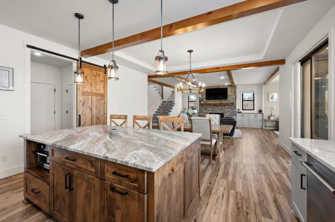
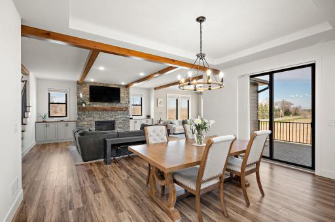
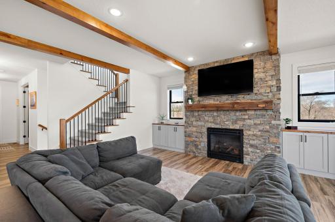
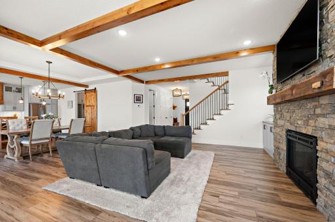
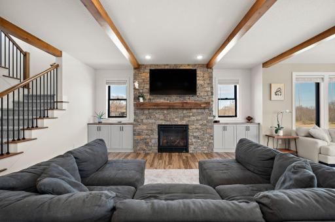
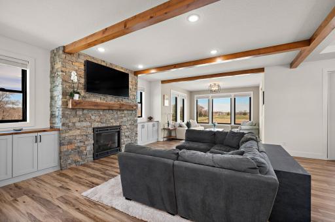
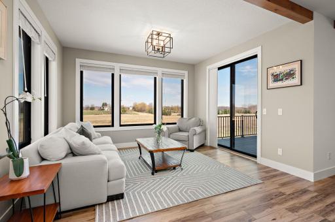
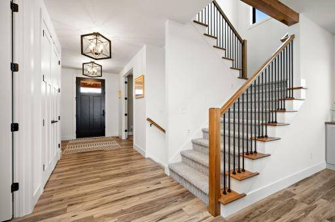
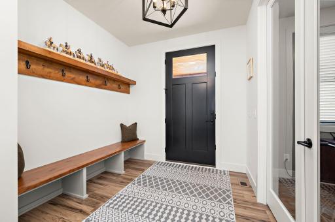
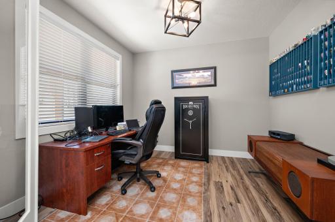
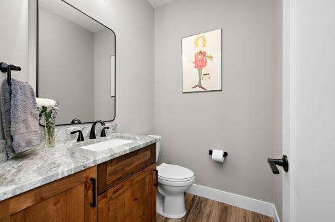
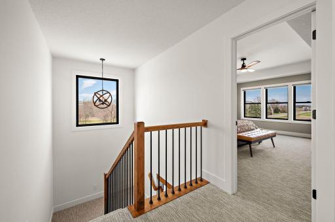
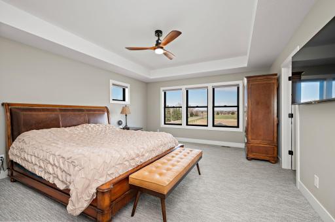
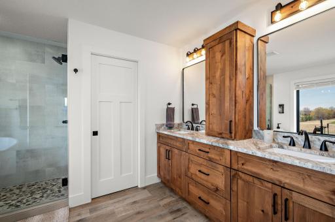
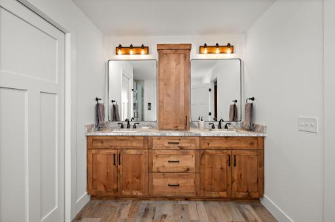
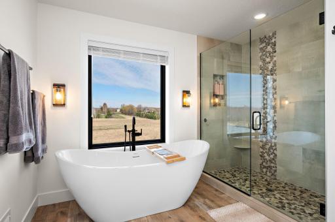
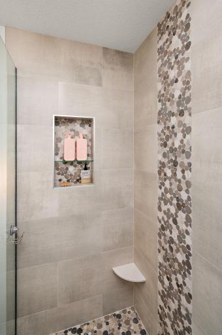
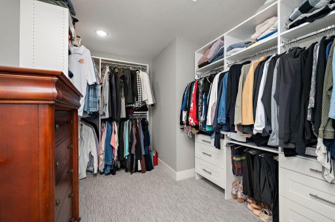
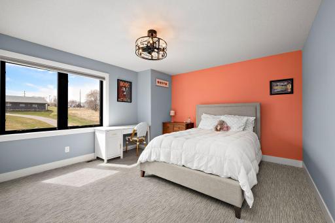
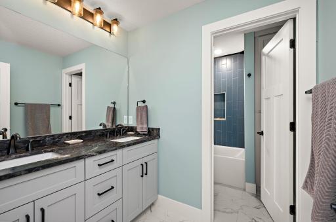
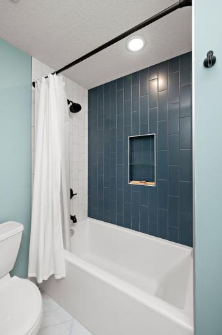
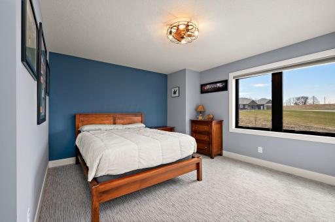
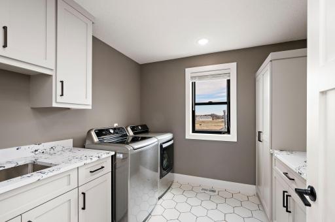
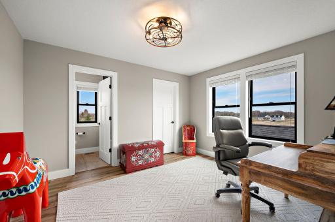
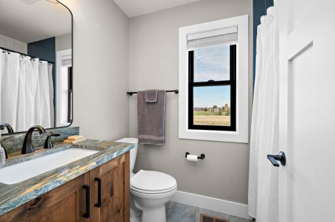
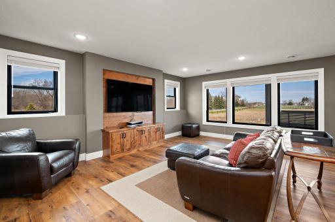
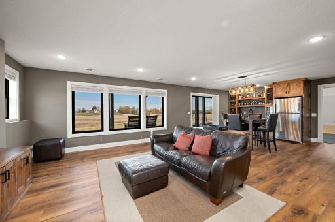
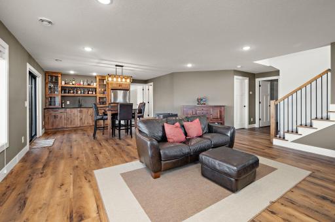
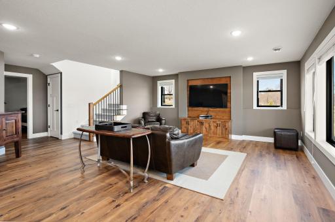
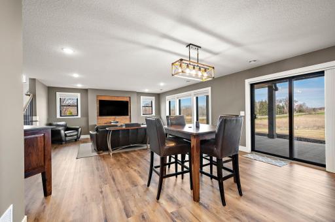
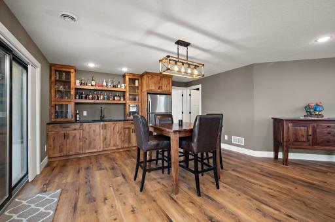
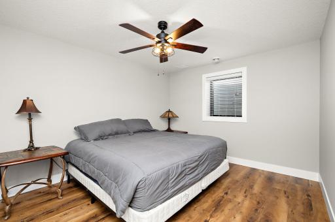
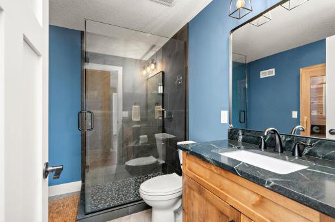
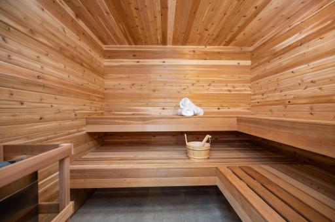
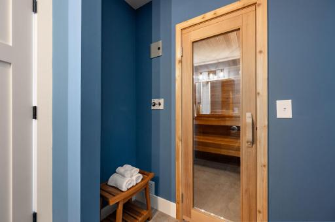
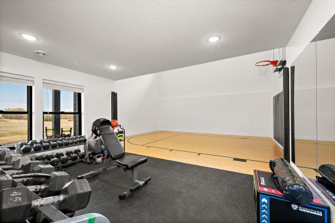
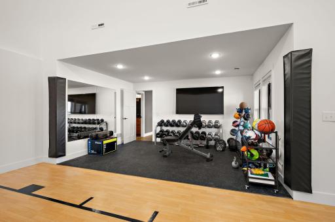
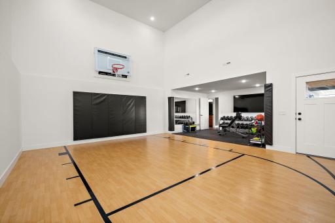
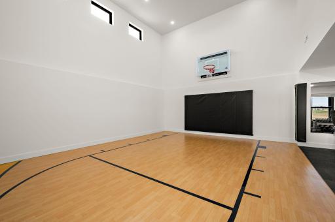
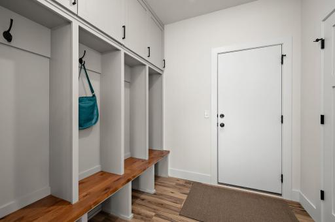
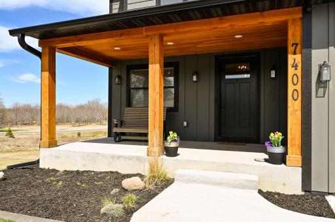
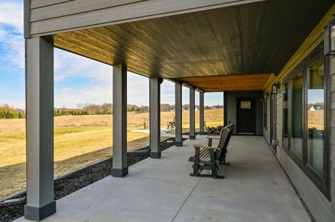
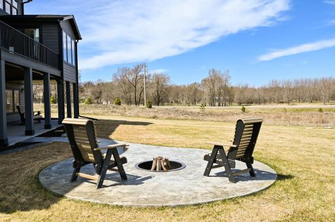
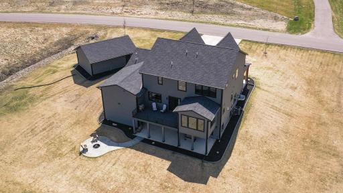
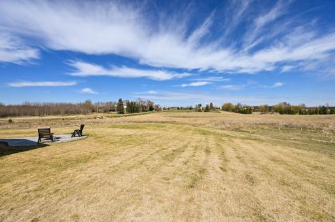
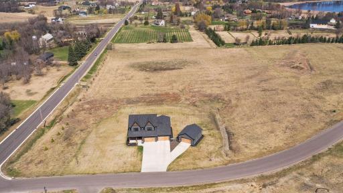
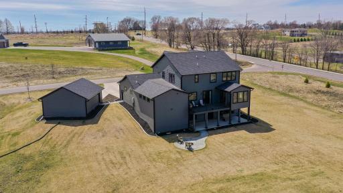
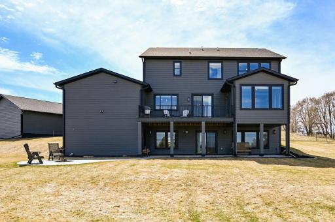
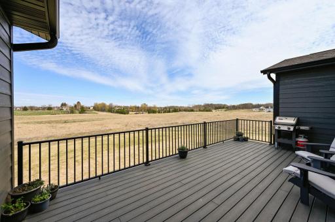
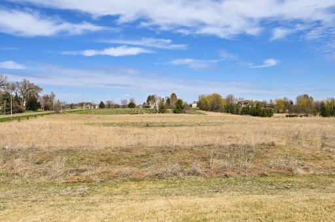
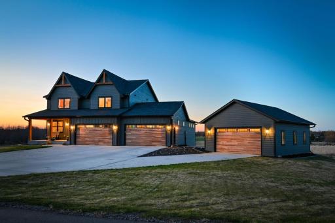
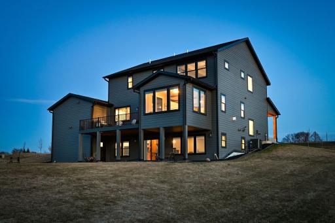
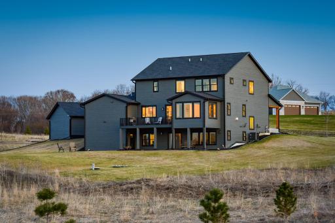
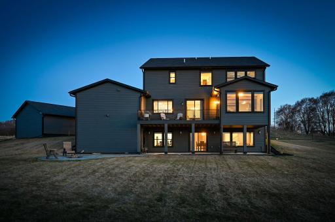
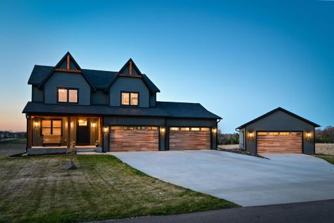
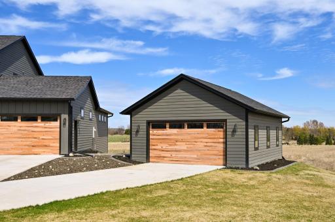
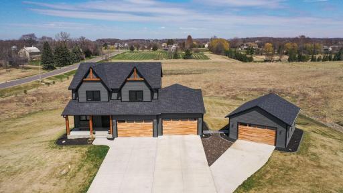
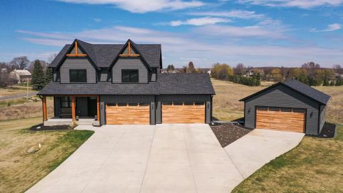
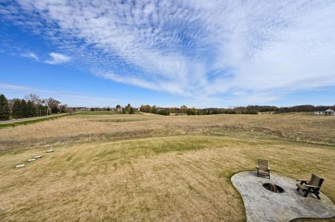
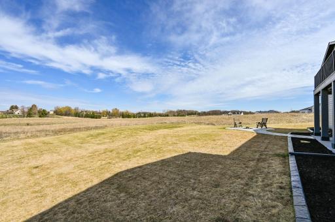
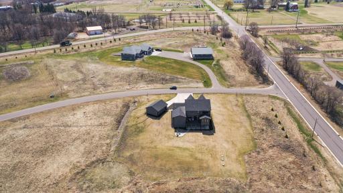
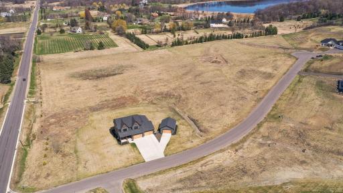
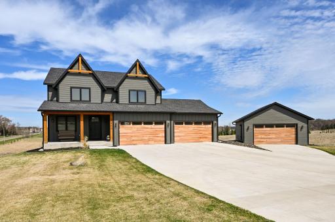
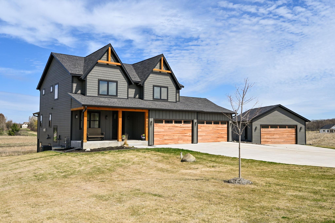
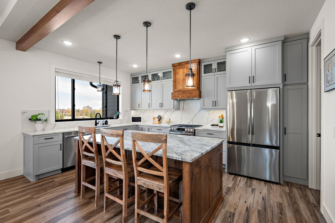
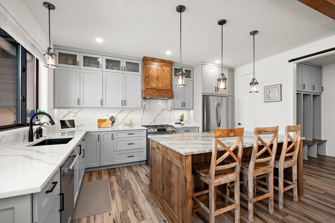
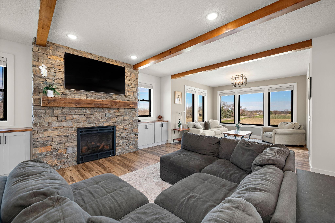
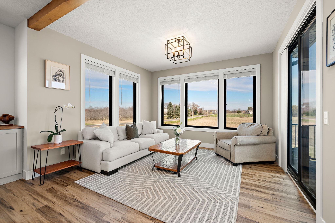
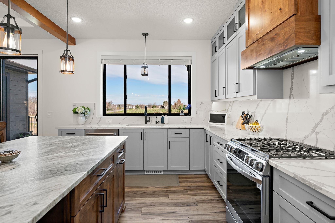
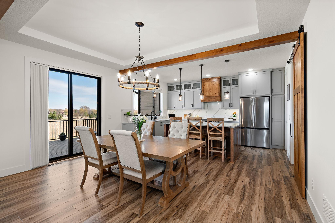
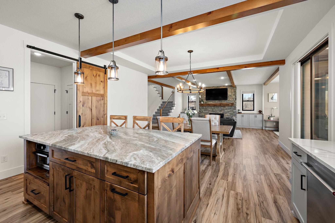
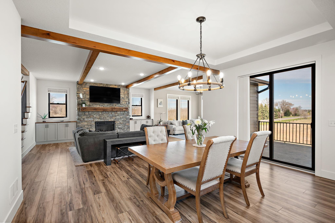
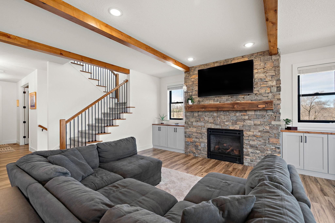
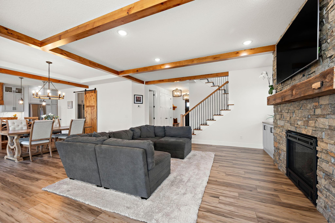
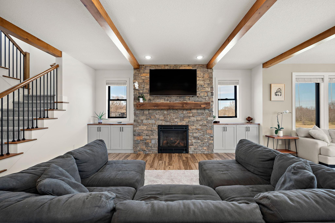
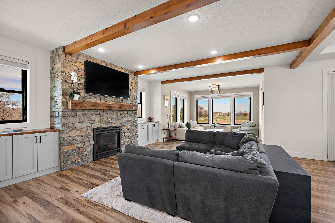
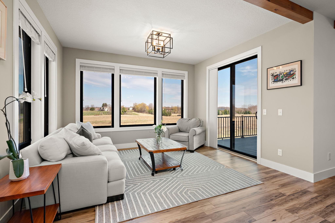
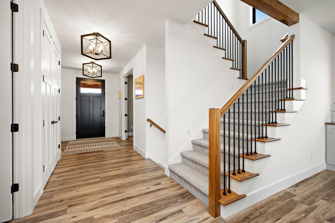
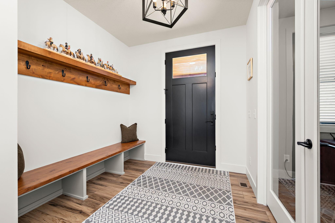
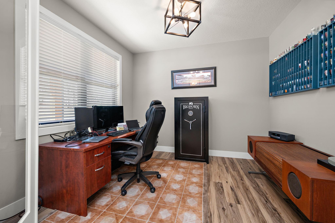
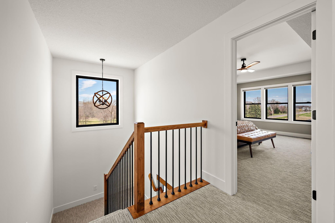
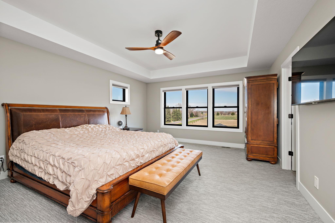
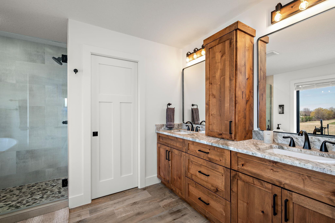
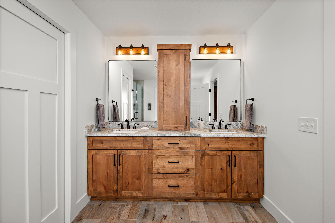
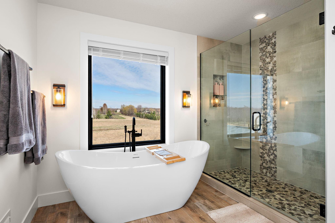
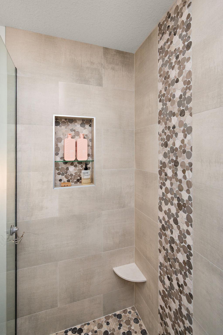
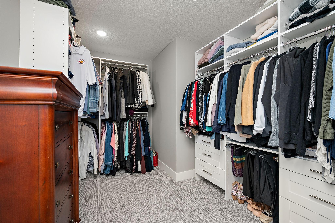
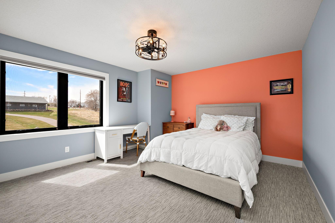
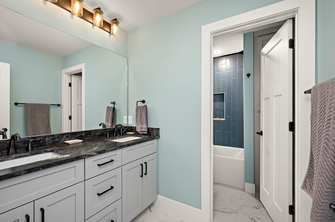
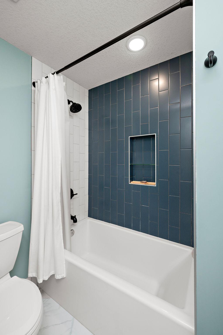
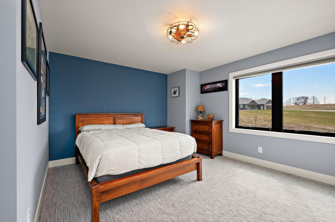
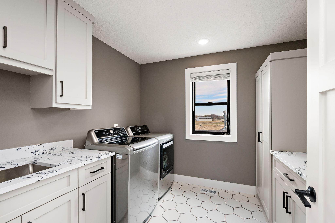
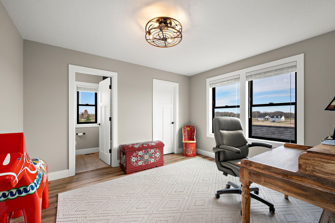
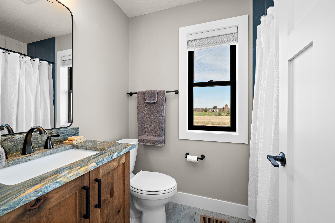
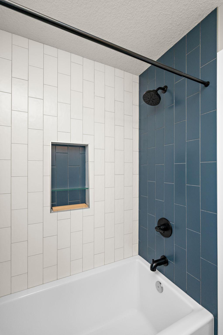
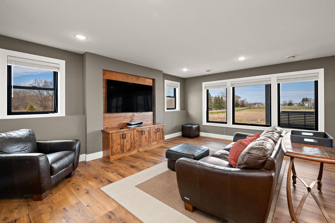
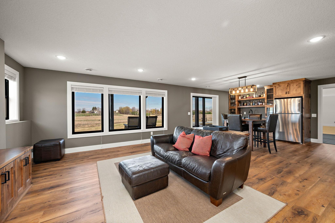
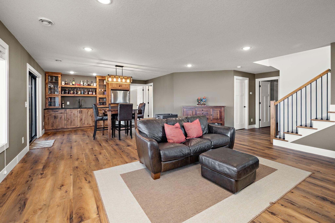
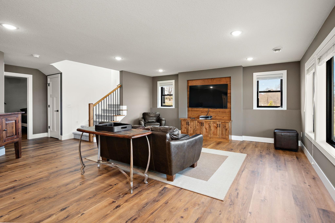
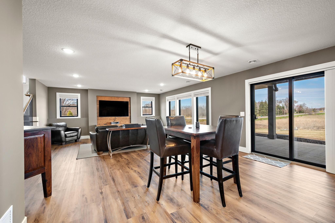
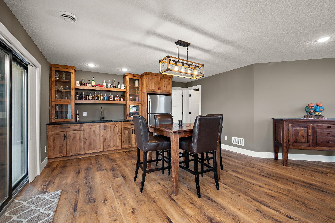
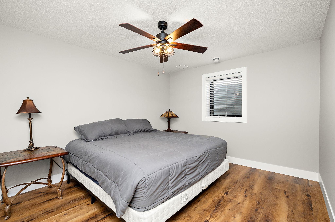
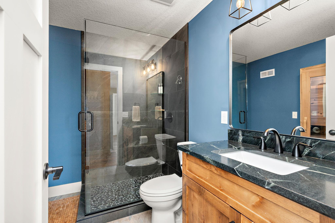
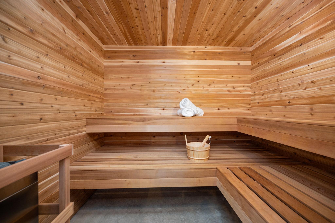
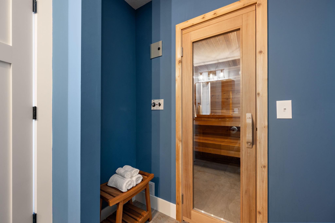
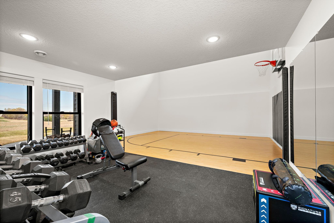
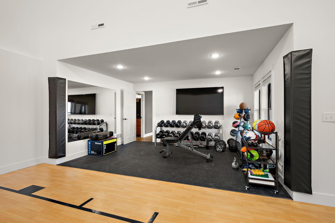
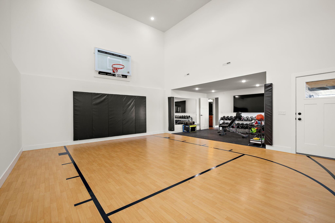
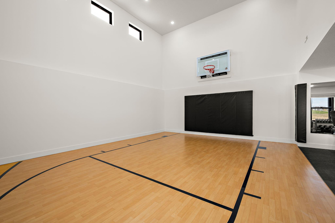
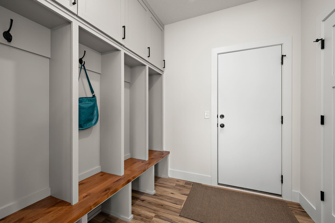
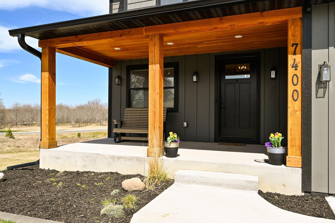
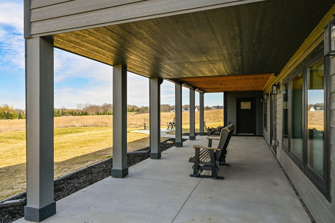
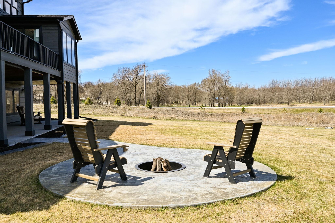
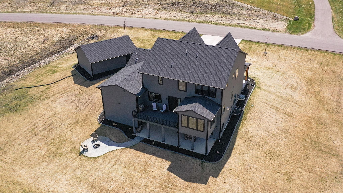
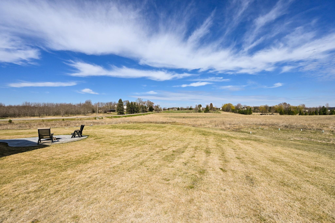
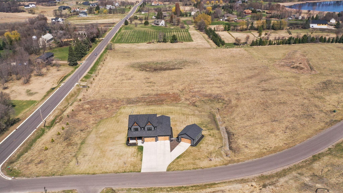
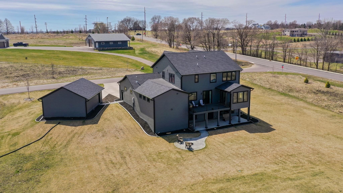
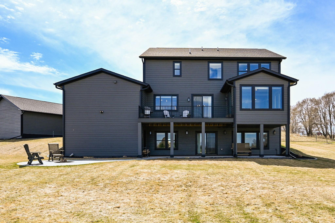

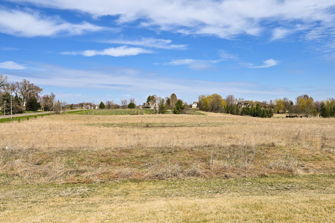
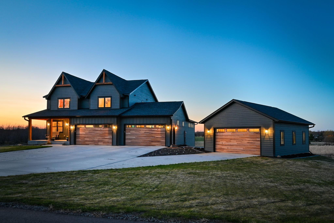
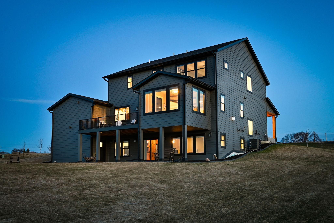
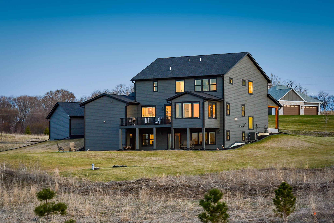
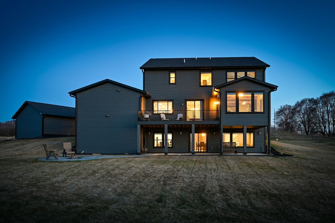
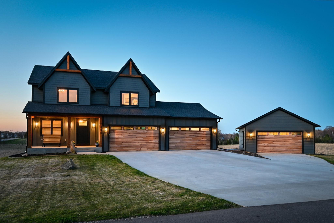
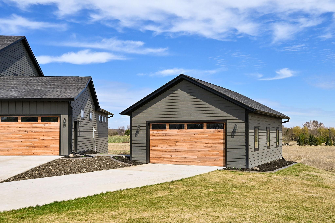
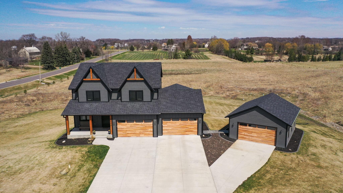
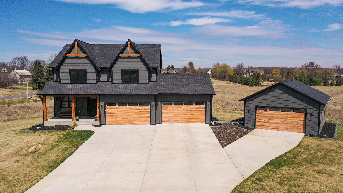
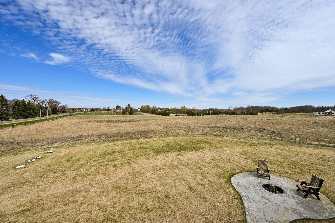
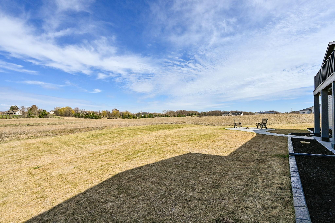
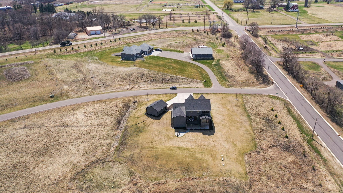
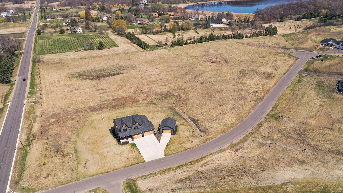
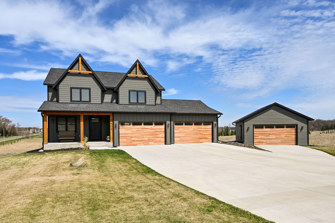
2024 Custom Estate Home on 8 Private Acres | Sport Court, Sauna & Fully Finished Luxury Set on a private, 8-acre setting, this 2024 custom home offers over 4,700 finished square feet of elevated livingâcomplete with high-end finishes, extensive upgrades, and a level of indoor and outdoor functionality thatâs difficult to replicate. Designed for everyday comfort, casual luxury, and exceptional entertaining, this 5 bedroom 4.5 bathroom home thoughtfully includes many upgrades. The main level features an open-concept layout with a gourmet kitchen, gas stove, and oversized walk-in pantry. The inviting dining and living room includes a gas fireplace with stone and custom barnwood mantle. A true favorite, the sun-drenched sunroom with porch is ideal for endless views over your 8 acres and peaceful sunsets. A dedicated main-level office for convenient work from home lifestyle. Upstairs, 4 spacious bedrooms with 3 bathrooms and convenient laundry create a functional and comfortable layout. Wonderful primary bedroom with walk in closet, oversized bath with tub and separate shower also share peaceful views. The fully finished walkout lower level brings it all home delivering a true lifestyle experience featuring a private recreation level with private sport court, home gym, radiant heated floors, sauna, and custom well-appointed bar, opening directly to the patio, firepit, and acreage beyond. Lower level family room, entertainment, and wet bar area. Attention to detail is found throughout with custom woodwork and designer window treatments, landscaping and irrigation in place. Plenty of space for cars and projects with the attached 4 car garage and additional detached 2-car garage. Additional highlights include heated floors, a heated attached garage, and a detached garage offering flexibility for storage, hobbies, or future use. LP SmartSide maintenance-free exterior. The 8-acre parcel provides privacy without sacrificeâoffering established lawn, open space, and the flexibility for future outbuildings or hobby use (per city guidelines). Conveniently located within close proximity to Orono, Rockford, Delano, and Wayzata school options. A rare opportunity to own a fully finished, like-new acreage property with built-in lifestyle amenitiesâwithout the time, cost, or uncertainty of building. This Estate home brings together recreation, wellness, entertaining, and peaceful sunset country views. Enjoy expansive views from the deck and patio while sipping coffee, gather around the stamped concrete fire pit for endless summer nights, and take advantage of a property that is ready to enjoy now.
Details
Maps
Contract Information
Status: Active
Contingency: None
Current Price: 1749000
Original List Price: 1749000
ListPrice: 1749000
List Date: 2026-04-17
Owner is an Agent?: No
Auction?: No
General Property Information
Common Wall: No
Lot Measurement: Acres
Manufactured Home?: No
Multiple PIDs?: No
New Development: No
Number of Fireplaces: 2
Other Parking Spaces: 6
Waterfront Present: No
Year Built: 2024
Yearly/Seasonal: Yearly
Zoning: Residential-Single Family
Bedrooms: 5
Baths Total: 5
Bath Full: 4
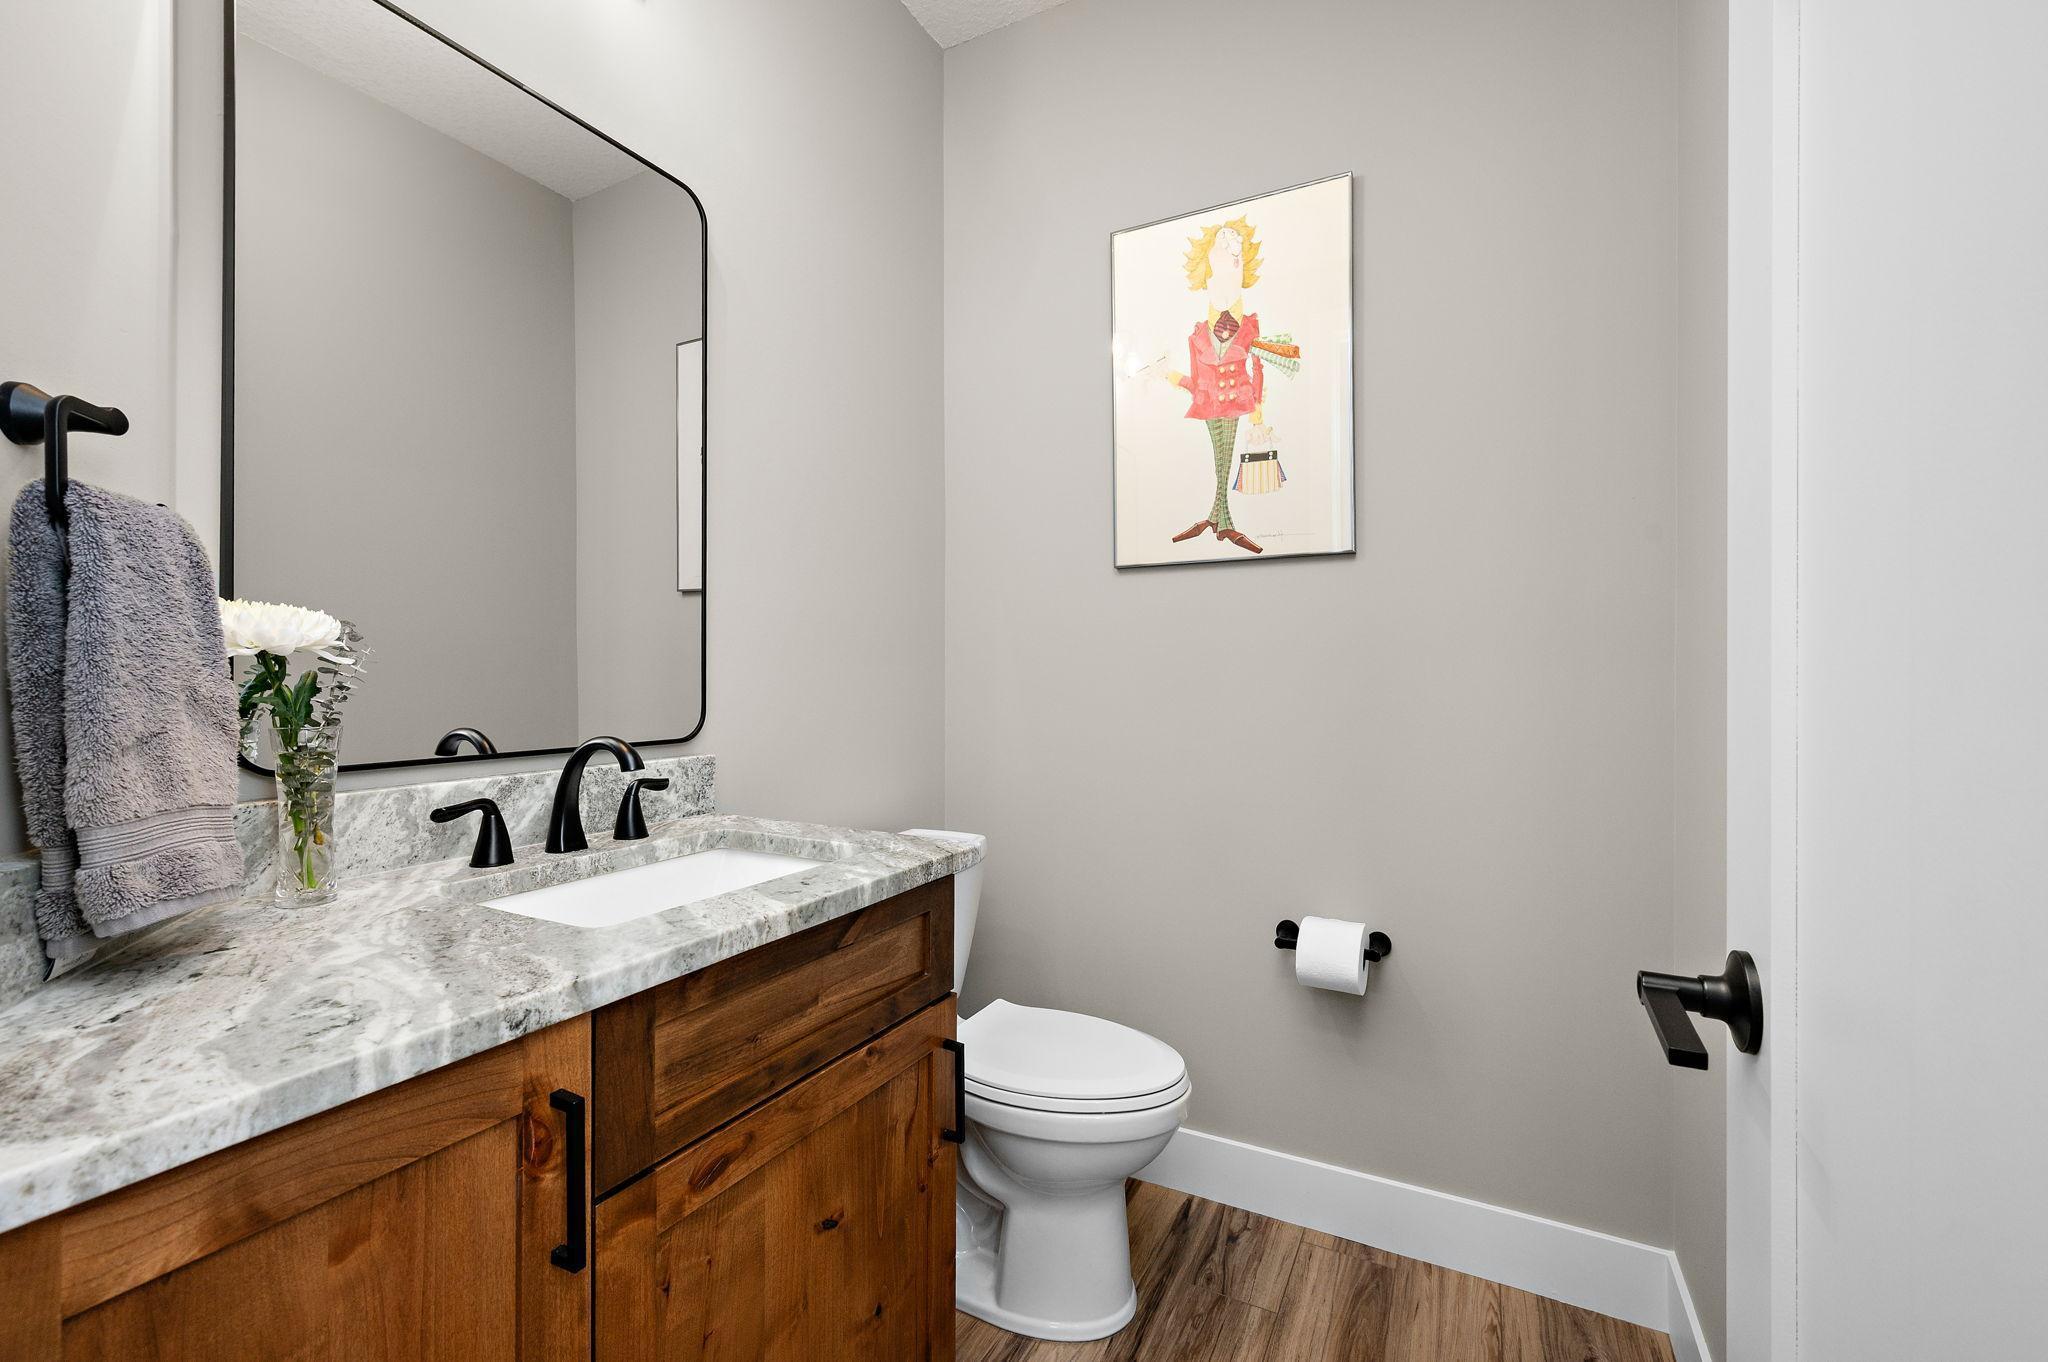
Bath Half: 1
Main Floor Total SqFt: 1455
Above Grd Total SqFt: 3130
Below Grd Total SqFt: 1675
Total SqFt: 4805
Total Finished Sqft: 4706.00
FireplaceYN: Yes
Style: (SF) Single Family
Foundation Size: 1675
Power Company: Xcel Energy
Garage Stalls: 6
Lot Dimensions: 707x499x609x135x55x55x83x176x21x17
Acres: 8.1
Assessment Pending: Yes
Location Tax and Other Information
House Number: 7400
Street Name: 74th
Street Suffix: Avenue
Street Direction Suffix: N
Postal City: Loretto
County: Hennepin
State: MN
Zip Code: 55357
Complex/Dev/Subdivision: Bushwood Hills Reserve
Assessments
Assessment Balance: 4800
Tax With Assessments: 18530
Building Information
Finished SqFt Above Ground: 3130
Finished SqFt Below Ground: 1576
Lease Details
Land Leased: Not Applicable
Miscellaneous Information
Homestead: Yes
Ownership
Fractional Ownership: No
Parking Characteristics
Garage Square Feet: 1053
Public Survey Info
Range#: 24
Section#: 26
Township#: 119
Property Features
Accessible: None
Air Conditioning: Central Air
Appliances: Dishwasher; Dryer; Range; Refrigerator; Washer
Basement: Full
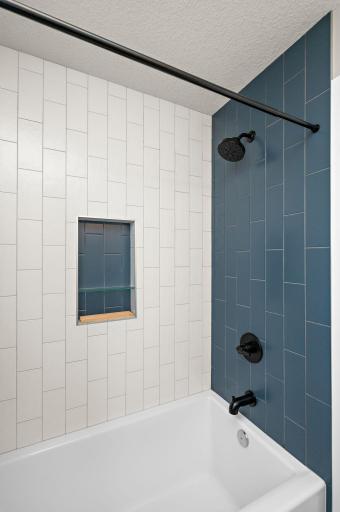
Bath Description: Double Sink; Sauna; Shower Only; Main Floor 1/2 Bath; Upper Level Full Bath; Full Primary; Private Primary; 3/4 Basement; Bathroom Ensuite; Separate Tub & Shower; Walk-In Shower Stall
Construction Status: Previously Owned
Dining Room Description: Informal Dining Room
Exterior: Engineered Wood
Family Room Characteristics: Entertainment/Media Center; Lower Level
Fireplace Characteristics: Family Room; Living Room
Foundation: See Remarks
Fuel: Natural Gas
Heating: Forced Air; In-Floor Heating
Laundry: Gas Dryer Hookup; Upper Level
Outbuildings: Additional Garage
Parking Characteristics: Multiple Garages
Property Subtype: Acreage
Road Frontage: Paved Streets
Roof: Age 8 Years or Less; Asphalt Shingles
Sewer: Private Sewer
Special Search: 2nd Floor Laundry; 4 BR on One Level; Primary Bdr Suite
Stories: Two
Water: Private
Room Information
| Room Name | Dimensions | Level |
| Athletic Court | 23.9x20.0 | Basement |
| Dining Room | 16.3x11.2 | Main |
| Exercise Room | 10.10x11.3 | Basement |
| Family Room | 25.5x15.5 | Basement |
| Fifth (5th) Bedroom | 13.6x10.10 | Basement |
| First (1st) Bedroom | 17.10x14.8 | Upper |
| Kitchen | 16.3x10.2 | Main |
| Laundry | 9.11x7.4 | Upper |
| Living Room | 18.7x12.8 | Main |
| Office | 10.4x9.0 | Main |
| Second (2nd) Bedroom | 12.5x11 | Upper |
| Third (3rd) Bedroom | 12.11x11.2 | Upper |
| Athletic Court | 23.9x20 | Lower |
| Fourth (4th) Bedroom | 15.7x13.10 | Upper |
Listing Office: Lakes Area Realty G.V.
Last Updated: May - 27 - 2026

The data relating to real estate for sale on this web site comes in part from the Broker Reciprocity SM Program of the Regional Multiple Listing Service of Minnesota, Inc. The information provided is deemed reliable but not guaranteed. Properties subject to prior sale, change or withdrawal. ©2024 Regional Multiple Listing Service of Minnesota, Inc All rights reserved.
Saturday 30th of May 2026 06:23 PM

218-998-4400
Mohagen Real Estate


Let's Connect

Mohagen Real Estate
sue@MohagenRealEstate.com
Office: 218-998-4400
Cell: 218-731-7376

Mohagen Real Estate is licensed in the State of Minnesota