7400 Agate Trail, Inver Grove Heights, MN 55077 (MLS# 7146868)
$820,000
Inver Grove Heights, MN 55077
MLS# 7146868
4 beds | 4 baths | 4095 sqft
1 / 59
Property Description
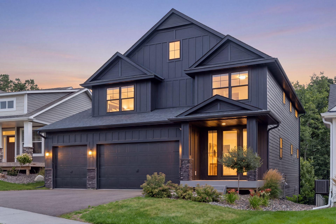
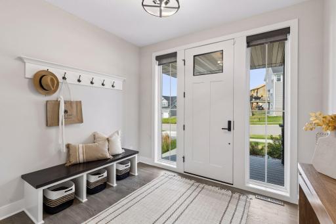
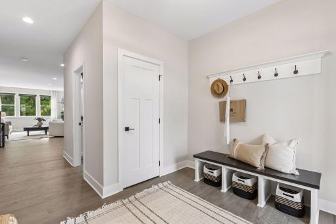
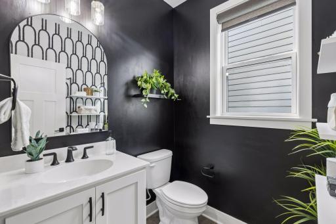
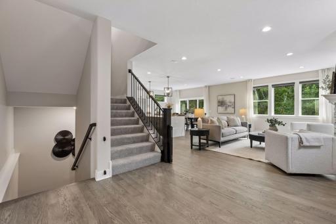
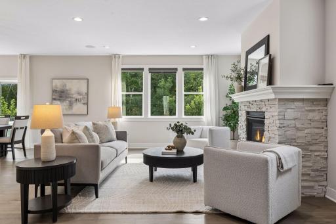
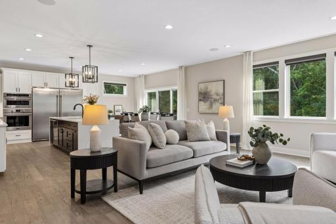
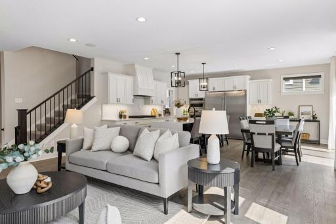
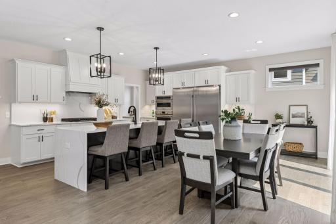
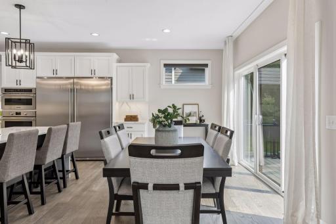
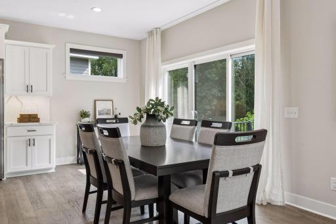
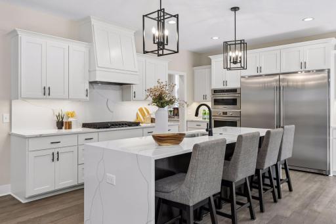
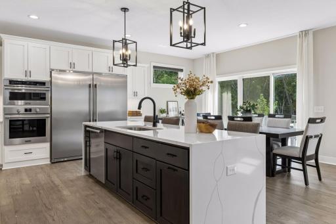
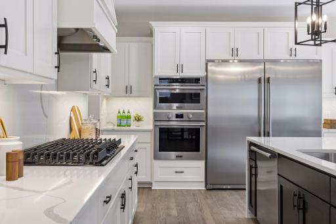
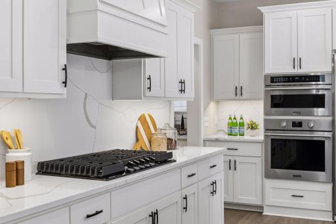
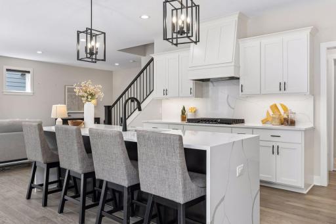
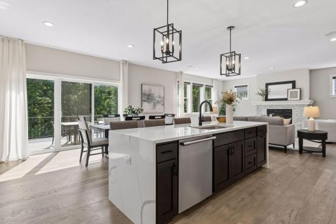
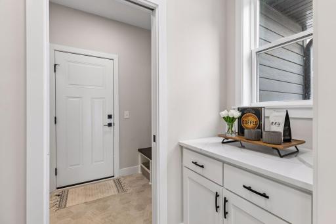
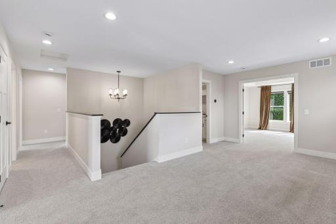
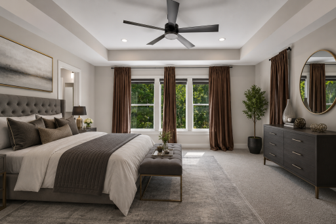
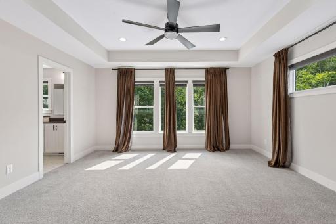
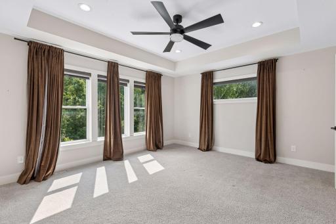
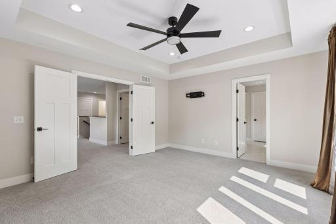
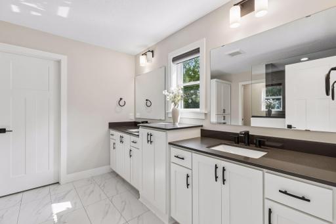
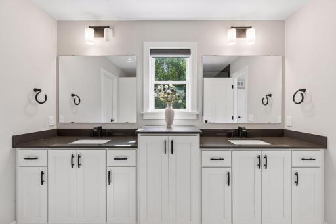
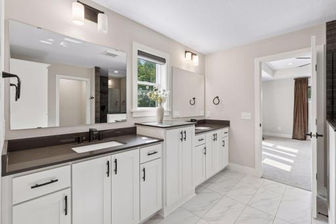
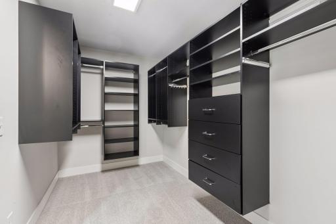
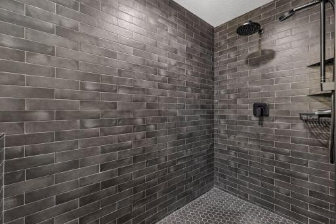
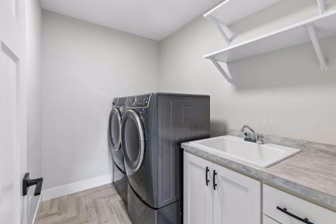
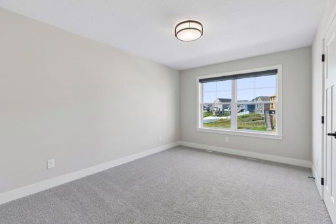
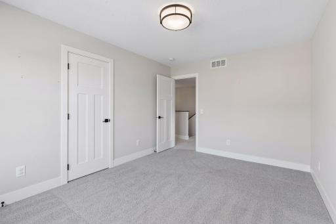
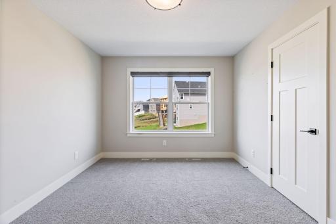
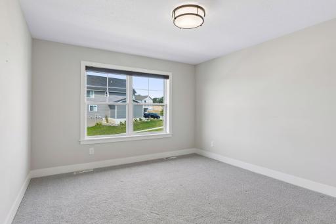
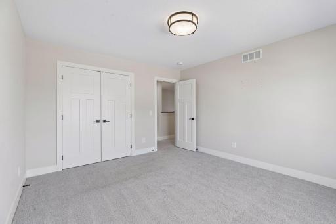
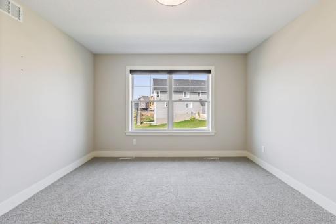
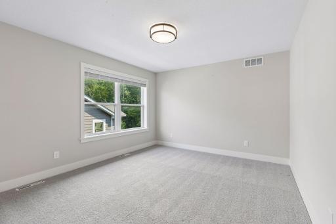
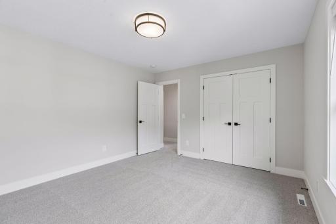
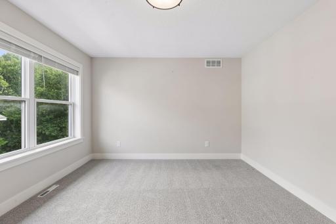
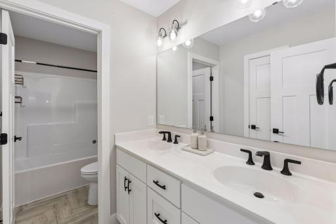
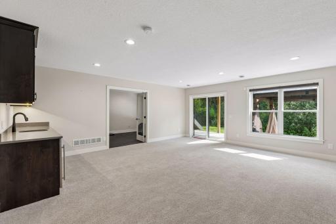
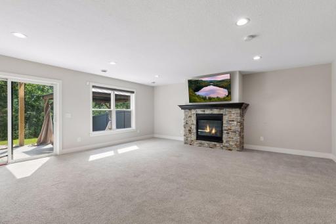
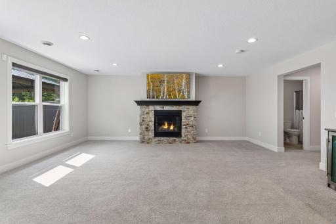
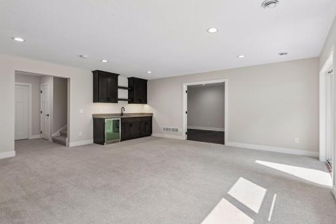
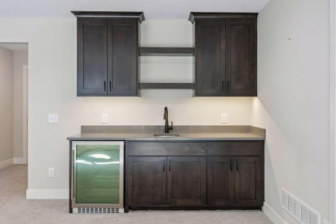
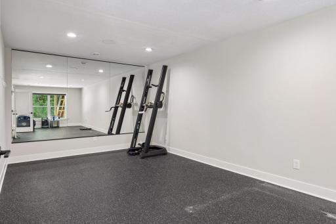
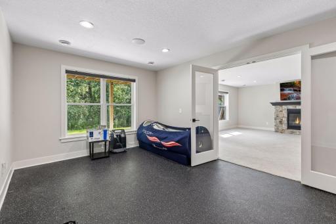
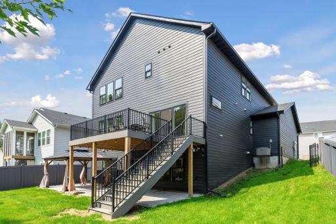
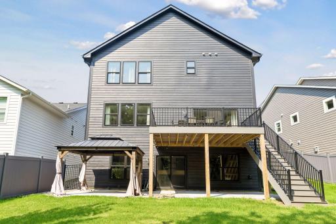
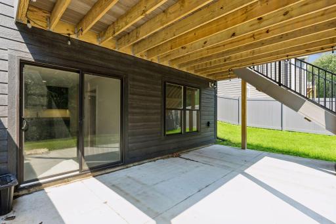
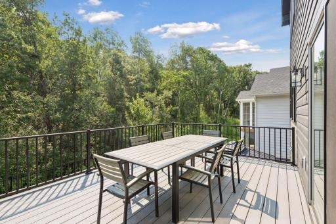
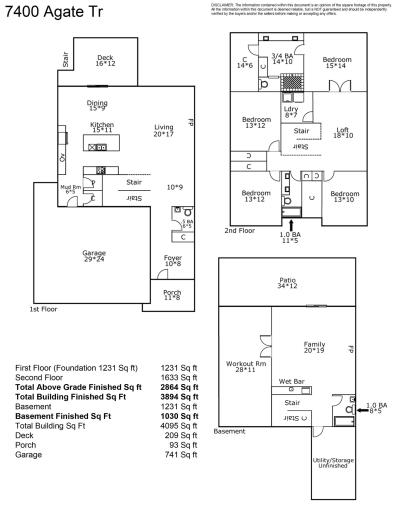
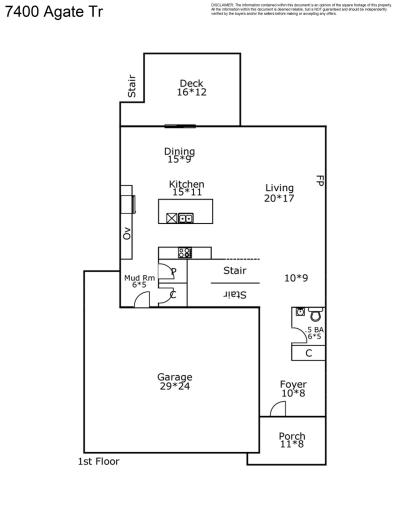
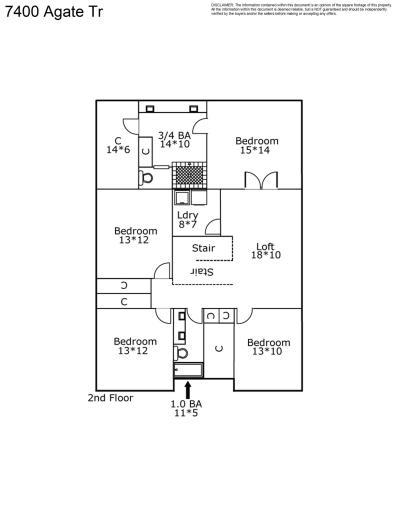
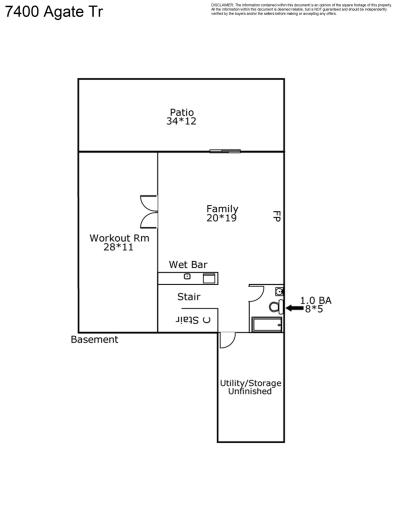
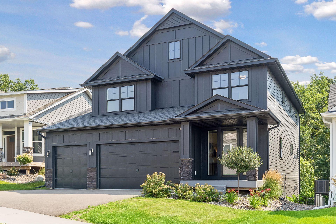
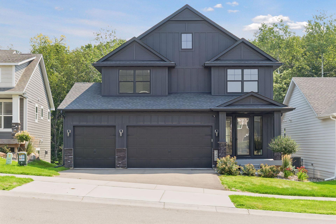
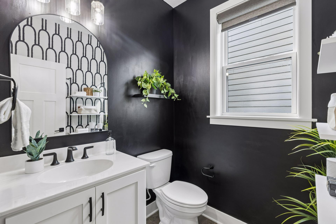
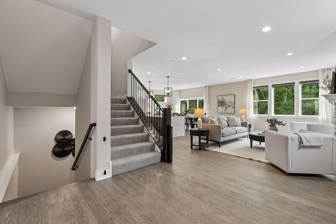
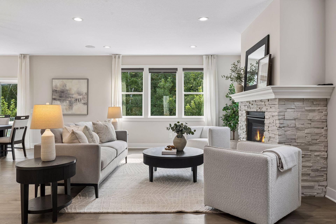
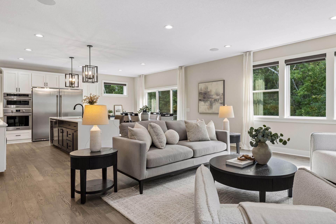
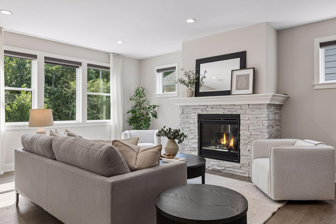
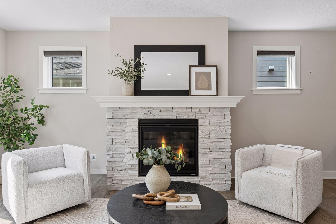
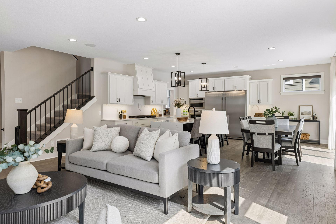
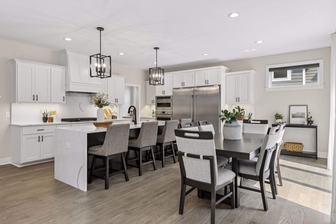
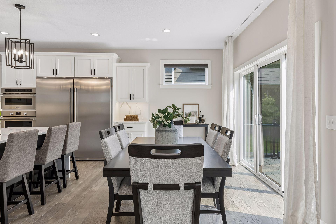
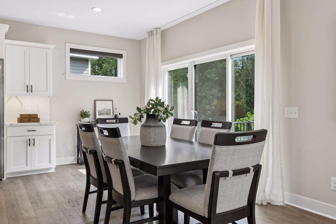
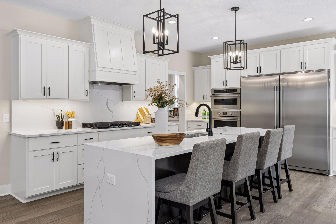
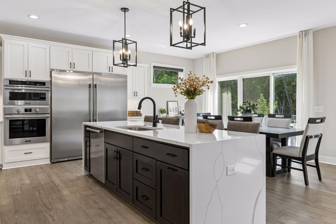
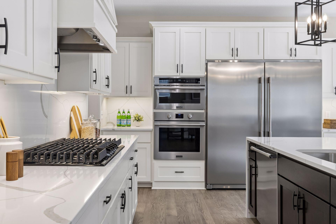
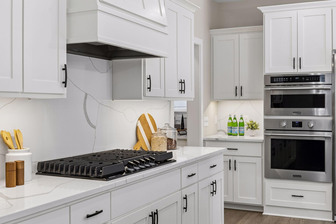
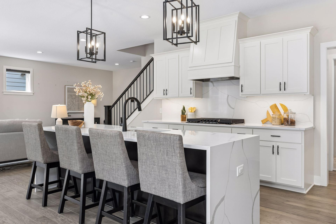
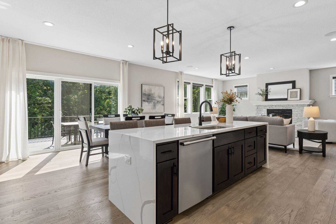
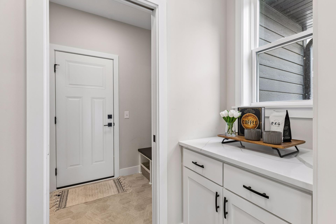
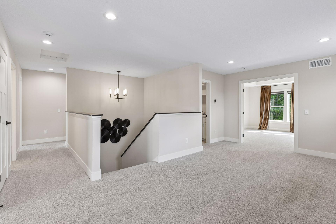
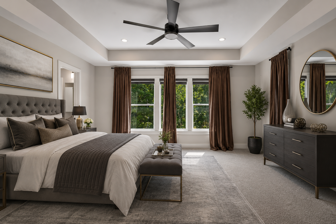
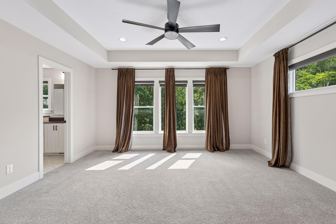
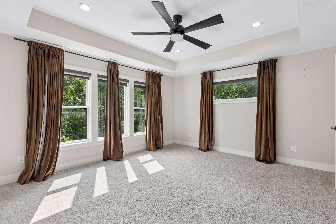
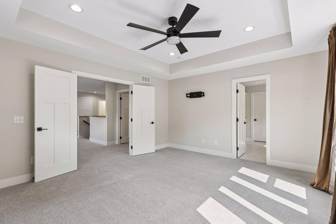
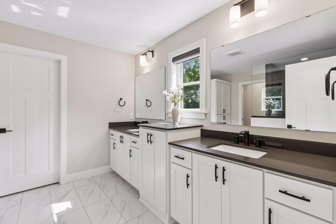
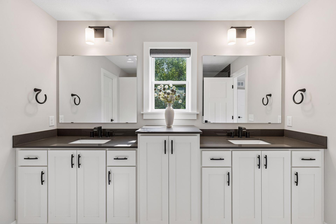
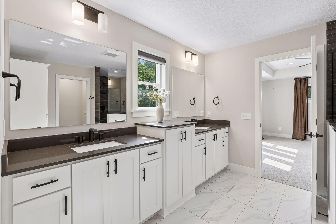
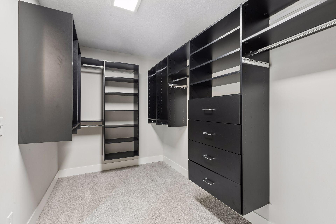
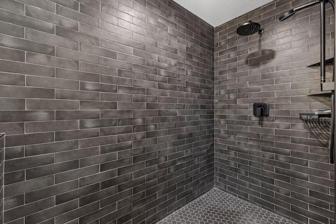
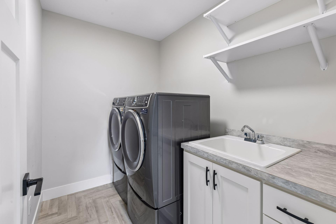
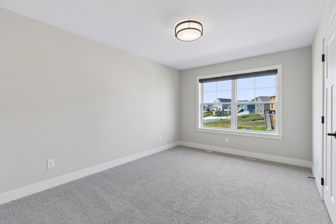
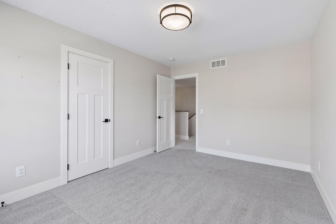
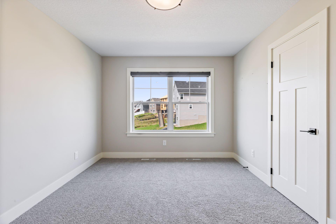
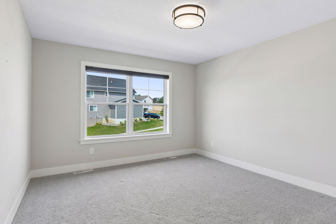
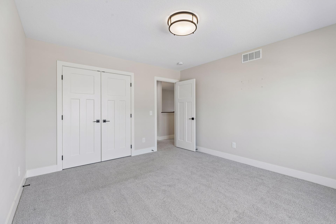
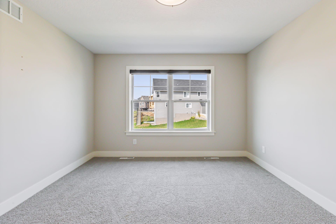
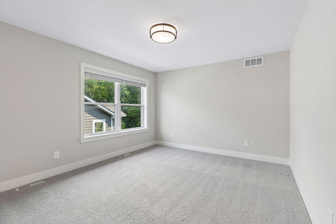
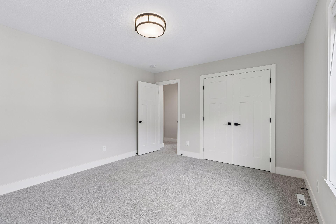
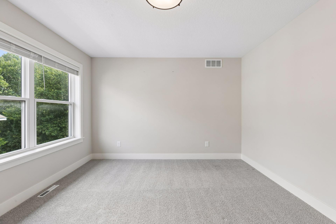
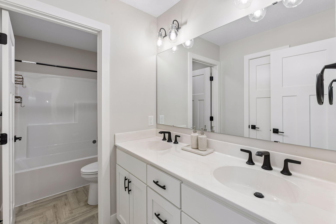
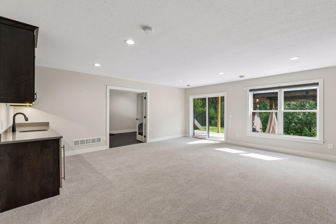
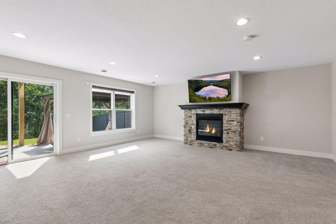
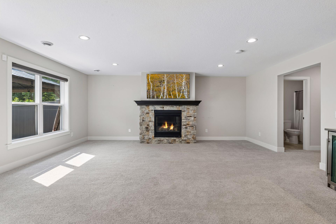
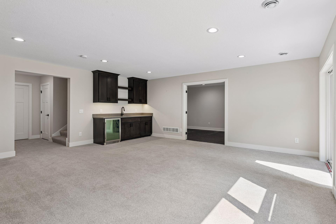
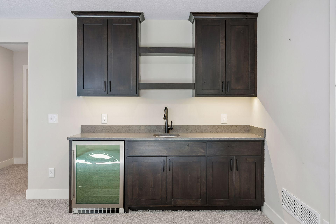
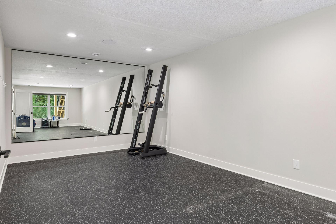
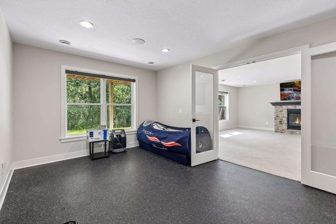
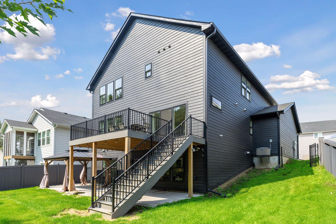
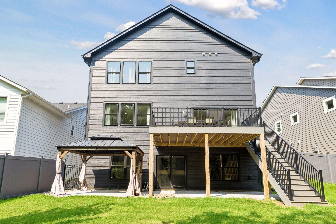
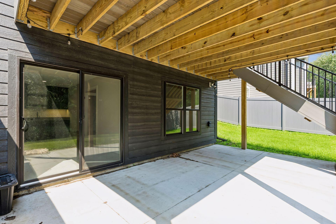
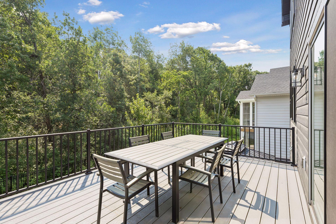
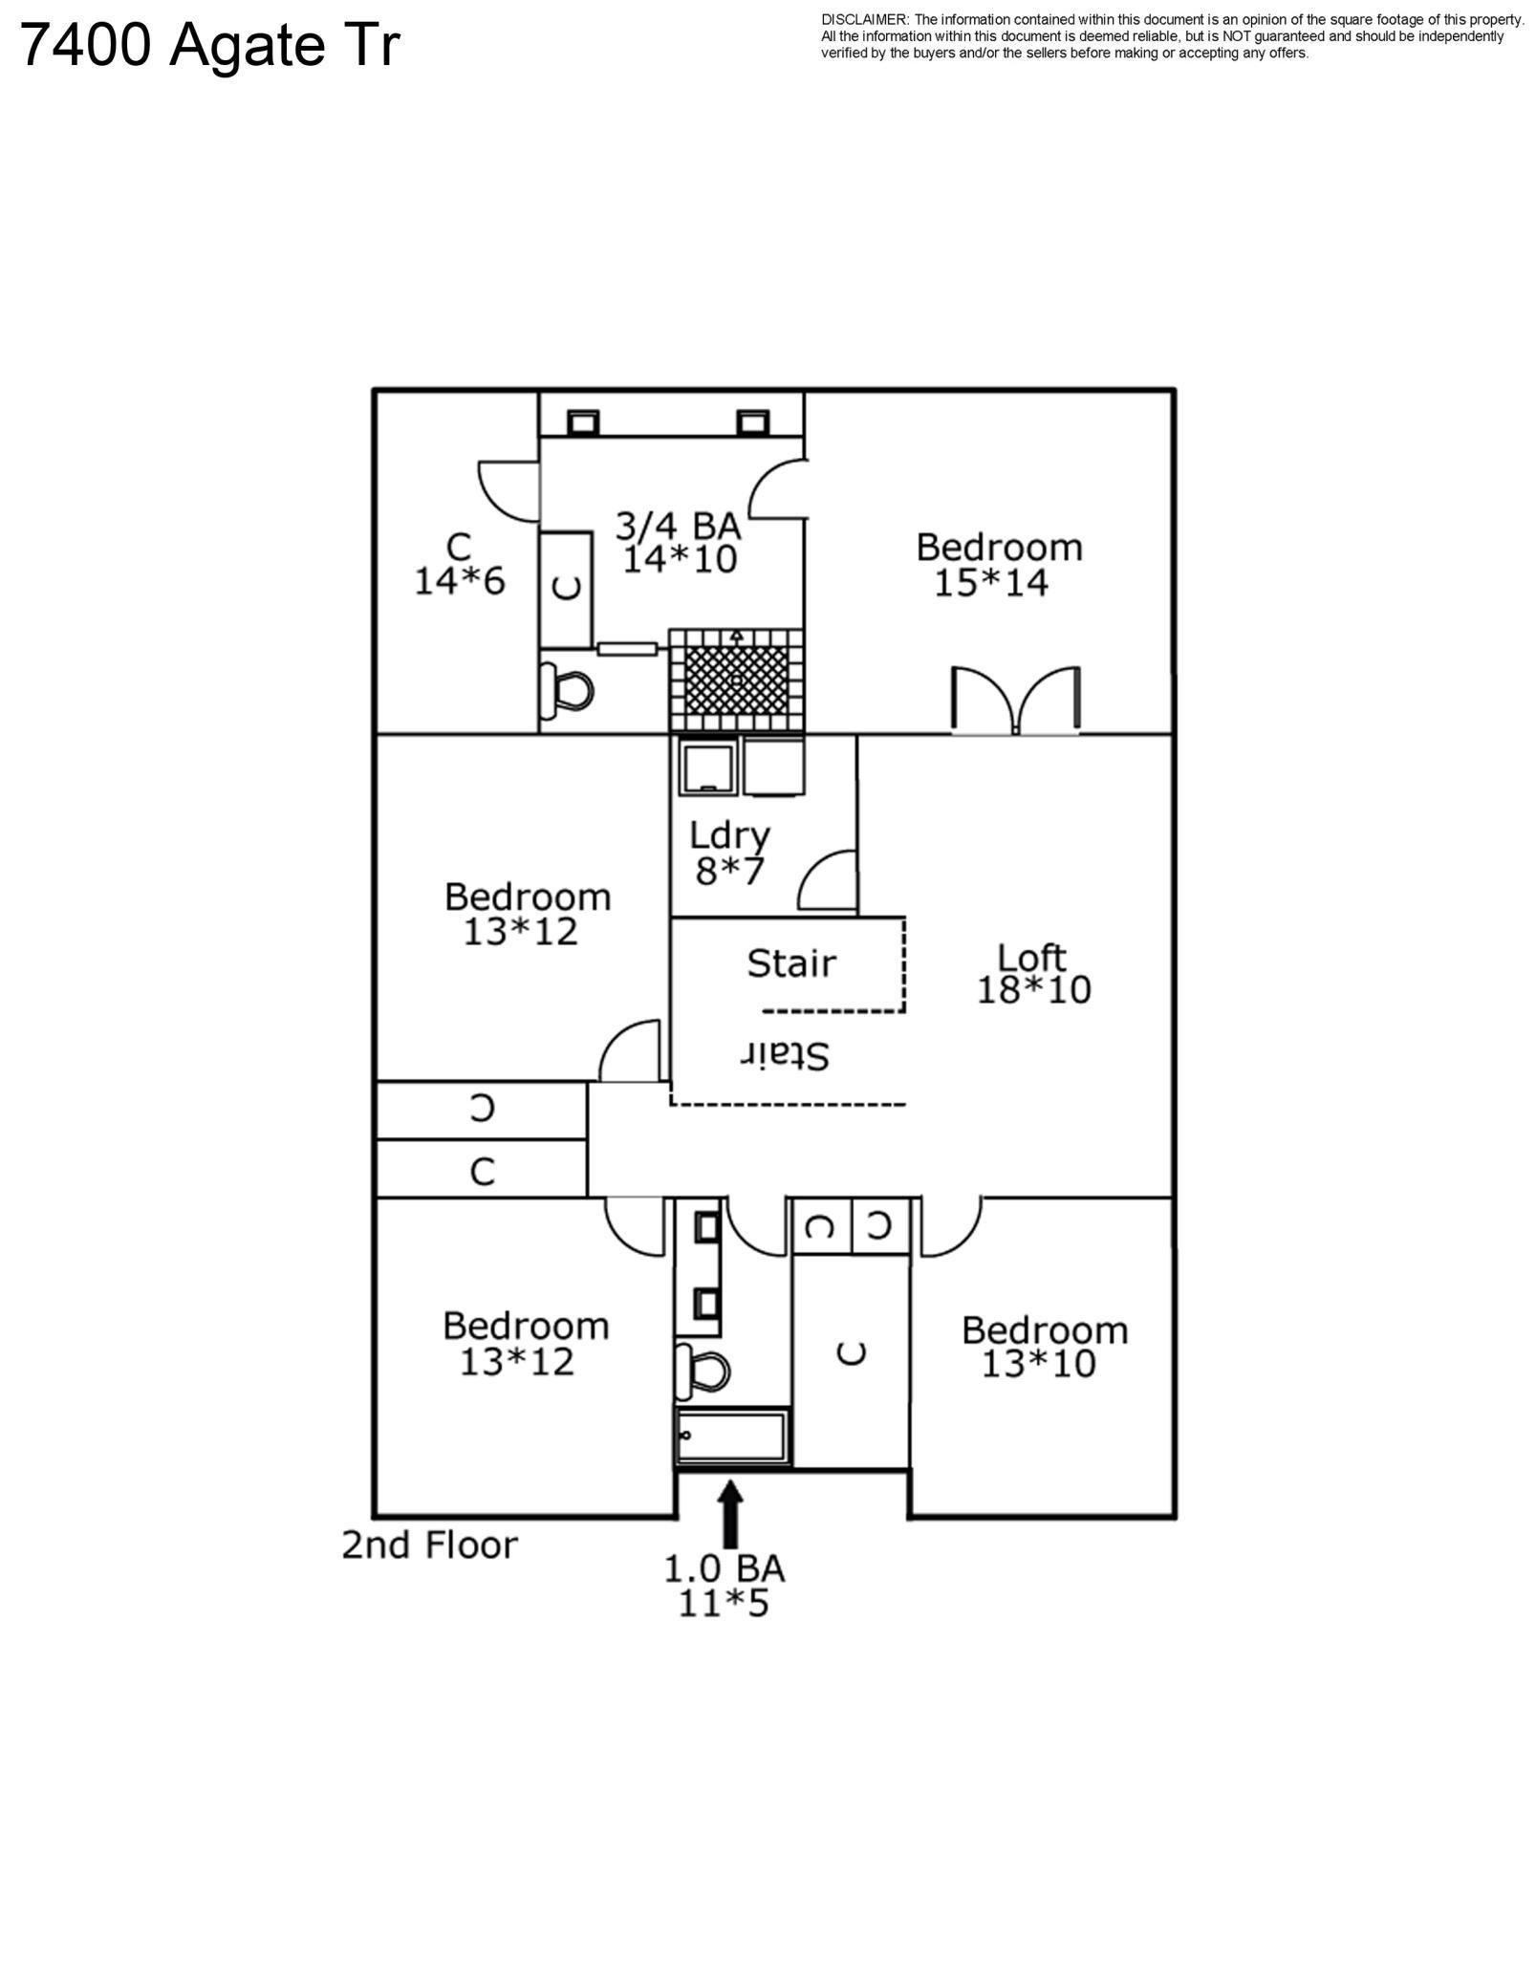
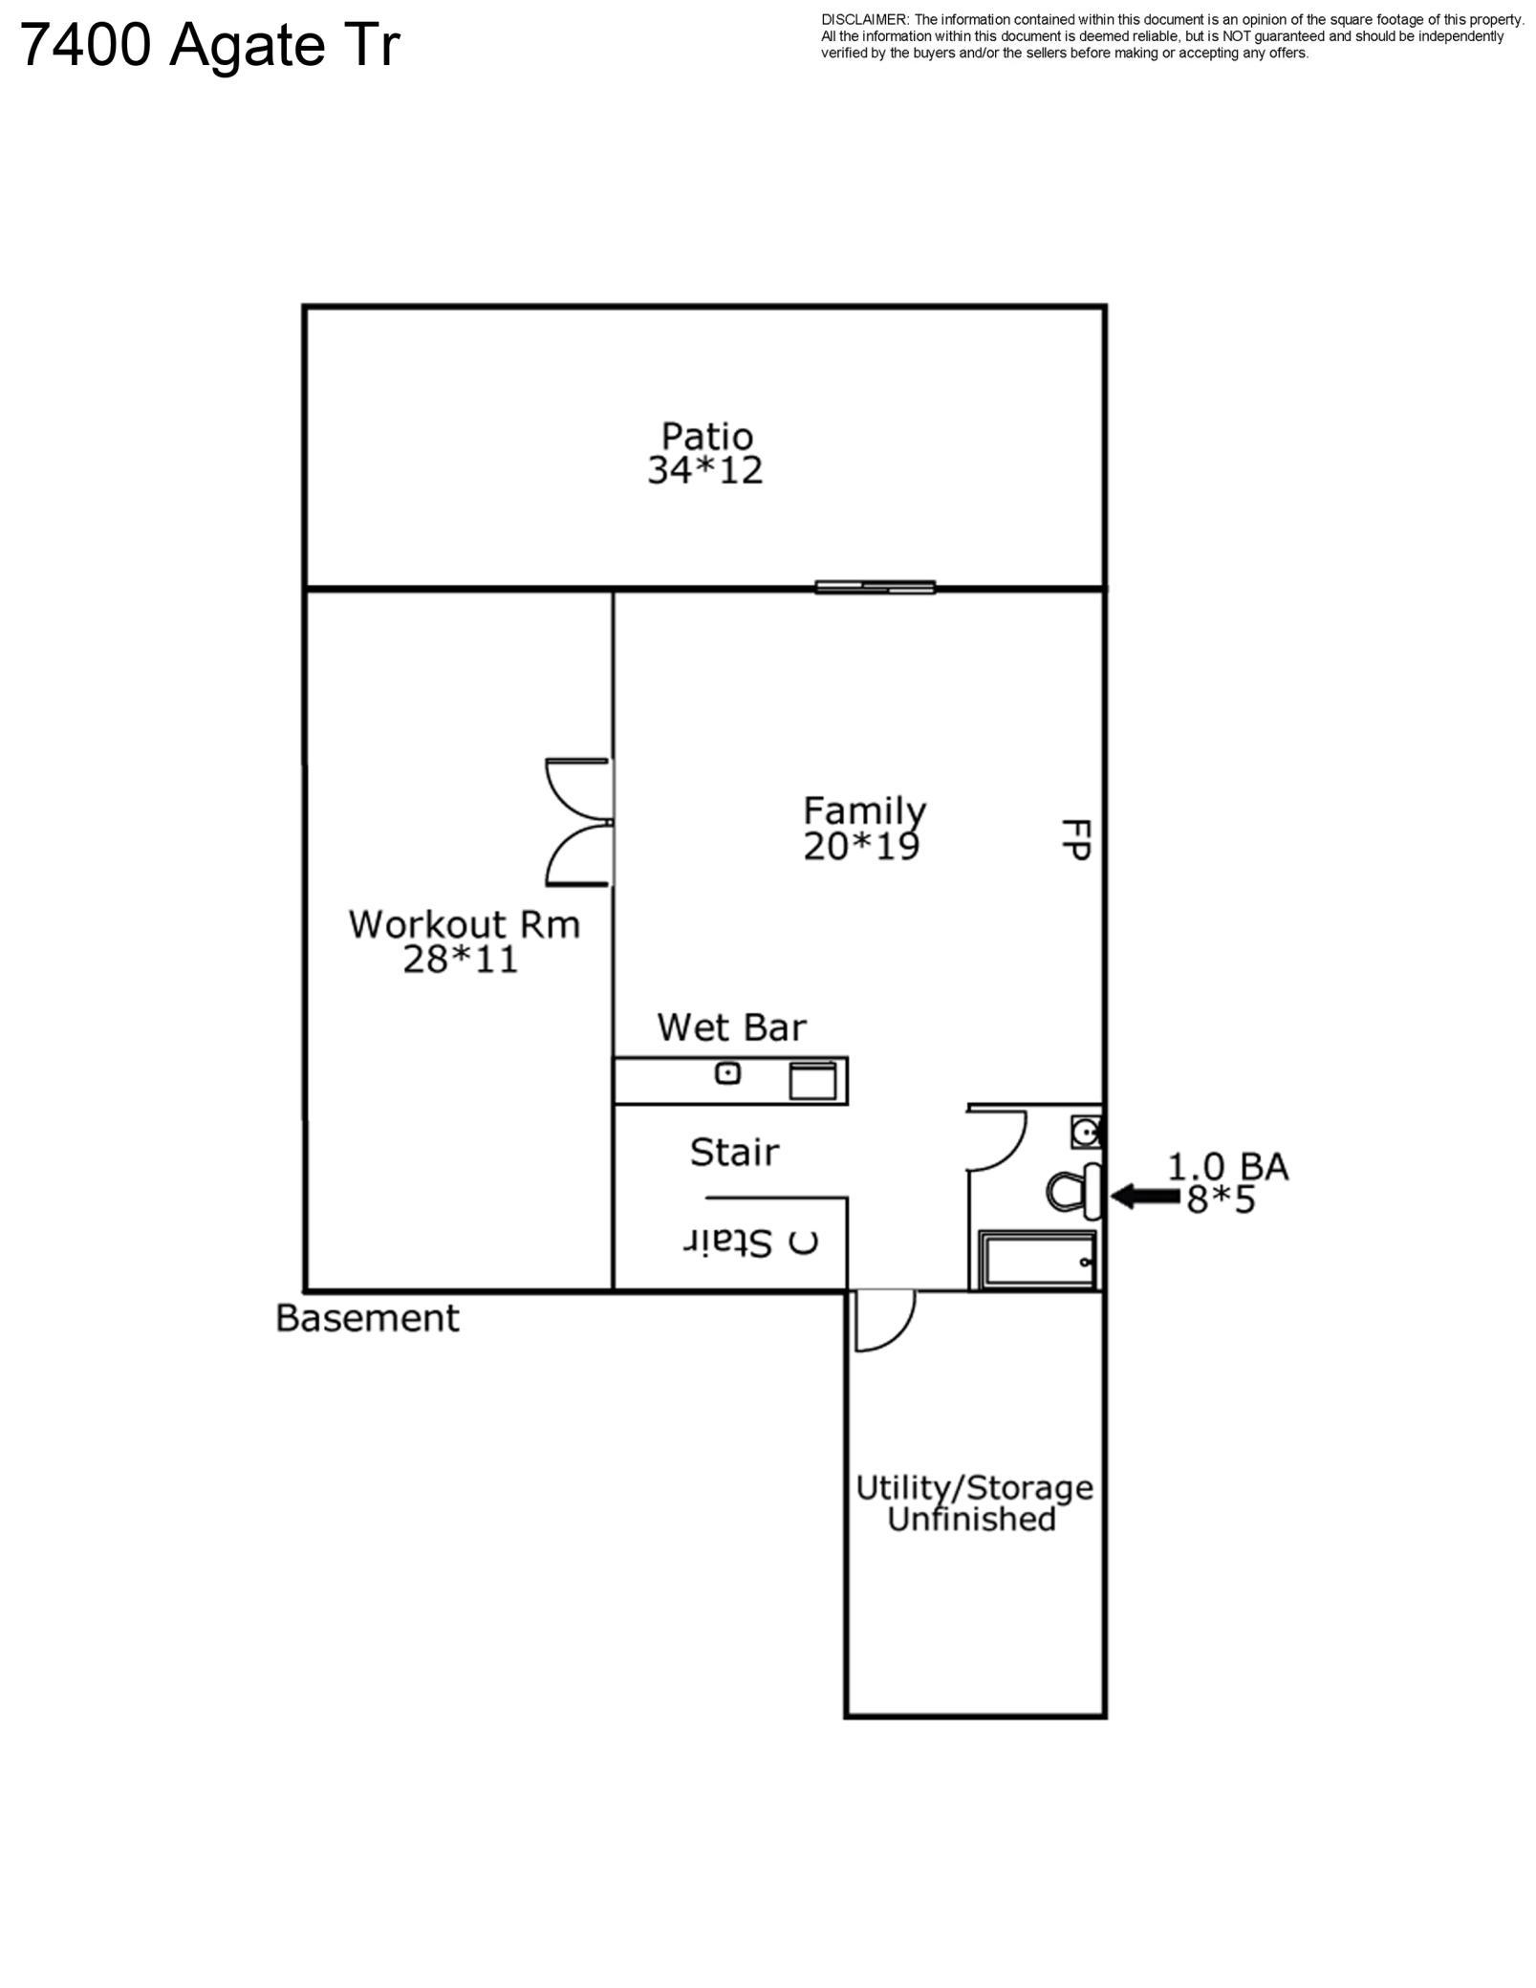
This is the one youâve been waiting for. Built in 2023, this stunning two-story at 7400 Agate Trail perfectly balances modern luxury with everyday functionality. From the moment you step inside, itâs clear no detail was overlooked. The heart of the home is a kitchen designed for those who love to host. Itâs anchored by a massive center island and features a five-burner gas cooktop and a commercial-sized refrigerator and freezer that can handle everything from meal prep to holiday gatherings. The open-concept main level flows effortlessly from the kitchen into the dining and living areas, creating a bright, airy space where everyone feels connected. Head upstairs to find a layout that just makes sense. All four bedrooms are located on the upper level, centered around a spacious loft thatâs perfect for a secondary lounge or hobby space. The primary suite is a true retreat, boasting a massive 14x6 closet and a spa-like 3/4 bath. For added convenience, the laundry room is also located just steps from the bedrooms. The walk-out lower level is built for recreation. Whether youâre mixing drinks at the wet bar, cozying up by the gas fireplace, or hitting the weights in the dedicated exercise roomâcomplete with mirrored walls and professional gym flooringâthis level adds a whole new dimension to the home. Outside, your private oasis awaits. The fenced backyard is ready for summer, featuring a maintenance-free deck and a sprawling 34x12 patio. Itâs the ultimate setup for outdoor dining or simply enjoying a quiet evening under the stars. To top it all off, the spacious three-car garage provides ample room for vehicles and extra storage. Modern, polished, and ready for you to move right in. Welcome home.
Details
Maps
Contract Information
Status: Active
Contingency: None
Current Price: 820000
Original List Price: 820000
ListPrice: 820000
List Date: 2026-09-17
Owner is an Agent?: No
Auction?: No
General Property Information
Assoc Mgmt Co. Phone #: 763-318-8225
Association Fee Frequency: Monthly
Association Mgmt Co. Name: RowCal
Common Wall: No
Lot Measurement: Acres
Manufactured Home?: No
Multiple PIDs?: No
New Development: No
Number of Fireplaces: 2
Waterfront YN: No
Year Built: 2023
Yearly/Seasonal: Yearly
Zoning: Residential-Single Family
Bedrooms: 4
Baths Total: 4
Bath Full: 2
Bath Three Quarters: 1
Bath Half: 1
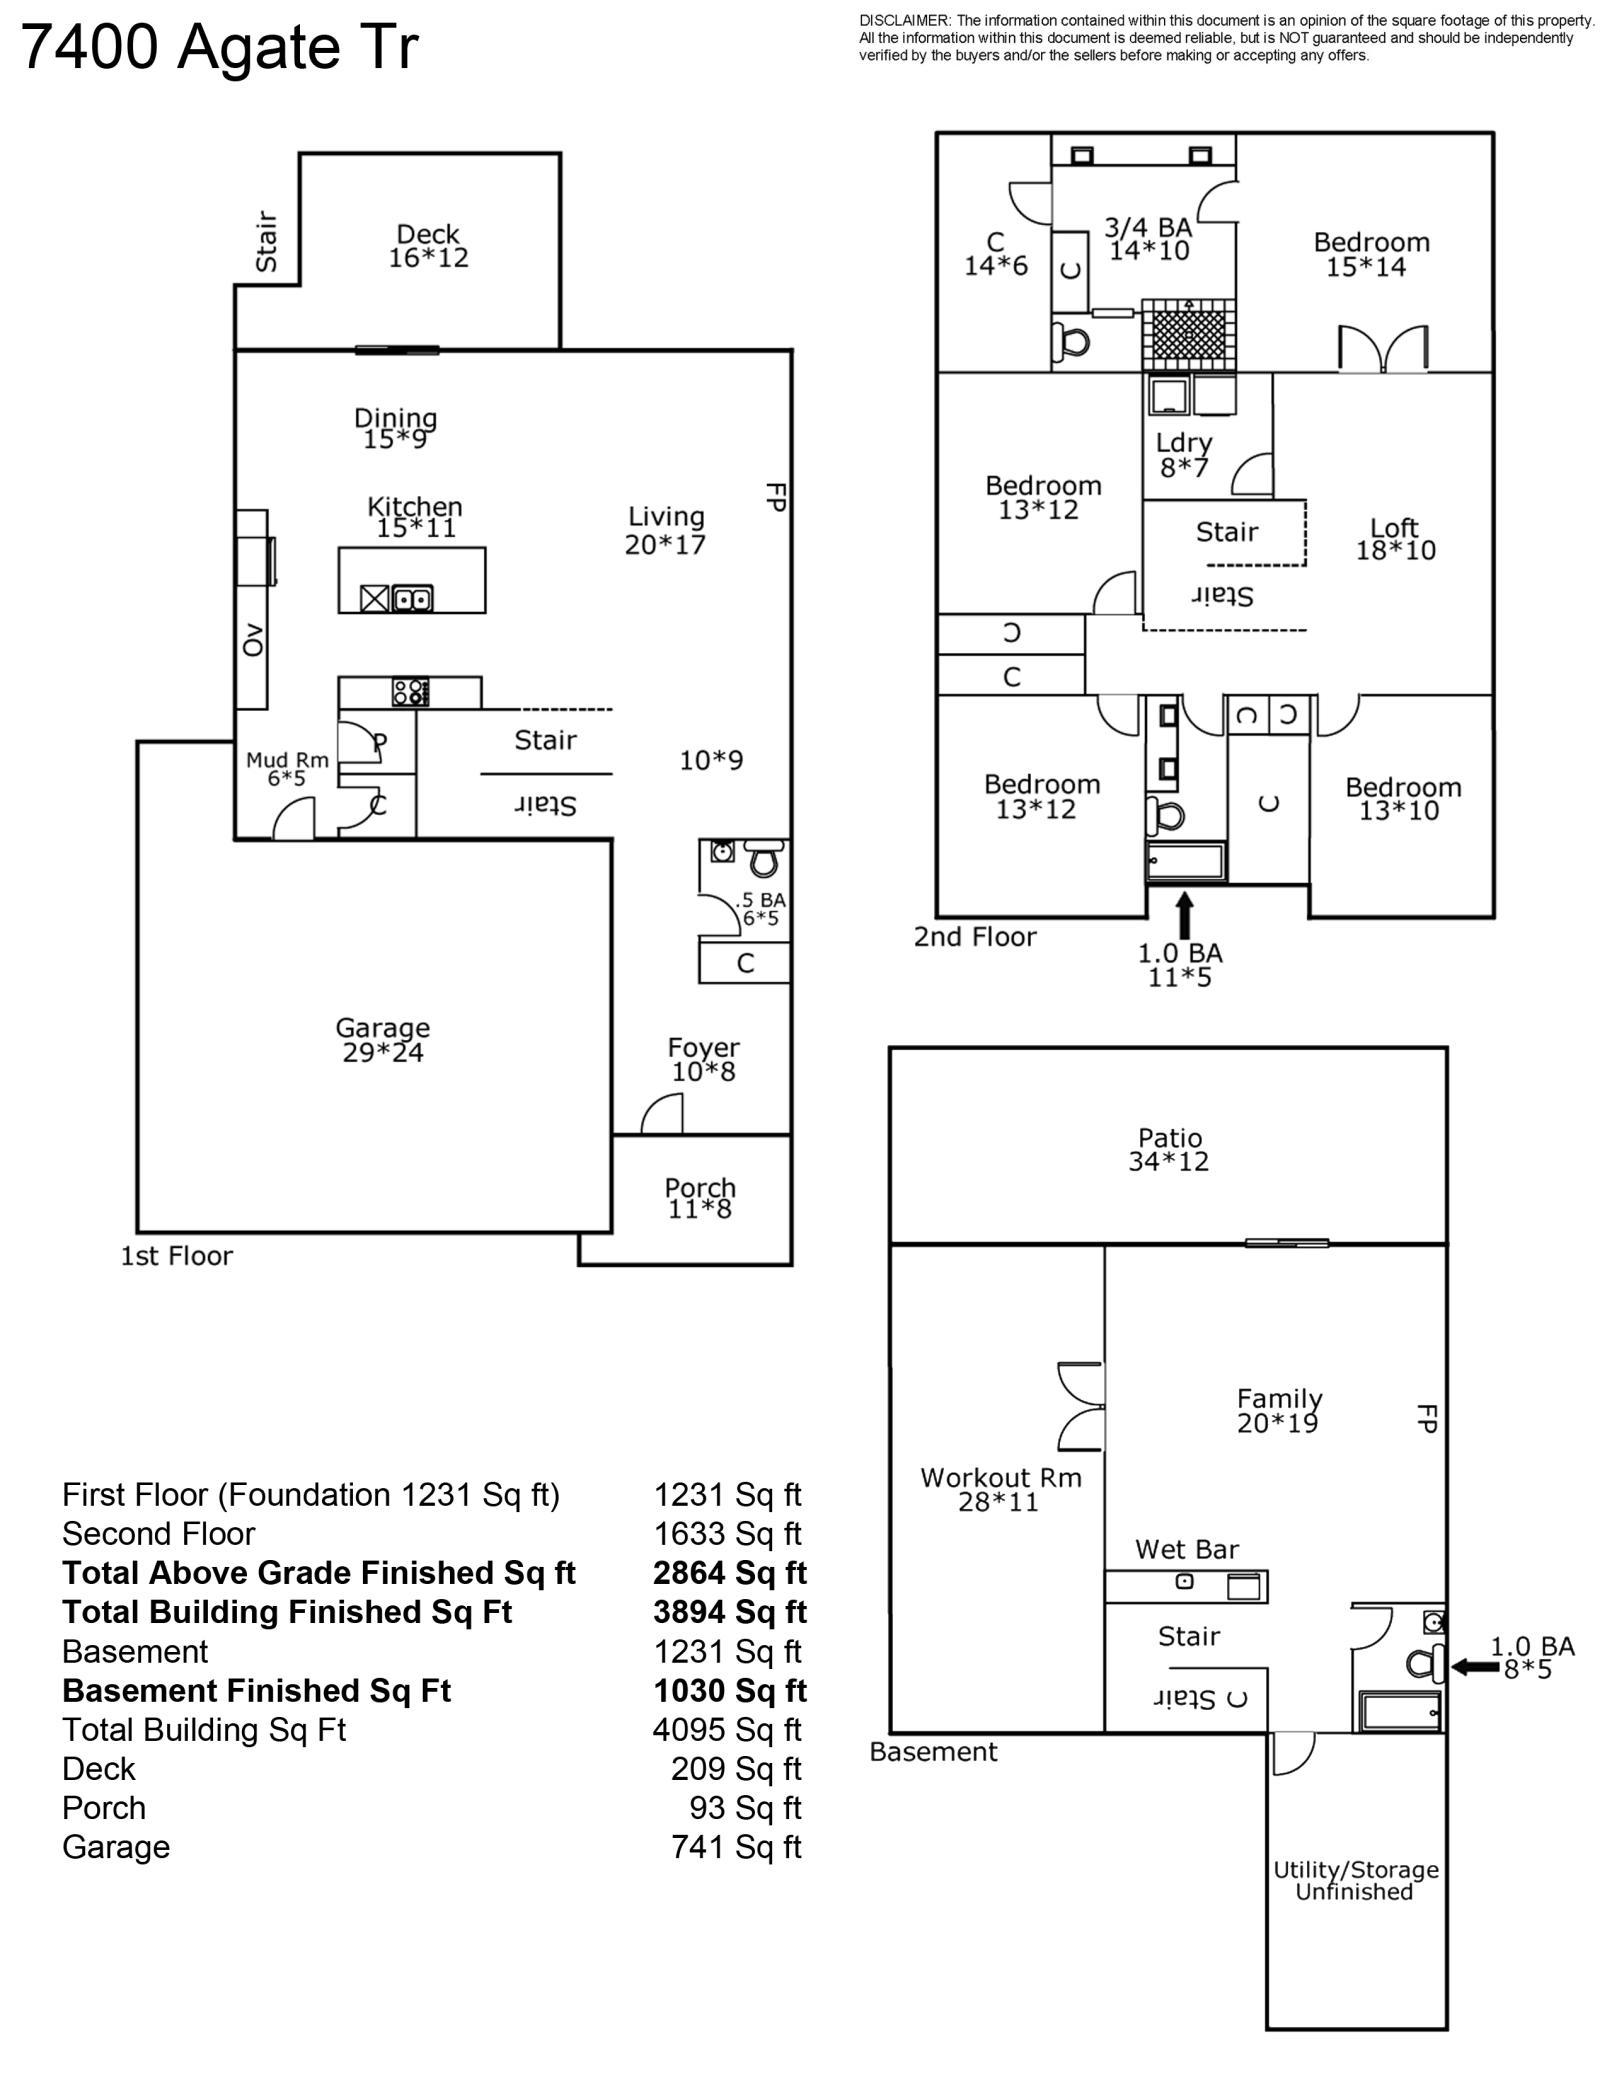
Main Floor Total SqFt: 1231
Above Grd Total SqFt: 2864
Below Grd Total SqFt: 1231
Total SqFt: 4095
Total Finished Sqft: 3894.00
FireplaceYN: Yes
Style: (SF) Single Family
Foundation Size: 1231
Association Fee: 42
Garage Stalls: 3
Lot Dimensions: 130x59x130x48
Acres: 0.15
Assessment Pending: No
Location Tax and Other Information
House Number: 7400
Street Name: Agate
Street Suffix: Trail
Postal City: Inver Grove Heights
County: Dakota
State: MN
Zip Code: 55077
Complex/Dev/Subdivision: Peltier Reserve
Assessments
Tax With Assessments: 10130
Building Information
Finished SqFt Above Ground: 2864
Finished SqFt Below Ground: 1030
Lease Details
Land Leased: Not Applicable
Miscellaneous Information
DP Resource: Yes
Homestead: No
Ownership
Fractional Ownership: No
Parking Characteristics
Garage Dimensions: 29x24
Garage Square Feet: 741
Property Features
Accessible: None
Air Conditioning: Central Air
Amenities Unit: Deck; Exercise Room; French Doors; In-Ground Sprinkler; Kitchen Center Island; Kitchen Window; Paneled Doors; Patio; Porch; Primary Bedroom Walk-In Closet; Security System; Tile Floors; Walk-In Closet; Wet Bar
Appliances: Air-To-Air Exchanger; Cooktop; Dishwasher; Disposal; Double Oven; Dryer; Electronic Air Filter; Microwave; Range; Refrigerator; Washer; Water Filtration System
Association Fee Includes: Professional Mgmt; Shared Amenities
Basement: Egress Windows; Full; Storage Space; Sump Pump
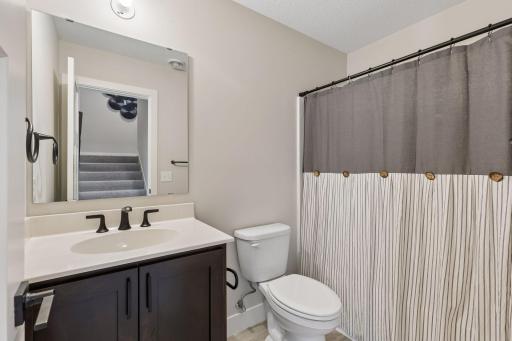
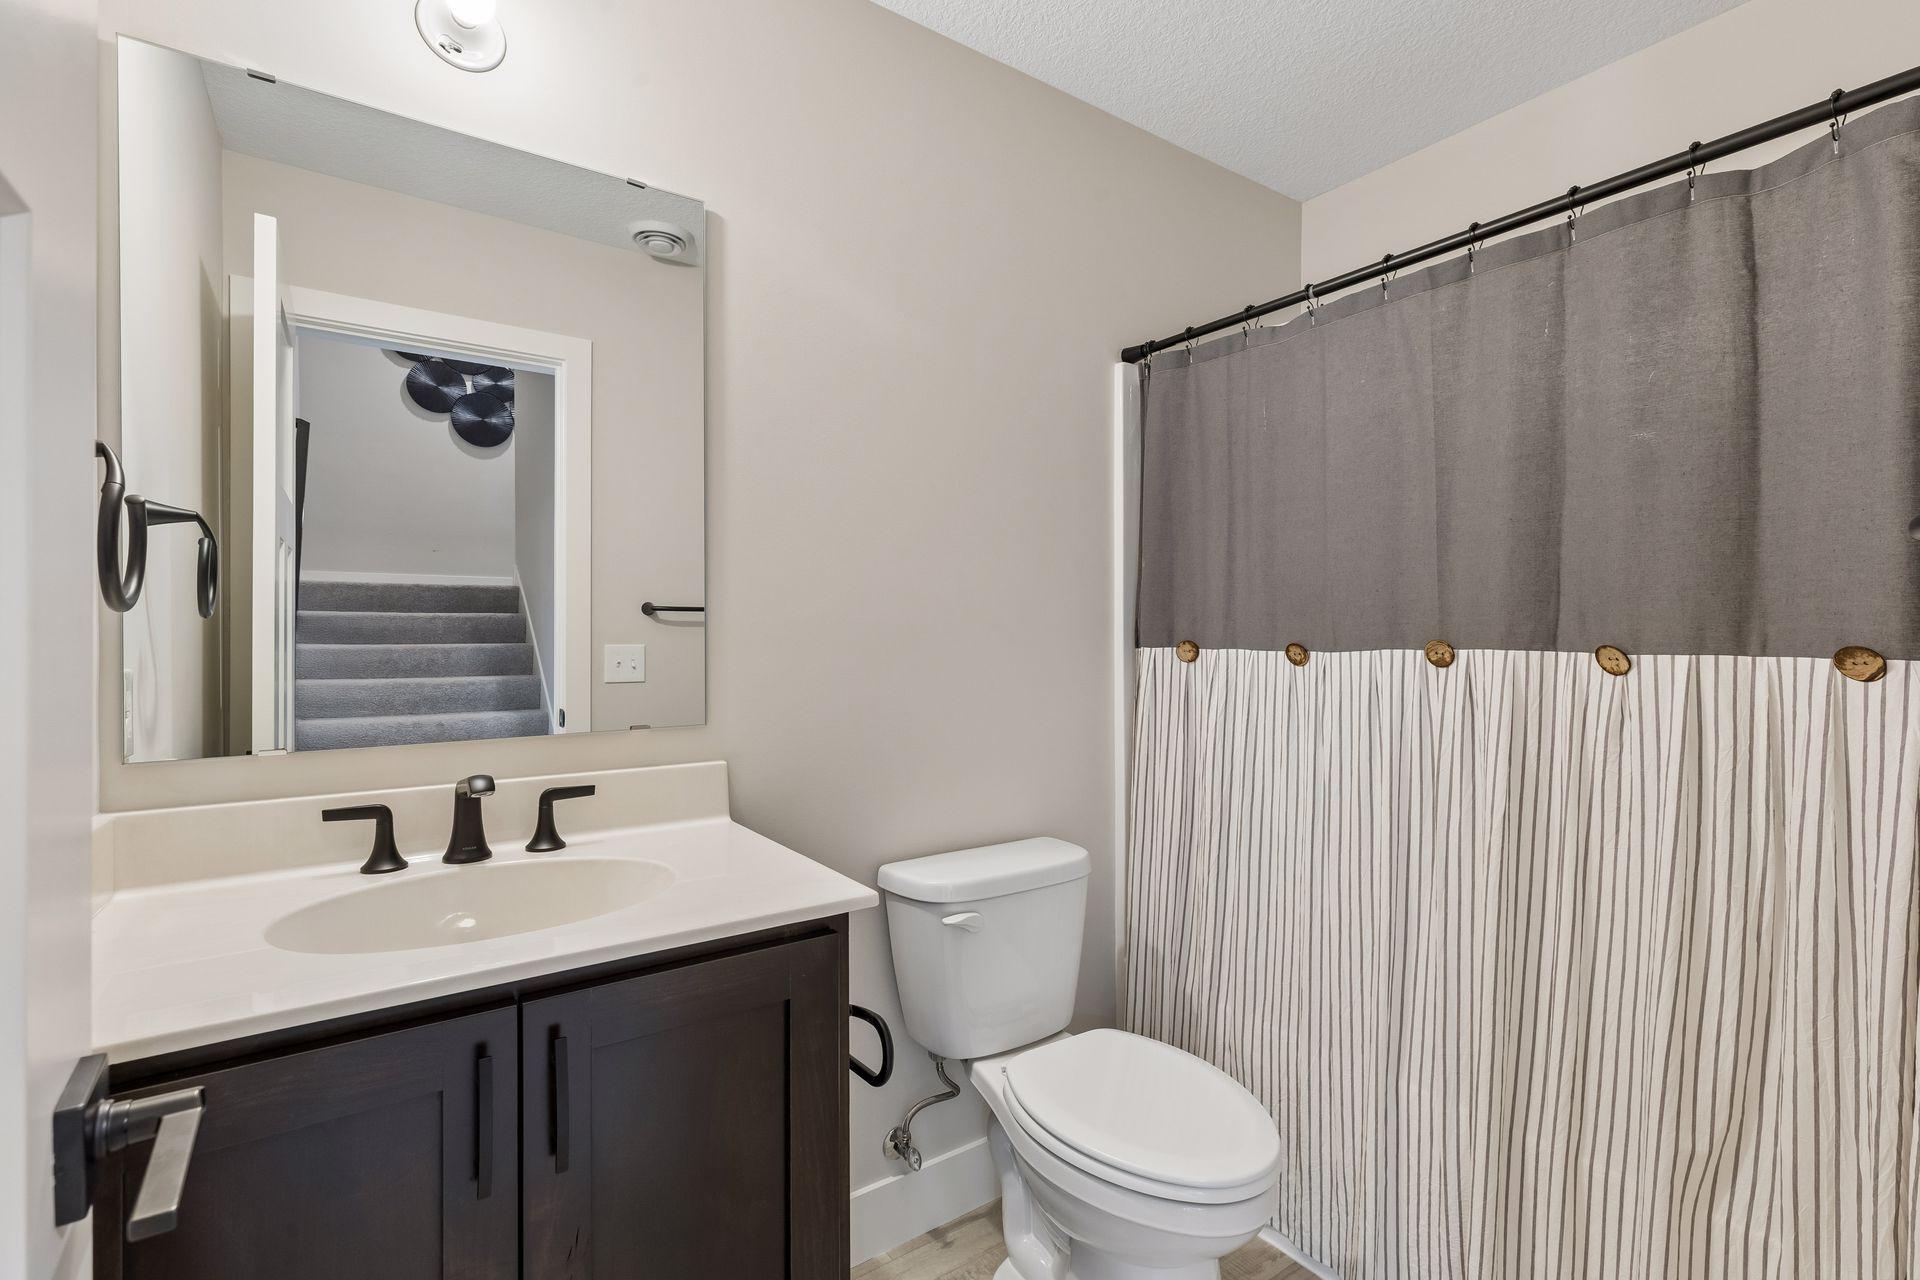
Bath Description: Double Sink; Main Floor 1/2 Bath; Upper Level 3/4 Bath; Upper Level Full Bath; 3/4 Primary; Full Basement; Bathroom Ensuite
Construction Status: Previously Owned
Dining Room Description: Informal Dining Room
Exterior: Brick/Stone; Wood
Family Room Characteristics: Lower Level
Fencing: Full; Privacy; Split Rail
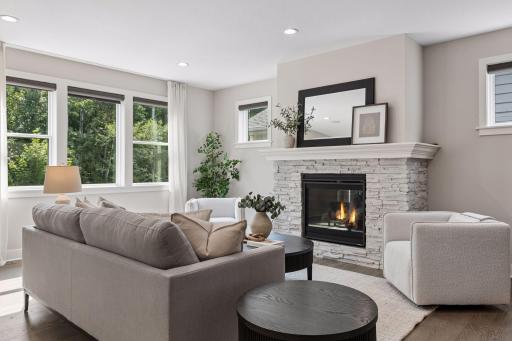
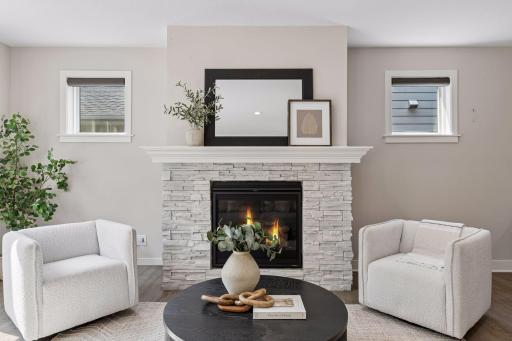
Fireplace Characteristics: Family Room; Gas Burning; Living Room
Foundation: Poured Concrete
Fuel: Natural Gas
Heating: Forced Air; Zoned
Laundry: Laundry Room; Upper Level
Parking Characteristics: Garage Door Opener
Roof: Age 8 Years or Less; Asphalt Shingles
Sewer: City Sewer/Connected
Special Search: 2nd Floor Laundry; 3 BR on One Level; 4 BR on One Level; Primary Bdr Suite
Stories: Two
Water: City Water/Connected
Room Information
| Room Name | Dimensions | Level |
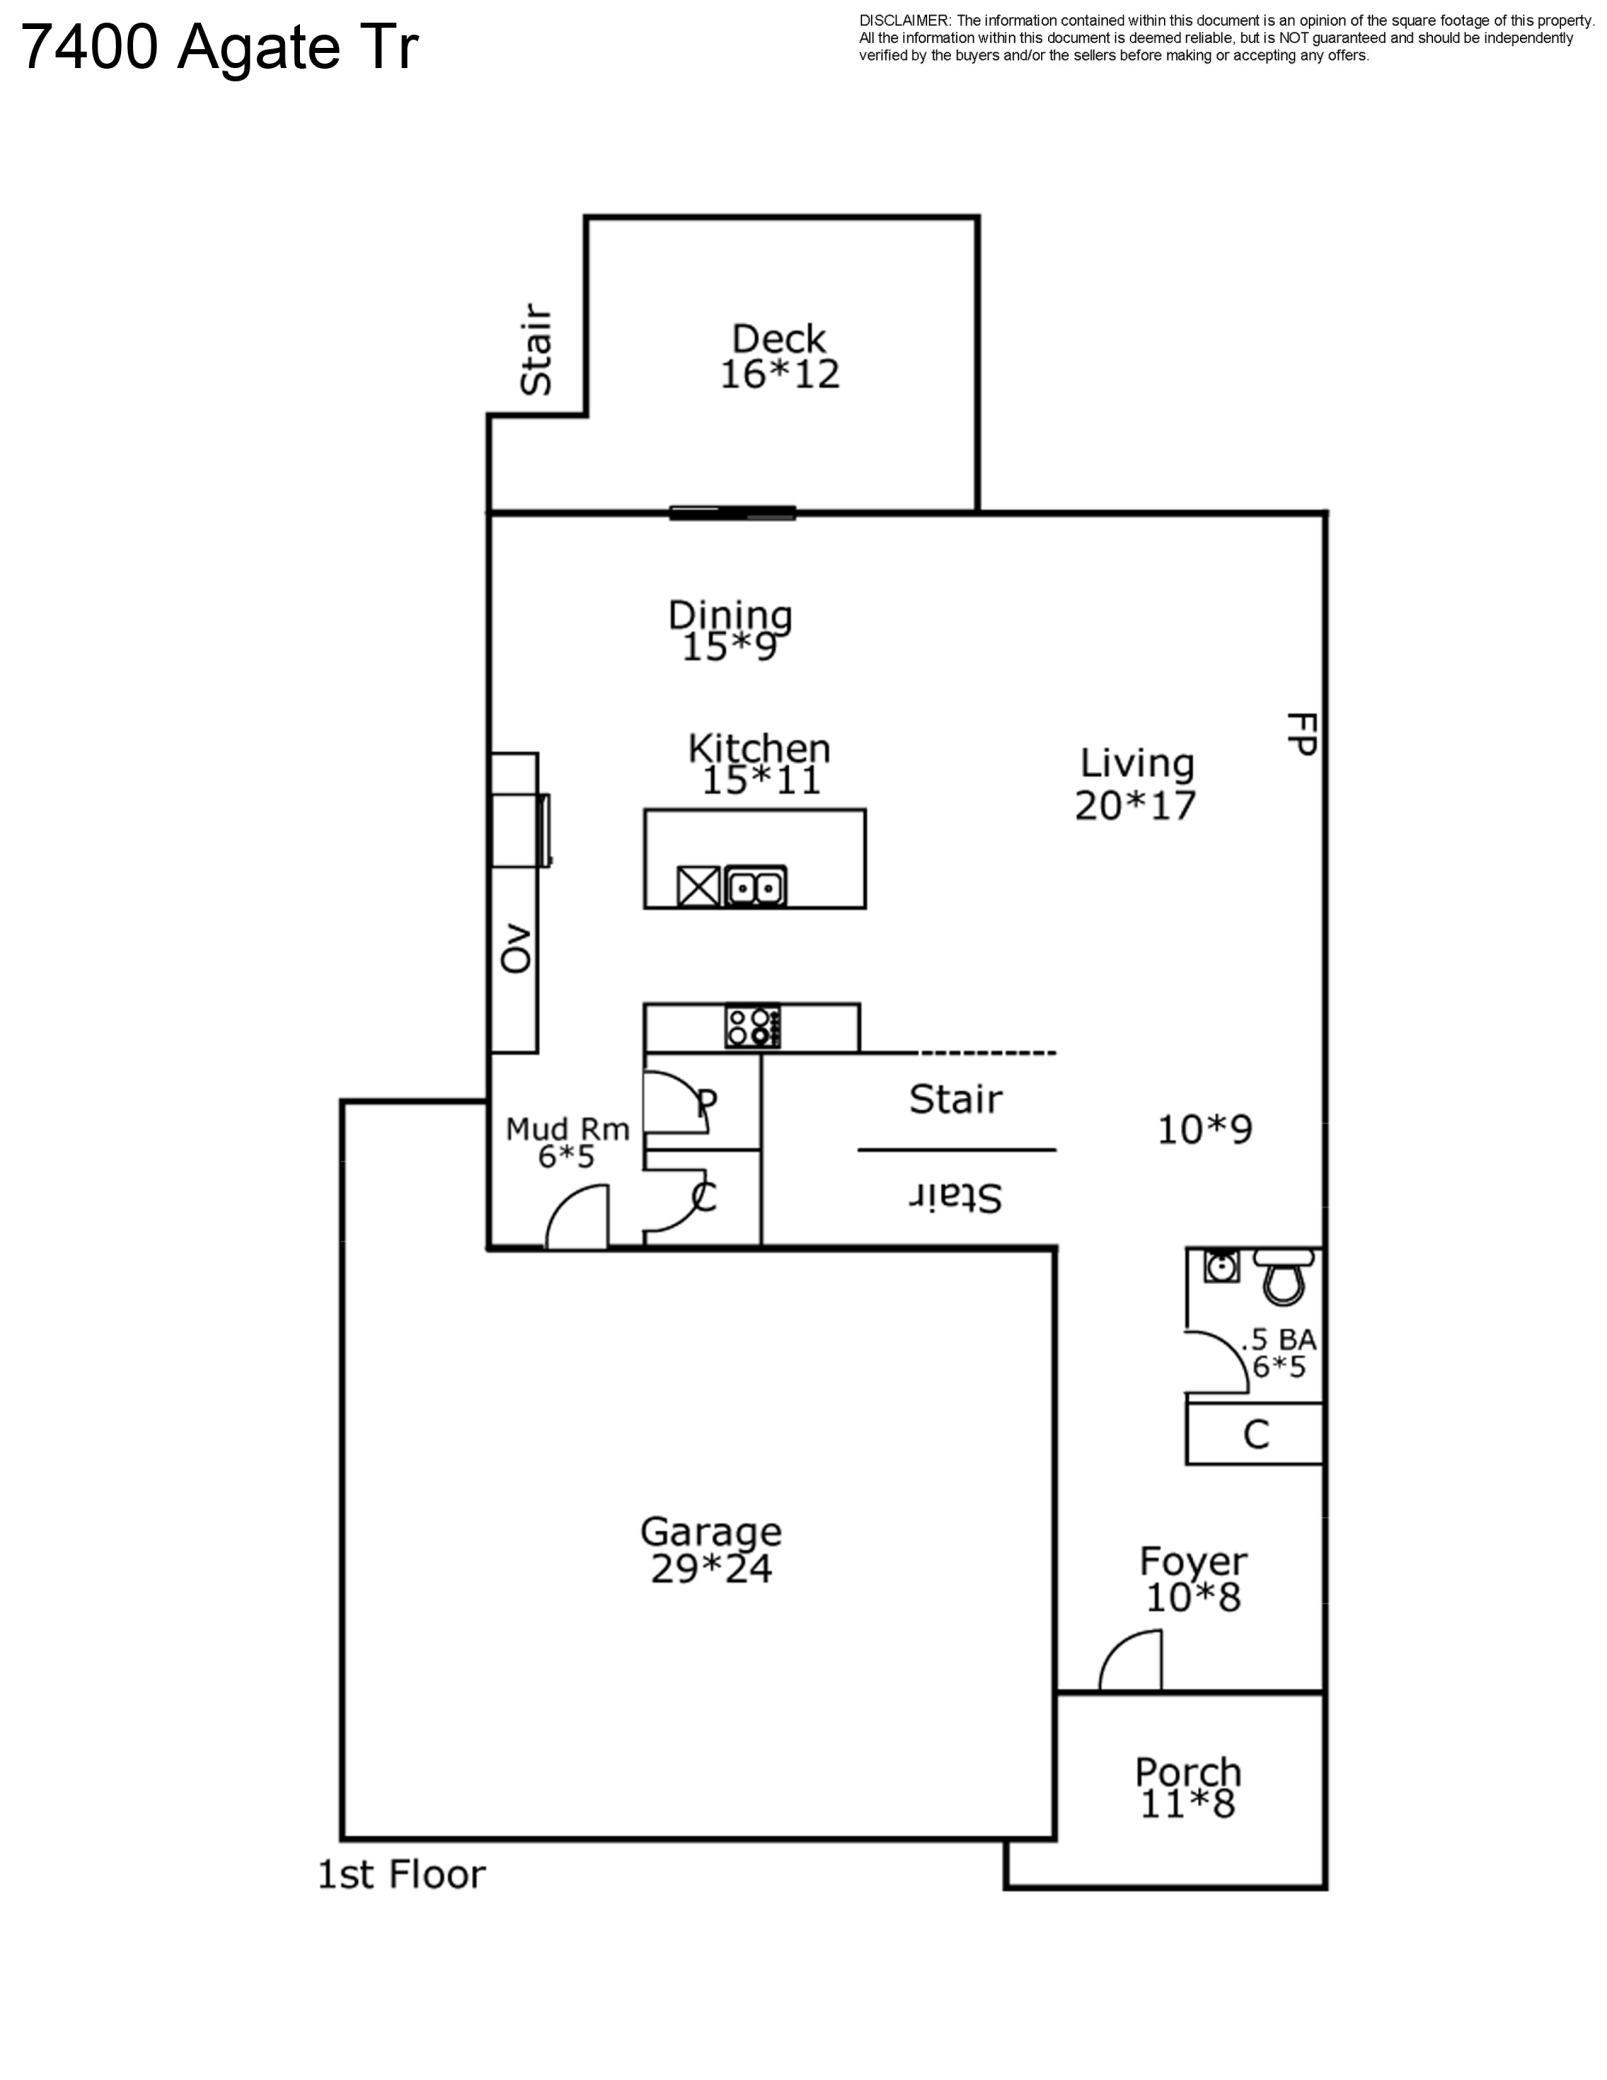
| Deck | 16x12 | Main |
| Dining Room | 15x09 | Main |
| Exercise Room | 28x11 | Lower |
| Family Room | 20x19 | Lower |
| First (1st) Bedroom | 15x14 | Upper |
| Fourth (4th) Bedroom | 13x10 | Upper |
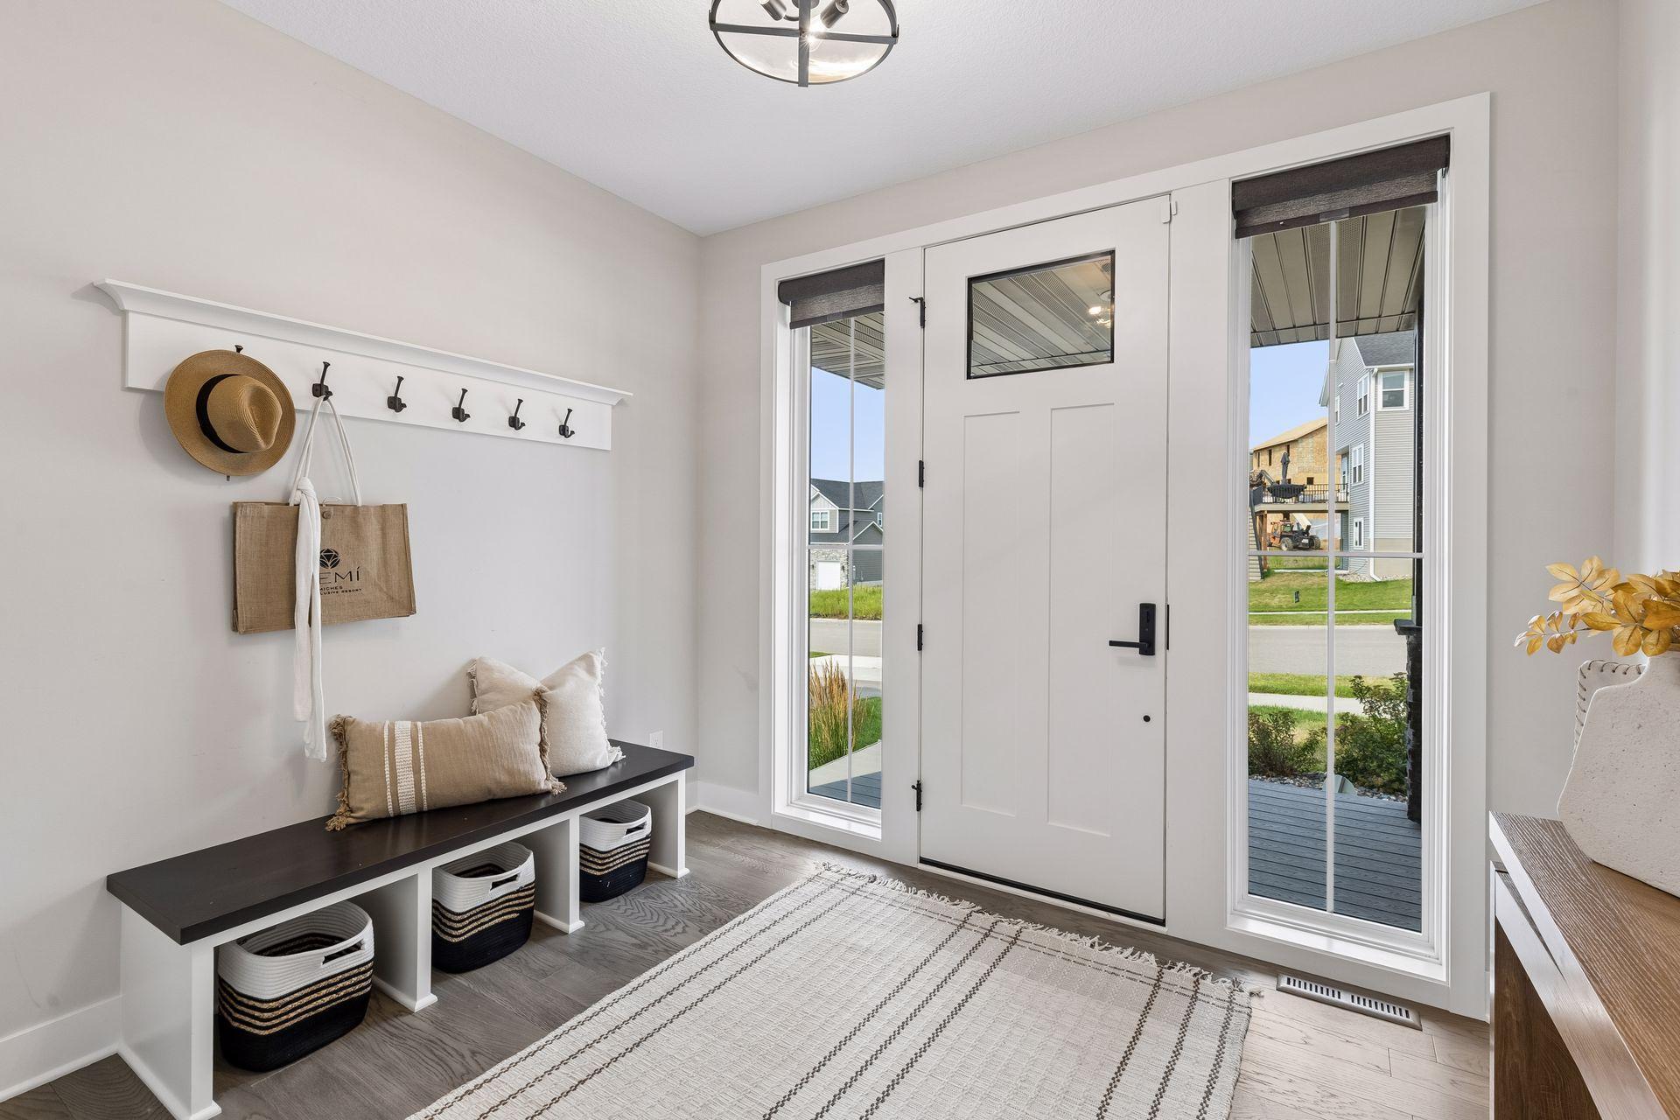
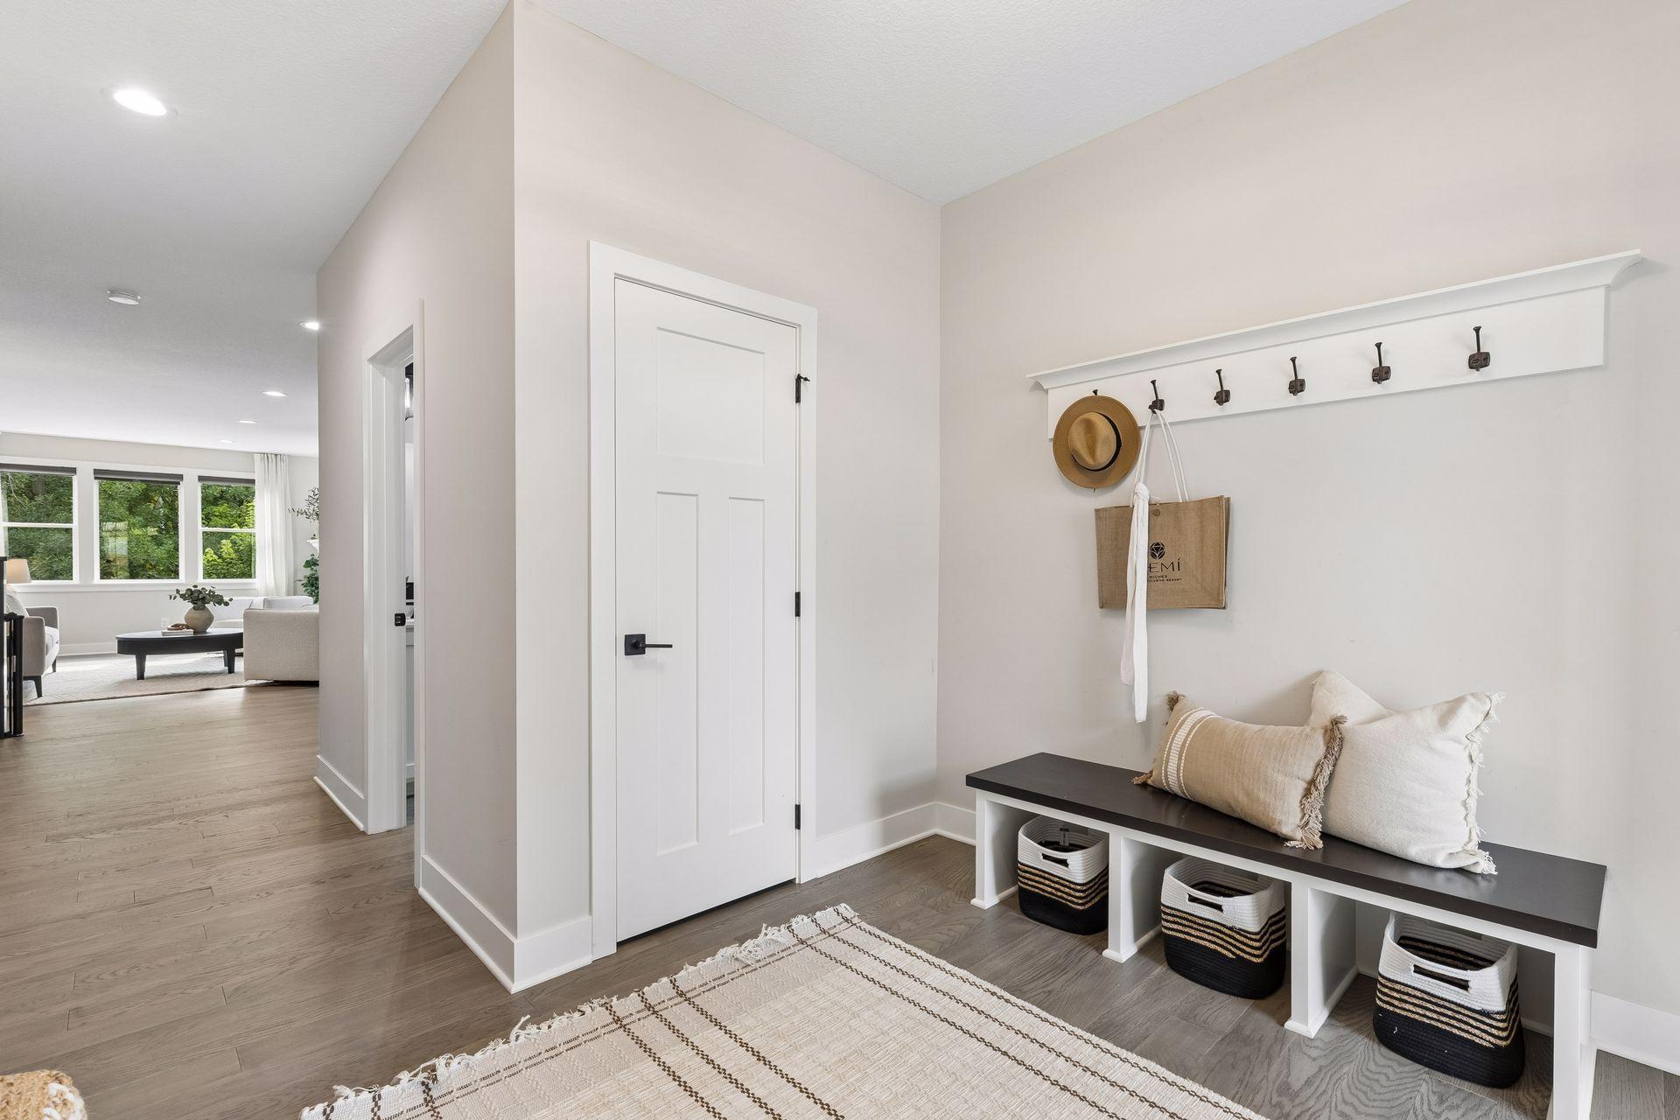
| Foyer | 10x08 | Main |
| Kitchen | 15x11 | Main |
| Laundry | 08x07 | Upper |
| Living Room | 20x17 | Main |
| Loft | 10x08 | Upper |
| Patio | 34x12 | Lower |
| Second (2nd) Bedroom | 13x12 | Upper |
| Third (3rd) Bedroom | 13x12 | Upper |
Listing Office: Compass
Last Updated: October - 17 - 2026

The data relating to real estate for sale on this web site comes in part from the Broker Reciprocity SM Program of the Regional Multiple Listing Service of Minnesota, Inc. The information provided is deemed reliable but not guaranteed. Properties subject to prior sale, change or withdrawal. ©2026 Regional Multiple Listing Service of Minnesota, Inc All rights reserved.
Wednesday 21st of October 2026 09:06 AM

218-998-4400
Mohagen Real Estate


Let's Connect

Mohagen Real Estate
sue@MohagenRealEstate.com
Office: 218-998-4400
Cell: 218-731-7376

Mohagen Real Estate is licensed in the State of Minnesota