7408 15th Avenue SE, Kandiyohi, MN 56251 (MLS# 7132650)
$575,000
Kandiyohi, MN 56251
MLS# 7132650
5 beds | 5 baths | 4868 sqft
1 / 88
Property Description
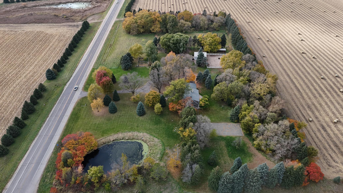
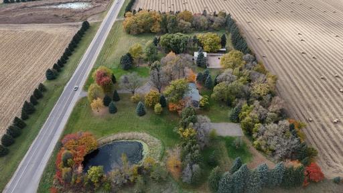
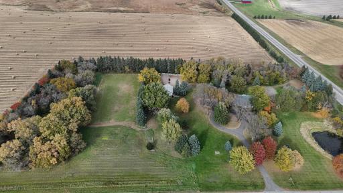
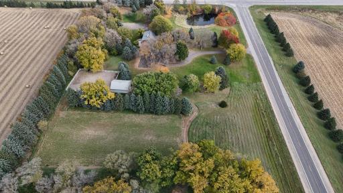
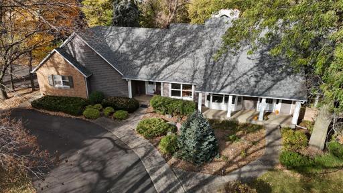
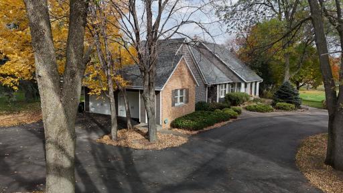
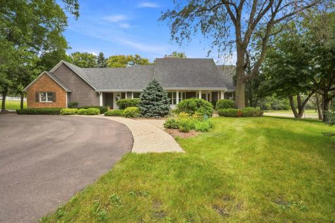
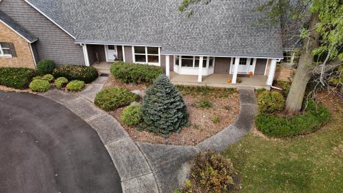
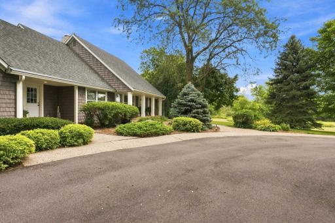
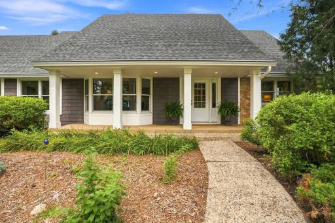
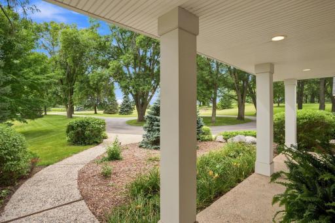
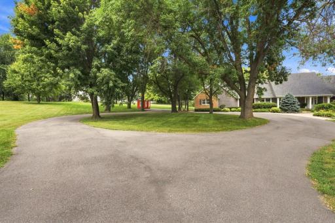
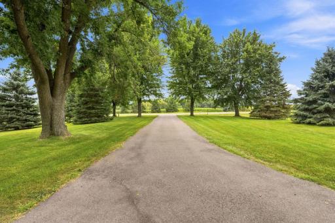
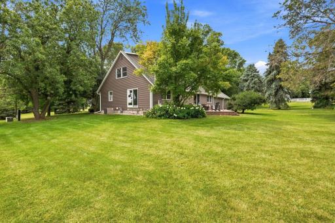
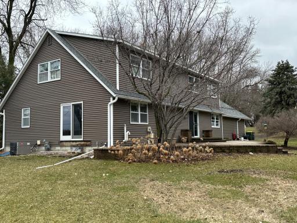
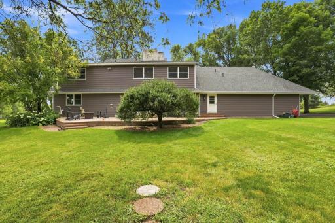
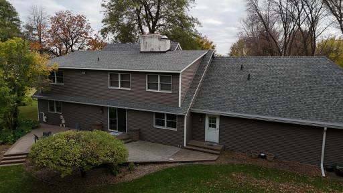
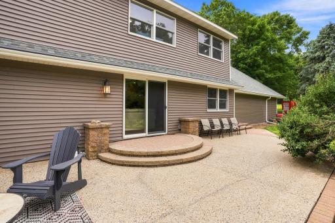
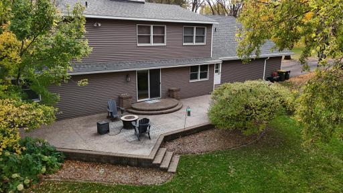
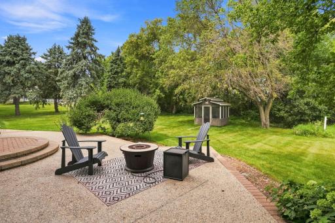
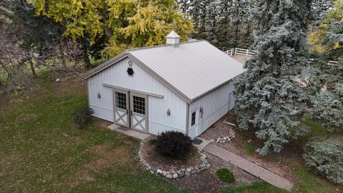
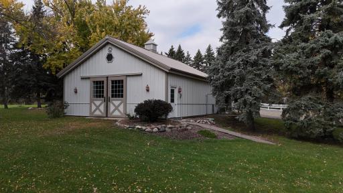
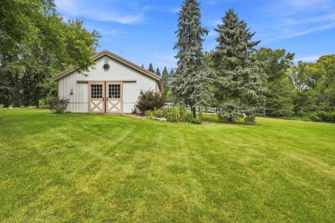
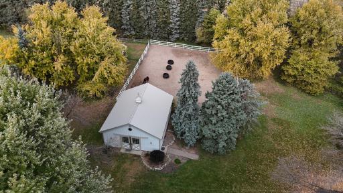
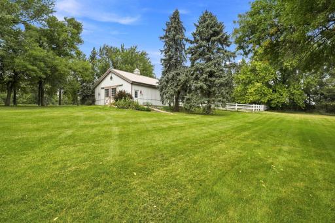
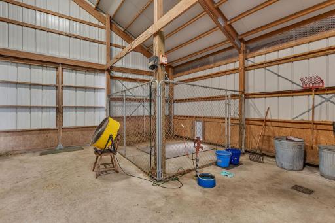
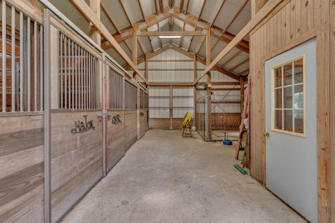
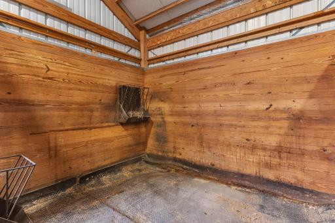
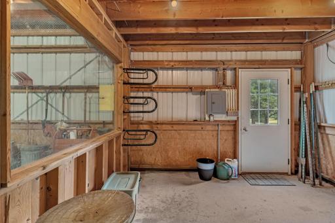
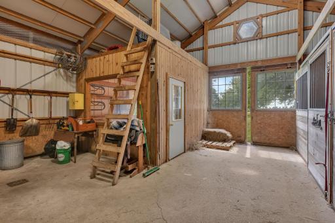
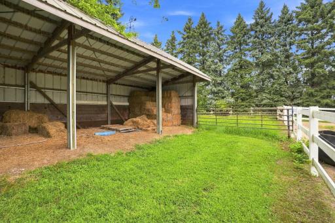
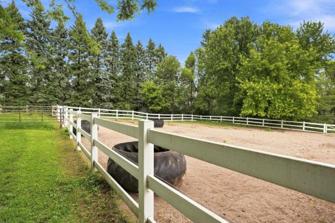
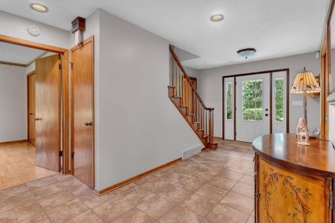
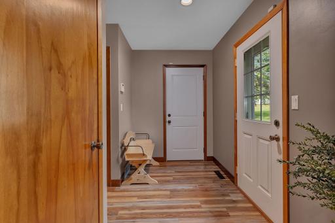
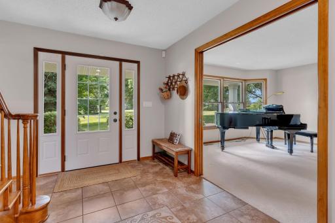
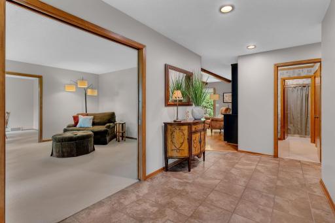
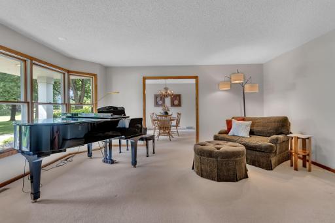
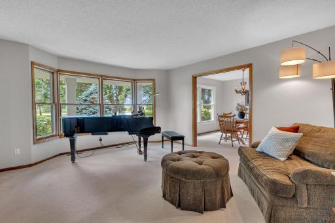
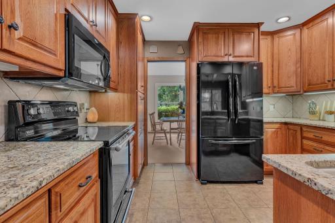
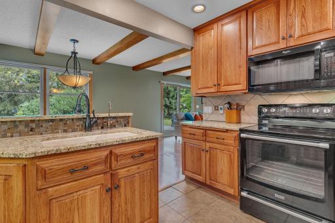
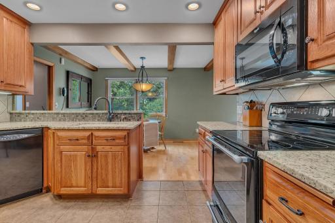
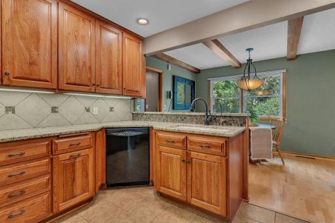
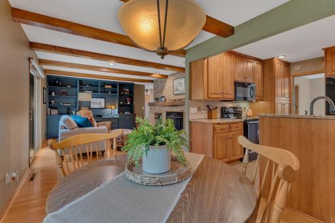
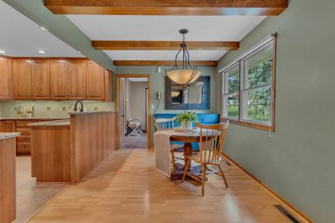
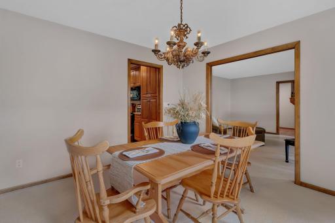
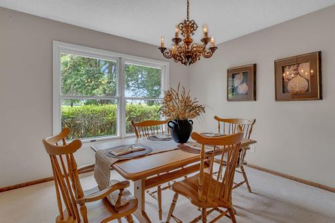
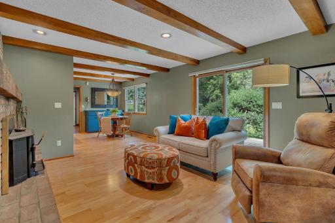
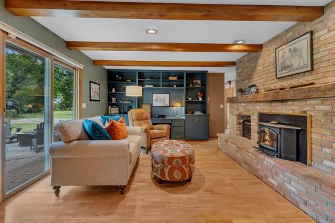
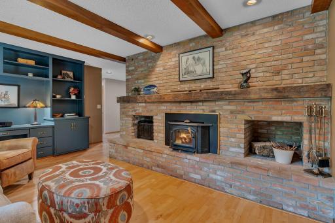
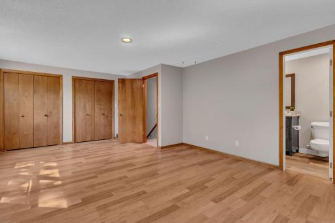
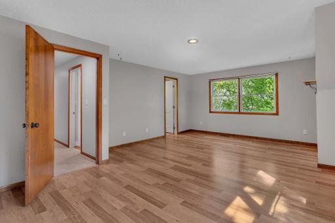
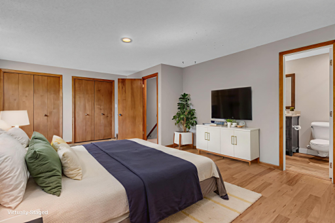
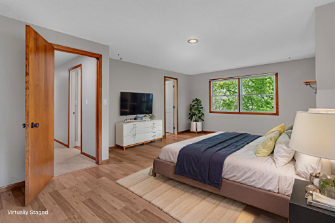
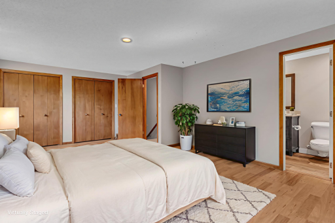
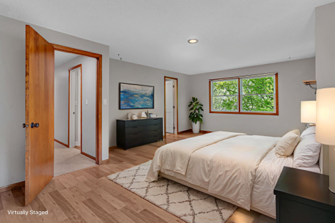
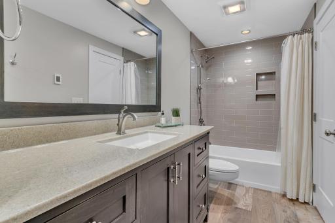
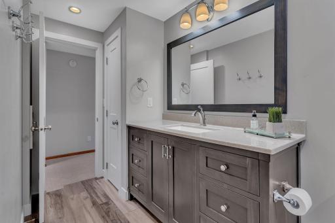
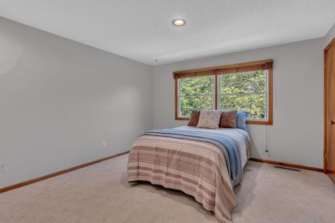
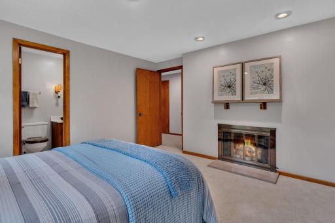
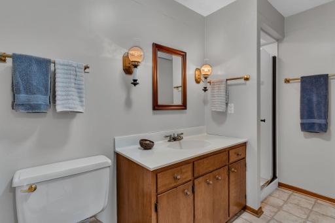
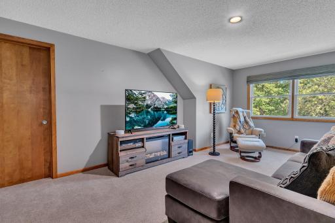
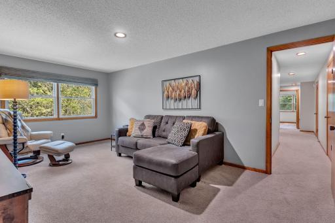
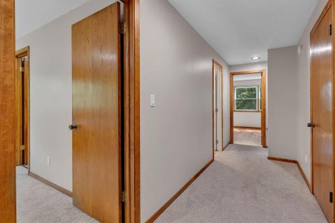
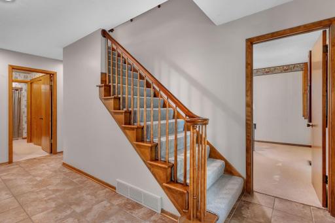
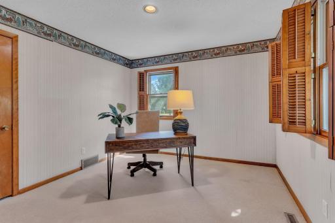
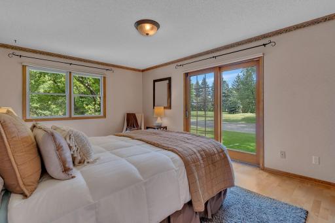
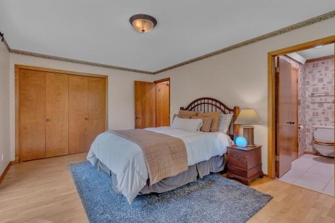
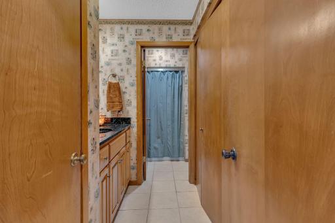
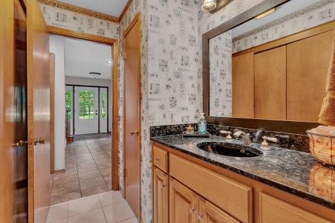
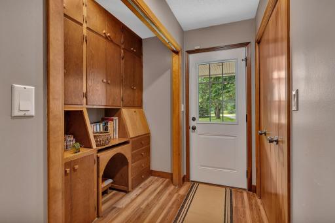
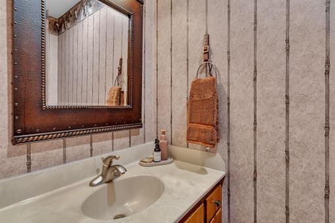
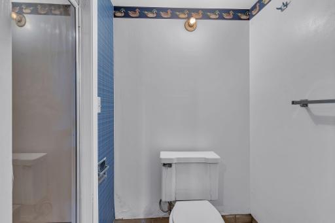
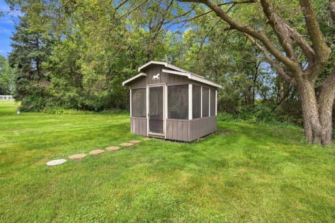
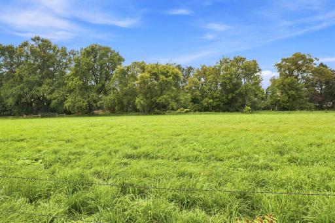
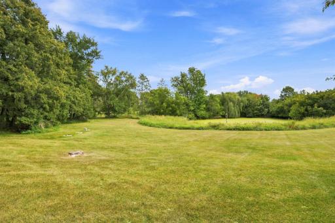
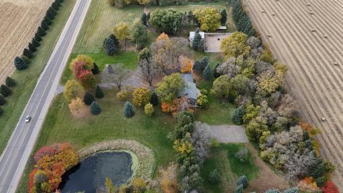
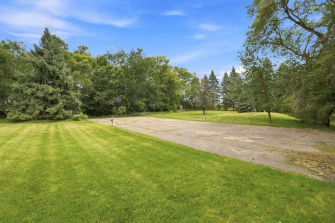
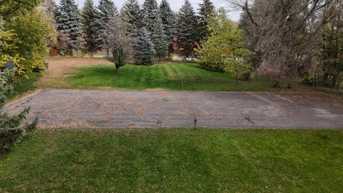
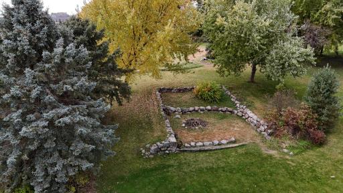
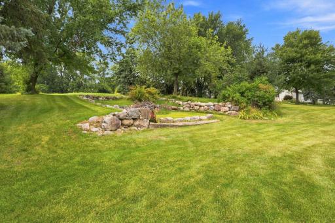
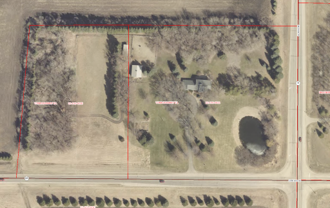
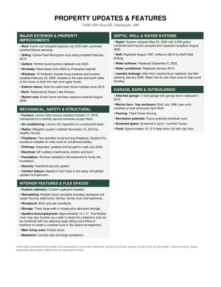
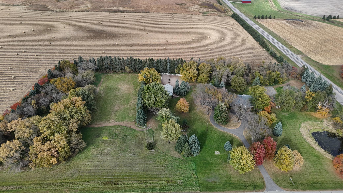
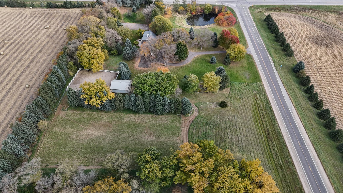
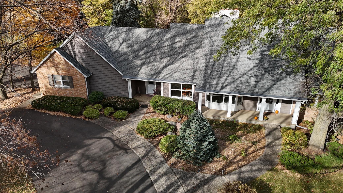
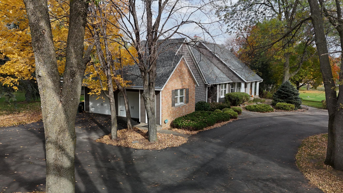
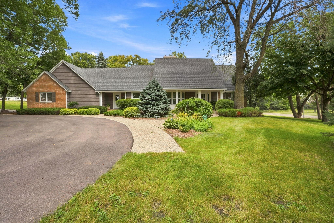
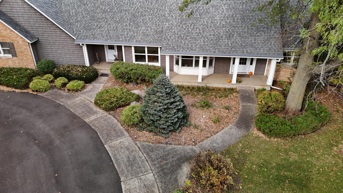
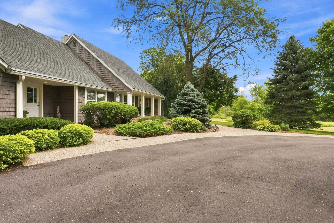
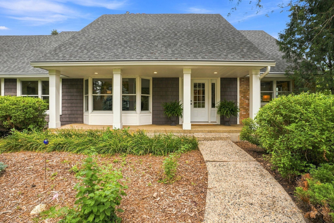
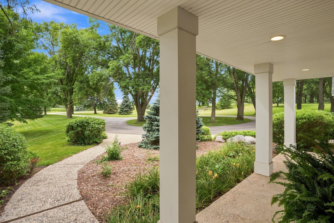
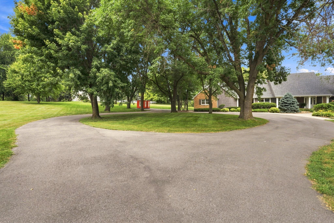
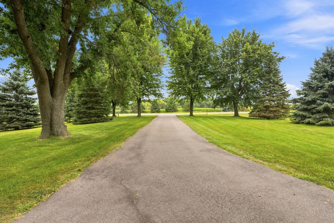
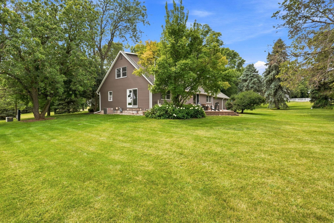
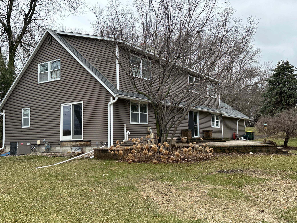
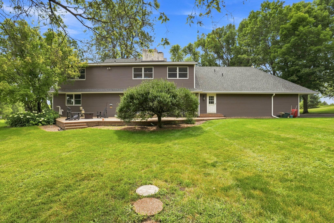
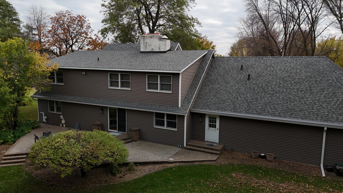
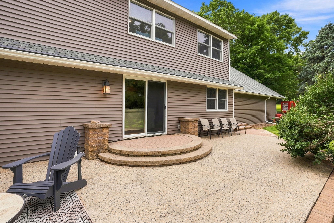
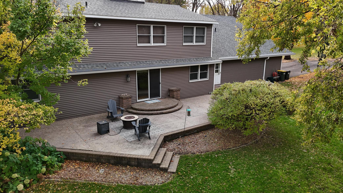
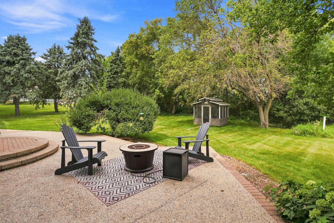
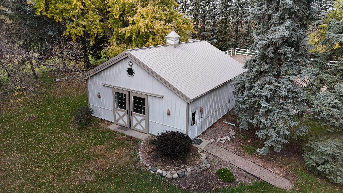
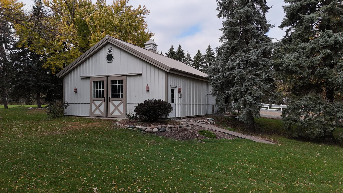
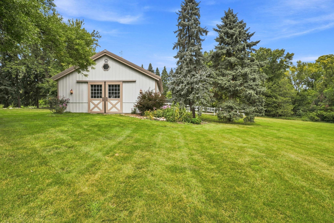
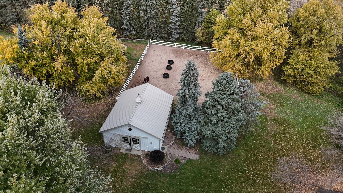
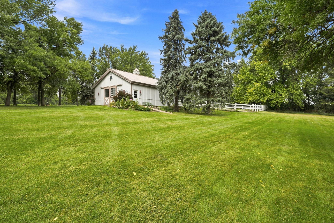
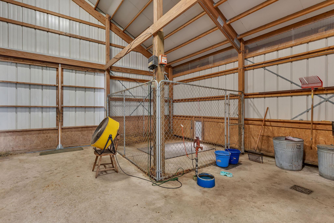
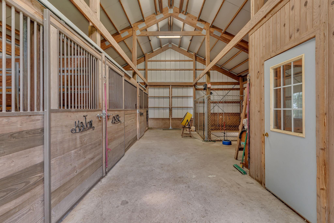
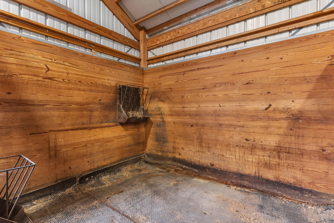
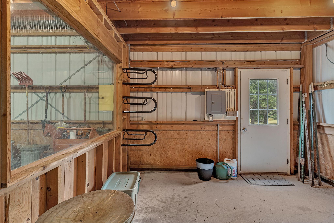
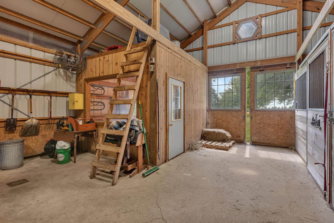
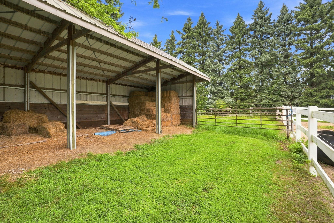
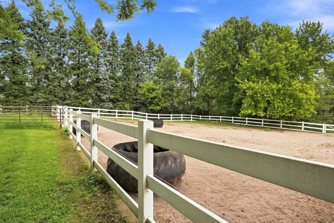
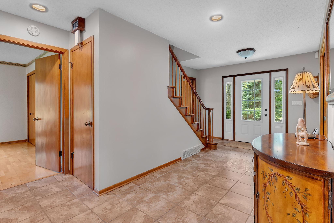
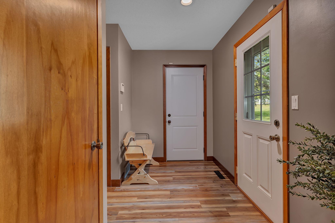
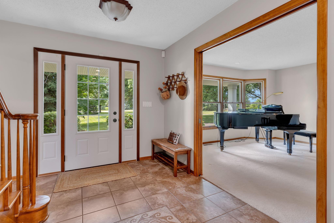
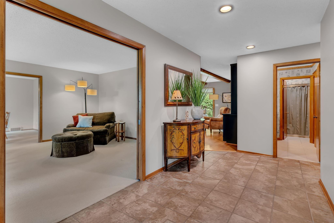
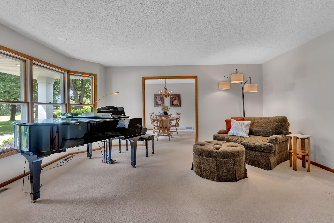
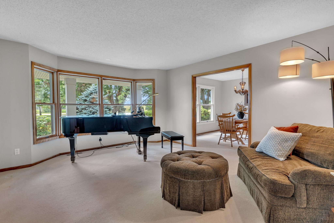
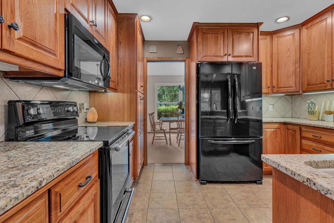
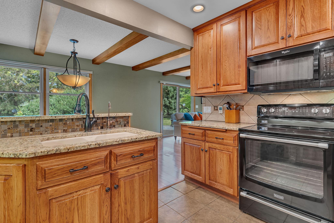
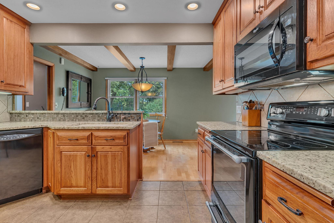
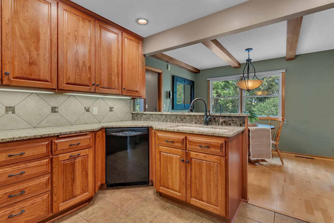
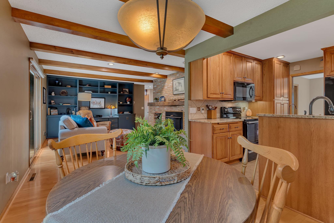
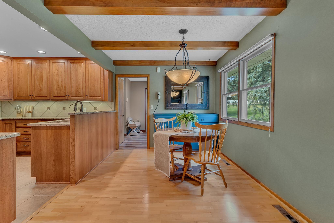
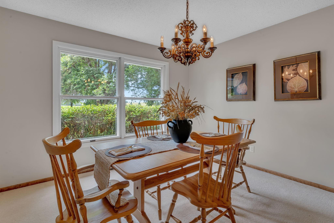
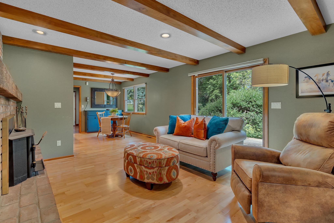
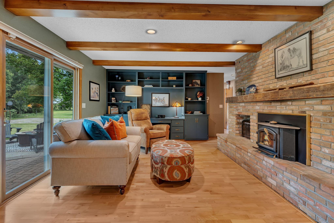
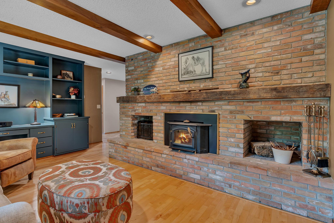
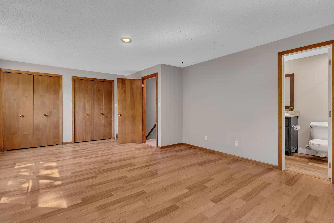
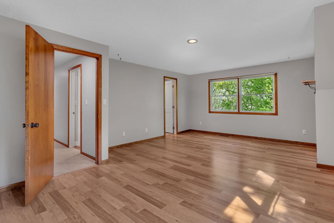
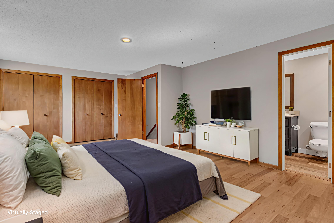
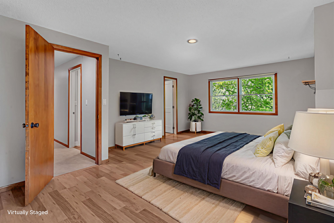
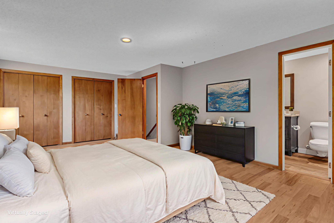
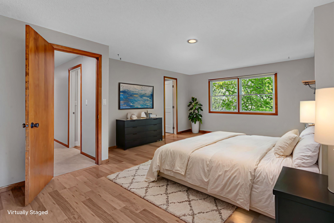
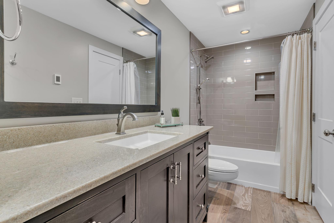
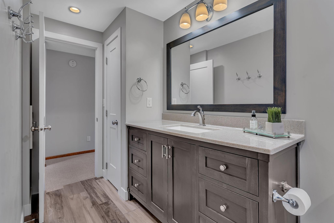
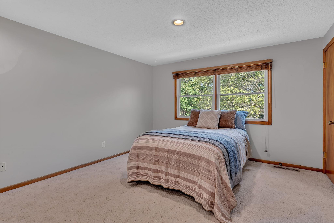
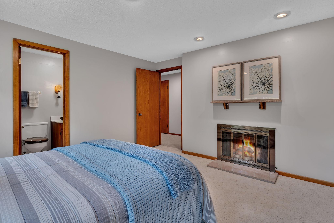
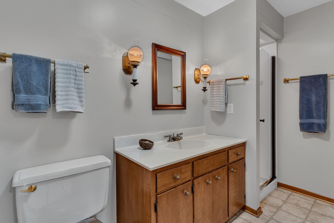
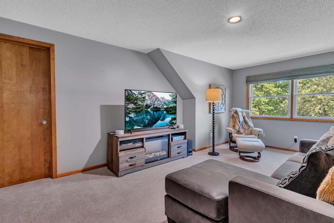
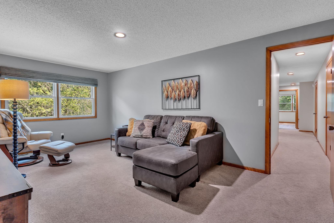
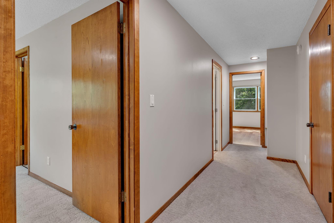
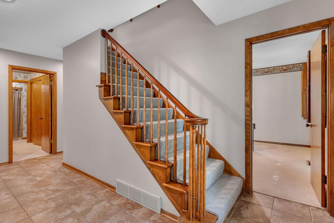
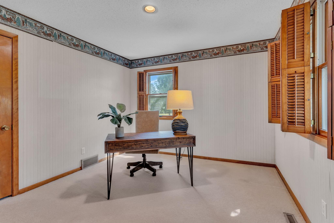
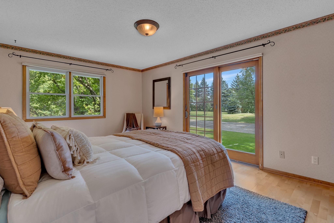
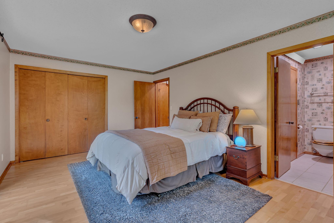
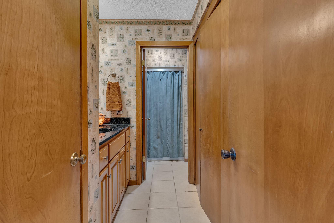
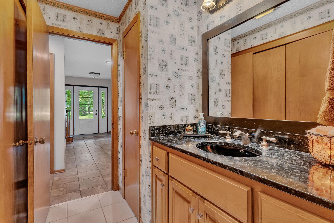
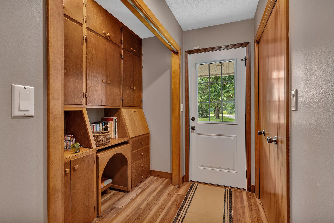
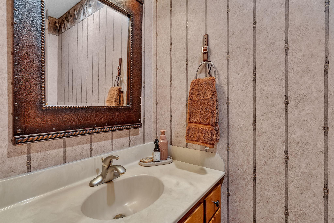
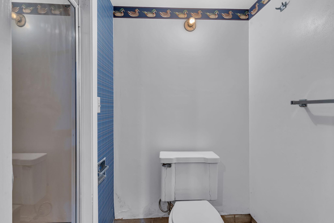
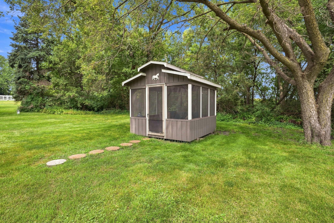
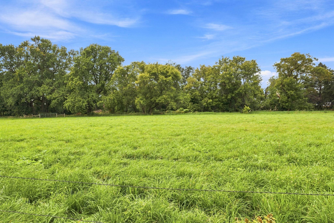
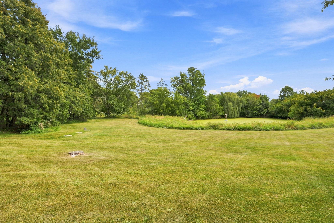
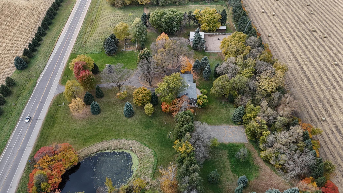
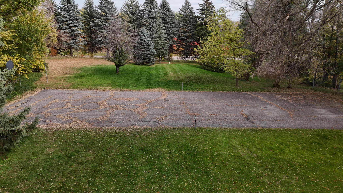
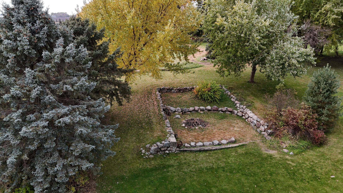
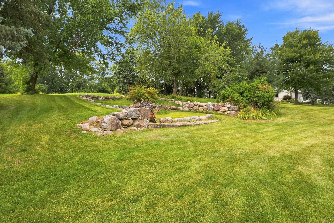
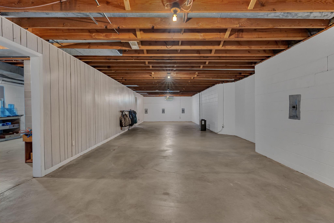
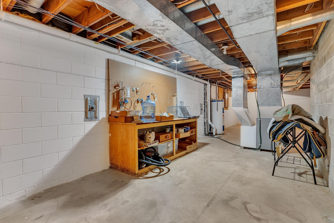
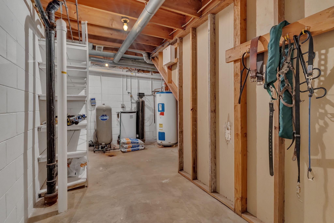
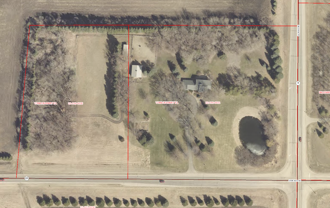
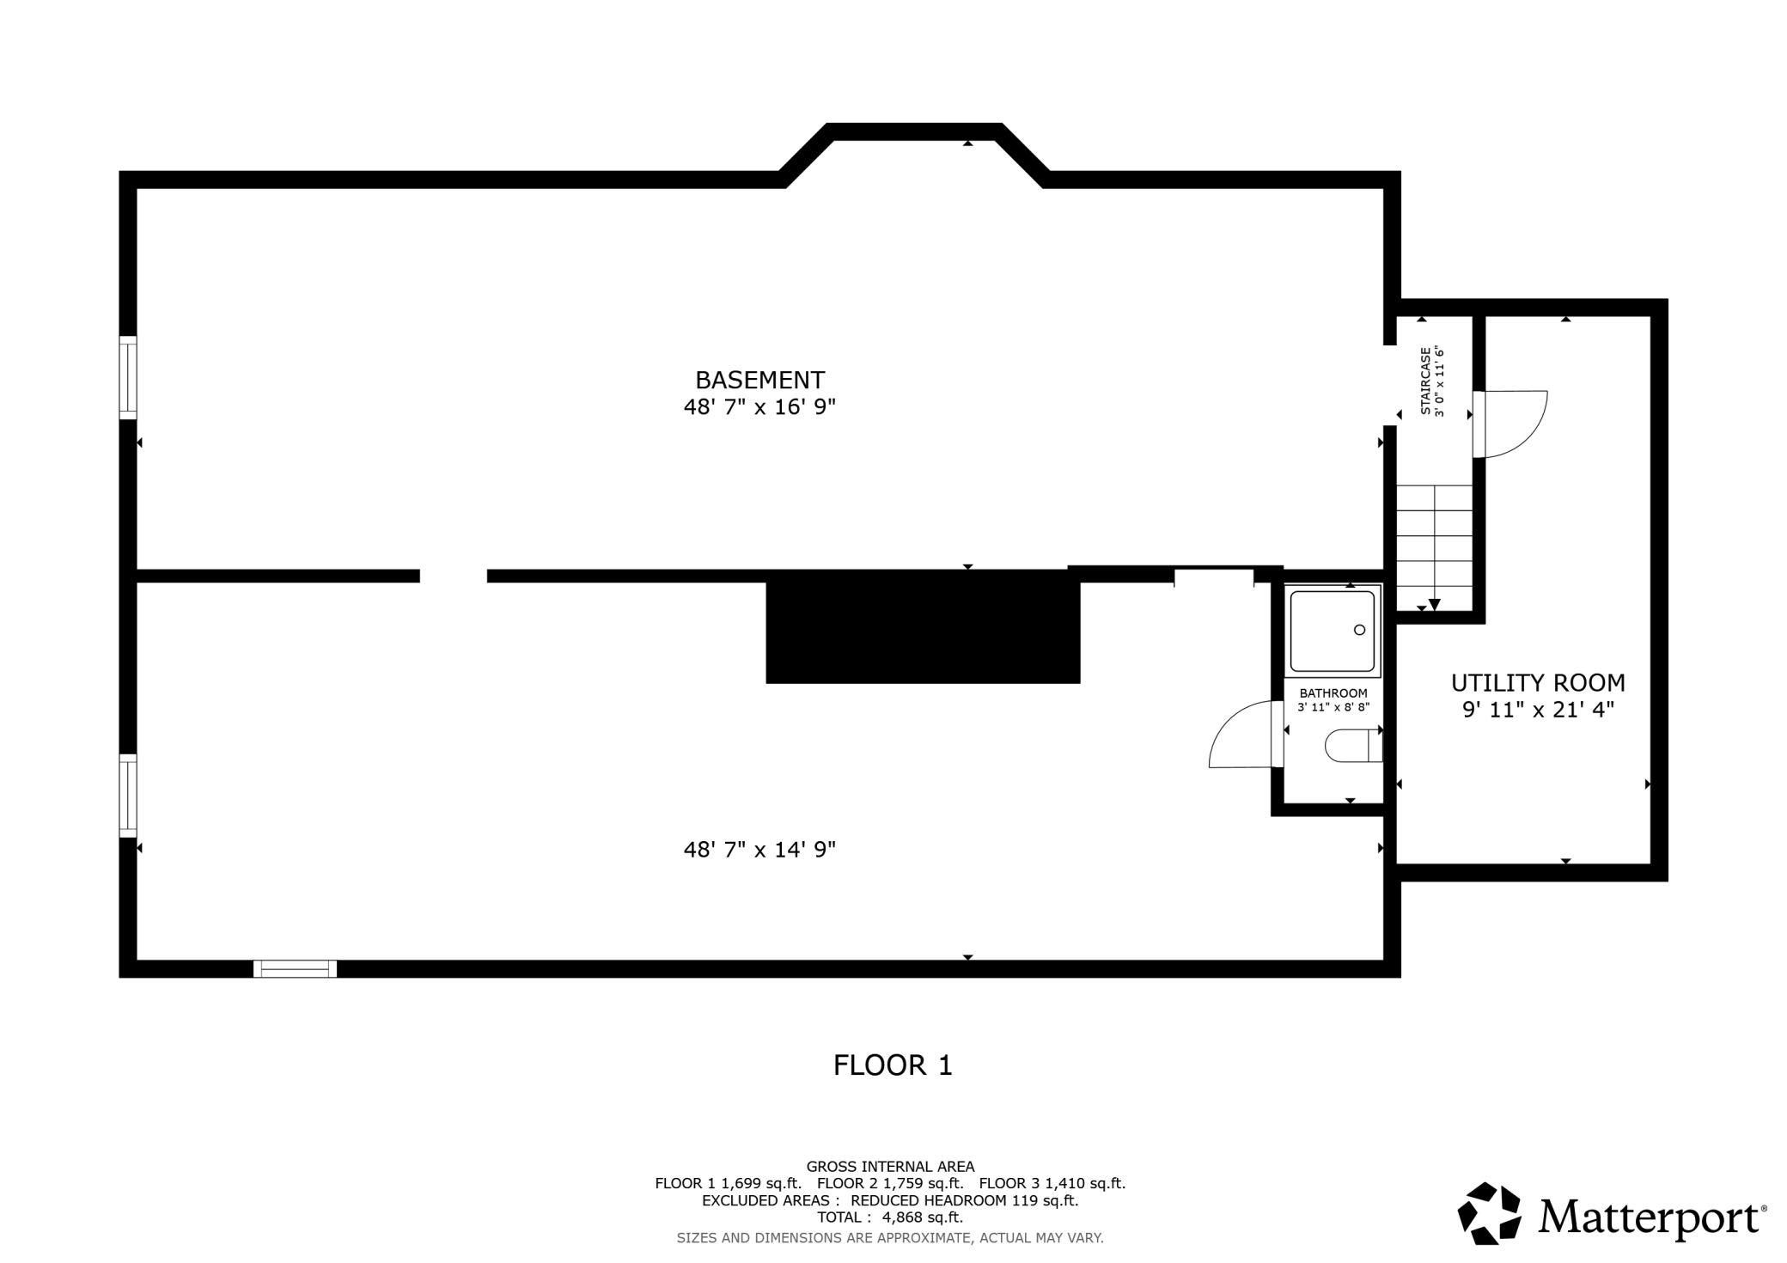
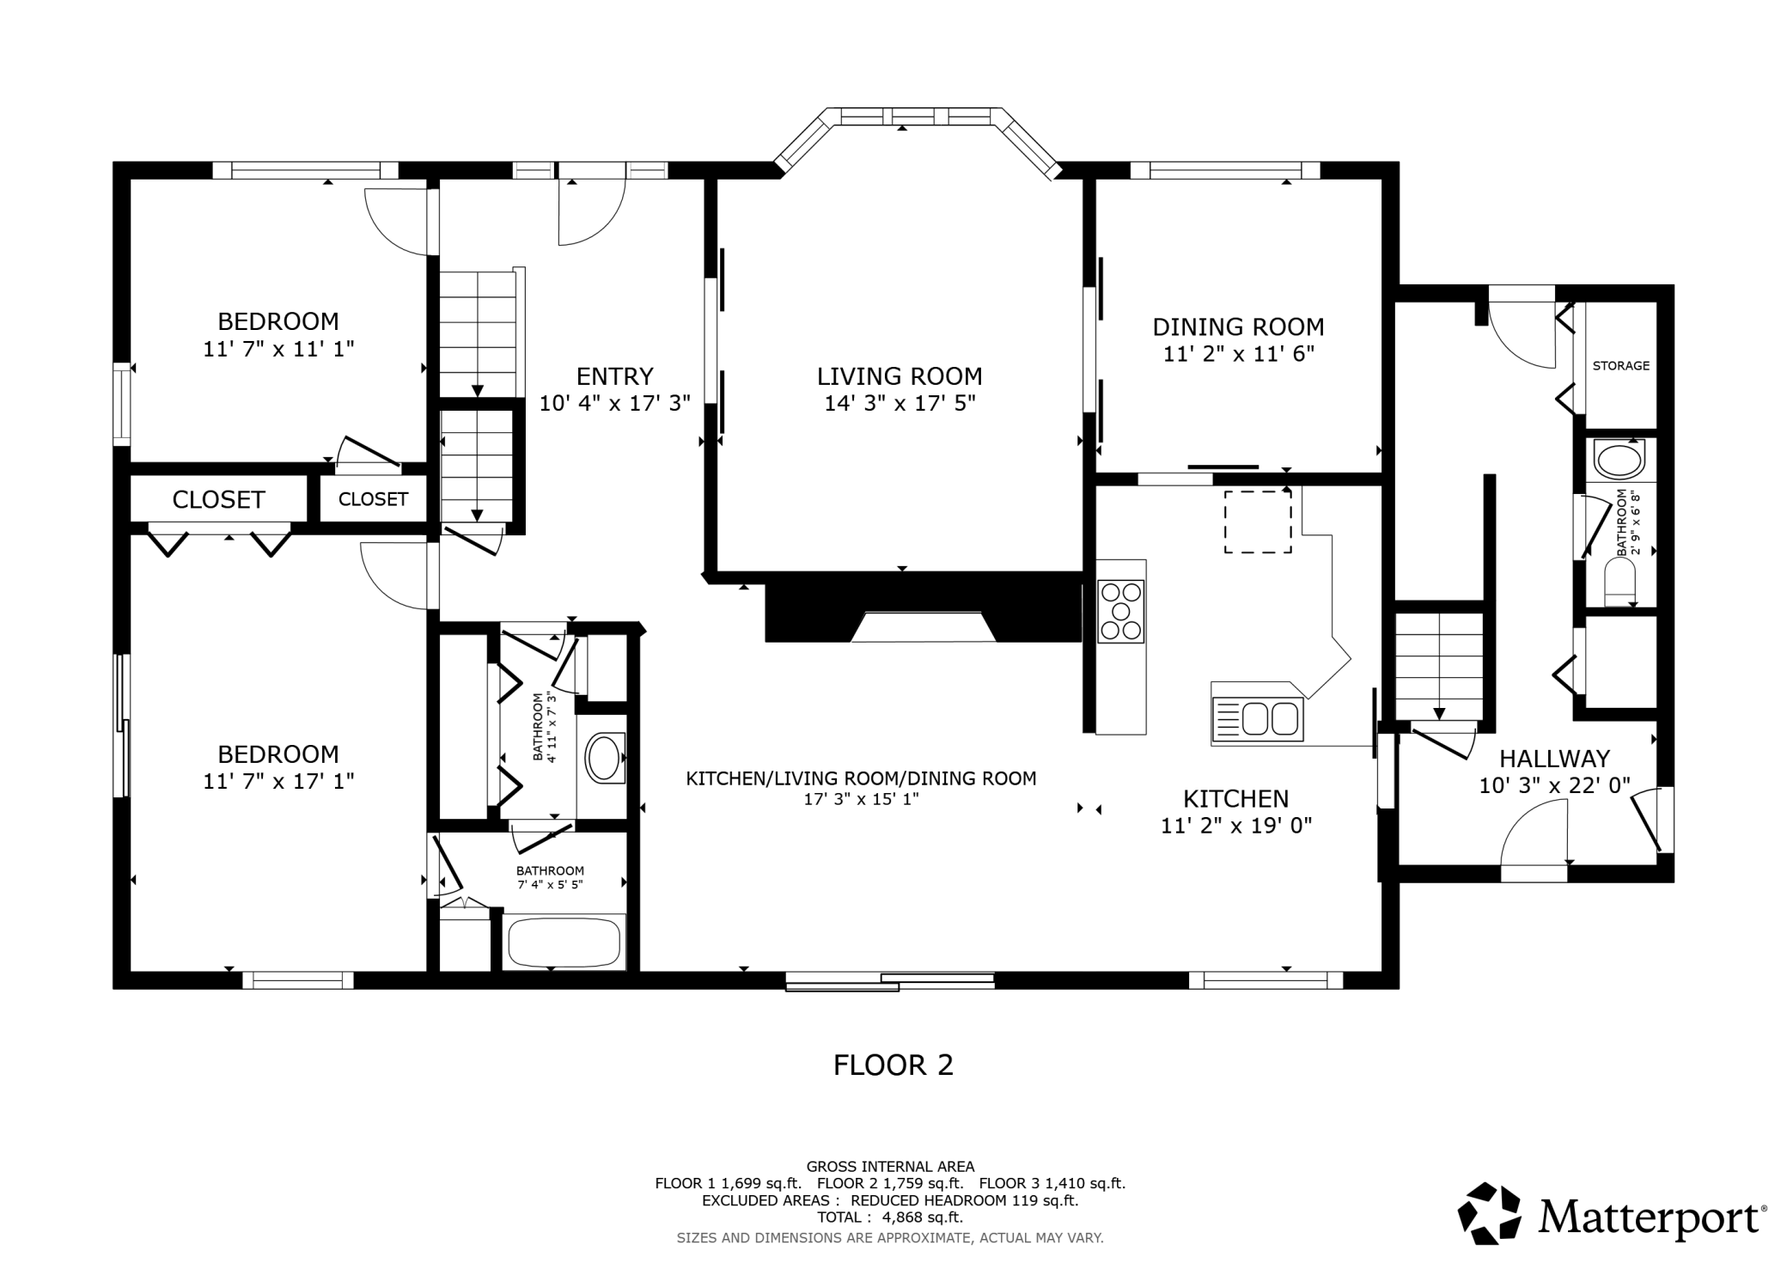
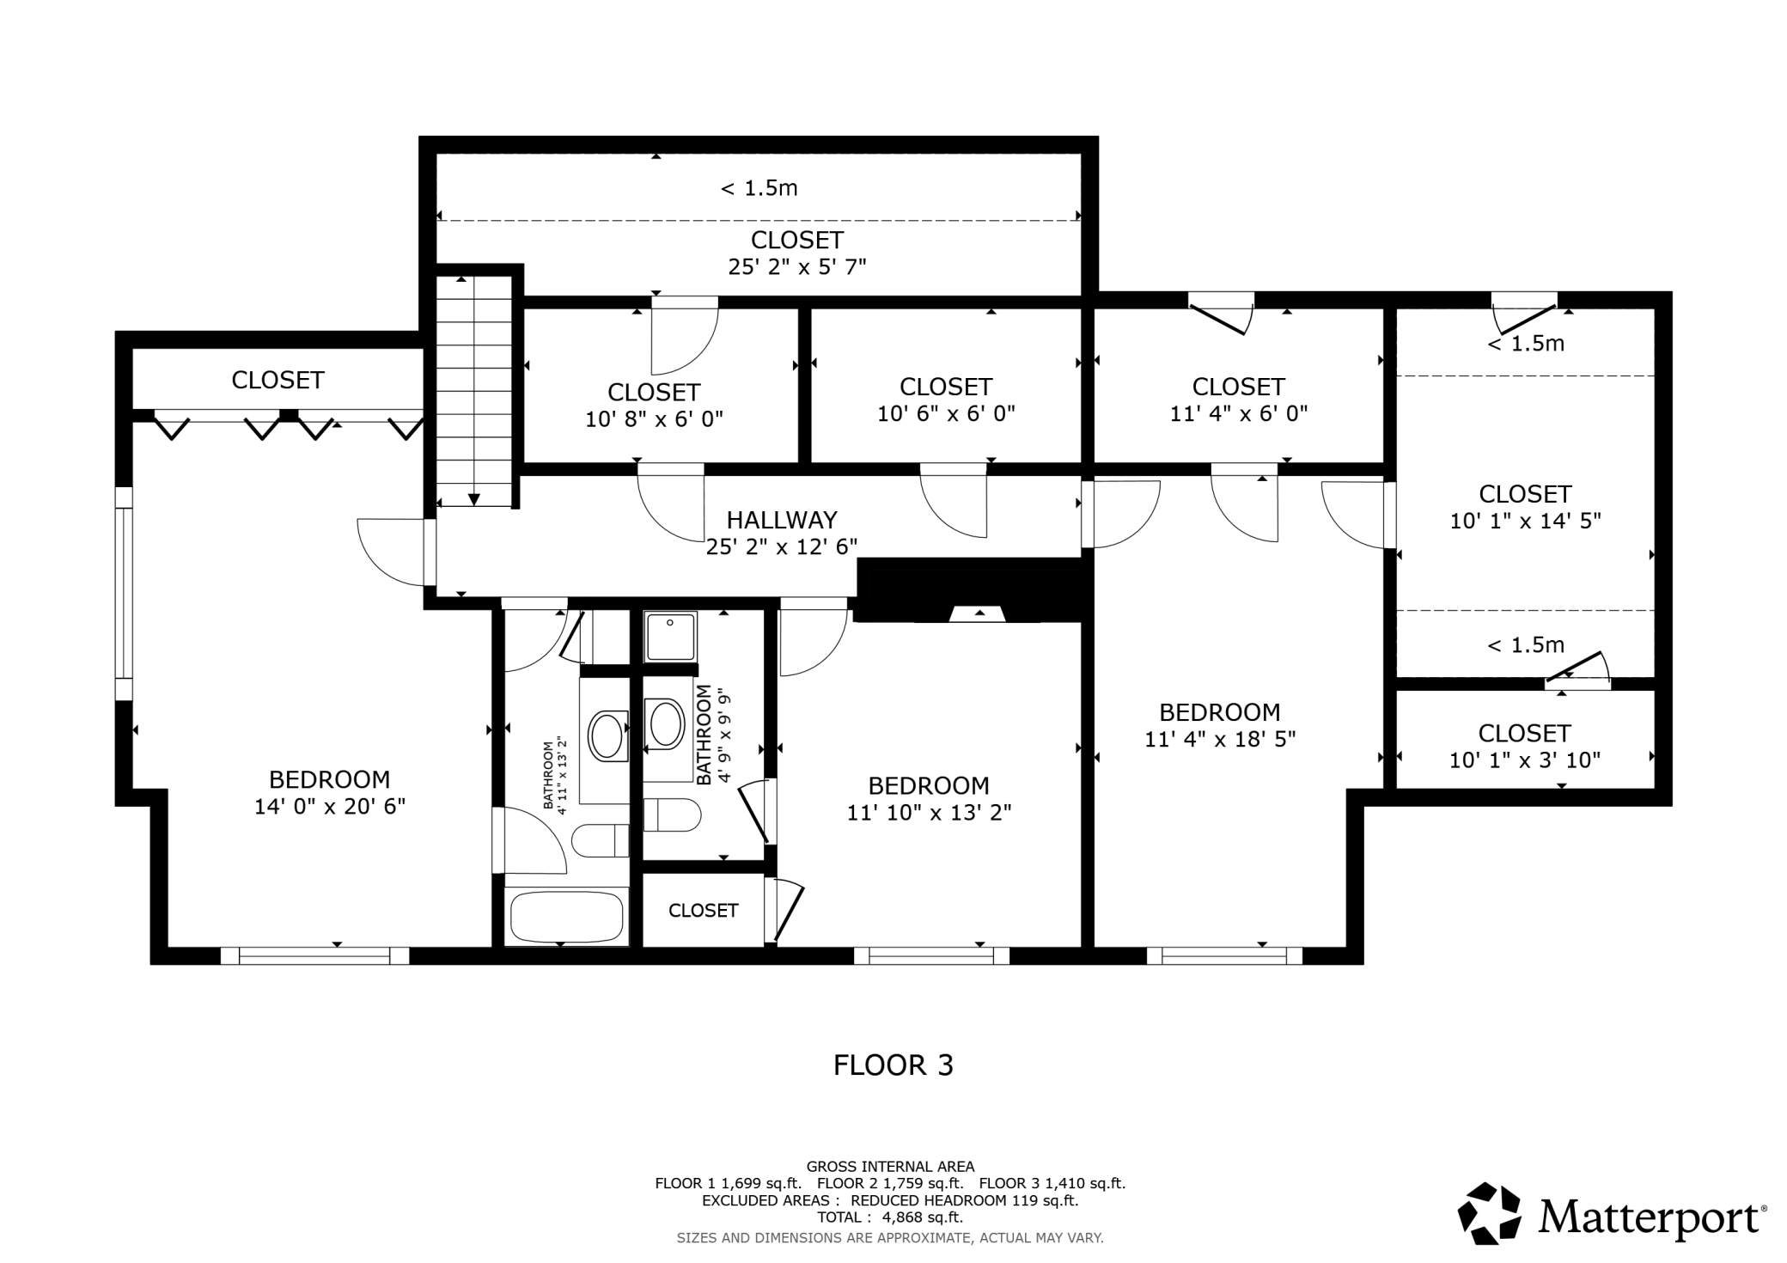
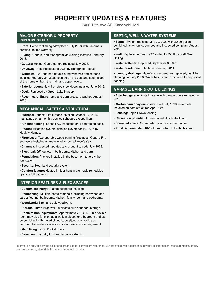
Experience country living at its best with this meticulously maintained 10.22-acre hobby farm, ideally located just off the blacktop with convenient access to both Willmar and Kandiyohi. Offering 3,169 finished square feet plus a full basement with additional finishing potential, this impressive home features 5 bedrooms and 5 bathrooms, including 3 en suite bedroomsâa rare and versatile layout with plenty of room for family and guests. The property has been thoughtfully cared for and extensively updated over the years, including newer roofing, vinyl siding, windows, septic system, driveway, gutters, mechanicals and more. Inside, youâll appreciate the multiple remodeled spaces, beautiful birch and oak woodwork, hardwood flooring, custom cabinetry and an upstairs full bath with heated in-floor heat. Flexible upper-level spaces provide options for a sitting room, office, bedroom, playroom or oversized walk-in closet. Equestrians and hobby farmers will love the well-designed Morton barn featuring 3 box stalls and a tack room, opening directly to a vinyl-fenced dry lot/paddock with ample pasture beyond. A generously sized lean-to provides excellent hay, equipment or additional storage. The property also features a screened-in porch/summer house, pond and plenty of room to enjoy the outdoors. Be sure to review the Updates & Features sheet for the extensive list of improvements made to this property. Donât miss the virtual tour! If the website you are viewing does not display it, ask your Realtor to send it to you. Some photos have been virtually staged.
Details
Maps
Contract Information
Status: Active
Contingency: Inspection
Current Price: 575000
Original List Price: 575000
ListPrice: 575000
List Date: 2026-09-24
Owner is an Agent?: No
Auction?: No
General Property Information
Common Wall: No
Lot Measurement: Acres
Manufactured Home?: No
Multiple PIDs?: Yes
New Development: No
Number of Fireplaces: 2
Waterfront YN: No
Year Built: 1975
Yearly/Seasonal: Yearly
Zoning: Residential-Single Family
Bedrooms: 5
Baths Total: 5
Bath Full: 2
Bath Three Quarters: 2
Bath Half: 1
Main Floor Total SqFt: 1759
Above Grd Total SqFt: 3169
Below Grd Total SqFt: 1699
Total SqFt: 4868
Total Finished Sqft: 3169.00
FireplaceYN: Yes
Style: (SF) Single Family
Foundation Size: 1600
Garage Stalls: 2
Lot Dimensions: 10 acres
Acres: 10.22
Assessment Pending: No
Location Tax and Other Information
House Number: 7408
Street Name: 15th
Street Suffix: Avenue
Street Direction Suffix: SE
Postal City: Kandiyohi
County: Kandiyohi
State: MN
Zip Code: 56251
Additional Parcels Information
Property ID #2: 220160035
Assessments
Tax With Assessments: 4712
Basement
Foundation Dimensions: 50 x 32
Building Information
Finished SqFt Above Ground: 3169
Lease Details
Land Leased: Not Applicable
Miscellaneous Information
DP Resource: Yes
Homestead: Yes
Ownership
Fractional Ownership: No
Parking Characteristics
Garage Dimensions: 32 x 30
Garage Square Feet: 806
Public Survey Info
Range#: 34
Section#: 16
Township#: 119
Property Features
Accessible: None
Agricultural Water: Well
Air Conditioning: Central Air
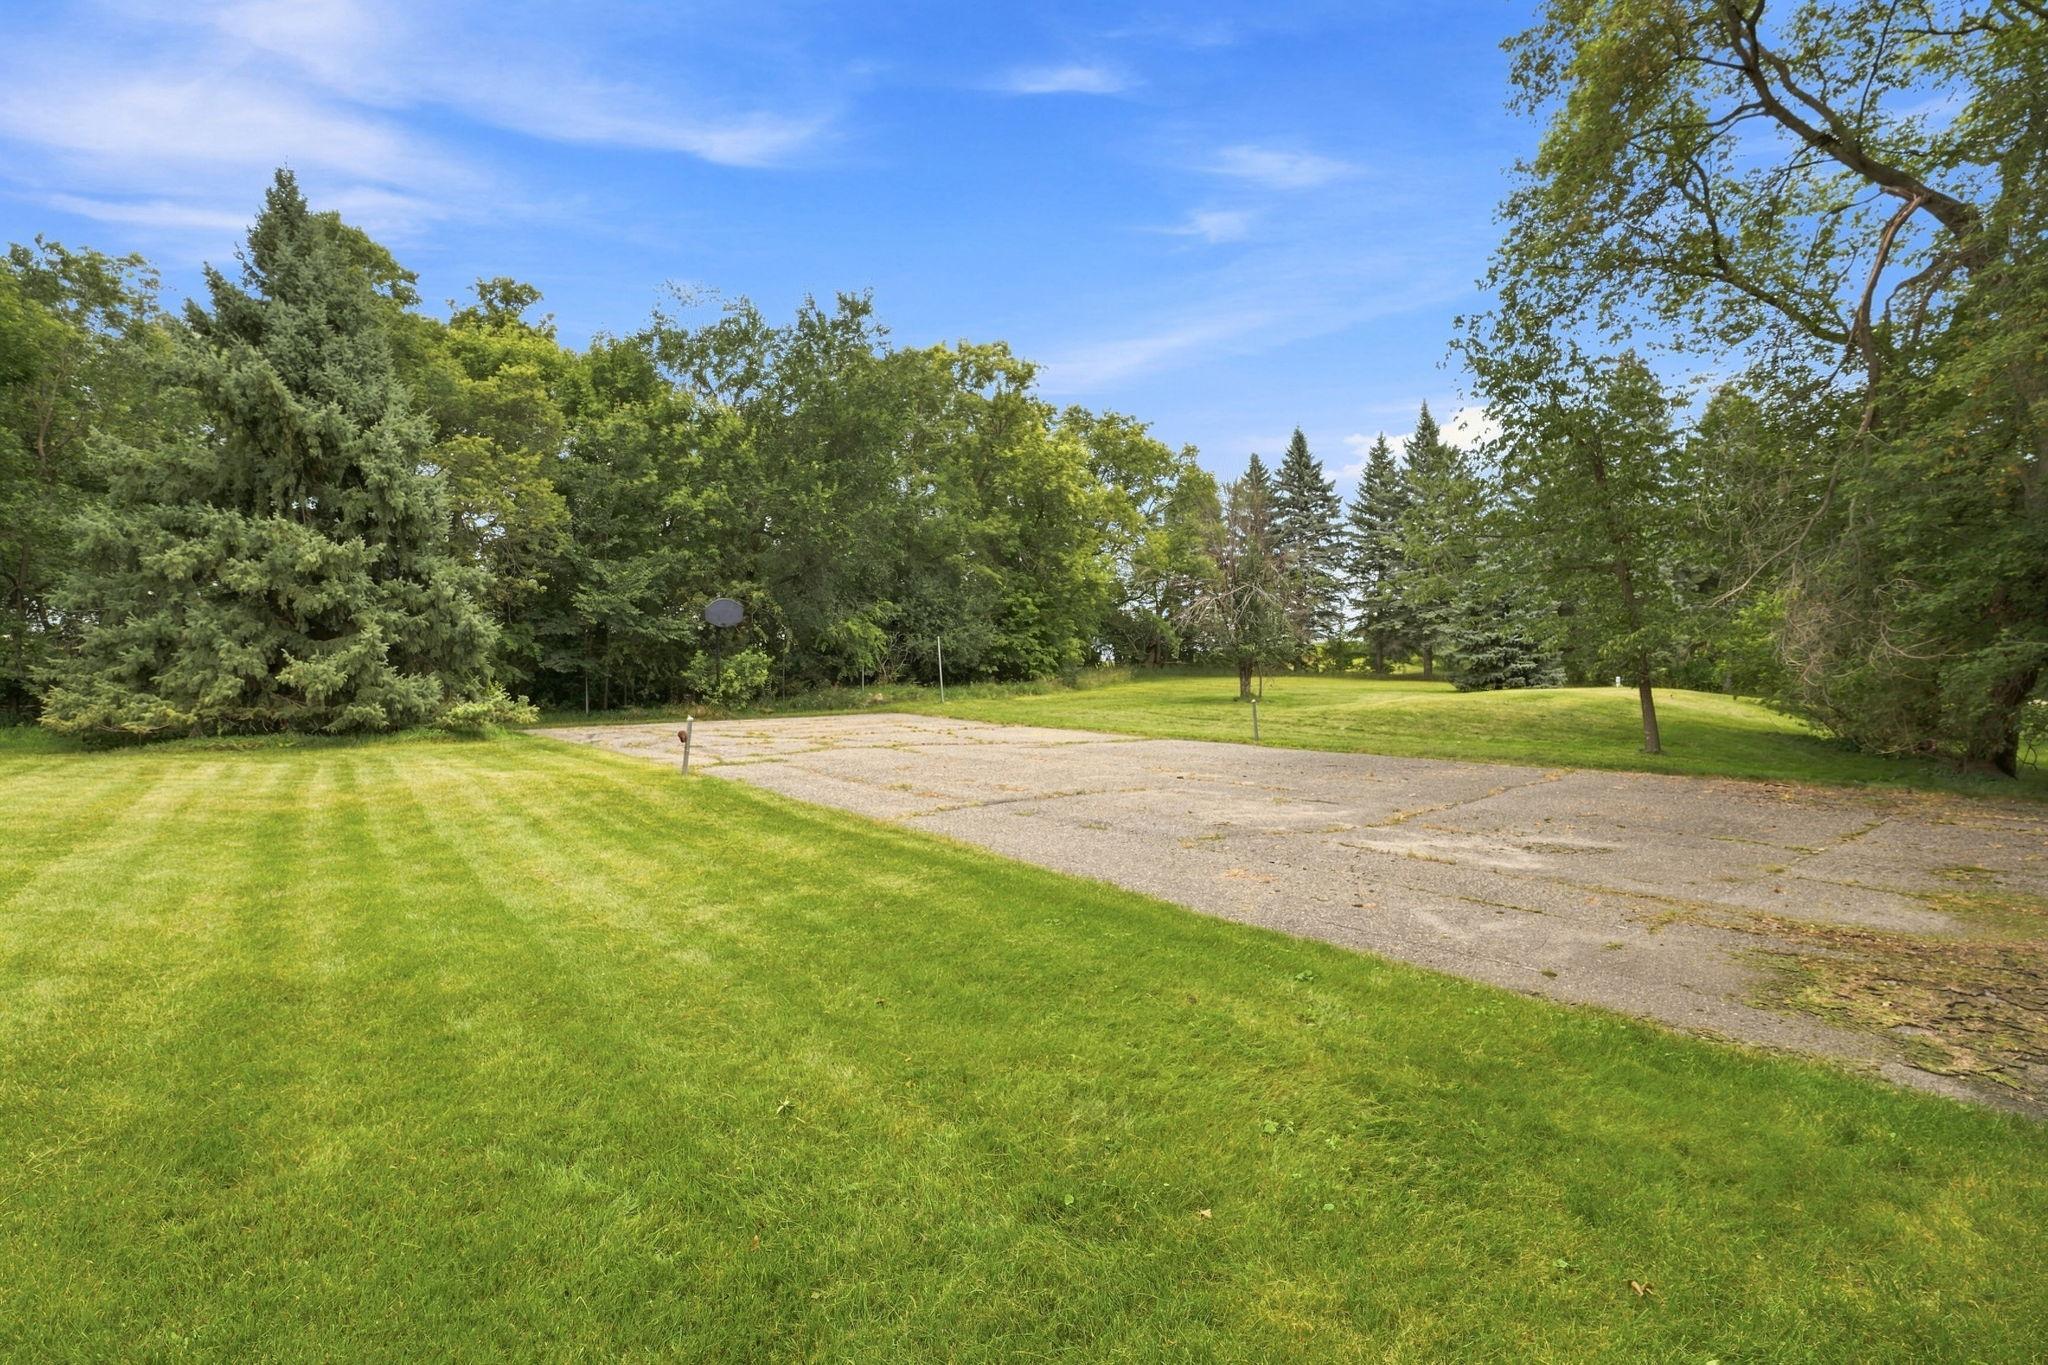
Amenities Unit: Main Floor Primary Bedroom; Patio; Security System; Tennis Court; Tile Floors; Walk-In Closet
Appliances: Dishwasher; Dryer; Microwave; Range; Refrigerator
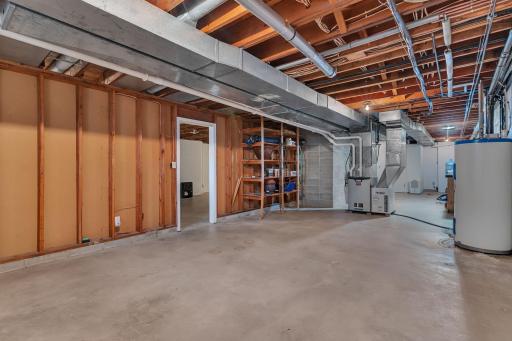
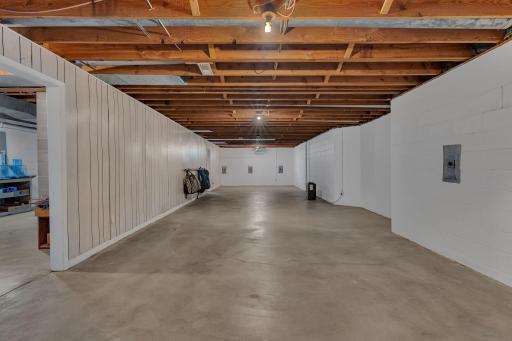
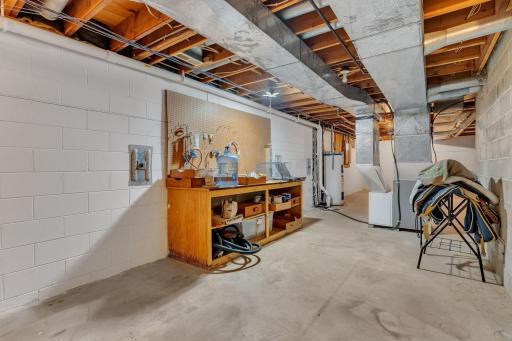
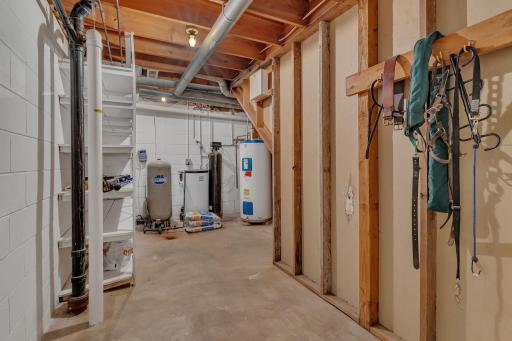
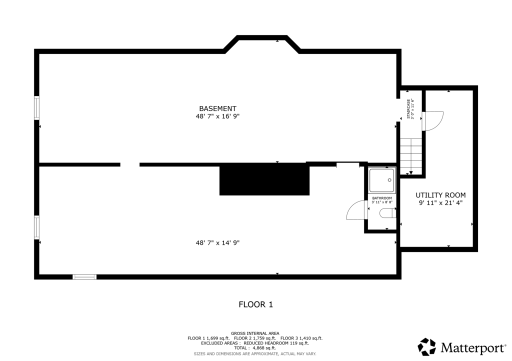
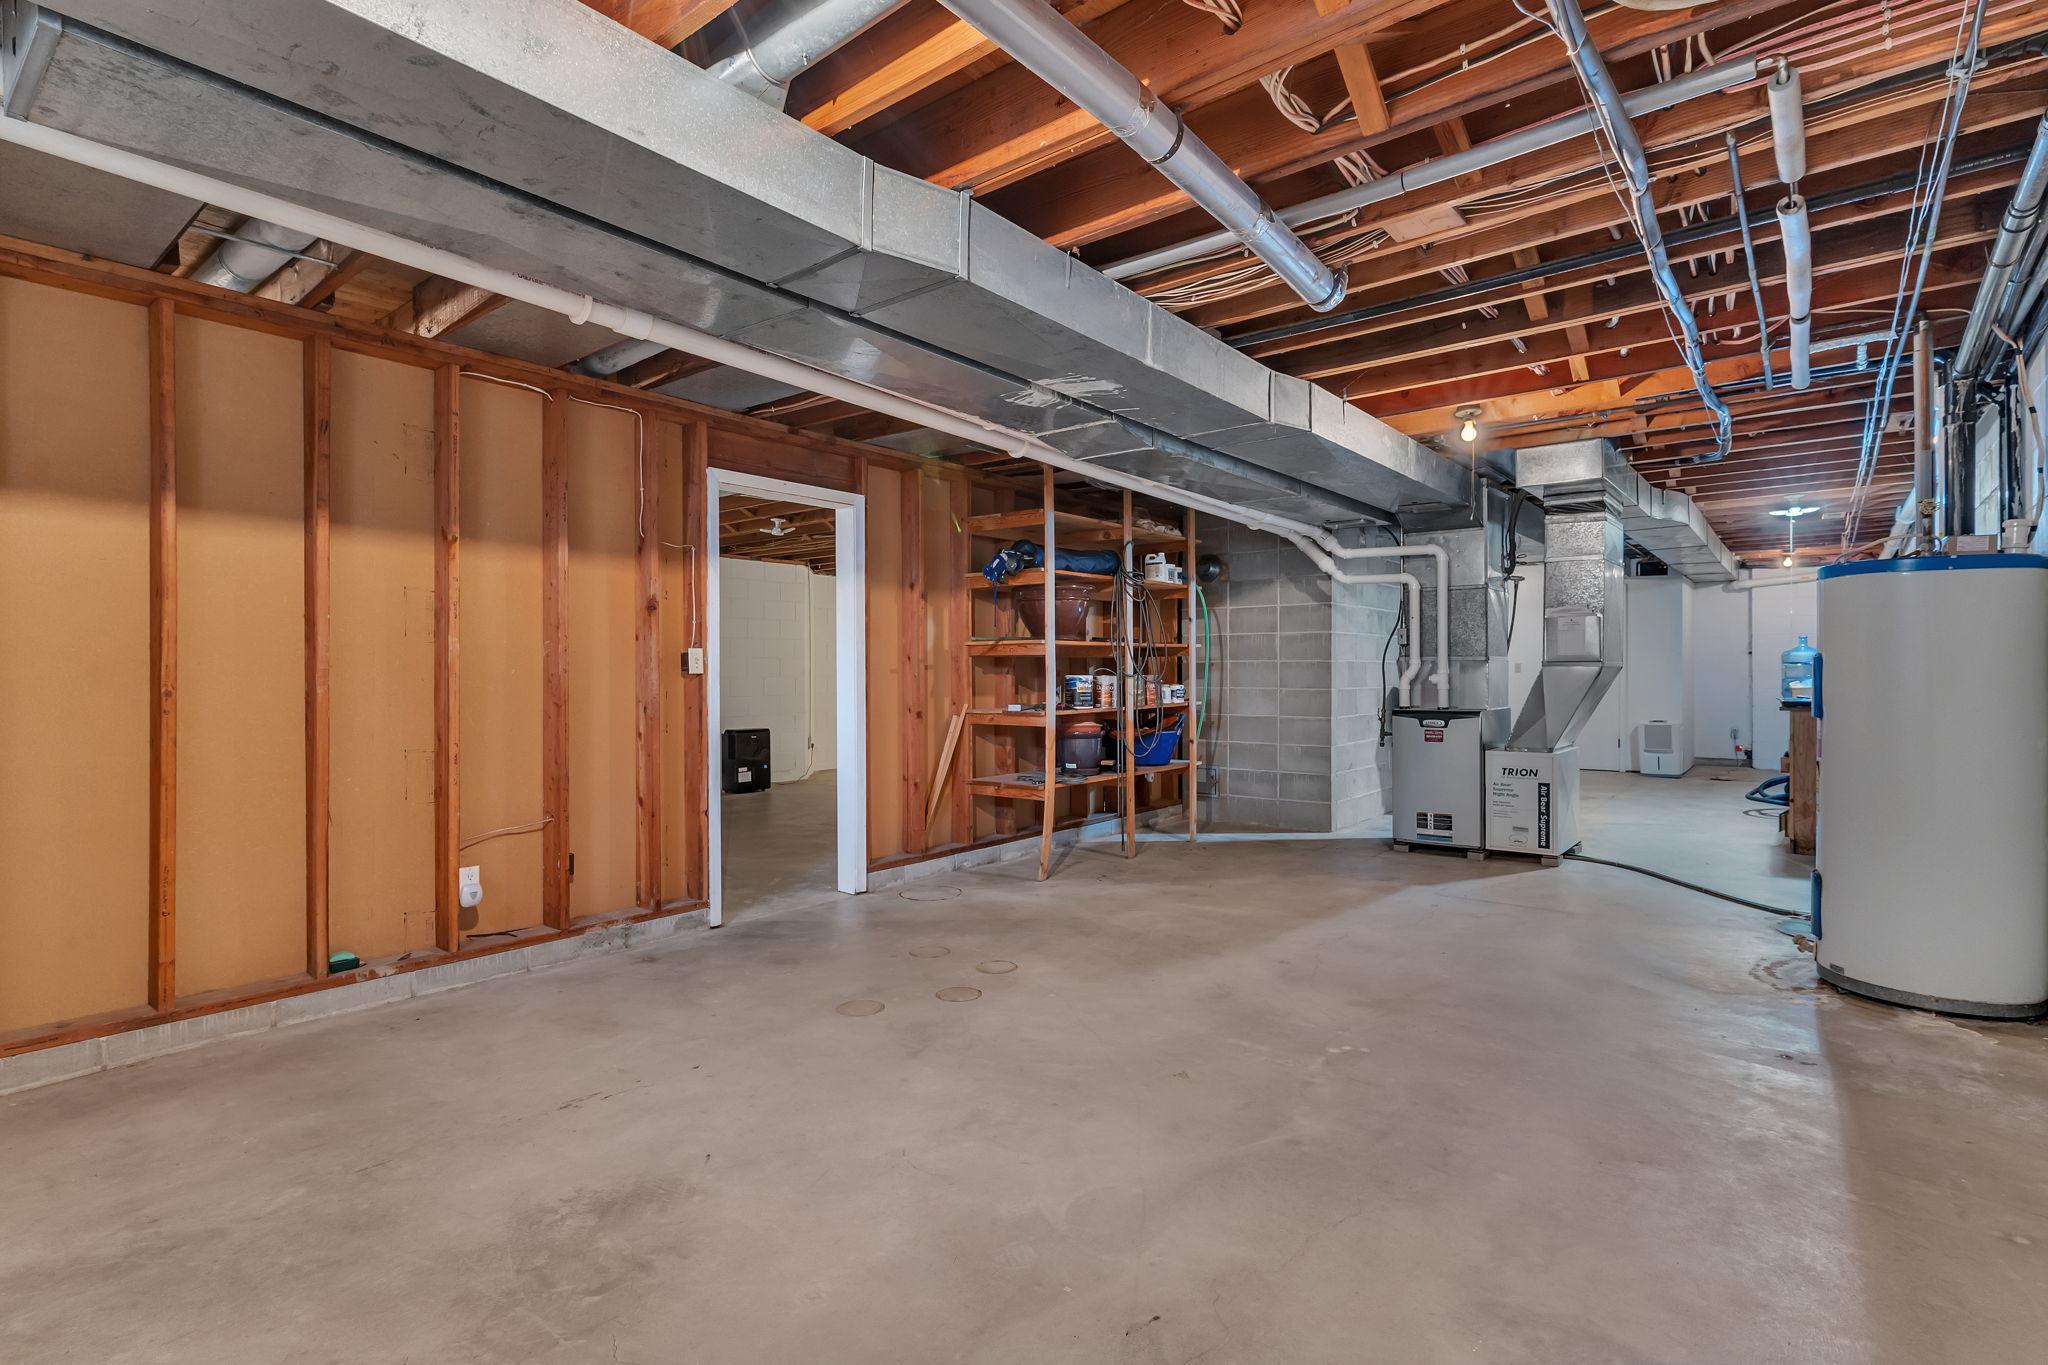
Basement: Full; Storage Space; Unfinished
Bath Description: Main Floor 1/2 Bath; Main Floor Full Bath; Upper Level 3/4 Bath; Upper Level Full Bath; 3/4 Basement
Construction Materials: Block
Construction Status: Previously Owned
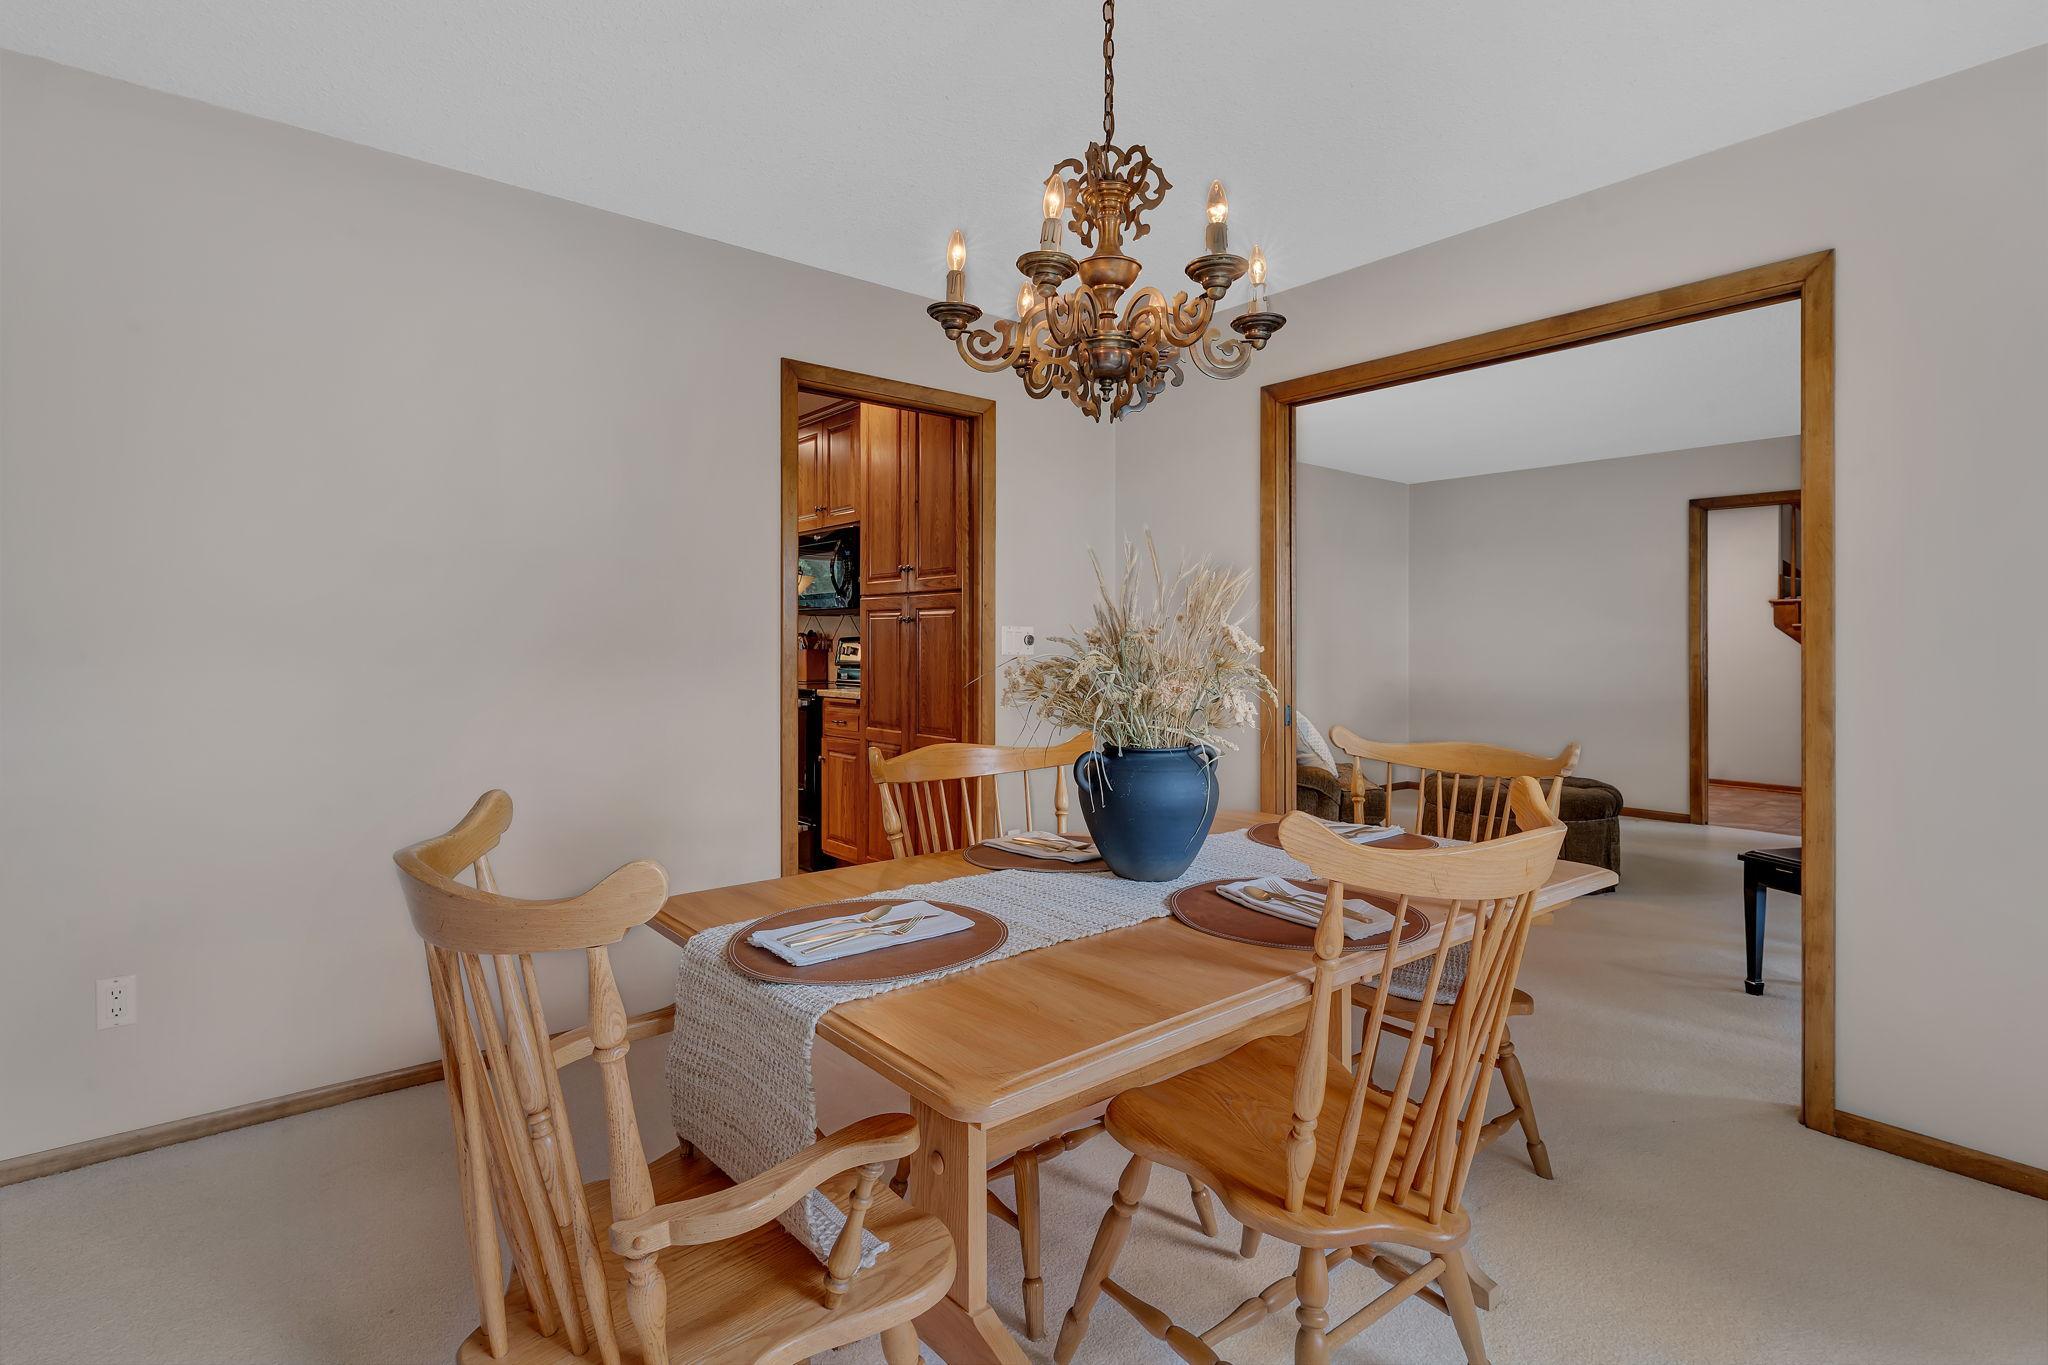
Dining Room Description: Eat In Kitchen; Separate/Formal Dining Room
Electric: Circuit Breakers
Exterior: Brick/Stone; Vinyl
Family Room Characteristics: Main Level
Farm Type: Hobby; Horse
Fencing: Vinyl
Fireplace Characteristics: Wood Burning
Foundation: Concrete Block
Fuel: Natural Gas
Heating: Forced Air
Laundry: Main Level
Lot Description: Suitable for Horses; Tree Coverage - Medium
Outbuildings: Barn(s); Lean-To; Screenhouse
Property Subtype: Acreage
Roof: Age 8 Years or Less; Asphalt Shingles
Sellers Terms: Cash; Conventional
Sewer: Private Sewer; Septic System Compliant - Yes
Special Search: 3 BR on One Level; Main Floor Bedroom; Main Floor Laundry; Primary Bdr Suite
Stories: Two
Topography: Pasture; Wooded
Water: Well
Room Information
| Room Name | Dimensions | Level |
| Laundry | Basement | |
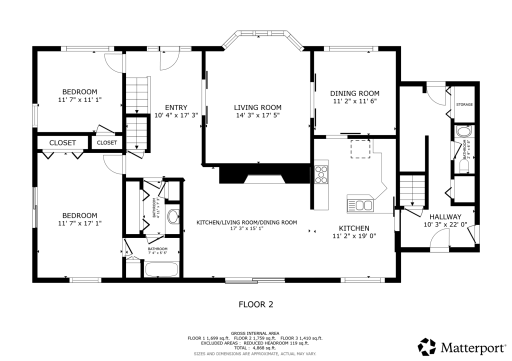
| Bathroom | 7 x 6 | Main |
| Bathroom | 5 x 7 | Main |
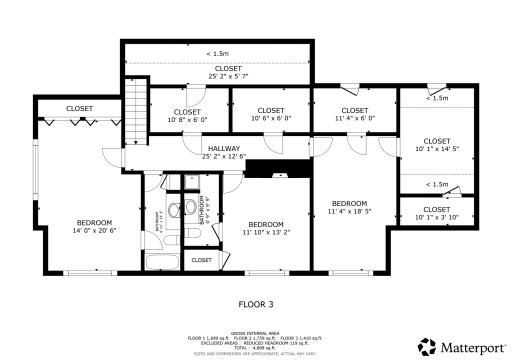
| Bathroom | 5 x 13 | Upper |
| Bathroom | 4 x 9 | Basement |
| Bathroom | 5 x 10 | Upper |
| Dining Room | 11 x 12 | Main |
| Family Room | 14 x 18 | Main |
| Fifth (5th) Bedroom | 11 x 19 | Upper |
| First (1st) Bedroom | 12 x 11 | Main |
| Fourth (4th) Bedroom | 12 x 13 | Upper |
| Kitchen | 11 x 19 | Main |
| Living Room | 17 x 15 | Main |
| Second (2nd) Bedroom | 12 x 17 | Main |
| Third (3rd) Bedroom | 14 x 21 | Upper |
Listing Office: eXp Realty
Last Updated: October - 09 - 2026

The data relating to real estate for sale on this web site comes in part from the Broker Reciprocity SM Program of the Regional Multiple Listing Service of Minnesota, Inc. The information provided is deemed reliable but not guaranteed. Properties subject to prior sale, change or withdrawal. ©2026 Regional Multiple Listing Service of Minnesota, Inc All rights reserved.
Monday 12th of October 2026 12:42 AM

218-998-4400
Mohagen Real Estate


Let's Connect

Mohagen Real Estate
sue@MohagenRealEstate.com
Office: 218-998-4400
Cell: 218-731-7376

Mohagen Real Estate is licensed in the State of Minnesota