7412 W 22nd Street, 309, Saint Louis Park, MN 55426 (MLS# 7160080)
$125,000
Saint Louis Park, MN 55426
MLS# 7160080
1 beds | 1 baths | 750 sqft
1 / 23
Property Description
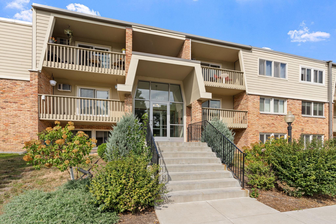
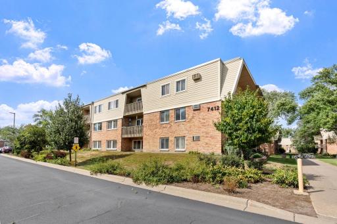
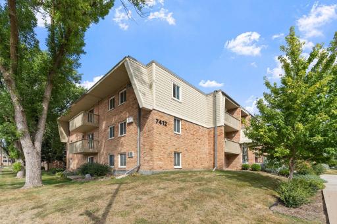
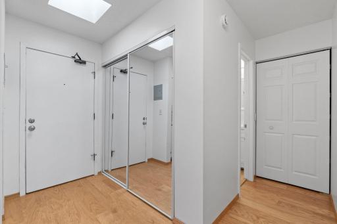
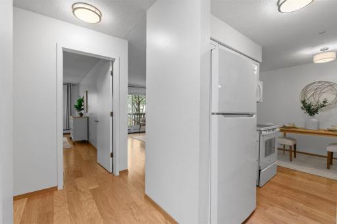
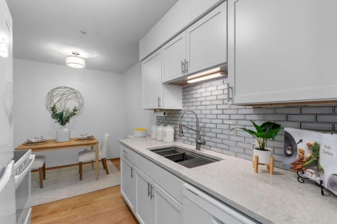
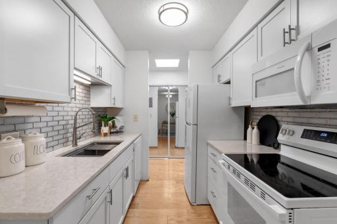
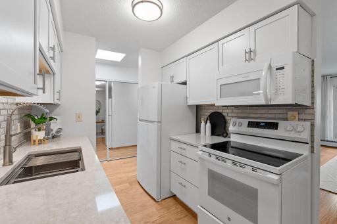
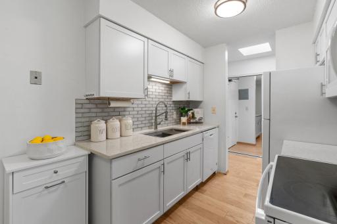
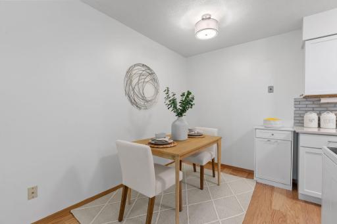
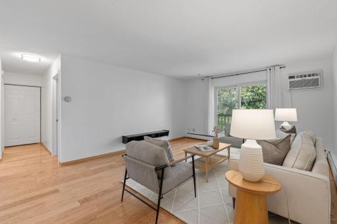
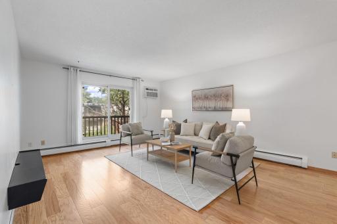
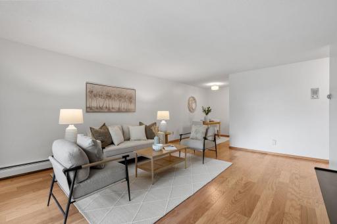
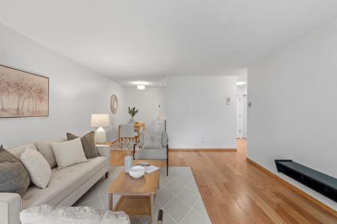
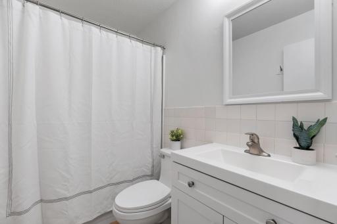
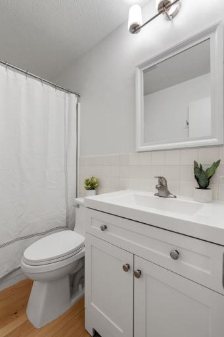
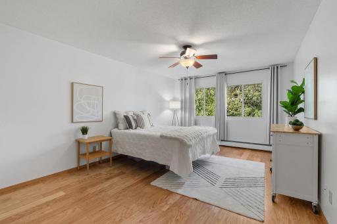
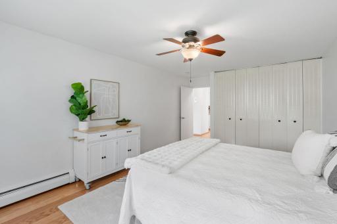
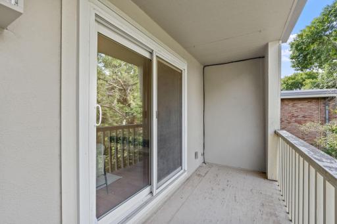
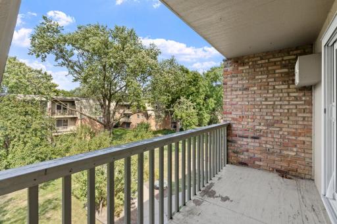
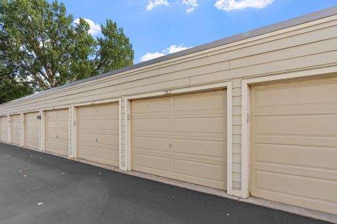
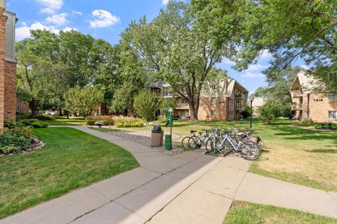
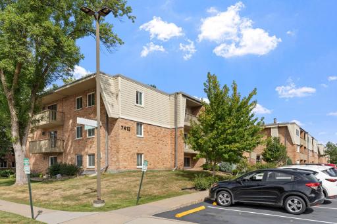
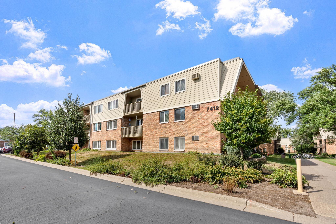
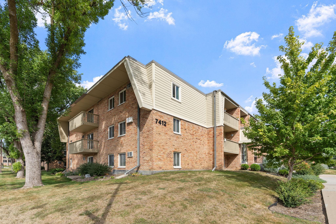
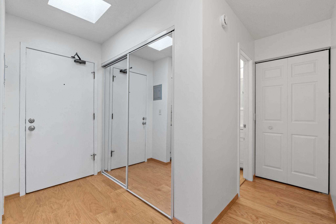
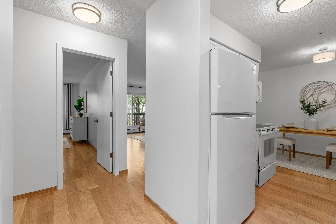
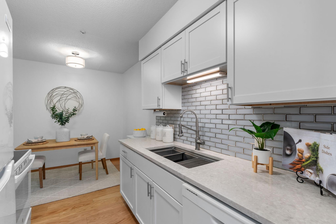
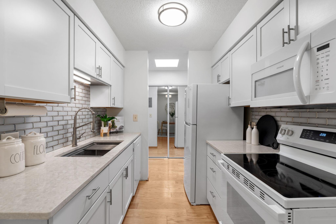
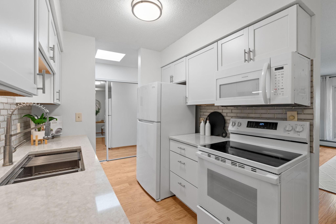
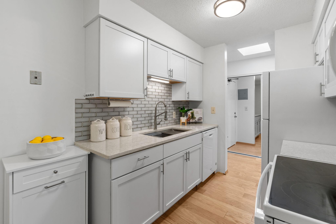
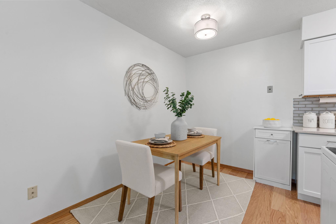
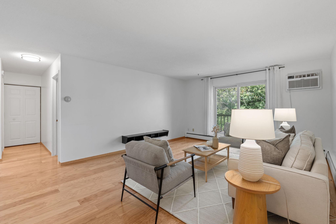
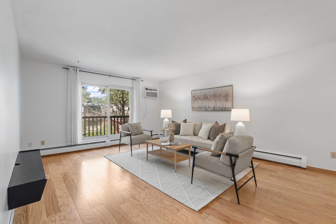
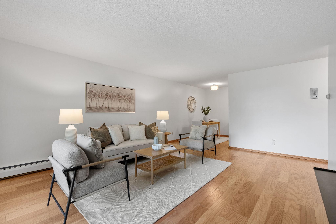
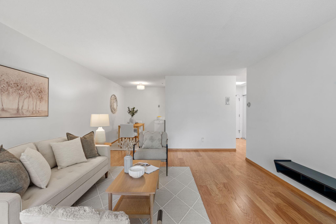
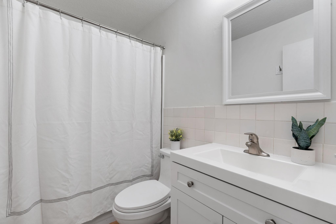
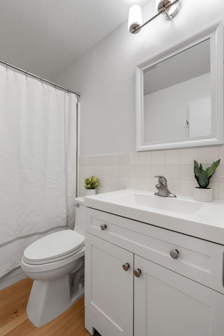
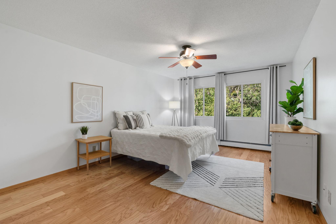
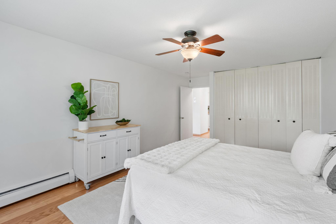
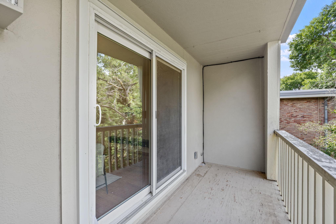
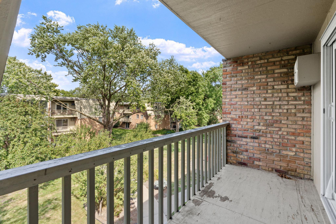
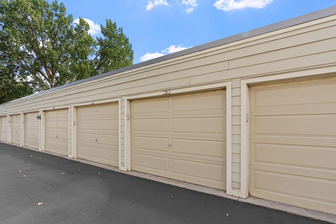
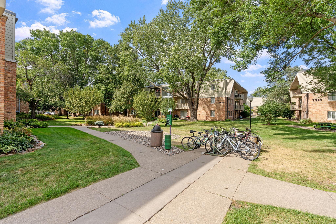
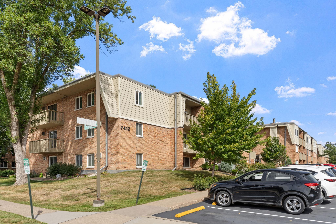
Enjoy turnkey living in this recently refreshed 1 bed, 1 bath condo in a well-maintained community with loads of convenient amenities! Recent updates include: updated kitchen, new appliances, fresh paint, updated light fixtures, and new engineered wood flooring. Enjoy the skylight in the spacious entry way, along with peaceful views off the balcony overlooking the greenspace center courtyard. This unit also includes a detached garage space!Sellers need to close on or after November 5th. They prefer to close ON November 5th. In addition to the 1-car garage, this unit also comes with a parking permit for 1 car spot in the parking lot. The HOA dues covers just about everything except your electricity, internet and cable bills. Even the laundry machines are included in your HOA dues. Enjoy a plethora of amenities including: in-ground pool, sauna, tennis courts, an updated community room, EV charging stations, and a fenced in dog run. This community is conveniently located near the West End, Knollwood Shopping Center, and dozens of popular restaurants, and local businesses, while being tucked away in a peaceful, wonderfully maintained community.
Details
Maps
Contract Information
Status: Active
Contingency: None
Current Price: 125000
Original List Price: 125000
ListPrice: 125000
List Date: 2026-10-14
Owner is an Agent?: No
Auction?: No
General Property Information
Assoc Mgmt Co. Phone #: 952-224-4777
Association Fee Frequency: Monthly
Association Mgmt Co. Name: Sharper Management
Common Wall: Yes
Lot Measurement: Acres
Manufactured Home?: No
Multiple PIDs?: No
New Development: No
Waterfront YN: No
Year Built: 1970
Yearly/Seasonal: Yearly
Zoning: Residential-Single Family
Bedrooms: 1
Baths Total: 1
Bath Full: 1
Main Floor Total SqFt: 750
Above Grd Total SqFt: 750
Total SqFt: 750
Total Finished Sqft: 750.00
FireplaceYN: No
Style: (CC) Low Rise (3- Levels)
Foundation Size: 750
Association Fee: 371
Garage Stalls: 1
Lot Dimensions: common
Acres: 13.42
Assessment Pending: No
Location Tax and Other Information
House Number: 7412
Street Direction Prefix: W
Street Name: 22nd
Street Suffix: Street
Unit Number: 309
Postal City: Saint Louis Park
County: Hennepin
State: MN
Zip Code: 55426
Complex/Dev/Subdivision: Cic 0041 Greensboro Condo
Assessments
Tax With Assessments: 1637
Building Information
Finished SqFt Above Ground: 750
Lease Details
Land Leased: Not Applicable
Miscellaneous Information
DP Resource: Yes
Homestead: Yes
Ownership
Fractional Ownership: No
Public Survey Info
Range#: 21
Section#: 08
Township#: 117
Property Features
Accessible: None
Air Conditioning: Wall Unit(s)
Association Fee Includes: Building Exterior; Controlled Access; Hazard Insurance; Lawn Care; Outside Maintenance; Parking Space; Professional Mgmt; Recreation Facility; Sanitation; Shared Amenities; Snow Removal; Other
Basement: None
Construction Status: Previously Owned
Exterior: Brick/Stone; Wood
Foundation: Concrete Block
Fuel: Electric
Heating: Baseboard
Laundry: Common Area; Laundry Room; Lower Level
Parking Characteristics: Parking Lot; Garage Door Opener
Pool Description: Below Ground; Shared
Sellers Terms: Cash; Conventional
Sewer: City Sewer/Connected
Stories: One
Water: City Water/Connected
Room Information
| Room Name | Dimensions | Level |
| Dining Room | 10x9 | Main |
| First (1st) Bedroom | 19x12 | Main |
| Kitchen | 8x7 | Main |
| Living Room | 19x14 | Main |
Listing Office: RE/MAX Results
Last Updated: October - 15 - 2026

The data relating to real estate for sale on this web site comes in part from the Broker Reciprocity SM Program of the Regional Multiple Listing Service of Minnesota, Inc. The information provided is deemed reliable but not guaranteed. Properties subject to prior sale, change or withdrawal. ©2026 Regional Multiple Listing Service of Minnesota, Inc All rights reserved.
Monday 19th of October 2026 10:18 AM

218-998-4400
Mohagen Real Estate


Let's Connect

Mohagen Real Estate
sue@MohagenRealEstate.com
Office: 218-998-4400
Cell: 218-731-7376

Mohagen Real Estate is licensed in the State of Minnesota