7420 Landau Avenue NE, Otsego, MN 55301 (MLS# 7154139)
$460,000
Otsego, MN 55301
MLS# 7154139
4 beds | 3 baths | 2648 sqft
1 / 8
Open House (10/03/2026 - 1:00 pm - 4:00 pm)
Property Description
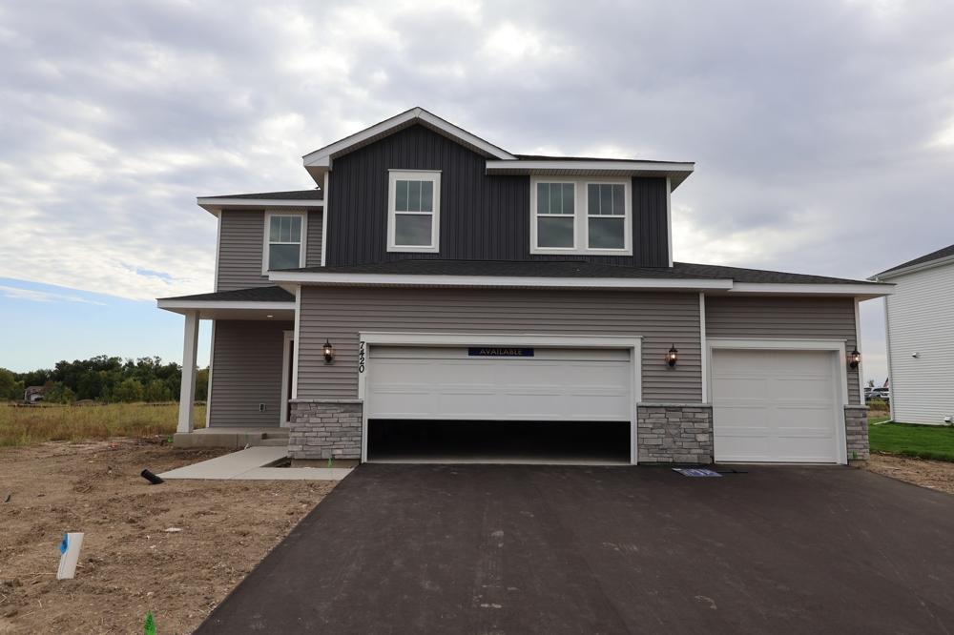
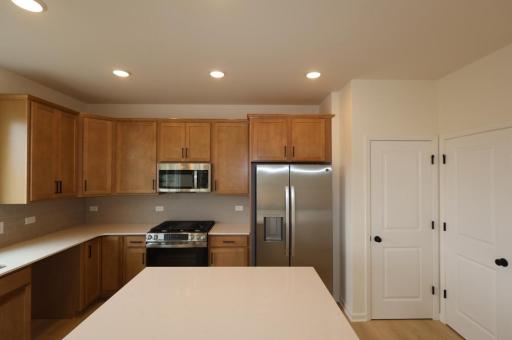
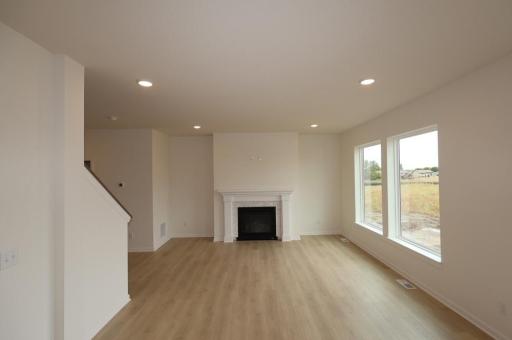
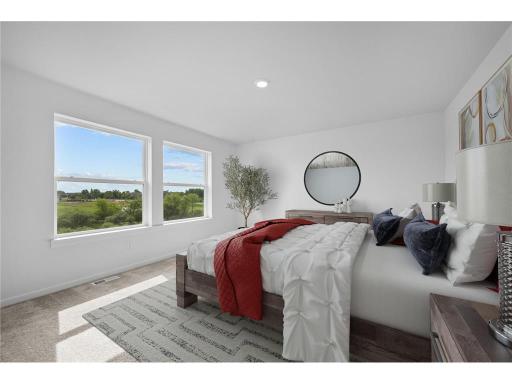
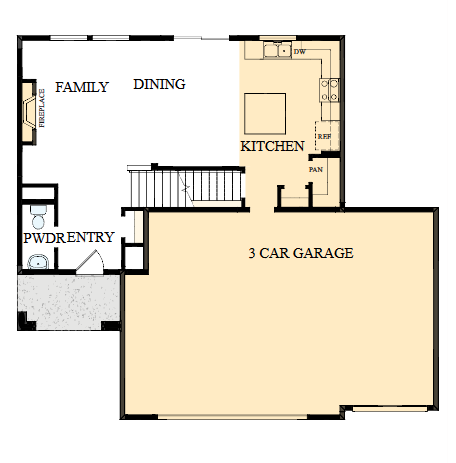
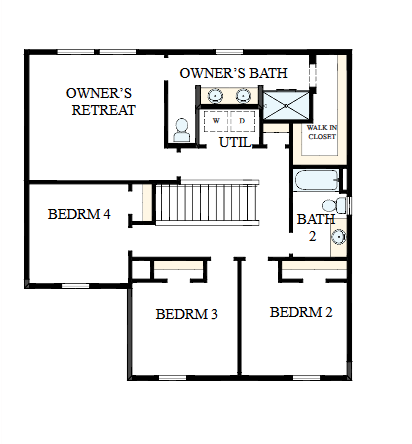
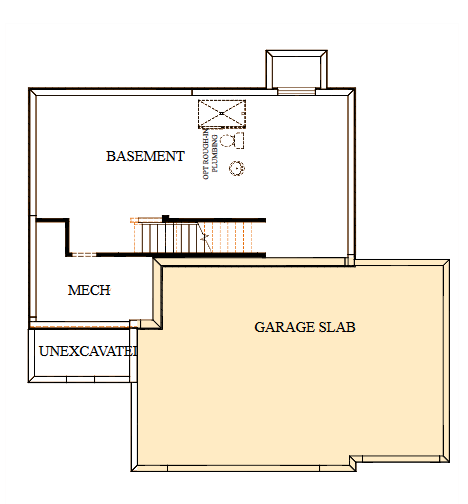
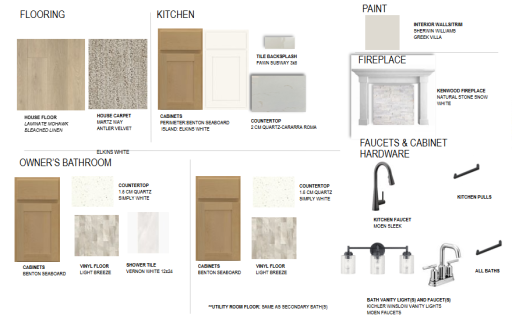
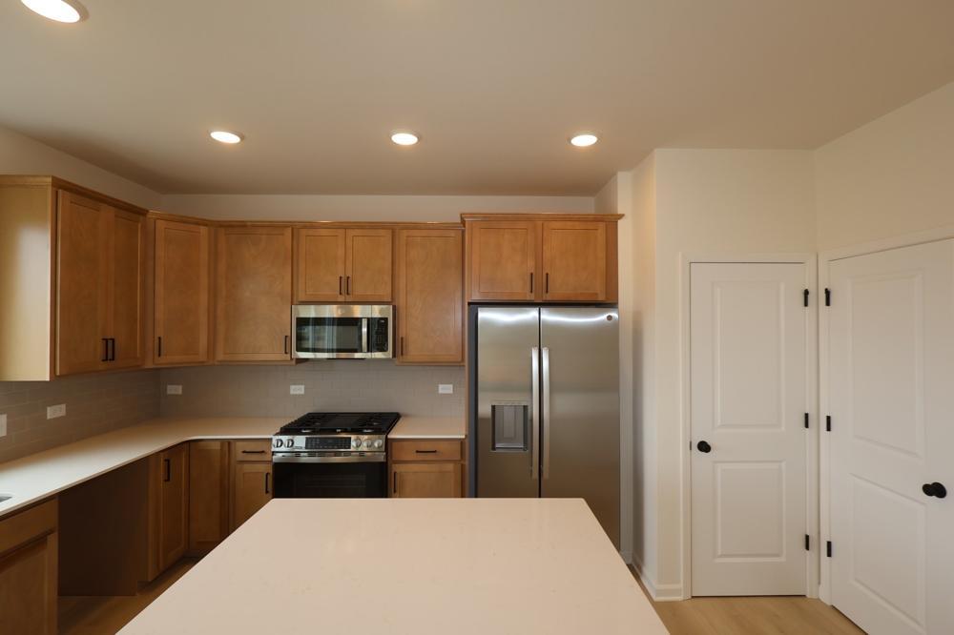
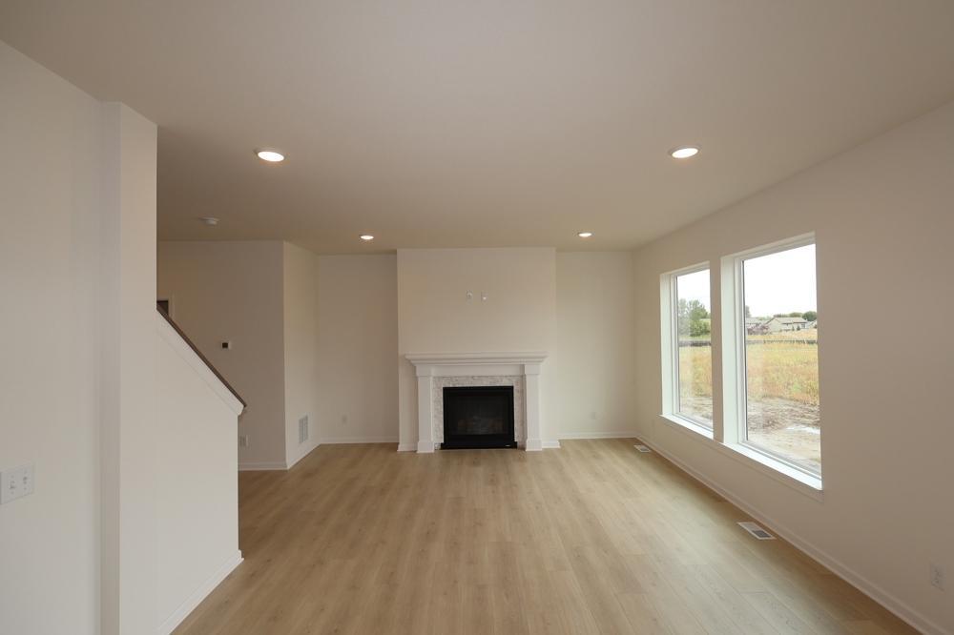
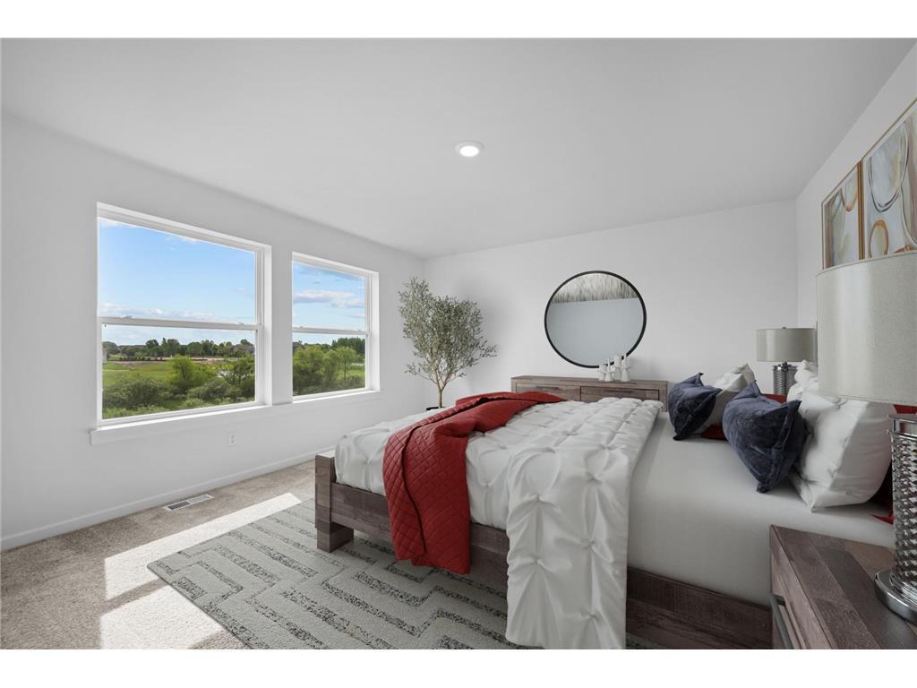
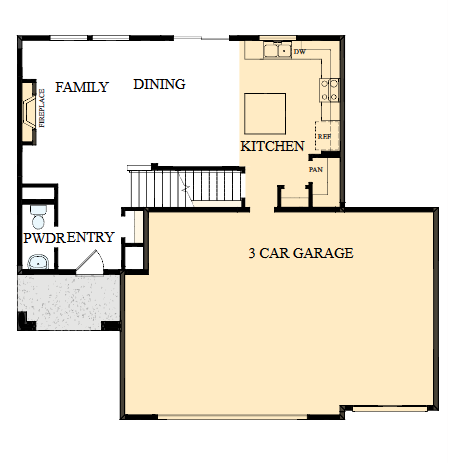
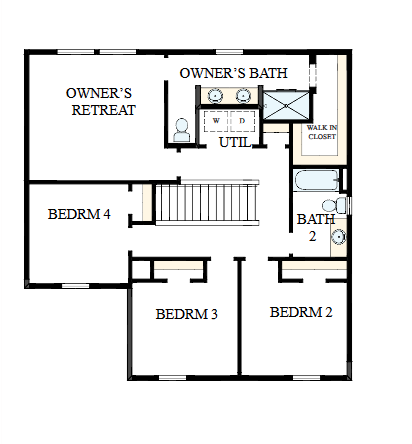
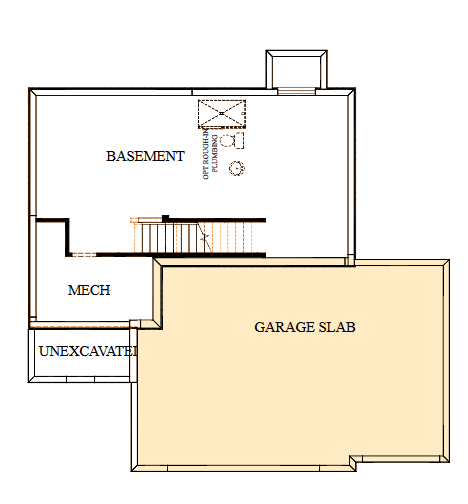
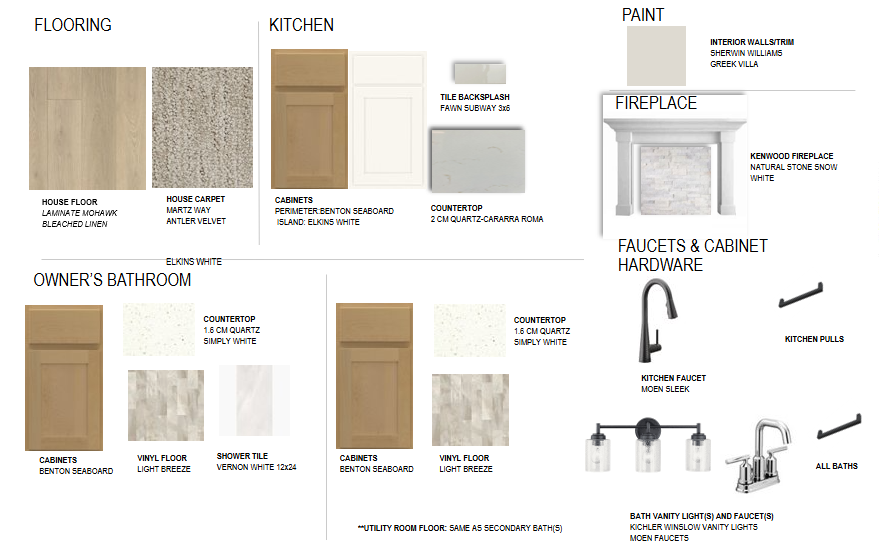
Close by 11/30/26 and receive 4.99% 7 Year Arm through Grace Home Lending. Welcome to this beautifully designed Elias plan by David Weekley Homes located in the sought-after Prairie Crossing community at 7420 Landau Ave NE. Offering 1,882 finished square feet plus an unfinished basement ready for future expansion, this thoughtfully crafted home combines modern style, functionality, and room to grow. The heart of the home is the upgraded Super Kitchen, featuring enhanced finishes, abundant cabinetry, and an open-concept layout that flows seamlessly into the dining and living spacesâperfect for entertaining or everyday living. Cozy up by the gas fireplace in the spacious family room and enjoy the comfort and warmth it brings throughout Minnesotaâs seasons. Upstairs, youâll find four bedrooms conveniently located on the same level, including a private ownerâs retreat with a well-appointed bath. With a total of three bathrooms, this home offers both convenience and flexibility for busy households and guests alike. Additional highlights include a spacious 3-car garage, attractive curb appeal, and a highly desirable homesite within Prairie Crossing, offering added privacy and a premium setting in the neighborhood. This exceptional new construction opportunity blends quality craftsmanship, smart design, and a fantastic Otsego location close to parks, trails, shopping, dining, and easy commuter access. Donât miss your chance to own this stunning David Weekley home!
Details
Maps
Contract Information
Status: Active
Contingency: None
Current Price: 460000
Original List Price: 460000
ListPrice: 460000
List Date: 2026-10-02
Owner is an Agent?: No
Auction?: No
General Property Information
Common Wall: No
Lot Measurement: Acres
Manufactured Home?: No
Multiple PIDs?: No
New Development: No
Number of Fireplaces: 1
Projected Completion Date: 2026-09-17
Waterfront YN: No
Year Built: 2026
Yearly/Seasonal: Yearly
Zoning: Residential-Single Family
Bedrooms: 4
Baths Total: 3
Bath Full: 1
Bath Three Quarters: 1
Bath Half: 1
Main Floor Total SqFt: 753
Above Grd Total SqFt: 1882
Below Grd Total SqFt: 766
Total SqFt: 2648
Total Finished Sqft: 1882.00
FireplaceYN: Yes
Style: (SF) Single Family
Foundation Size: 766
Garage Stalls: 3
Lot Dimensions: 126x55x130x87
Acres: 0.21
Assessment Pending: No
Location Tax and Other Information
House Number: 7420
Street Name: Landau
Street Suffix: Avenue
Street Direction Suffix: NE
Postal City: Otsego
County: Wright
State: MN
Zip Code: 55301
Assessments
Tax With Assessments: 116
Builder Information
Builder ID: DAVID WEEKLEY HOMES (697545)
Builder License Number: 697545
Builder Name: DAVID WEEKLEY HOMES
Building Information
Finished SqFt Above Ground: 1882
Lease Details
Land Leased: Not Applicable
Miscellaneous Information
Community Name: Prairie Crossing
DP Resource: Yes
Homestead: No
Model Information
Hours Model Open: M, T, F, Sat 11a,-6pm. Sunday 12pm-6pm. W/TH by appointment only
Model Location: 7157 Landau Ave NE Otsego MN 55301
Ownership
Fractional Ownership: No
Parking Characteristics
Garage Square Feet: 682
Property Features
Accessible: None
Air Conditioning: Central Air
Appliances: Air-To-Air Exchanger; Dishwasher; Disposal; Microwave; Range; Refrigerator
Basement: Drain Tiled; Egress Windows; Full; Sump Pump; Unfinished
Construction Status: Completed New Construction
Exterior: Vinyl
Fireplace Characteristics: Gas Burning
Foundation: Poured Concrete
Fuel: Natural Gas
Heating: Forced Air
Laundry: Electric Dryer Hookup; Upper Level; Washer Hookup
Roof: Architectural Shingle
Sewer: City Sewer/Connected
Stories: Two
Water: City Water/Connected
Room Information
| Room Name | Dimensions | Level |
| Dining Room | 13x7 | Main |
| First (1st) Bedroom | 14x15 | Second |
| Fourth (4th) Bedroom | 10x11 | Second |
| Kitchen | 13x13 | Main |
| Living Room | 15x13 | Main |
| Second (2nd) Bedroom | 11x11 | Second |
| Third (3rd) Bedroom | 10x11 | Second |
Listing Office: Weekley Homes, LLC
Last Updated: October - 03 - 2026

The data relating to real estate for sale on this web site comes in part from the Broker Reciprocity SM Program of the Regional Multiple Listing Service of Minnesota, Inc. The information provided is deemed reliable but not guaranteed. Properties subject to prior sale, change or withdrawal. ©2026 Regional Multiple Listing Service of Minnesota, Inc All rights reserved.
Saturday 3rd of October 2026 11:26 AM

218-998-4400
Mohagen Real Estate


Let's Connect

Mohagen Real Estate
sue@MohagenRealEstate.com
Office: 218-998-4400
Cell: 218-731-7376

Mohagen Real Estate is licensed in the State of Minnesota