7430 Valley Creek Drive, Excelsior, MN 55331 (MLS# 7068323)
$2,195,000
Excelsior, MN 55331
MLS# 7068323
Status: Closed
5 beds | 4 baths | 4879 sqft
1 / 46


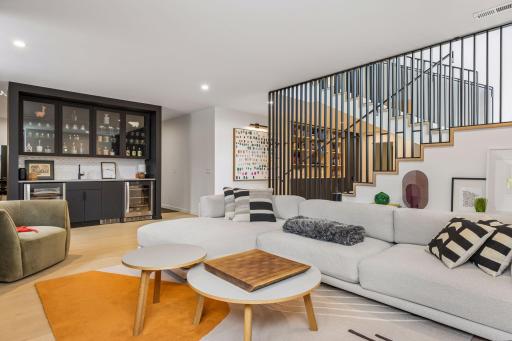
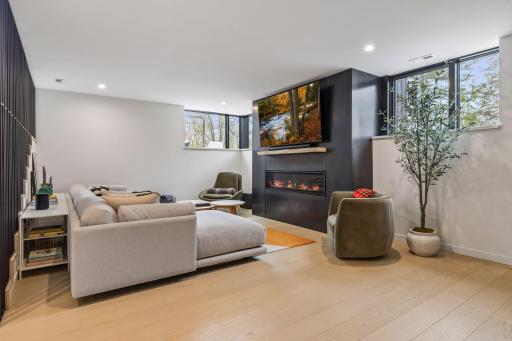
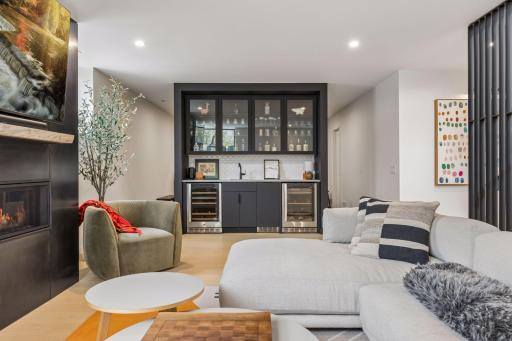
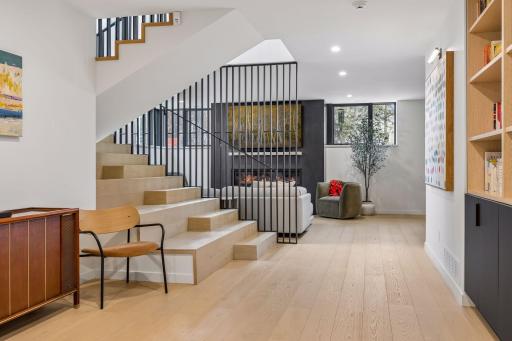

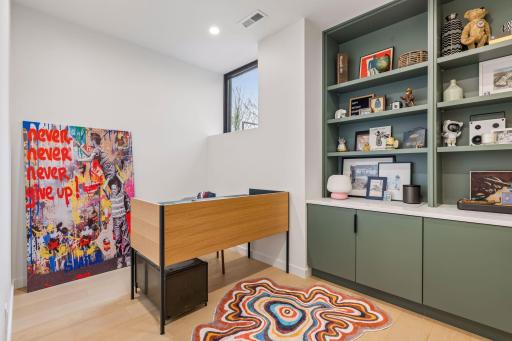
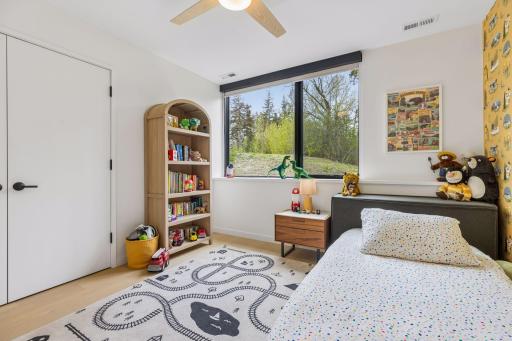
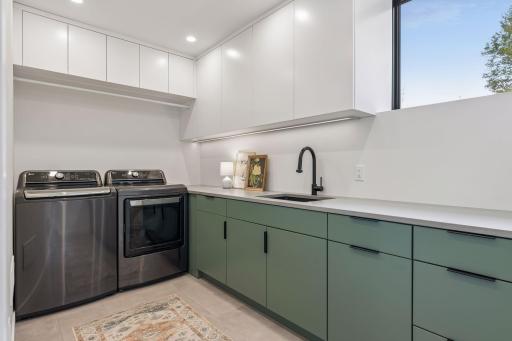
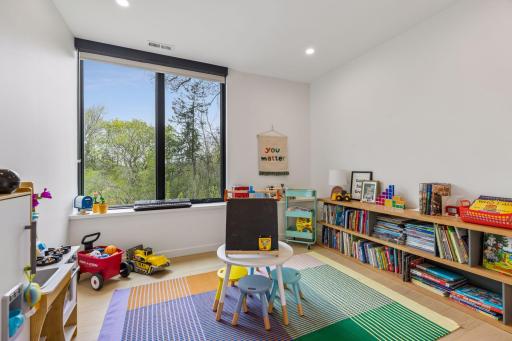
Property Description
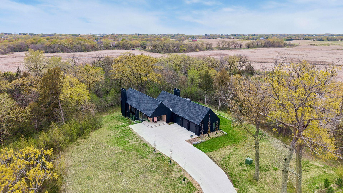
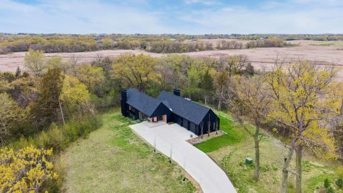
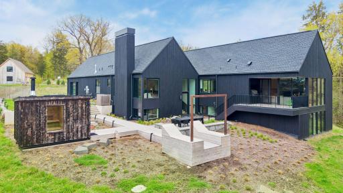
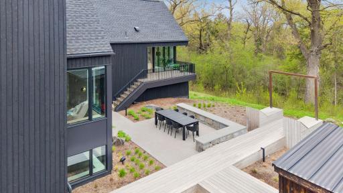
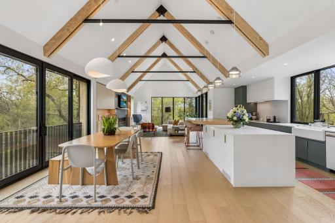
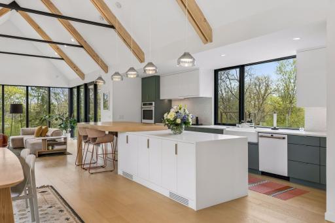
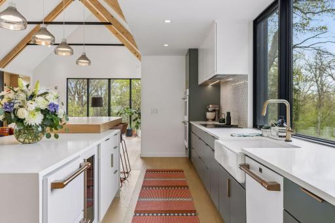
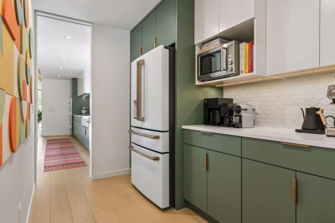
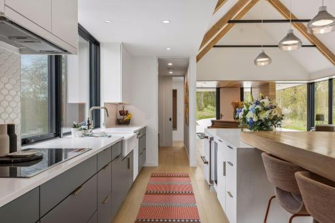
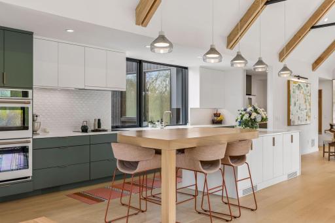
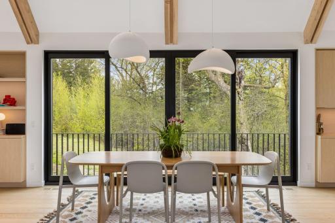
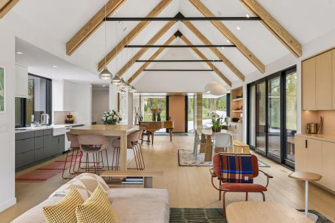
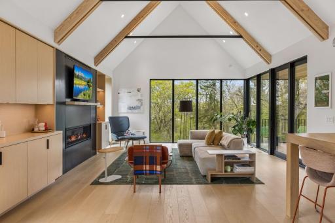
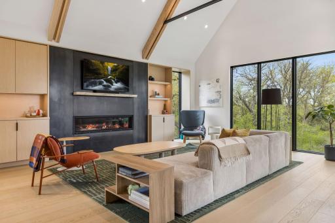
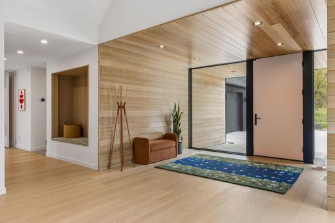
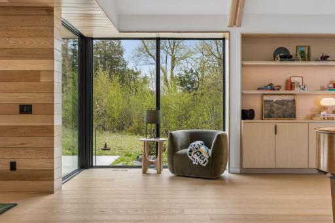
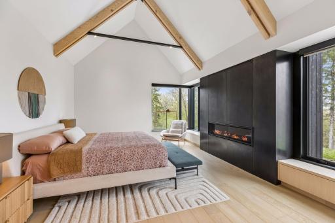
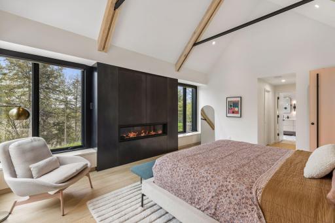
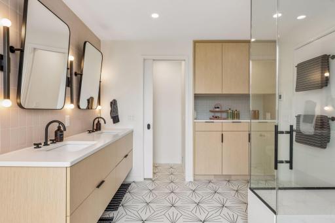
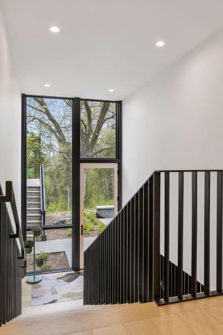
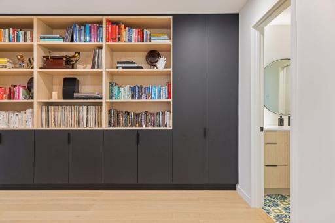
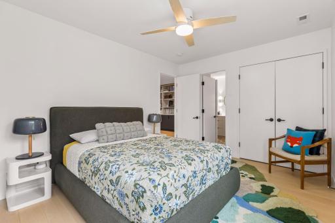
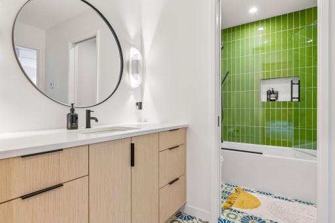
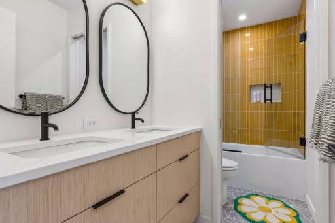
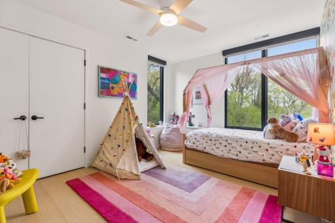
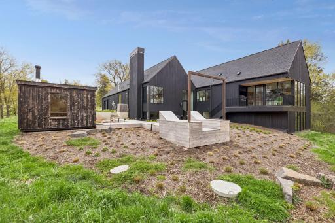
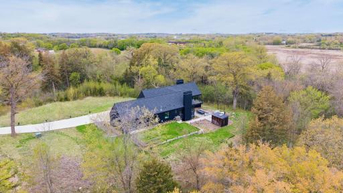
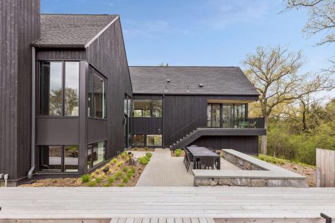
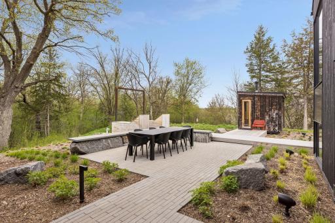
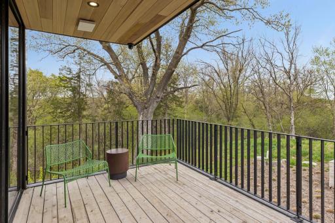
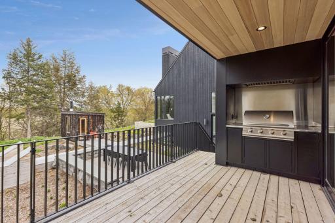
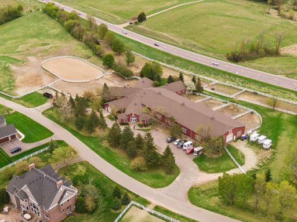
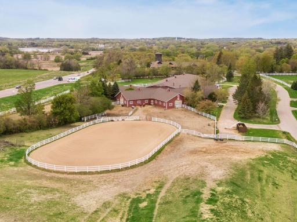
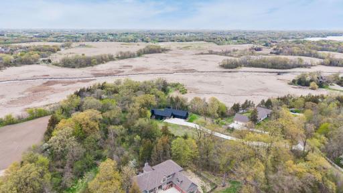
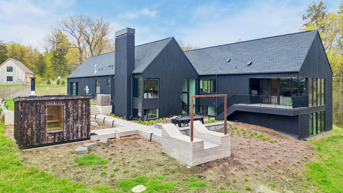
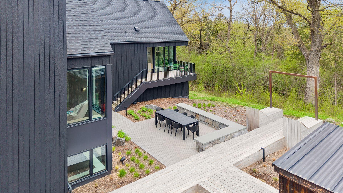
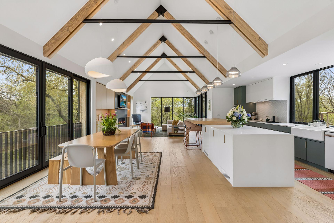
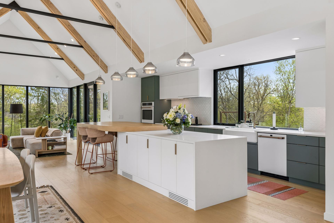
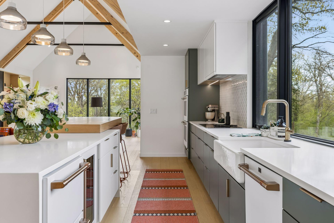
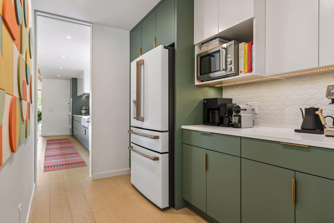
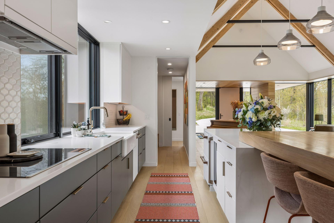
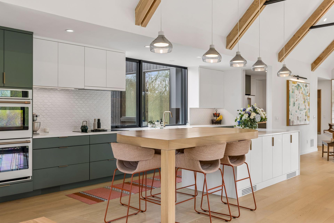
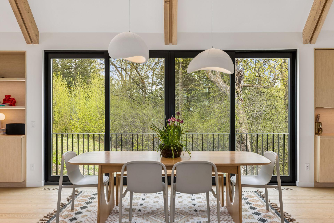
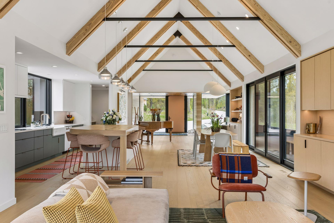
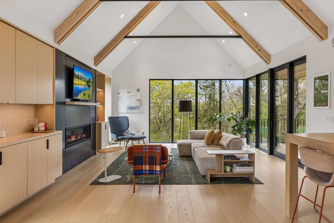
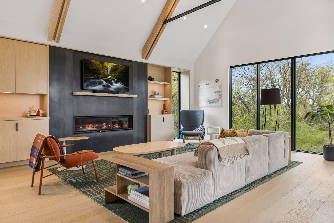
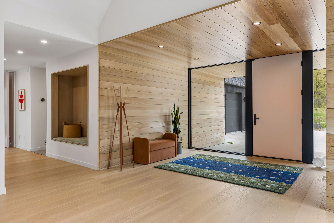
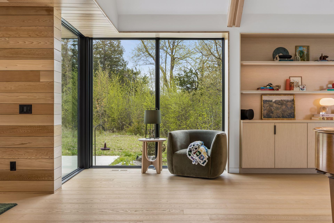
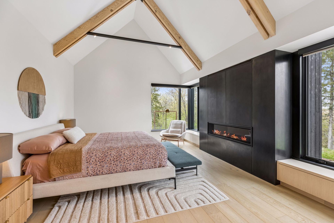
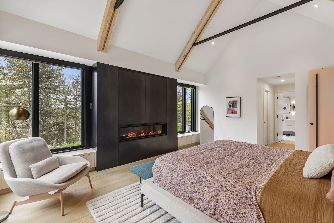
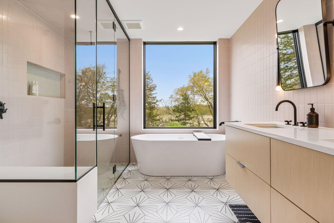
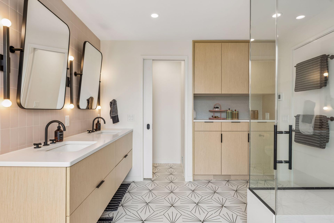
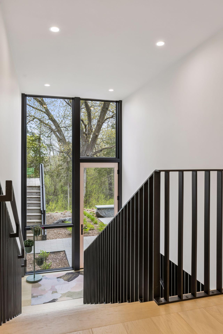
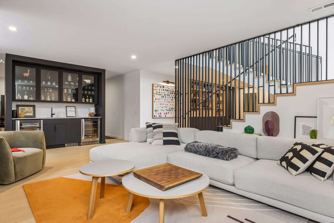
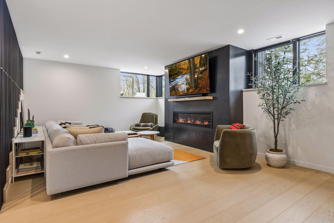
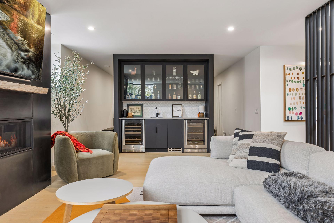
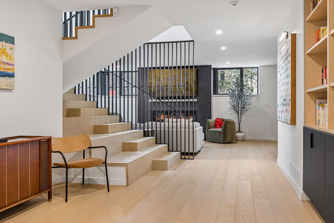
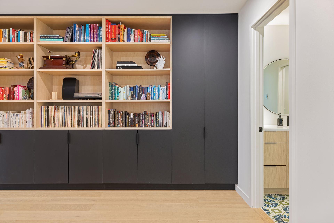
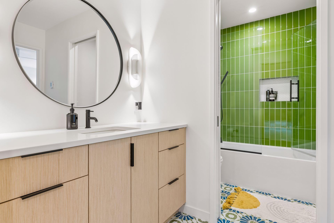
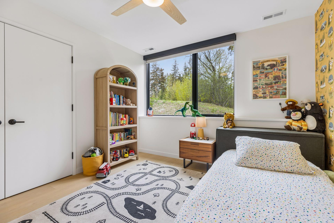
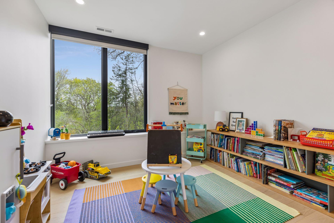
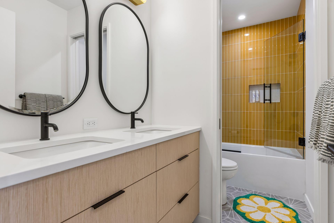
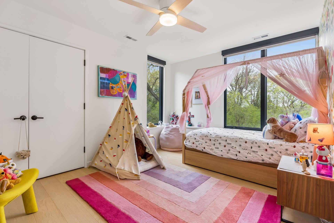
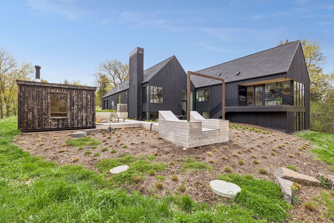
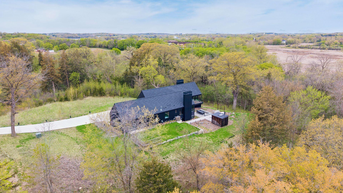
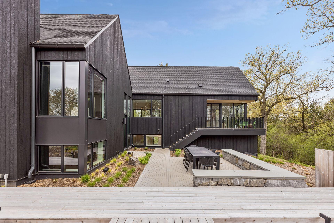
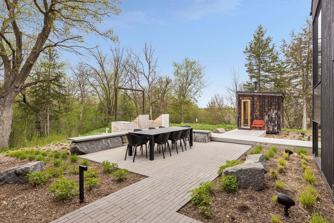
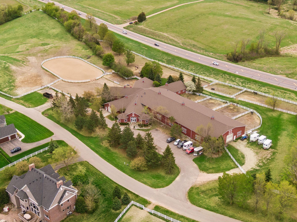
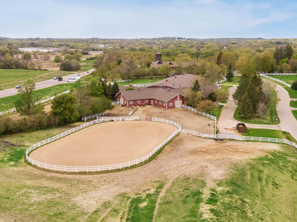
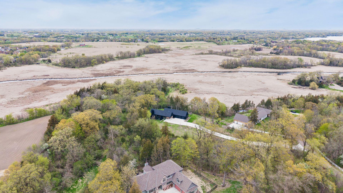
Rare opportunity to live the premier Equestrian Community of Upland Farms. Architecturally designed and meticulously curated, this striking contemporary residence blends Nordic restraint with warm modern livability. Soaring vaulted ceilings, exposed timber trusses, expansive, black-framed glazing, and a refined palette of natural oak, stone, and integrated millwork create a home that feels both elevated and deeply livable. The dramatic open-concept living spaces are anchored by sculptural architectural lines and abundant natural light, while thoughtfully layered textures and custom built-ins introduce warmth and intimacy throughout. A bespoke kitchen with integrated dining extension, designer lighting, custom cabinetry, and seamless indoor-outdoor connection positions the home as both an entertainerâs dream and a quiet retreat. Private spaces continue the architectural language with spa-inspired baths, gallery-like circulation spaces, curated lighting moments, and serene landscape views from nearly every room. The exterior composition defined by dark vertical cladding, restrained massing, and soft wood accents, creates a timeless silhouette that feels equally grounded in Scandinavian simplicity and modern prairie design. Situated on a secluded and pristine 5.48 acres offering unbeatable views and privacy. Owner has the option to board up to 2 horses.
Details
Maps
Documents
Contract Information
Exclusions: Sonos Speakers
Status: Closed
Off Market Date: 2026-05-26
Contingency: None
Current Price: 2175000
Closed Date: 2026-06-17
Original List Price: 2195000
Sales Close Price: 2175000
ListPrice: 2195000
List Date: 2026-05-12
Owner is an Agent?: No
Auction?: No
General Property Information
Assoc Mgmt Co. Phone #: 612-963-3147
Association Fee Frequency: Monthly
Association Mgmt Co. Name: Bruce
Common Wall: No
Lot Measurement: Acres
Manufactured Home?: No
Multiple PIDs?: No
New Development: No
Number of Fireplaces: 3
Waterfront YN: No
Year Built: 2022
Yearly/Seasonal: Yearly
Zoning: Residential-Single Family
Bedrooms: 5
Baths Total: 4
Bath Full: 3
Bath Half: 1
Main Floor Total SqFt: 2433
Above Grd Total SqFt: 2433
Below Grd Total SqFt: 2446
Total SqFt: 4879
Total Finished Sqft: 4879.00
FireplaceYN: Yes
Style: (SF) Single Family
Foundation Size: 2433
Association Fee: 300
Garage Stalls: 3
Lot Dimensions: Irregular
Acres: 5.48
Assessment Pending: No
Location Tax and Other Information
House Number: 7430
Street Name: Valley Creek
Street Suffix: Drive
Postal City: Excelsior
County: Hennepin
State: MN
Zip Code: 55331
Complex/Dev/Subdivision: Upland Farm
Assessments
Tax With Assessments: 19966
Building Information
Finished SqFt Above Ground: 2433
Finished SqFt Below Ground: 2446
Lease Details
Land Leased: Not Applicable
Miscellaneous Information
Homestead: Yes
Ownership
Fractional Ownership: No
Parking Characteristics
Garage Dimensions: 39.5x22.6
Garage Square Feet: 958
Public Survey Info
Range#: 24
Section#: 33
Township#: 117
Property Features
Accessible: None
Air Conditioning: Central Air
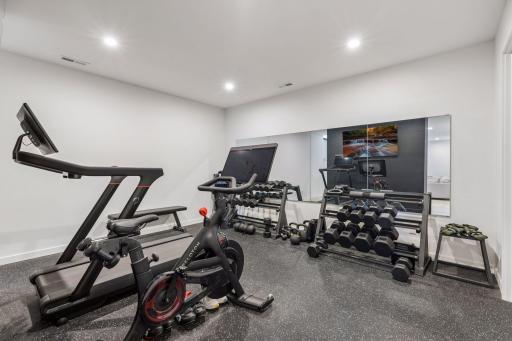
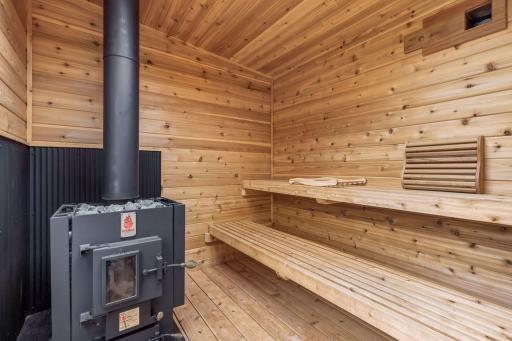
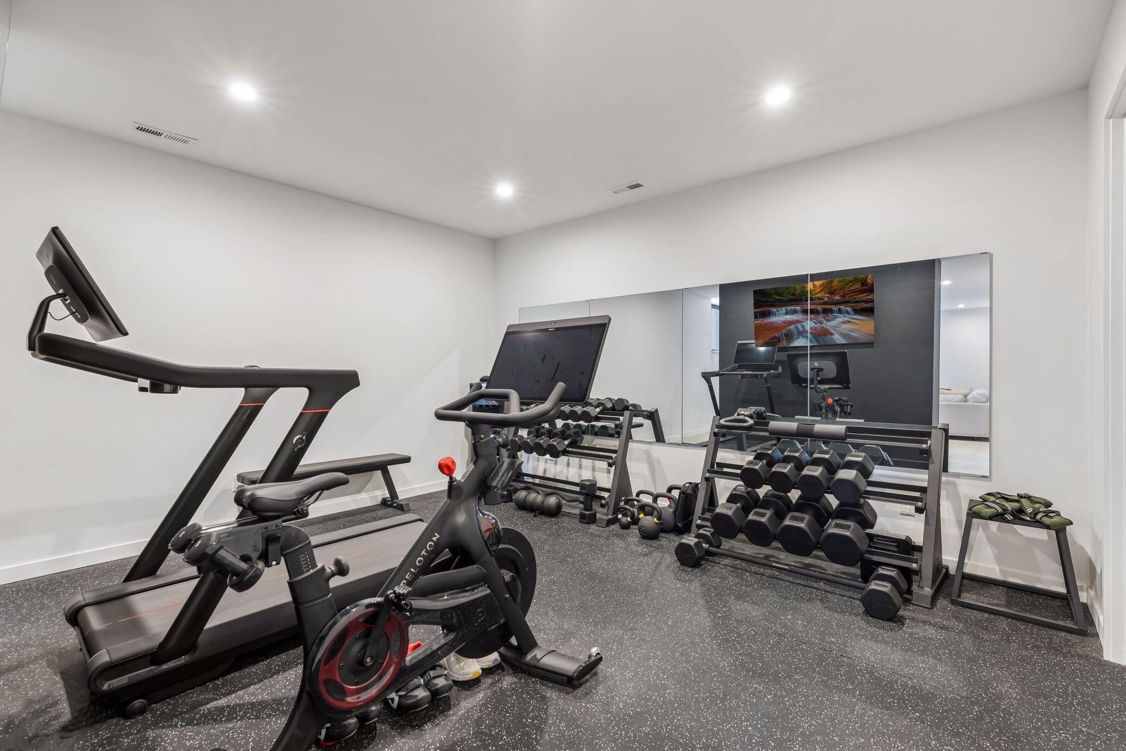
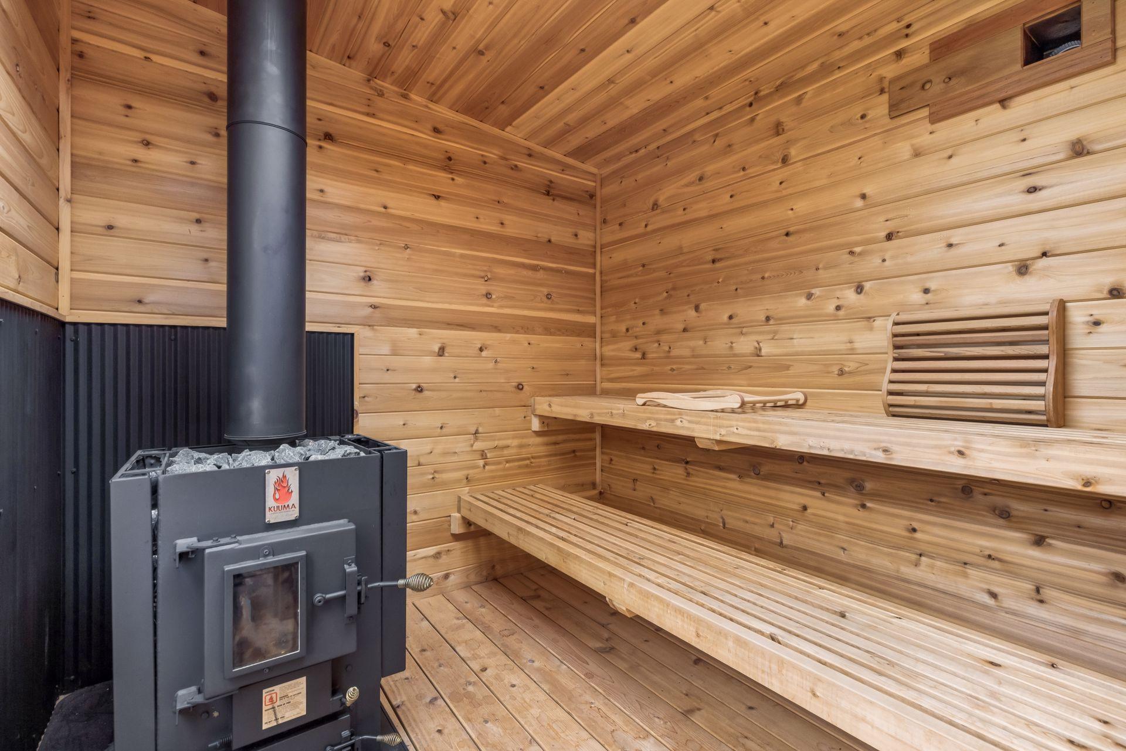
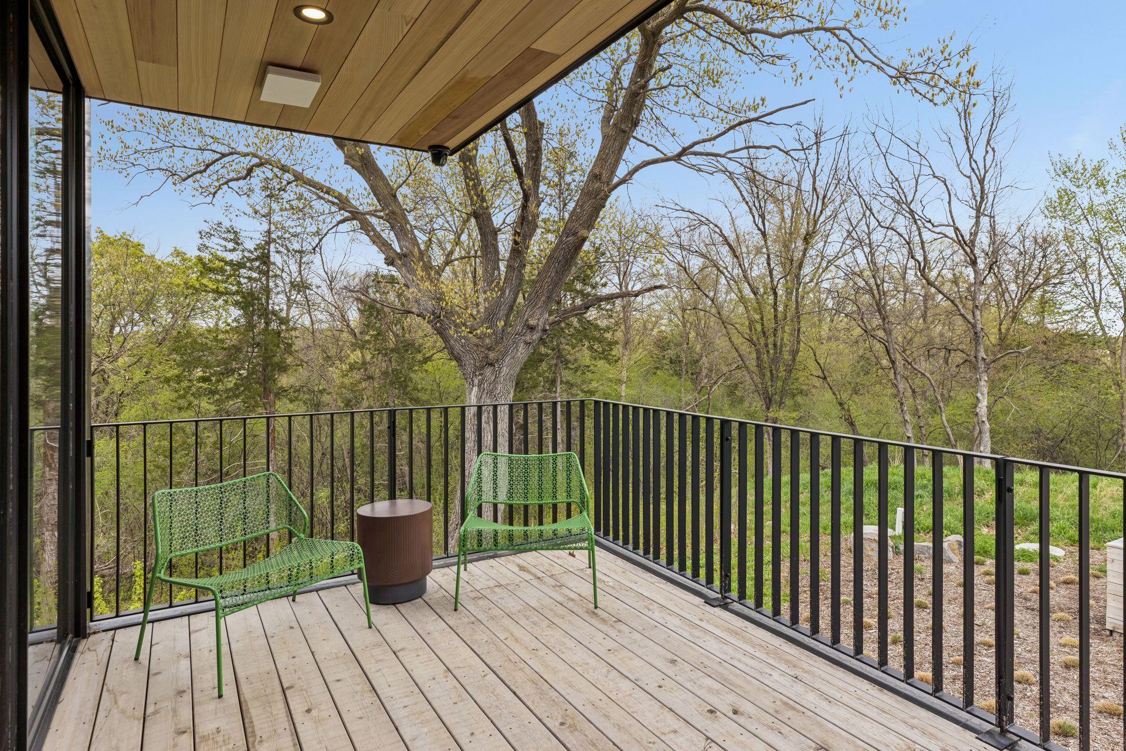
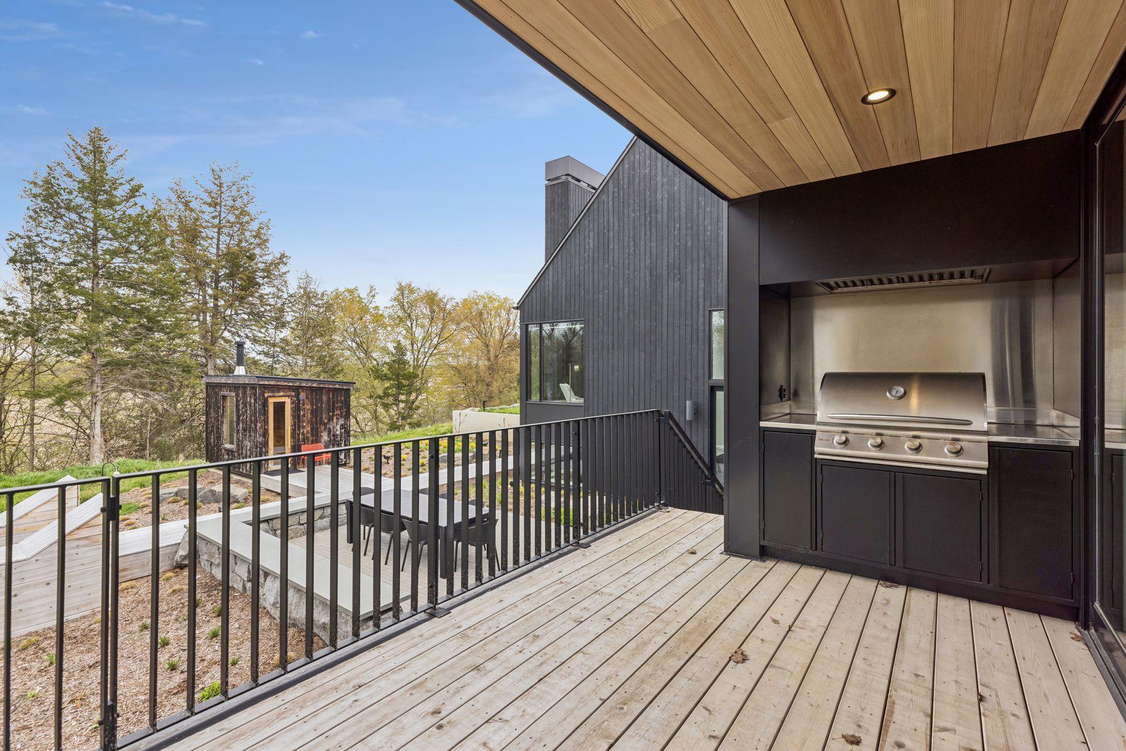
Amenities Unit: Balcony; Deck; Exercise Room; Hardwood Floors; In-Ground Sprinkler; Kitchen Center Island; Kitchen Window; Main Floor Primary Bedroom; Natural Woodwork; Patio; Primary Bedroom Walk-In Closet; Sauna; Vaulted Ceiling(s)
Appliances: Air-To-Air Exchanger; Cooktop; Dishwasher; Disposal; Double Oven; Dryer; Refrigerator; Washer; Water Filtration System; Wine Cooler
Association Fee Includes: Snow Removal
Bath Description: Main Floor 1/2 Bath; Full Primary; Private Primary; Full Basement; Walk-In Shower Stall
Construction Status: Previously Owned
Dining Room Description: Eat In Kitchen; Kitchen/Dining Room
Exterior: Wood; Other
Family Room Characteristics: 2 or More; 2 Story/High/Vaulted Ceilings; Family Room; Great Room
Fencing: None
Financing Terms: Conventional
Fireplace Characteristics: Family Room; Gas Burning; Living Room; Primary Bedroom
Foundation: Poured Concrete
Fuel: Natural Gas
Heating: Forced Air
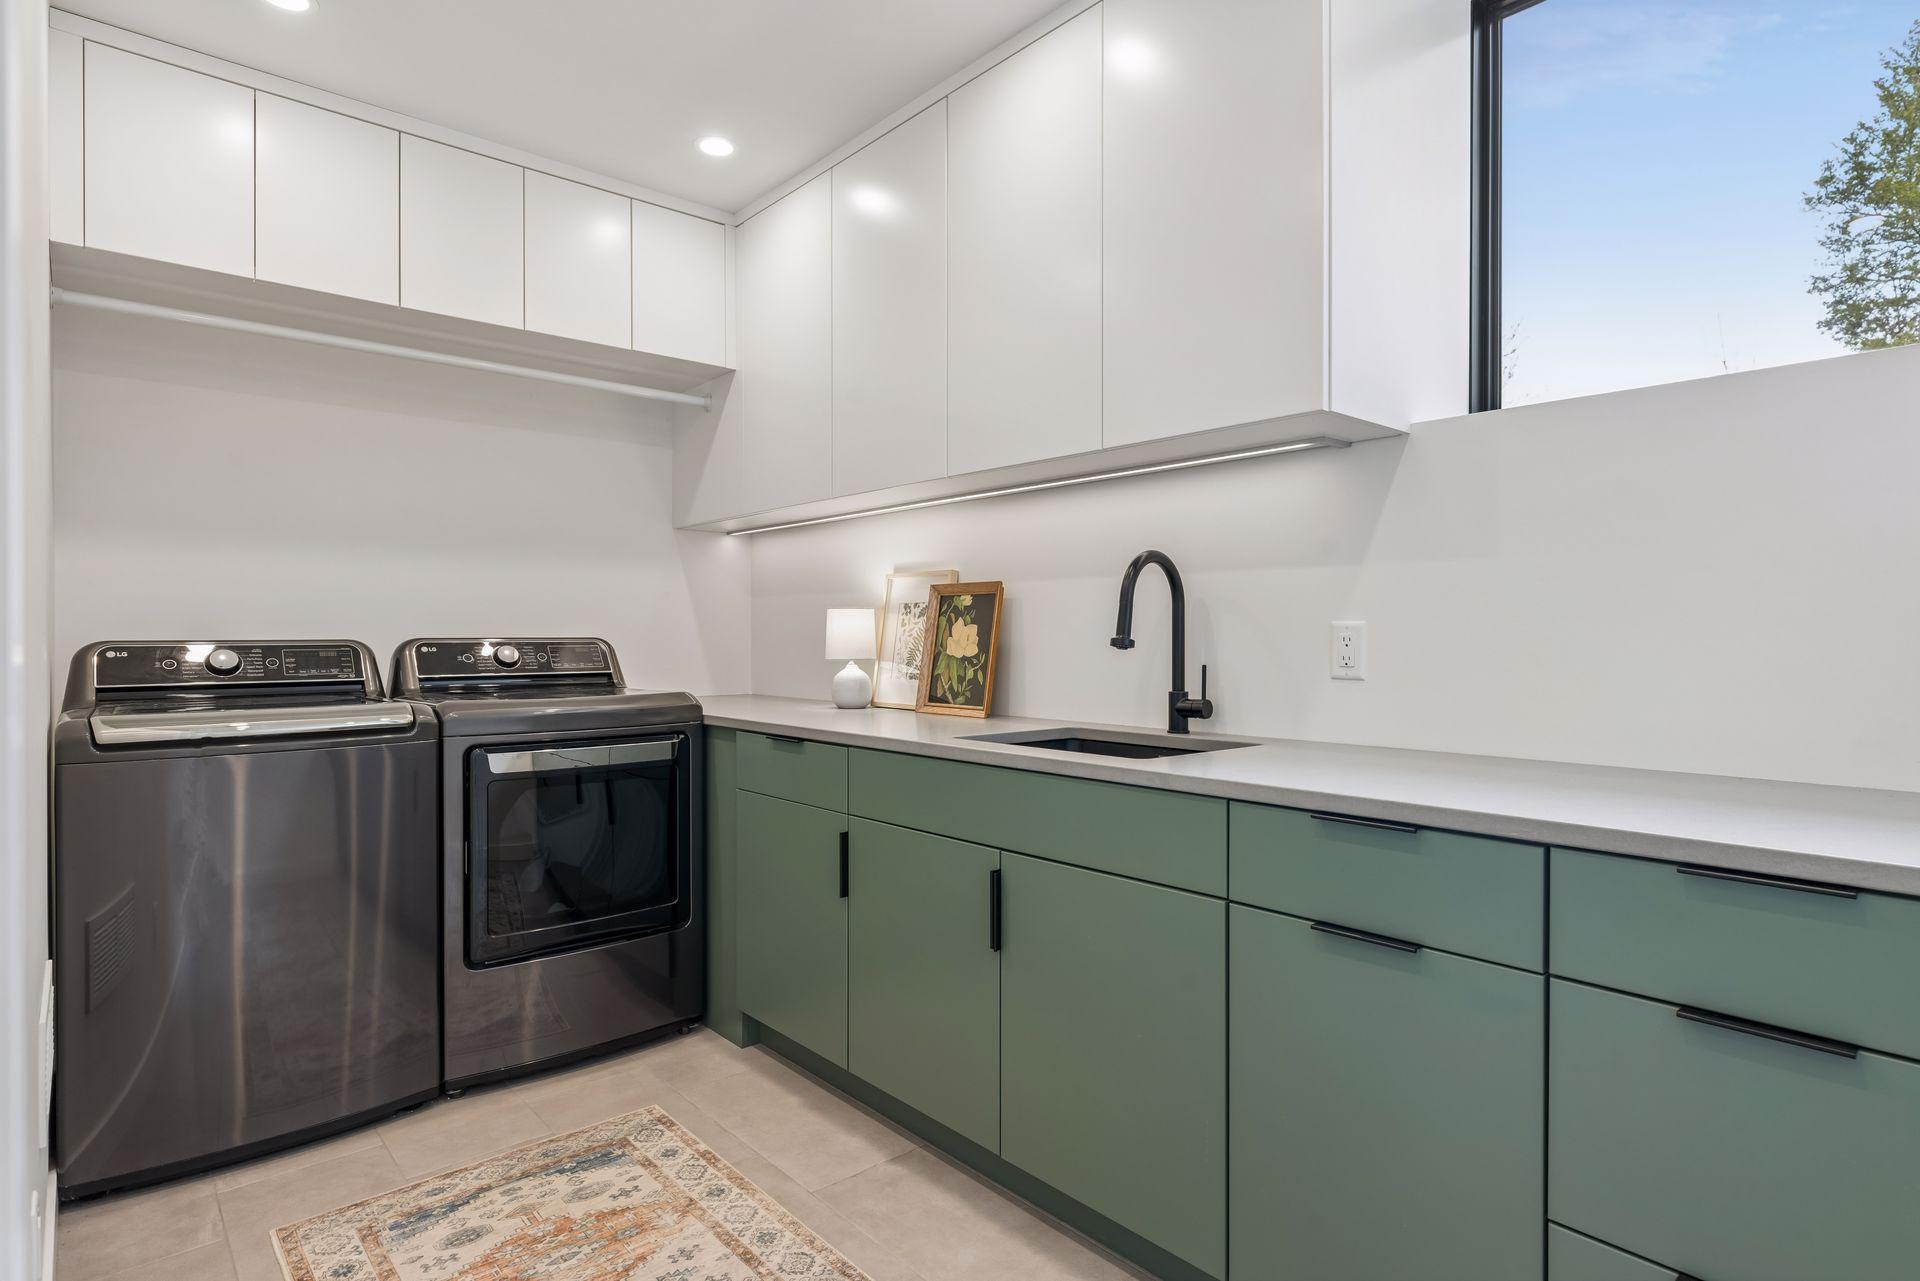
Laundry: Lower Level
Outbuildings: Sauna
Road Responsibility: Association Maintained Road
Roof: Age 8 Years or Less; Asphalt Shingles
Sewer: Septic System Compliant - Yes; Tank with Drainage Field
Special Search: Main Floor Laundry; Main Floor Primary; Primary Bdr Suite
Stories: One
Water: Well
Room Information
| Room Name | Dimensions | Level |
| Dining Room | 24x11 | Main |
| First (1st) Bedroom | 19x15 | Main |
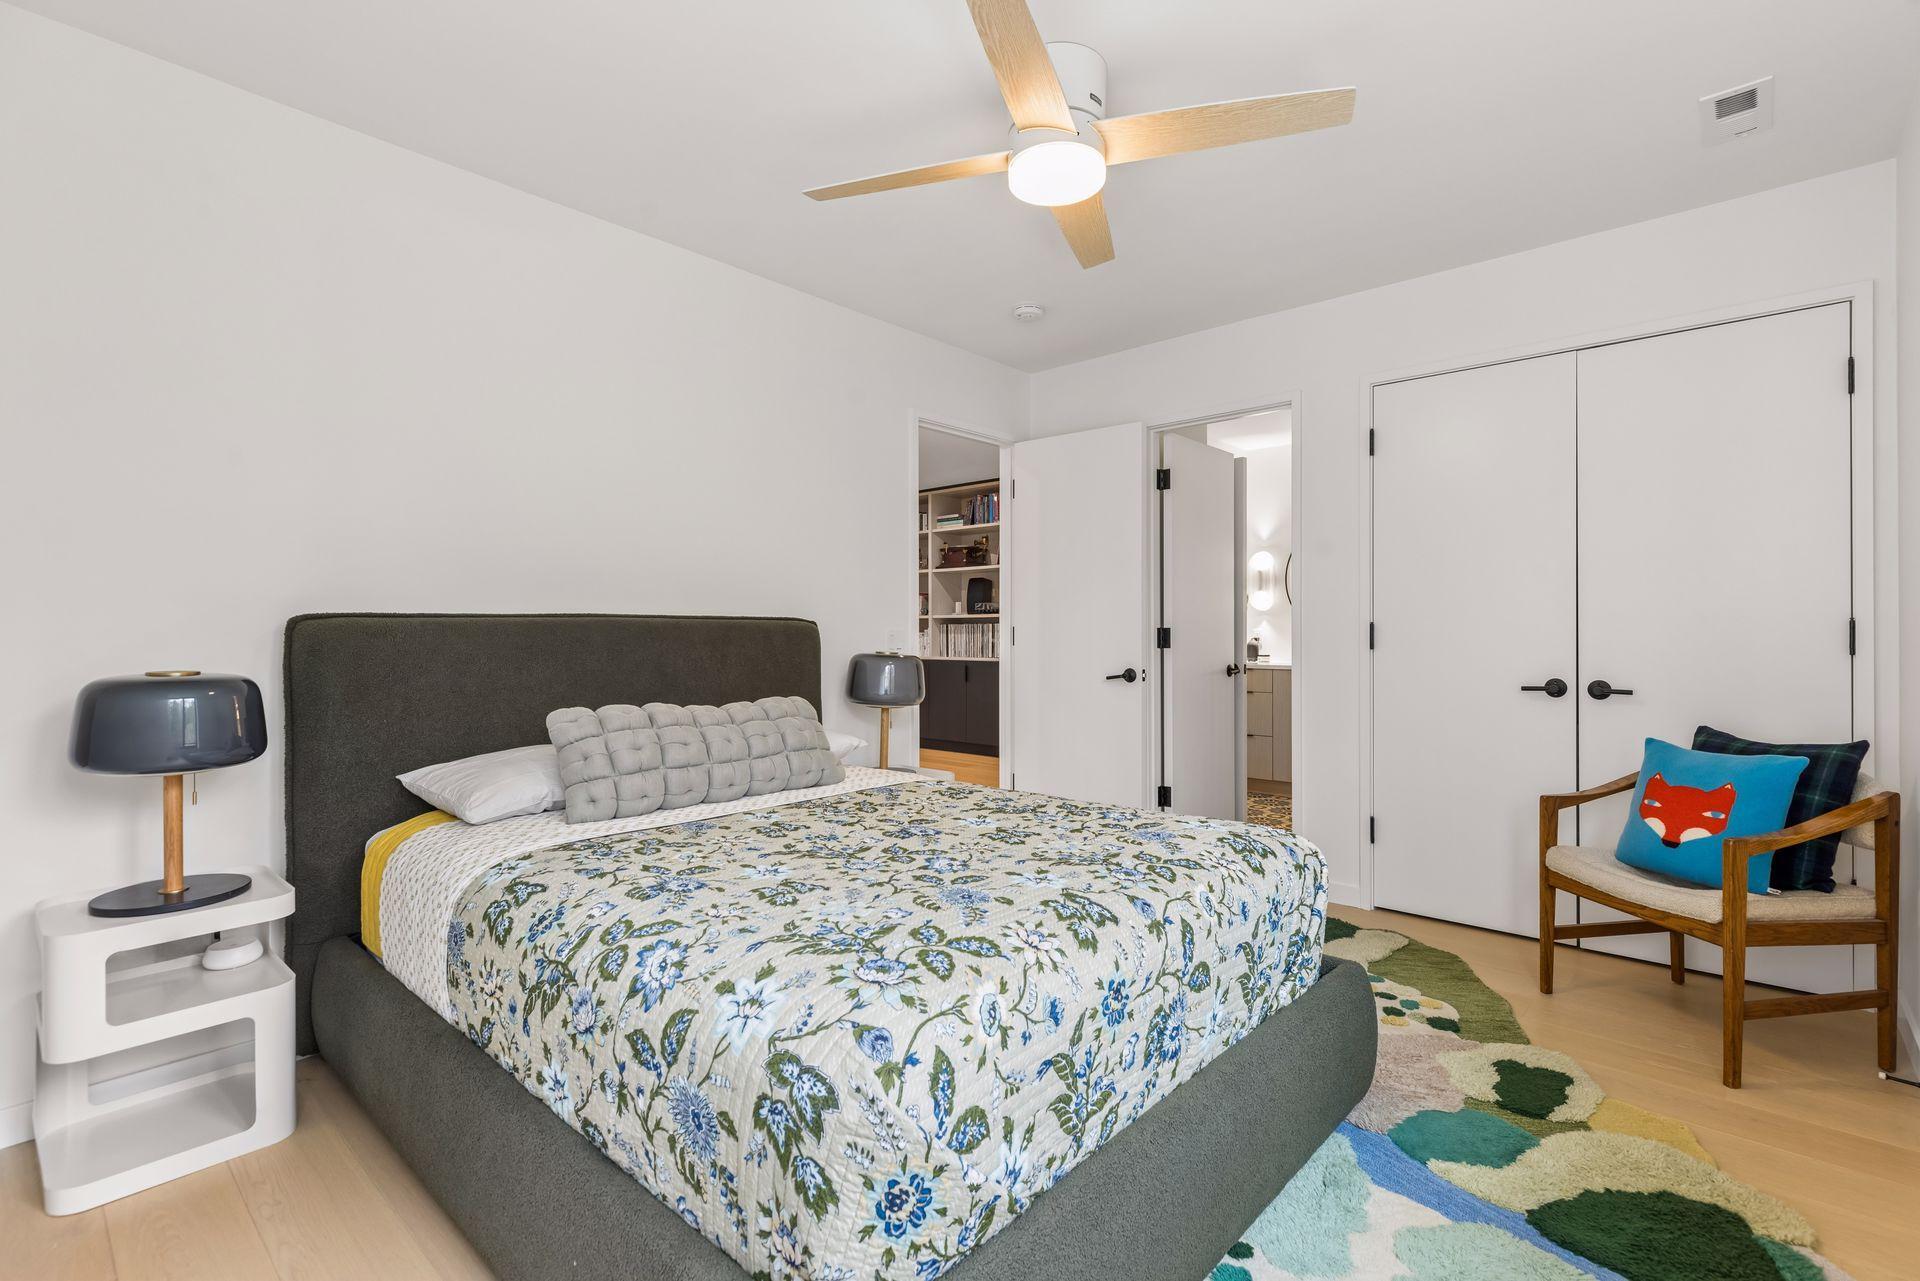
| Fourth (4th) Bedroom | 14x11 | Lower |
| Foyer | 23x17 | Main |
| Kitchen | 24x12 | Main |
| Laundry | 10x17 | Main |
| Library | 12x21 | Lower |
| Living Room | 16x17 | Main |
| Mud Room | 18x9 | Main |
| Second (2nd) Bedroom | 15x11 | Lower |
| Third (3rd) Bedroom | 11x11 | Lower |
| Exercise Room | 12x10 | Lower |
| Family Room | 23x15 | Lower |
| Fifth (5th) Bedroom | 10x10 | Lower |
| Laundry | 13x7 | Lower |
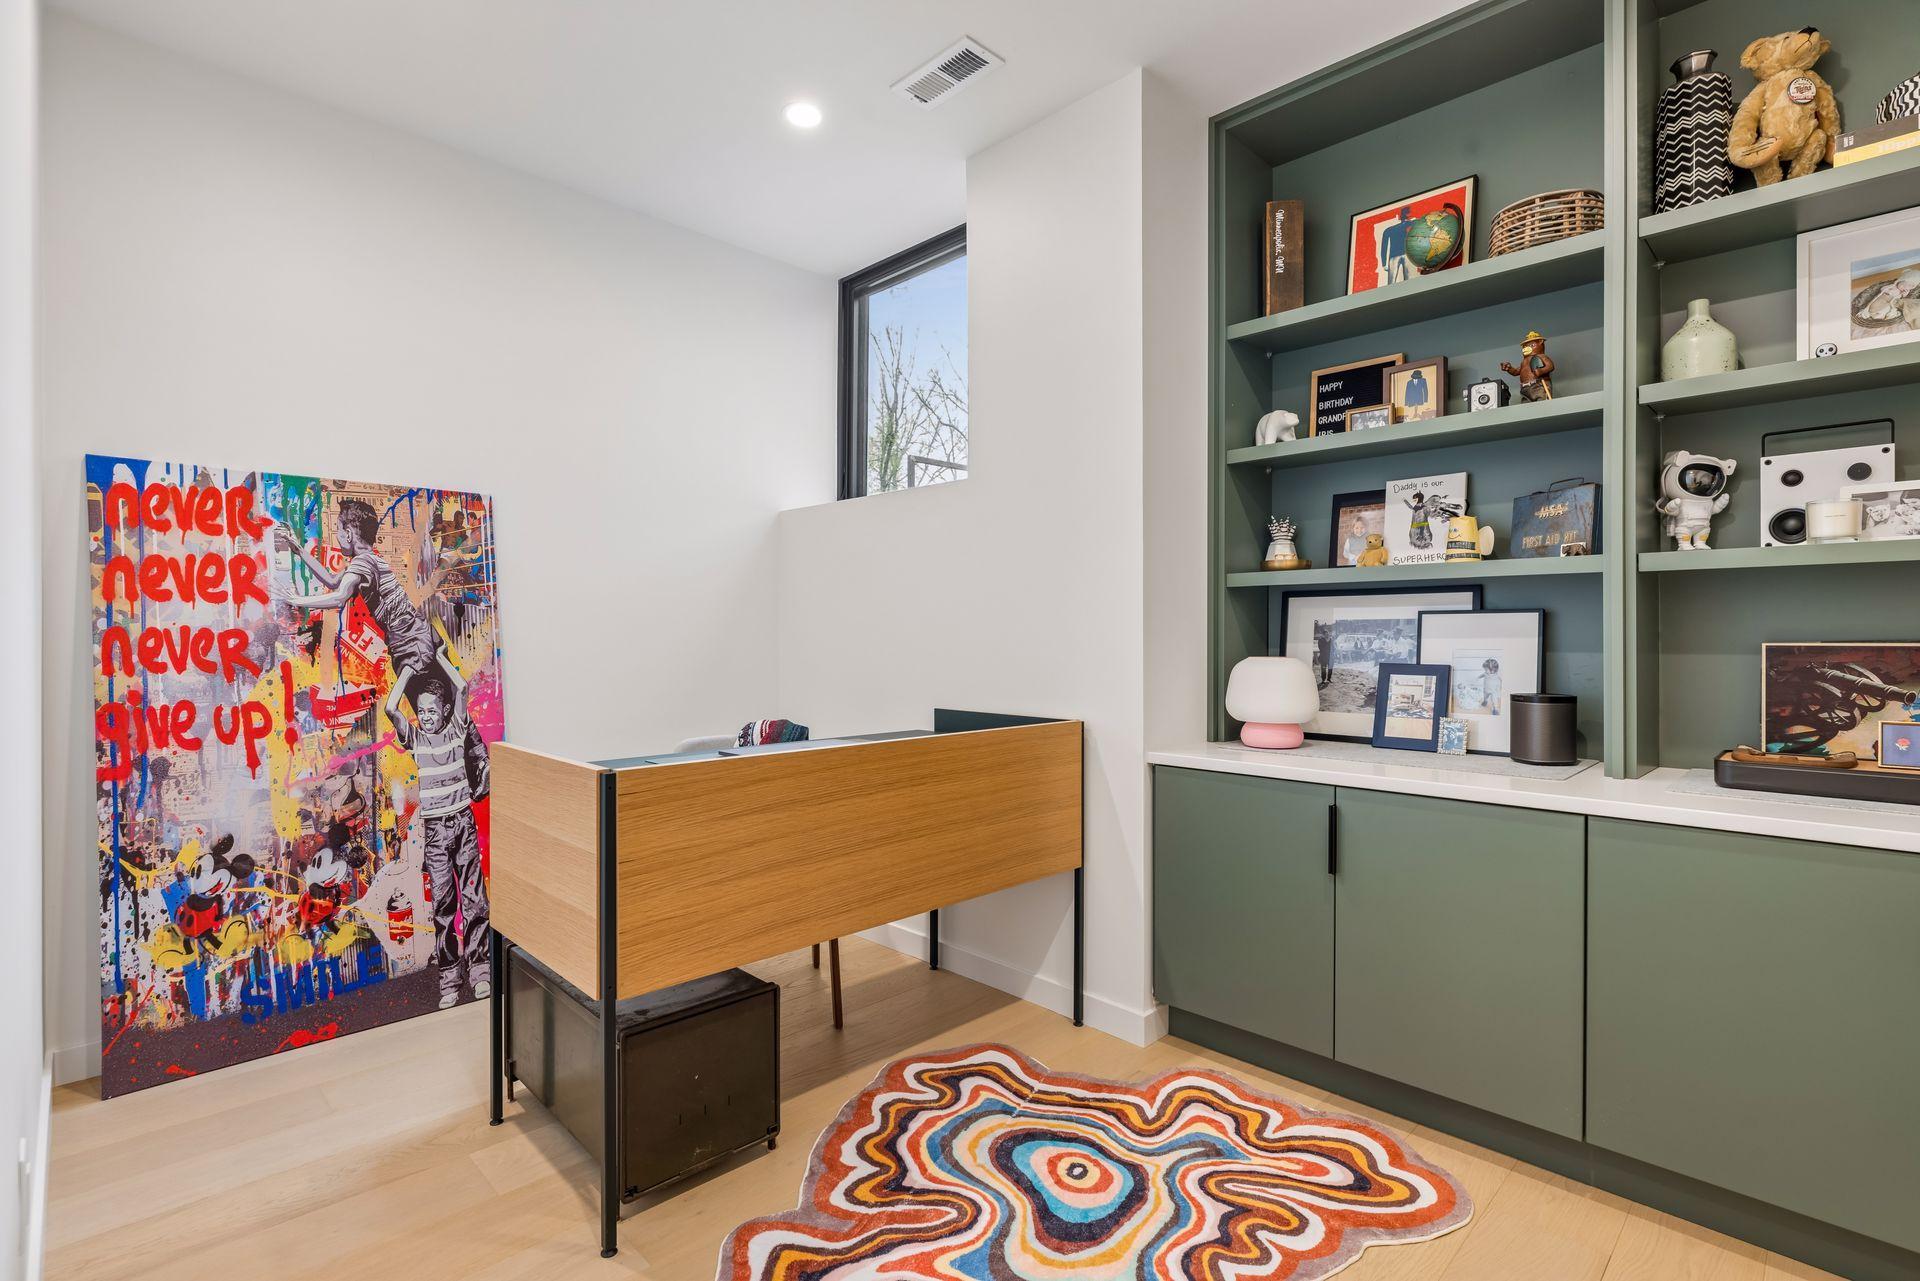
| Office | 12x9 | Lower |
 Sellers Disclosure + Well and Map.pdf
 Listing Office: Lakes Sotheby's International Realty
Last Updated: June - 26 - 2026

The data relating to real estate for sale on this web site comes in part from the Broker Reciprocity SM Program of the Regional Multiple Listing Service of Minnesota, Inc. The information provided is deemed reliable but not guaranteed. Properties subject to prior sale, change or withdrawal. ©2026 Regional Multiple Listing Service of Minnesota, Inc All rights reserved.
Tuesday 13th of October 2026 03:13 AM

218-998-4400
Mohagen Real Estate




Let's Connect

Mohagen Real Estate
sue@MohagenRealEstate.com
Office: 218-998-4400
Cell: 218-731-7376

Mohagen Real Estate is licensed in the State of Minnesota