7436 Christy Drive, Nisswa, MN 56468 (MLS# 6766830)
$1,999,900
Nisswa, MN 56468
MLS# 6766830
Status: Closed
5 beds | 3 baths | 4082 sqft
1 / 58
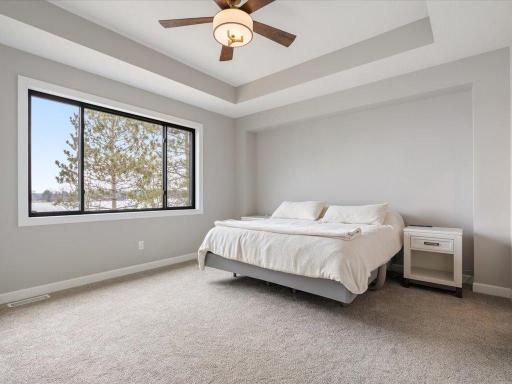
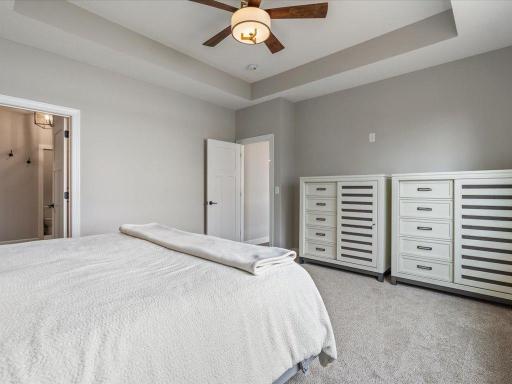
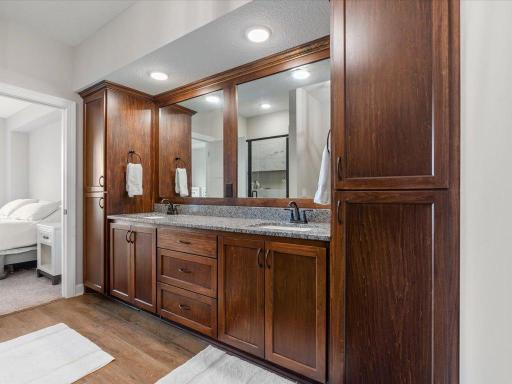
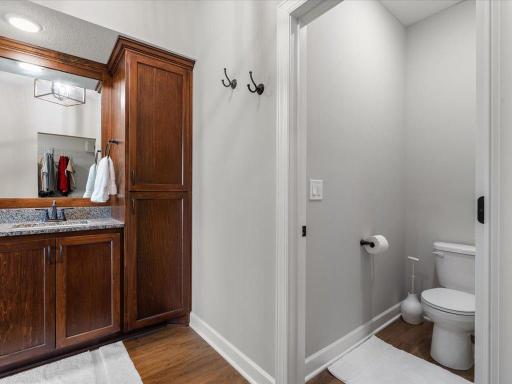
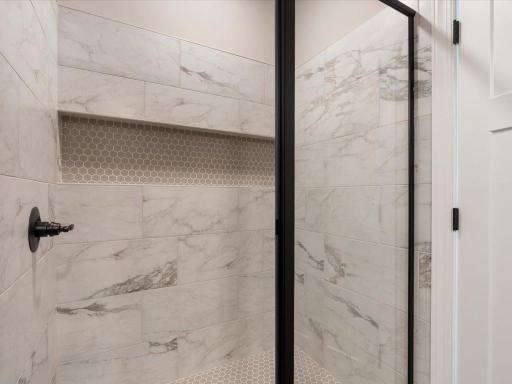
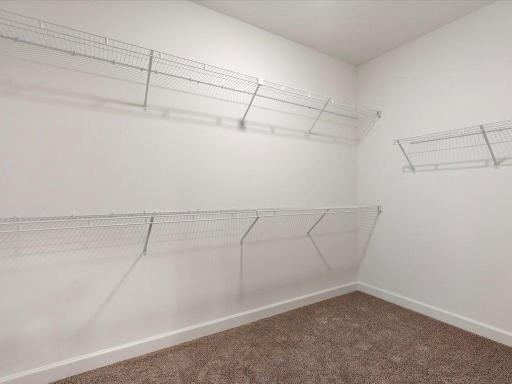
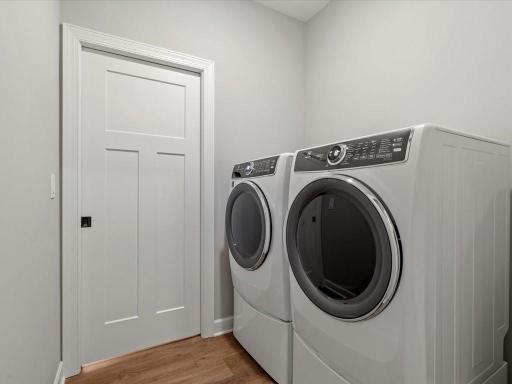
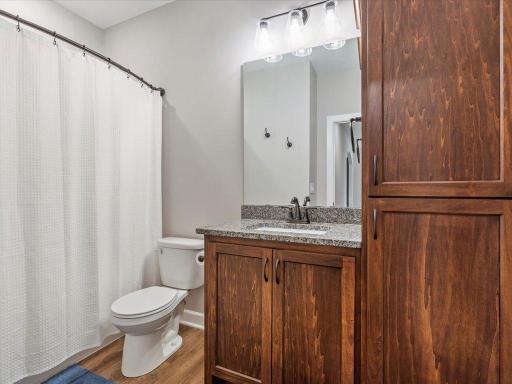
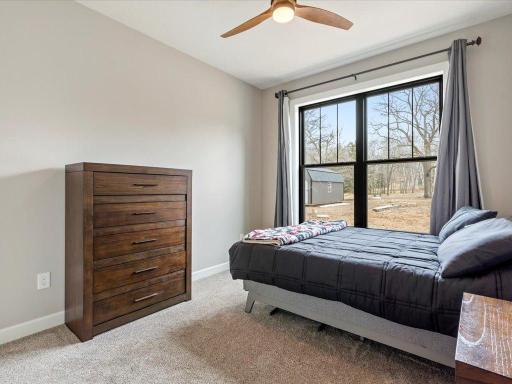
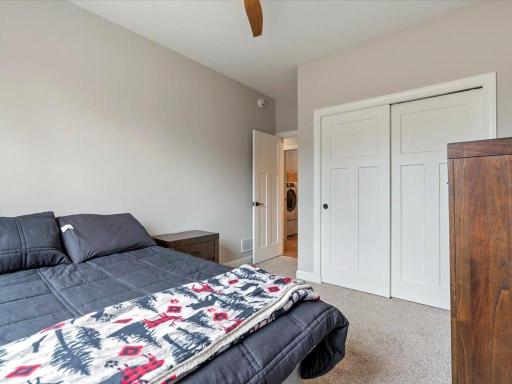
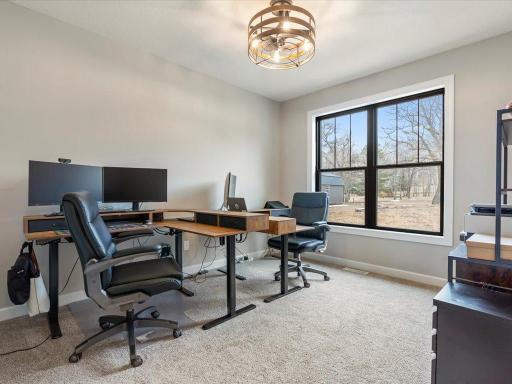
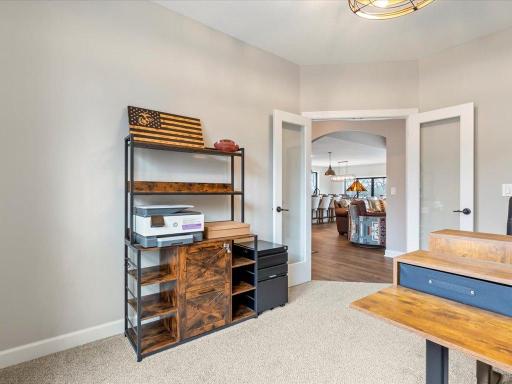
Property Description
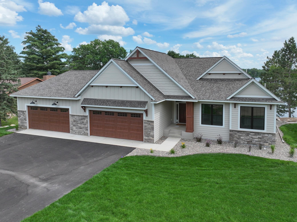
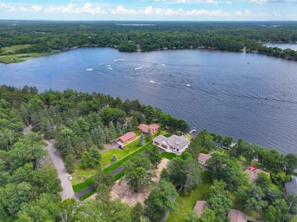
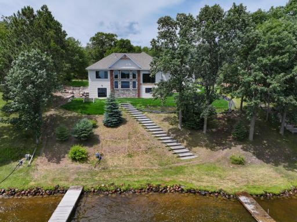
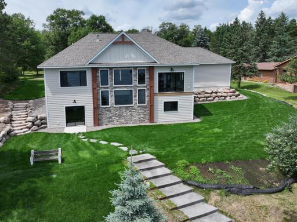
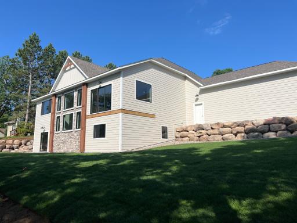
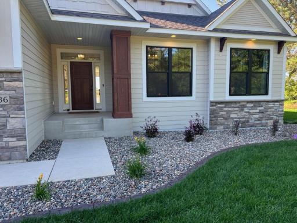
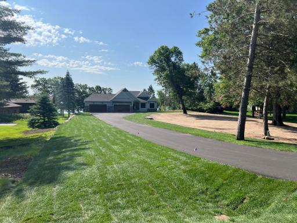
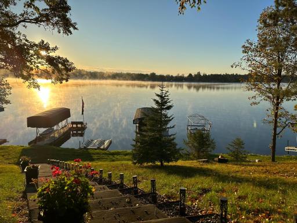
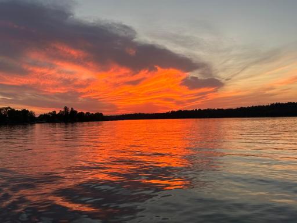
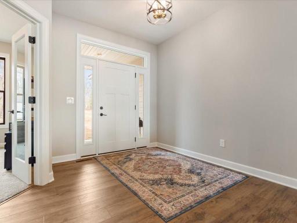
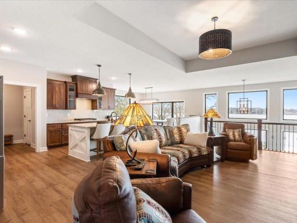
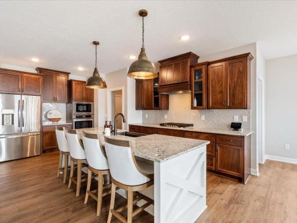
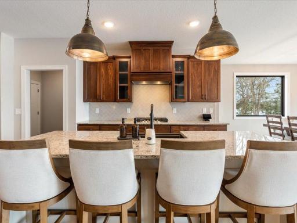
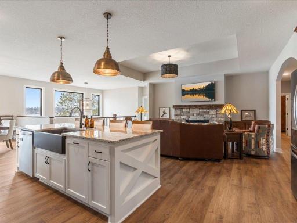
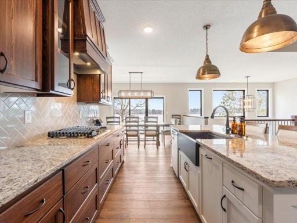
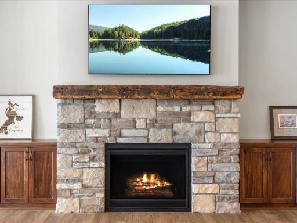
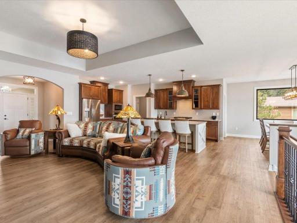
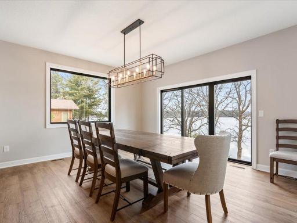
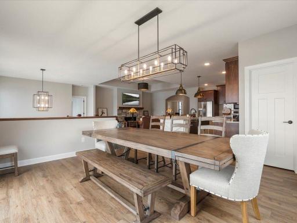
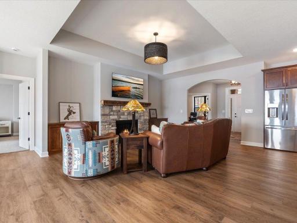
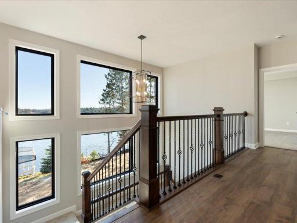
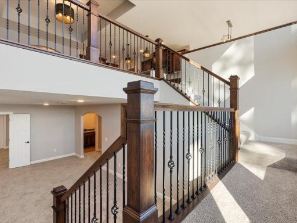
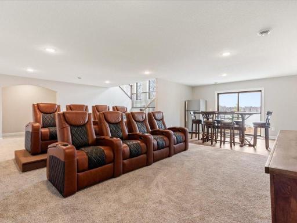
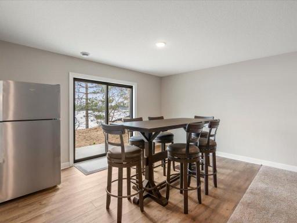
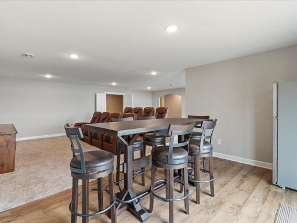
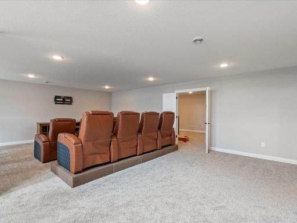
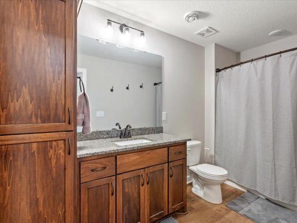
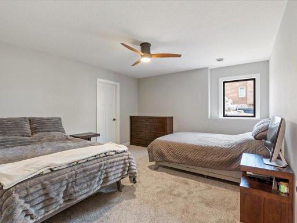
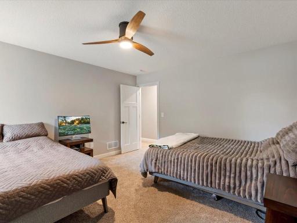
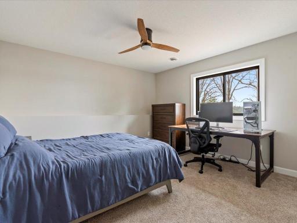
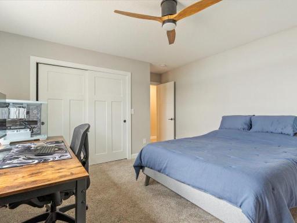
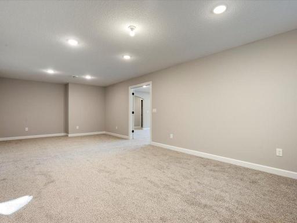
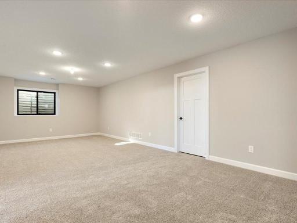
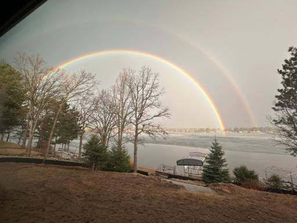
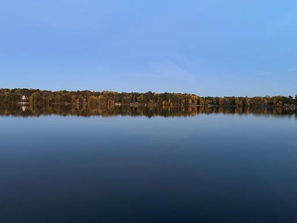
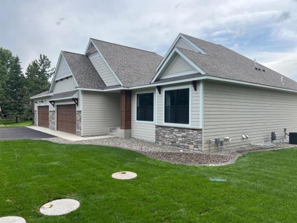
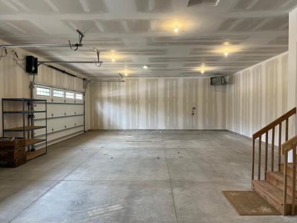
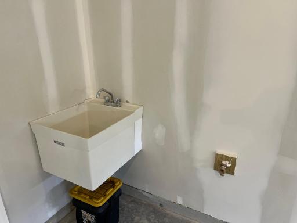
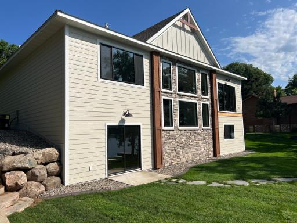
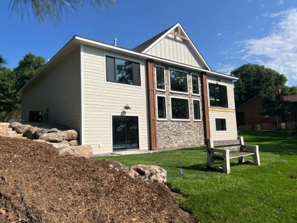
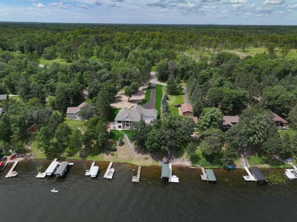
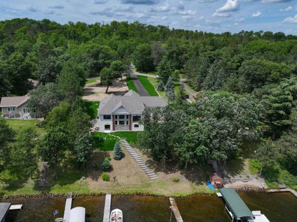
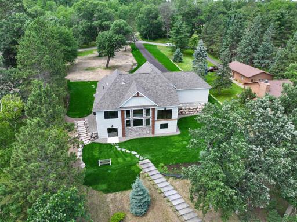
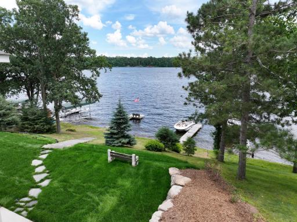
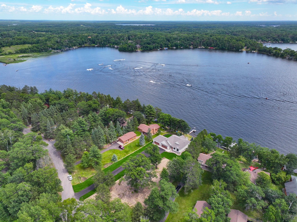
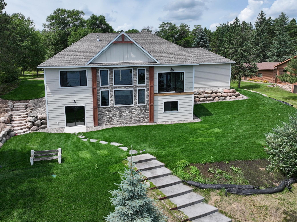
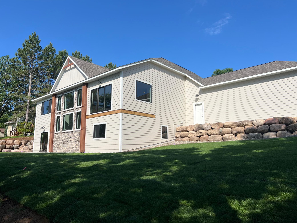
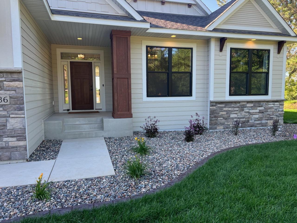
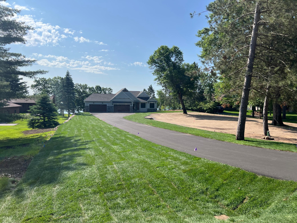
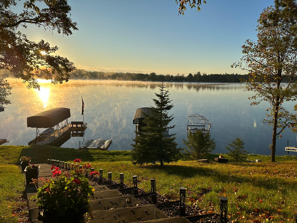
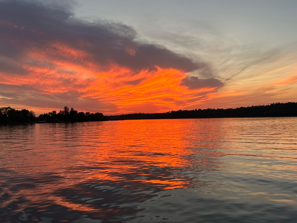
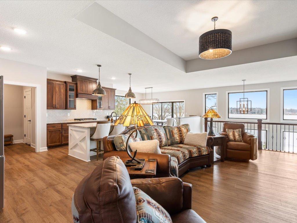
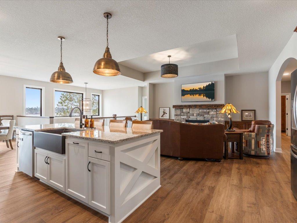
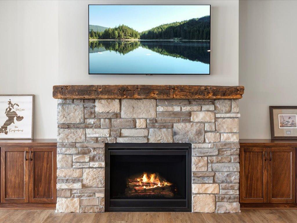
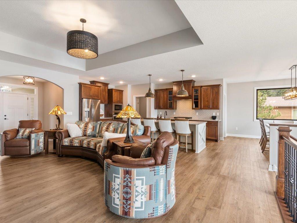
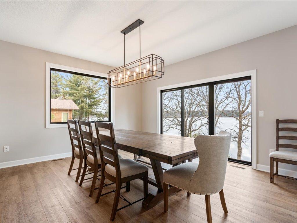
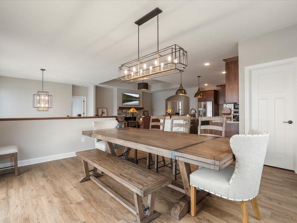
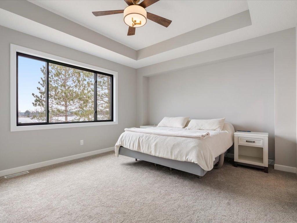
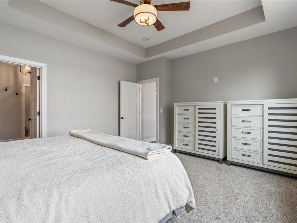
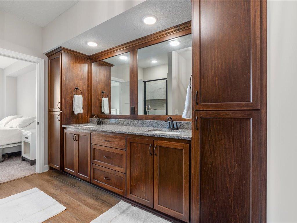
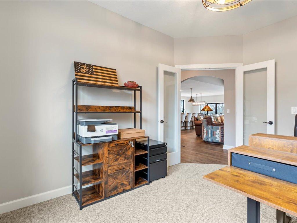
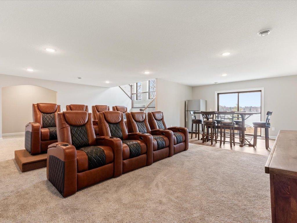
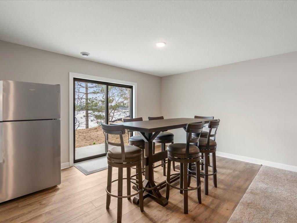
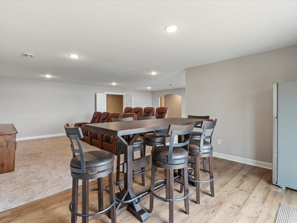
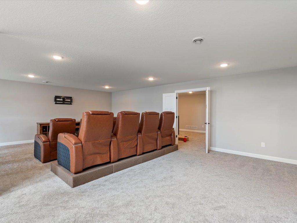
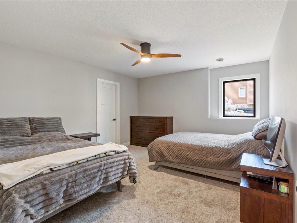
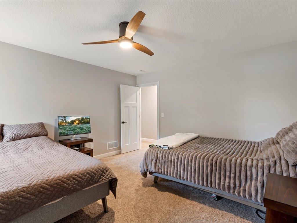
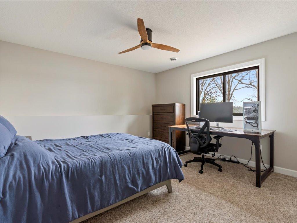
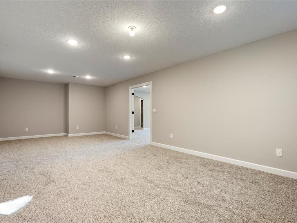
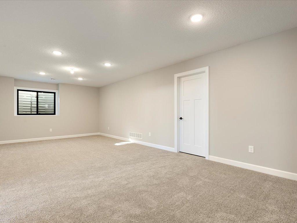
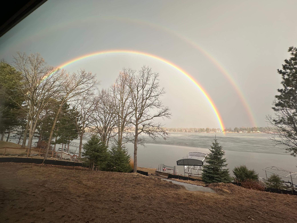
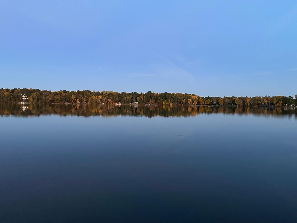
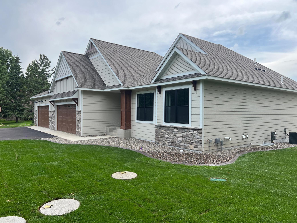
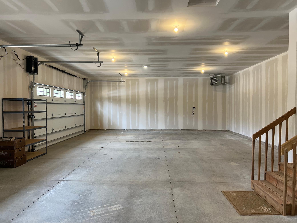
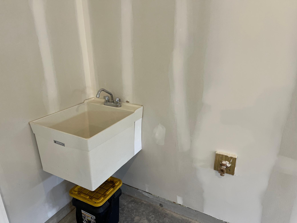
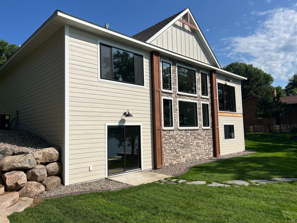
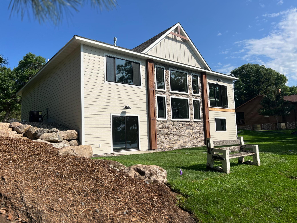
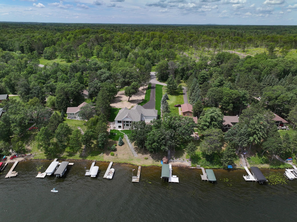
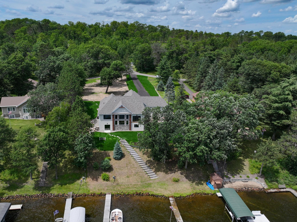
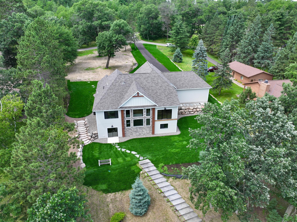
Your perfect lakefront escape is ready and waiting. This newly constructed home on Gull Lake has been thoughtfully designed and fully finished; every detail has been meticulously planned for you! All you need to do is move in and start enjoying the sandy lakeshore on the Gull Chain. Soak in breathtaking lake views from the floor-to-ceiling windows and the grand staircase overlooking the water. Enjoy the open floor plan featuring 9-foot ceilings, a gas stone fireplace, and box vaults. The kitchen boasts a large center island ideal for entertaining, along with a walk-in pantry and granite countertops. You'll love the lower level, which includes a sunlit family room, two additional bedrooms, and a versatile flex/5th bedroom. There's plenty of space for your lake toys in the spacious 30' x 50' heated garage, complete with floor drains and a sink. Whether you're entertaining friends or spending quiet weekends with family, this home is designed for effortless living and unforgettable memories! Don't miss your chance to own a slice of Gull Lake paradise, just in time for summer! Still plenty of room to put up another detached garage on this large lot. The driveway will be asphalted, the yard will be sodded, and irrigation will be installed before closing.
Details
Maps
Contract Information
Status: Closed
Off Market Date: 2025-08-15
Contingency: None
Current Price: 1999900
Closed Date: 2025-09-12
Original List Price: 1999900
Sales Close Price: 1999900
ListPrice: 1999900
List Date: 2025-08-04
Owner is an Agent?: No
Auction?: No
General Property Information
Common Wall: No
Lot Measurement: Acres
Manufactured Home?: No
Multiple PIDs?: No
New Development: No
Number of Fireplaces: 1
Road Btwn WF & Home?: No
Waterfront Frontage: 100
Waterfront YN: Yes
Year Built: 2024
Yearly/Seasonal: Yearly
Zoning: Shoreline, Residential-Single Family
Bedrooms: 5
Baths Total: 3
Bath Full: 2
Bath Three Quarters: 1
Main Floor Total SqFt: 2041
Above Grd Total SqFt: 2041
Below Grd Total SqFt: 2041
Total SqFt: 4082
Total Finished Sqft: 3902.00
Lake/Waterfront Name: Upper Gull
Style: (SF) Single Family
Foundation Size: 2041
Garage Stalls: 4
Lot Dimensions: 178x328x100x353
Acres: 0.93
Assessment Pending: No
Location Tax and Other Information
House Number: 7436
Street Name: Christy
Street Suffix: Drive
Postal City: Nisswa
County: Cass
State: MN
Zip Code: 56468
Assessments
Tax With Assessments: 3432
Building Information
Finished SqFt Above Ground: 2041
Finished SqFt Below Ground: 1861
Elevation Highpoint to Waterfront Feet
Elevation Highpoint Waterfront Feet: 10-15
Lake Details
Lake Acres: 421
Lake Chain Acreage: 13497
Lake Chain Name: Gull
Lake Depth: 54
Lease Details
Land Leased: Not Applicable
Miscellaneous Information
Homestead: Yes
Ownership
Fractional Ownership: No
Parking Characteristics
Garage Door Height: 8
Garage Door Width: 18
Garage Square Feet: 1379
Public Survey Info
Range#: 29
Section#: 4
Township#: 135
Property Features
Accessible: None
Air Conditioning: Central Air
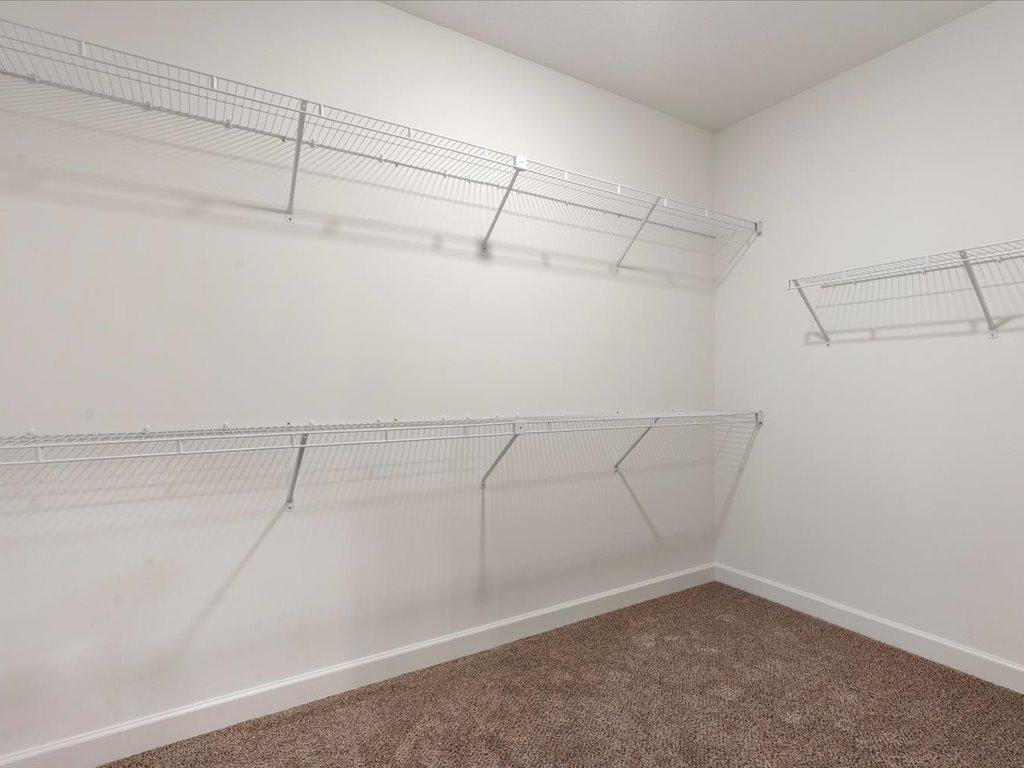
Amenities Unit: Ceiling Fan(s); Dock; In-Ground Sprinkler; Kitchen Center Island; Main Floor Primary Bedroom; Paneled Doors; Patio; Porch; Primary Bedroom Walk-In Closet; Vaulted Ceiling(s); Walk-In Closet; Washer/Dryer Hookup
Appliances: Air-To-Air Exchanger; Cooktop; Dishwasher; Dryer; Microwave; Refrigerator; Washer; Water Filtration System
Assumable Loan: Not Assumable
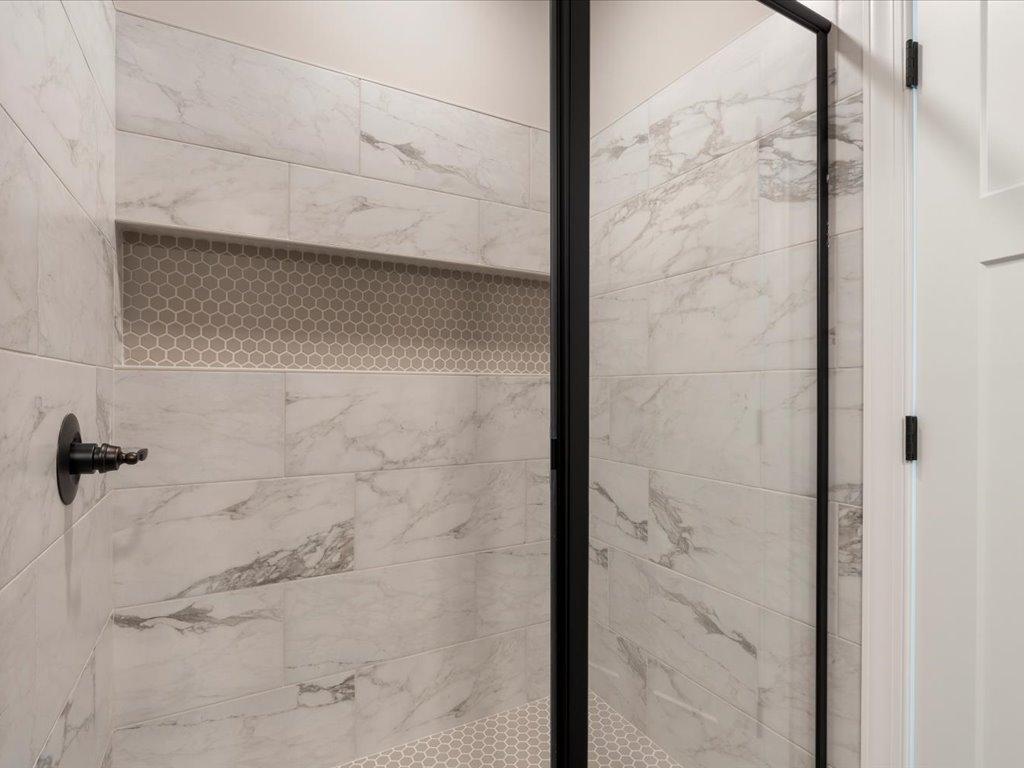
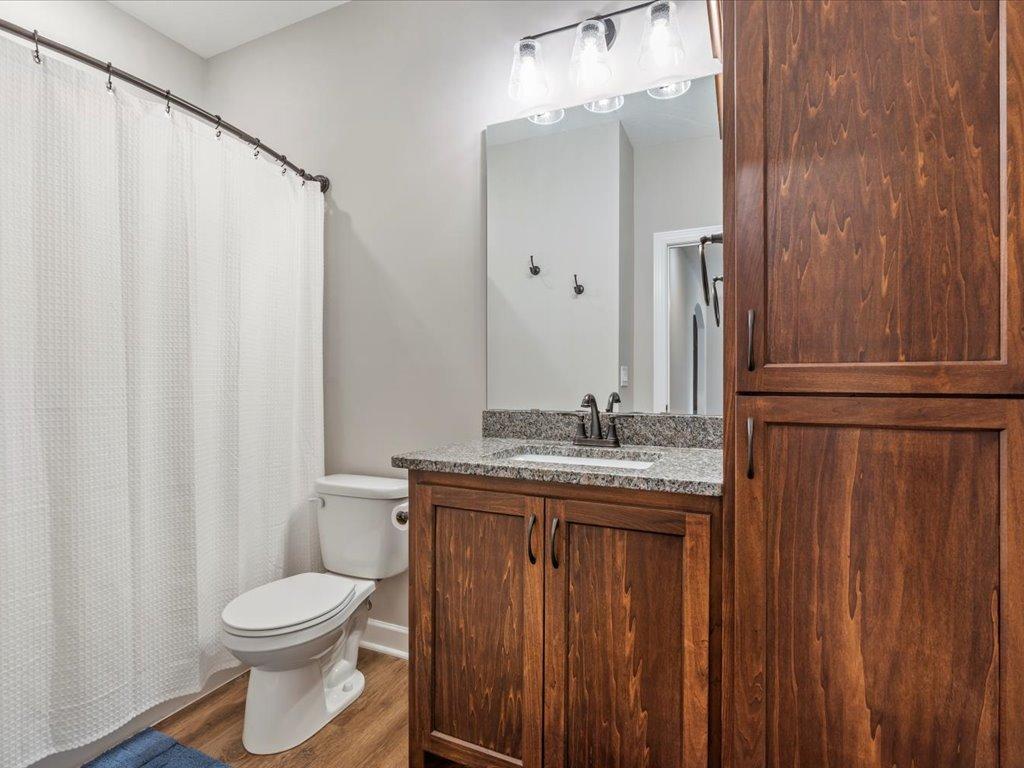
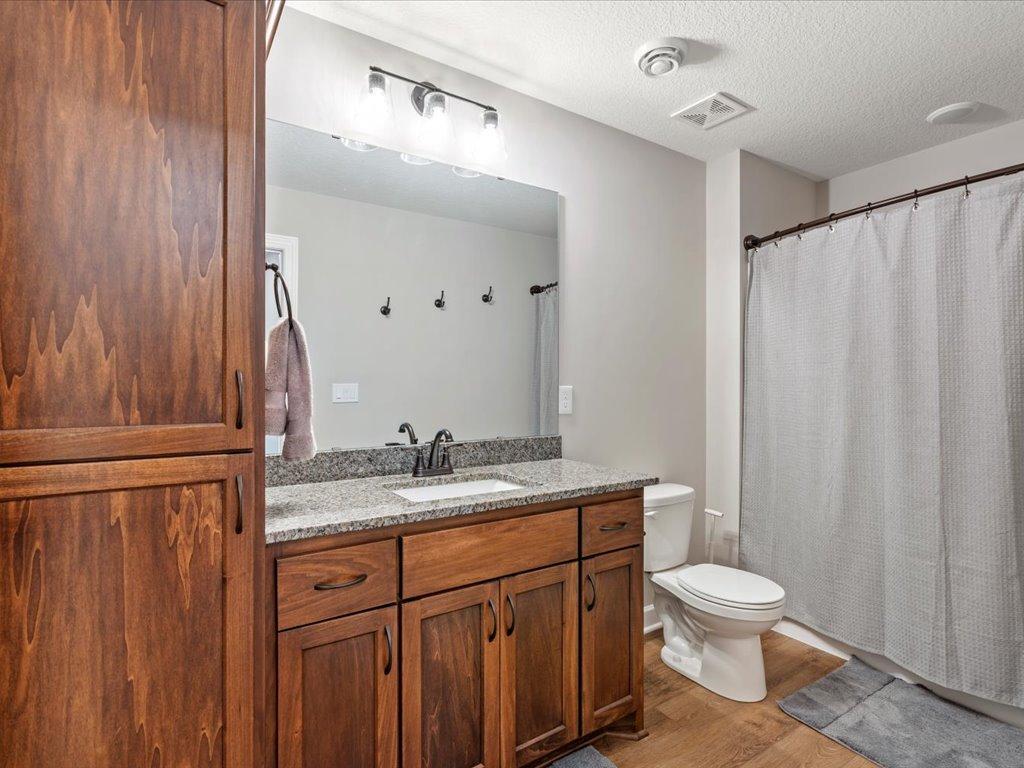
Bath Description: Main Floor 3/4 Bath; Main Floor Full Bath; 3/4 Primary; Full Basement
Construction Materials: Concrete; Frame; Stone
Construction Status: Previously Owned
Dining Room Description: Informal Dining Room; Kitchen/Dining Room
Electric: 200+ Amp Service
Elevation Highpoint to Waterfront Slope: Gradual
Exterior: Brick/Stone; Engineered Wood
Family Room Characteristics: 2 or More; Lower Level; Main Level
Financing Terms: Conventional
Fireplace Characteristics: Gas Burning; Living Room
Fuel: Natural Gas
Heating: Forced Air
Lake Details: Hard; Sand
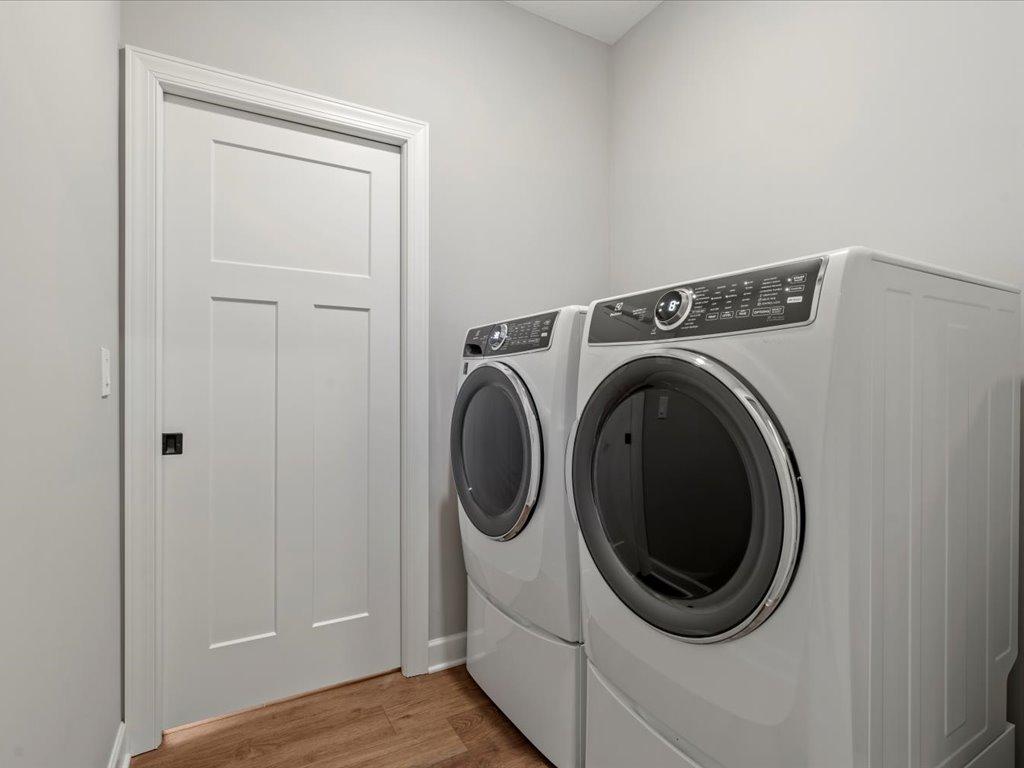
Laundry: Laundry Room; Main Level; Washer Hookup
Lot Description: Tree Coverage - Medium
Parking Characteristics: Floor Drain; Garage Door Opener; Heated Garage; Insulated Garage
Road Frontage: No Outlet/Dead End; Paved Streets; Township
Road Responsibility: Public Maintained Road
Roof: Age 8 Years or Less; Asphalt Shingles; Pitched
Sellers Terms: Cash; Conventional; FHA; Rural Development; VA
Sewer: Private Sewer; Septic System Compliant - Yes; Tank with Drainage Field
Special Search: All Living Facilities on One Level; Main Floor Bedroom; Main Floor Laundry; Main Floor Primary; Primary Bdr Suite
Stories: One
Water: 4-Inch Submersible; Drilled; Private; Well
Waterfront Type: Lake Front; Dock
Waterfront View: Lake; East
Room Information
| Room Name | Dimensions | Level |
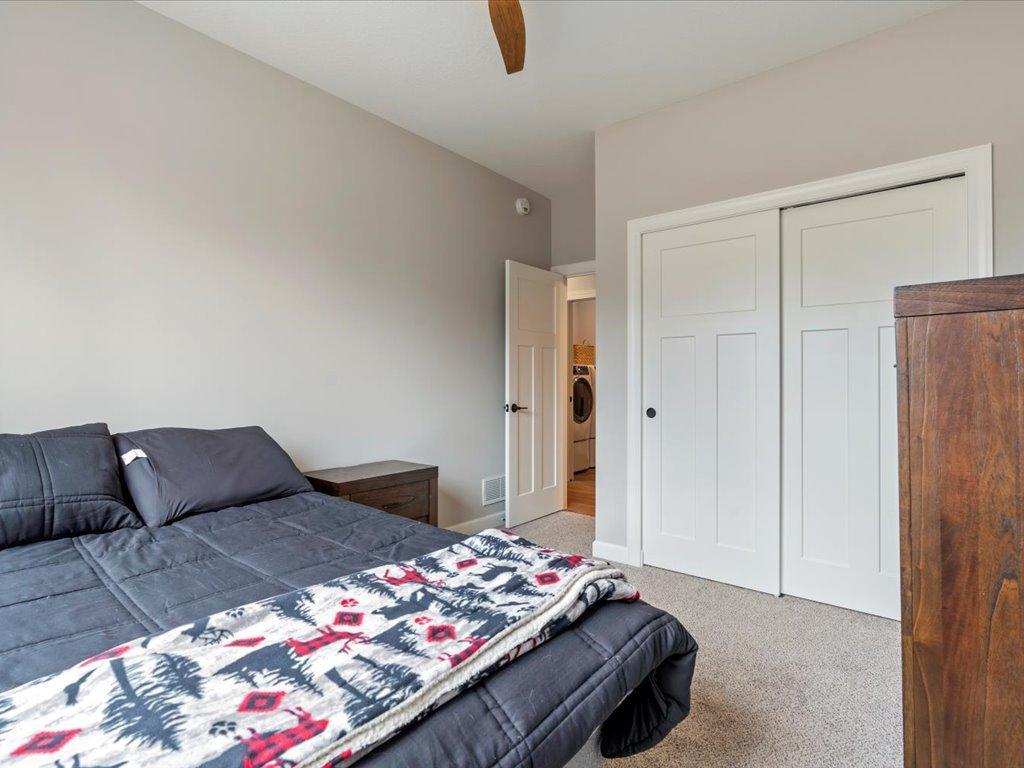
| Second (2nd) Bedroom | 10x11 | Main |
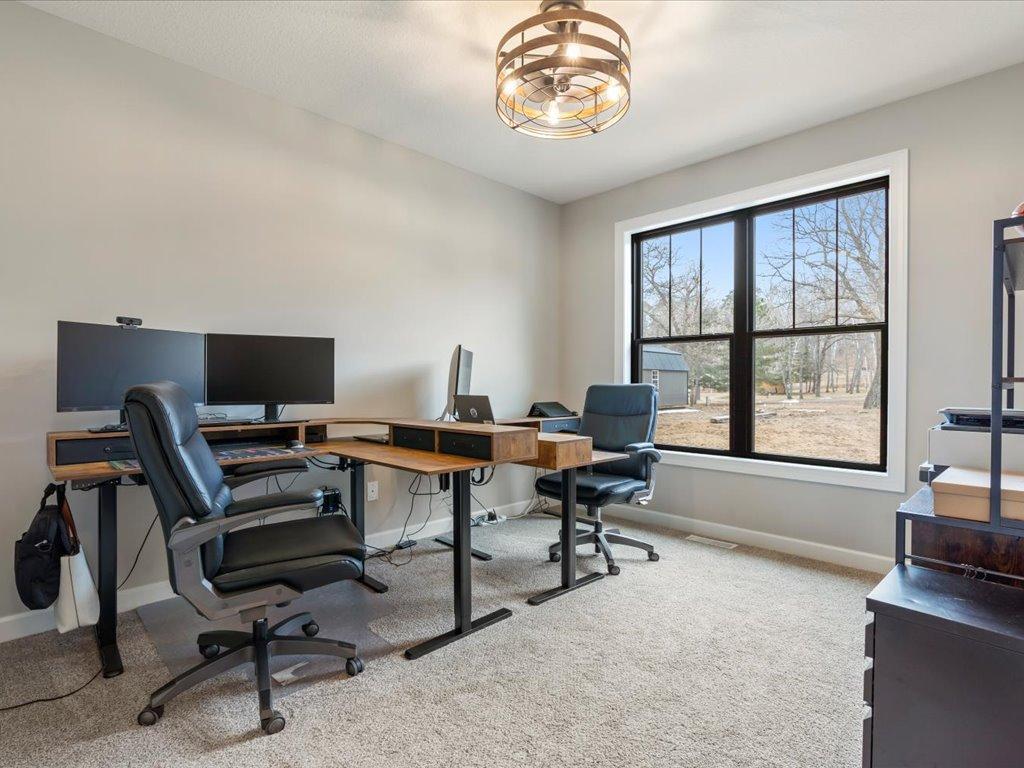
| Third (3rd) Bedroom | 10.5x13 | Main |
| Third (3rd) Bedroom | 13x13 | Lower |
| First (1st) Bedroom | 15x14 | Main |
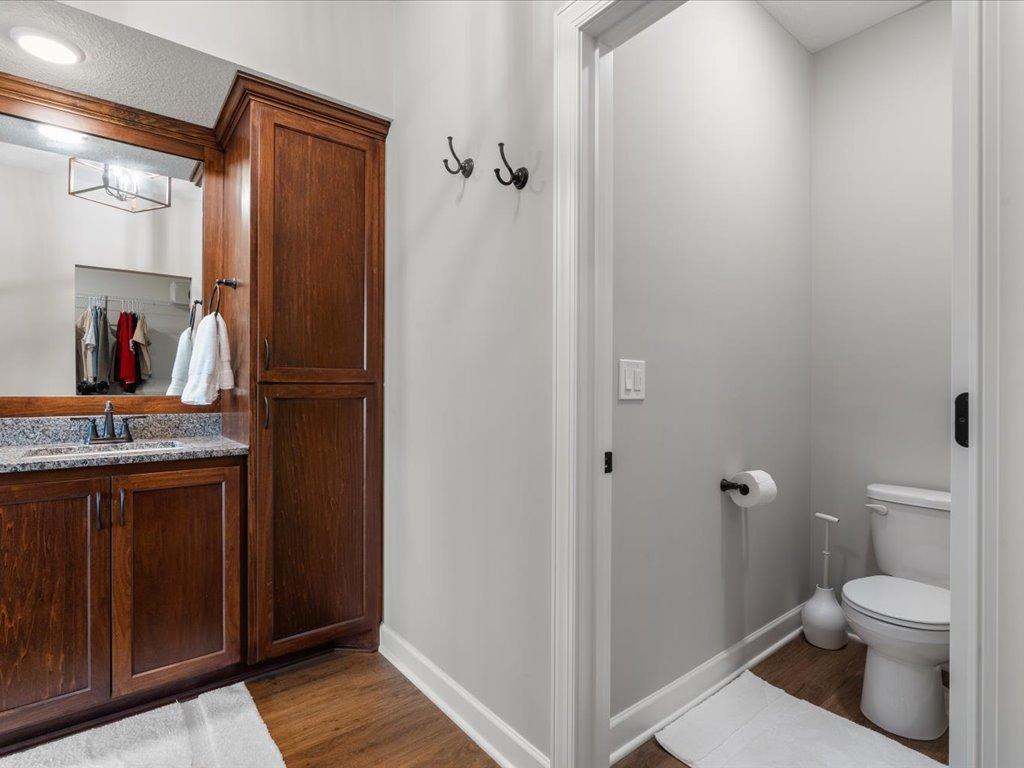
| Primary Bath | 8.5x11 | Main |
| Porch | 8x9 | Main |
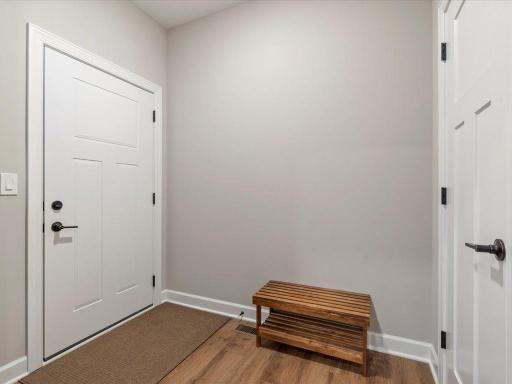
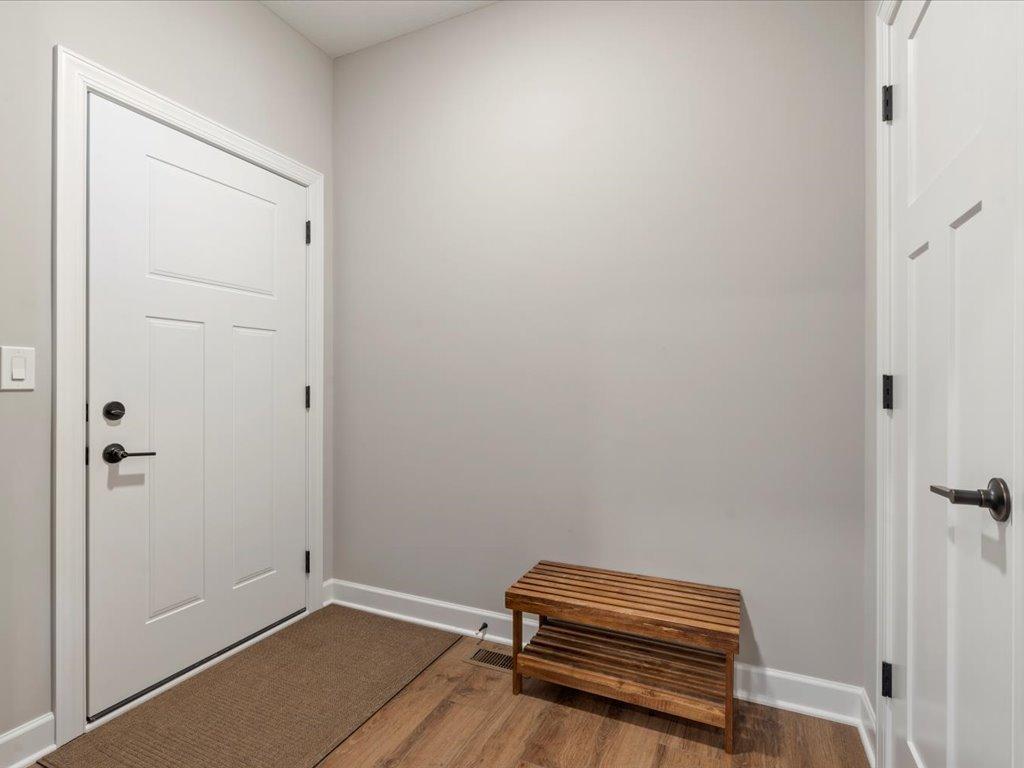
| Mud Room | 7x7.5 | Main |
| Laundry | 6x6 | Main |
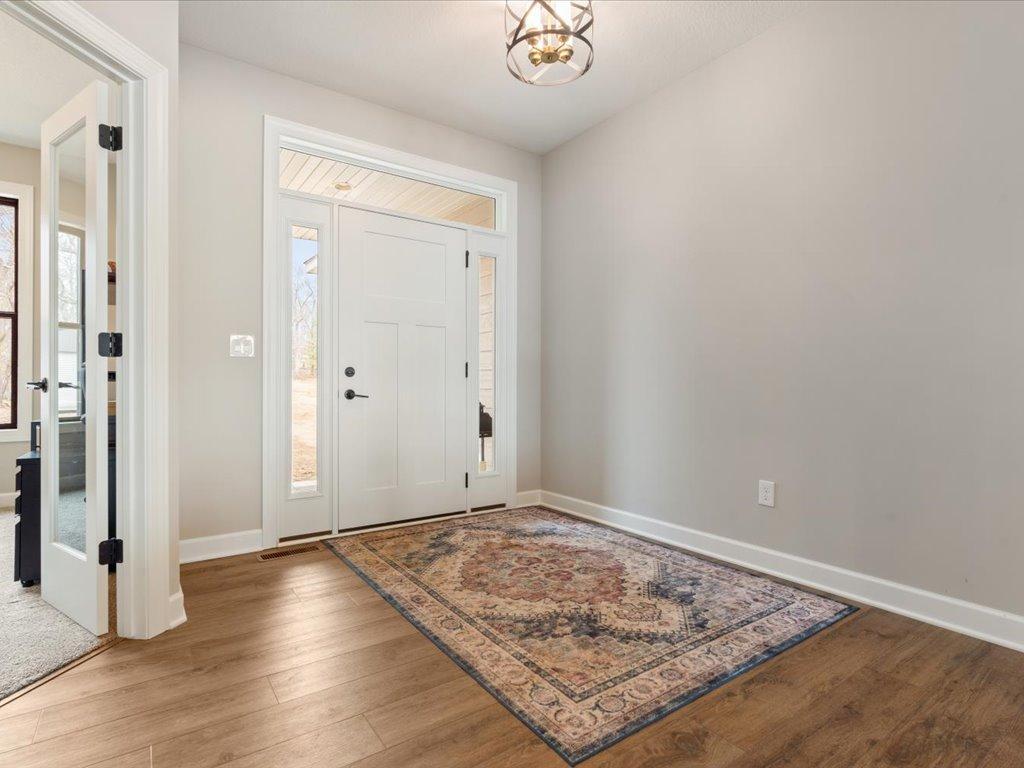
| Foyer | 8x10 | Main |
| Fourth (4th) Bedroom | 14.5x13 | Lower |
| Flex Room | 27x13 | Lower |
| Family Room | 27x27 | Lower |
| Dining Room | 15x14 | Main |
| Kitchen | 12x19 | Main |
| Living Room | 15x21 | Main |
Listing Office: Counselor Realty Brainerd Lakes
Last Updated: September - 13 - 2026

The data relating to real estate for sale on this web site comes in part from the Broker Reciprocity SM Program of the Regional Multiple Listing Service of Minnesota, Inc. The information provided is deemed reliable but not guaranteed. Properties subject to prior sale, change or withdrawal. ©2026 Regional Multiple Listing Service of Minnesota, Inc All rights reserved.
Tuesday 13th of October 2026 09:55 PM

218-998-4400
Mohagen Real Estate











Let's Connect

Mohagen Real Estate
sue@MohagenRealEstate.com
Office: 218-998-4400
Cell: 218-731-7376

Mohagen Real Estate is licensed in the State of Minnesota