744 6th Street SE, Forest Lake, MN 55025 (MLS# 7128597)
$339,900
Forest Lake, MN 55025
MLS# 7128597
Status: Coming Soon
4 beds | 2 baths | 2397 sqft
1 / 6
Property Description
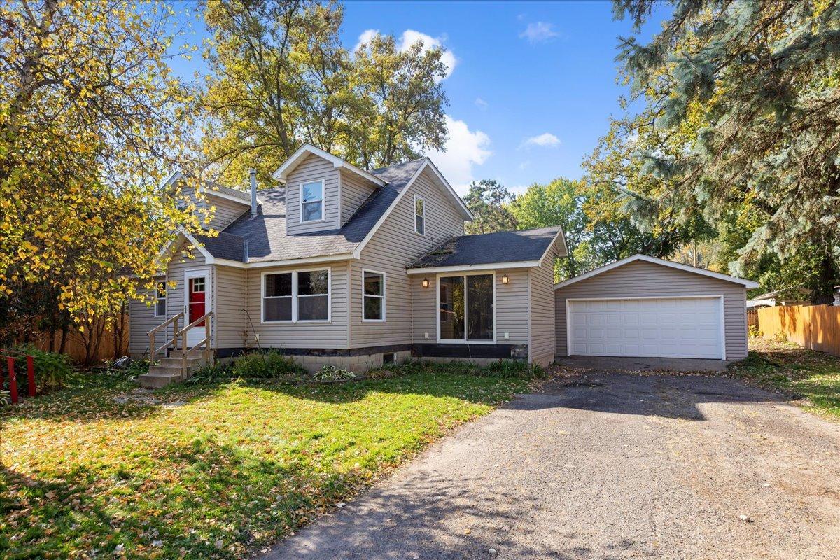
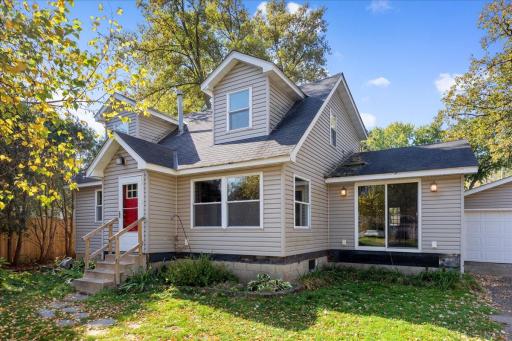
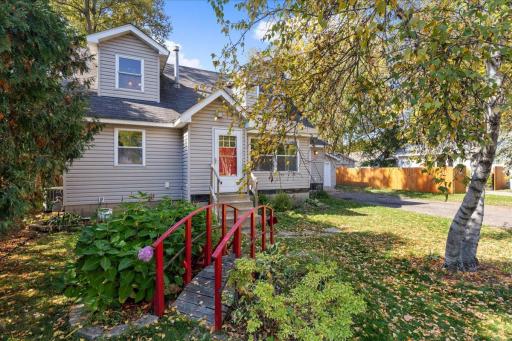
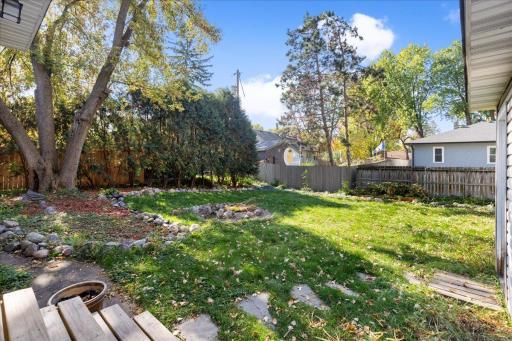
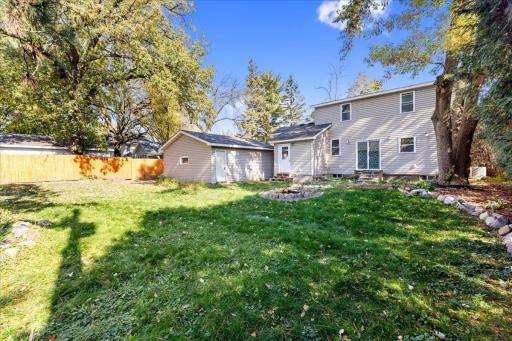
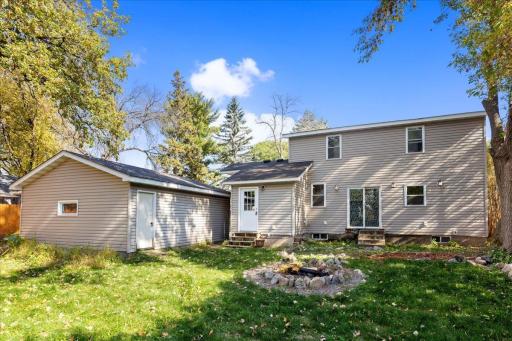
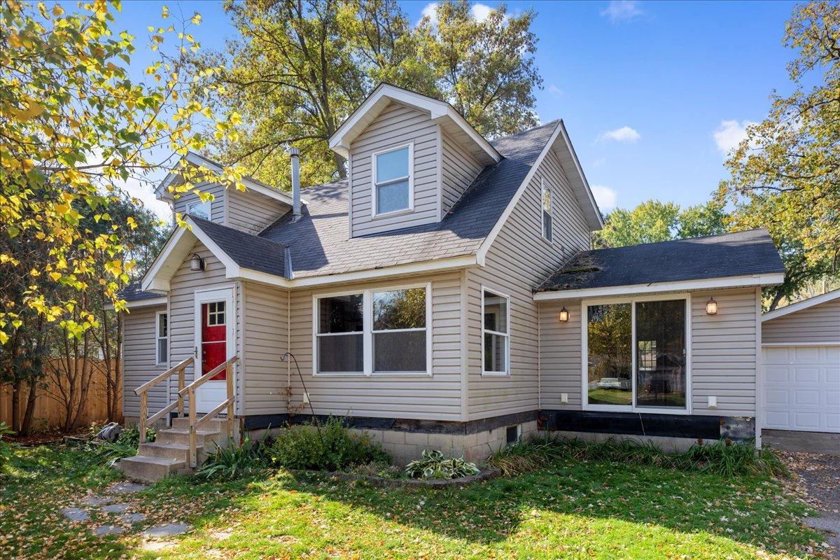
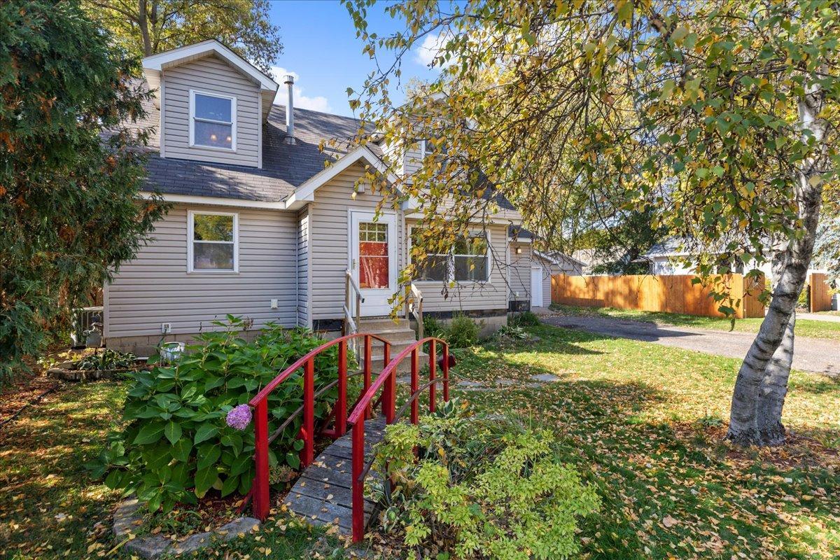
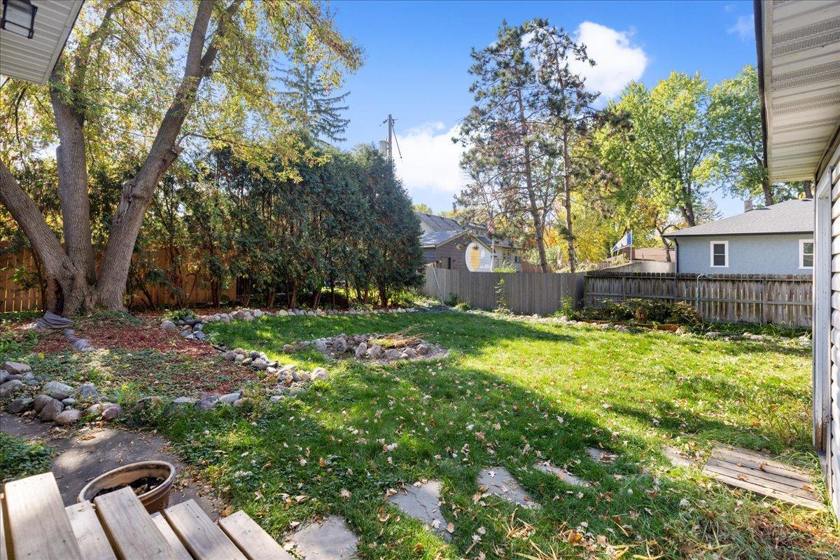
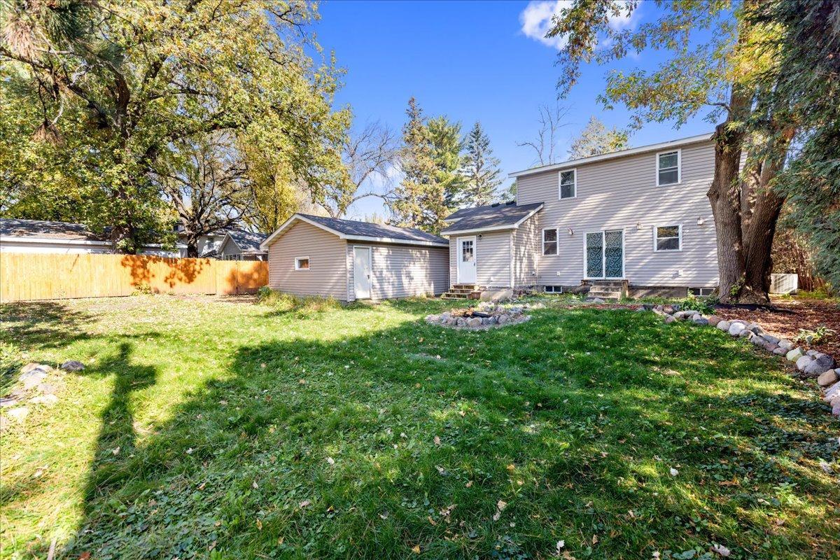
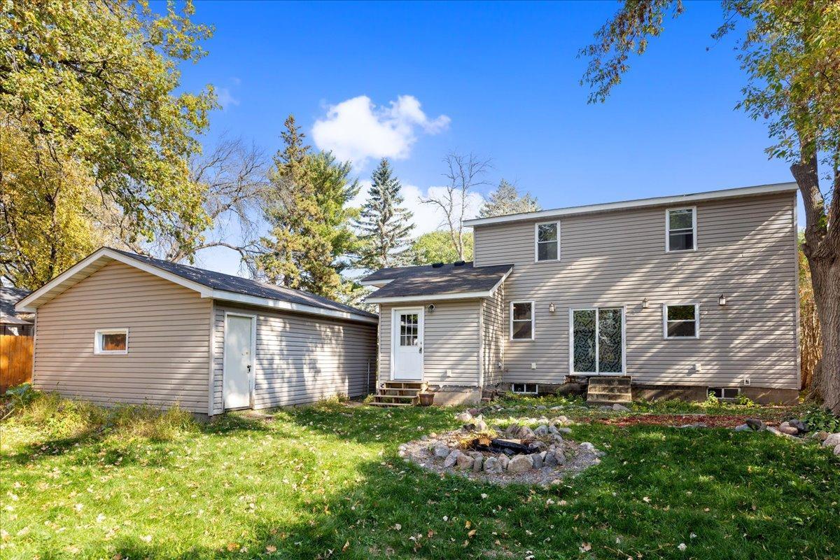
Start your morning with views of Forest Lake and end the day gathered around the bonfire in your privately fenced backyard. Set on a dead-end road that ends at the lake, this four-bedroom home offers comfortable spaces for everyday living. Original oak floors add character, while electric in-floor heat brings warmth to the kitchen and dining area. The kitchen features solid-oak Mission-style cabinets, Formica countertops, and an island with room to gather. Two bedrooms on the main floor and two upstairs offer flexibility, with main-floor laundry and a mudroom adding convenience. The upstairs Jack-and-Jill bathroom includes a walk-in shower and separate Jacuzzi tub. Extensive renovations, with most updates completed by 2012, include the upper-level addition, electrical, plumbing, insulation, drywall, windows, siding, and house roof. A two-car detached garage and approximately 780 square feet of unfinished lower-level space provide room for storage and projects. With 1,617 finished square feet, lake views, and a backyard made for relaxing, there is plenty to enjoy at home and nearby.
Details
Maps
Documents
Contract Information
Status: Coming Soon
Contingency: None
Current Price: 339900
Original List Price: 339900
ListPrice: 339900
List Date: 2026-10-15
Owner is an Agent?: No
Auction?: No
General Property Information
Common Wall: No
Lot Measurement: Acres
Manufactured Home?: No
Multiple PIDs?: No
New Development: No
Waterfront YN: No
Year Built: 1963
Yearly/Seasonal: Yearly
Zoning: Residential-Single Family
Bedrooms: 4
Baths Total: 2
Bath Full: 2
Main Floor Total SqFt: 1032
Above Grd Total SqFt: 1617
Below Grd Total SqFt: 780
Total SqFt: 2397
Total Finished Sqft: 1617.00
FireplaceYN: No
Lake/Waterfront Name: Forest
Style: (SF) Single Family
Foundation Size: 780
Garage Stalls: 2
Lot Dimensions: 75x112
Acres: 0.19
Assessment Pending: No
Location Tax and Other Information
House Number: 744
Street Name: 6th
Street Suffix: Street
Street Direction Suffix: SE
Postal City: Forest Lake
County: Washington
State: MN
Zip Code: 55025
Complex/Dev/Subdivision: Fred Richters Forest Lake Add
Assessments
Tax With Assessments: 2944
Basement
Foundation Dimensions: 30x38
Building Information
Finished SqFt Above Ground: 1617
Lake Details
Lake Acres: 2270
Lake Depth: 37
Lease Details
Land Leased: Not Applicable
Miscellaneous Information
Homestead: No
Ownership
Fractional Ownership: No
Parking Characteristics
Garage Dimensions: 20x20
Garage Door Height: 7
Garage Door Width: 16
Garage Square Feet: 400
Public Survey Info
Range#: 21
Section#: 9
Township#: 32
Property Features
Accessible: None
Air Conditioning: Central Air
Amenities Unit: Ceiling Fan(s); Hardwood Floors; Kitchen Center Island; Kitchen Window; Natural Woodwork; Paneled Doors; Primary Bedroom Walk-In Closet; Walk-In Closet
Appliances: Dishwasher; Disposal
Assumable Loan: Not Assumable
Basement: Concrete Block; Drain Tiled; Full; Storage Space; Sump Pump; Unfinished
Bath Description: Full Jack & Jill; Primary Walk-Thru; Separate Tub & Shower; Walk Thru; Walk-In Shower Stall
Construction Materials: Block; Frame
Construction Status: Previously Owned
Dining Room Description: Eat In Kitchen; Kitchen/Dining Room
Electric: Circuit Breakers
Exterior: Vinyl
Fencing: Partial; Privacy; Wood
Foundation: Brick/Mortar
Fuel: Electric; Natural Gas
Heating: Forced Air
Laundry: Laundry Closet; Main Level
Lock Box Type: Combo
Road Frontage: City Street; No Outlet/Dead End; Storm Sewer
Road Responsibility: Public Maintained Road
Sellers Terms: Cash; Conventional; FHA; VA
Sewer: City Sewer/Connected
Special Search: Divided Bdr Flr Plan; Main Floor Bedroom; Main Floor Laundry; Primary Bdr Suite
Stories: One and One Half
Water: City Water/Connected
Waterfront Type: Lake View
Room Information
| Room Name | Dimensions | Level |
| Dining Room | 11x10 | Main |
| First (1st) Bedroom | 11x9 | Main |
| Fourth (4th) Bedroom | 22x10 | Upper |
| Kitchen | 11x11 | Main |
| Laundry | 7x4 | Main |
| Living Room | 14x13 | Main |
| Second (2nd) Bedroom | 11x10 | Main |
| Third (3rd) Bedroom | 11x10 | Upper |
 744_6th_Street_SE_Spec_Sheet.pdf
Listing Office: LaBelle Real Estate Group Inc
Last Updated: October - 15 - 2026

The data relating to real estate for sale on this web site comes in part from the Broker Reciprocity SM Program of the Regional Multiple Listing Service of Minnesota, Inc. The information provided is deemed reliable but not guaranteed. Properties subject to prior sale, change or withdrawal. ©2026 Regional Multiple Listing Service of Minnesota, Inc All rights reserved.
Monday 19th of October 2026 07:08 AM

218-998-4400
Mohagen Real Estate


Let's Connect

Mohagen Real Estate
sue@MohagenRealEstate.com
Office: 218-998-4400
Cell: 218-731-7376

Mohagen Real Estate is licensed in the State of Minnesota