7440 Edinborough Way, 4314, Minneapolis, MN 55435 (MLS# 7108541)
$264,900
Minneapolis, MN 55435
MLS# 7108541
2 beds | 2 baths | 1060 sqft
1 / 52


Property Description
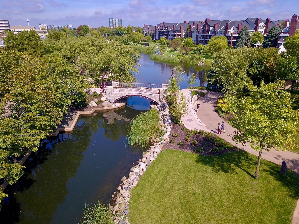
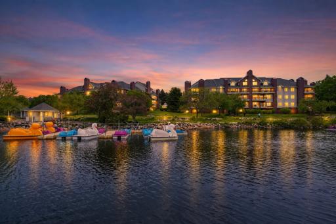
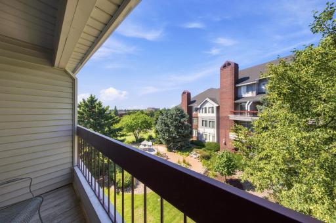
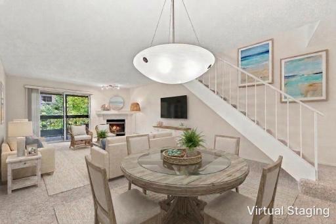
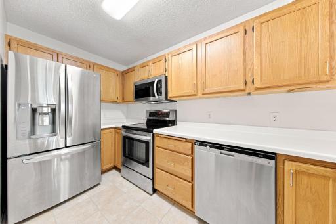
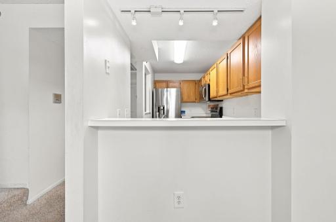
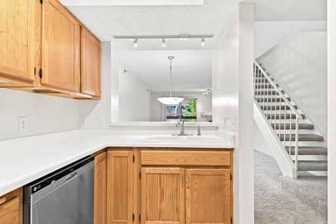
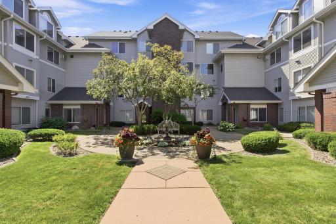
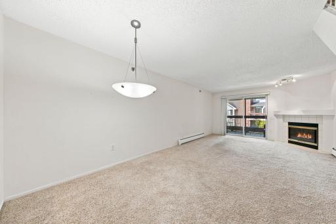
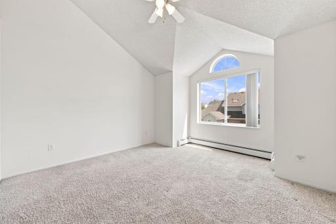
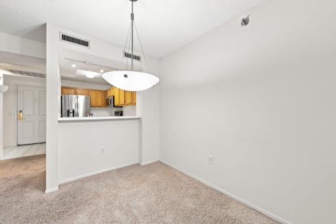
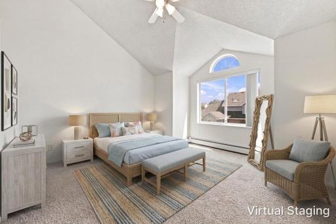
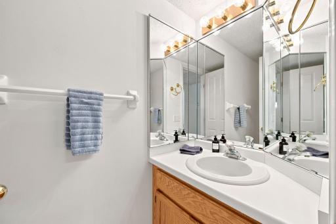
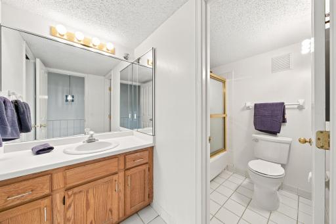
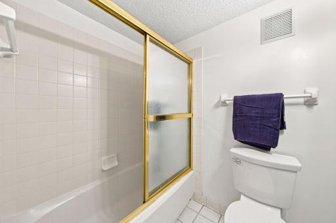
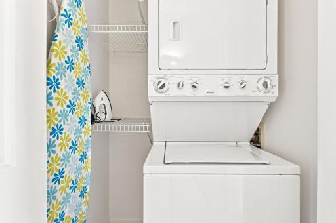
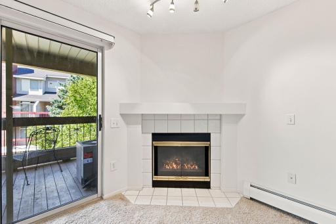
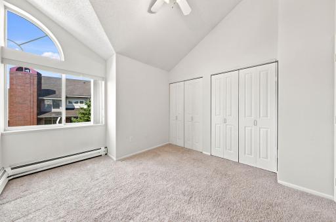
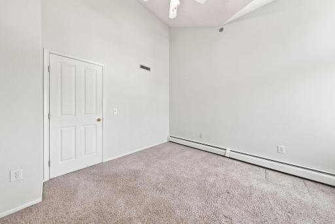
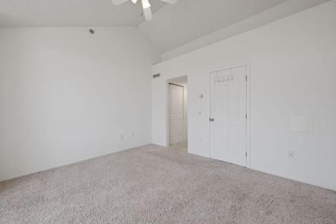
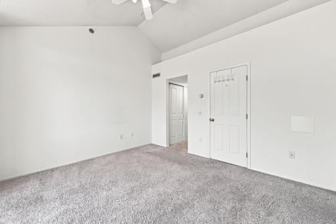
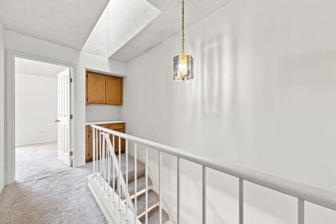
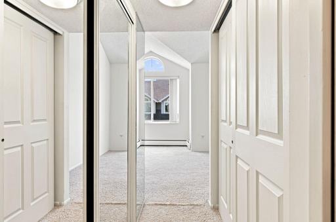
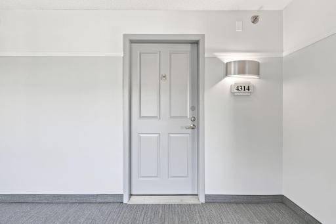
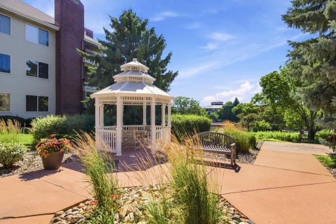
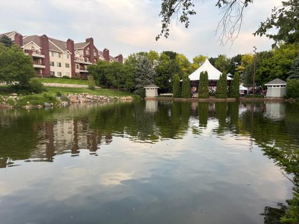
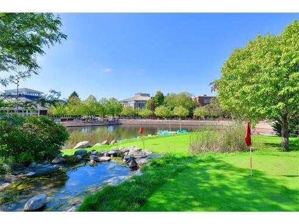
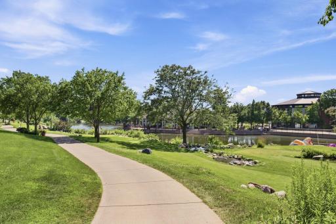
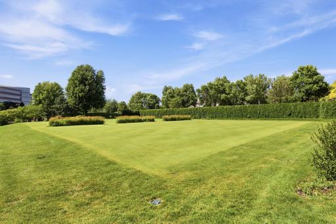
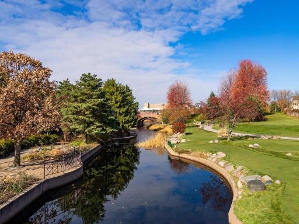
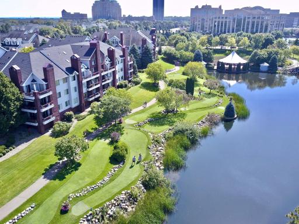
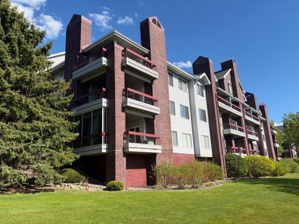
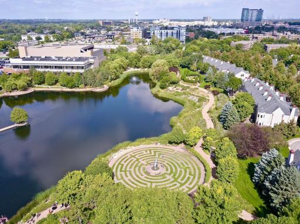
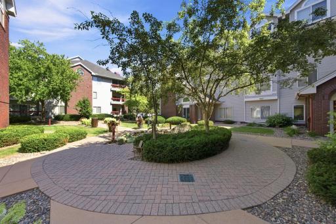
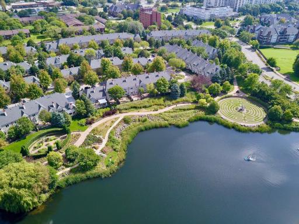
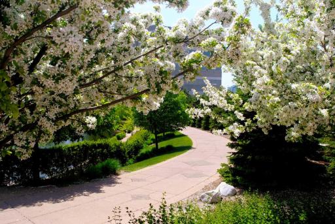
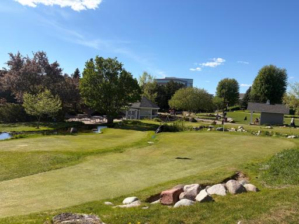
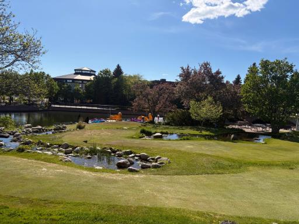
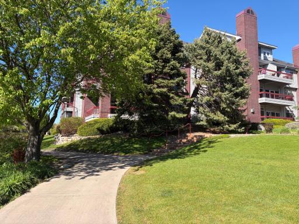
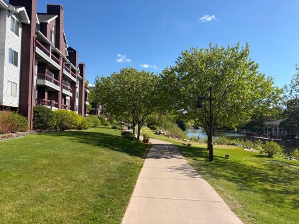
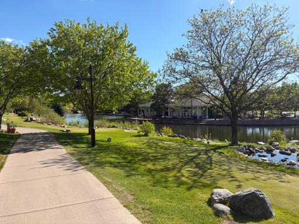
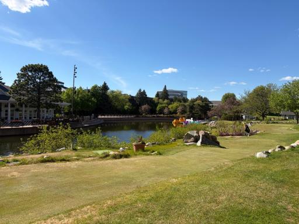
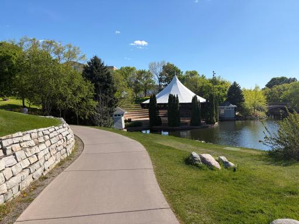
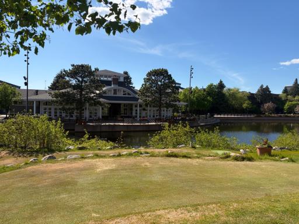
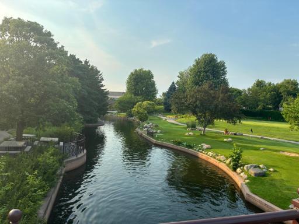
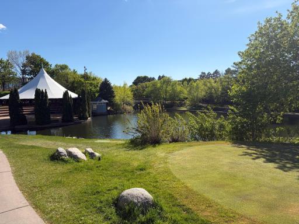
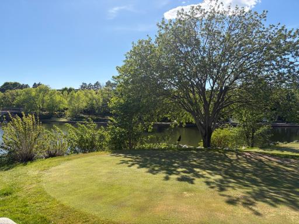
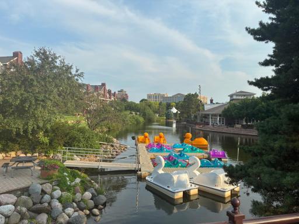
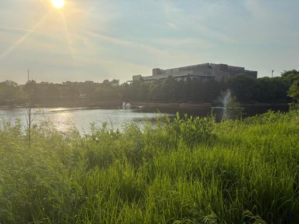
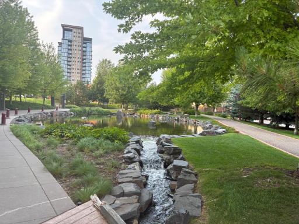
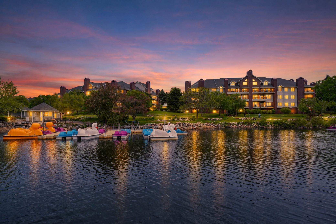
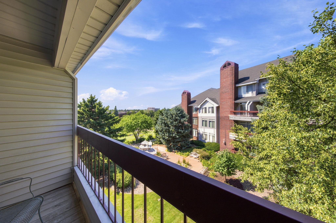
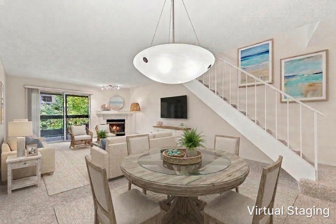
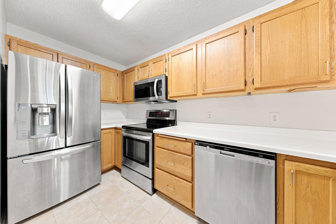
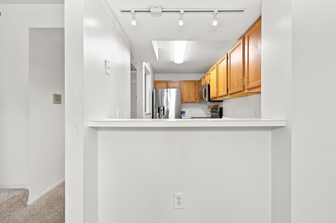
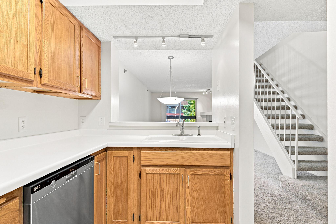
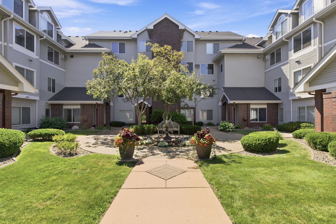
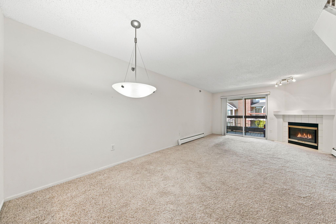
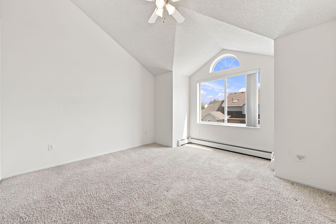
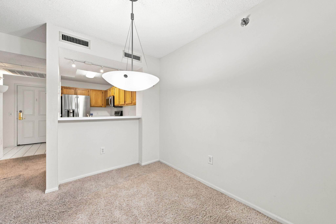
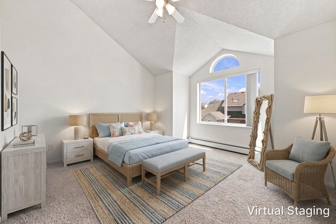
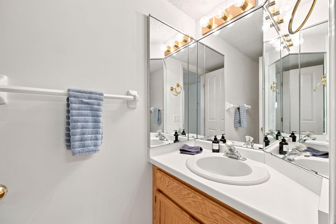
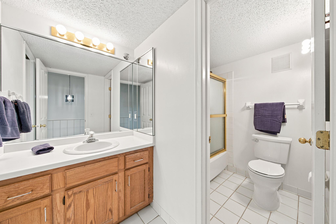
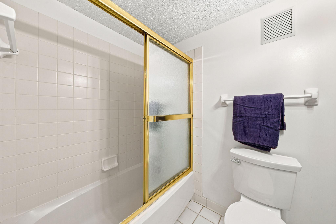
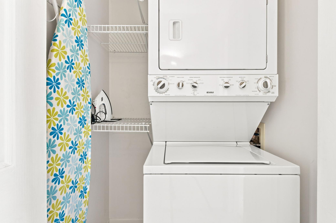
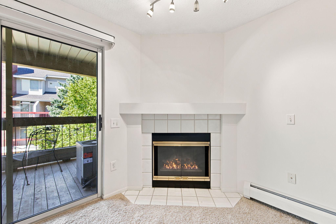
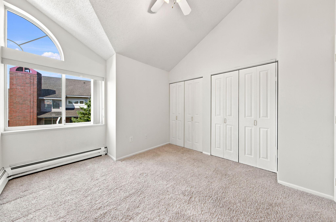
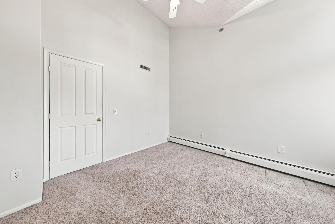
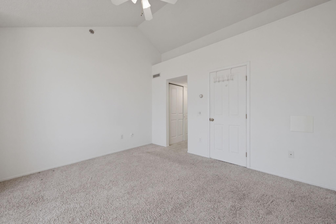
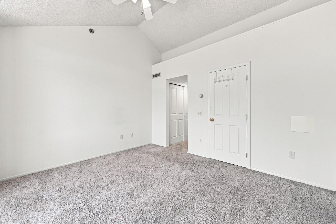
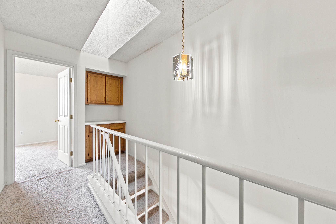
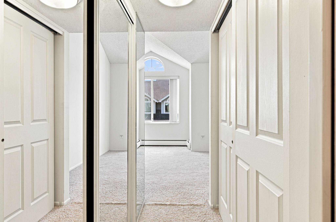
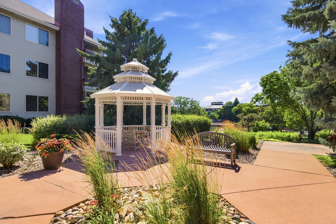
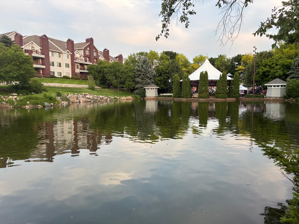
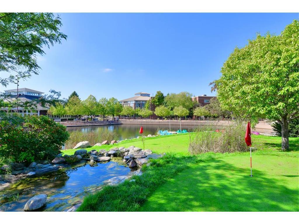
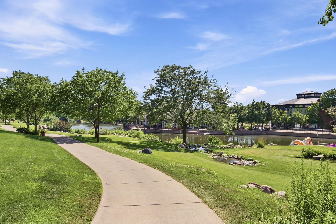
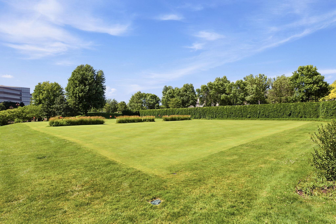
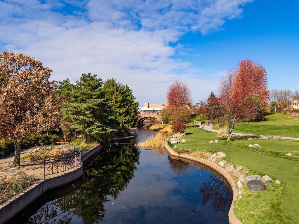
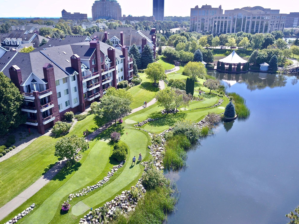
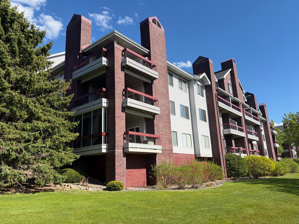
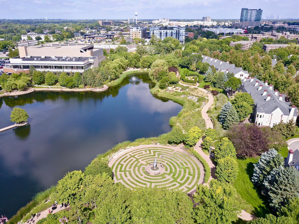
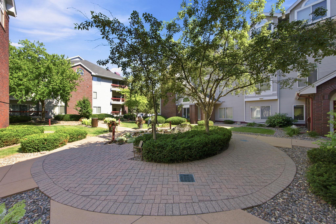
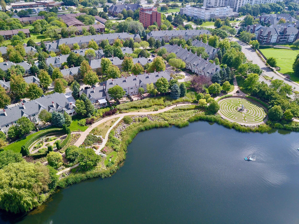
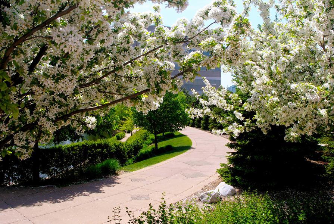
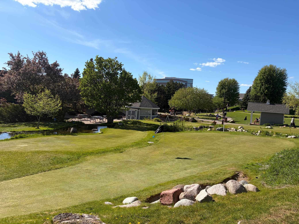
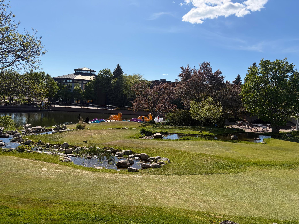
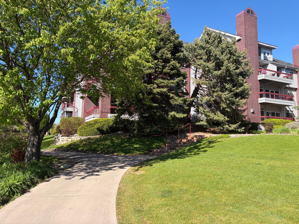
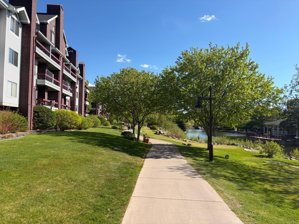
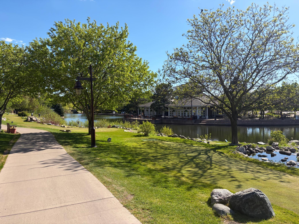
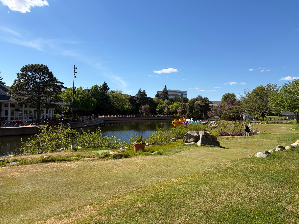
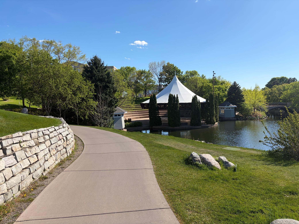
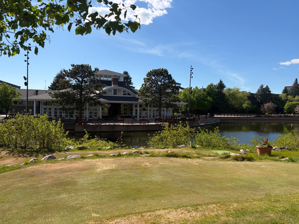
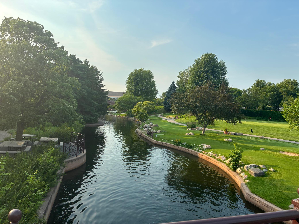
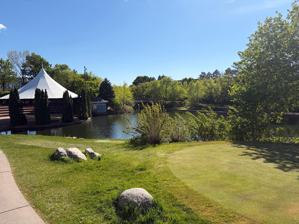
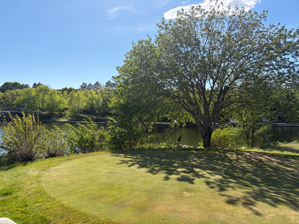
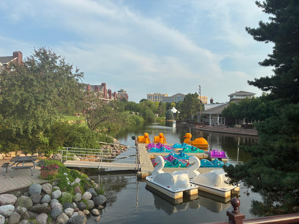
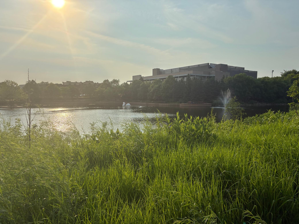
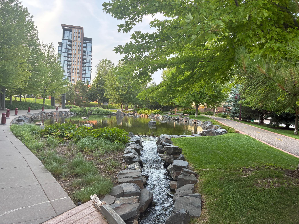
*offers received** Are you looking for 2 underground heated parking stalls? This condo is only 1 of 4 condos for sale in Edina WITH AN ELEVATOR for under $500,000 with 2 parking stalls! Are you ready for a new and fun lifestyle? This Edina condo could be your next perfect place to live! Experience this great location at Centennial Lakes Village Homes on Centennial Lakes Park. This condo is priced to sell at $35,000 less than the last condo this size and floor plan that sold this spring here also with 2 garage stalls and is priced to allow for some cosmetic items if desired. The condo has upgraded newer LG stainless steel appliances including a fridge with the french doors and bottom freezer. You have great views from this top floor, 2-bedroom, 1 ½-bath, 2 level condo with a 2 heated garage stalls, in an elevator building. This is a highly sought-after development due to its proximity to the beautiful park, nearby shops and restaurants, and amenities just out your door. Enjoy mini golf, concerts in the park, a Farmers market in the summer, ice skating in the winter and a membership to Edinborough Park with indoor track, lap pool, and much more! Stroll out your door and around the park to many stores and restaurants including Pinstripes, Ciao Bella, Tavern 23, Whole foods, Byerlys, Starbucks, Target, Galleria, Southdale and more. People from all over the Twin Cities and beyond move to this location. Step inside to an inviting open floor. Enjoy sitting out on the deck (which does not face the hot sun) which is perfect for morning coffee or evening relaxation. There is a gas fireplace for cozy winter evenings. The bright kitchen is open to the dining and living room. There is also a breakfast bar area for more seating. The association has a high reserve amount and has never had an extra assessment. The association fee is $634.04 per month and includes everything but your electric bill. It includes: Heat, Xfinity cable TV & internet, hazard insurance, lawn care and snow removal, outside maintenance, exterior, professional mgmt., garbage, water, sewer, & membership to Edinborough park a few blocks away (7700 York Ave. S.) with an indoor lap pool, track, & play area. The childrenâs play area requires an extra fee. 2 cats are allowed, no dogs allowed. The open floor plan allows for easy conversation in the dining and living areas. There is a half bath on the main level as well. The upper level has windows on 2 sides which creates cross ventilation, a wonderful and rare feature in a condo. There is also a convenient laundry with a washer & dryer along with a storage closet. Both bedrooms feature vaulted ceilings, large closets, ceiling fans, and large windows with lots of natural light. The bathroom offers a combo shower and tub. The door can be closed to the vanity area. This condo is both functional and welcoming. There is a storage cabinet on the wall in front of each heated garage stall. An owner can also get on the waiting list for a large walk-in storage locker, if more storage is desired. Start living the fun life today! Rentals are only allowed after an owner has lived there for one year first and there is a rental cap percentage in place. The association has a very high reserve amount and they have never had an extra assessment. Others for sale in other different condo complexes with 2 garage stalls have had numerous extra assessments year after year. All roofs have been replaced in the last 8 years. Move right in and start enjoying your new lifestyle! The city website has all info. on the park and scheduled events. This property is in a designated area where buyer may qualify for a down payment grant of $10,000 and up to $5,000 in closing cost assistance.
Details
Maps
Documents
Contract Information
Status: Active
Contingency: Subject to Statutory Rescission
Current Price: 264900
Original List Price: 284900
ListPrice: 264900
List Date: 2026-07-15
Owner is an Agent?: No
Auction?: No
General Property Information
Assoc Mgmt Co. Phone #: 952-277-2700
Association Fee Frequency: Monthly
Association Mgmt Co. Name: First Service
Common Wall: Yes
Lot Measurement: Acres
Manufactured Home?: No
Multiple PIDs?: Yes
New Development: No
Number of Fireplaces: 1
Waterfront YN: No
Year Built: 1989
Yearly/Seasonal: Yearly
Zoning: Residential-Single Family
Bedrooms: 2
Baths Total: 2
Bath Full: 1
Bath Half: 1
Main Floor Total SqFt: 520
Above Grd Total SqFt: 1060
Total SqFt: 1060
Total Finished Sqft: 1060.00
FireplaceYN: Yes
Style: (CC) Low Rise (3- Levels)
Foundation Size: 520
Power Company: Xcel Energy
Association Fee: 634.04
Garage Stalls: 2
Lot Dimensions: common
Assessment Pending: No
Location Tax and Other Information
House Number: 7440
Street Name: Edinborough
Street Suffix: Way
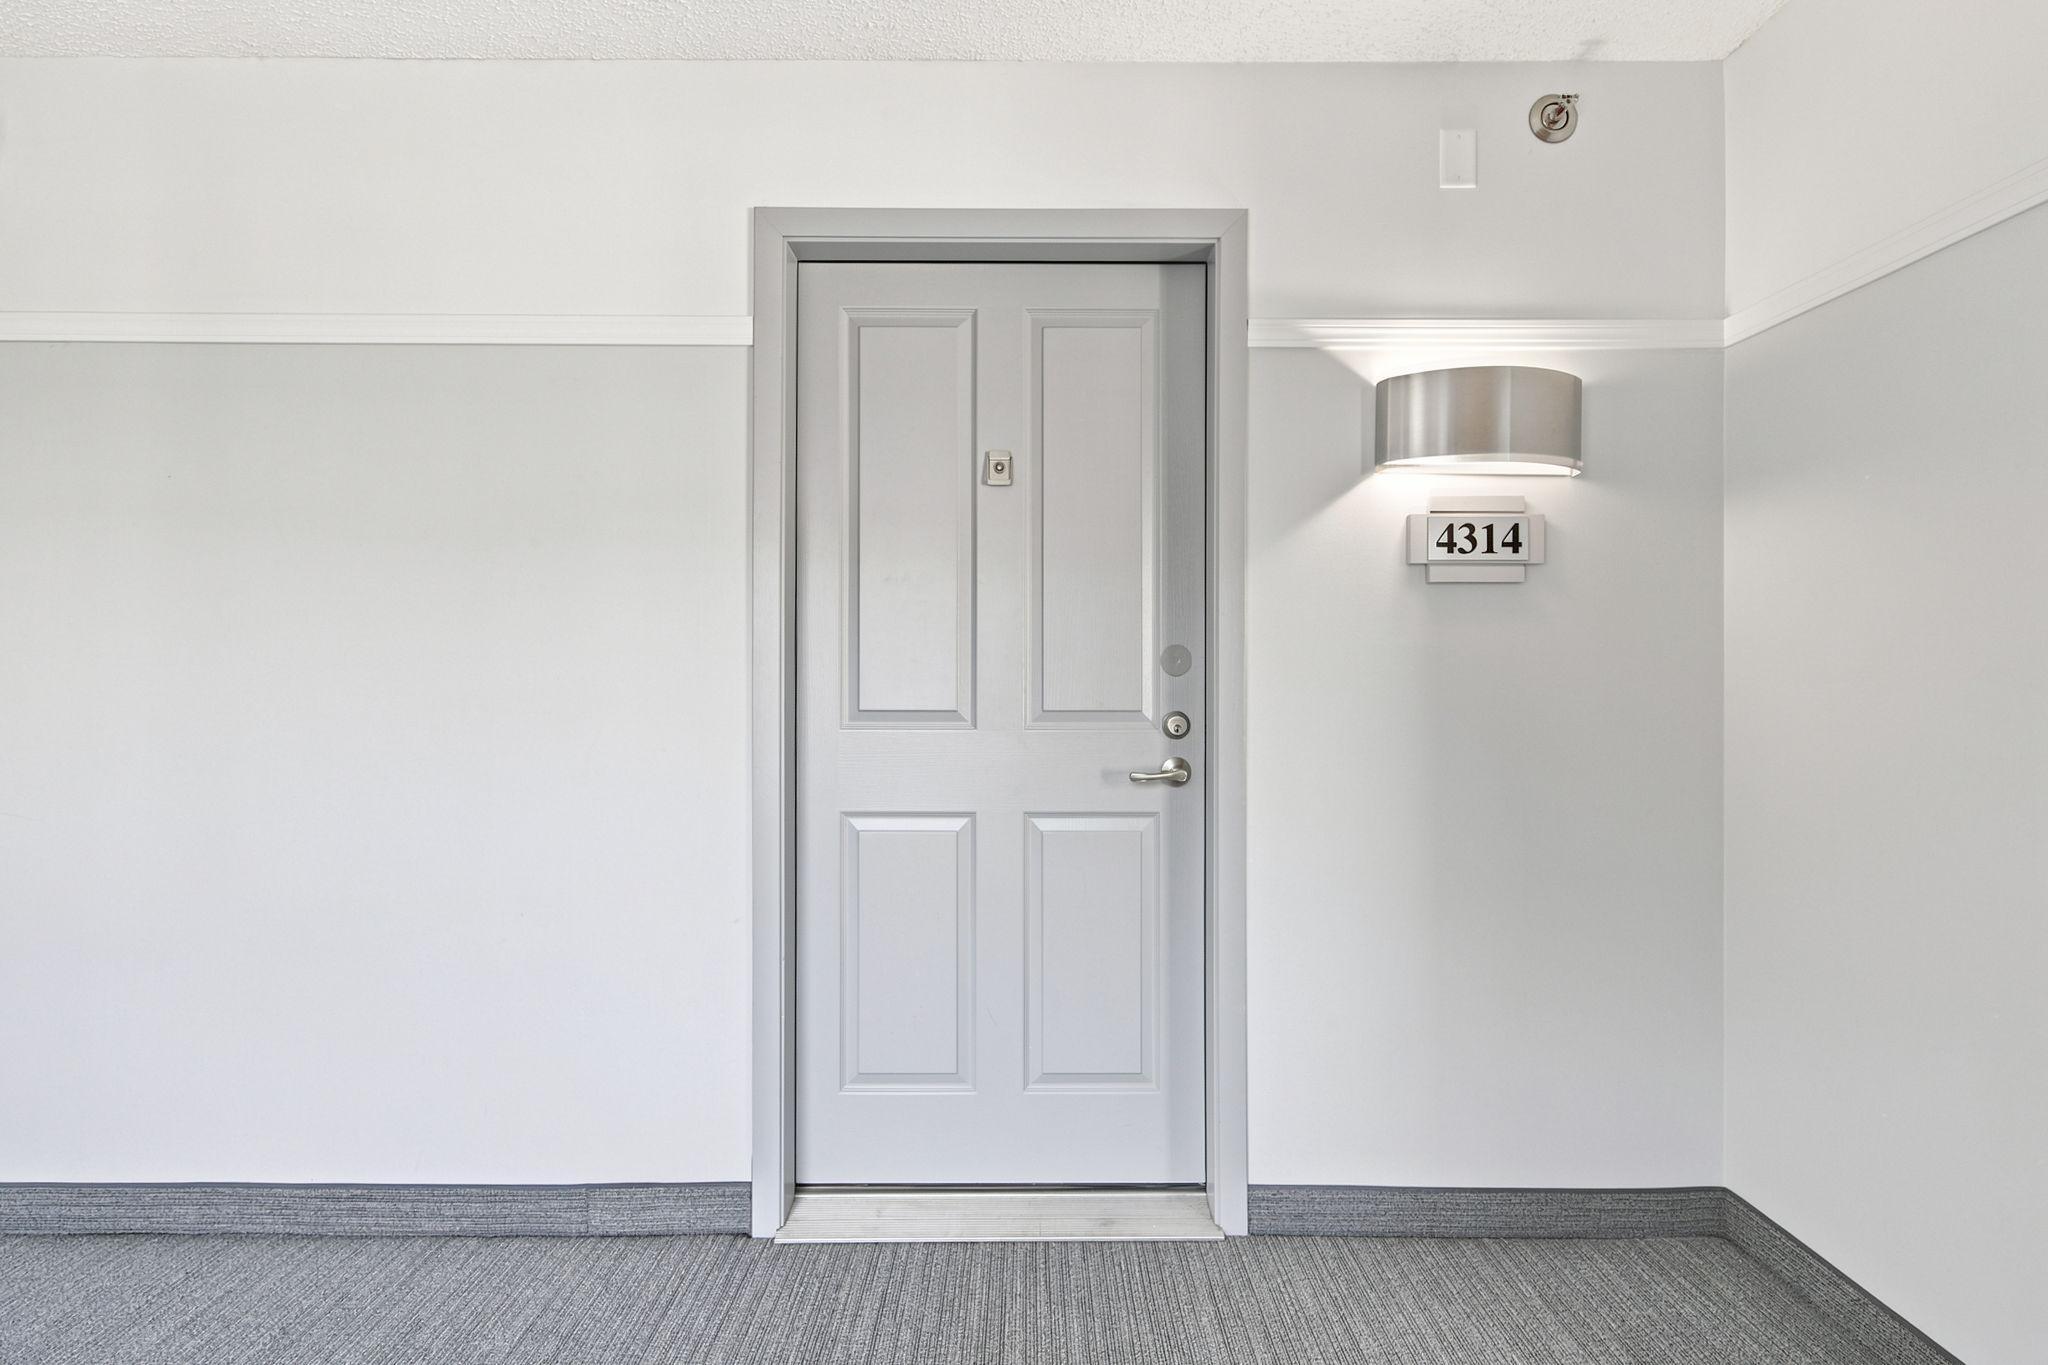
Unit Number: 4314
Postal City: Minneapolis
County: Hennepin
State: MN
Zip Code: 55435
Complex/Dev/Subdivision: Centennial Lakes Village
Additional Parcels Information
Property ID #2: 3202824320351
Property ID #3: 3202824320328
Assessments
Tax With Assessments: 2778.7
Building Information
Finished SqFt Above Ground: 1060
Lease Details
Land Leased: Not Applicable
Miscellaneous Information
DP Resource: Yes
Homestead: Yes
Ownership
Fractional Ownership: No
Parking Characteristics
Garage Stall ID#: 424,447
Public Survey Info
Range#: 24
Section#: 32
Township#: 28
Property Features
Accessible: Accessible Elevator Installed; No Stairs External
Air Conditioning: Central Air
Amenities Shared: Car Wash; Elevator(s); Fire Sprinkler System; In-Ground Sprinkler System; Security Building
Amenities Unit: Cable; Indoor Sprinklers; Intercom System; Tile Floors; Vaulted Ceiling(s); Washer/Dryer Hookup
Appliances: Dishwasher; Disposal; Dryer; Microwave; Range; Refrigerator; Washer
Approved Financing: FHA
Association Fee Includes: Building Exterior; Cable TV; Controlled Access; Gas; Hazard Insurance; Internet; Lawn Care; Outside Maintenance; Professional Mgmt; Recreation Facility; Sanitation; Shared Amenities; Snow Removal; Water
Basement: None
Bath Description: Main Floor 1/2 Bath; Upper Level Full Bath
Construction Materials: Frame
Construction Status: Previously Owned
Dining Room Description: Breakfast Bar; Informal Dining Room; Living/Dining Room
Electric: Circuit Breakers
Exterior: Brick/Stone; Vinyl
Fireplace Characteristics: Gas Burning; Living Room
Foundation: Other
Fuel: Natural Gas
Heating: Baseboard; Hot Water
Internet Options: Cable
Laundry: Laundry Closet; Upper Level
Lock Box Type: Supra
Lot Description: Public Transit (w/in 6 blks); Tree Coverage - Medium
Parking Characteristics: Finished Garage; Assigned; Floor Drain; Garage Door Opener; Heated Garage; Secured; Storage
Pool Description: Below Ground; Heated; Indoor; Shared
Road Frontage: Curbs; Paved Streets; Sidewalks
Road Responsibility: Public Maintained Road
Roof: Age 8 Years or Less
Sellers Terms: Cash; Conventional; FHA
Sewer: City Sewer/Connected
Special Search: 2nd Floor Laundry
Stories: Two
Water: City Water/Connected
Room Information
| Room Name | Dimensions | Level |
| Bathroom | 7 x 3 | Main |
| Bathroom | 9 x 6 | Upper |
| Deck | 10 x 7 | Main |
| Dining Room | 7 x 6 | Main |
| First (1st) Bedroom | 13 x 8 | Upper |
| Foyer | 6 x 4 | Main |
| Kitchen | 13 x 6 | Main |
| Laundry | 4 x 3 | Upper |
| Living Room | 18 x 13 | Main |
| Second (2nd) Bedroom | 11 x 11 | Upper |
 floorplan.pdf
Listing Office: Coldwell Banker Realty - Southwest Regional
Last Updated: October - 16 - 2026

The data relating to real estate for sale on this web site comes in part from the Broker Reciprocity SM Program of the Regional Multiple Listing Service of Minnesota, Inc. The information provided is deemed reliable but not guaranteed. Properties subject to prior sale, change or withdrawal. ©2026 Regional Multiple Listing Service of Minnesota, Inc All rights reserved.
Wednesday 21st of October 2026 11:25 AM

218-998-4400
Mohagen Real Estate




Let's Connect

Mohagen Real Estate
sue@MohagenRealEstate.com
Office: 218-998-4400
Cell: 218-731-7376

Mohagen Real Estate is licensed in the State of Minnesota