745 Mount Curve Court, Hudson, WI 54016 (MLS# 7005671)
$1,275,000
Hudson, WI 54016
MLS# 7005671
Status: Closed
4 beds | 4 baths | 4380 sqft
1 / 40
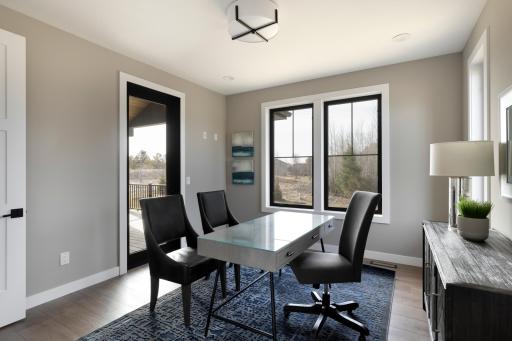
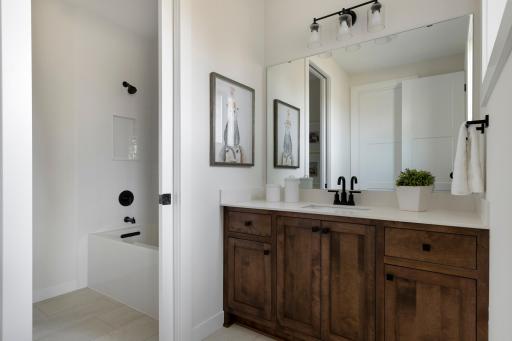
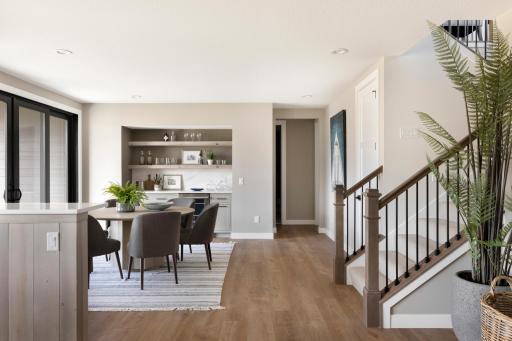
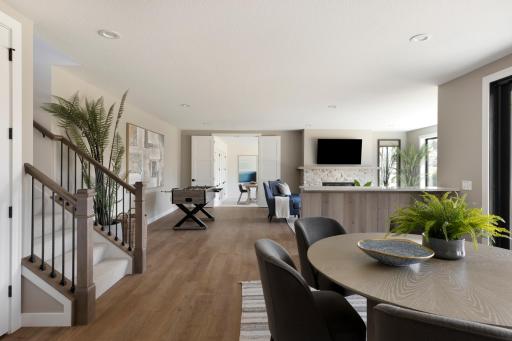
Property Description
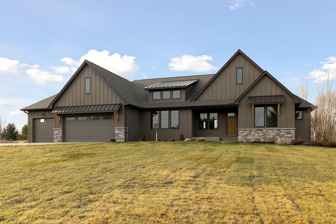
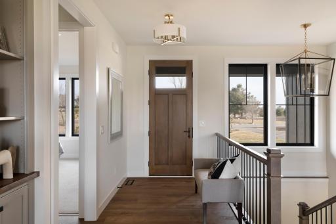
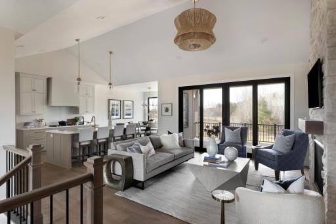
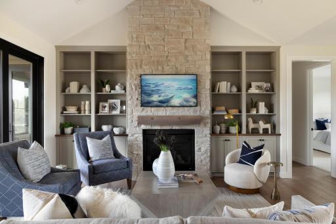
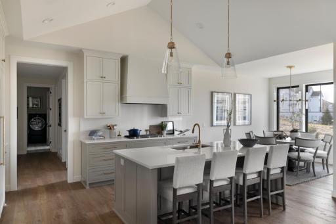
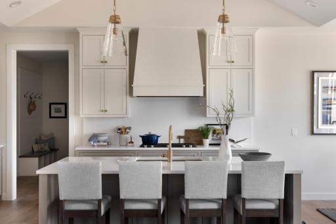
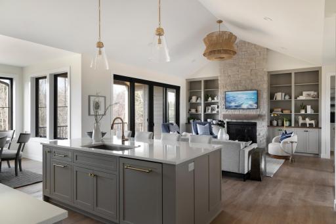
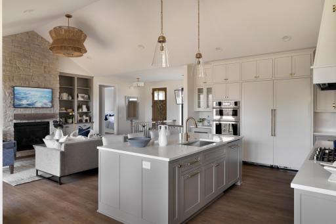
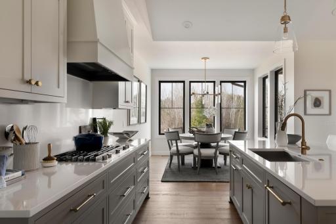
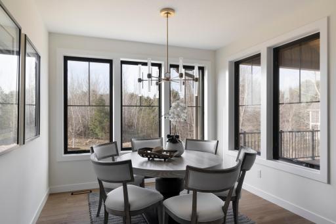
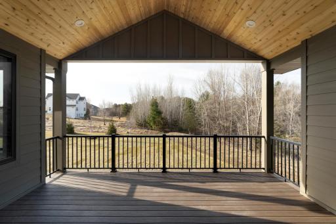
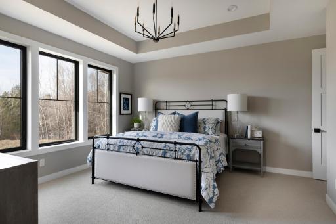
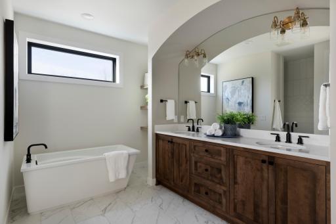
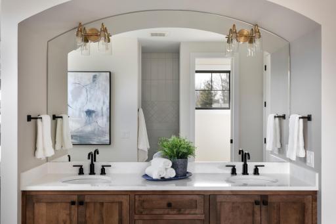
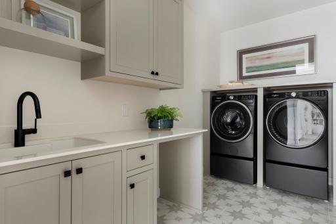
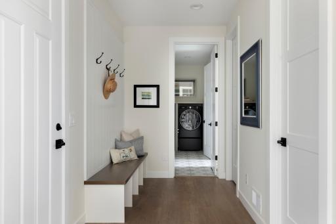
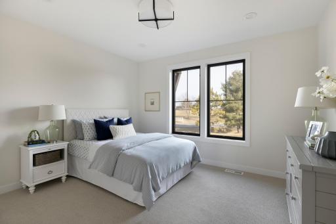
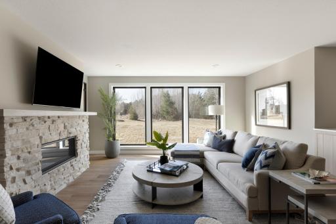
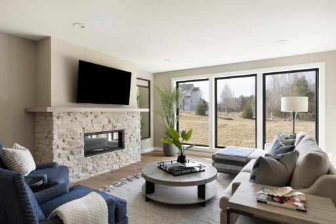
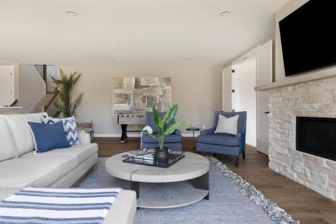
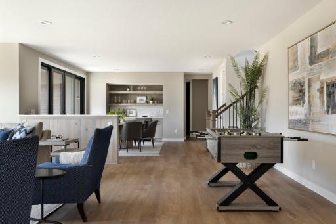
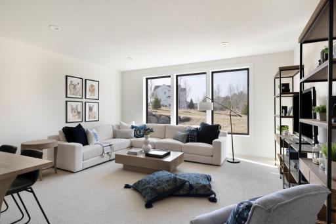
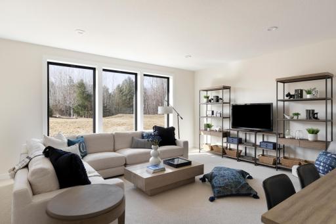
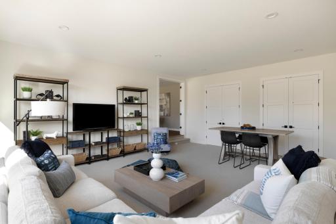
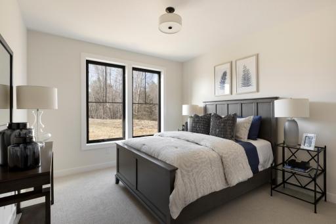
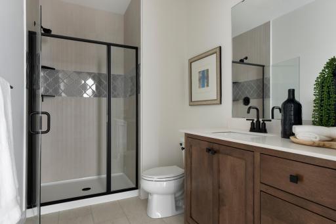
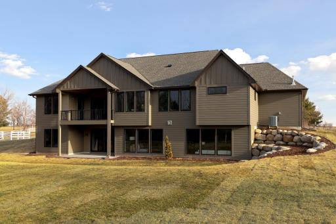
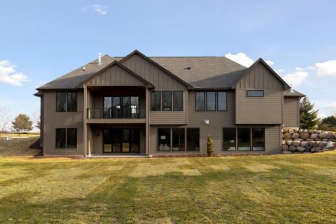
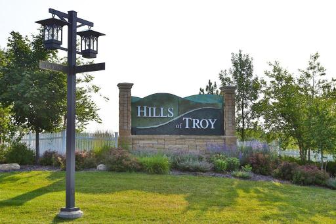
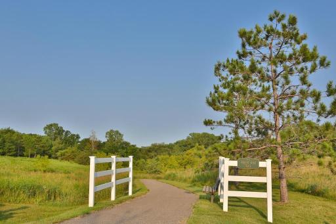
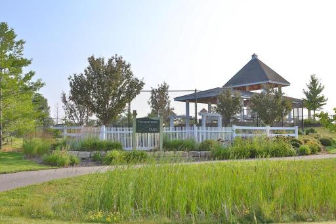
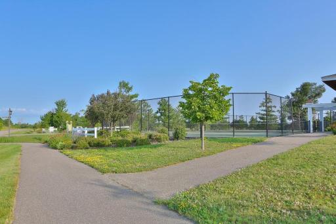
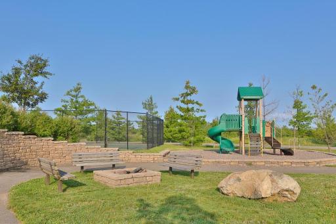
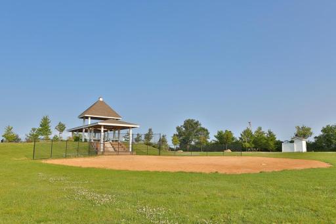
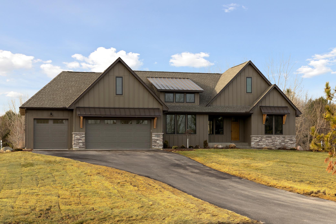
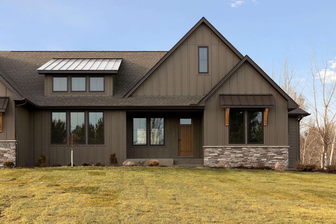
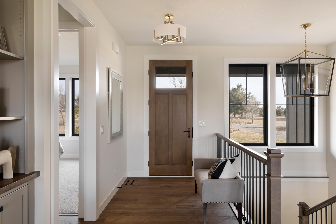
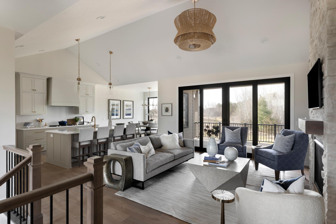
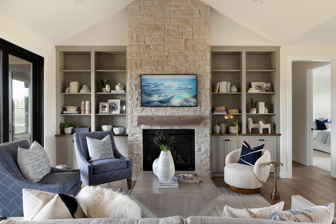
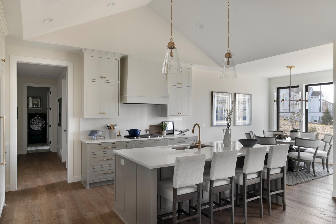
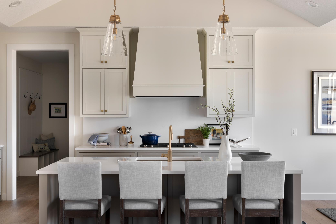
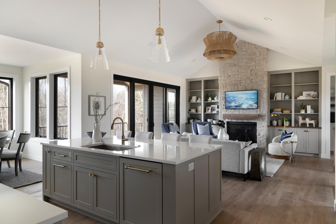
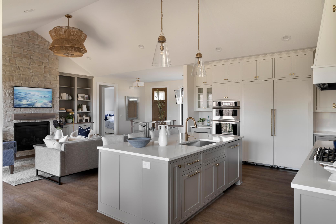
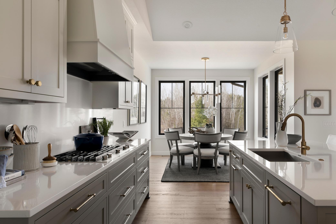
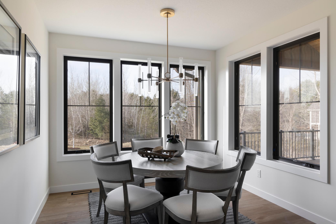
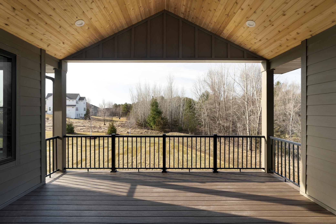
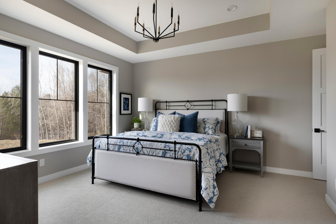
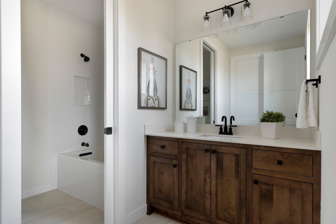
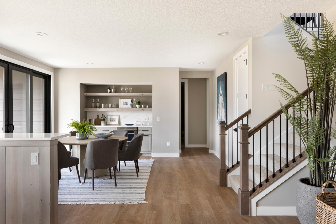
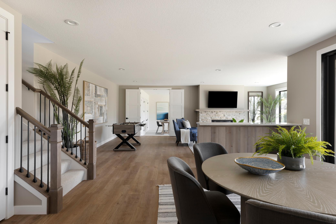
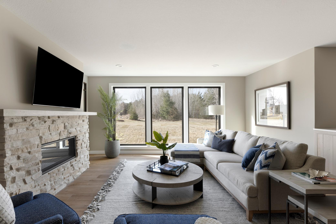
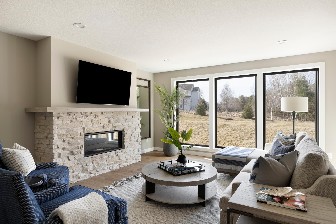
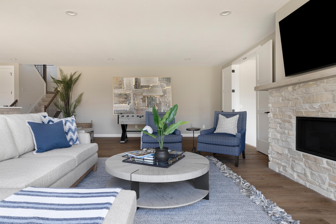
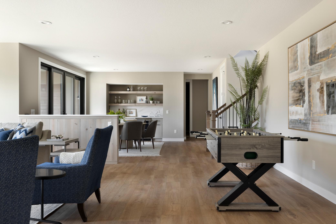
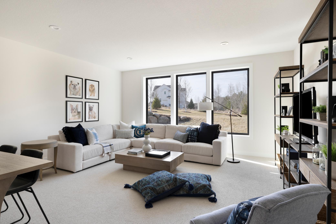
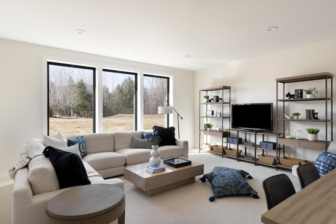
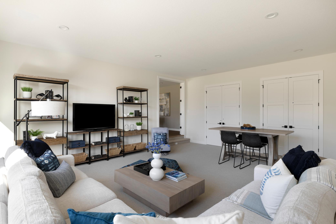
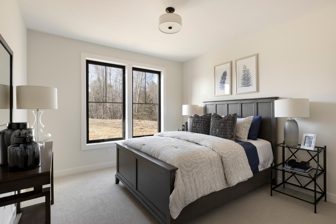
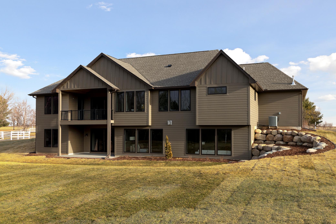
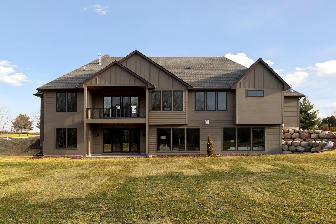
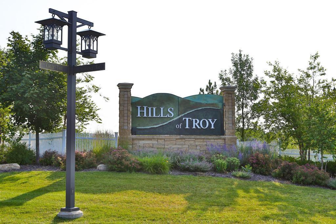
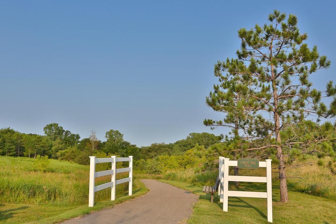
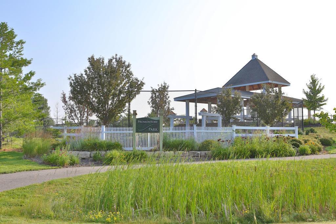
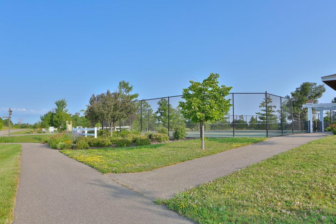
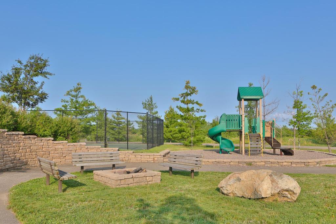
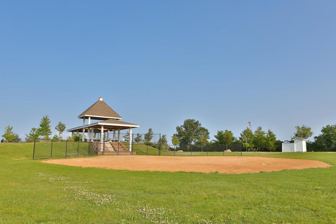
Photos represent 3D exterior renderings. This Home will be on show during the Spring Parade of Homes 2026! Discover this one-of-a-kind custom model home by Creative Custom, thoughtfully designed for modern living. Featuring 4 bedrooms and a layout that places all essential spaces on the main level, this luxury rambler blends convenience with elegance. Perched on a spacious 1-acre lot, the home offers expansive views, a generous yard, and a true sense of privacyâboth indoors and out. The open-concept design is accentuated by oversized windows that flood the space with natural light, creating a bright yet cozy atmosphere. A walkout basement adds to the homeâs functionality and future potential. Located in the sought-after Hills of Troy community, residents enjoy access to private trails, parks, ball fields, and a range of shared amenities. Just minutes from shopping, dining, schools, and recreation, this is a rare opportunity to build your dream custom home in an ideal setting.
Details
Maps
Contract Information
Status: Closed
Off Market Date: 2026-05-13
Contingency: None
Current Price: 1240000
Closed Date: 2026-05-01
Original List Price: 1275000
Sales Close Price: 1240000
ListPrice: 1275000
List Date: 2026-01-19
High Range Price: 300000
Owner is an Agent?: No
Lot Price: 125000
Auction?: No
General Property Information
Assoc Mgmt Co. Phone #: 612-269-6823
Association Fee Frequency: Annually
Association Mgmt Co. Name: Hills of Troy HOA
Common Wall: No
Lot Measurement: Acres
Manufactured Home?: No
Multiple PIDs?: No
New Development: No
Number of Fireplaces: 2
Projected Completion Date: 2026-03-13
Waterfront YN: No
Year Built: 2025
Yearly/Seasonal: Yearly
Zoning: Residential-Single Family
Bedrooms: 4
Baths Total: 4
Bath Full: 2
Bath Three Quarters: 1
Bath Half: 1
Main Floor Total SqFt: 2212
Above Grd Total SqFt: 2212
Below Grd Total SqFt: 2168
Total SqFt: 4380
Total Finished Sqft: 3924.00
FireplaceYN: Yes
Style: (SF) Single Family
Foundation Size: 2212
Association Fee: 1200
Garage Stalls: 4
Lot Dimensions: 140x74x25x246x171x208
Acres: 1.06
Assessment Pending: Unknown
Location Tax and Other Information
House Number: 745
Street Name: Mount Curve
Street Suffix: Court
Postal City: Hudson
County: St. Croix
State: WI
Zip Code: 54016
Complex/Dev/Subdivision: Hills of Troy
Assessments
Tax With Assessments: 1053.86
Basement
Foundation Dimensions: 87x55x87x55
Builder Information
Builder ID: CREATIVE HOMES INC (1248864)
Builder License Number: 1248864
Builder Name: CREATIVE HOMES INC
Building Information
Cert of Occupancy Date: 2026-03-13
Finished SqFt Above Ground: 2212
Finished SqFt Below Ground: 1712
Insurance Fee
Insurance Fee Frequency: N/A
Lease Details
Land Leased: Not Applicable
Miscellaneous Information
Community Name: Hills of Troy
Homestead: No
Model Information
Hours Model Open: Friday-Sunday: 11am-5pm
Model Location: 745 Mount Curve, Hudson, WI
Model Phone: 612-322-0985
Ownership
Fractional Ownership: No
Parking Characteristics
Garage Dimensions: 53x32x53x24
Garage Door Height: 8
Garage Door Width: 18
Garage Square Feet: 1184
Public Survey Info
Range#: 19W
Section#: 11
Township#: 28N
Property Features
Accessible: None
Air Conditioning: Central Air; Zoned
Amenities Shared: Tennis Courts; Trail(s); Other
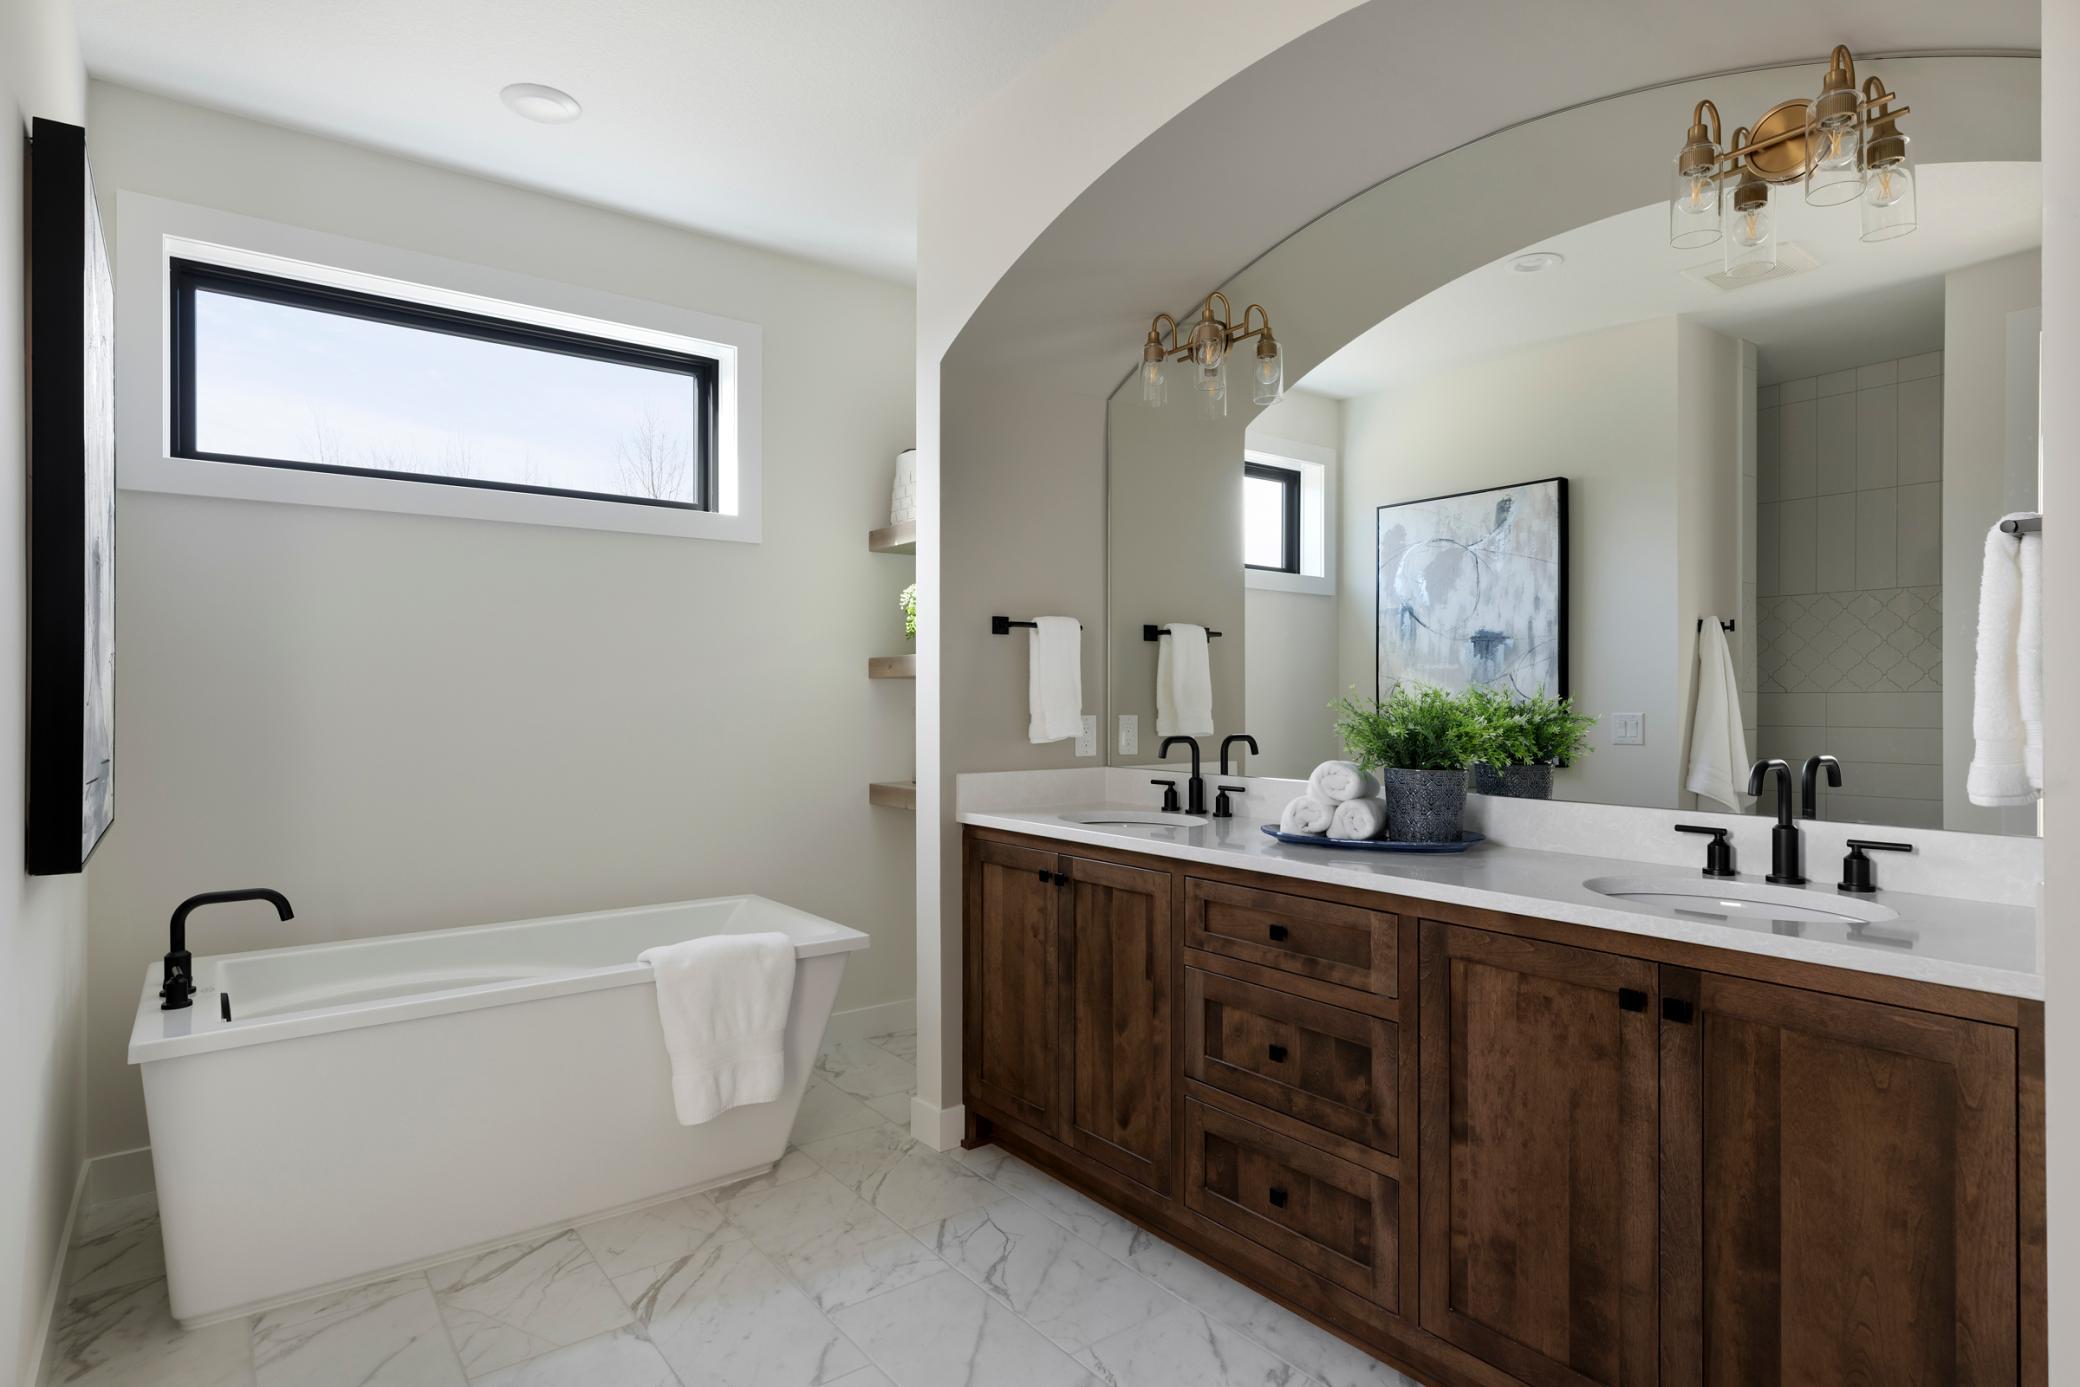
Amenities Unit: Cable; Ethernet Wired; In-Ground Sprinkler; Kitchen Center Island; Main Floor Primary Bedroom; Panoramic View; Patio; Porch; Primary Bedroom Walk-In Closet; Tile Floors; Vaulted Ceiling(s); Walk-In Closet; Washer/Dryer Hookup
Appliances: Air-To-Air Exchanger; Cooktop; Dishwasher; Microwave; Refrigerator
Association Fee Includes: Recreation Facility; Shared Amenities; Other
Basement: Drain Tiled; Egress Windows; Storage Space; Sump Pump
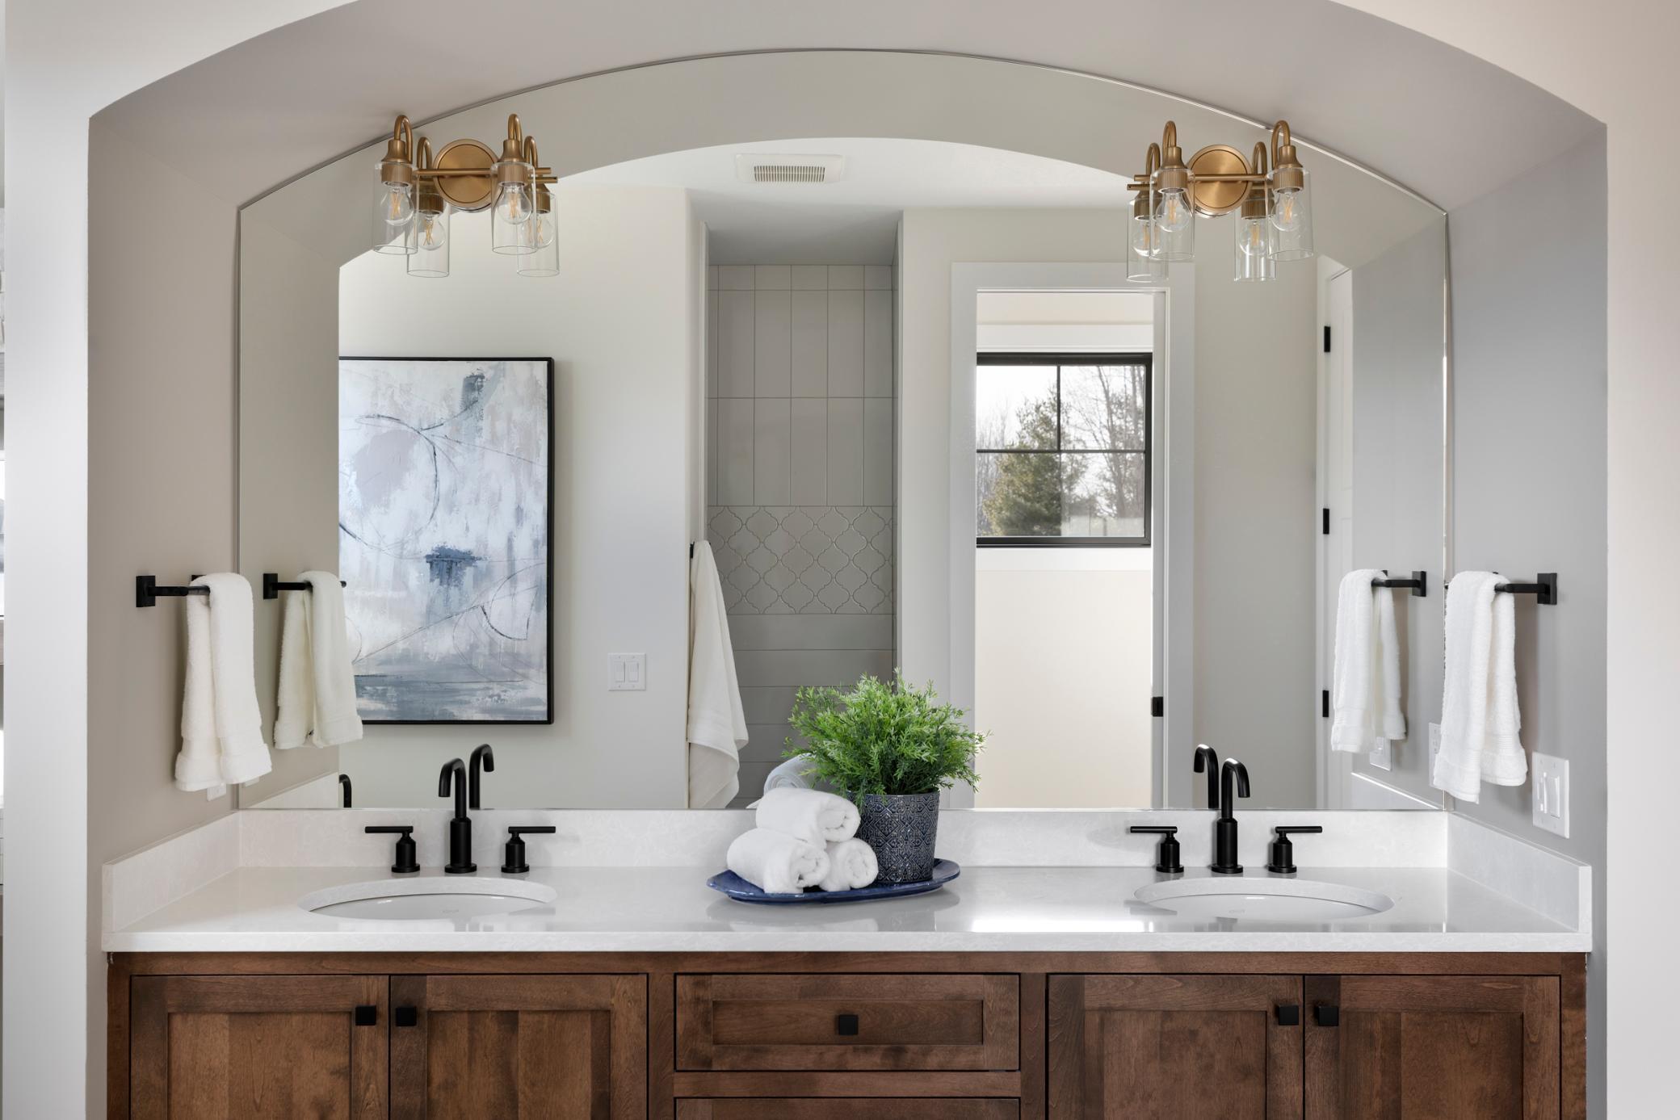
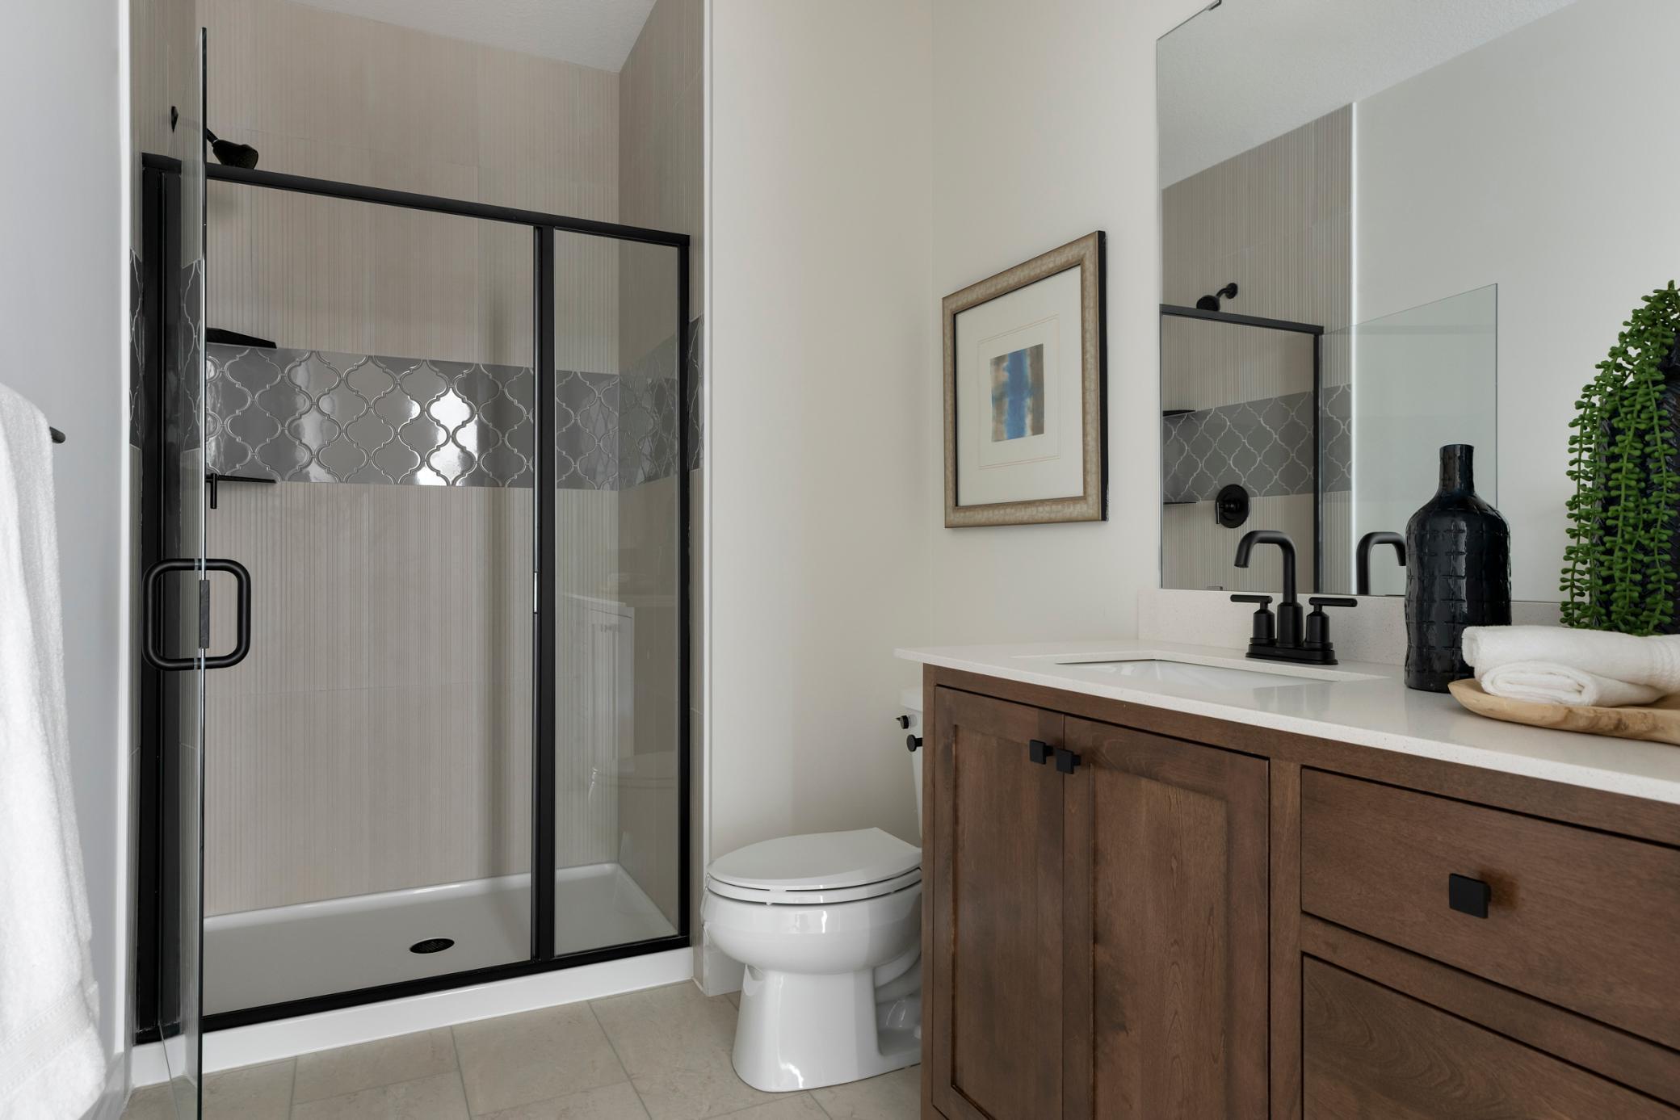
Bath Description: Full Jack & Jill; Main Floor 1/2 Bath; Full Primary; Private Primary; 3/4 Basement
Builder Information: Builders Association of the Twin Cities
Construction Materials: Concrete; Frame
Construction Status: Completed New Construction
Dining Room Description: Informal Dining Room
Electric: 200+ Amp Service; Circuit Breakers
Exterior: Brick/Stone; Cement Board
Family Room Characteristics: Lower Level
Financing Terms: Cash
Fireplace Characteristics: Family Room; Gas Burning; Living Room
Foundation: Permanent
Fuel: Natural Gas
Heating: Forced Air; Humidifier; Zoned
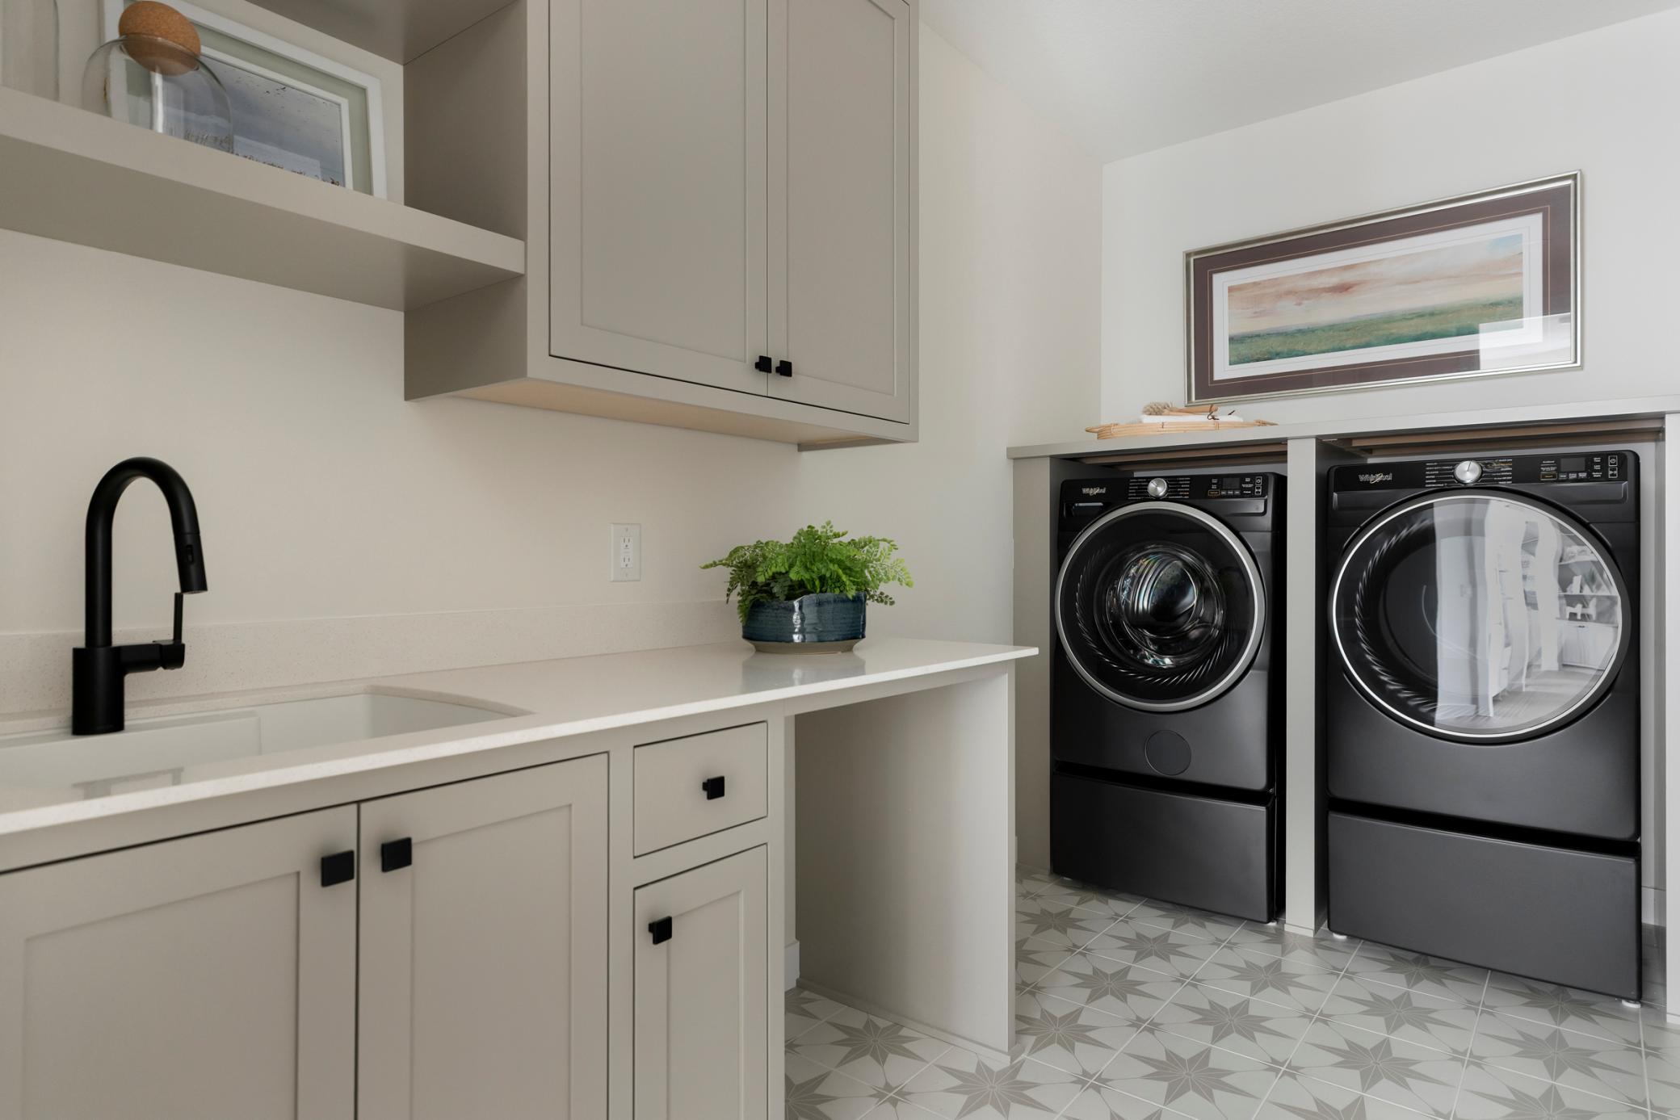
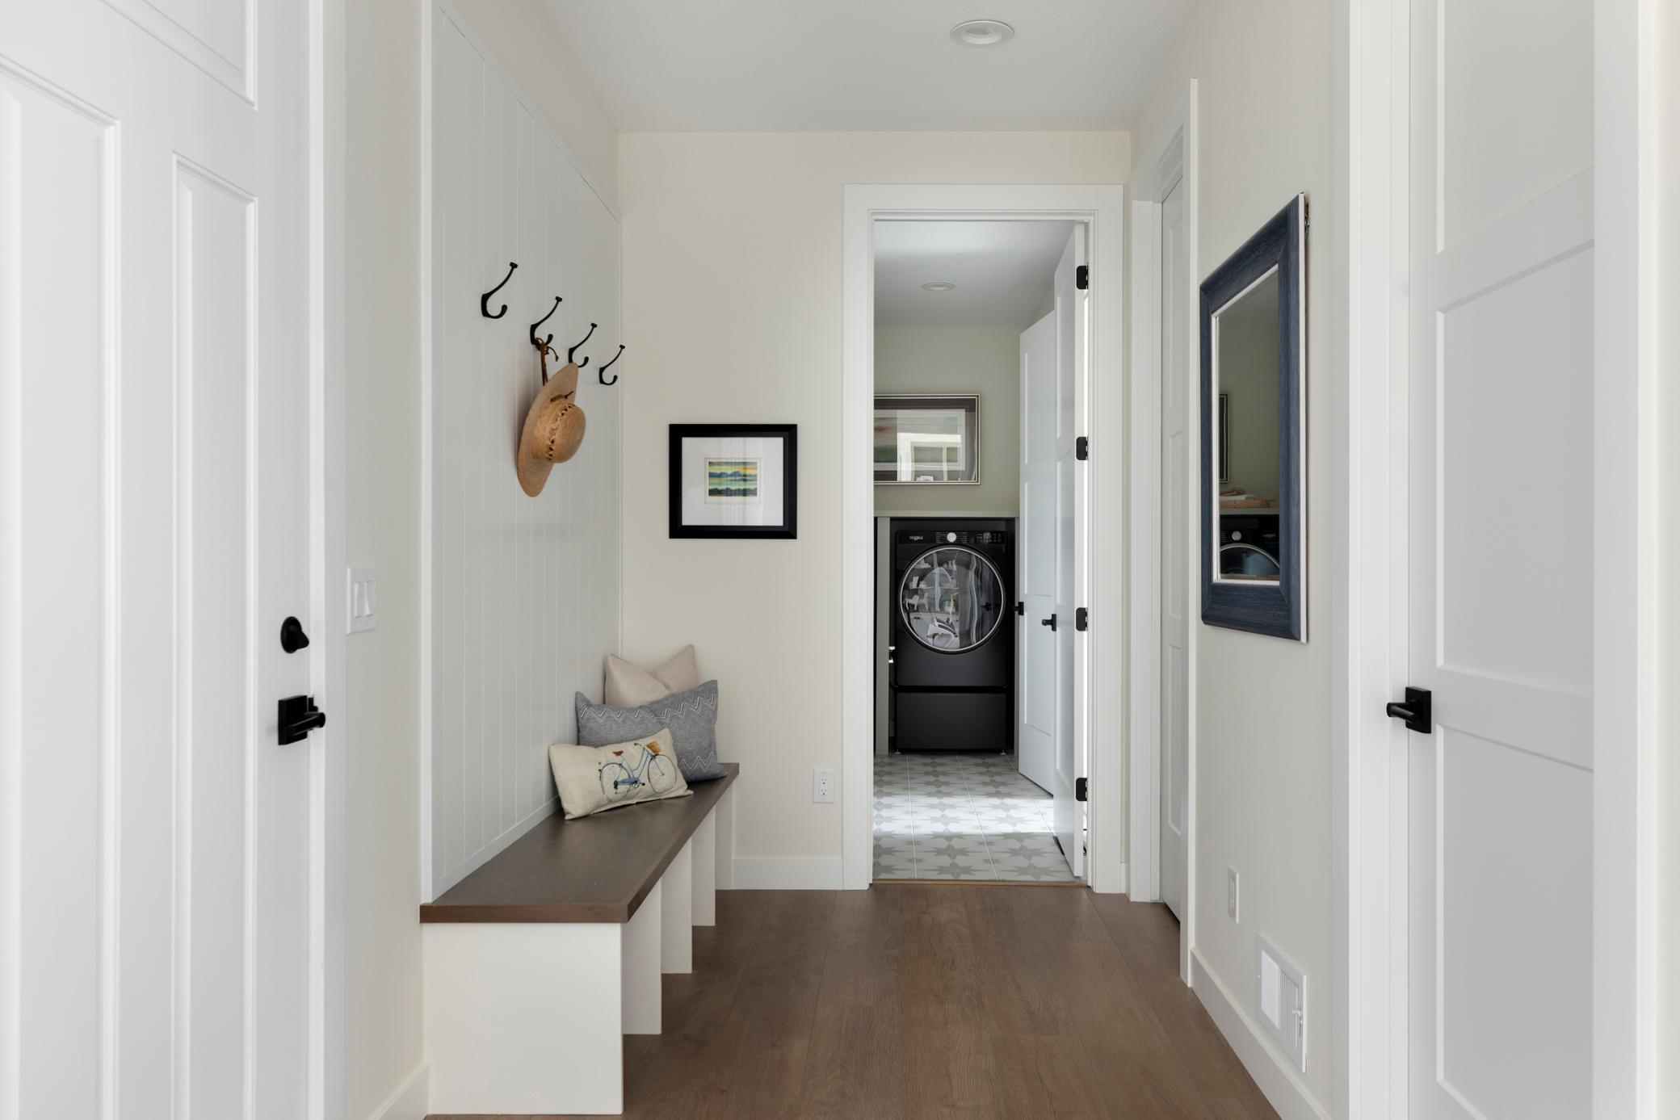
Laundry: Electric Dryer Hookup; Laundry Room; Main Level; Sink; Washer Hookup
Lot Description: Tree Coverage - Light
Parking Characteristics: Heated Garage; Insulated Garage
Road Frontage: Paved Streets; Street Lights; Township
Road Responsibility: Public Maintained Road
Roof: Asphalt Shingles; Pitched
Sellers Terms: Cash; Conventional
Sewer: Mound Septic; Private Sewer; Septic System Compliant - Yes
Special Search: 3 BR on One Level; All Living Facilities on One Level; Main Floor Bedroom; Main Floor Laundry; Main Floor Primary
Stories: One
Water: Private; Well
Room Information
| Room Name | Dimensions | Level |
| Dining Room | 11x11 | Main |
| Family Room | 35x27 | Lower |
| First (1st) Bedroom | 14x14 | Main |
| Fourth (4th) Bedroom | 13x12 | Lower |
| Great Room | 17x17 | Main |
| Kitchen | 15x12 | Main |
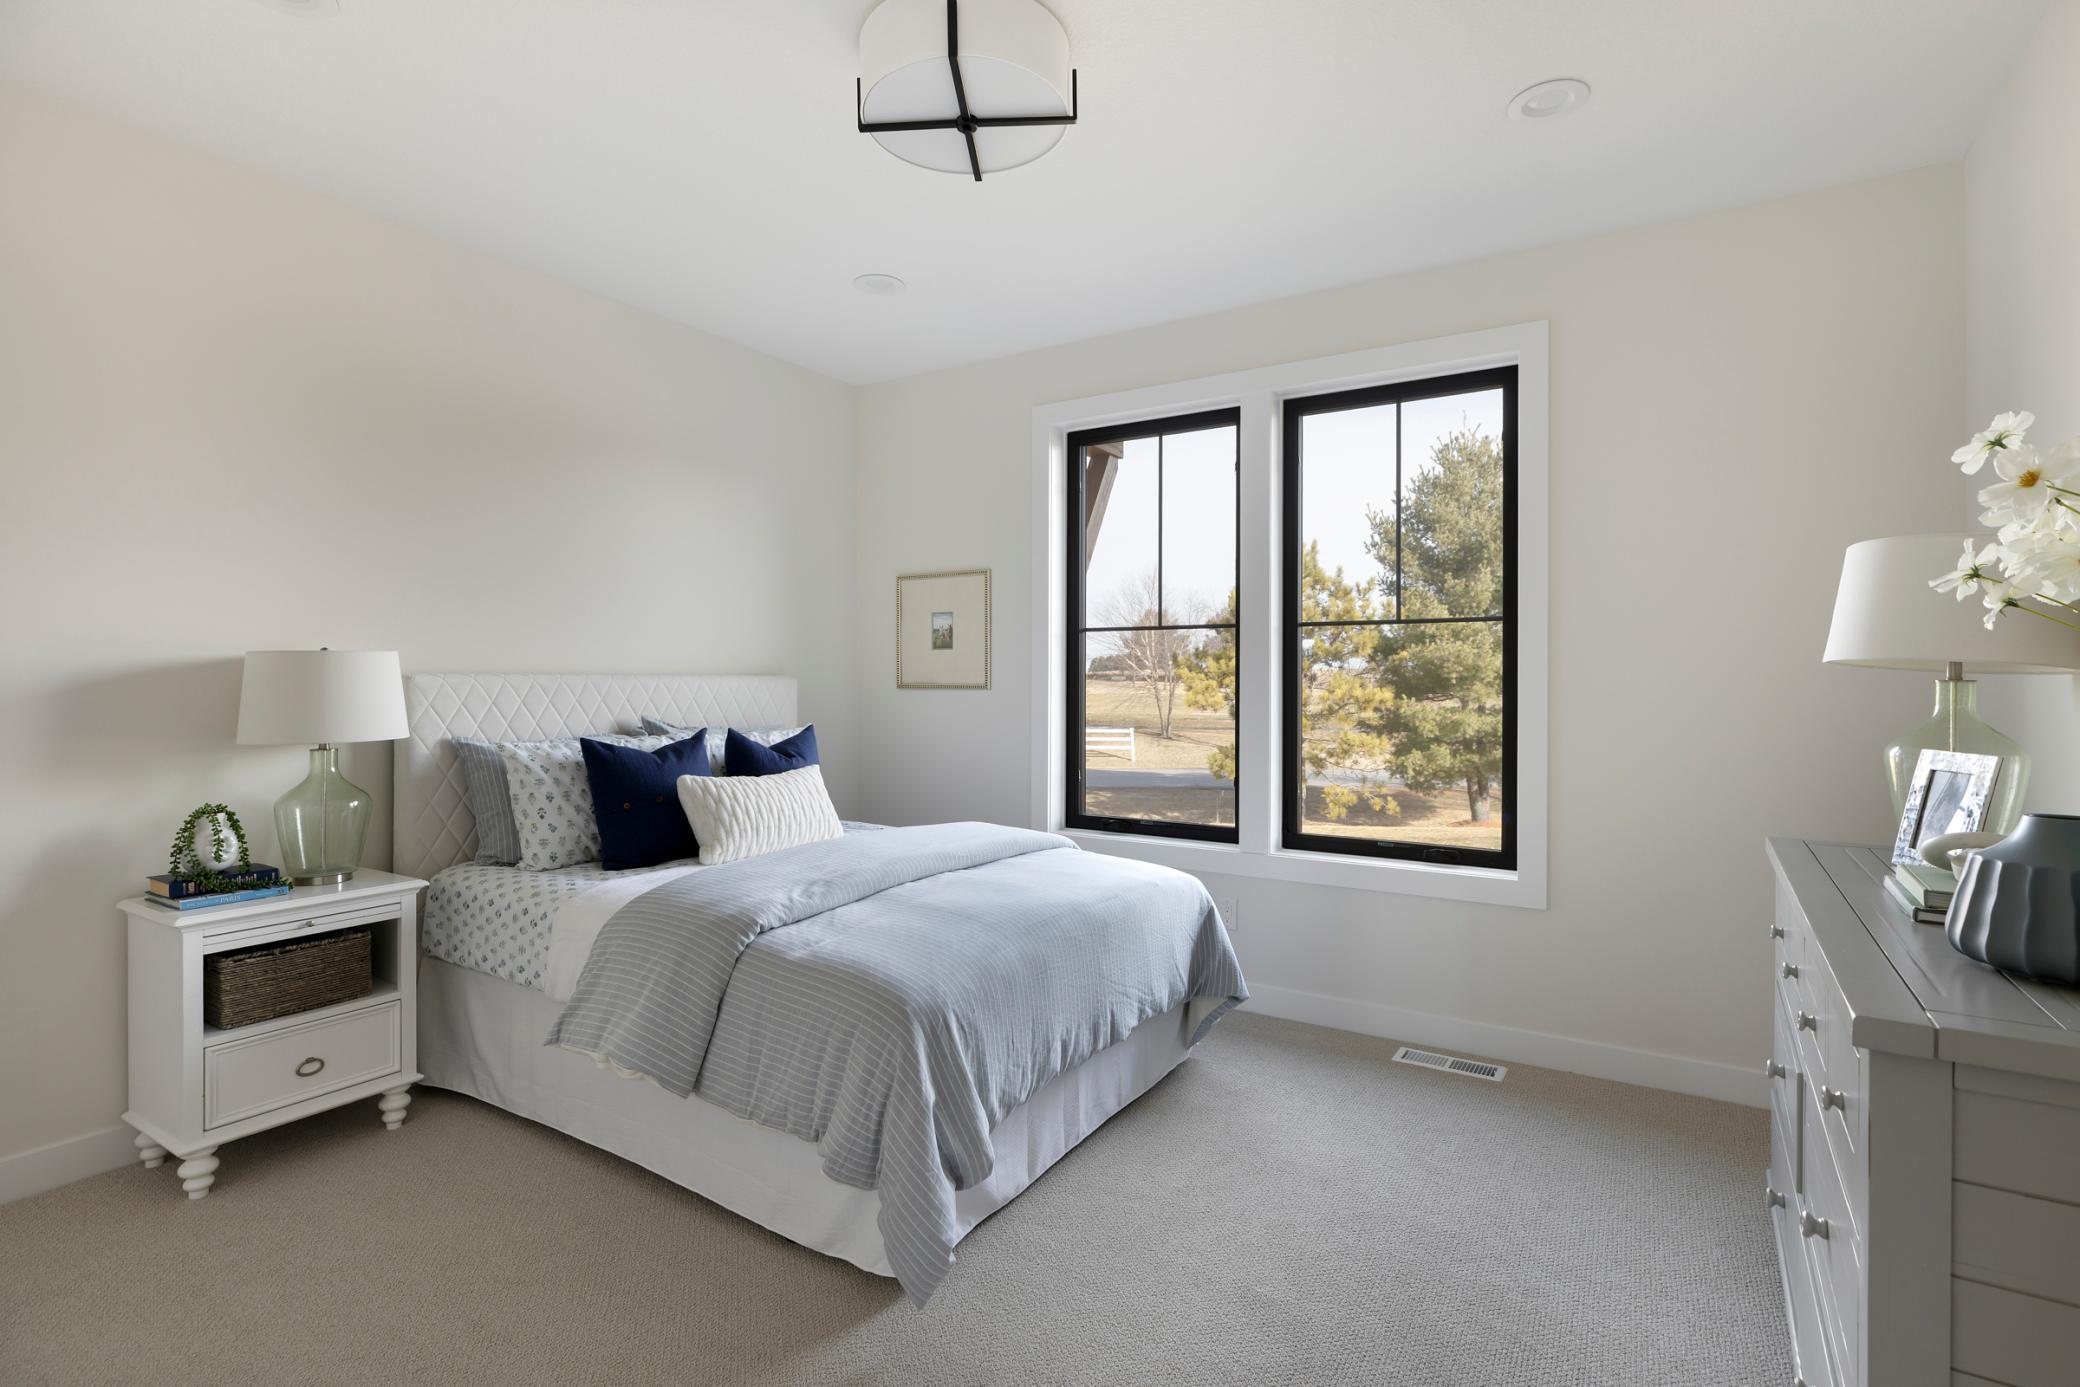
| Second (2nd) Bedroom | 14x13 | Main |
| Third (3rd) Bedroom | 13x12 | Main |
Listing Office: eXp Realty
Last Updated: May - 13 - 2026

The data relating to real estate for sale on this web site comes in part from the Broker Reciprocity SM Program of the Regional Multiple Listing Service of Minnesota, Inc. The information provided is deemed reliable but not guaranteed. Properties subject to prior sale, change or withdrawal. ©2026 Regional Multiple Listing Service of Minnesota, Inc All rights reserved.
Saturday 24th of October 2026 11:42 PM

218-998-4400
Mohagen Real Estate


Let's Connect

Mohagen Real Estate
sue@MohagenRealEstate.com
Office: 218-998-4400
Cell: 218-731-7376

Mohagen Real Estate is licensed in the State of Minnesota