745 Rice Street E, Wayzata, MN 55391 (MLS# 7143999)
$8,500
Wayzata, MN 55391
MLS# 7143999
3 beds | 3 baths | 3640 sqft
1 / 32



Property Description
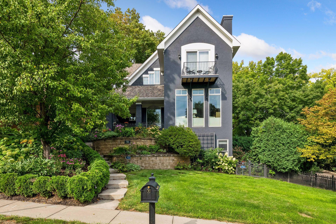
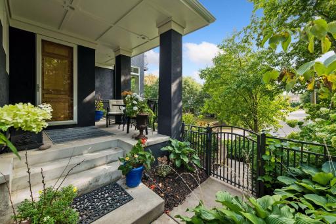
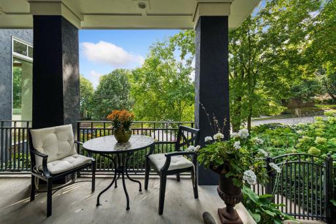
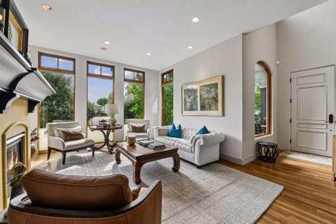
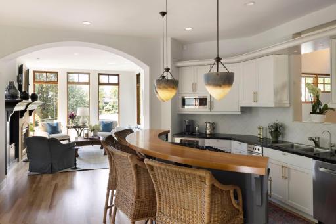
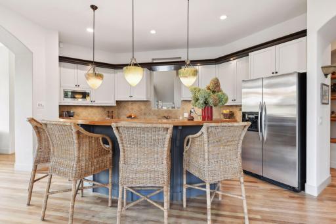
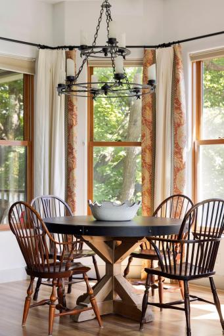
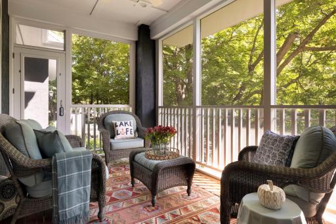
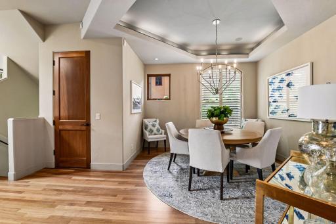
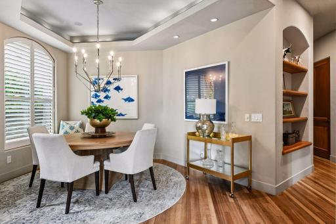
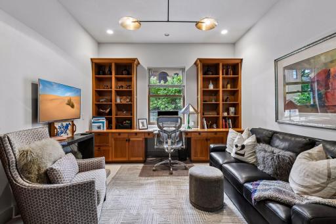
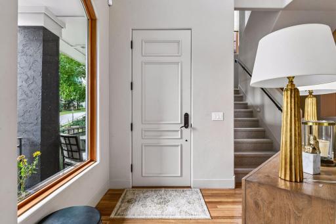
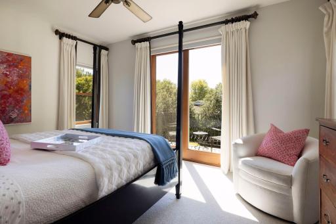
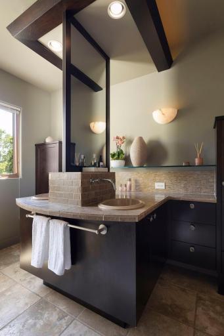
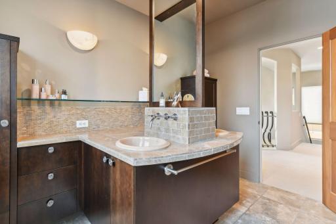
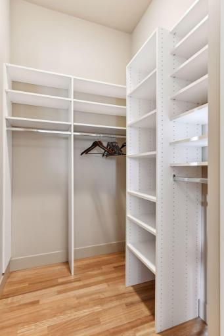
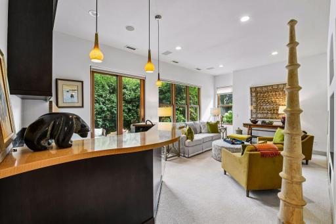
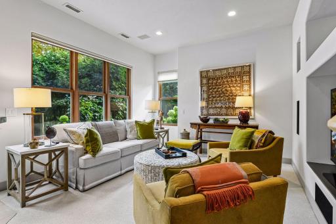
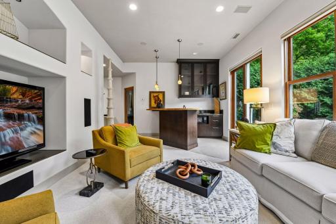
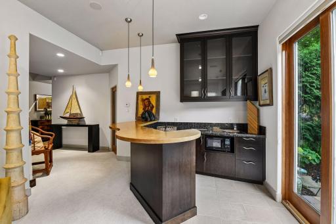
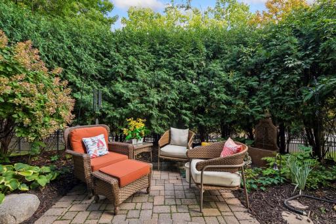
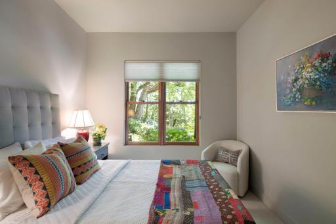
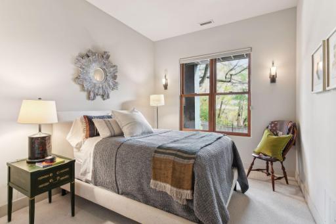
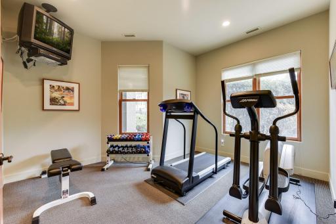
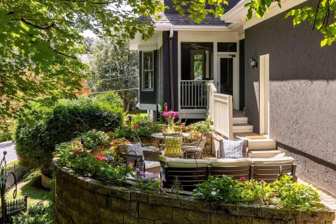
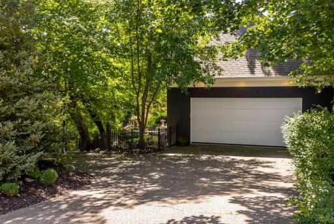
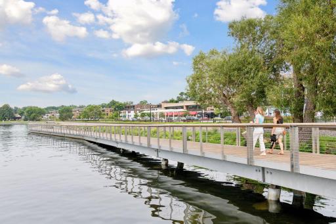
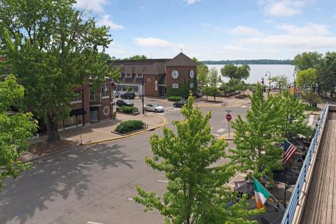
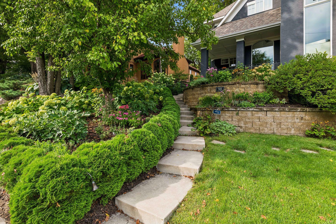
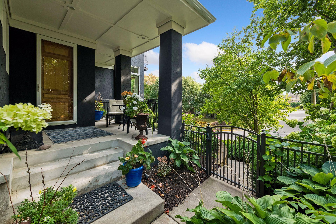
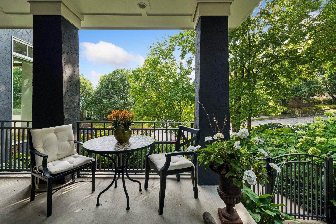
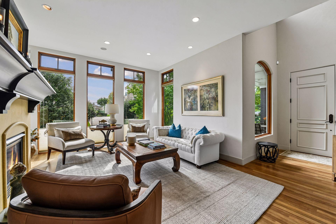
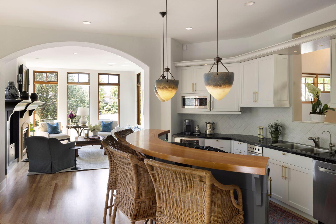
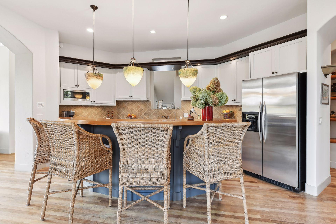
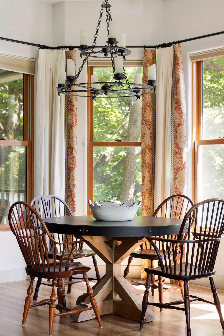
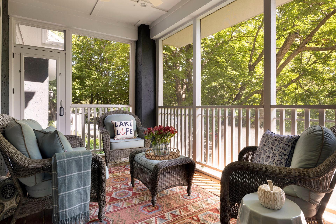
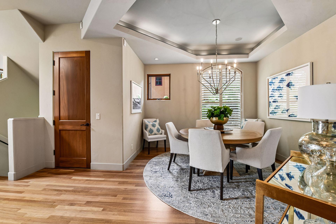
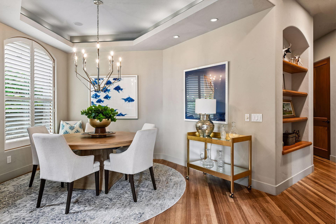
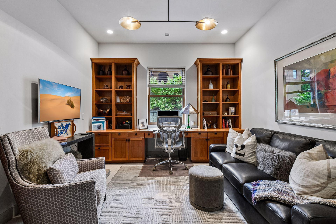
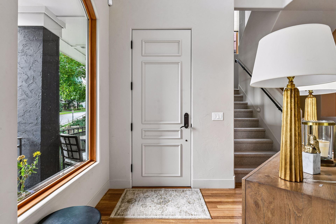
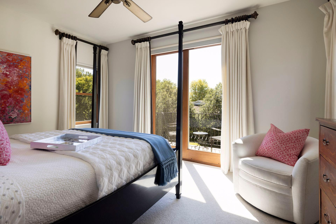
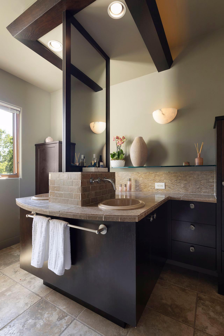
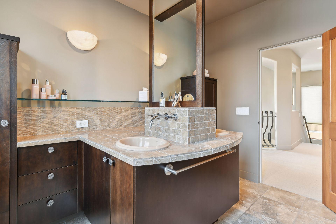
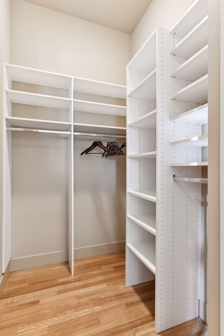
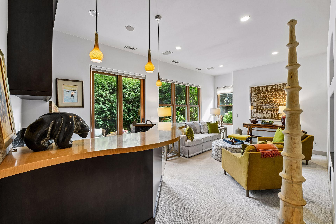
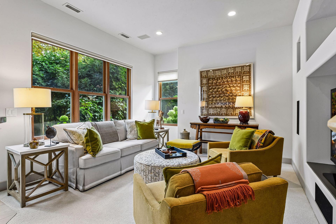
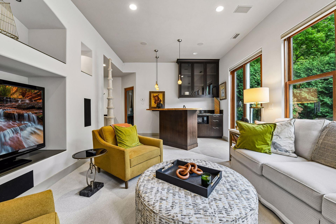
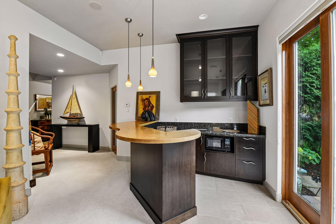
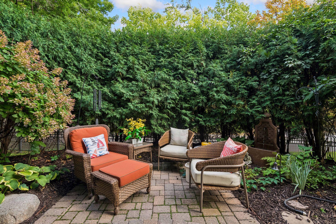
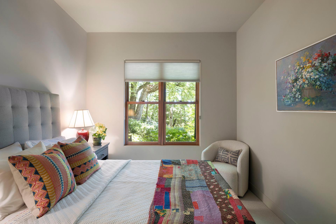
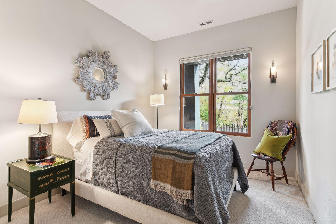
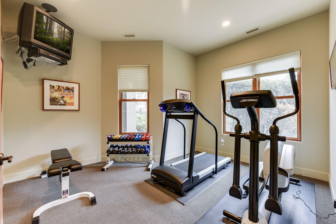
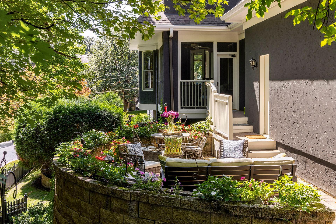
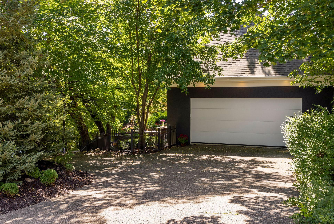
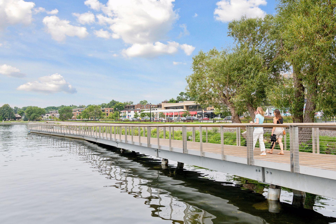
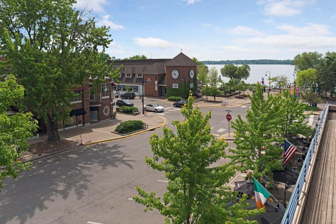
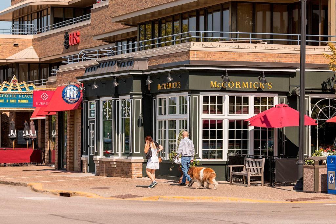
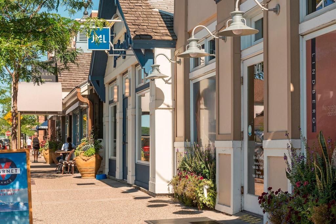
Just two blocks from Lake Street in Wayzata, 745 Rice Street East is an exceptional residence nestled in this picturesque and highly sought-after community. This interior designerâs home truly has it allâthoughtful details, stylish finishes, and an unbeatable location close to the best of Wayzata living. This beautiful home features 3 bedrooms and 3 elegantly designed bathrooms, spread across a generous 3,428 square feet of living space. As you enter, you'll be greeted by a tastefully decorated and furnished interior. The open-concept living area is accentuated by a warm gas fireplace and expansive floor-to-ceiling windows. The gourmet kitchen is a culinary enthusiast's dream, fully equipped with a cooktop, microwave, refrigerator, dishwasher, disposal, and two ovens. The main floor offers both informal and formal dining rooms, a designated office, as well as a spacious living room with plenty of room to entertain. Head upstairs to discover the primary bedroom, complete with a private balcony. A large walk-in closet and a convenient laundry room are also located on this level. The lower level is a haven for both relaxation and entertainment, featuring a charming wine cellar tucked under the stairs. It offers two additional comfortable bedrooms, a stylish bar area, an exercise room, and a spacious living area perfect for hosting gatherings. Step outside to a private outdoor space through the walkout, providing a seamless indoor-outdoor experience for you and your guests. The property also includes a two-car garage, ensuring ample parking and storage space. It is conveniently located near parks, beaches, trails, and all the attractions that downtown Wayzata has to offer.
Details
Maps
Contract Information
Current Price: 8500
List Date: 2026-09-17
ListPrice: 8500
Status: Active
Contingency: None
Owner is an Agent?: Yes
Auction?: No
General Property Information
Common Wall: No
Lot Measurement: Acres
Manufactured Home?: No
Multi-Unit Development: No
Multiple PIDs?: No
Number of Fireplaces: 1
Waterfront YN: No
Year Built: 2002
Yearly/Seasonal: Yearly
Zoning: Residential-Single Family
Bedrooms: 3
Baths Total: 3
Bath Full: 1
Bath Three Quarters: 1
Bath Half: 1
Main Floor Total SqFt: 1418
Above Grd Total SqFt: 2222
Below Grd Total SqFt: 1418
Total SqFt: 3640
Total Finished Sqft: 3428.00
FireplaceYN: Yes
Style: (SF) Single Family
Garage Stalls: 2
Lot Dimensions: 165x66
Acres: 0.25
Foundation Size: 1403
Location Tax and Other Information
House Number: 745
Street Name: Rice
Street Suffix: Street
Street Direction Suffix: E
Postal City: Wayzata
County: Hennepin
State: MN
Zip Code: 55391
Complex/Dev/Subdivision: Wayzata Rev
Building Information
Application Fee: 50
Available Date: 2026-09-17
Background Check Req: Yes
Finished SqFt Above Ground: 2222
Finished SqFt Below Ground: 1206
Furnished: Furnished
Pre Paid Rent: No
Security Deposit: 5000
Smoking Permitted: No
Lease Details
Land Leased: Not Applicable
Min Lease Months: 6 Months
Original Monthly Rent: 10500
Rent Monthly Prior: 10500
Public Survey Info
Range#: 22
Section#: 06
Township#: 117
Ownership
Fractional Ownership: No
Property Features
Accessible: None
Air Conditioning: Central Air
Amenities Unit: Balcony; Ceiling Fan(s); Deck; Exercise Room; Hardwood Floors; Kitchen Center Island; Patio; Tile Floors; Walk-In Closet; Wet Bar
Appliances: Cooktop; Dishwasher; Disposal; Dryer; Freezer; Microwave; Range; Refrigerator; Washer
Bath Description: Double Sink; Main Floor 1/2 Bath; Upper Level 3/4 Bath; 3/4 Primary; Full Basement
Construction Status: Previously Owned
Dining Room Description: Breakfast Bar; Eat In Kitchen; Separate/Formal Dining Room
Exterior: Stucco
Family Room Characteristics: Entertainment/Media Center; Family Room; Lower Level; Main Level
Fireplace Characteristics: Gas Burning; Living Room
Foundation: Other
Fuel: Natural Gas
Heating: Forced Air
Laundry: Laundry Room; Upper Level
Lot Description: Corner Lot
Owner Pays: See Remarks
Parking Characteristics: Garage Door Opener
Road Frontage: City Street; Curbs; Paved Streets; Sidewalks
Road Responsibility: Public Maintained Road
Sewer: City Sewer/Connected
Special Search: 2nd Floor Laundry
Stories: Two
Tenant Pays: See Remarks
Water: City Water/Connected
Room Information
| Room Name | Dimensions | Level |
| Dining Room | 14x12 | Main |
| Family Room | 22x16 | Main |
| (1st) Bedroom | 16x12 | Upper |
| Kitchen | 21x17 | Main |
| Laundry | 8x8 | Upper |
| Living Room | 17x16 | Main |
| Mud Room | 10x8 | Main |
| Office | 13x12 | Main |
| Screened Porch | 14x9 | Main |
| (2nd) Bedroom | 13x10 | Lower |
| (3rd) Bedroom | 16x11 | Lower |
Listing Office: Compass
Last Updated: October - 15 - 2026

The data relating to real estate for sale on this web site comes in part from the Broker Reciprocity SM Program of the Regional Multiple Listing Service of Minnesota, Inc. The information provided is deemed reliable but not guaranteed. Properties subject to prior sale, change or withdrawal. ©2026 Regional Multiple Listing Service of Minnesota, Inc All rights reserved.
Tuesday 20th of October 2026 03:06 AM

218-998-4400
Mohagen Real Estate



Let's Connect

Mohagen Real Estate
sue@MohagenRealEstate.com
Office: 218-998-4400
Cell: 218-731-7376

Mohagen Real Estate is licensed in the State of Minnesota