7454 Stone Ridge Road, Orr, MN 55771 (MLS# 7150270)
$2,567,000
Orr, MN 55771
MLS# 7150270
5 beds | 4 baths | 5566 sqft
1 / 80

Property Description
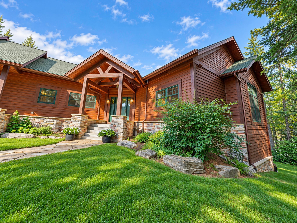
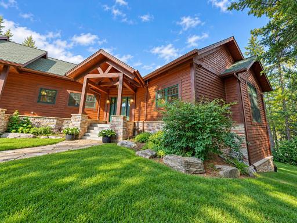
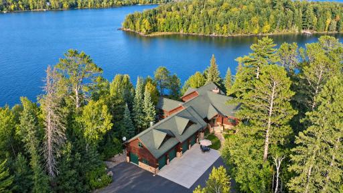
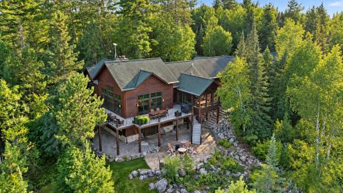
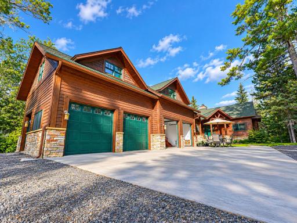
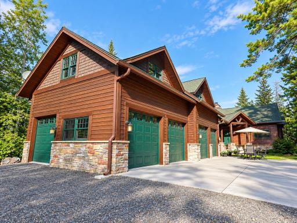
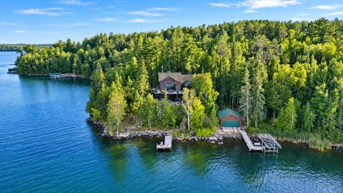
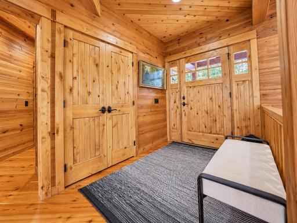
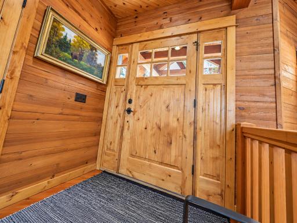
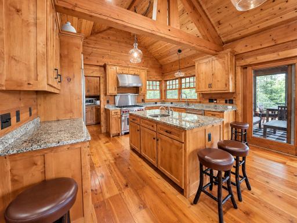
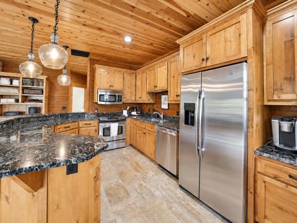
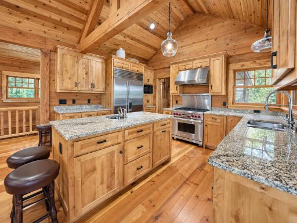
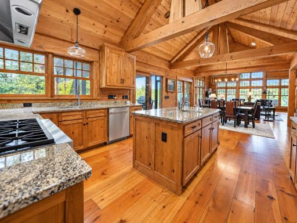
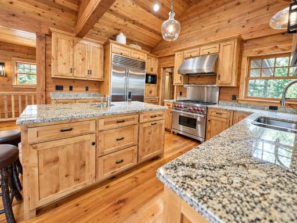
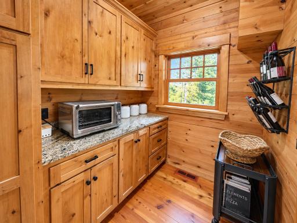
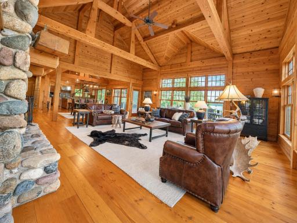
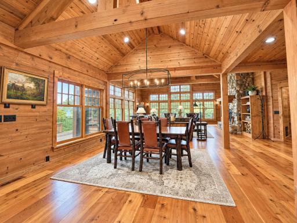
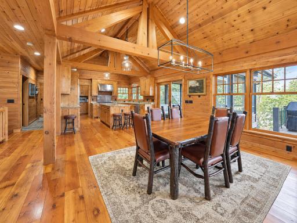
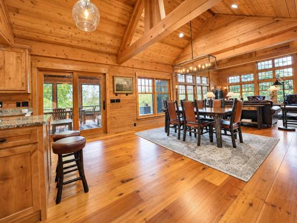
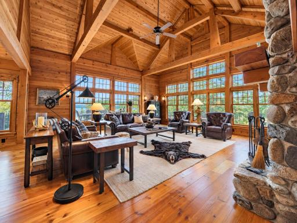
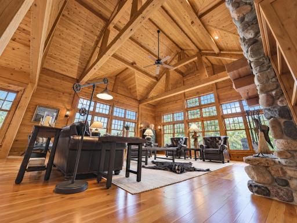
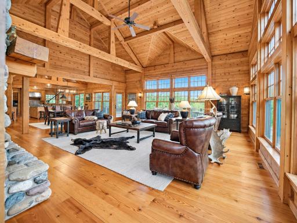
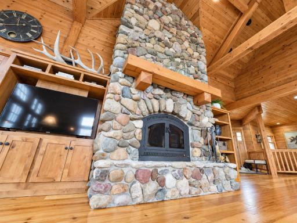
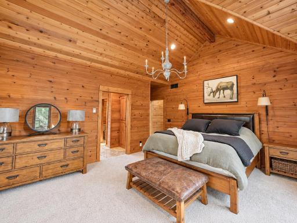
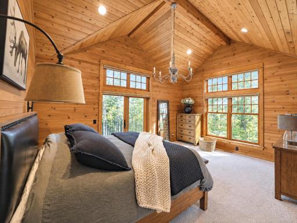
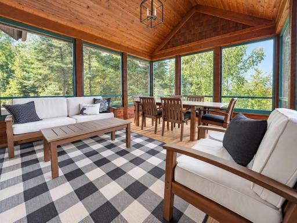
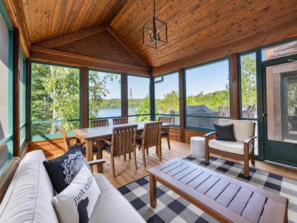
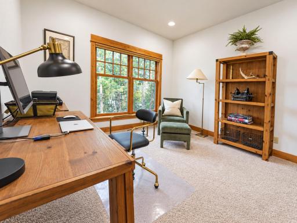
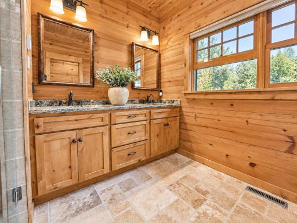
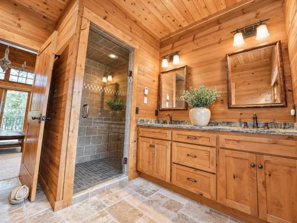
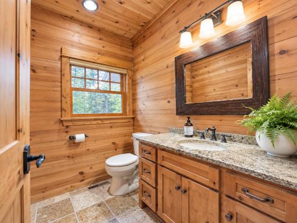
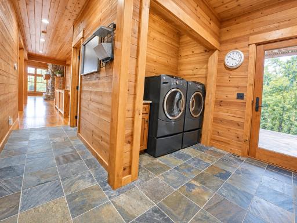
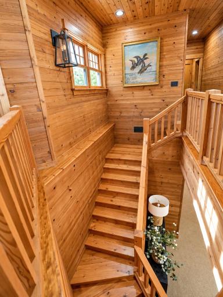
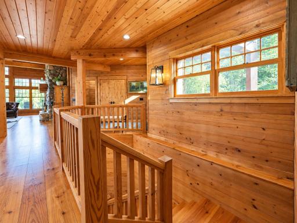
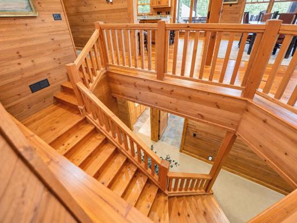
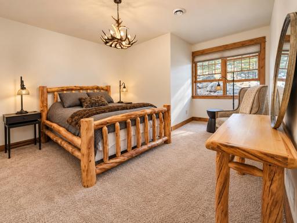
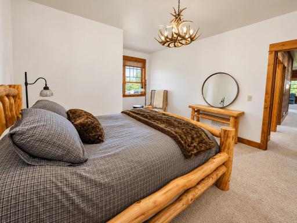
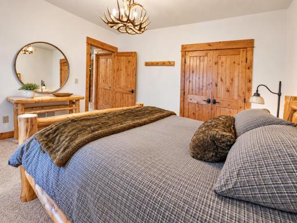
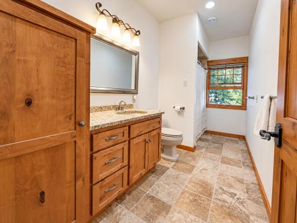
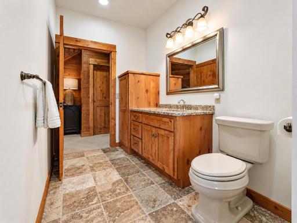
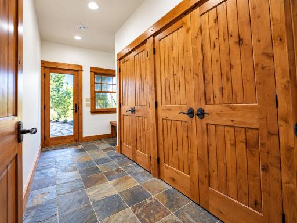
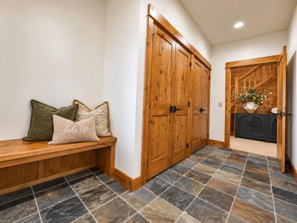
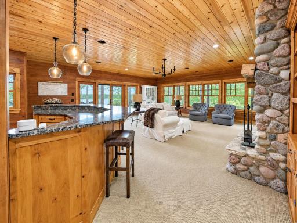
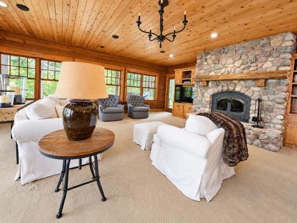
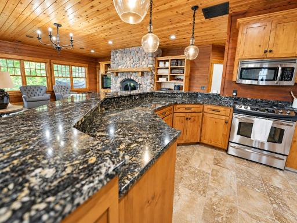
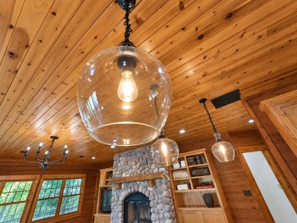
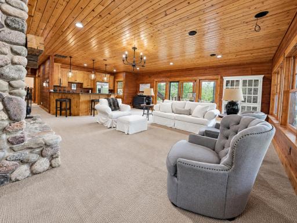
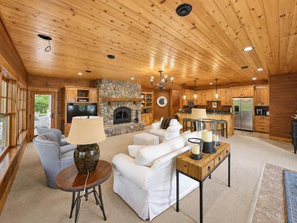
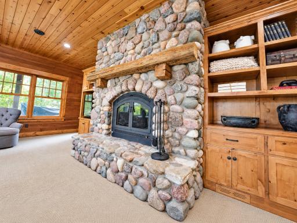
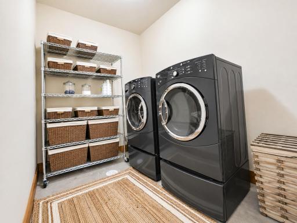
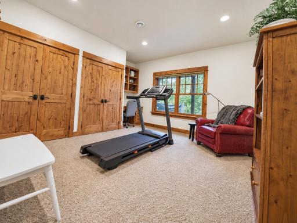
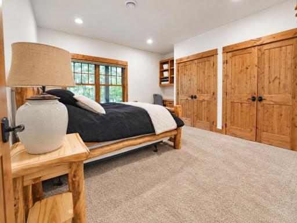
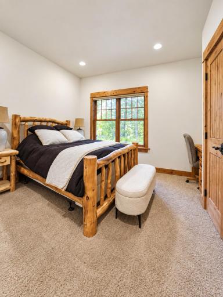
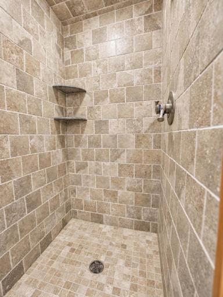
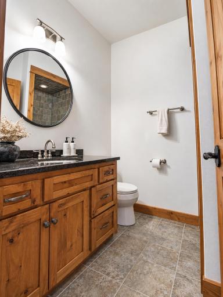
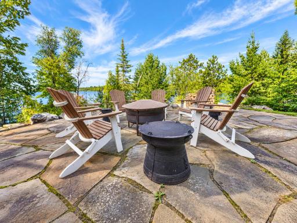
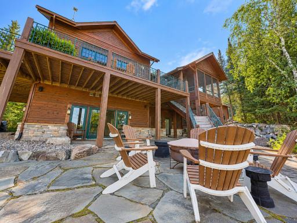
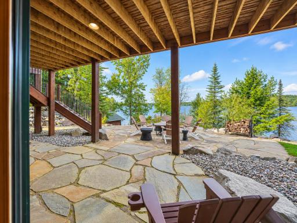
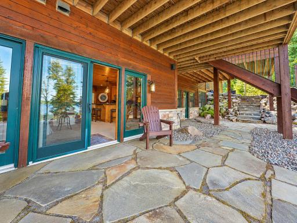
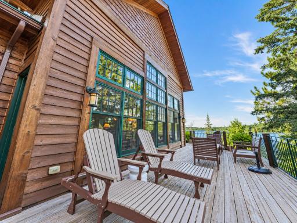
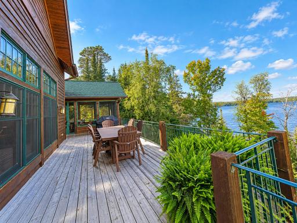
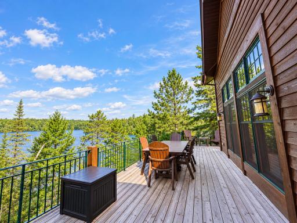
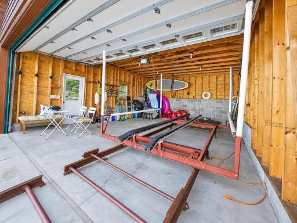
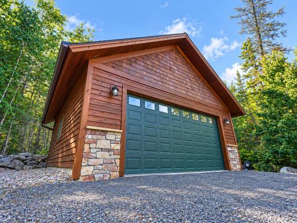
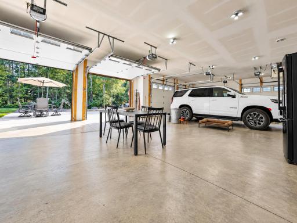
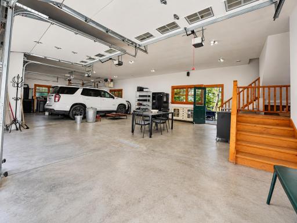
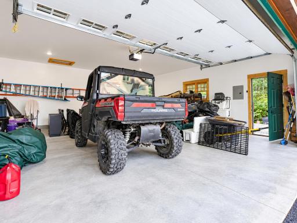
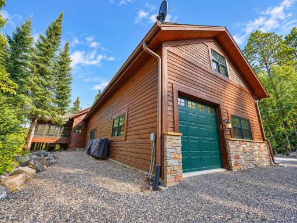
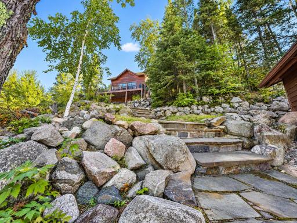
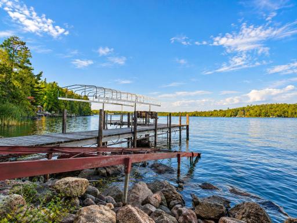
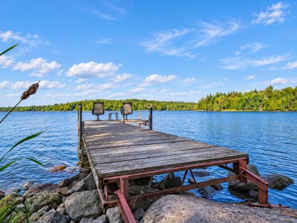
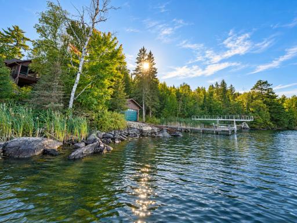
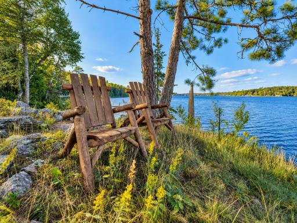
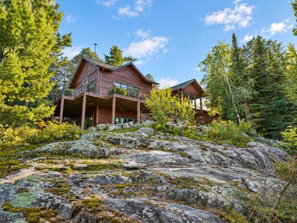
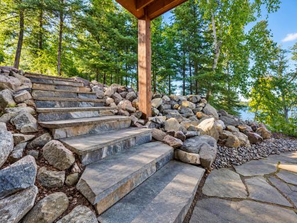
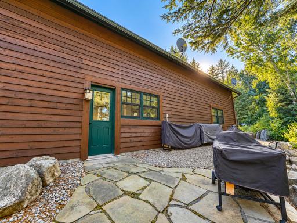
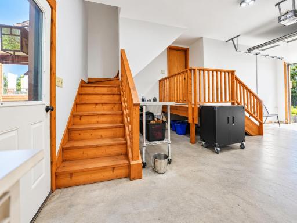
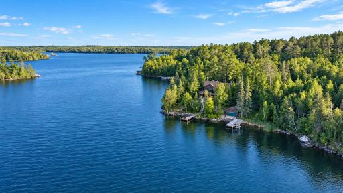
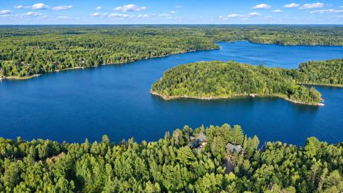
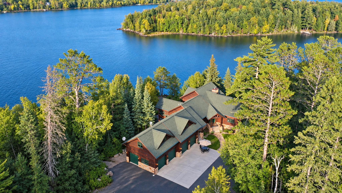
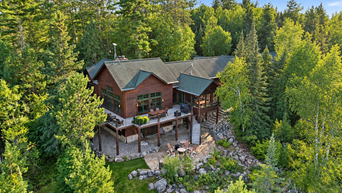
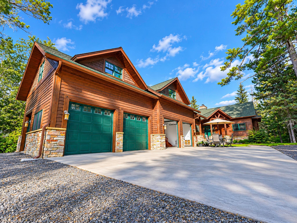
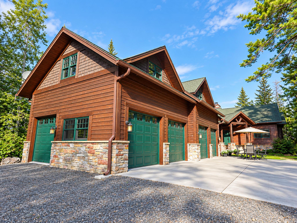
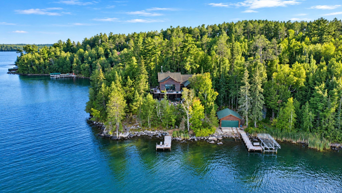
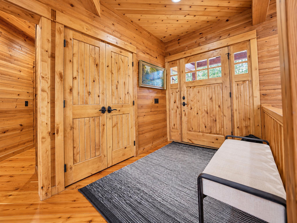
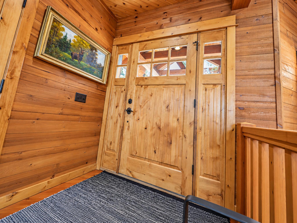
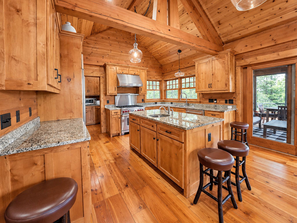
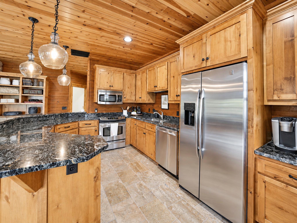
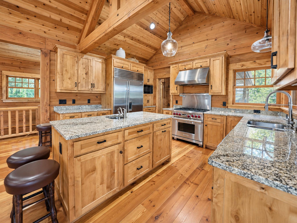
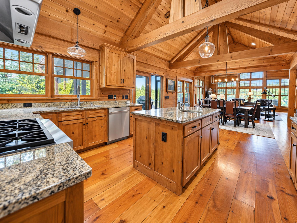
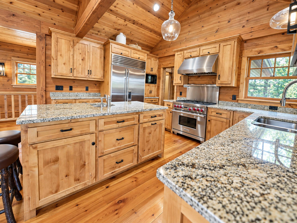
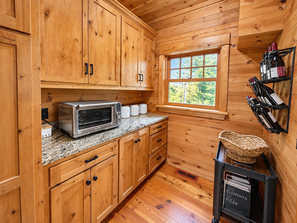
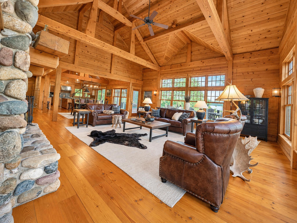
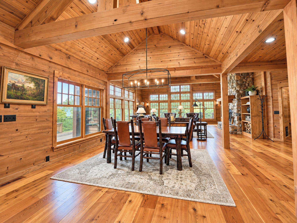
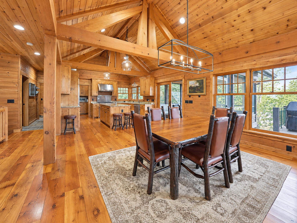
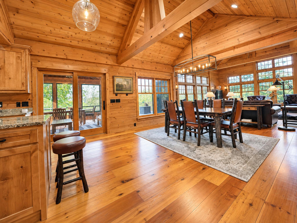
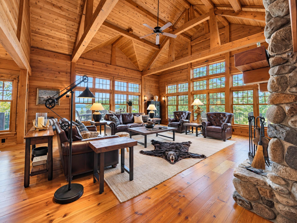
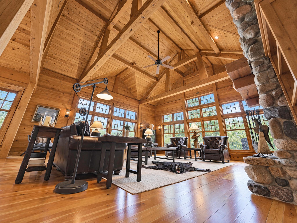
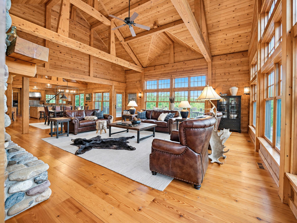
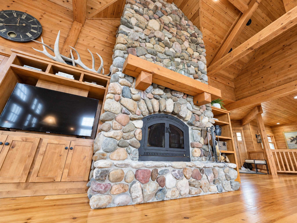
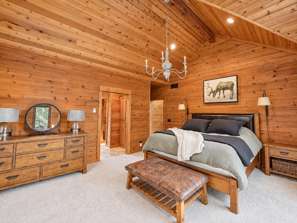
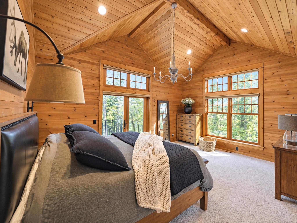
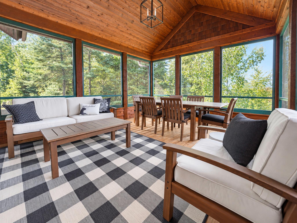
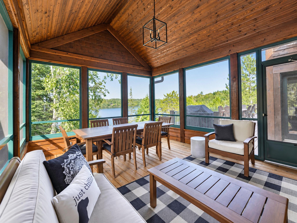
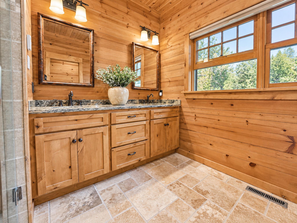
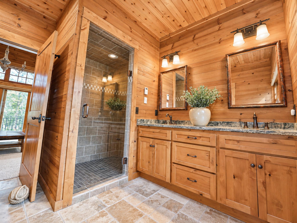
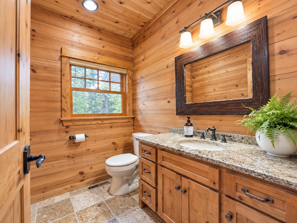
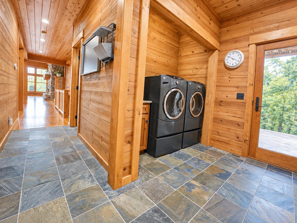
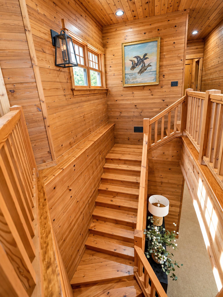
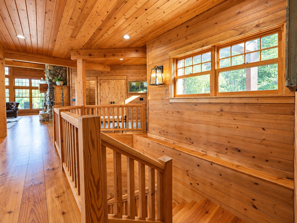
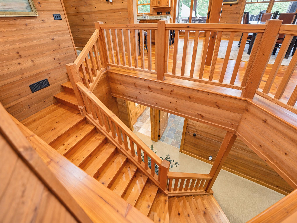
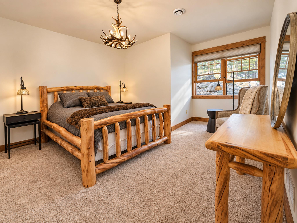
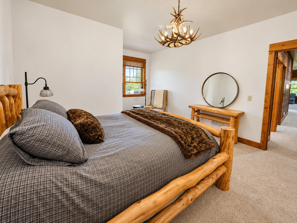
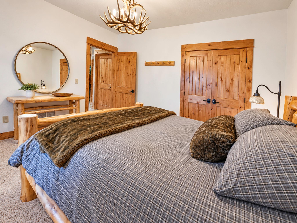
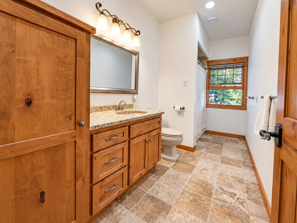
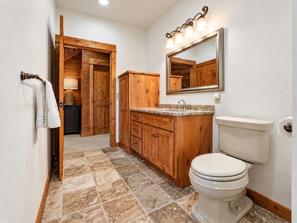
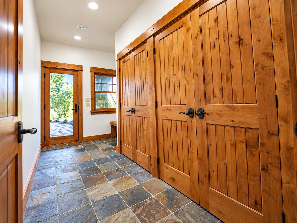
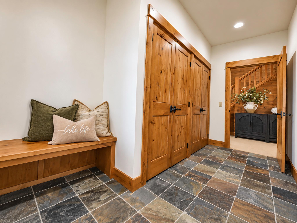
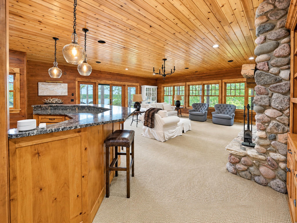
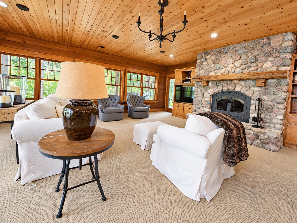
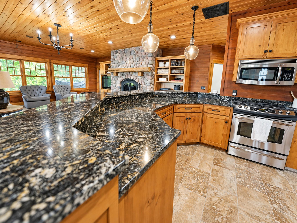
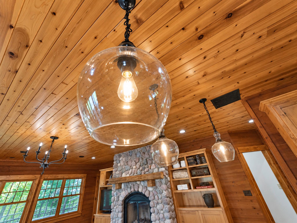
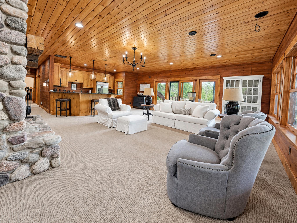
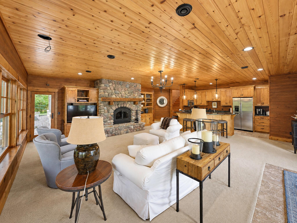
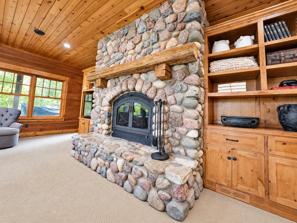
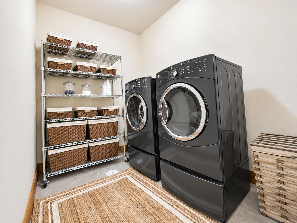
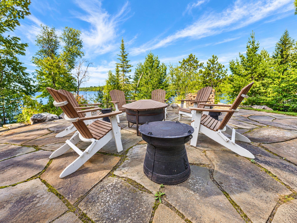
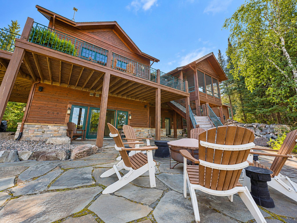
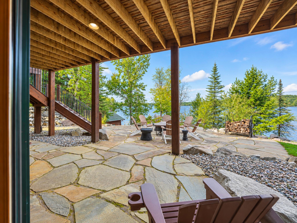
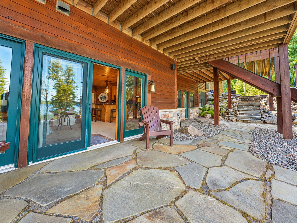
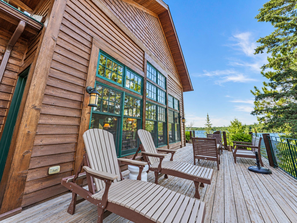
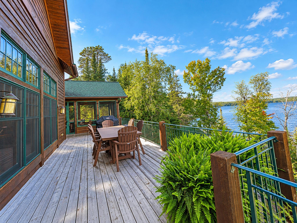
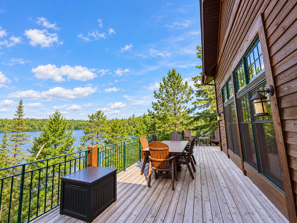
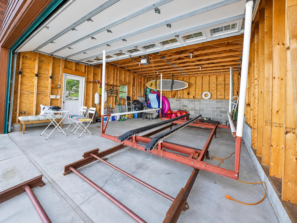
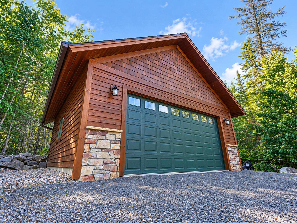
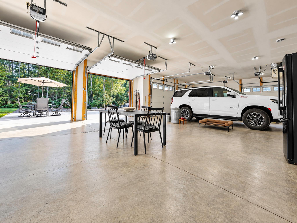
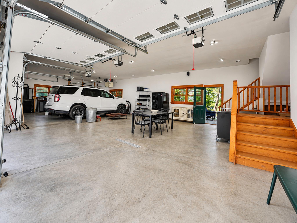
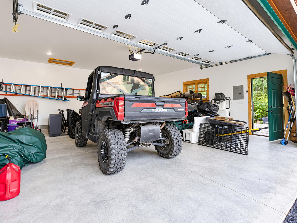
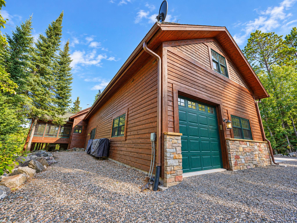
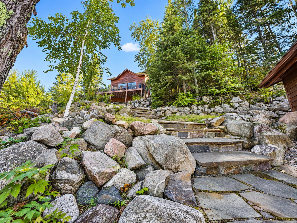
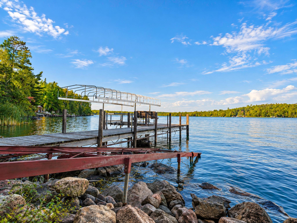
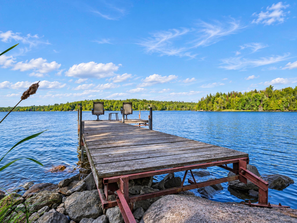
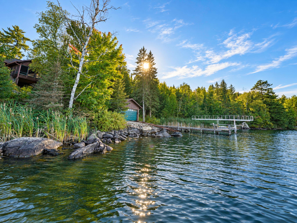
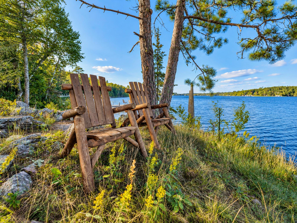
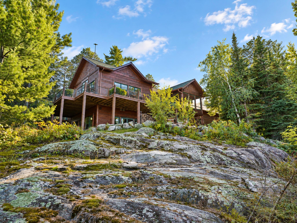
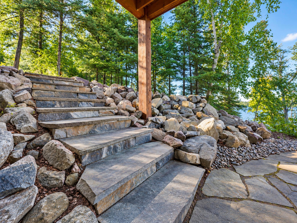
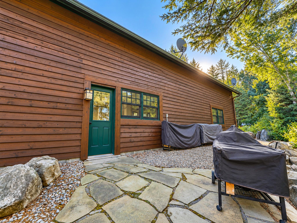
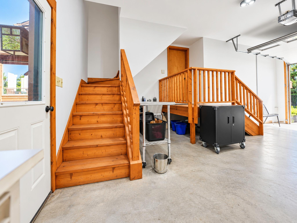
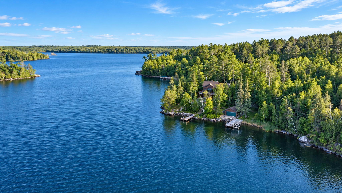
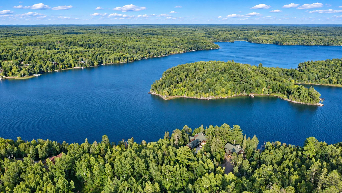
FIRST TIME ON THE MARKET! Exceptional lakefront estate on 2.73 acres with 460 feet of shoreline, set on a point with stunning north and east-facing views. Immaculately maintained with cedar siding, Chilton stone, Marvin windows, flagstone patios, vaulted screened porch and expansive cedar decks. Lake amenities include 2 docks, boathouse w/rail, plus a 4-stall attached and 2-stall detached garage. Inside, quality craftsmanship w/ shiplap pine walls, rustic alder trim and cabinetry, cedar ceilings, reclaimed Douglas fir flooring and architectural beams. Gourmet kitchen features commercial Sub-Zero/Wolf appliances and granite. Two stone fireplaces w/wood-burning inserts. Vaulted primary suite, finished lower level with full second kitchen, bar and walkout to patio/firepit. In-floor heat throughout, central air, heated garage and two laundry centers. A truly exceptional lake property offering privacy, luxury and incredible outdoor living!
Details
Maps
Contract Information
Status: Active
Contingency: None
Current Price: 2567000
Original List Price: 2567000
ListPrice: 2567000
List Date: 2026-09-24
Owner is an Agent?: No
Auction?: No
General Property Information
Association Fee Frequency: N/A
Common Wall: No
Lot Measurement: Acres
Manufactured Home?: No
Multiple PIDs?: No
New Development: No
Number of Fireplaces: 2
Road Btwn WF & Home?: No
Waterfront Frontage: 460
Waterfront YN: Yes
Year Built: 2008
Yearly/Seasonal: Yearly
Zoning: Residential-Single Family
Bedrooms: 5
Baths Total: 4
Bath Full: 1
Bath Three Quarters: 2
Bath Half: 1
Main Floor Total SqFt: 3542
Above Grd Total SqFt: 3926
Below Grd Total SqFt: 1640
Total SqFt: 5566
Total Finished Sqft: 5484.00
FireplaceYN: Yes
Lake/Waterfront Name: Vermilion
Style: (SF) Single Family
Foundation Size: 1640
Garage Stalls: 6
Lot Dimensions: irreg
Acres: 2.7
Assessment Pending: No
Location Tax and Other Information
House Number: 7454
Street Name: Stone Ridge
Street Suffix: Road
Postal City: Orr
County: St. Louis
State: MN
Zip Code: 55771
Complex/Dev/Subdivision: Sunrise Ridge T Of Greenwood
Assessments
Assessment Balance: 85
Assessment Installment: 85
Tax With Assessments: 10892
Building Information
Finished SqFt Above Ground: 3926
Finished SqFt Below Ground: 1558
Lake Details
Lake Acres: 39272
Lake Depth: 76
Lease Details
Land Leased: Not Applicable
Miscellaneous Information
Homestead: No
Ownership
Fractional Ownership: No
Parking Characteristics
Garage Dimensions: 26x48
Garage Square Feet: 1249
Public Survey Info
Range#: 17
Section#: 14
Township#: 63
Property Features
Accessible: None
Air Conditioning: Central Air
Amenities Unit: Ceiling Fan(s); Deck; Hardwood Floors; Kitchen Center Island; Main Floor Primary Bedroom; Paneled Doors; Panoramic View; Patio; Porch; Primary Bedroom Walk-In Closet; Sun Room; Vaulted Ceiling(s); Wet Bar
Appliances: Dishwasher; Dryer; Microwave; Range; Refrigerator; Trash Compactor; Washer
Association Fee Includes: Other
Basement: Full; In-Floor Heat; Sump Pump
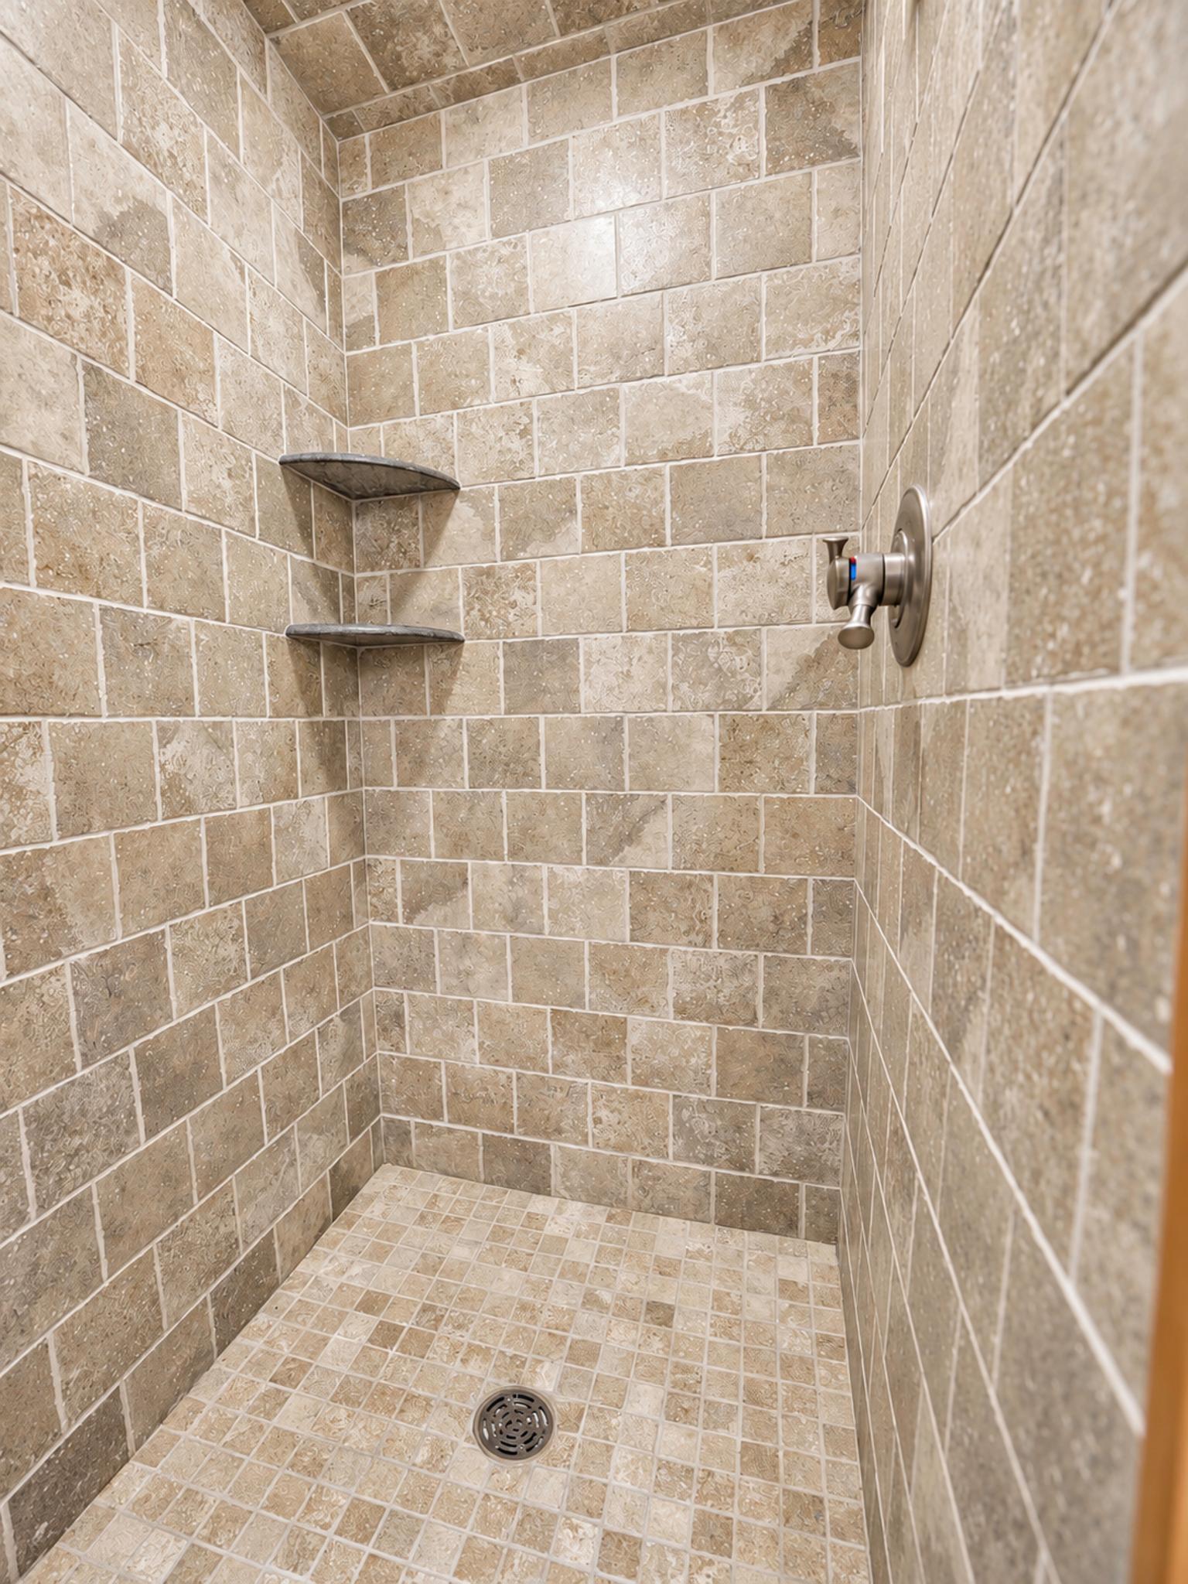
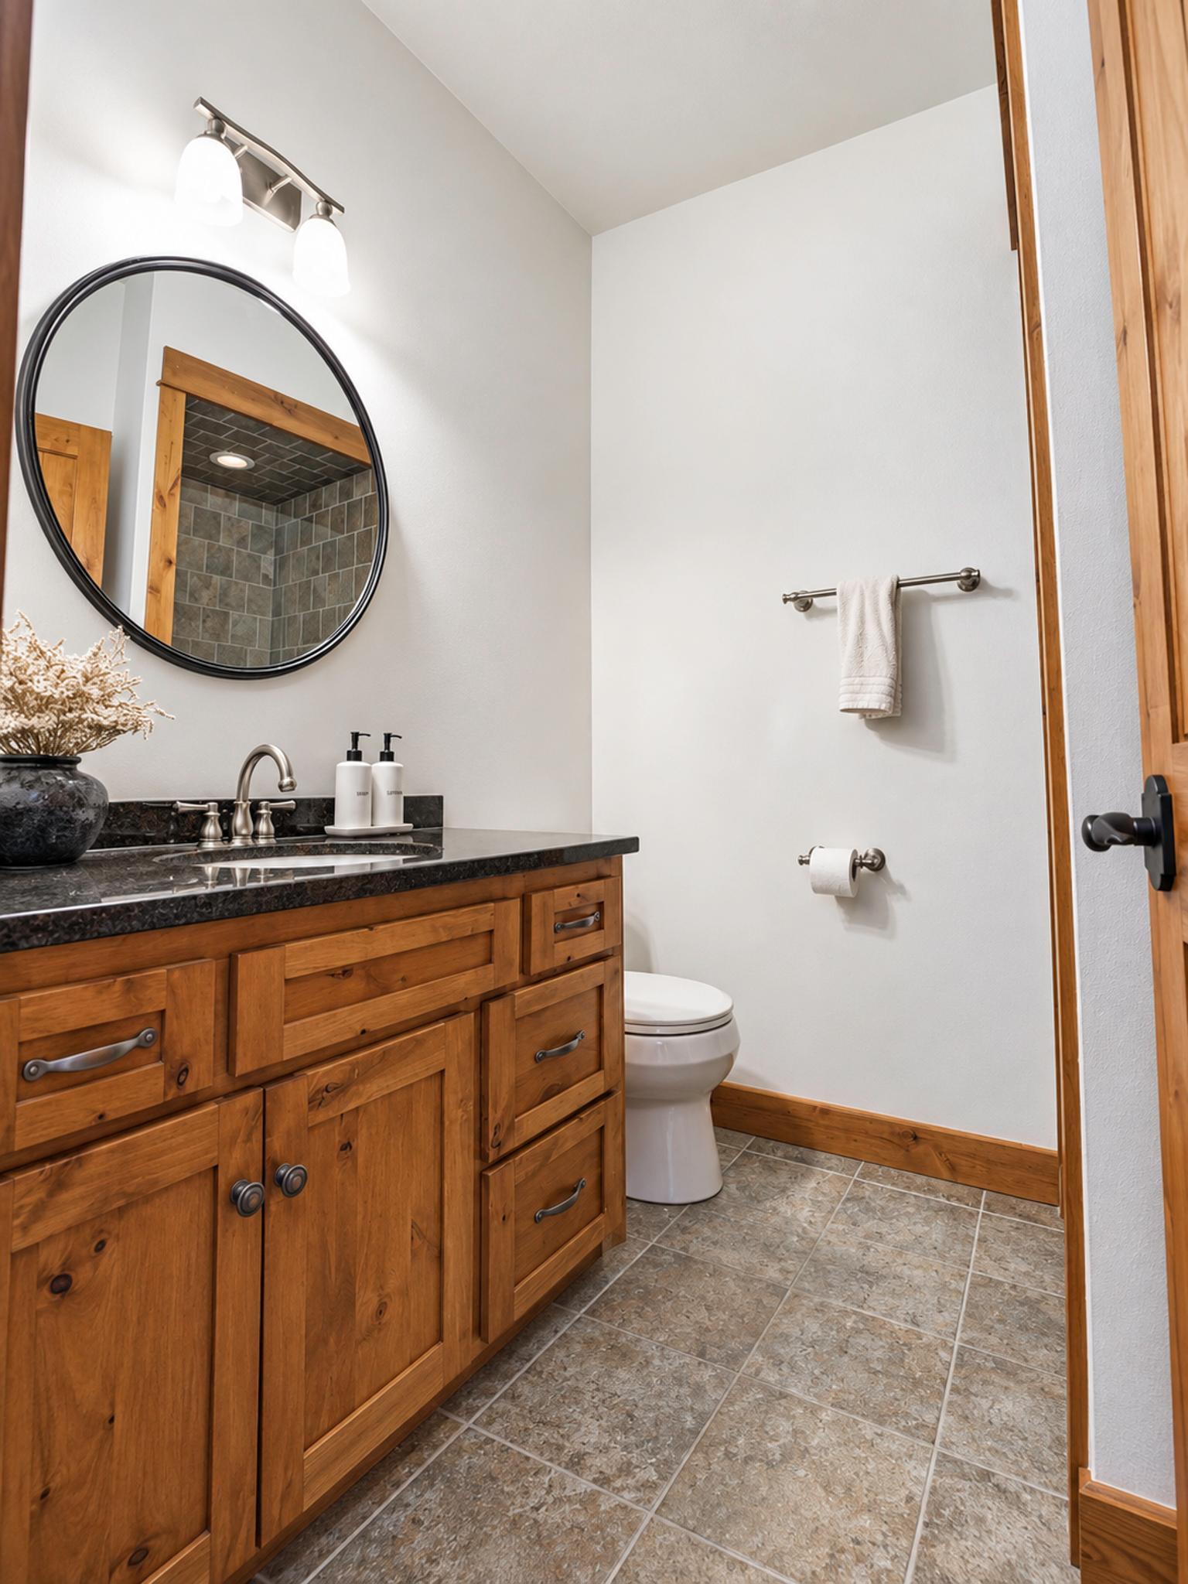
Bath Description: Main Floor 1/2 Bath; 3/4 Primary; 3/4 Basement; Full Basement
Construction Materials: Frame; Timber/Post & Beam
Construction Status: Previously Owned
Dining Room Description: Living/Dining Room
Electric: 200+ Amp Service; Circuit Breakers
Exterior: Cedar
Family Room Characteristics: Lower Level
Foundation: Poured Concrete
Fuel: Electric; Propane; Wood
Heating: Forced Air; In-Floor Heating
Lake Details: Rocky
Laundry: In Basement; Laundry Room; Main Level
Outbuildings: Additional Garage; Boat House
Parking Characteristics: Garage Door Opener; Heated Garage; Insulated Garage
Road Frontage: Private Road
Road Responsibility: Private Maintained Road
Roof: Age Over 8 Years; Asphalt Shingles
Sellers Terms: Cash; Conventional
Sewer: Septic System Compliant - Yes; Shared System
Special Search: 3 BR on One Level; All Living Facilities on One Level; Main Floor Laundry; Main Floor Primary
Stories: One
Water: Drilled; Private
Waterfront Type: Lake Front
Waterfront View: Lake; River; North; East
Room Information
| Room Name | Dimensions | Level |
| Dining Room | 12x15 | Main |
| Family Room | 18x25 | Lower |
| First (1st) Bedroom | 17x14 | Main |
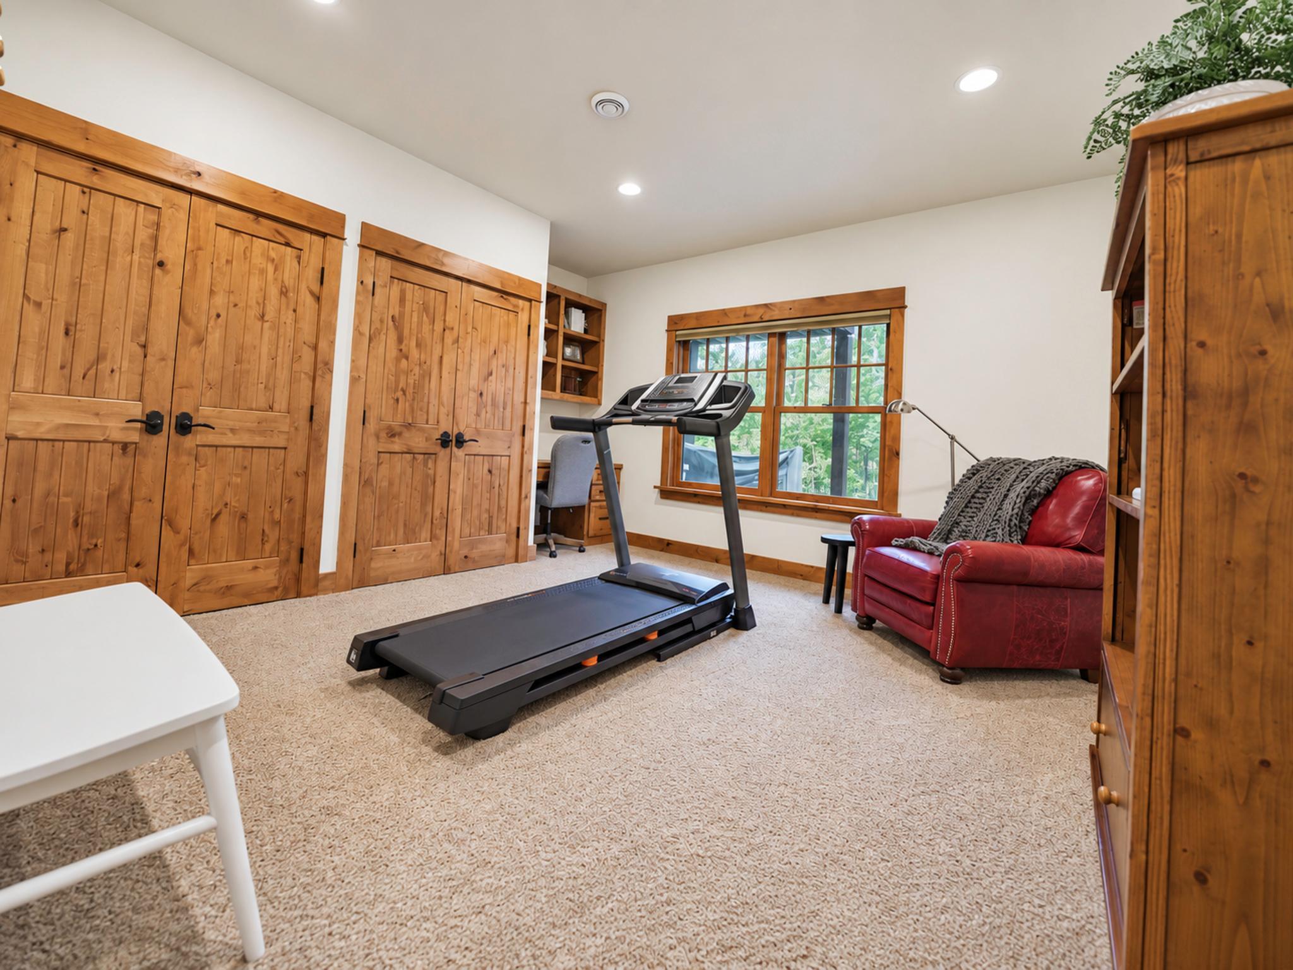
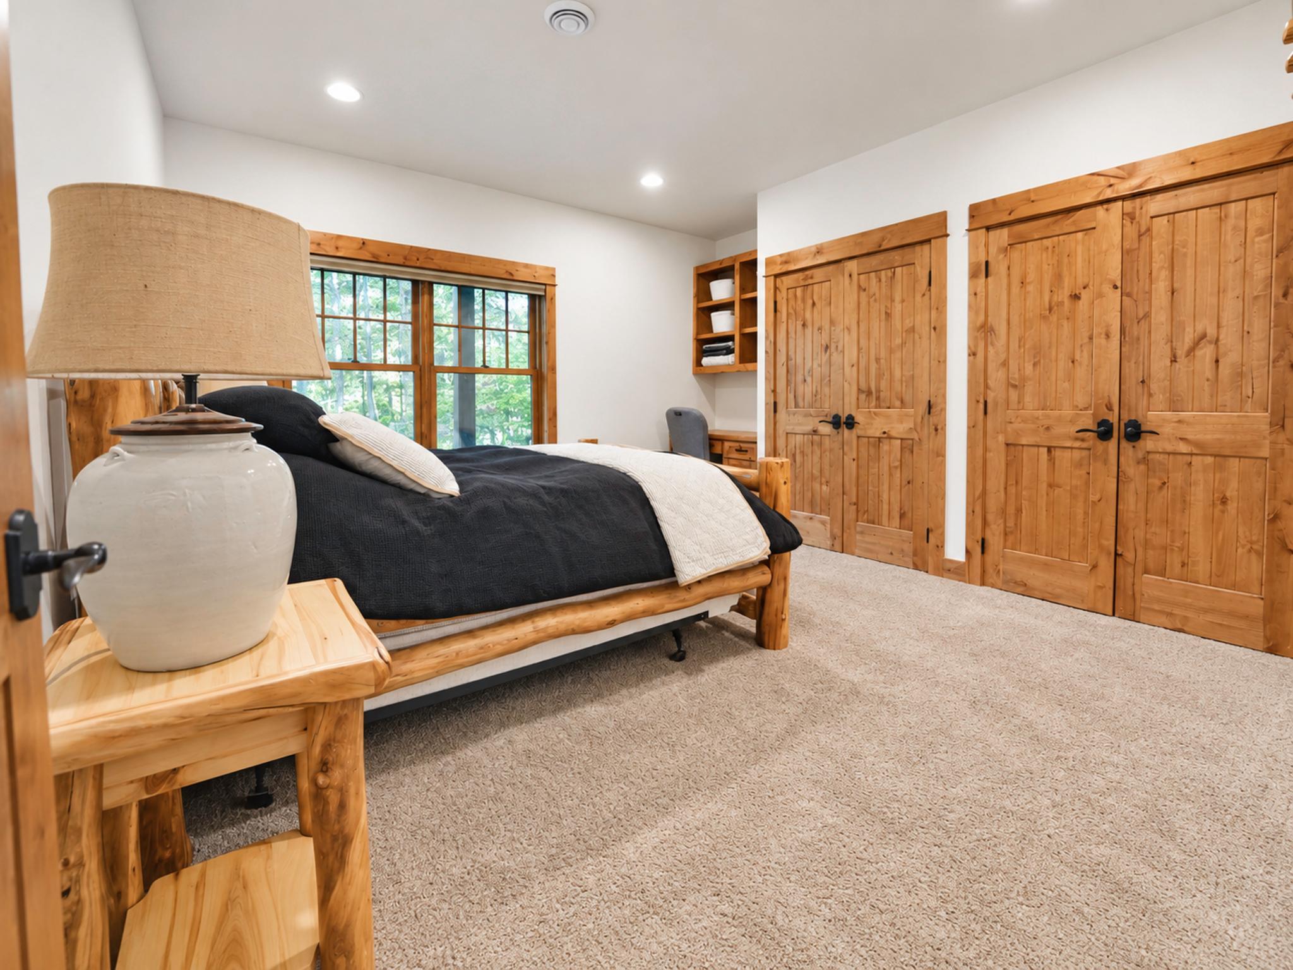
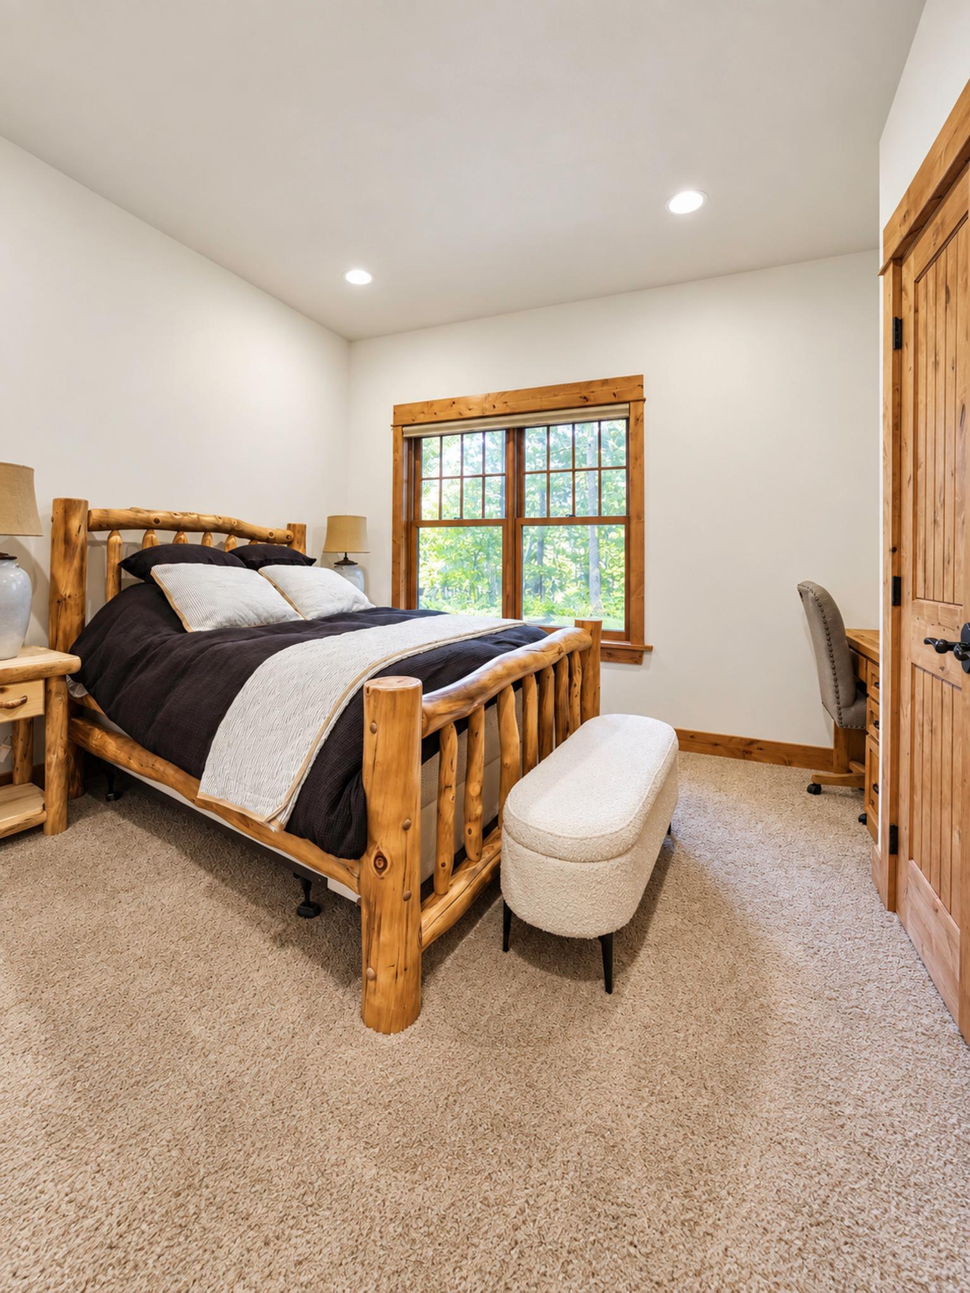
| Fourth (4th) Bedroom | 14x14 | Lower |
| Kitchen | 17x15 | Main |
| Living Room | 25x25 | Main |
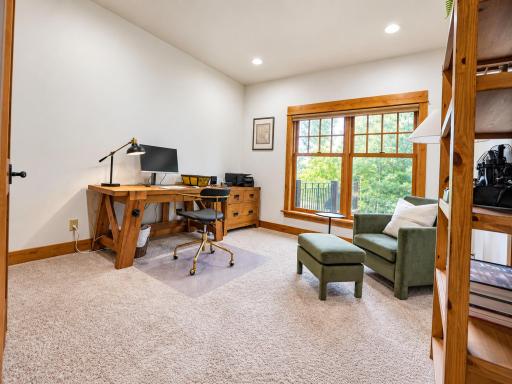
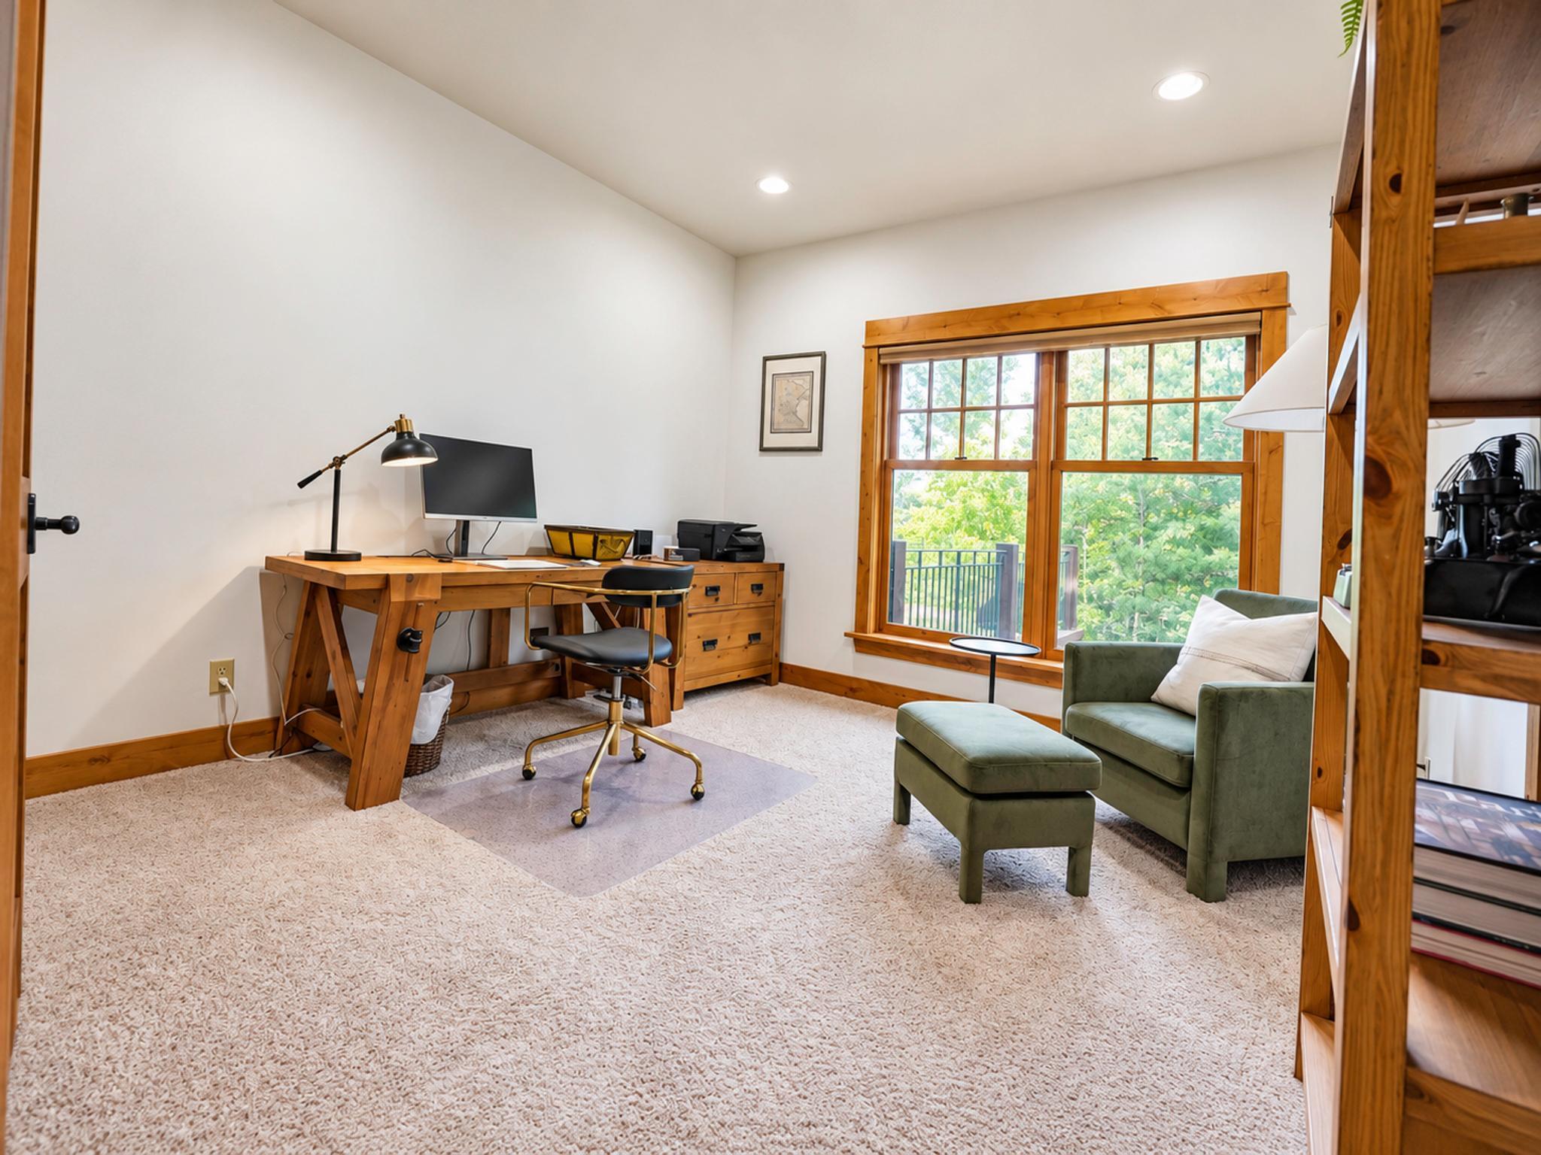
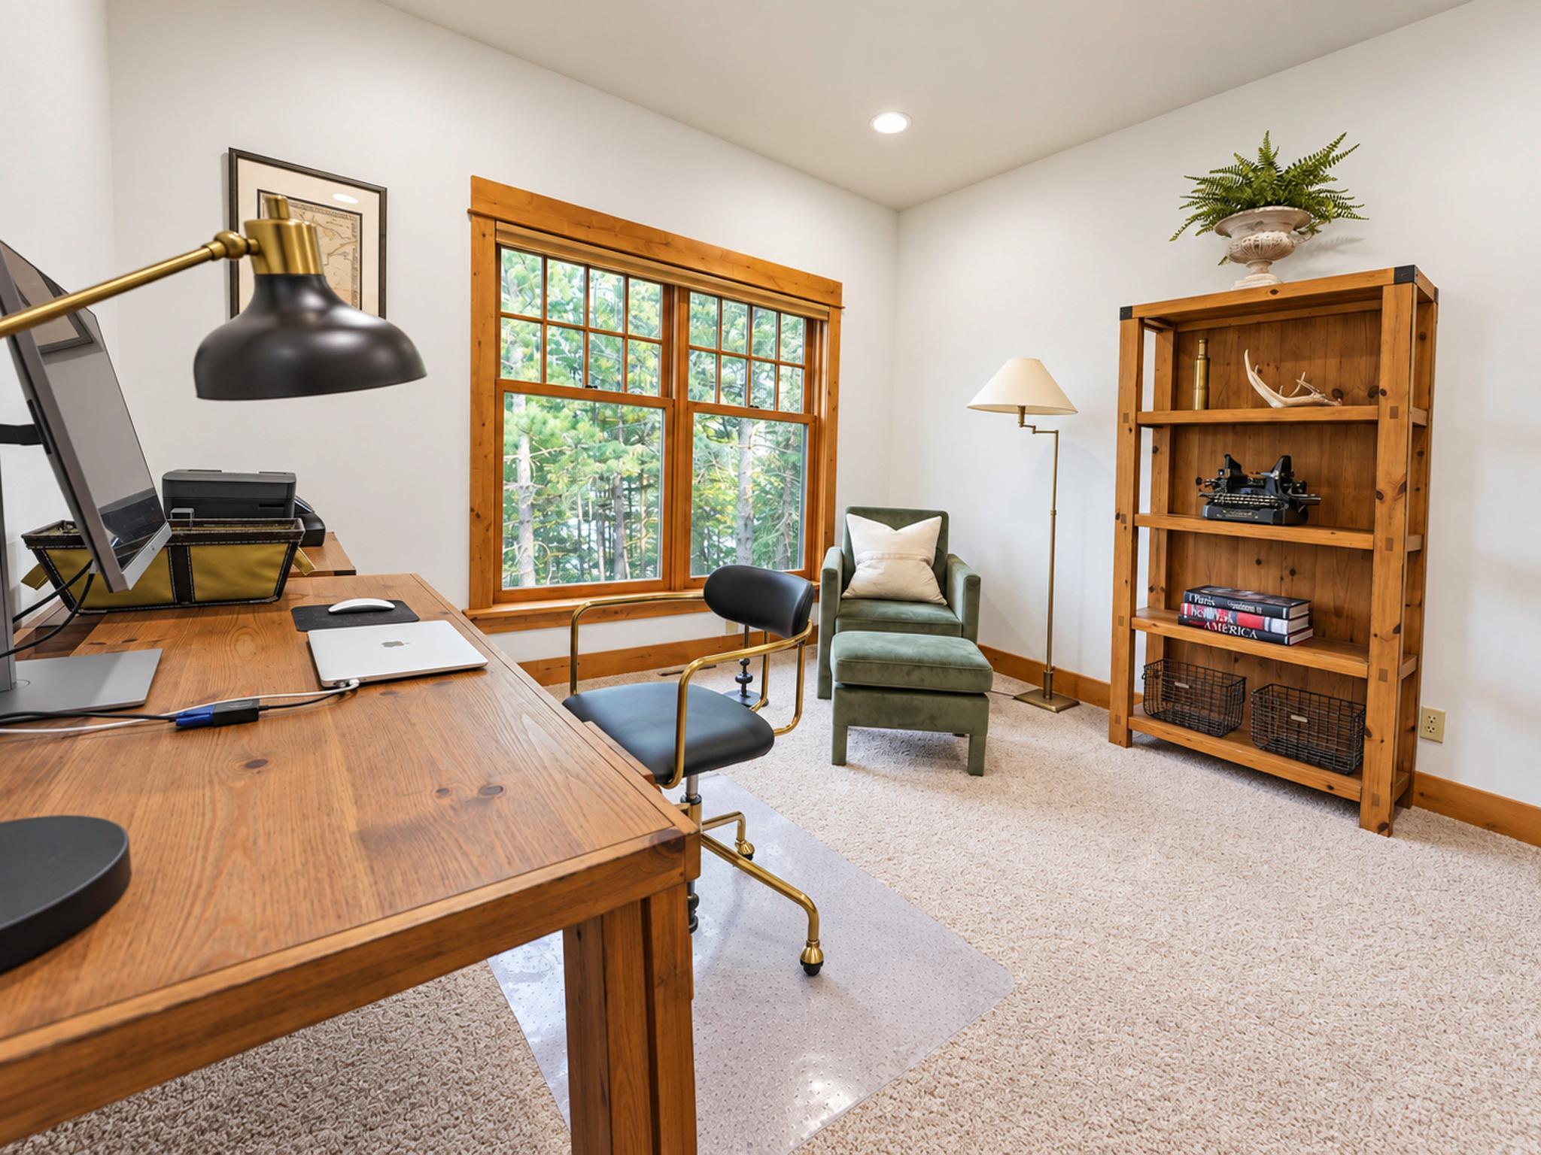
| Office | 14x11 | Main |
| Second (2nd) Bedroom | 14x14 | Lower |
| Third (3rd) Bedroom | 14x14 | Lower |
Listing Office: Property Brokers of Minnesota
Last Updated: September - 25 - 2026

The data relating to real estate for sale on this web site comes in part from the Broker Reciprocity SM Program of the Regional Multiple Listing Service of Minnesota, Inc. The information provided is deemed reliable but not guaranteed. Properties subject to prior sale, change or withdrawal. ©2026 Regional Multiple Listing Service of Minnesota, Inc All rights reserved.
Sunday 11th of October 2026 07:30 AM

218-998-4400
Mohagen Real Estate



Let's Connect

Mohagen Real Estate
sue@MohagenRealEstate.com
Office: 218-998-4400
Cell: 218-731-7376

Mohagen Real Estate is licensed in the State of Minnesota