
746 W Shore Drive, Worthington, MN 56187 (MLS# 7050127)
$349,900
Worthington, MN 56187
MLS# 7050127
4 beds | 2 baths | 2152 sqft
1 / 30
Property Description

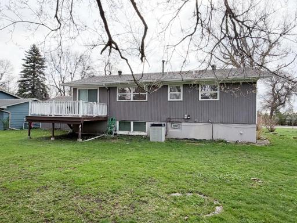
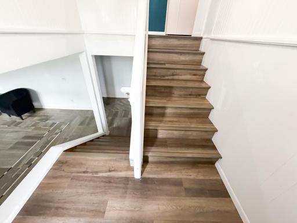
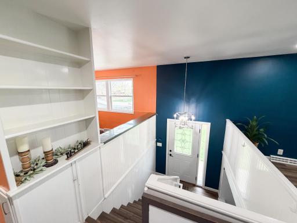
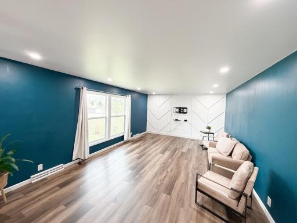
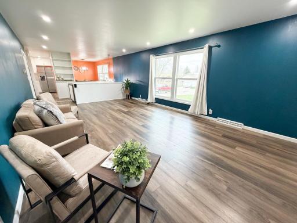
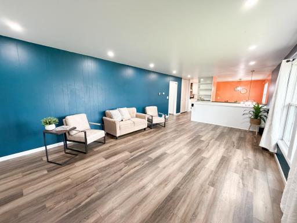
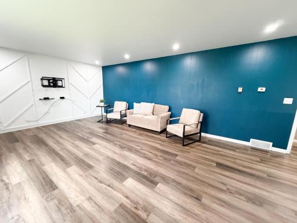
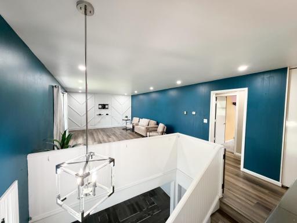
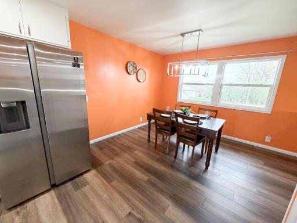
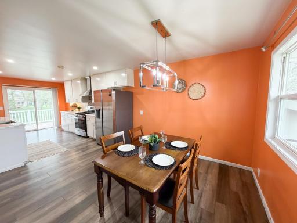
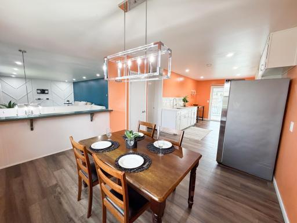
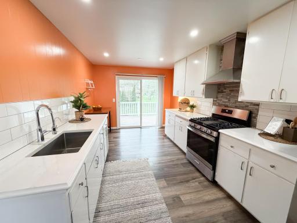
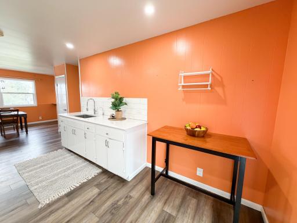
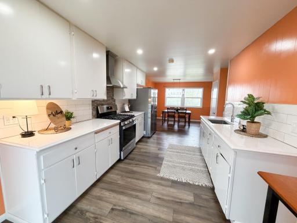
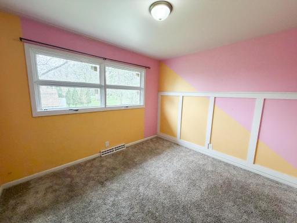
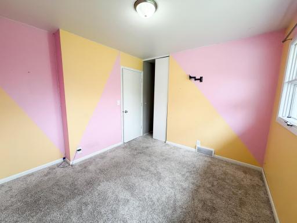
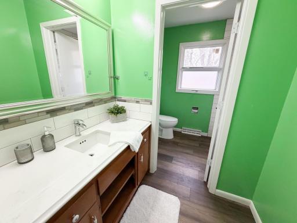
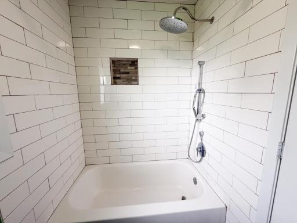
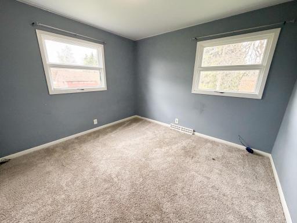
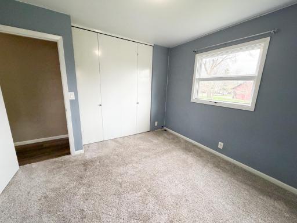
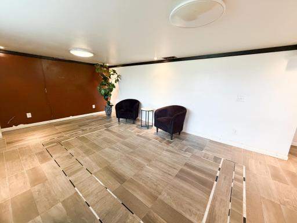
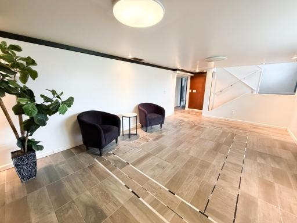
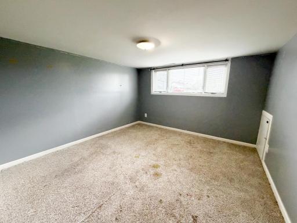
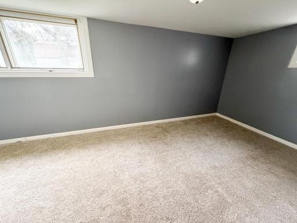
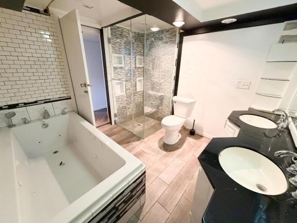
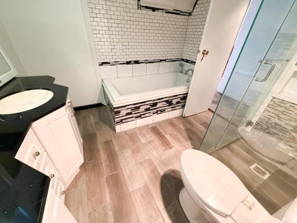
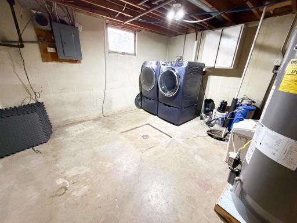
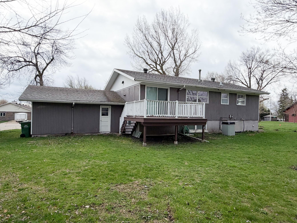
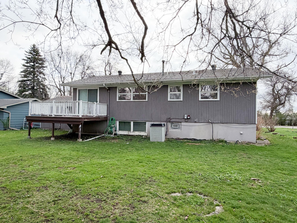
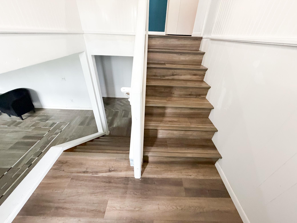
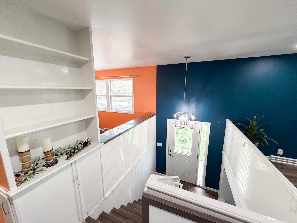
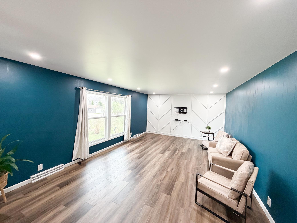
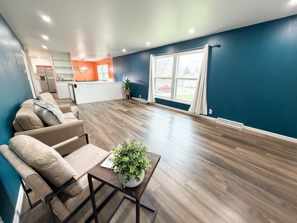
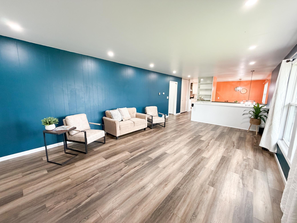
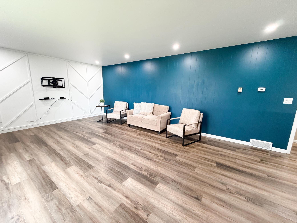
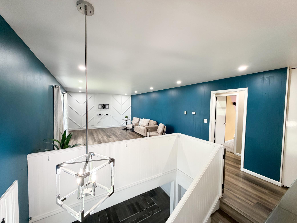
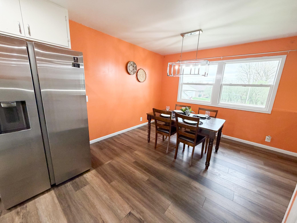
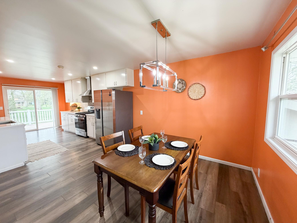
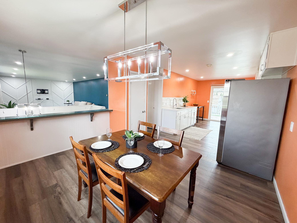
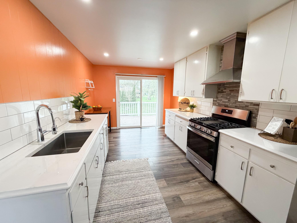
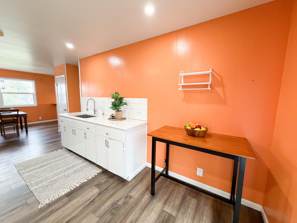
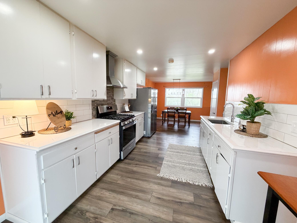
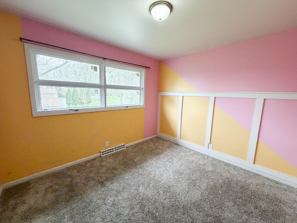
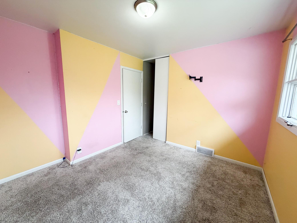
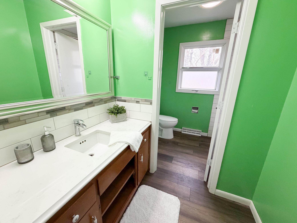
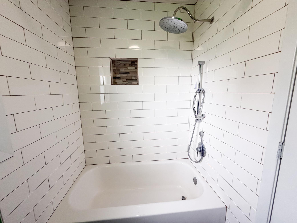
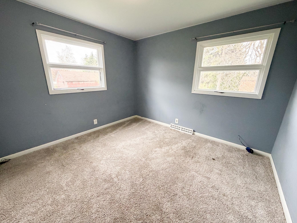
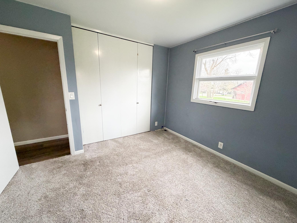
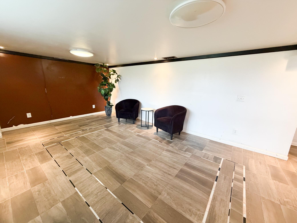
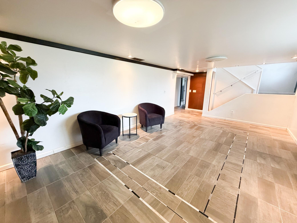
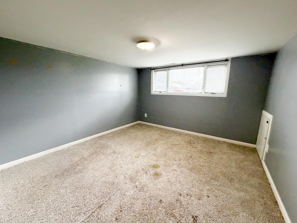
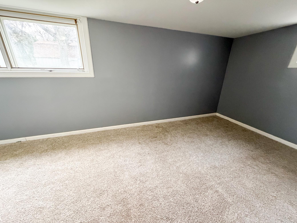
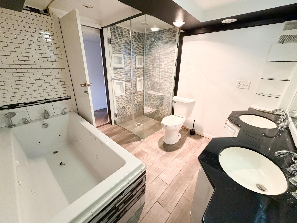
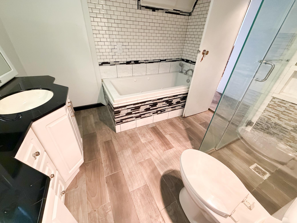
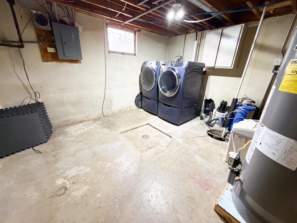
Home Sweet Home! Welcome to this updated 4-bedroom, 2 full bathroom property in a highly desirable location! Enjoy scenic views of Lake Okabena to the north while being just a short walk from bike paths, parks, and the campgroundâperfect for outdoor enthusiasts. Inside, youâll love the open-concept kitchen that flows seamlessly into the main living areas, featuring updated flooring, modern light fixtures, and fresh paint throughout much of the home. Large, newer front windows (installed in 2016) fill the family room and dining space with natural light, creating a warm and inviting atmosphere. The lower level has been thoughtfully renovated, including new flooring, sheetrock, windows, and paint. A tiled drainage system and an additional sump pump were added in 2019, offering peace of mind. The updated lower-level bathroom (2015) features a luxurious jetted tub and a separate stand-up showerâperfect for relaxing at the end of the day. With numerous updates, spacious living areas, and a prime location, this home is move-in ready and waiting for its next owner! Call to make an appointment to see it today!
Details
Maps
Contract Information
Status: Active
Contingency: None
Current Price: 349900
Original List Price: 349900
ListPrice: 349900
List Date: 2026-04-06
Owner is an Agent?: No
Auction?: No
General Property Information
Common Wall: No
Lot Measurement: Acres
Manufactured Home?: No
Multiple PIDs?: No
New Development: No
Waterfront Present: No
Year Built: 1964
Yearly/Seasonal: Yearly
Zoning: Residential-Single Family
Bedrooms: 4
Baths Total: 2
Bath Full: 2
Main Floor Total SqFt: 1176
Above Grd Total SqFt: 1176
Below Grd Total SqFt: 976
Total SqFt: 2152
Total Finished Sqft: 2152.00
FireplaceYN: No
Style: (SF) Single Family
Foundation Size: 976
Garage Stalls: 2
Lot Dimensions: 75x150
Acres: 0.24
Assessment Pending: No
Location Tax and Other Information
House Number: 746
Street Direction Prefix: W
Street Name: Shore
Street Suffix: Drive
Postal City: Worthington
County: Nobles
State: MN
Zip Code: 56187
Complex/Dev/Subdivision: Green Thumb Add
Assessments
Tax With Assessments: 2914
Building Information
Finished SqFt Above Ground: 1176
Finished SqFt Below Ground: 976
Lease Details
Land Leased: Not Applicable
Miscellaneous Information
DP Resource: Yes
Homestead: Yes
Ownership
Fractional Ownership: No
Parking Characteristics
Garage Dimensions: 22x22
Garage Square Feet: 484
Property Features
Accessible: None
Air Conditioning: Central Air
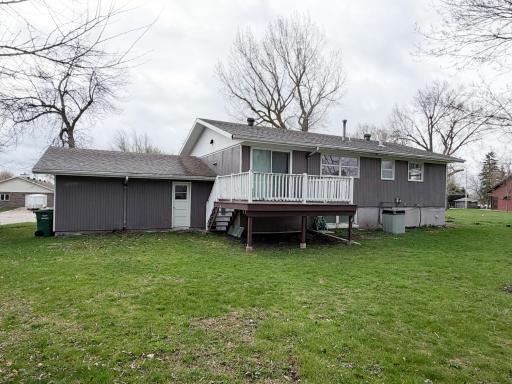
Amenities Unit: Deck; Kitchen Window; Tile Floors; Washer/Dryer Hookup
Appliances: Dishwasher; Dryer; Range; Refrigerator; Washer
Basement: Drain Tiled; Egress Windows; Full; Sump Pump
Bath Description: Upper Level Full Bath; Full Basement
Construction Materials: Block
Construction Status: Previously Owned
Dining Room Description: Eat In Kitchen
Electric: Circuit Breakers
Exterior: Brick/Stone; Wood
Family Room Characteristics: Lower Level
Foundation: Concrete Block
Fuel: Natural Gas
Heating: Forced Air
Sewer: City Sewer/Connected
Stories: Bi-Level
Water: City Water/Connected
Room Information
| Room Name | Level |
| Bathroom | Upper |
| Bathroom | Lower |
| Dining Room | Upper |
| Family Room | Lower |
| First (1st) Bedroom | Upper |
| Fourth (4th) Bedroom | Lower |
| Kitchen | Upper |
| Living Room | Upper |
| Second (2nd) Bedroom | Upper |
| Third (3rd) Bedroom | Lower |
Listing Office: Johnson Builders & Realty Inc
Last Updated: May - 24 - 2026

The data relating to real estate for sale on this web site comes in part from the Broker Reciprocity SM Program of the Regional Multiple Listing Service of Minnesota, Inc. The information provided is deemed reliable but not guaranteed. Properties subject to prior sale, change or withdrawal. ©2024 Regional Multiple Listing Service of Minnesota, Inc All rights reserved.
Wednesday 27th of May 2026 01:56 AM

218-998-4400
Mohagen Real Estate


Let's Connect

Mohagen Real Estate
sue@MohagenRealEstate.com
Office: 218-998-4400
Cell: 218-731-7376

Mohagen Real Estate is licensed in the State of Minnesota