7470 146th Avenue NW, Ramsey, MN 55303 (MLS# 7128128)


$329,990
7470 146th Avenue NW
Ramsey, MN 55303
MLS# 7128128
3 beds  |  3 baths  |  2080 sqft
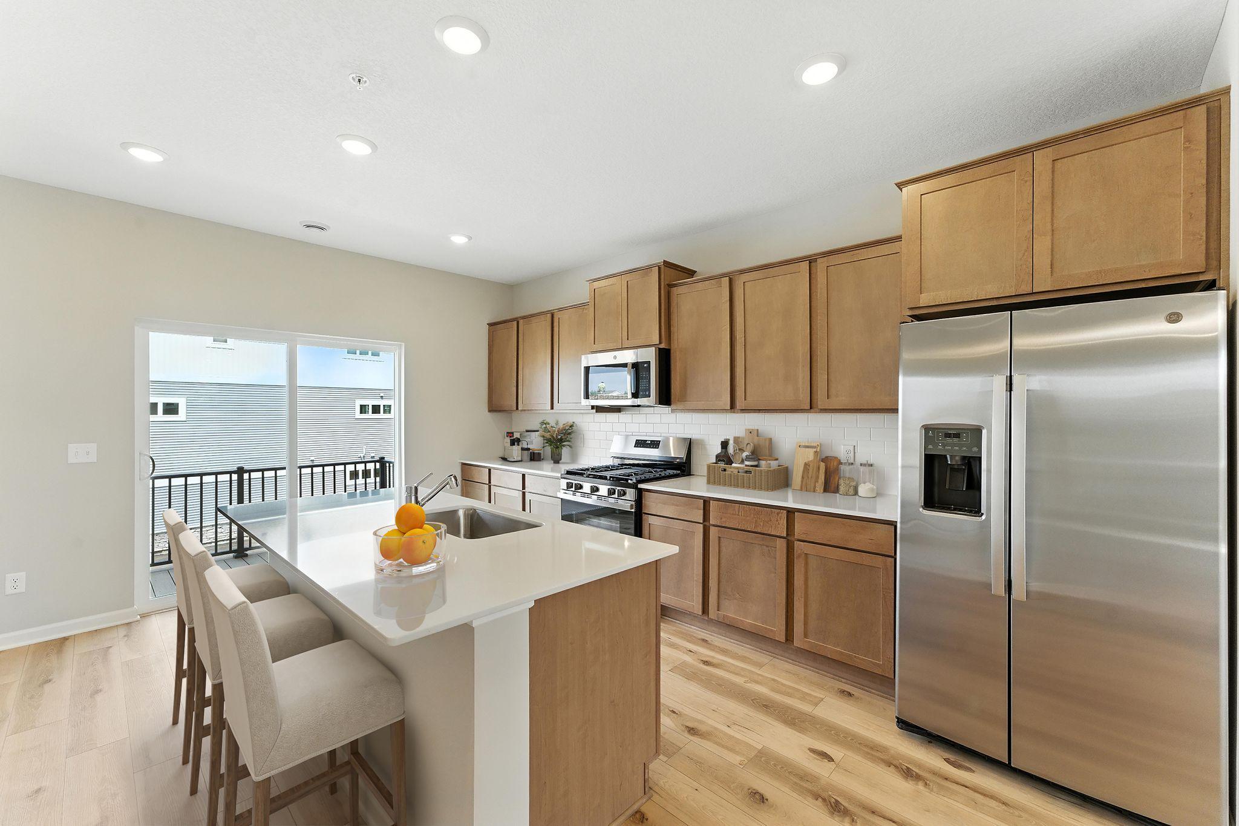

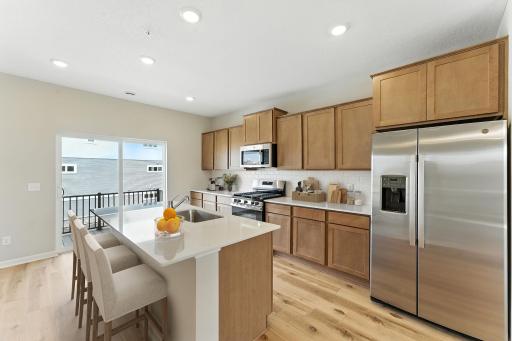
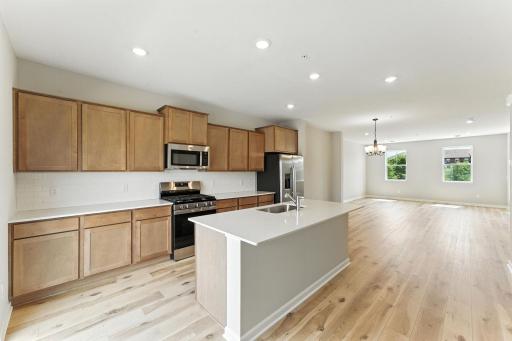
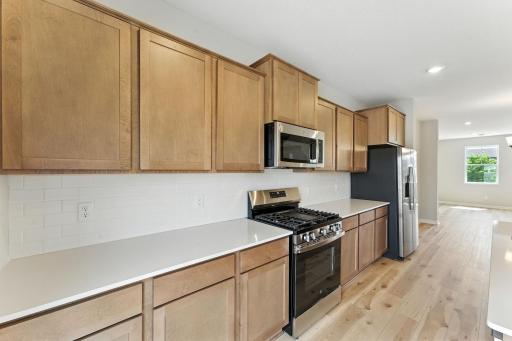
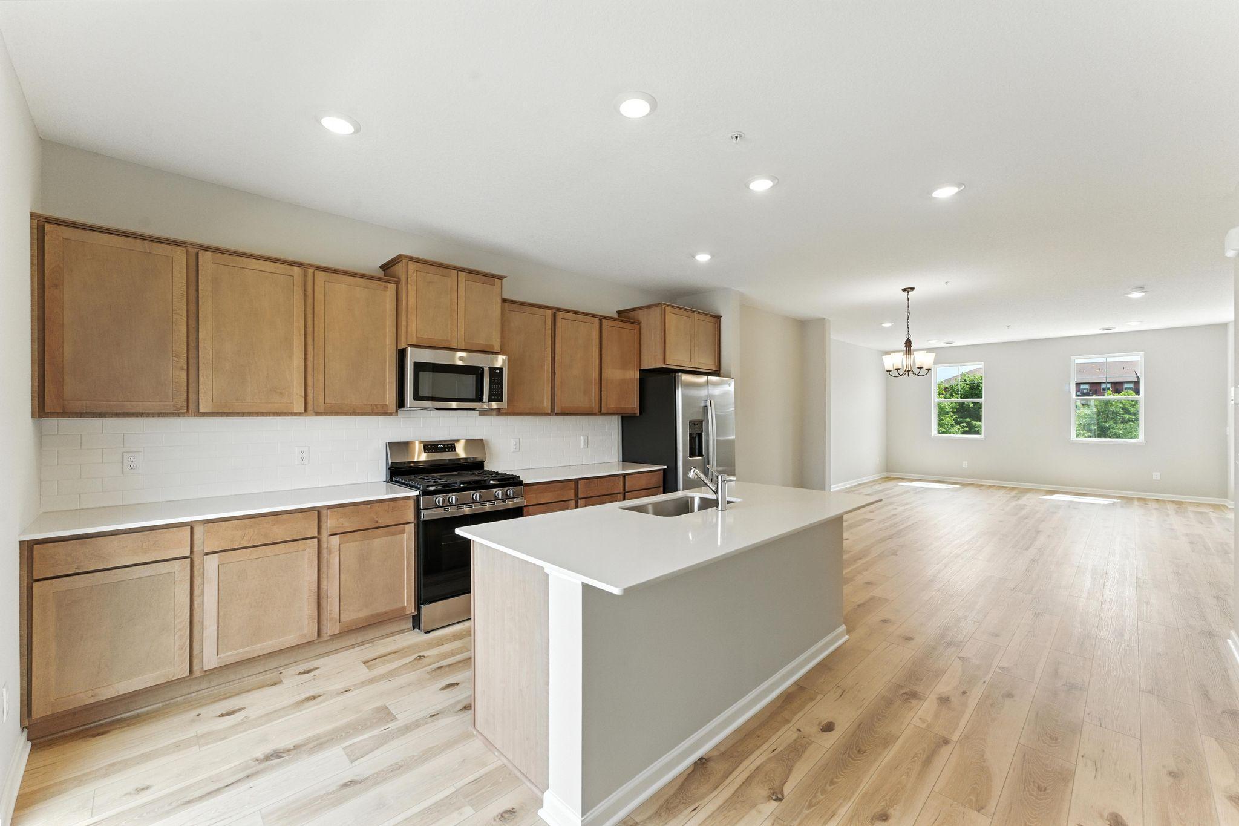
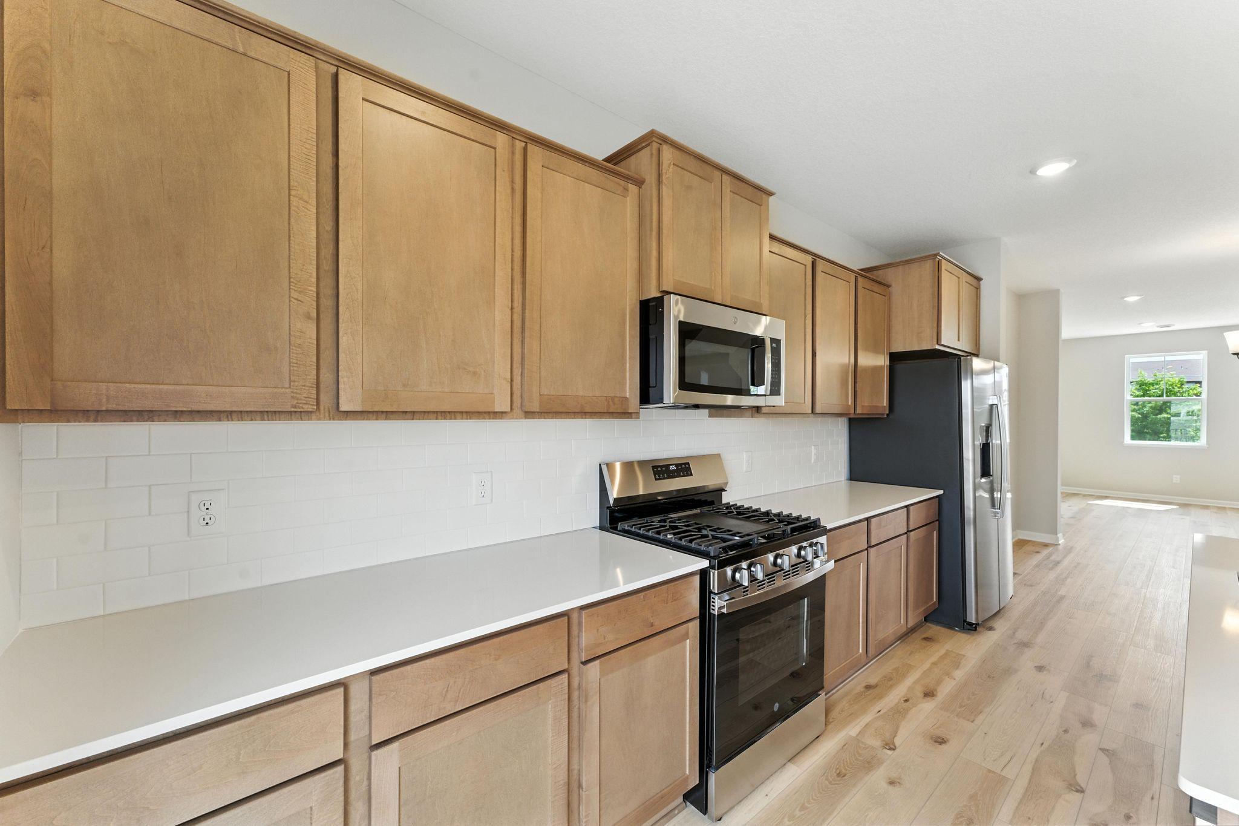
The kitchen has timeless finishes that blend an elevated feel with functionality. Similar home shown, color and options can vary. **See last photo for interior selections.
  1 / 51  
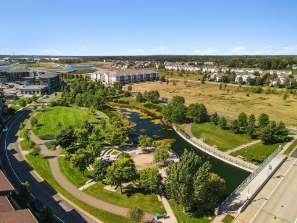
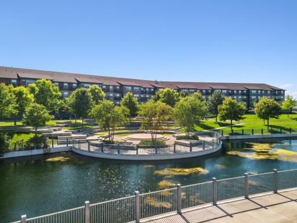
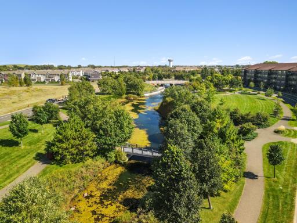
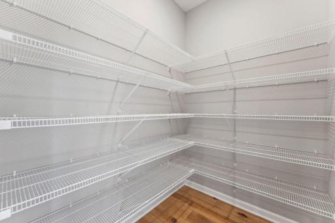
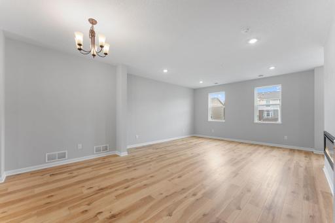
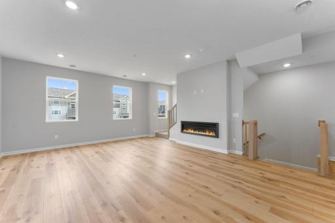
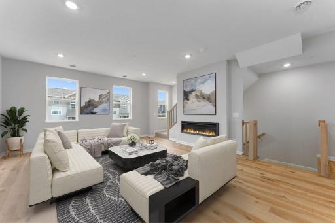
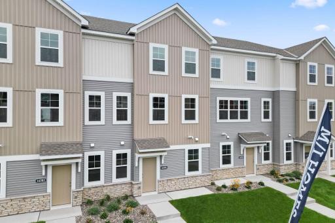
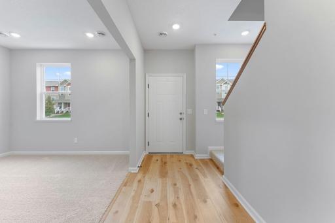
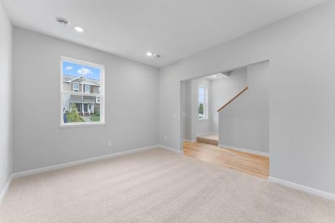
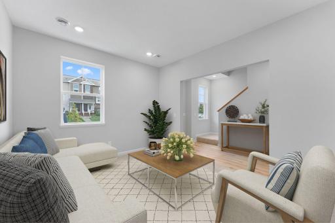
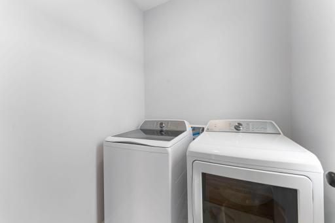
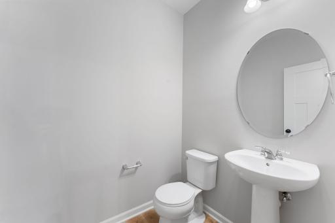
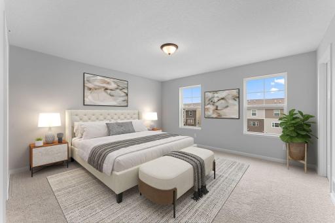
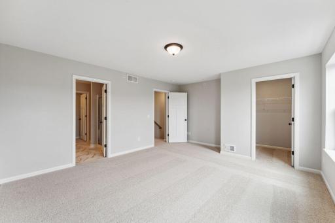
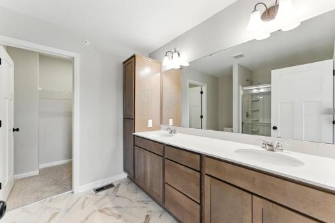
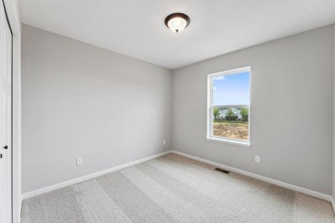
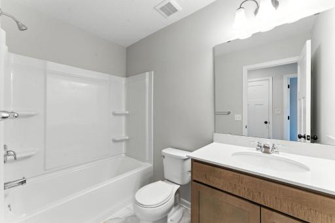
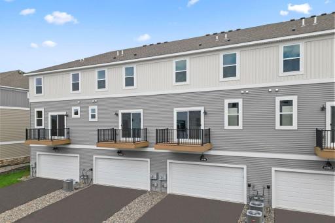
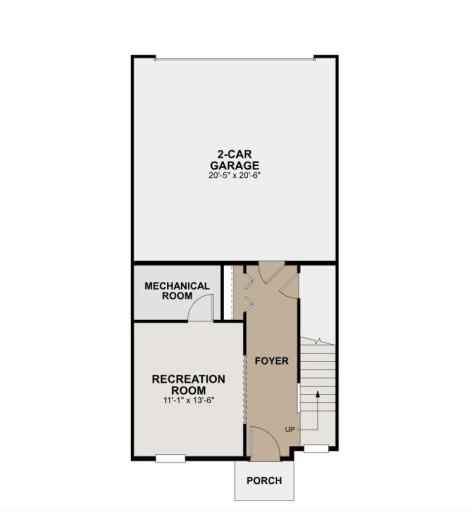
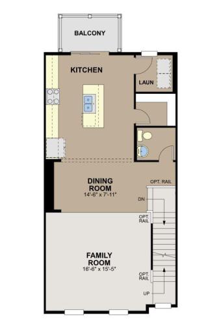
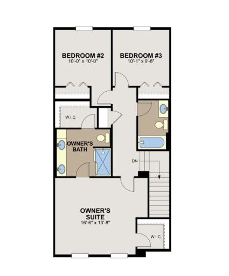
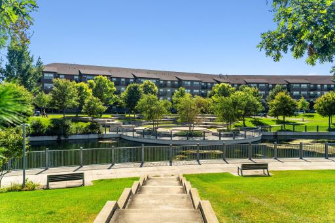
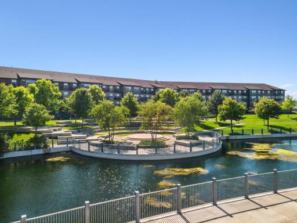
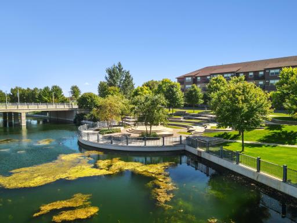
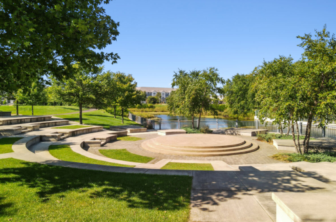
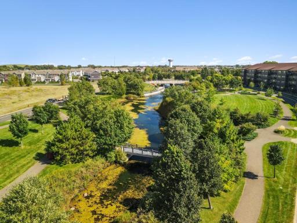
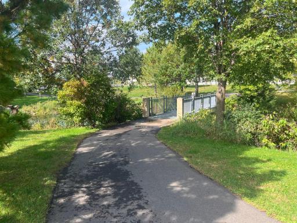
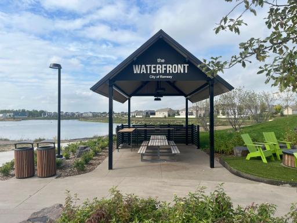
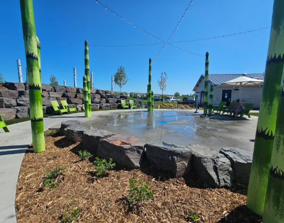
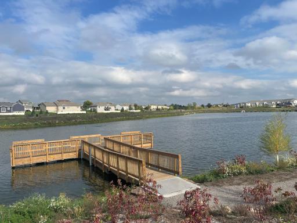
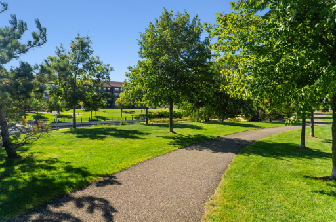
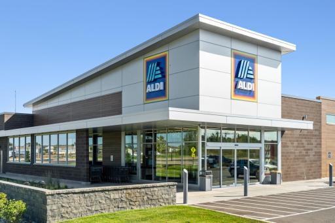
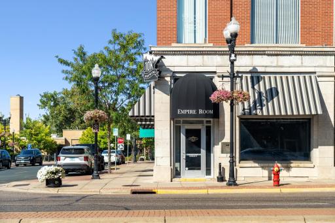
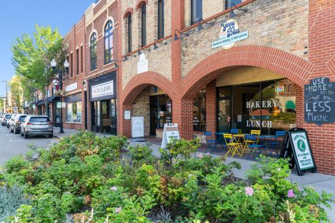
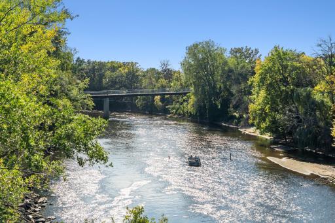
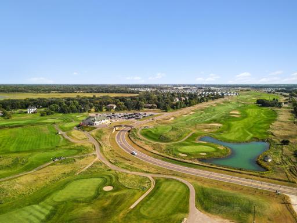
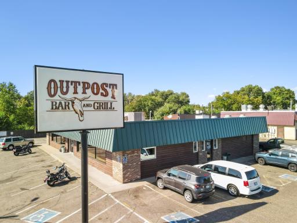
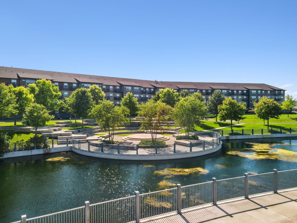
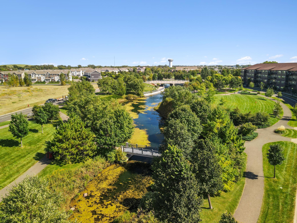
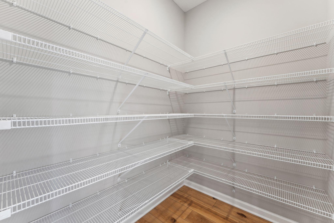
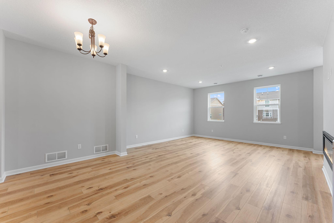
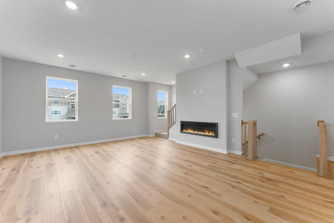
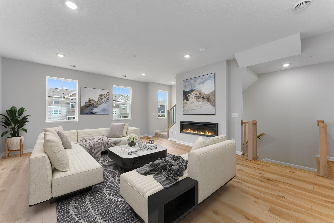
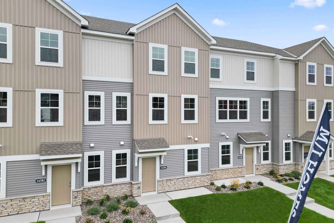
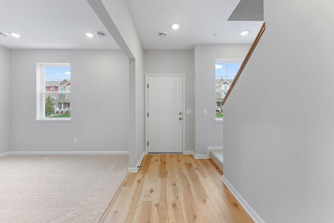
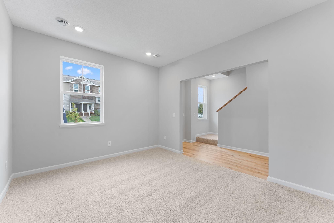
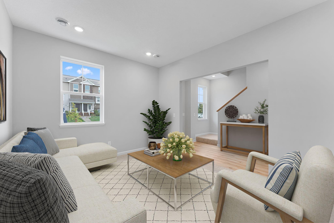
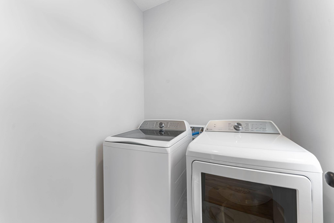
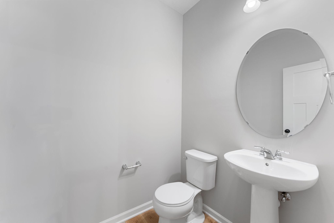
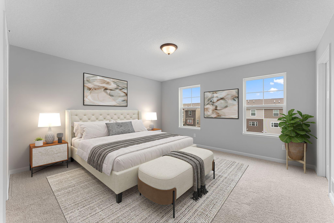
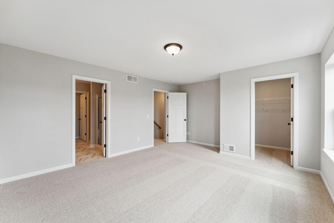
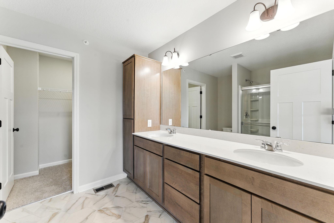
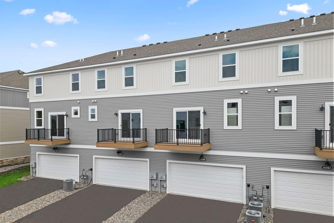
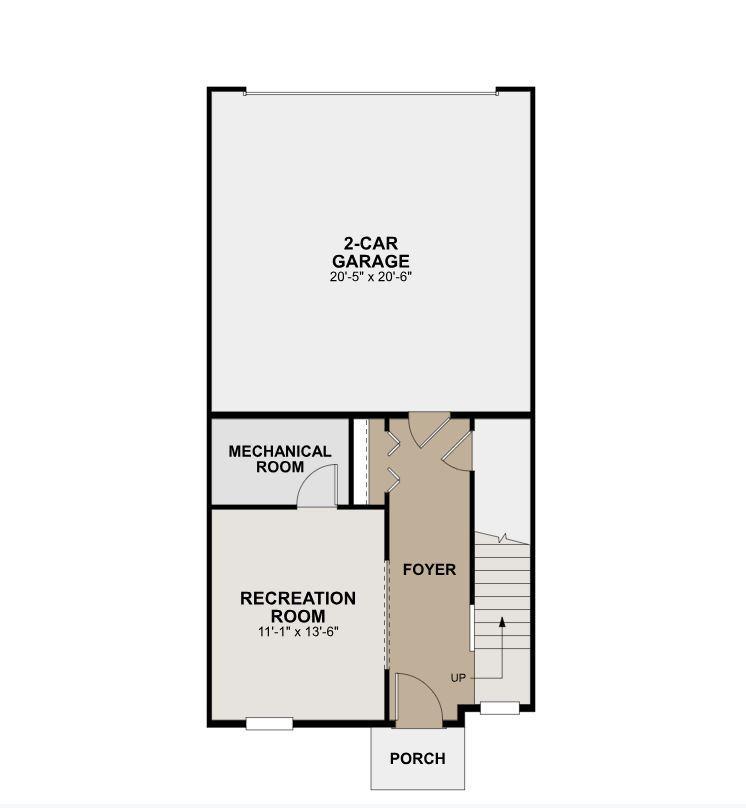
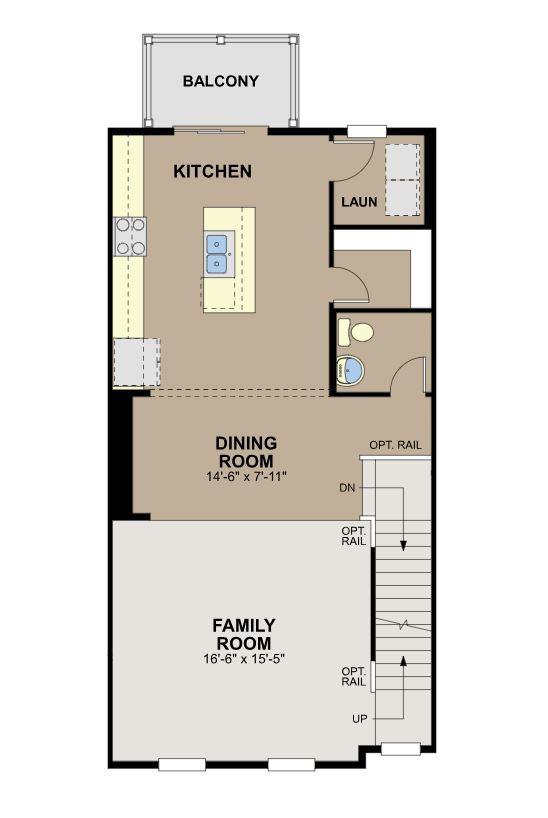
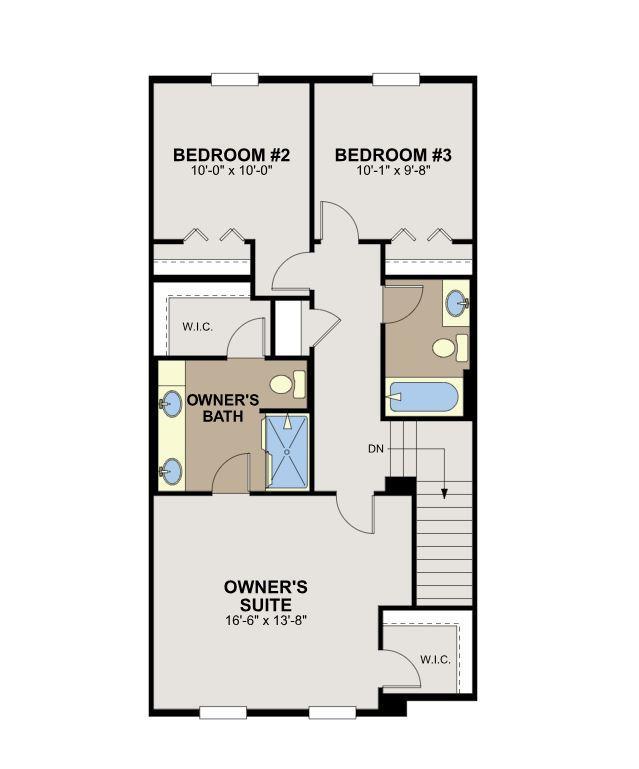
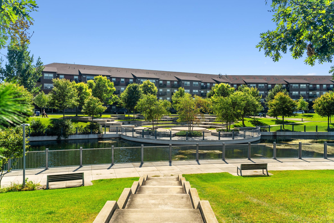
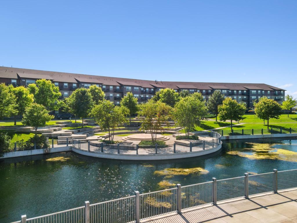
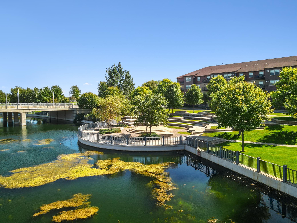
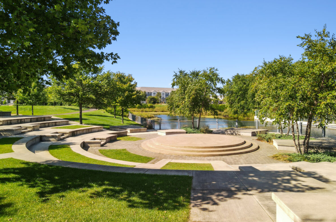
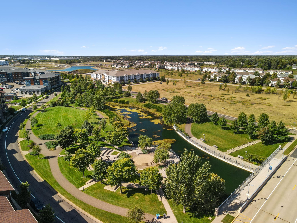
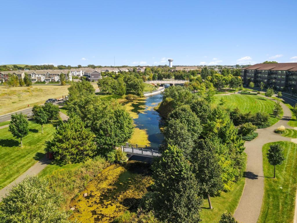
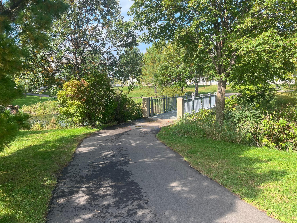
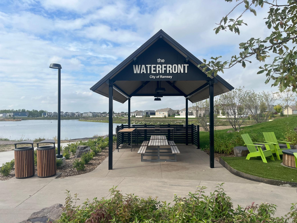
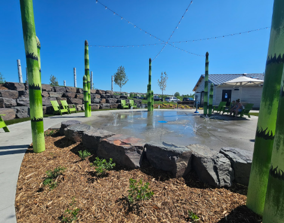
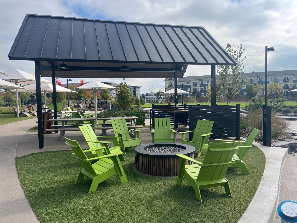
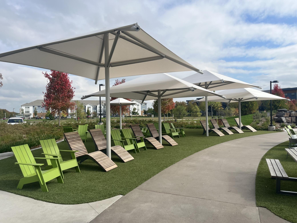
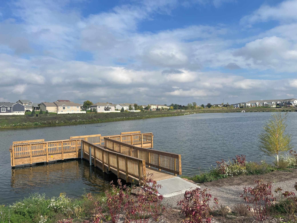
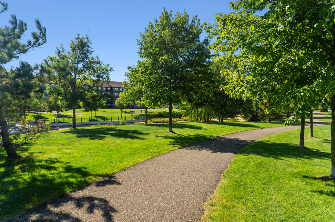
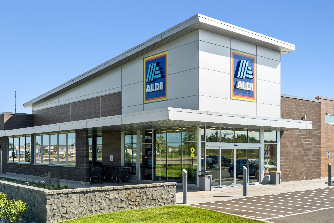
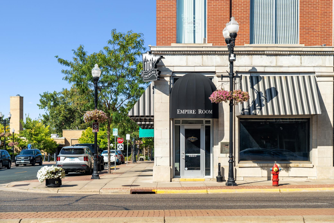
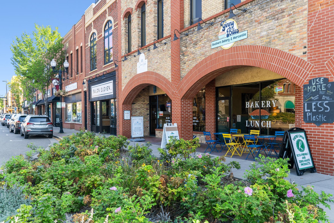
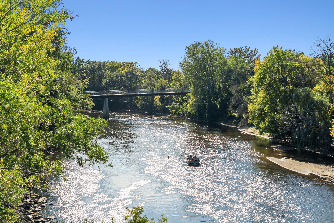
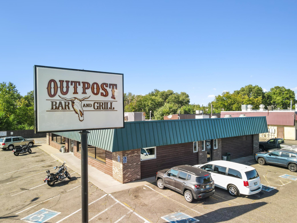
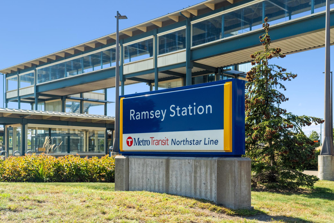
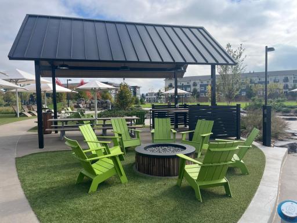
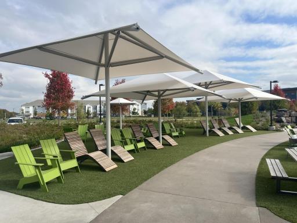
The kitchen has timeless finishes that blend an elevated feel with functionality. Similar home shown, color and options can vary. **See last photo for interior selections. At Parkside, you’ll find the best of outdoor living a block away from your front door. Draw park features a waterfall, an amphitheater for summer concerts, a mile-long paved trail. Enjoy lush tree lined views along the walking path. Functional flow and tons of surface space makes cooking and entertaining a breeze. Similar home shown, color and options can vary. It's all in the details...quartz countertops, tile backsplash & stainless appliances. Notice the amount of surface space & cabinets! The 6' island provides add'l seating for causal dining. Similar home shown, options can vary. Huge walk-in pantry to keep organized. Similar home shown, options can vary. View from dining area to family room. Similar home shown, options can vary. Accented by the warmth of the floors, high ceilings, and large windows, and modern electric fireplace, the family room is a great place to gather! Similar home shown, options can vary. 7470 146th Avenue NW, Ramsey, MN 55303 Modern designed exterior is highlighted by stone accents & clean architectural lines. Expansive windows fill the home with natural light and a charming front patio offers the perfect spot to relax. Similar home shown, color can vary. Entry way leads to the adjacent rec room or continue up to the main level. Similar home shown, options can vary. The multi purchase rec room adapts to your evolving lifestyle. Similar home shown, options can vary. 7470 146th Avenue NW, Ramsey, MN 55303 The laundry room includes the washer and dryer. Convenient powder room on the main level. Similar home shown, options can vary. The owner's suite is a true oasis. The en-suite bath provides convenience and luxury and the 17x14 space can easily accommodate many furniture arrangements. Similar home shown, options can vary. Owner's suite has two walk-in closets! Similar home shown. Owner's bath with dual vanity and large linen closet leading to 1 of 2 walk-in closets. Similar home shown, options can vary. 7470 146th Avenue NW, Ramsey, MN 55303 7470 146th Avenue NW, Ramsey, MN 55303 7470 146th Avenue NW, Ramsey, MN 55303 7470 146th Avenue NW, Ramsey, MN 55303 The back of the home features a 2-stall garage and maintenance free deck. Similar home shown, color can vary. 7470 146th Avenue NW, Ramsey, MN 55303 7470 146th Avenue NW, Ramsey, MN 55303 7470 146th Avenue NW, Ramsey, MN 55303 7470 146th Avenue NW, Ramsey, MN 55303 Parkside is truly park side! Located between The Draw and Waterfront Parks. Not only will you enjoy all the nearby recreation, this home is conveniently located to local schools, shopping and conveniences and the entire Twin Cities. At Parkside Townhomes, you’ll find the best of outdoor living just steps from your front door. Right across the street is The Draw, a beautiful park featuring a waterfall, an amphitheater for summer concerts and a mile-long paved trail. Another view of The Draw Park is just steps away from this home. This photo highlights the amphitheater that accommodates over 300 people for community events including an entertaining summer concert series. The amphitheater features seating for over 300 people and hosts a number of fun events including a summer concert series, Ramsey Farmers Market and Ramsey's Fall Fest! Arial view of The Draw Park, Parkside is located directly across from this stunning park. Enjoy lush tree lined views along the walking paths at The Draw Park. With water features of The Draw Park attract an abundance of wild life to see along the scenic walking paths. The Draw Park waking path has several places to stop and enjoy nature including this bridge that connects the mile long series of walking paths. Waterfront Park is just a few minute walk and features a 17,000 square foot interactive play area with 90 spray nozzles including jets, bubblers and arches, a cascading waterwall and a toddler zone! With 90 spray nozzles including jets, bubblers, arches and a cascading waterfall Water Front Park is the ideal place to cool off during the summer months. Waterfront Park is a wonderful park to enjoy day or night. Relax and chat with new friends next to one of the fire pits or enjoy a scenic evening walk with the stunning LED light show that lights up all the water features of the park at night. Waterfront park has so much seating for adults to relax while kids play throughout the 17,000 square foot interactive play area. Go fishing just steps from home at Waterfront Park's fishing pier! The fishing pond is stocked with fish, a great activity for those of all ages. Enjoy the miles of walking paths right out your front door of either The Draw or Waterfront Park. A new nearby Aldi store is is perfect for all your essential grocery needs offering a streamlined, no frills shopping experience that keeps prices low. Have it all within your fingertips with Coborn's offering a full service meat and seafood counters, in house butcher, fresh produce and from scratch bakery items. Just 4 miles from Parkside, the city of Anoka is rich with history, beautiful parks, and flowing rivers. The downtown is filled with quaint shops, services, and restaurants. Enjoy the best of Anoka with a convenient location just minutes from historic Downtown Anoka where charming shops, local dinning, entertainment and community amenities are all within easy reach. Enjoy convenient access to the unique shopping experience of Downtown Anoka, featuring locally owned boutiques, specialty shops, antique stores cafes and restaurants. Take in the natural beauty of the Rum River, a scenic destination offering opportunities for walking, fishing, kayaking, canoeing and enjoying the outdoors. Within minutes is also The Links at Northfork golf course, one of Minnesota’s finest and true Scottish style golf courses and is open to the public. Enjoy superior playing conditions and practice facilities perfect for golfers of all skill levels. Enjoy popular bar and grills that offer great food and drink along with weekly entertainment. Nearby Superbowl offers 24 lanes providing open bowling, leagues and even galactic bowling! Pub 300 offers pub favorites, drinks, pull tabs and bingo. Ramsey Station makes for an easy low stress commute with regular bus service to downtown Minneapolis.

Property Description
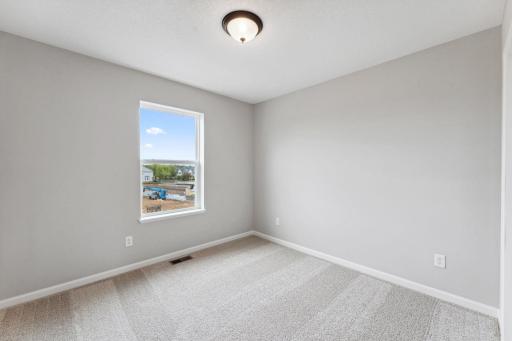
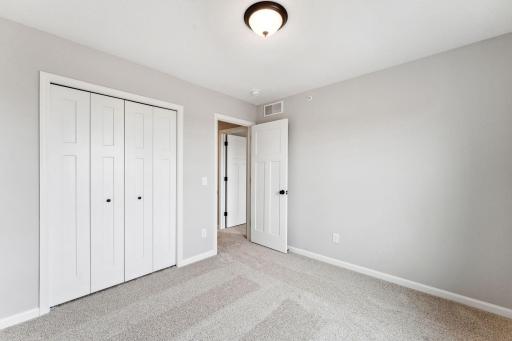
5.25/5.891% APR if closing by Dec 23rd with sellers preferred lender. Call for further details. Ready Mid-Nov! Enjoy low maintenance living near Draw Park, where serene water views, walking trails, and amphitheater with summer concerts set the tone for an active, connected lifestyle. With over 2,000 fsf, the Barcelona blends modern design with functional living, featuring an open-concept with 9' ceilings flowing effortlessly between kitchen, dining, and living spaces. The chef’s kitchen offers stainless steel appliances, a large walk-in pantry, and 6’ center island ideal for gathering and entertaining. A versatile rec room adds flexibility for a home office, fitness space, or media room. Equally impressive is the upper level and spacious primary on-suite with 2 walk-in closets! Located at the community of Parkside, nestled among established neighborhoods, you’ll find the balance of connection and convenience, with walkability to parks, shopping, dining, and Hwy 10 for a quick commute. Stop out to learn more about your new home opportunities!

Details
Maps
Contract Information
Status: Active
Contingency: None
Current Price: 329990
Original List Price: 335830
ListPrice: 329990
List Date: 2026-08-16
Owner is an Agent?: No
Auction?: No
General Property Information
Assoc Mgmt Co. Phone #: 763-225-6400
Association Fee Frequency: Monthly
Association Mgmt Co. Name: Associa
Common Wall: Yes
Lot Measurement: Square Feet
Manufactured Home?: No
Multiple PIDs?: No
New Development: No
Number of Fireplaces: 1
Projected Completion Date: 2026-11-11
Waterfront YN: No
Year Built: 2026
Yearly/Seasonal: Yearly
Zoning: Residential-Single Family
Bedrooms: 3
Baths Total: 3
Bath Full: 2
Bath Half: 1
Main Floor Total SqFt: 857
Above Grd Total SqFt: 2080
Total SqFt: 2080
Lot Size SqFt: 2080
Total Finished Sqft: 2080.00
FireplaceYN: Yes
Style: (TH) Side x Side
Foundation Size: 366
Association Fee: 259
Garage Stalls: 2
Lot Dimensions: 41 x 21
Assessment Pending: No
Location Tax and Other Information
House Number: 7470
Street Name: 146th
Street Suffix: Avenue
Street Direction Suffix: NW
Postal City: Ramsey
County: Anoka
State: MN
Zip Code: 55303
Complex/Dev/Subdivision: Parkside Townhomes
Builder Information
Builder ID: HANS HAGEN HOMES AND M/I HOMES
Builder License Number: 701438
Builder Name: HANS HAGEN HOMES AND M/I HOMES
Building Information
Availability Dt for Closing: 2026-11-11
Finished SqFt Above Ground: 2080
Green Verification
Green Verification Type: Home Energy Rating System
Lease Details
Land Leased: Not Applicable
Miscellaneous Information
Community Name: Parkside Townhomes
DP Resource: Yes
Homestead: No
Model Information
Hours Model Open: Thur-Mon, 11am-6pm
Model Location: 7451 East Ramsey Parkway NW, Ramsey
Model Phone: 612-425-3657
Ownership
Fractional Ownership: No
Parking Characteristics
Garage Dimensions: 20'5"x20'6"
Garage Square Feet: 419
Property Features
Accessible: None
Air Conditioning: Central Air
Amenities Shared: Other
Amenities Unit: Balcony; In-Ground Sprinkler; Indoor Sprinklers; Kitchen Center Island; Patio; Primary Bedroom Walk-In Closet; Walk-In Closet; Washer/Dryer Hookup
Appliances: Dishwasher; Dryer; Microwave; Range; Refrigerator; Washer
Association Fee Includes: Hazard Insurance; Lawn Care; Outside Maintenance; Professional Mgmt; Sanitation; Snow Removal
Basement: None
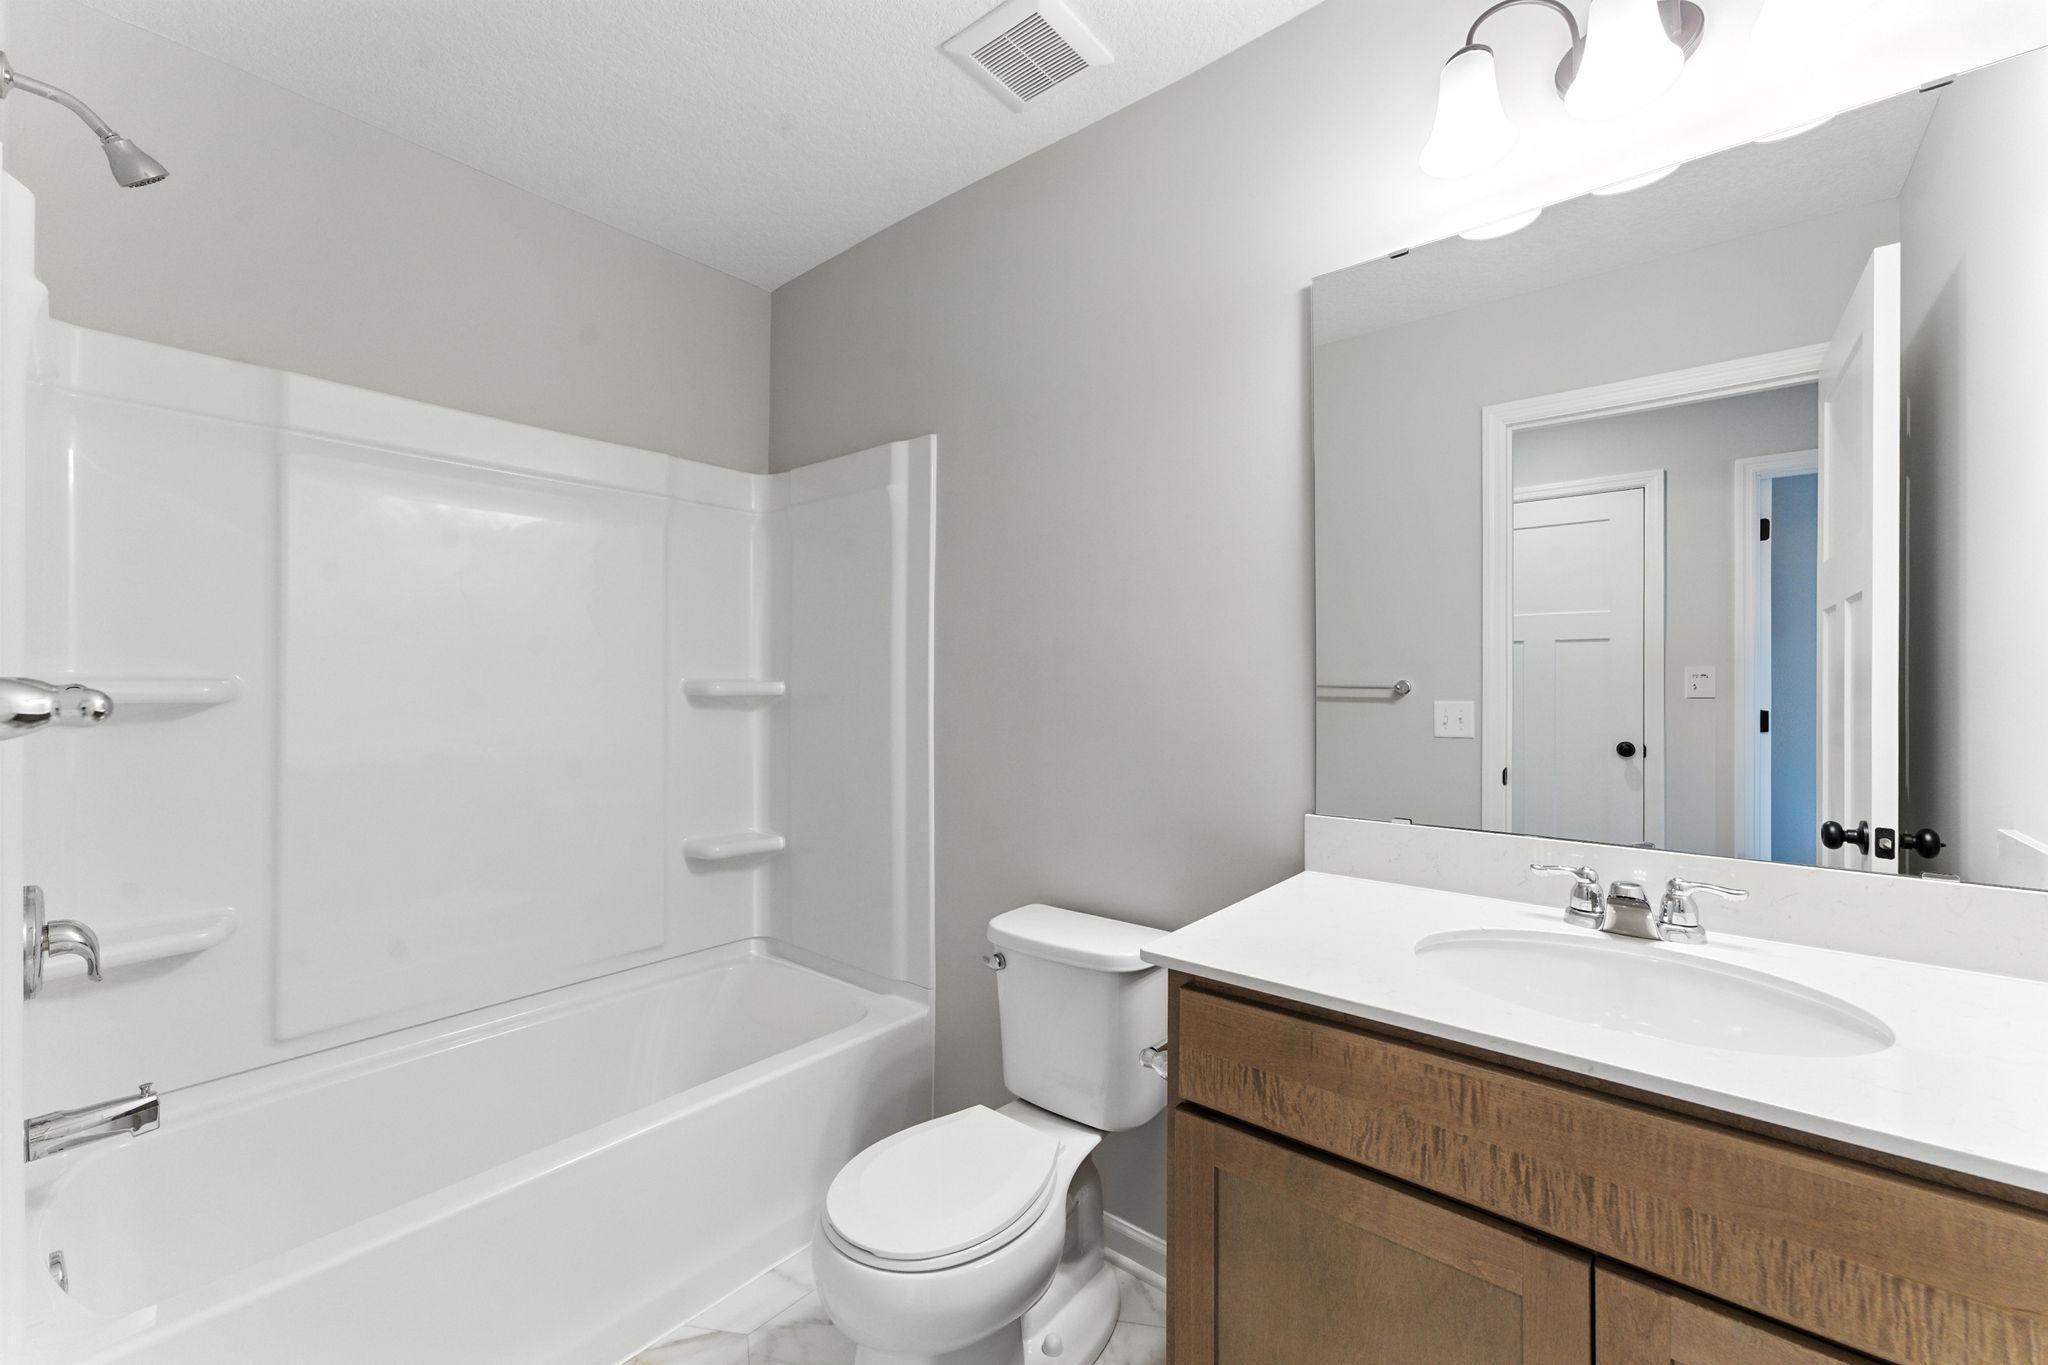
Bath Description: Double Sink; Main Floor 1/2 Bath; Upper Level Full Bath; Bathroom Ensuite
Builder Information: Builders Association of the Twin Cities
Construction Materials: Frame
Construction Status: Under Construc/Spec Homes
Dining Room Description: Informal Dining Room
Electric: 150 Amp Service
Exterior: Vinyl; Other
Family Room Characteristics: Family Room
Fireplace Characteristics: Electric; Family Room
Foundation: Slab
Fuel: Natural Gas
Heating: Forced Air
Laundry: Electric Dryer Hookup; Laundry Room; Main Level; Washer Hookup
Roof: Architectural Shingle
Sellers Terms: Cash; Conventional; FHA; VA
Sewer: City Sewer/Connected
Special Search: 3 BR on One Level; Main Floor Laundry; Primary Bdr Suite
Stories: More Than 2 Stories
Townhouse Characteristics: Multi-Level
Water: City Water/Connected
Room Information
Room Name Dimensions Level
Dining Room15x8Main
Family Room17x16Main
First (1st) Bedroom17x14Upper
Garage20 x 21Lower
Kitchen12 x 14Main
Recreation Room11x14Lower
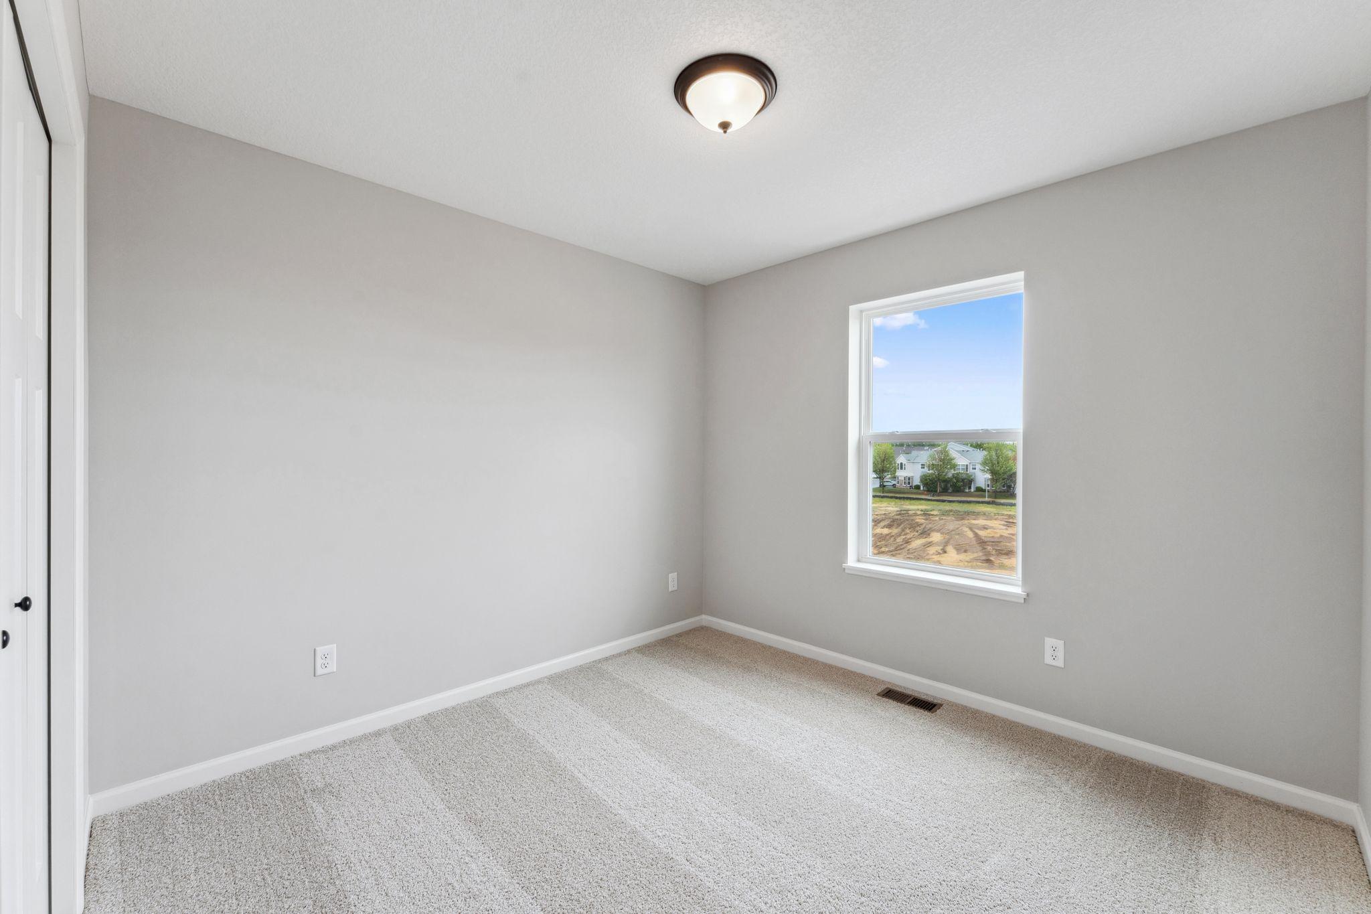
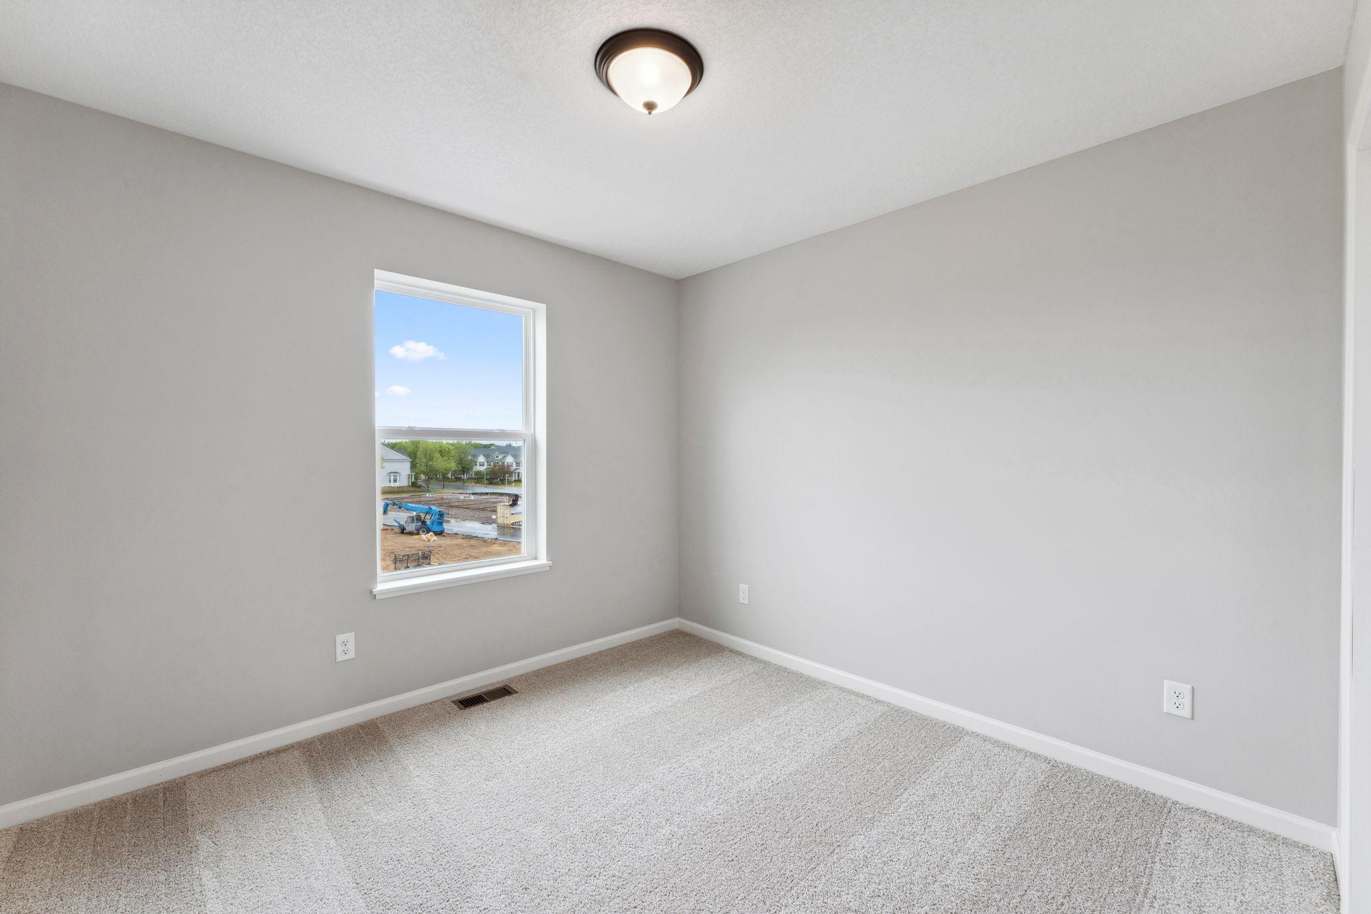
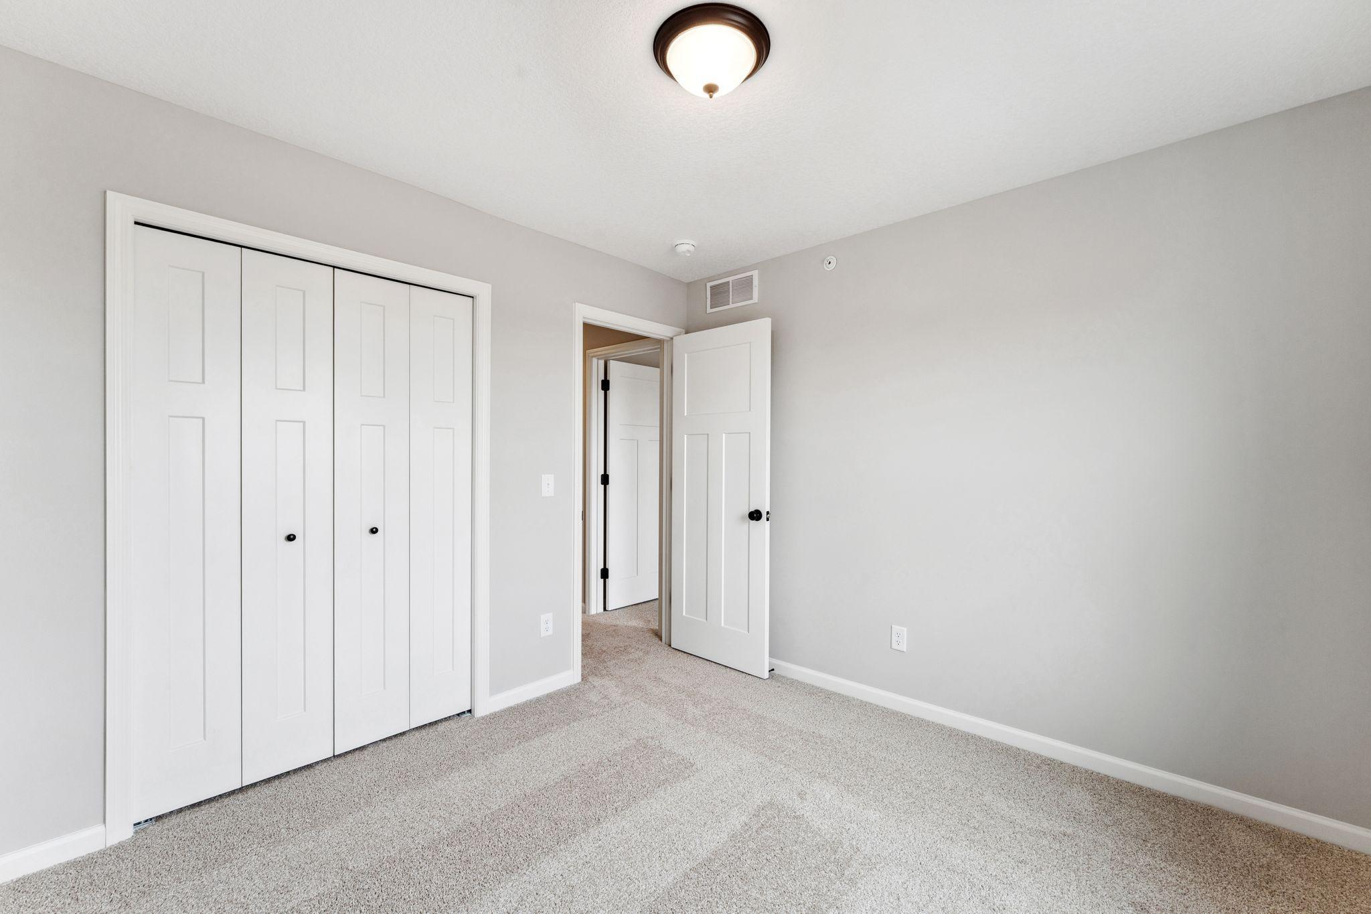
Second (2nd) Bedroom10x10Upper
Third (3rd) Bedroom10x10Upper

Listing Office: M/I Homes

Last Updated: October - 01 - 2026
The data relating to real estate for sale on this web site comes in part from the Broker Reciprocity SM Program of the Regional Multiple Listing Service of Minnesota, Inc. The information provided is deemed reliable but not guaranteed. Properties subject to prior sale, change or withdrawal. ©2026 Regional Multiple Listing Service of Minnesota, Inc All rights reserved.

Friday 2nd of October 2026 01:07 AM

218-998-4400