7470 Pilger Avenue NW, South Haven, MN 55382 (MLS# 7129110)


$2,200,000
7470 Pilger Avenue NW
South Haven, MN 55382
MLS# 7129110
Status: Closed
5 beds  |  7 baths  |  6498 sqft
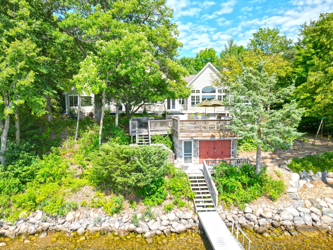

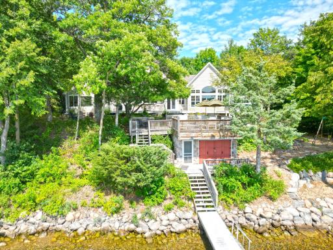
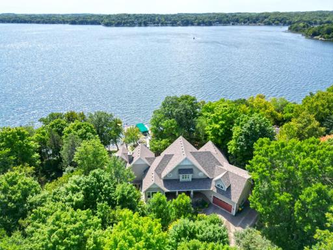
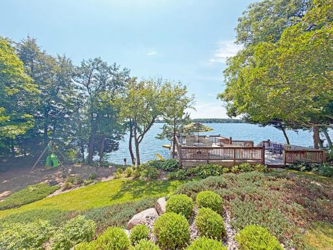
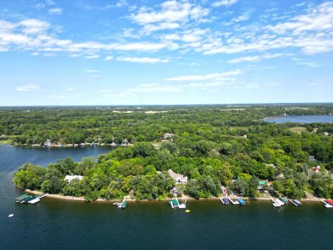
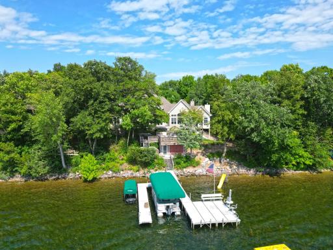
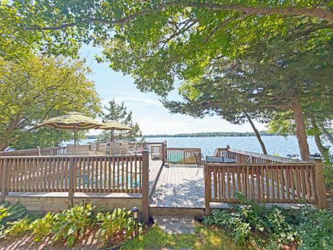
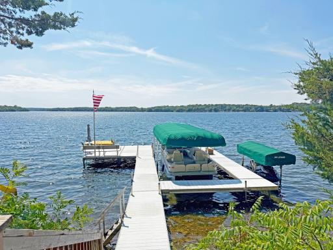
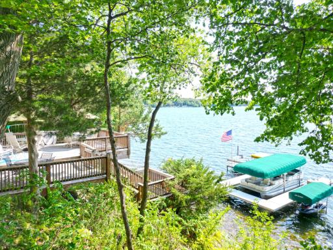
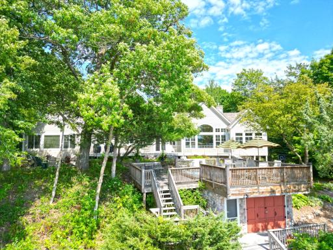
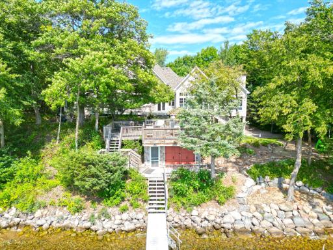
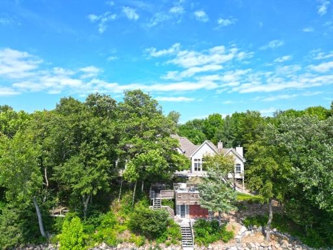
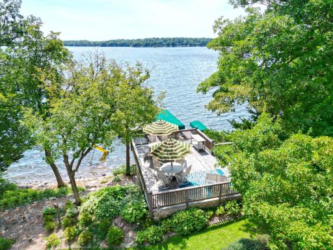
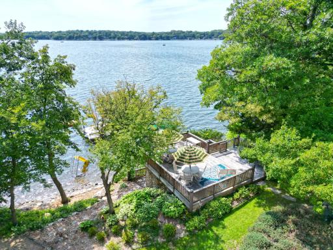
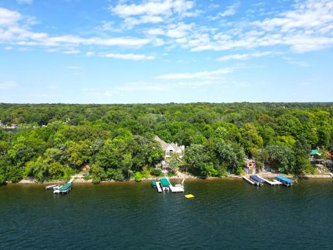
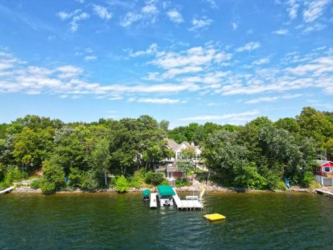
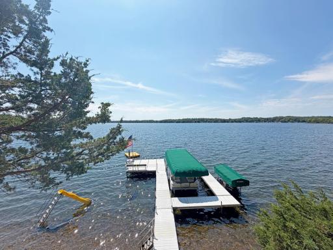
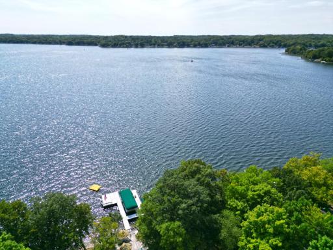
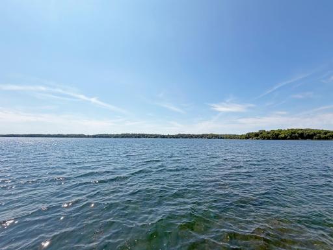
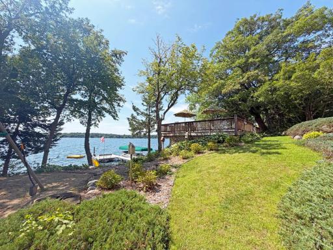
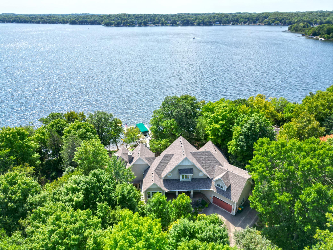
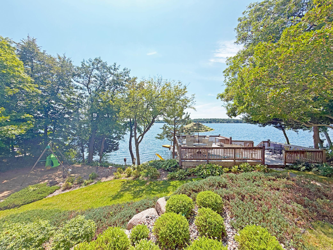
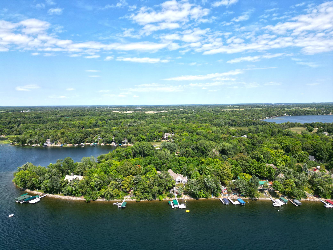
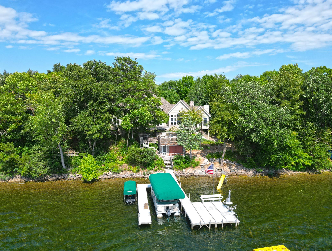
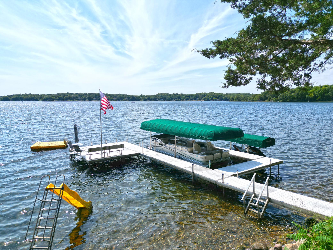
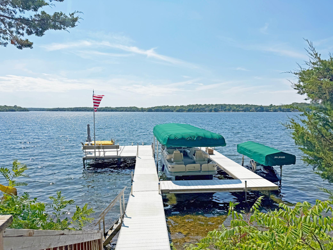
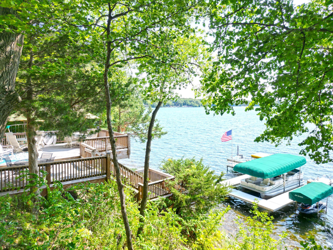
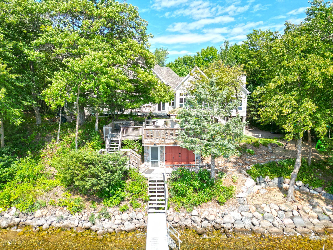
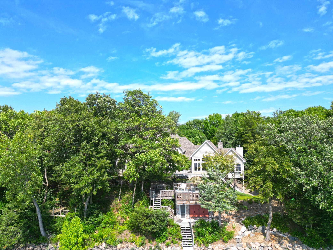
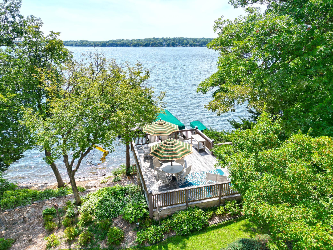
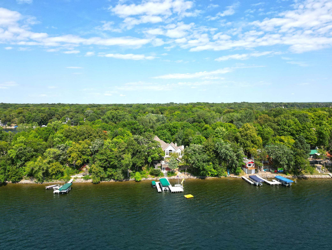
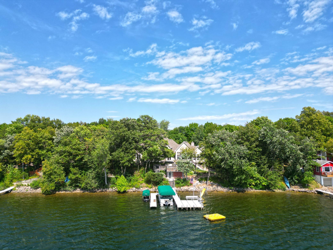
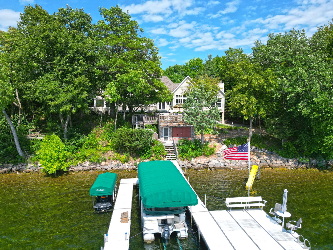
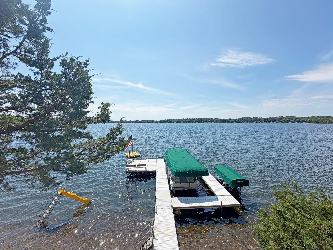
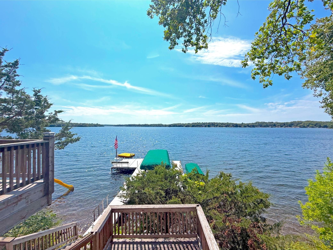
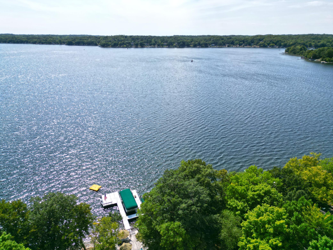
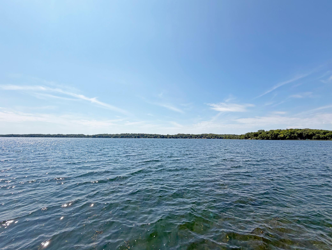
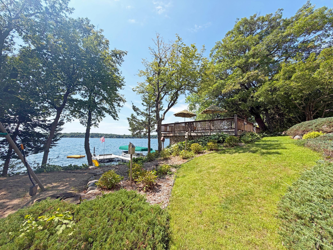
View of the property from the lake. Enjoy 150 feet of sand bottom shoreline. Lake Sylvia's water is crystal clear with over 17 feet of clarity.
  1 / 120  
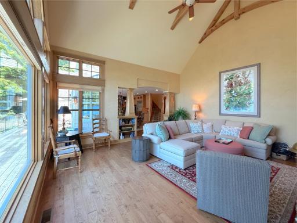
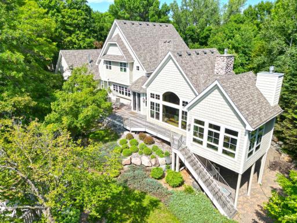
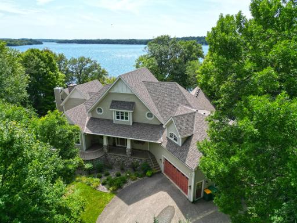
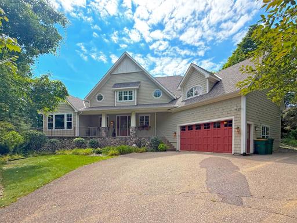
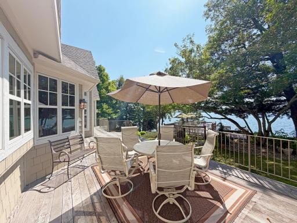
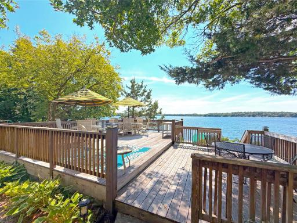
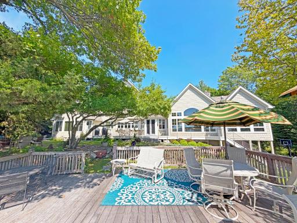
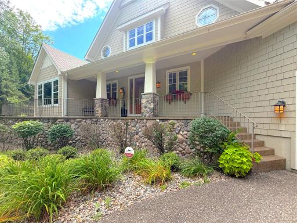
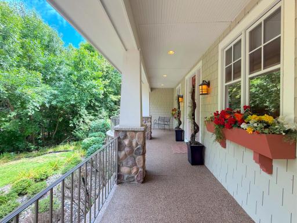
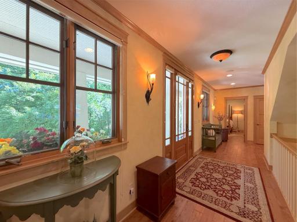
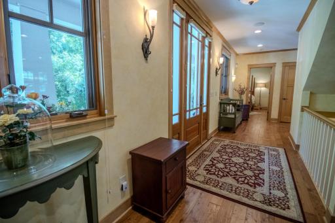
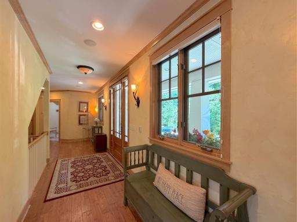
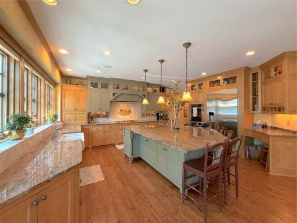
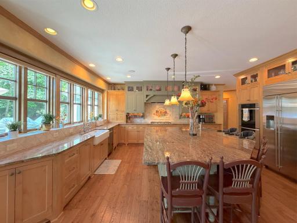
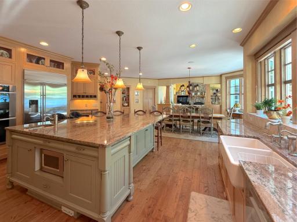
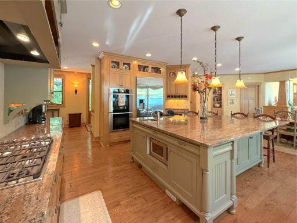
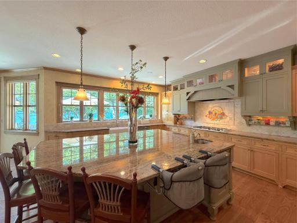
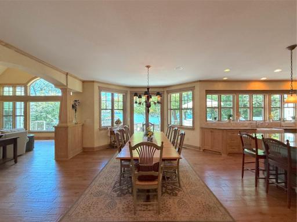
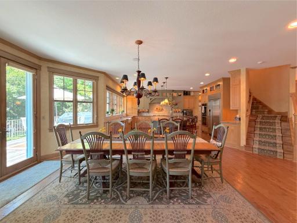
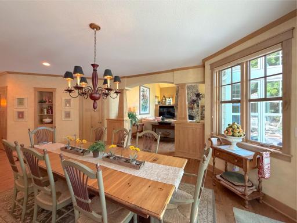
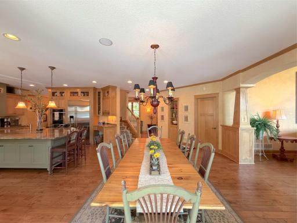
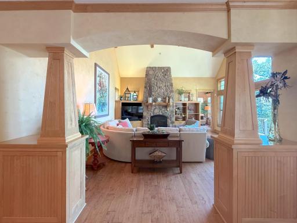
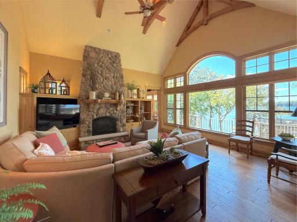
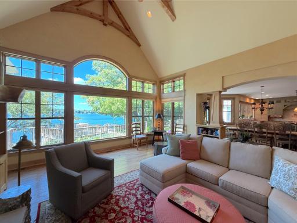
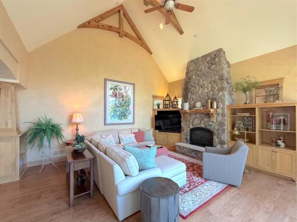
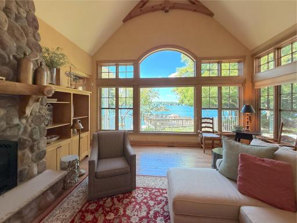
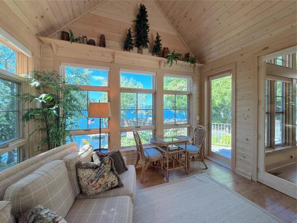
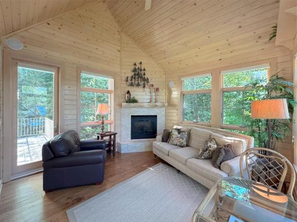
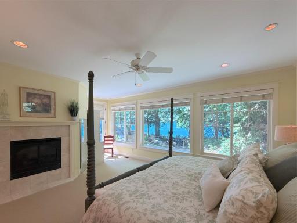
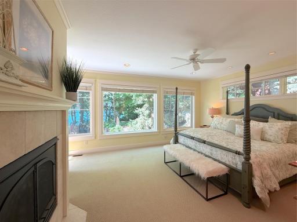
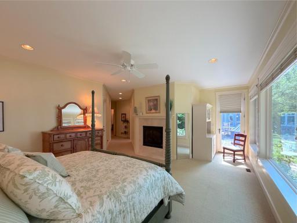
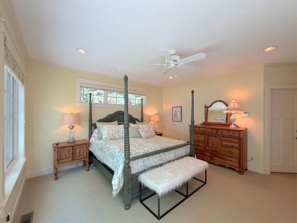
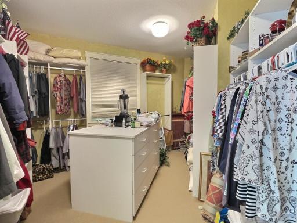
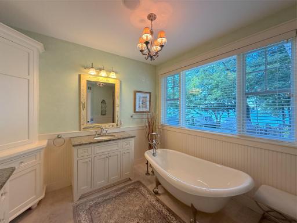
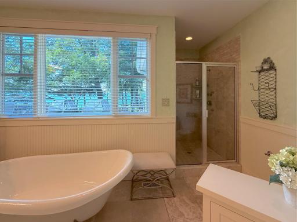
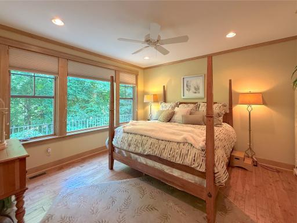
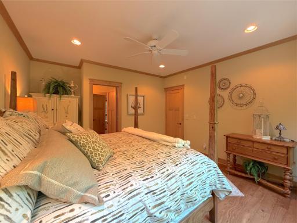
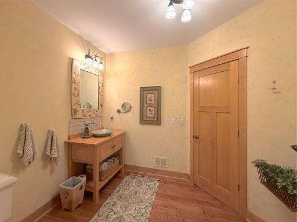
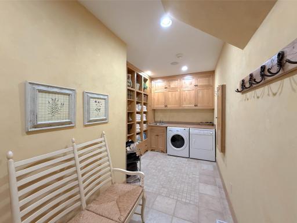
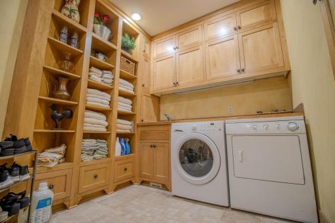
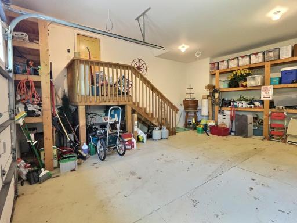
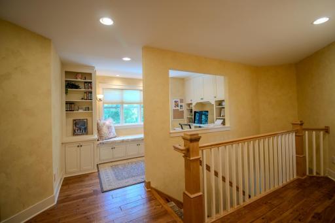
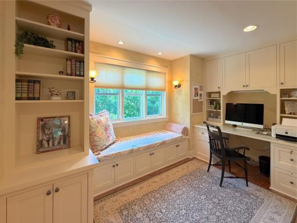
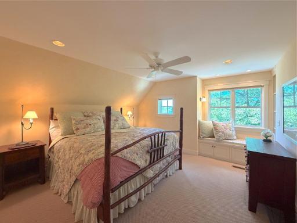
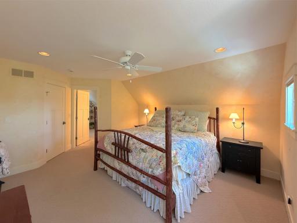
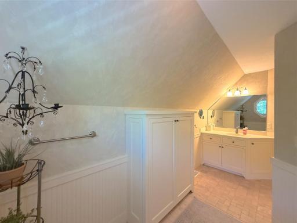
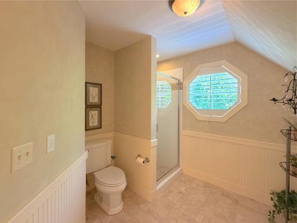
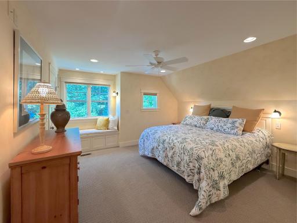
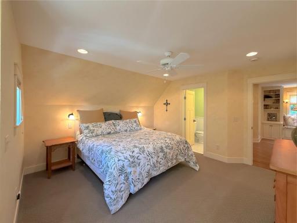
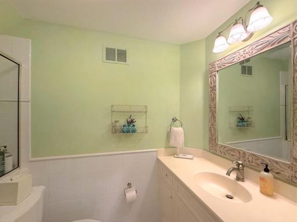
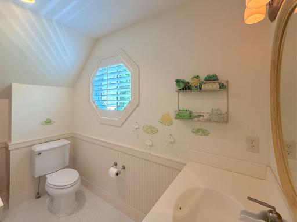
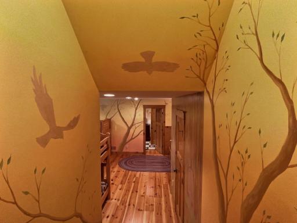
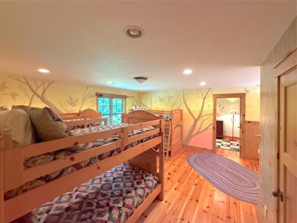
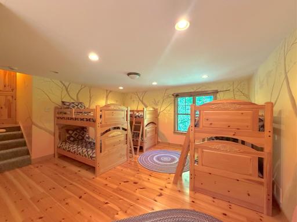
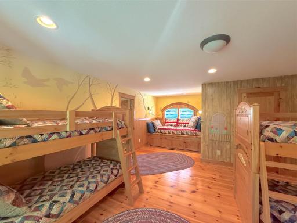
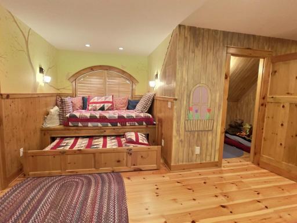
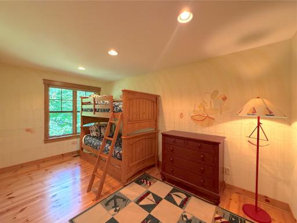
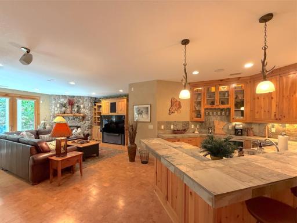
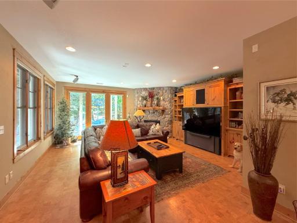
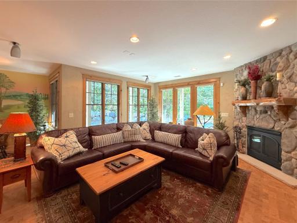
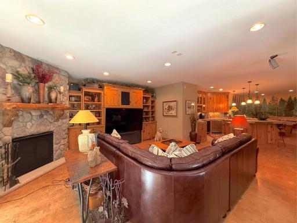
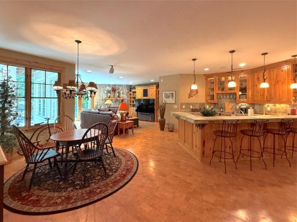
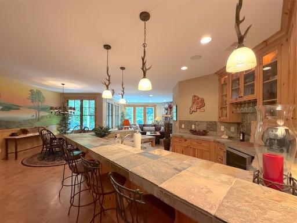
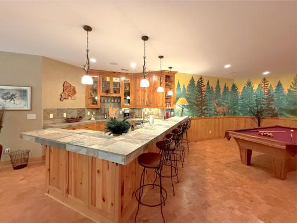
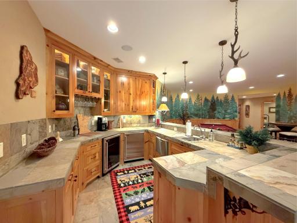
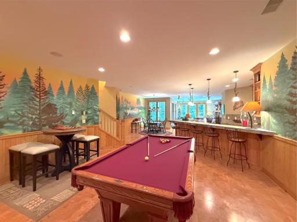
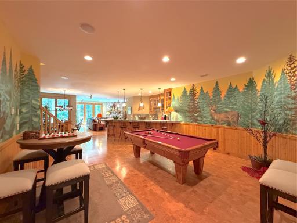
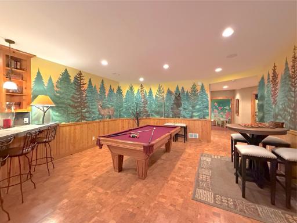
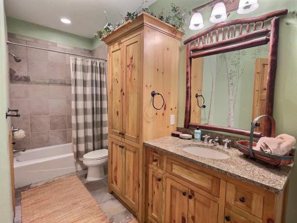
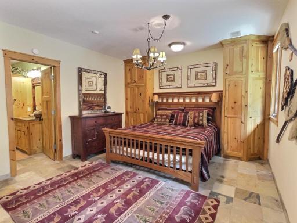
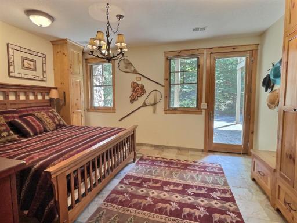
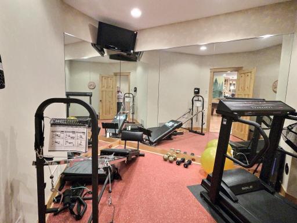
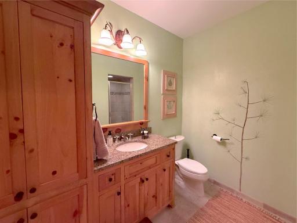
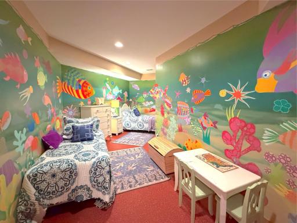
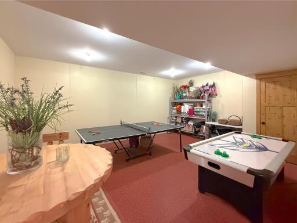
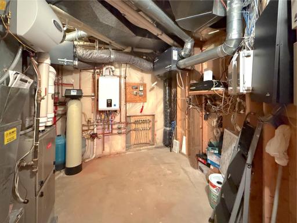
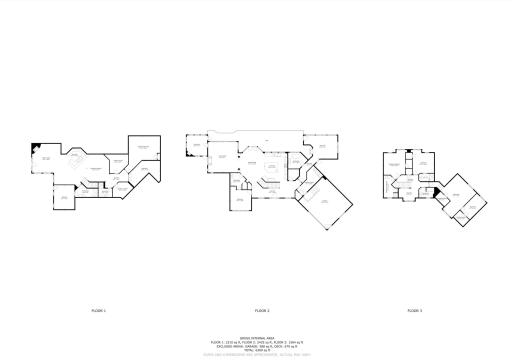
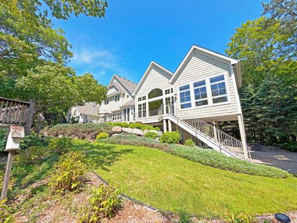
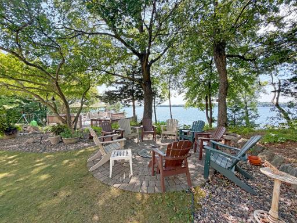
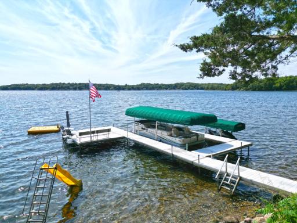
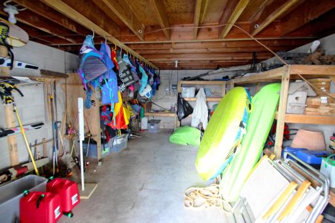
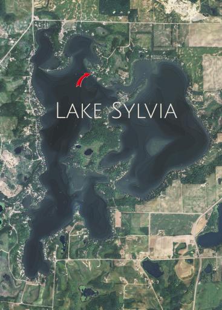
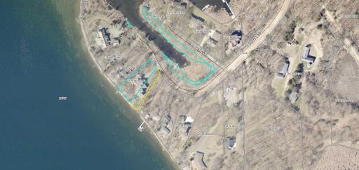
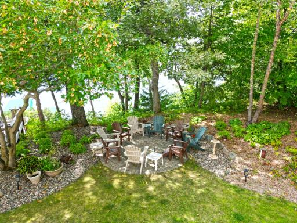
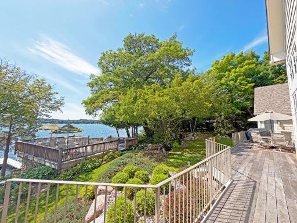
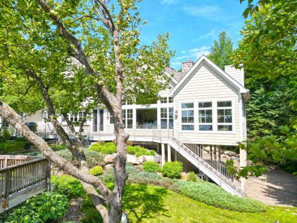
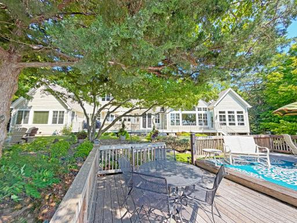
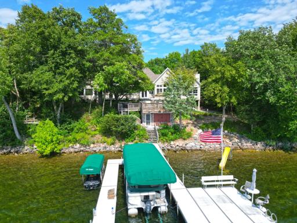
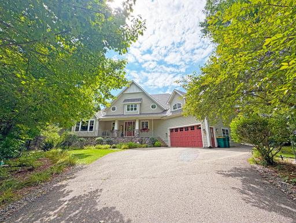
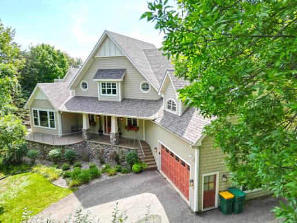
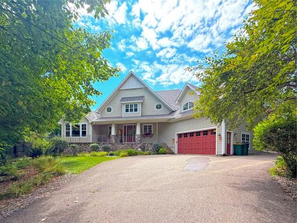
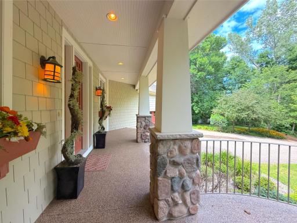
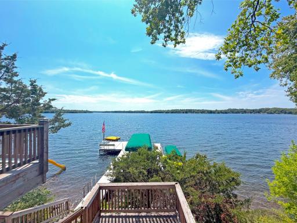
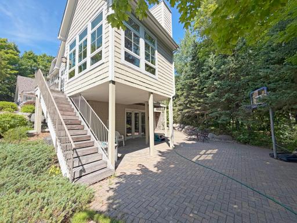
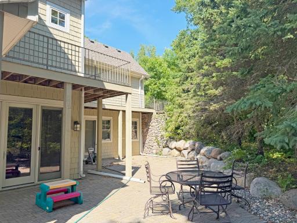
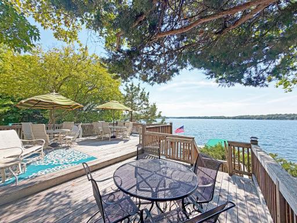
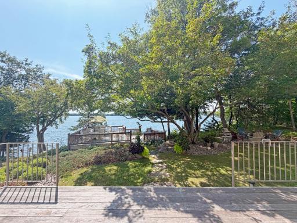
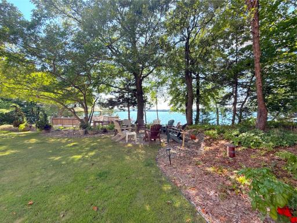
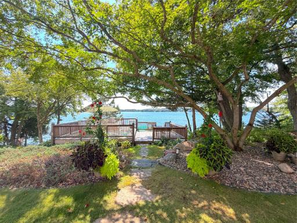
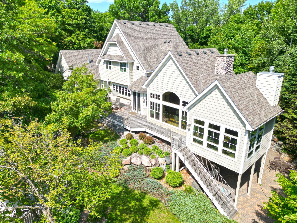
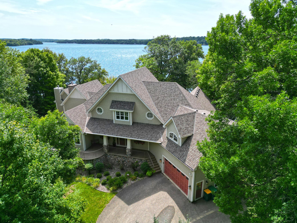
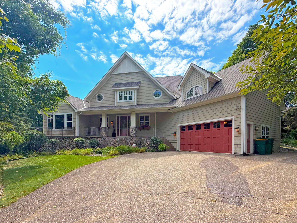
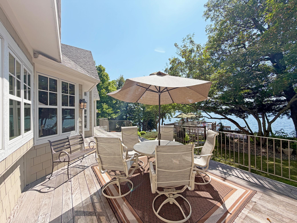
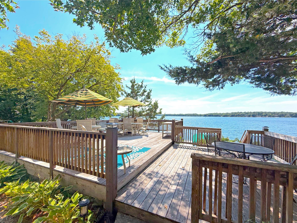
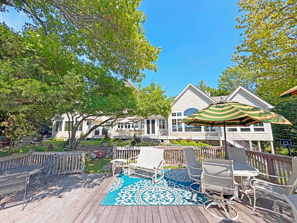
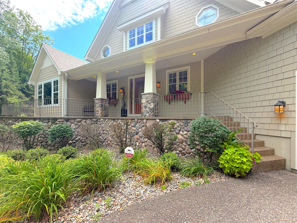
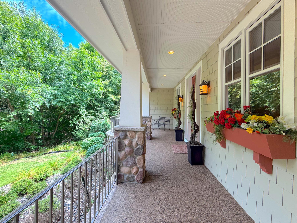
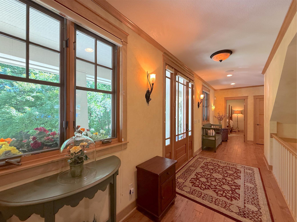
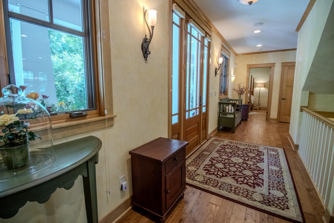
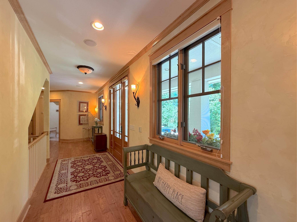
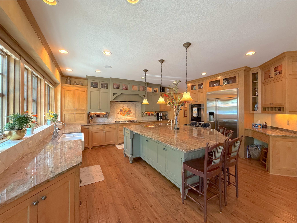
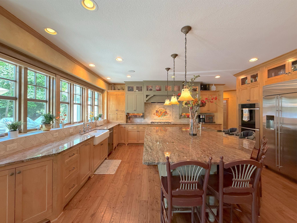
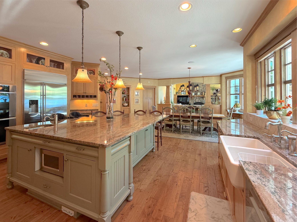
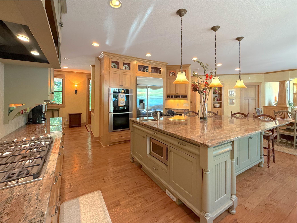
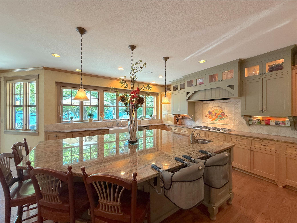
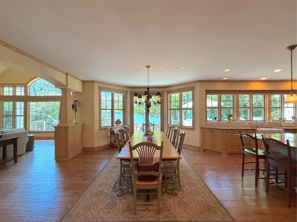
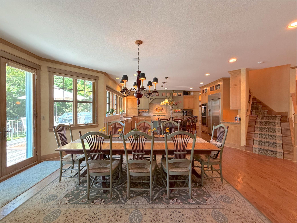
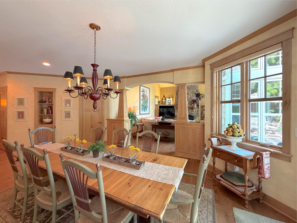
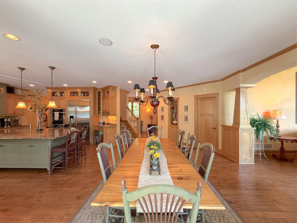
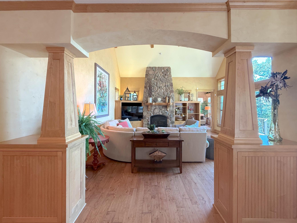
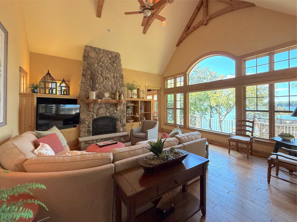
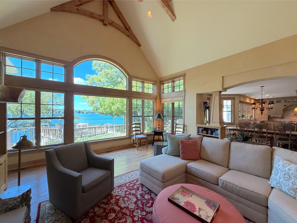
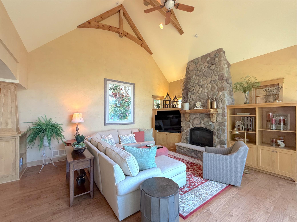
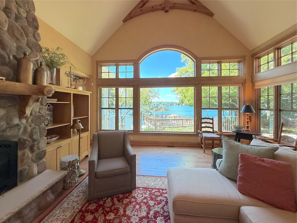
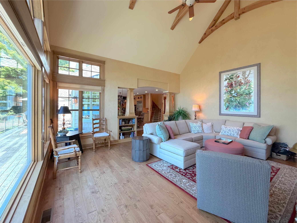
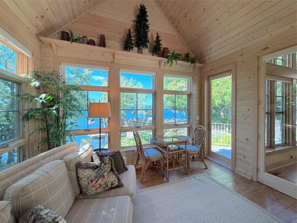
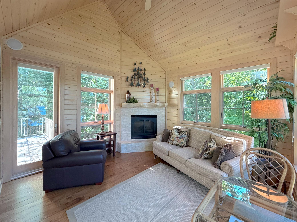
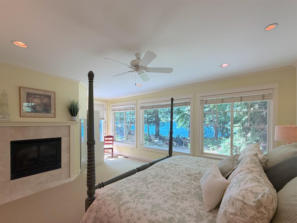
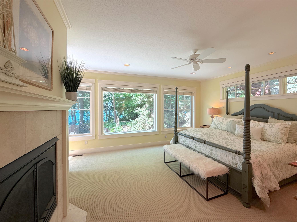
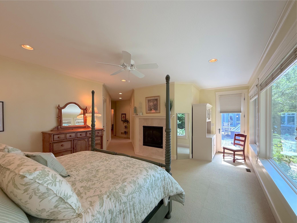
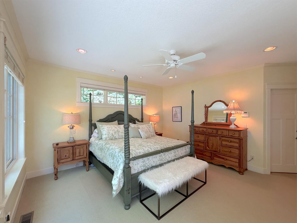
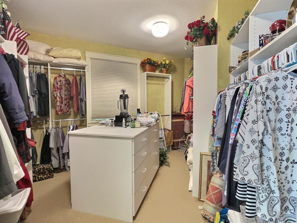
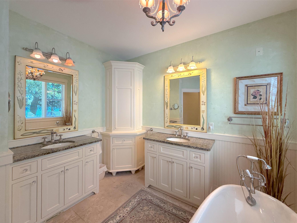
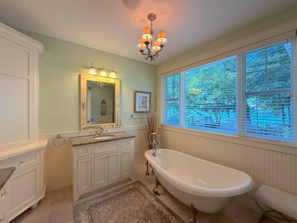
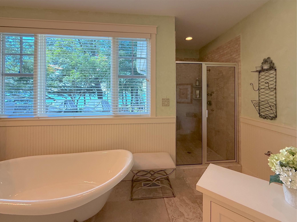
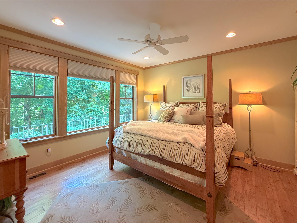
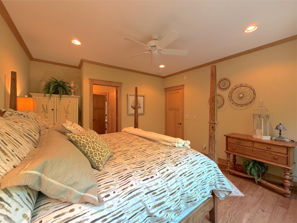
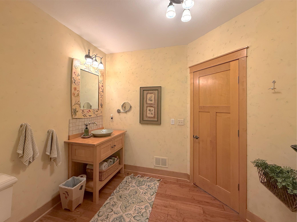
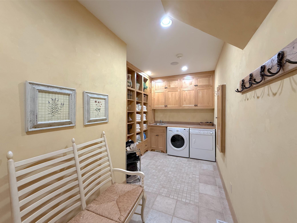
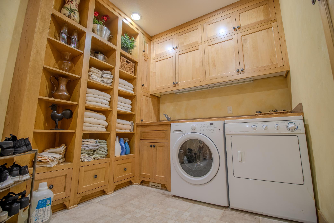
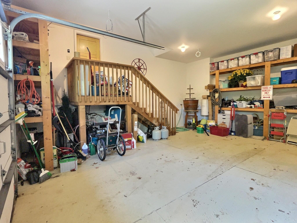
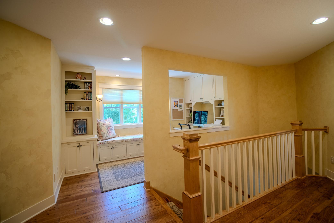
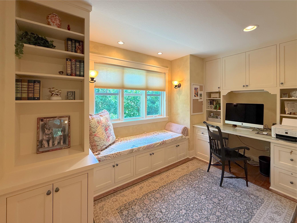
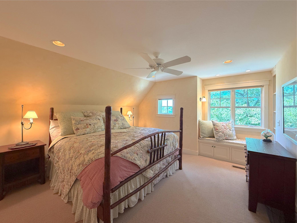
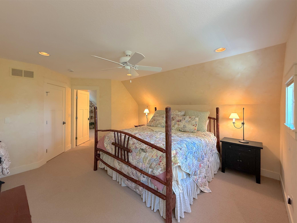
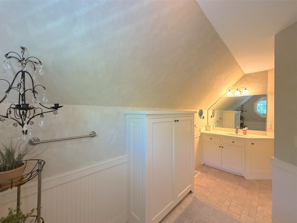
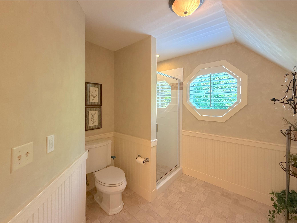
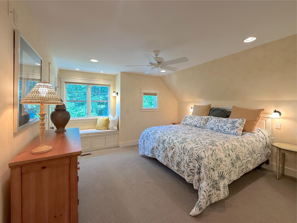
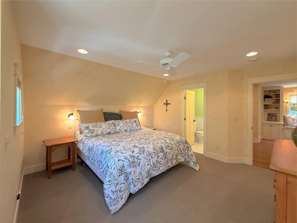
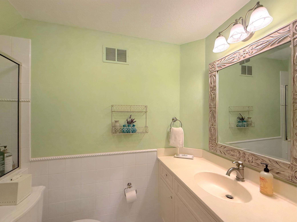
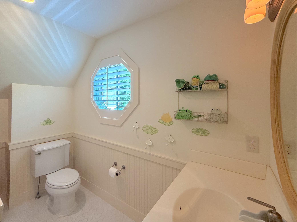
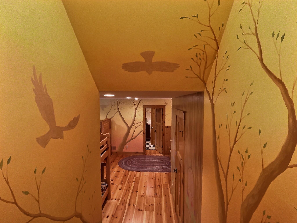
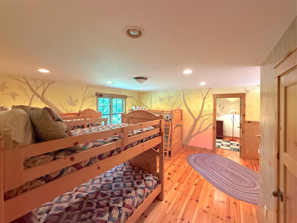
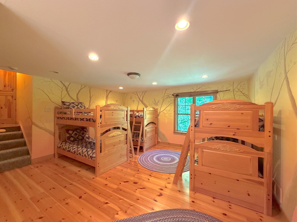
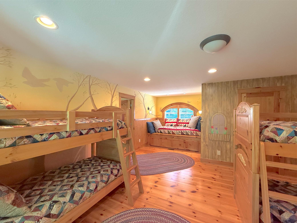
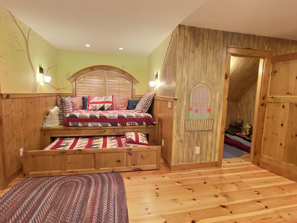
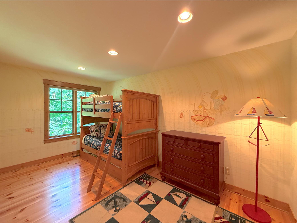
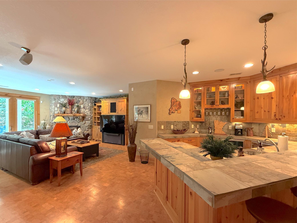
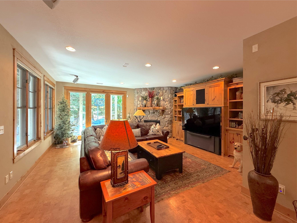
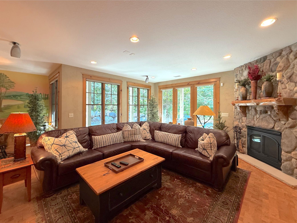
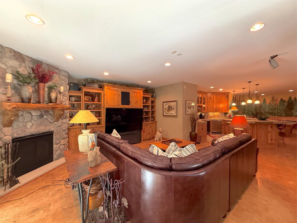
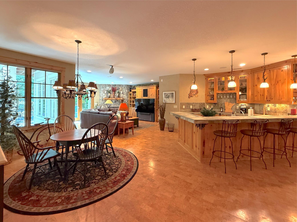
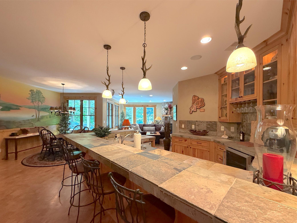
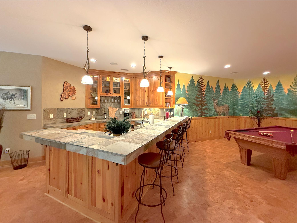
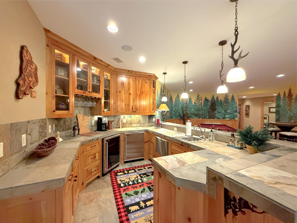
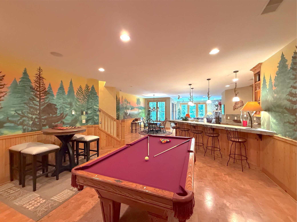
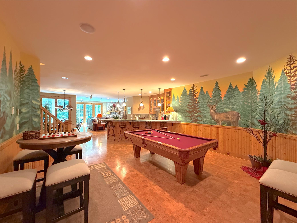
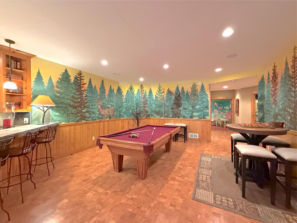
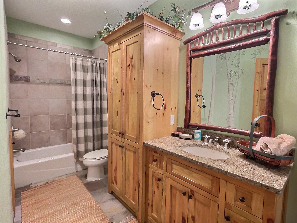
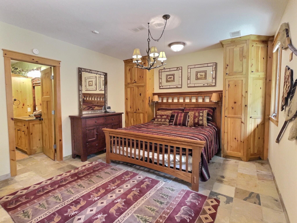
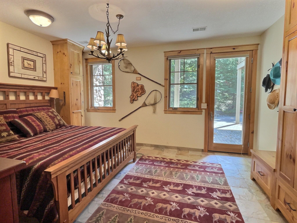
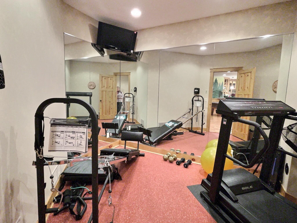
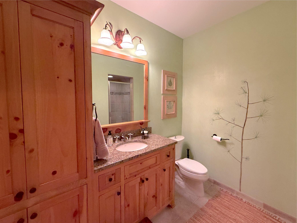
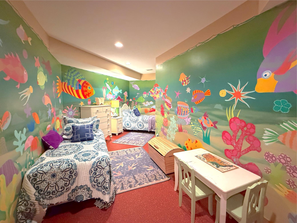
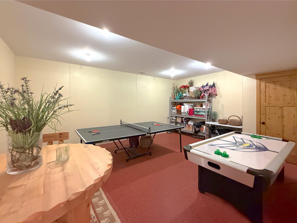
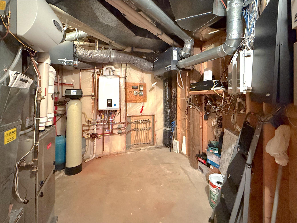
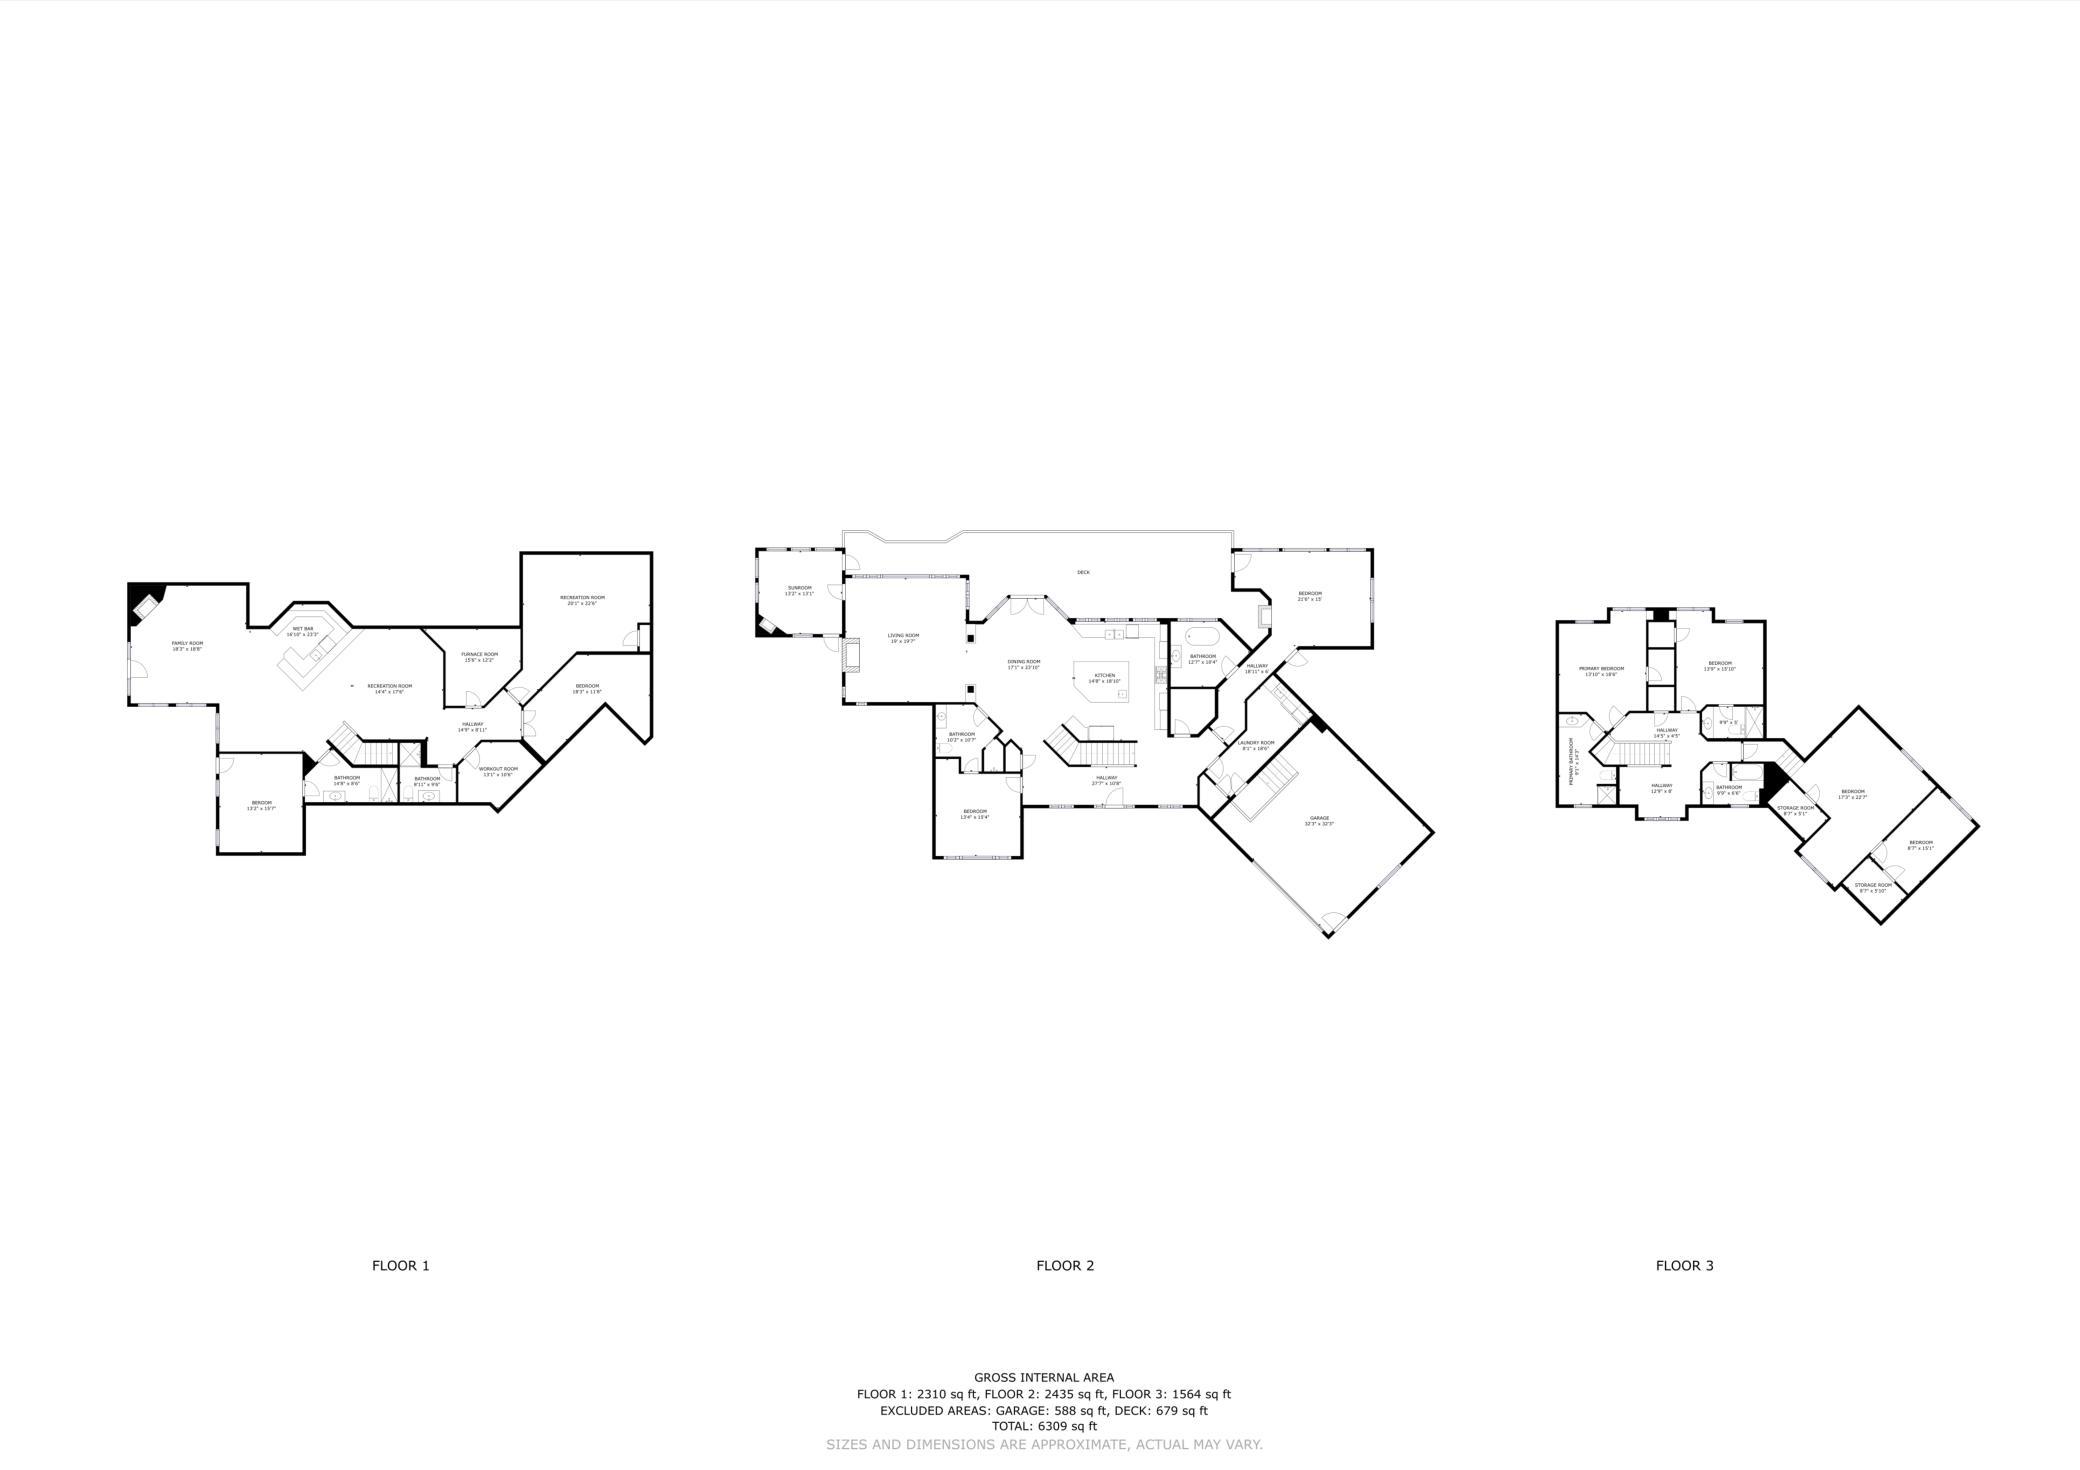
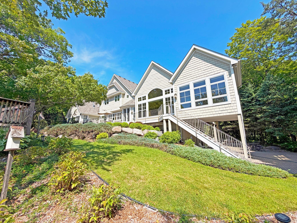
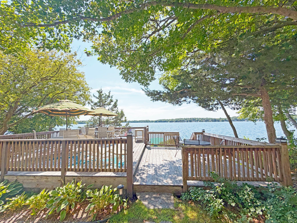
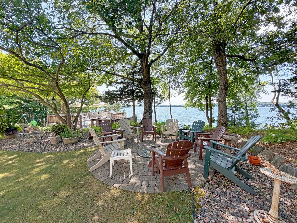
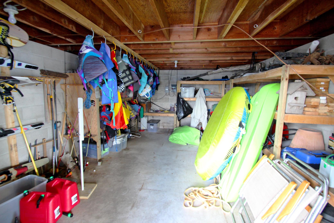
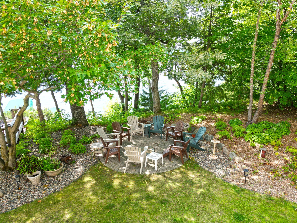
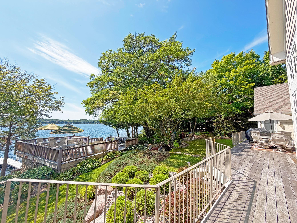
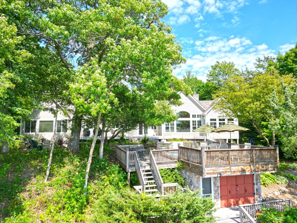
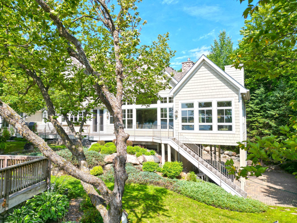
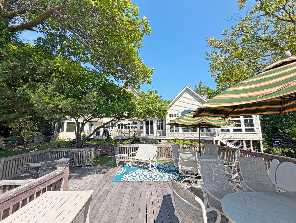
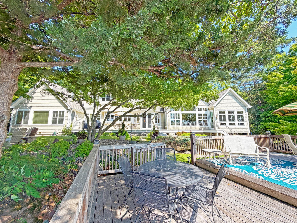
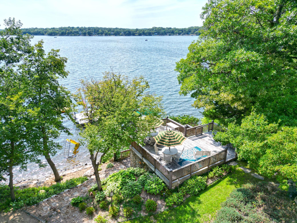
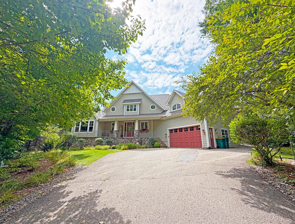
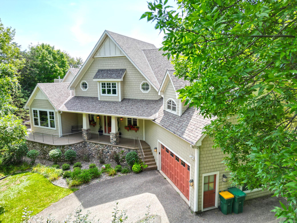
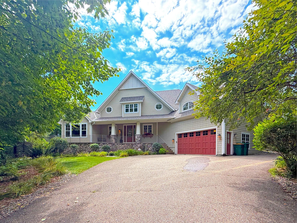
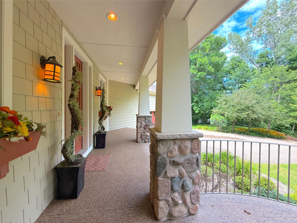
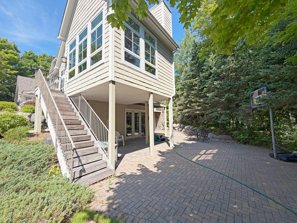
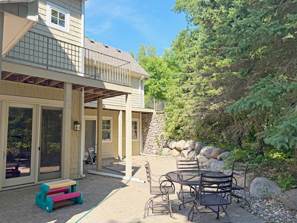
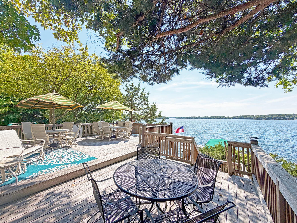
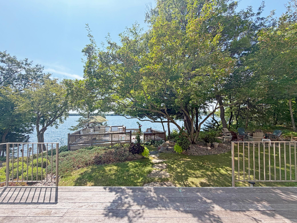
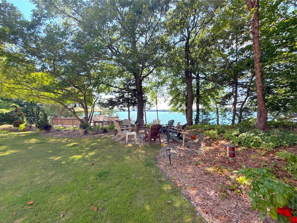
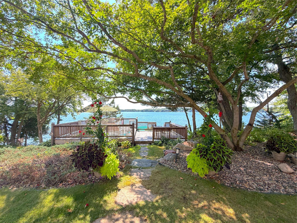
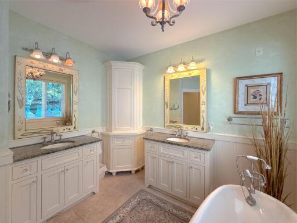
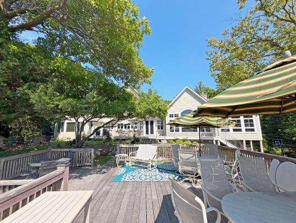
View of the property from the lake. Enjoy 150 feet of sand bottom shoreline. Lake Sylvia's water is crystal clear with over 17 feet of clarity. Fun on the water is yours year-round, take-in stunning views from wrap-around decks, docks, beach and the spacious bon-fire area! The lakeside of the home shows windows that offer stunning lake views from many rooms including all but one of the bedrooms. Exterior is James Hardie siding with a fantastic stone accent offering great curb appeal. Take-in the roadside view of the property with wonderful curb appeal. This beautiful home was custom-built in 2003 by Kapstone Builders. 14x42 deck wraps the length of the house. Gorgeous landscaping outlines the yard. Towering trees and a slope leading to the shoreline offers privacy and seclusion. An incredible view of Lake Sylvia's premier waters is framed by mature trees offering privacy. Overlook the beach from the 24x17 lakeside deck. Retreat to luxury and relaxation in this expansive, 6,499 square foot vacation home tucked in the woods on the pristine waters of Lake Sylvia. Lake Sylvia spans across 1,524 acres of pristine water with over 17 feet of water clarity. Located on the North shore offering spectacular views of Lake Sylvia! A covered porch welcomes you home to this gorgeous Lake Sylvia property surrounded with mature landscaping. Imagine the possibilities with space to decorate for each season, holiday or both! What a way to welcome your guests! The foyer offers large front entry door, and leads to the kitchen, pantry, laundry/mud room and master suite. The foyer offers large front entry door, and leads to the kitchen, pantry, laundry/mud room and master suite. Enter into the home through a spacious foyer. Handscraped pine floors span across the main level living area. The kitchen is certainly the heart of this home boasting fantastic granite countertops, center island and designer lighting. The center island includes an additional sink, pendant lighting, storage space and one of the best spots to enjoy lake views! View of the spacious kitchen and dining room opening up to the living room through a gorgeous custom built archway. Two-toned cabinets, tile backsplash and farm sink offer and country feel complete with handscraped pine floors. Enjoy stunning views of the lake right from the kitchen, walls of windows offer wonderful natural light throughout the space. Gather around the spacious dining room that opens to the kitchen complete with a fantastic chandelier and wood floors. Take-in incredible views of the Lake Sylvia shoreline from the vast space the dining room and kitchen has to offer. Fall in love with all the custom intricate details throughout the home from built in cabinets to beautiful flooring to crown molding. The dining room offers enough space for a large table perfect for a large family or your group of friends stopping by to enjoy the lake. View of the living room from the dining room through a gorgeous custom built archway that sets the tone for the expansive space. Cuddle up to the fireplace during those chilly winter days, finished off with rock accents and large custom mantel. Gather in the vaulted main floor living room and revel in the spectacular panoramic lakeside views anytime of the year. The family room in complete with a built-in cabinet for your television and tons of space for your living room furniture. The vaulted ceilings and wood detail showcase the Lake Sylvia view with fantastic finishes and offers wonderful natural light. Another view of the living room show how large the space is, great for entertaining large or small groups of friends and family. Cozy three-season porch wrapped in windows features a corner fireplace with brick and a lakeside wall of glass. Surrounded with knotty-pine walls and door to the lakeside deck and side deck, grab a favorite book and relax. Retreat for the night in the spacious main level primary suite warmed by a gas fireplace with tile accents and a ceiling fan. Appreciate stunning shoreline views and natural lighting offered by a wall of glass in this gorgeous private primary suite. Relish in having effortless access to the lakeside wrap-around deck from your very own expansive impressive primary suite. The primary suite is finished with a ceiling fan, can lighting, plush carpeting, luxury full bathroom and an expansive walk-in closet. The primary suite walk-in closet is certainly spacious enough for all your clothes, shoes, blankets and so much more! Relax in the gorgeous claw foot tub and enjoy plenty of storage space with double vanities including granite countertops. Stunning, the private primary full bathroom is dripping with natural light complete with tile flooring and a separate shower. The private primary bathroom is finished wth a separate shower complete with tile surround, custom wood accents and tile flooring. An addition to the primary, this main level bedroom includes a wall of windows and a walk-through 3-quarter bathroom. This main level bedroom is finished with a ceiling fan, wood flooring and warm wood accents - it's certainly a comfortable space. The beautiful main level three-quarter bathroom doubles as a walk-through bathroom for the main level bedroom. The main level laundry/mud room includes tile flooring and tons of cabinet & shelving space and opens to the garage. Enjoy an abundance of storage space to keep you organized and counter space for sorting and folding, a dream laundry/mud room! The double garage offers tons of storage space with a staircase that leads to the main level laundry/mud room. The upper level includes an office area, two bedrooms with bathrooms, hall laundry, 3-quarter bathroom and bunk room. Have a dedicated space to stay organized or work from home with the upper level office complete with a cozy window seat. Escape for the night in one of the two upper level suites offering a comfortable window seat, large closet and lake views. The room is finished with bright walls, plush carpeting, ceiling fan, large closet and entrance to a private bathroom. The private three-quarter bathroom offers tile flooring and unique ceiling angles offering character to this bathroom. Another view of the 3-quarter bathroom offering interesting ceiling angles, tile flooring, wood wall accents and custom window. Relax with a window seat offering fantastic Lake Sylvia views in the second suite in the upper level, your guests will be so comfortable. The second suite in the upper level is finished with a large closet, ceiling fan, plush carpet and private three-quarter bathroom. This lovely private three-quarter bathroom includes tile surround, custom cabinet, glass shower and upper-end fixtures. The three-quarter bathroom is just off the upper level bunk room ideal for the kiddos spending the weekend on the lake. View of the hallway leading to the expansive bunk-room. The walls are intricately hand painted throughout the space. The hand-painted walls continue throughout the bunk-room, this will be the favorite space for the kids to spend their nights. Another view of the space offering lake views and hardwood flooring, kids and parents alike will love this space! This charming bunk-room with full mural walls also includes a built-in bed with a custom pull out bed finished with a window. Along side the custom built-in bed is a play room also with hand-painted walls, as spot the kids will love to play. This additional room just off the bunk-room would be perfect for a private nursery finished with a walk-in closet. 7470 Pilger Avenue NW, South Haven, MN 55382 Unwind in the lower level family room with built-in custom entertainment center and cork flooring. Walk-out to the lower level lakeside patio right from the family room, what else more do you need! The perfect spot for movie or game night, this space has more than enough space for all your family room furniture. Gather around the table or bar, the lower level has wonderful seating space for an evening dining in or playing board games. Functional cork flooring extends throughout the family room, recreational room and bar area. Friends wont want to leave their barstool at this gorgeous wet bar lit by high-end pendant lights. Complete with stainless steel wine & regular refrigerator, dishwasher, microwave and sink. Surrounded with hand painted walls the entertainment room opens to the bar and family room. Entertain with the lower level entertainment room including plenty of space for a pool table. Another view of the room with the pool table - imagine evenings spent entertaining your friends and family after a lake day. A full private bathroom just off the lower level bedroom offering tons of cabinet & counter space. Large lower level bedroom boasts tile flooring, built-in cabinets, lake views and private bathroom. Walk-out to the lakeside patio from the lower level bedroom, ideal for overnight weekend guests. Never leave the house again to work out, this at-home-gym has plenty of space for all your gear. An additional 3-quarter bathroom can be found just off the entertainment room & work-out room. The kids will love this additional play room with vibrant hand-painted walls and tons of play space. This additional room is perfect for a game room or just extra storage space with great lighting. All the mechanicals are tucked away in this room that offers even more space for storage. Floor plan of the home, you will very pleased with the space this home has to offer with breathtaking views of Lake Sylvia. This expansive lake home is tucked in the woods on the pristine waters of Lake Sylvia Enjoy the spacious lakeside deck on waters' edge that has a fantastic storage room below. Enjoy a bon-fire on waters' edge, gorgeous landscaping outlines the yard. Fantastic tiered steps lead to the expansive beach offering hard bottom lakeshore. The lakeside boathouse offers tons of storage space for all your lake toys! 7470 Pilger Avenue NW, South Haven, MN 55382 7470 Pilger Avenue NW, South Haven, MN 55382 7470 Pilger Avenue NW, South Haven, MN 55382 7470 Pilger Avenue NW, South Haven, MN 55382 7470 Pilger Avenue NW, South Haven, MN 55382 7470 Pilger Avenue NW, South Haven, MN 55382 7470 Pilger Avenue NW, South Haven, MN 55382 7470 Pilger Avenue NW, South Haven, MN 55382 7470 Pilger Avenue NW, South Haven, MN 55382 7470 Pilger Avenue NW, South Haven, MN 55382 7470 Pilger Avenue NW, South Haven, MN 55382 7470 Pilger Avenue NW, South Haven, MN 55382 7470 Pilger Avenue NW, South Haven, MN 55382 7470 Pilger Avenue NW, South Haven, MN 55382 7470 Pilger Avenue NW, South Haven, MN 55382 7470 Pilger Avenue NW, South Haven, MN 55382 7470 Pilger Avenue NW, South Haven, MN 55382 7470 Pilger Avenue NW, South Haven, MN 55382 7470 Pilger Avenue NW, South Haven, MN 55382 7470 Pilger Avenue NW, South Haven, MN 55382 7470 Pilger Avenue NW, South Haven, MN 55382 7470 Pilger Avenue NW, South Haven, MN 55382 7470 Pilger Avenue NW, South Haven, MN 55382 7470 Pilger Avenue NW, South Haven, MN 55382 7470 Pilger Avenue NW, South Haven, MN 55382 7470 Pilger Avenue NW, South Haven, MN 55382 7470 Pilger Avenue NW, South Haven, MN 55382 7470 Pilger Avenue NW, South Haven, MN 55382 7470 Pilger Avenue NW, South Haven, MN 55382 7470 Pilger Avenue NW, South Haven, MN 55382 7470 Pilger Avenue NW, South Haven, MN 55382 7470 Pilger Avenue NW, South Haven, MN 55382
Property Description
Retreat to luxury and relaxation in this expansive, 6,499 sq. ft. home tucked in the woods on the pristine waters of Lake Sylvia, just West of Annandale in the beautiful Heart of the Lakes. Built to blend naturally with the setting, this custom 5 bedroom, 7 bath home offers high quality accommodations and wonderful gathering spaces for a large family with an unbelievable setting for entertaining. Designed with an open floor plan, accented with custom painting techniques throughout, a lakeside wall of windows, and bathrooms for every bedroom. There are functional spaces for every member of the family: adults will enjoy the upper level Office Area, lower level Fit Room... kids will love the upper level Bunk Room with private Nursery Room, a marine-themed Craft Room, and large Wet Bar. The exterior of the home features a gorgeous view framed with mature trees, large decks, lush landscaping, a paver patio, and best of all - spectacular sand shoreline and crystal clear waters!

Details
Maps
Contract Information
Status: Closed
Off Market Date: 2026-09-21
Contingency: None
Current Price: 2025000
Closed Date: 2026-10-08
Original List Price: 2200000
Sales Close Price: 2025000
ListPrice: 2200000
List Date: 2026-09-08
Owner is an Agent?: No
Auction?: No
General Property Information
Common Wall: No
Lot Measurement: Acres
Manufactured Home?: No
Multiple PIDs?: No
New Development: No
Number of Fireplaces: 4
Other Parking Spaces: 7
Road Btwn WF & Home?: No
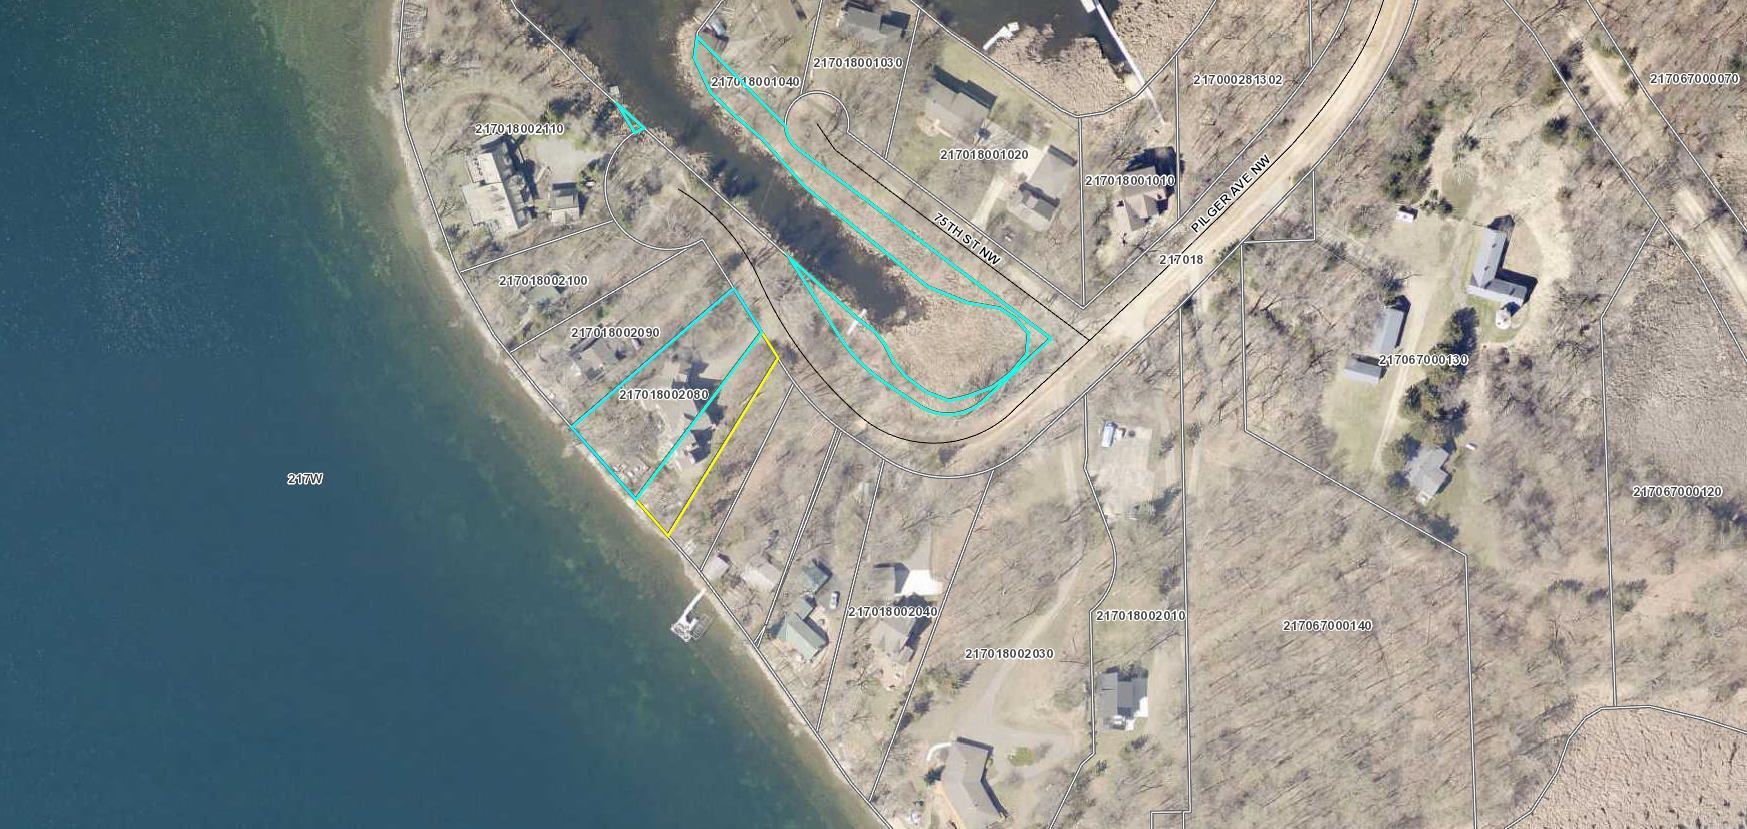
Waterfront Frontage: 150
Waterfront YN: Yes
Year Built: 2003
Yearly/Seasonal: Yearly
Zoning: Residential-Single Family
Bedrooms: 5
Baths Total: 7
Bath Full: 3
Bath Three Quarters: 4
Main Floor Total SqFt: 2574
Above Grd Total SqFt: 4142
Below Grd Total SqFt: 2356
Total SqFt: 6498
Total Finished Sqft: 6498.00
FireplaceYN: Yes
Lake/Waterfront Name: West Lake Sylvia
Style: (SF) Single Family
Foundation Size: 2574
Garage Stalls: 2
Lot Dimensions: 150Lx220x90x212
Acres: 0.6
Assessment Pending: No
Location Tax and Other Information
House Number: 7470
Street Name: Pilger
Street Suffix: Avenue
Street Direction Suffix: NW
Postal City: South Haven
County: Wright
State: MN
Zip Code: 55382
Assessments
Assessment Balance: 86
Tax With Assessments: 15876
Building Information
Finished SqFt Above Ground: 4142
Finished SqFt Below Ground: 2356
Lake Details
Lake Acres: 904
Lake Depth: 97
Lease Details
Land Leased: Not Applicable
Miscellaneous Information
Homestead: No
Ownership
Fractional Ownership: No
Parking Characteristics
Garage Dimensions: 26x30
Garage Square Feet: 668
Property Features
Accessible: None
Air Conditioning: Central Air
Amenities Unit: Ceiling Fan(s); Deck; Exercise Room; Hardwood Floors; In-Ground Sprinkler; Kitchen Center Island; Kitchen Window; Main Floor Primary Bedroom; Natural Woodwork; Patio; Porch; Primary Bedroom Walk-In Closet; Security System; Sun Room; Tile Floors; Vaulted Ceiling(s); Walk-In Closet; Washer/Dryer Hookup; Wet Bar
Appliances: Air-To-Air Exchanger; Central Vacuum; Dishwasher; Dryer; Microwave; Range; Refrigerator; Washer
Assumable Loan: Not Assumable
Basement: Full
Bath Description: Main Floor 3/4 Bath; Main Floor Full Bath; Full Primary; Private Primary; 3/4 Basement; Full Basement; Two Basement Baths; Separate Tub & Shower; Walk Thru
Construction Status: Previously Owned
Dining Room Description: Informal Dining Room; Kitchen/Dining Room
Exterior: Brick/Stone; Cement Board
Family Room Characteristics: Entertainment/Media Center; Family Room; Lower Level
Financing Terms: Cash
Fireplace Characteristics: Family Room; Gas Burning; Living Room; Primary Bedroom; Other
Foundation: Poured Concrete
Fuel: Propane
Heating: Forced Air
Lake Details: Gravel; Hard; Sand
Laundry: Laundry Closet; Laundry Room; Main Level; Sink; Upper Level
Lot Description: Tree Coverage - Medium
Outbuildings: Boat House
Parking Characteristics: Garage Door Opener; Heated Garage; Insulated Garage
Road Frontage: No Outlet/Dead End; Paved Streets; Township; Unpaved Streets
Road Responsibility: Public Maintained Road
Roof: Age 8 Years or Less; Asphalt Shingles; Pitched
Sellers Terms: Cash; Conventional
Sewer: Private Sewer
Special Search: 2nd Floor Laundry; All Living Facilities on One Level; Main Floor Bedroom; Main Floor Laundry
Stories: Two
Topography: Level; Sloped
Water: Well
Waterfront Type: Lake Front
Waterfront View: Lake; North
Room Information
Room Name Dimensions Level
Three Season Porch13x14Main
Dining Room15x24Main
Fifth (5th) Bedroom23x17Main
First (1st) Bedroom15x18Main
Fourth (4th) Bedroom19x14Main
Foyer28x10Main
Kitchen19x16Main
Laundry8x19Main
Living Room19x20Main
Nursery19x9Main
Office9x13Main
Pantry (Walk-In)6x7Main
Second (2nd) Bedroom13x14Main
Third (3rd) Bedroom16x14Main
Bar/Wet Bar RoomLower
Deck14x42Main
Deck24x17Main
Exercise Room10x13Lower
Panic Room20x19Lower
Play Room21x10Lower
Recreation Room50x26Lower
Sixth (6th) Bedroom13x16Lower
Patio22x12Lower
Porch21x5Main

Listing Office: Oak Realty LLP

Last Updated: October - 08 - 2026

The data relating to real estate for sale on this web site comes in part from the Broker Reciprocity SM Program of the Regional Multiple Listing Service of Minnesota, Inc. The information provided is deemed reliable but not guaranteed. Properties subject to prior sale, change or withdrawal. ©2026 Regional Multiple Listing Service of Minnesota, Inc All rights reserved.

Saturday 10th of October 2026 11:38 PM

218-998-4400