7475 74th Avenue N, Loretto, MN 55357 (MLS# 6809391)
$1,699,000
Loretto, MN 55357
MLS# 6809391
Status: Closed
4 beds | 4 baths | 4320 sqft
1 / 72
Property Description
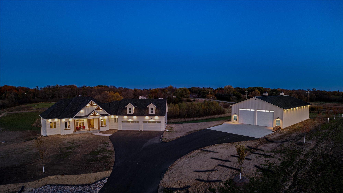
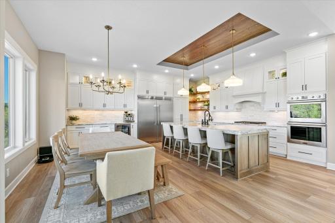
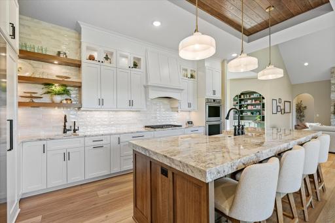
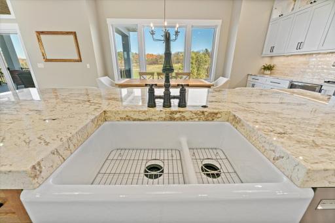
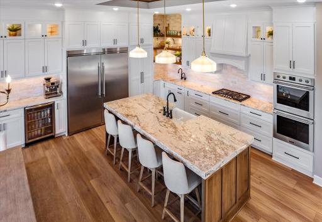
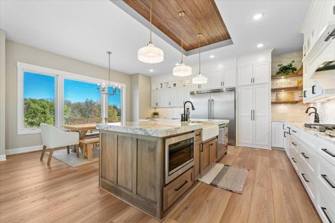
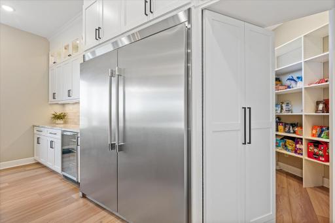
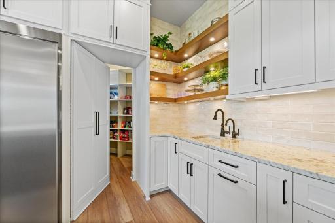
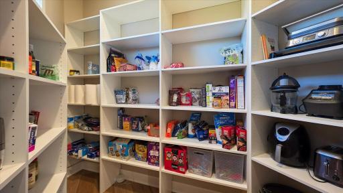
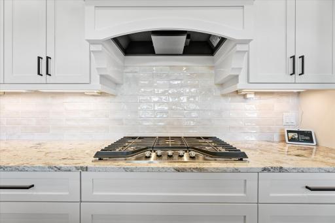
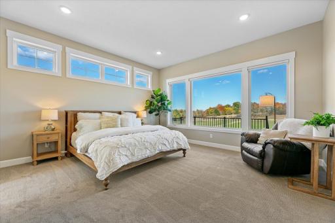
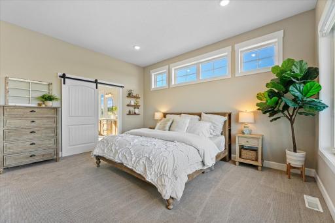
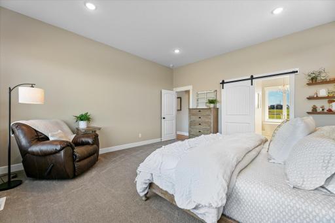
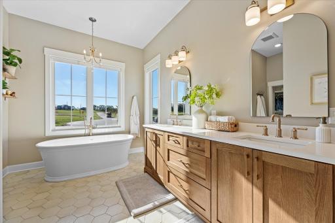
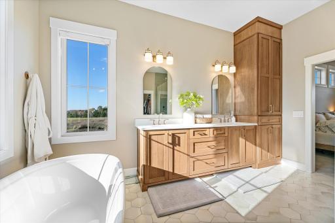
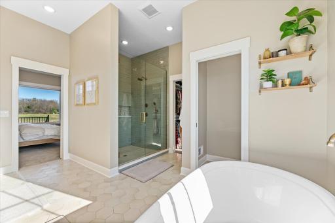
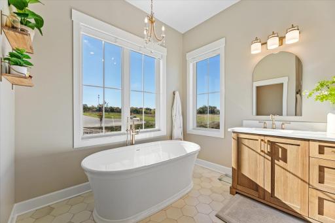
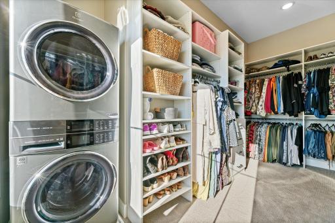
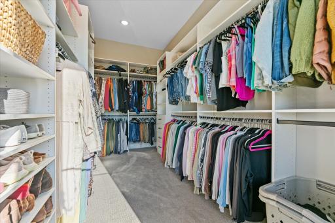
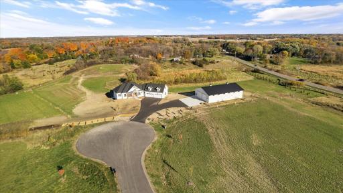
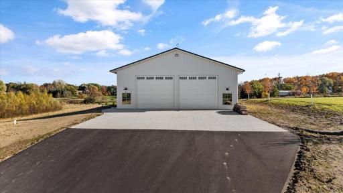
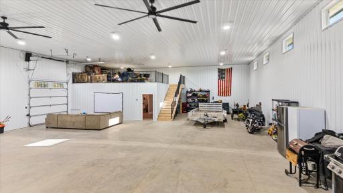
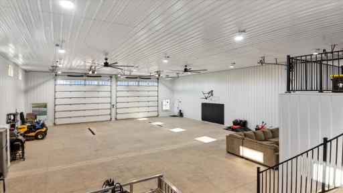
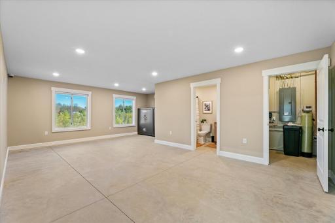
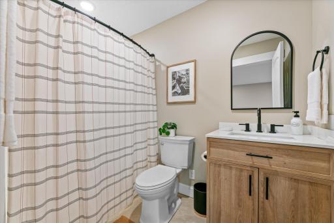
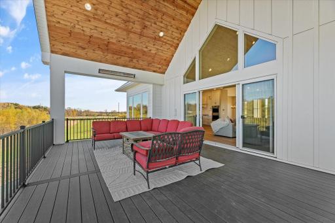
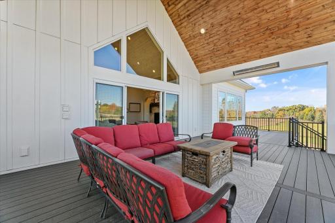
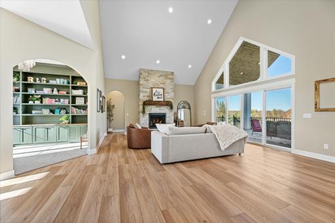
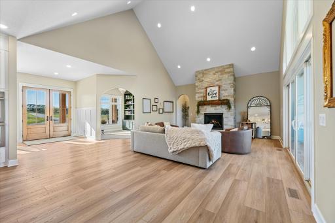
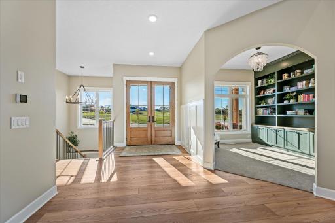
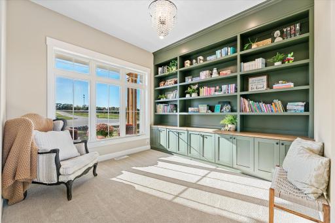
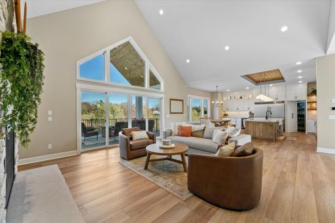
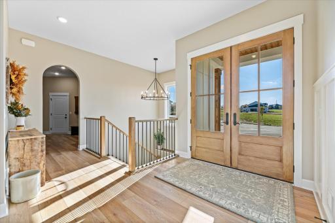
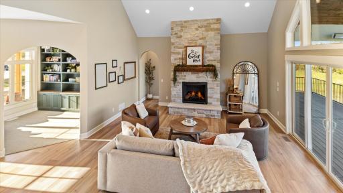
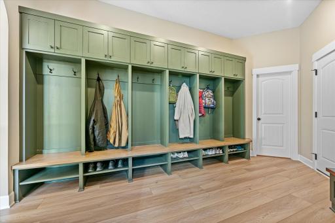
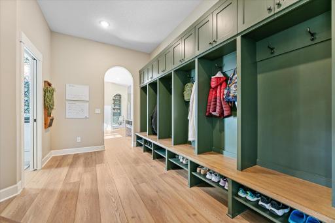
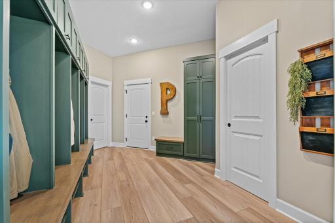
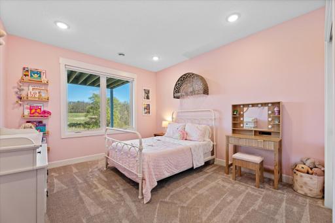
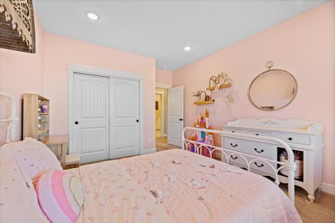
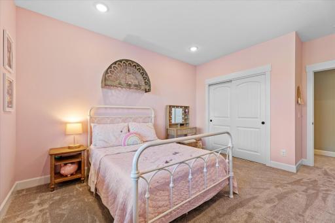
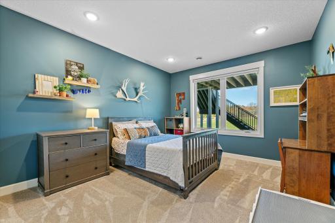
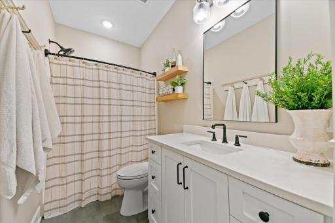
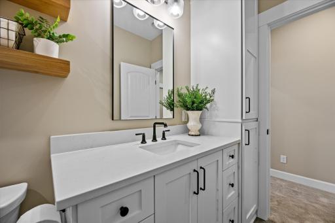
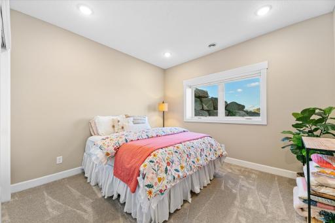
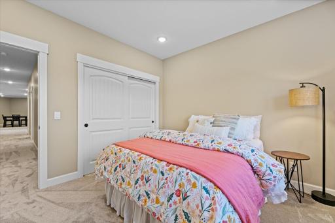
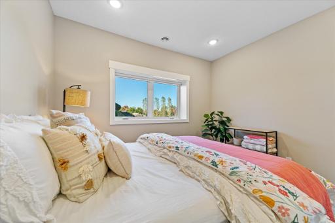
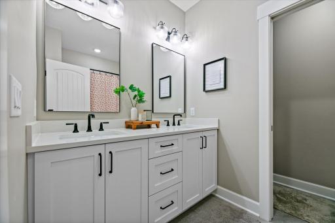
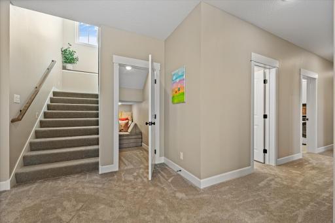
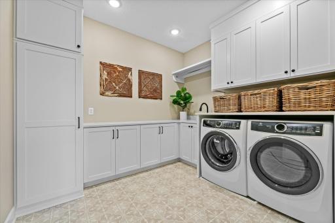
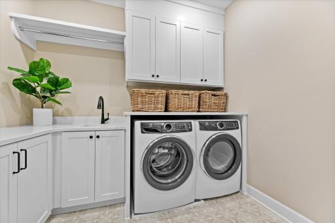
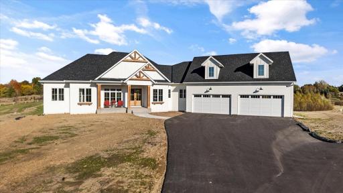
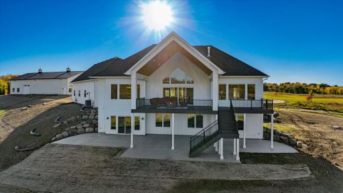
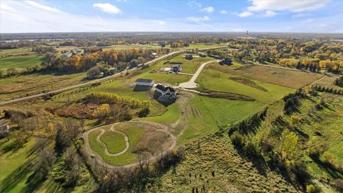
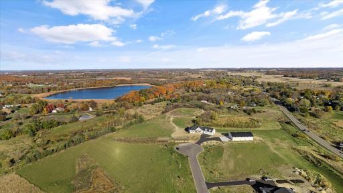
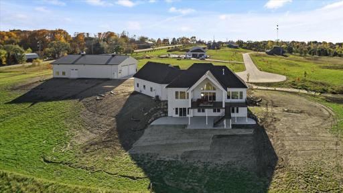
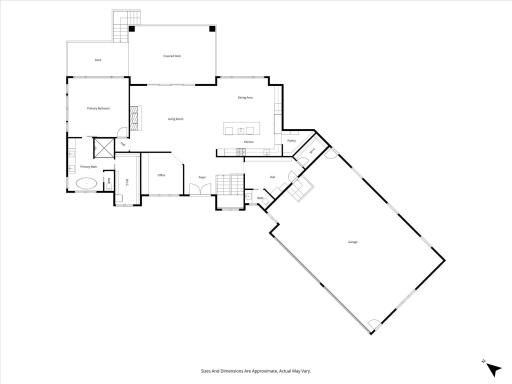
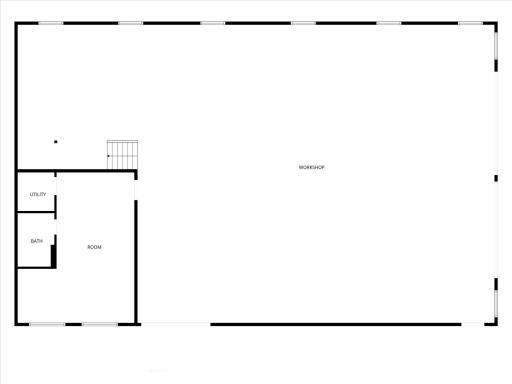
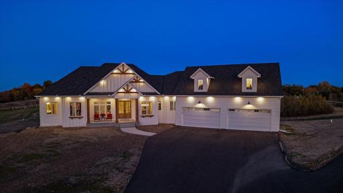
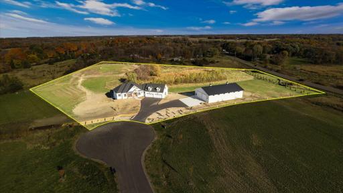
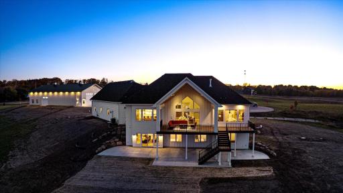
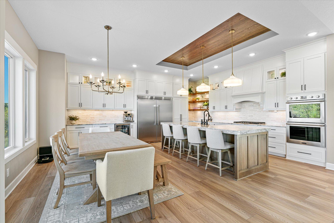
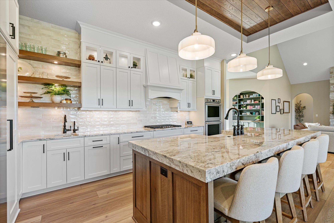
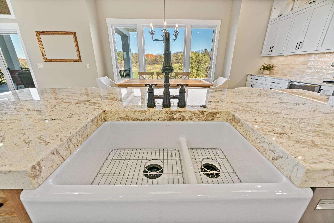
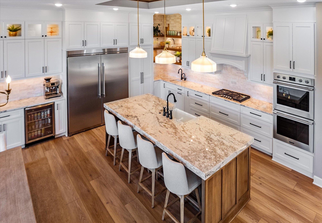
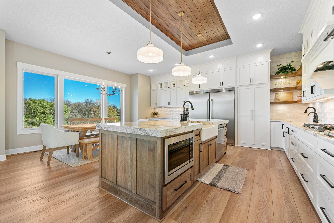
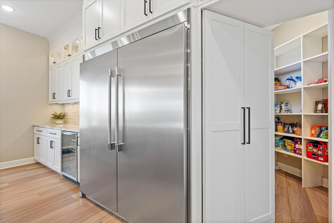
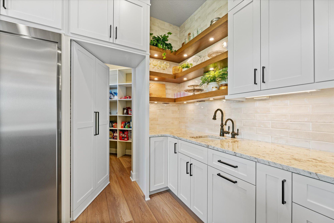
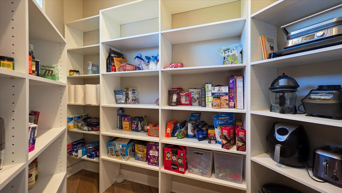
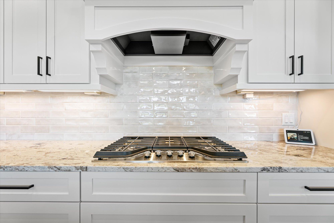
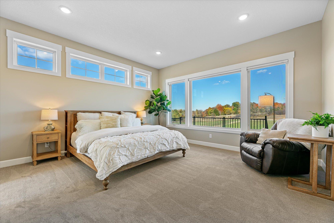
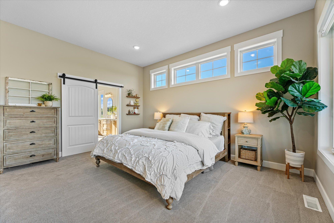
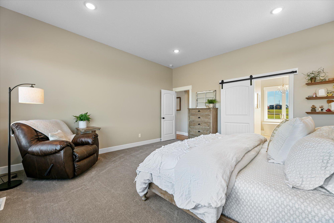
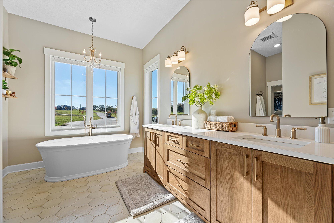
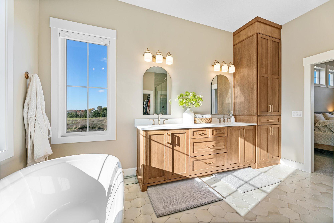
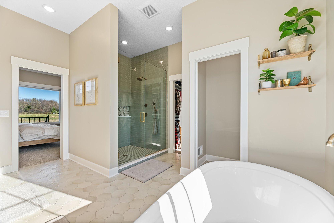
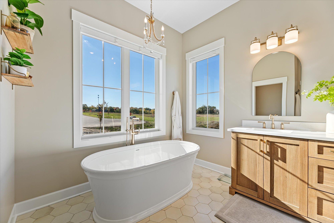
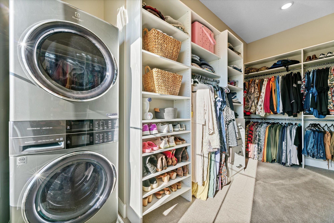
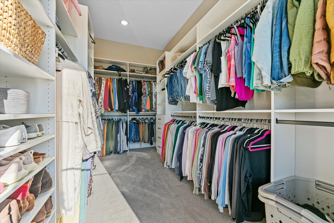
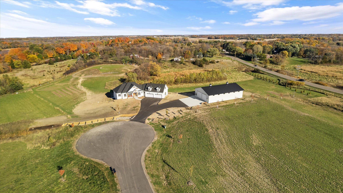
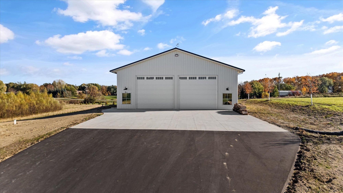
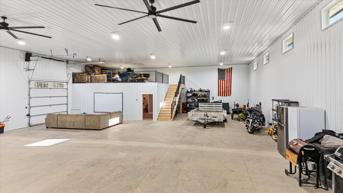
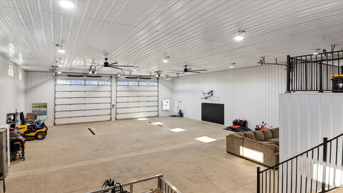
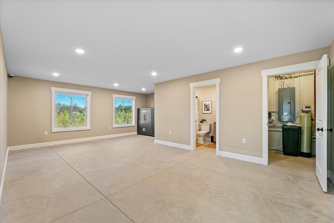
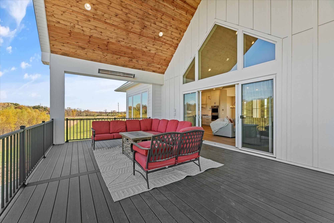
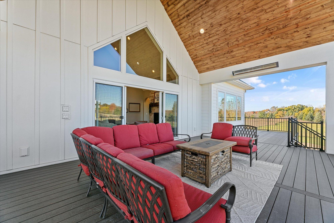
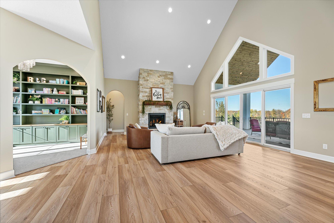
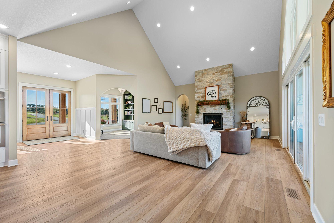
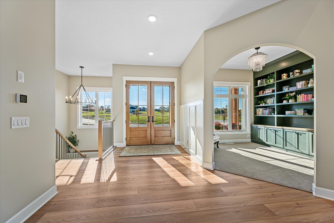
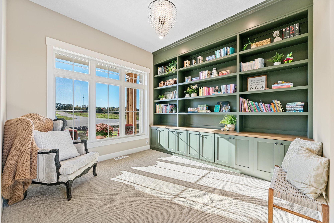
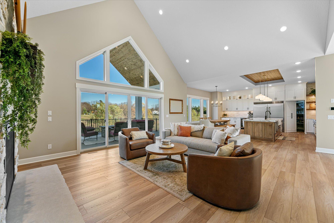
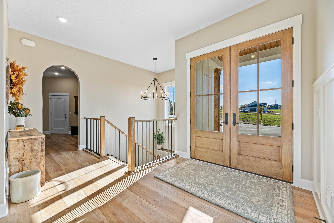
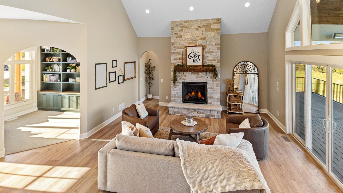
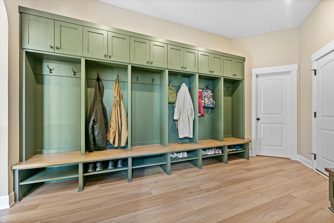
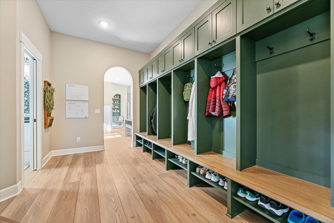
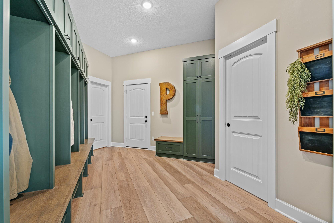
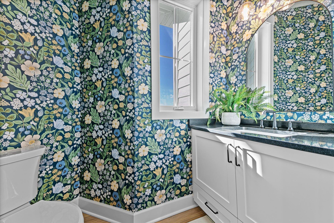
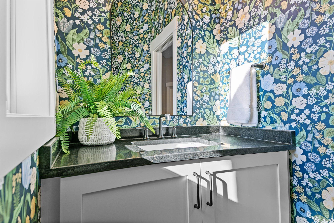
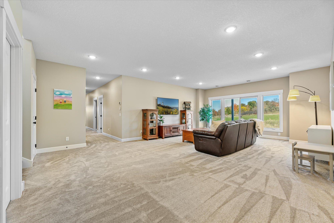
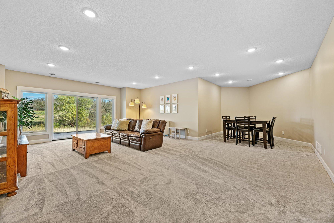
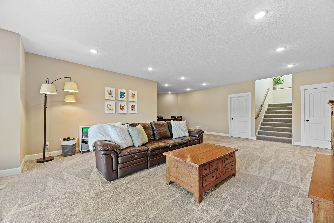
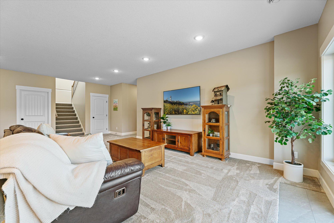
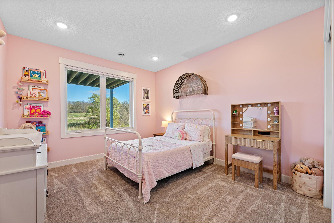
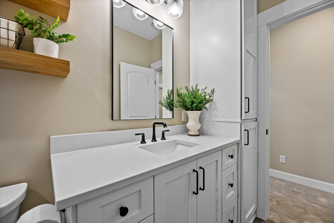
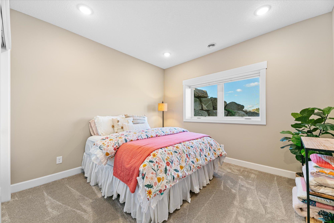
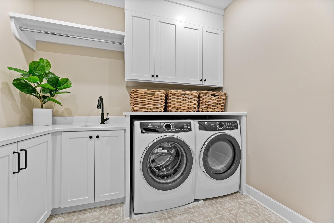
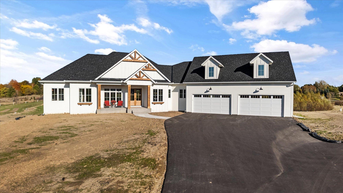
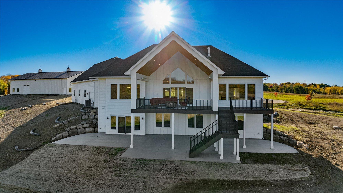
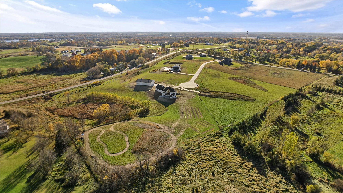
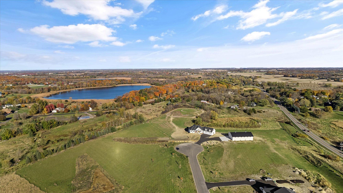
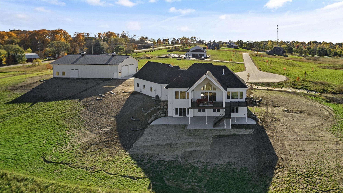
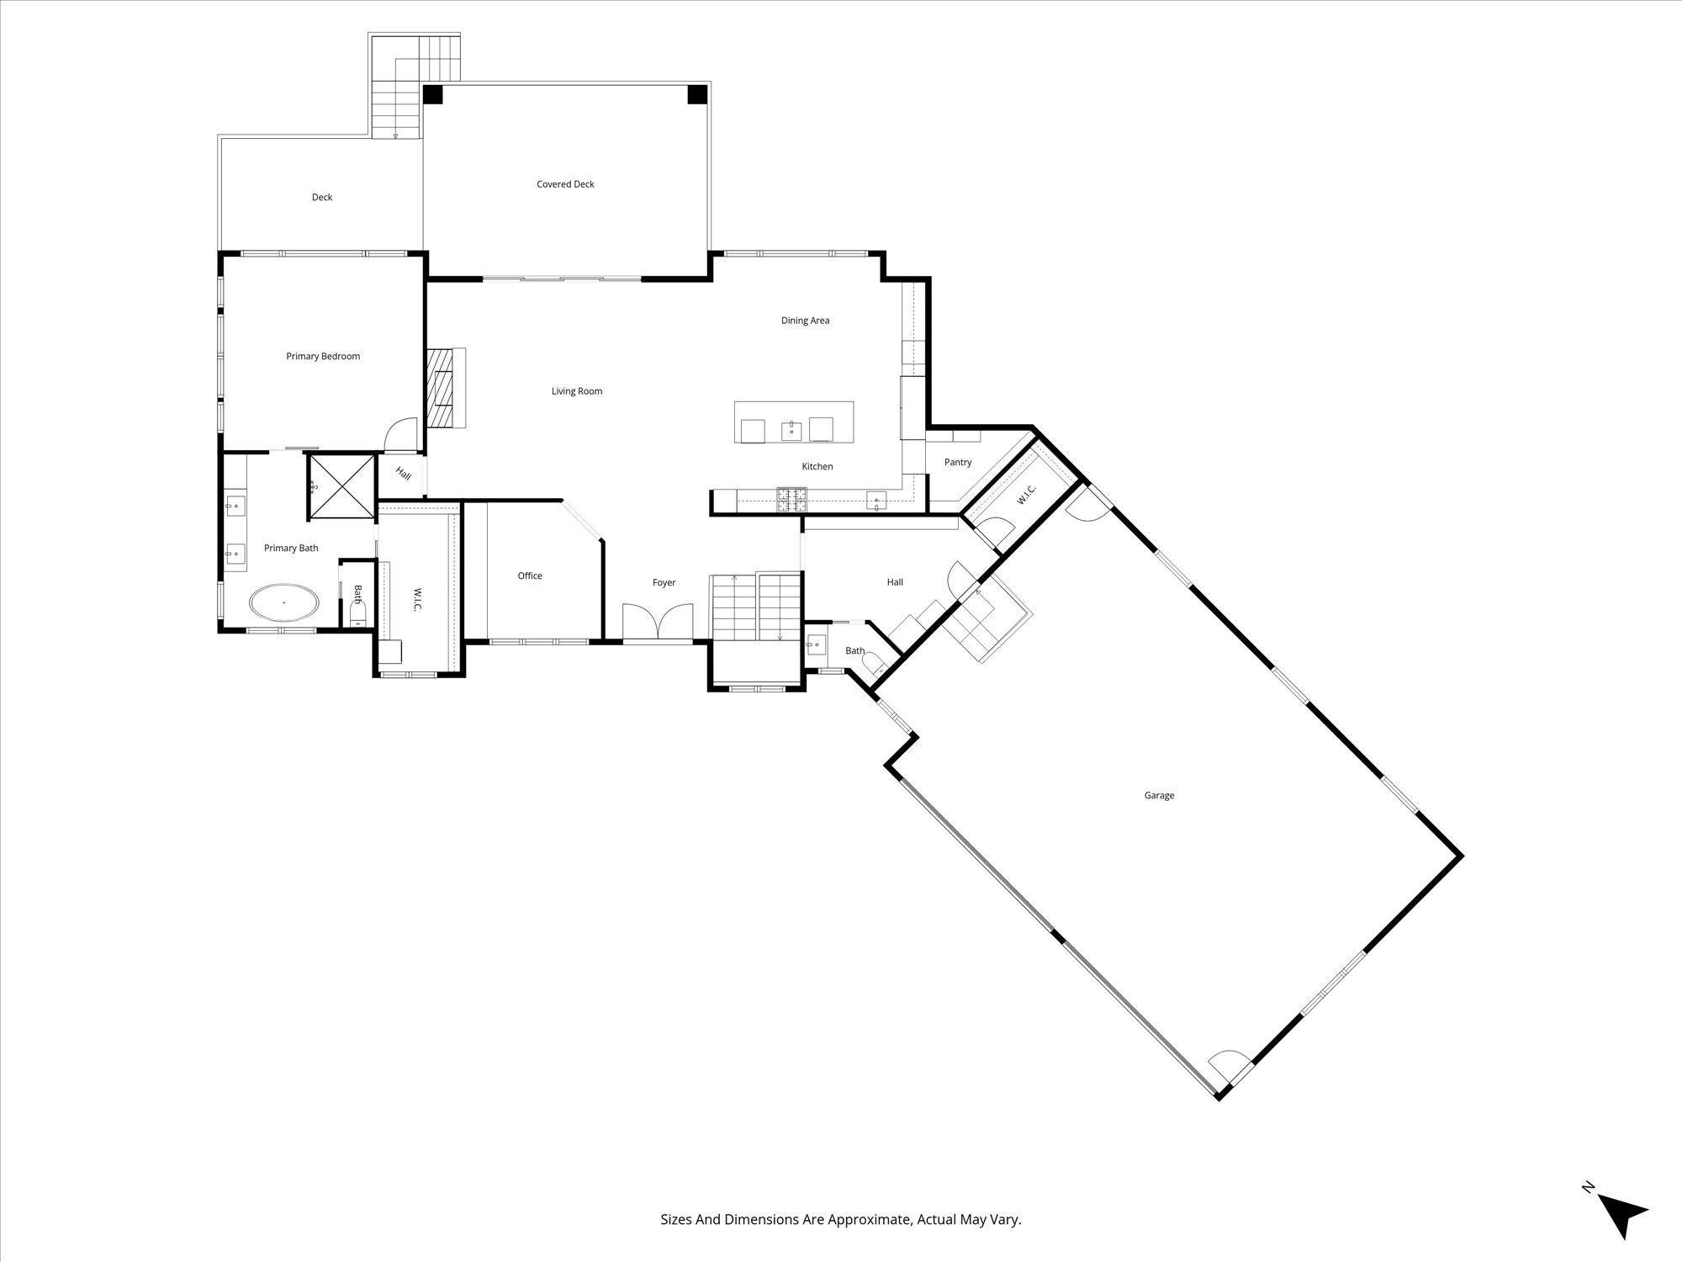
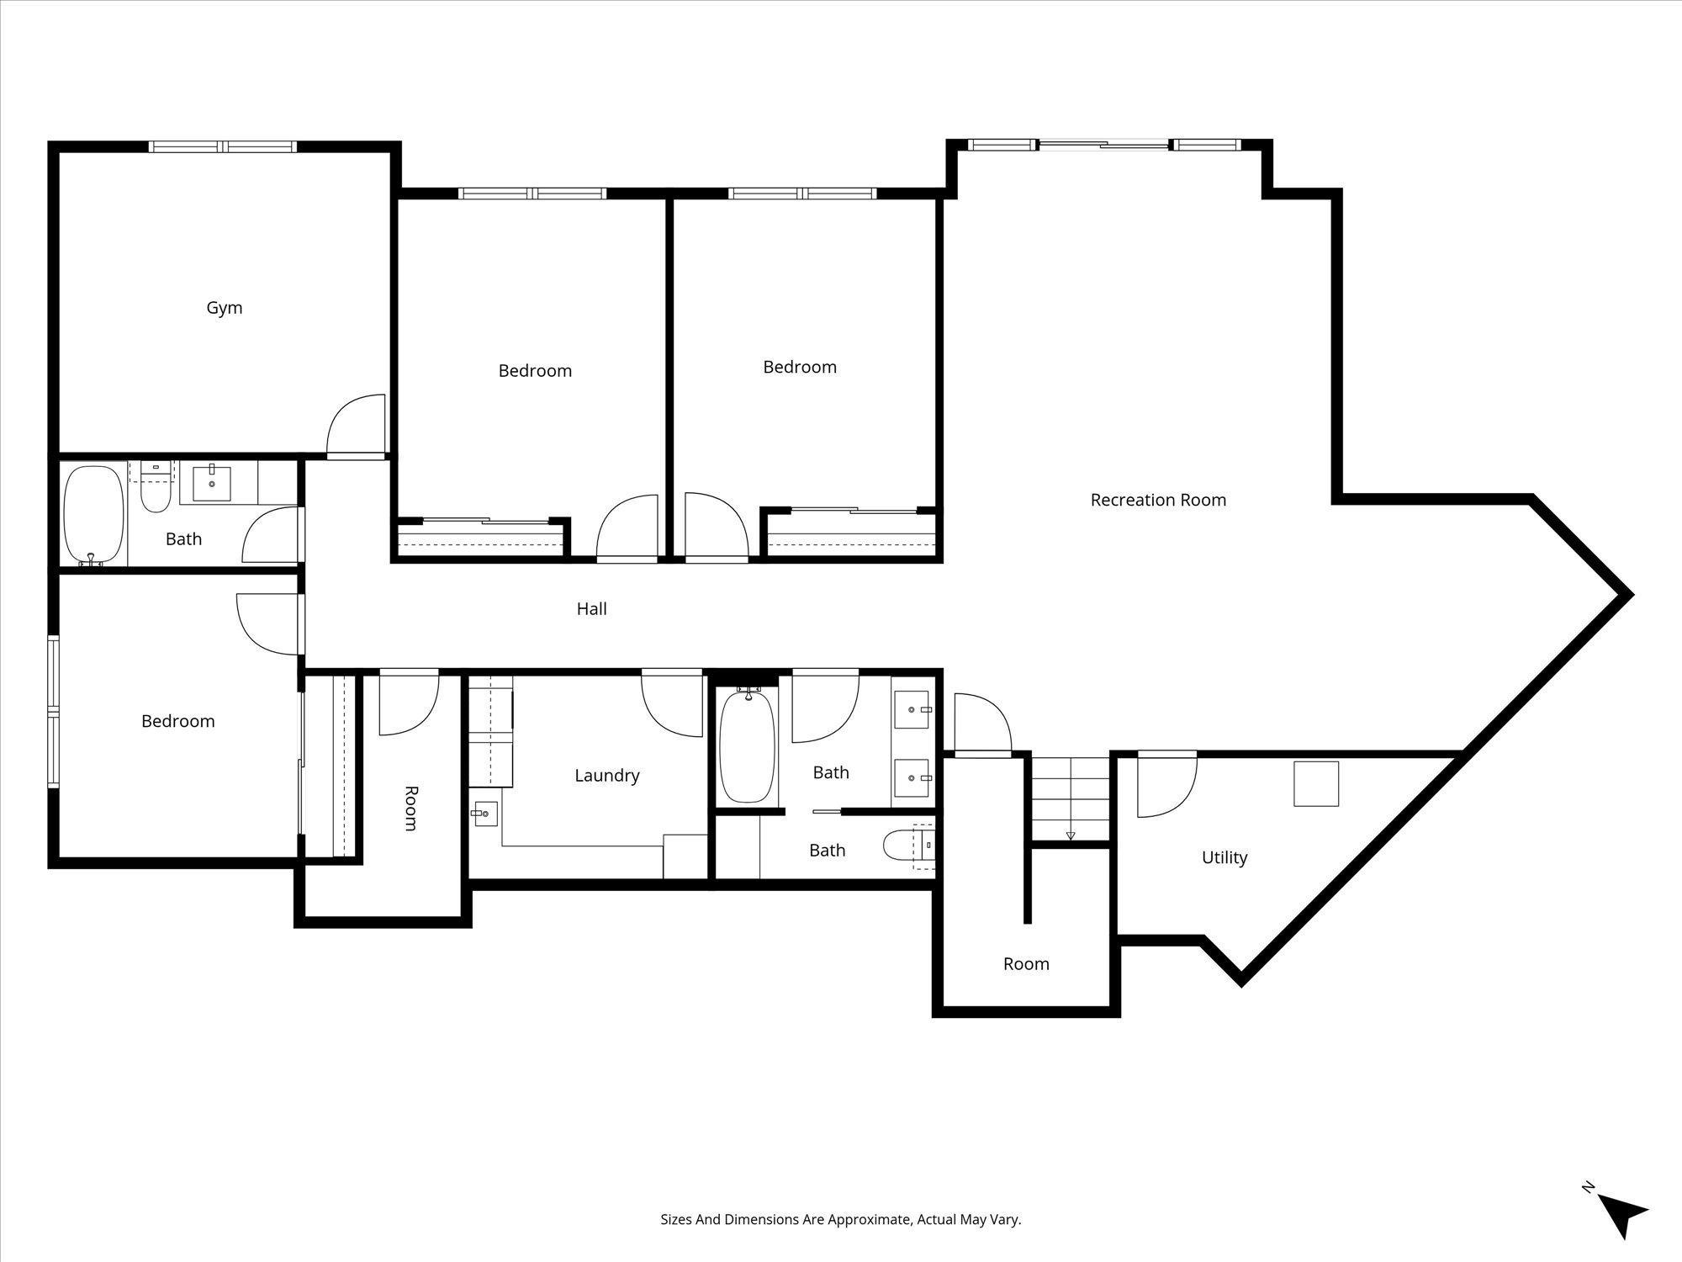
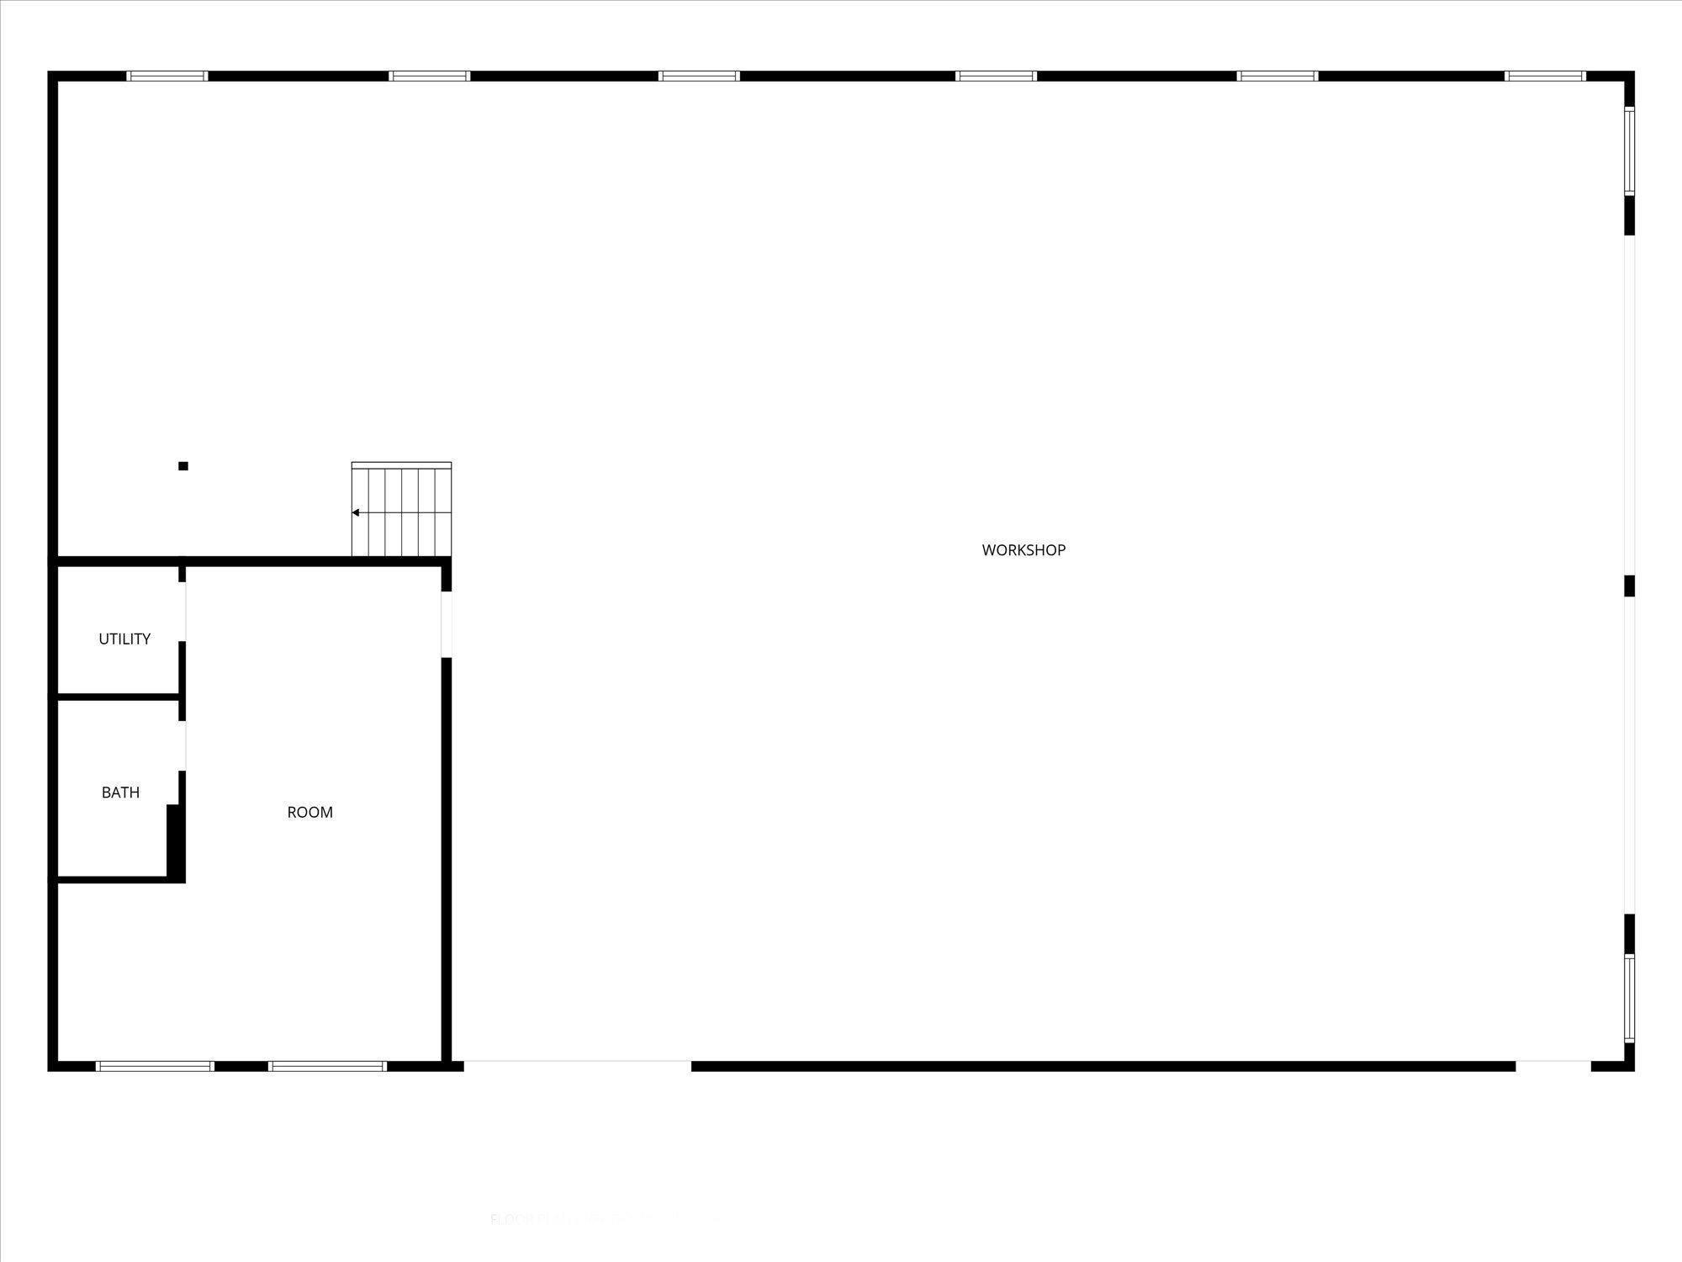
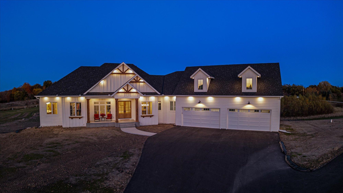
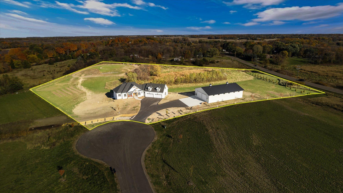
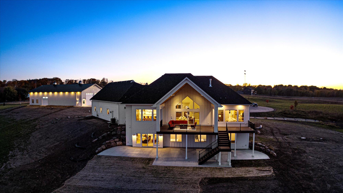
Executive Luxury Meets Country Serenity in Greenfield. Welcome to a home where craftsmanship, comfort, and sophistication converge. This custom-built 2025 walkout rambler, designed by one of the areaâs premier builders, rests gracefully on 7.94 wooded acres of rolling Greenfield countrysideâjust 30 minutes from downtown Minneapolis. Every inch of this property was curated with an uncompromising eye for detail, offering a seamless blend of modern luxury and rural tranquility. The Home. Step inside to soaring 10-foot ceilings, in-floor heat, and dual-zone climate control that set the tone for quiet luxury. Sunlight fills the open-concept living spaces, highlighting the quartz and granite surfaces and custom cabinetry throughout. The gourmet kitchen is a chefâs dream, featuring a hidden walk-in pantry and thoughtful design for effortless entertaining. The private ownerâs suite is a true retreatâcomplete with its own laundry area, spa-inspired bath, and peaceful views of the surrounding landscape. Every room is finished to perfection, including a large mudroom with built-ins, custom closet systems, and an oversized four-car garage that combines utility with style. Step outside to a vaulted porch with built-in heaters and maintenance free deck, ideal for year-round enjoyment. Below, a concrete walkout patio awaitsâalready wired for a future hot tub, bordered by a stunning boulder retaining wall, and designed for effortless relaxation. Additional highlights include natural gas, tankless water heater, soffit outlets for Christmas lights, and prepped for a future sprinkler systemâall details that elevate comfort and convenience. The Land. This propertyâs setting is as impressive as the home itself. Nearly eight acres of maple, pine, and birch trees create a natural backdrop, offering beauty and privacy in every direction. The current owners recently planted over 250 new saplings, further enhancing the propertyâs long-term landscape and adding to its secluded charm. Positioned perfectly to capture breathtaking sunsets both in the morning & night, this is a place where every evening feels like a retreat. Whether enjoying a quiet morning coffee on the deck or watching the sky blaze with color at dusk, this home celebrates the art of peaceful living. The Pole Barn. For those who value flexibility, design, and functionality, the 50' x 80' luxury pole barn is an unmatched feature. More than a simple outbuilding, itâs a destination in itselfâideal for hobbies, collections, or business ventures. Inside, youâll find 16-foot sidewalls, a 20' x 25' second-floor mezzanine, and spray foam insulation for energy efficiency. The barn includes zoned in-floor heat, a 3/4 bathroom, hot and cold exterior spigots, and two oversized 10-foot ceiling fans for optimal airflow. Thereâs even a basketball hoop for recreation and high-definition security cameras for peace of mind. Separate gas and electric meters provide independence from the main homeâperfect for business use or private projects. This building redefines what a pole barn can be: polished, practical, and built to the same high standards as the residence itself. The Lifestyle. This estate represents more than just a homeâitâs a lifestyle defined by privacy, prestige, and possibility. Every element, from the architectural design to the smallest finish, reflects the care and pride of true craftsmanship. Itâs the rare combination of luxury and livability, where modern design coexists beautifully with nature. Here, youâll find room to breathe, space to create, and a setting that feels both exclusive and welcoming. The conveniences of Minneapolis are just a short drive away, yet the peace of the countryside surrounds you completely. From the warmth of radiant heat beneath your feet to the glow of sunset across the pines, this property was built for those who value excellence without compromise. The builder will transfer the 1-year walk through and home warranty to
Details
Maps
Documents
Contract Information
Status: Closed
Off Market Date: 2025-10-29
Contingency: None
Current Price: 1700000
Closed Date: 2025-12-05
Original List Price: 1699000
Sales Close Price: 1700000
ListPrice: 1699000
List Date: 2025-10-25
Owner is an Agent?: No
Auction?: No
General Property Information
Common Wall: No
Lot Measurement: Acres
Manufactured Home?: No
Multiple PIDs?: No
New Development: No
Number of Fireplaces: 1
Waterfront YN: No
Year Built: 2025
Yearly/Seasonal: Yearly
Zoning: Residential-Single Family
Bedrooms: 4
Baths Total: 4
Bath Full: 2
Bath Three Quarters: 1
Bath Half: 1
Main Floor Total SqFt: 2160
Above Grd Total SqFt: 2160
Below Grd Total SqFt: 2160
Total SqFt: 4320
Total Finished Sqft: 4117.00
FireplaceYN: Yes
Style: (SF) Single Family
Foundation Size: 2160
Garage Stalls: 20
Lot Dimensions: 116x405x344x684x354x407
Acres: 7.94
Assessment Pending: Unknown
Location Tax and Other Information
House Number: 7475
Street Name: 74th
Street Suffix: Avenue
Street Direction Suffix: N
Postal City: Loretto
County: Hennepin
State: MN
Zip Code: 55357
Complex/Dev/Subdivision: Bushwood Hills Reserve
Assessments
Tax With Assessments: 3304
Building Information
Finished SqFt Above Ground: 2160
Finished SqFt Below Ground: 1957
Lease Details
Land Leased: Not Applicable
Miscellaneous Information
Homestead: No
Ownership
Fractional Ownership: No
Parking Characteristics
Garage Door Height: 14
Garage Square Feet: 1363
Public Survey Info
Range#: 24
Section#: 26
Township#: 119
Property Features
Accessible: None
Air Conditioning: Central Air; Heat Pump
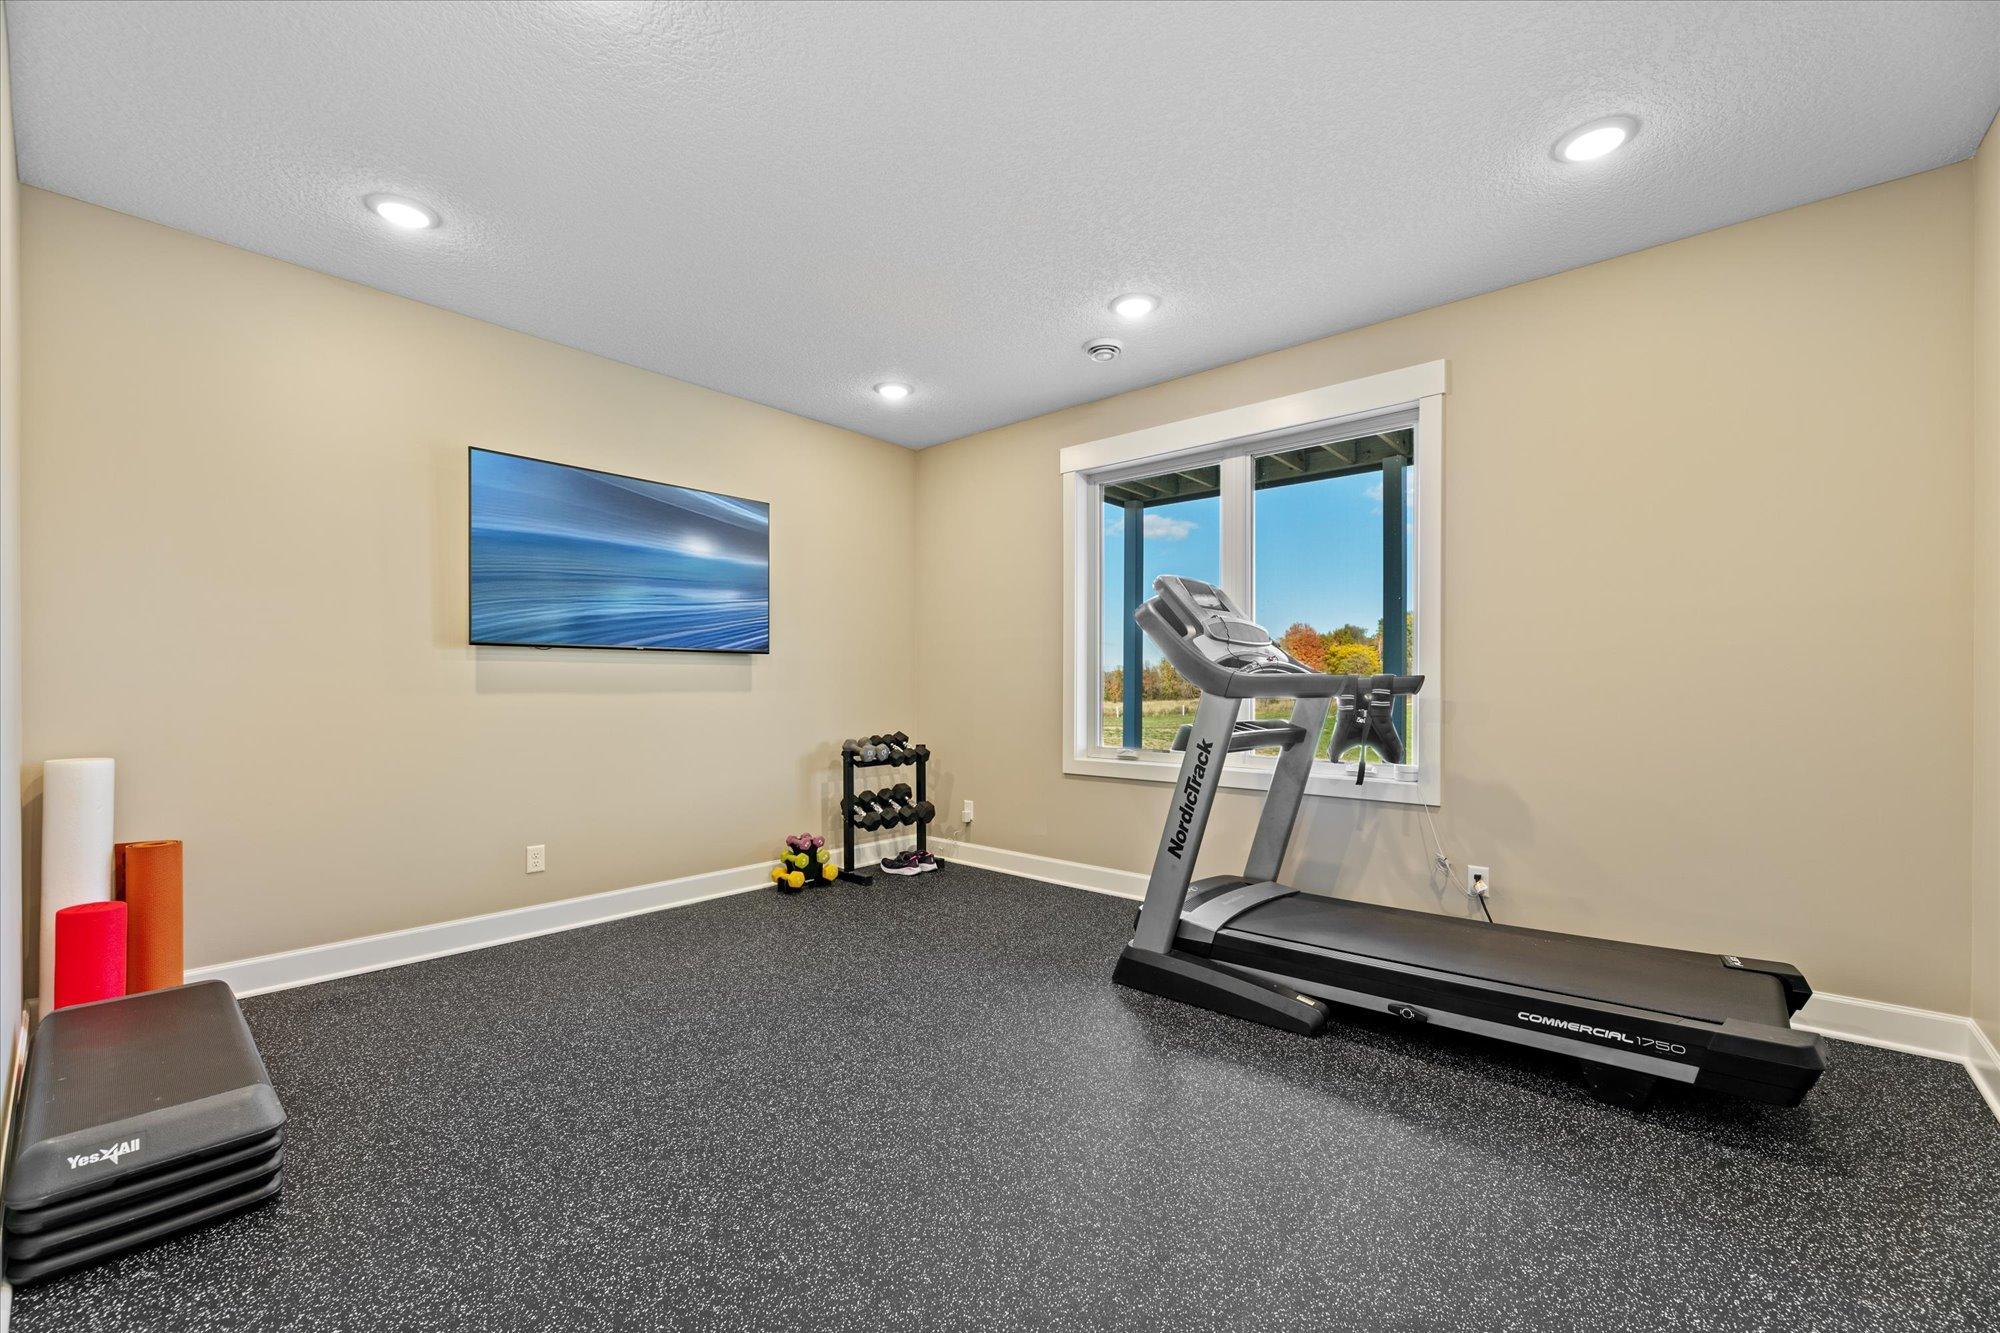
Amenities Unit: Deck; Ethernet Wired; Exercise Room; Hardwood Floors; Kitchen Center Island; Main Floor Primary Bedroom; Paneled Doors
Appliances: Air-To-Air Exchanger; Cooktop; Dishwasher; Double Oven; Dryer; Microwave; Refrigerator; Washer; Water Osmosis System
Basement: Full
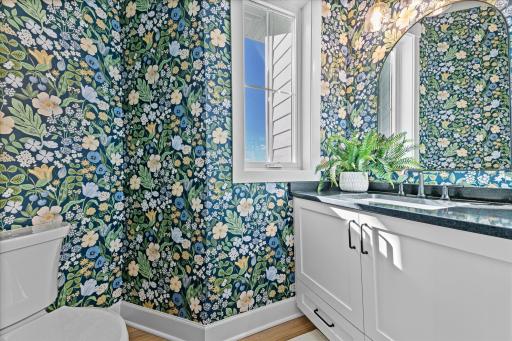
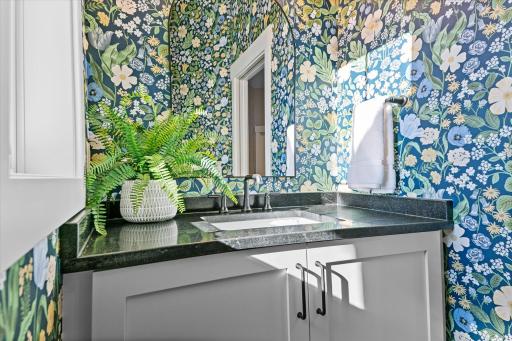
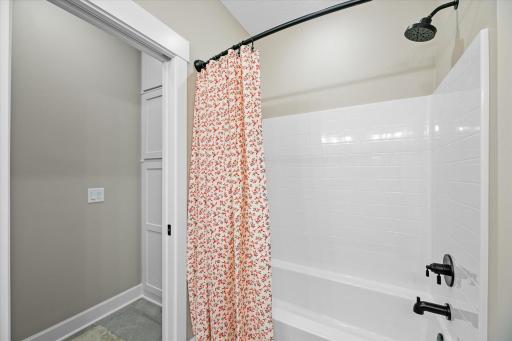
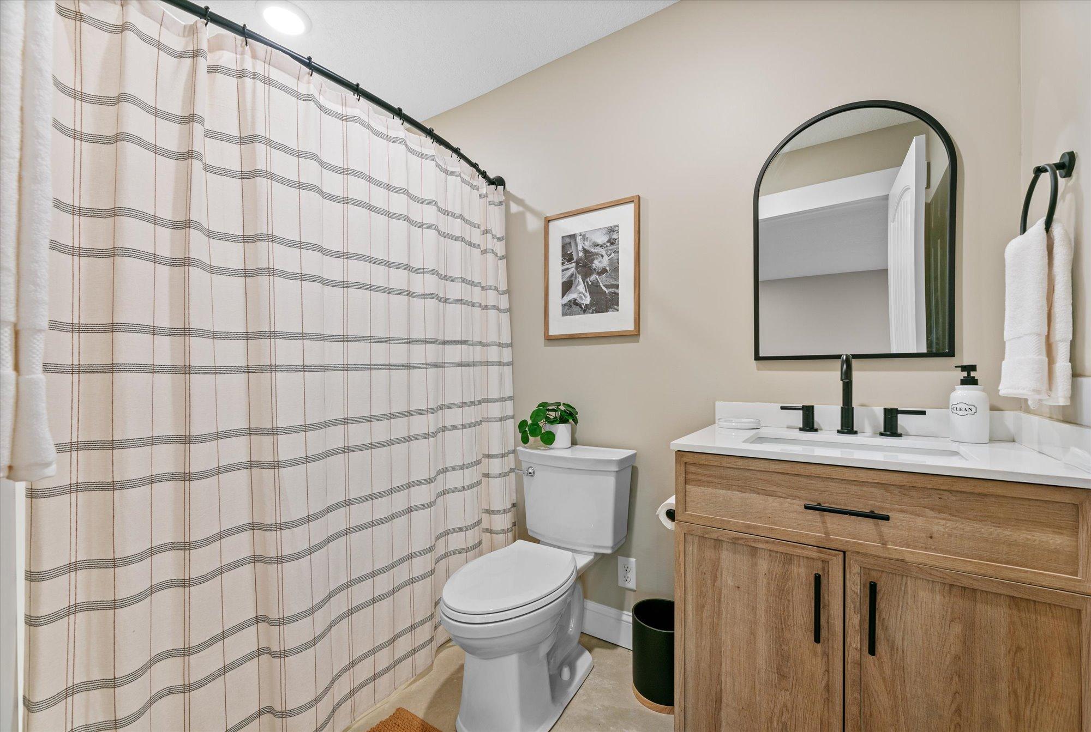
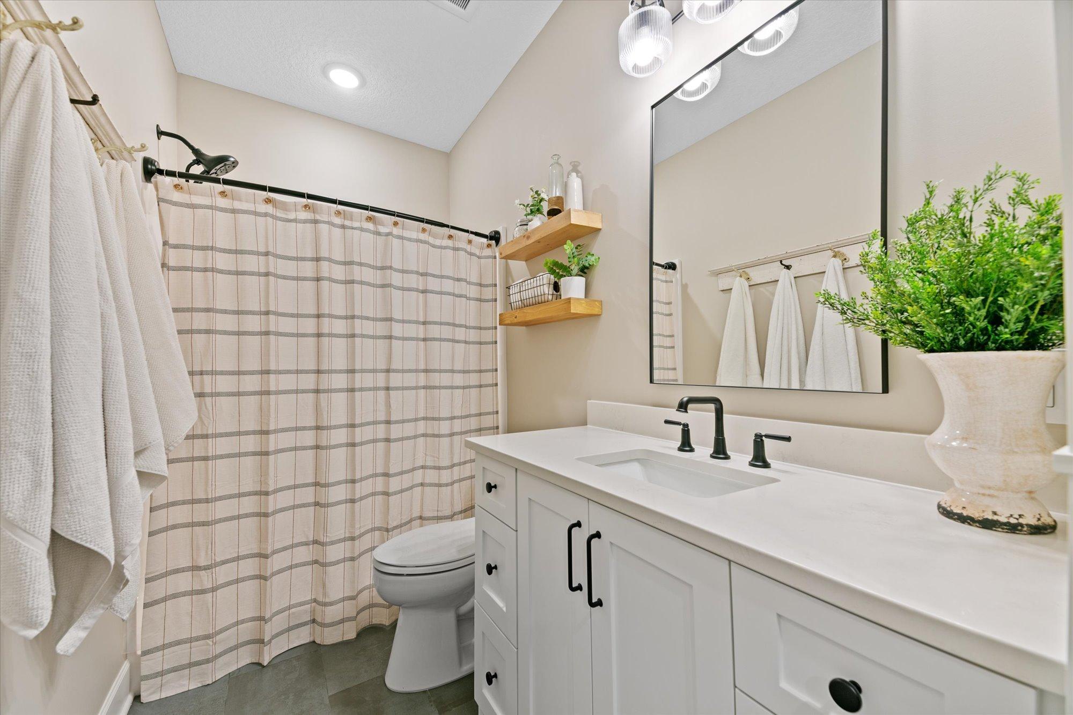
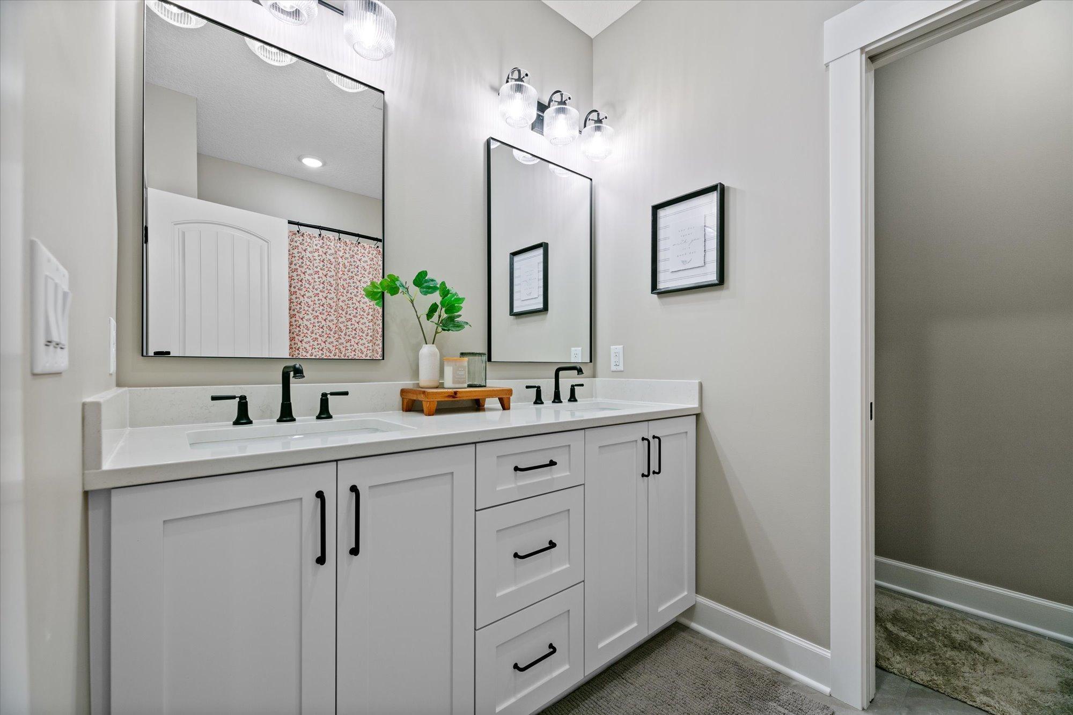
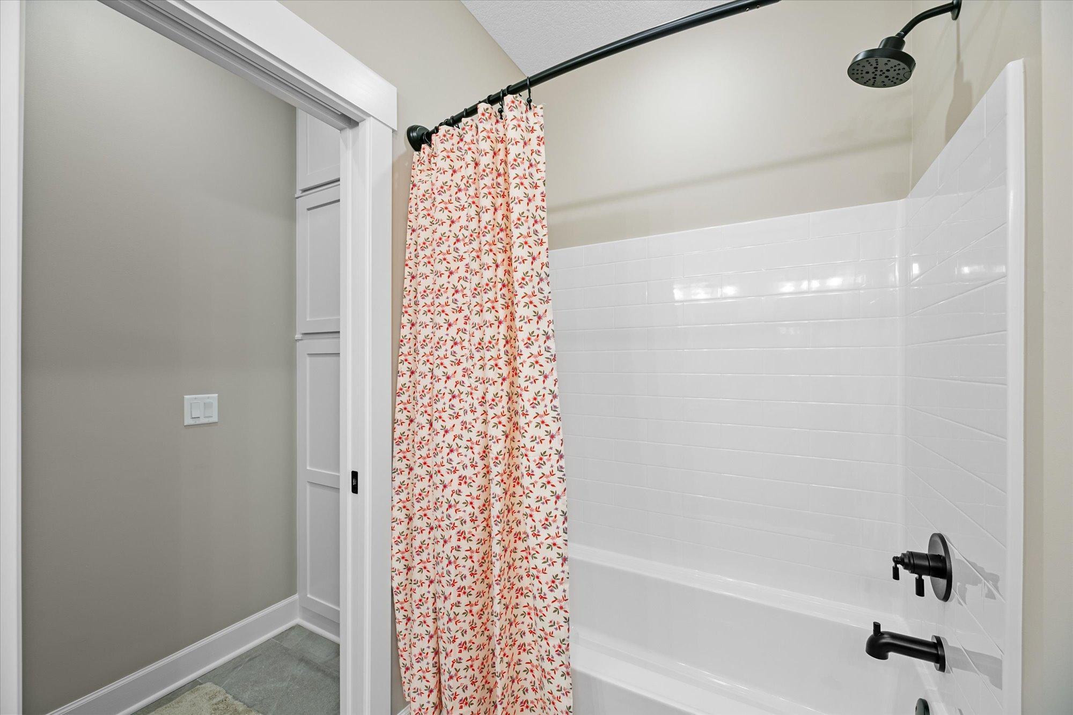
Bath Description: Double Sink; Main Floor 1/2 Bath; Main Floor Full Bath; Full Primary; Private Primary; 3/4 Basement; Full Basement; Two Basement Baths; Bathroom Ensuite; Separate Tub & Shower; Walk-In Shower Stall
Construction Status: Previously Owned
Dining Room Description: Eat In Kitchen; Kitchen/Dining Room
Electric: 200+ Amp Service; Circuit Breakers
Exterior: Engineered Wood
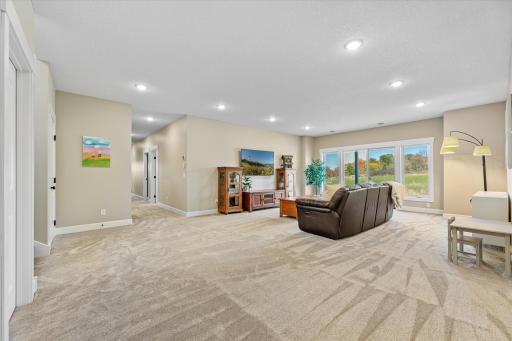
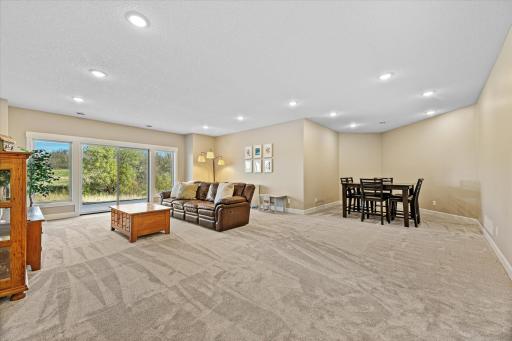
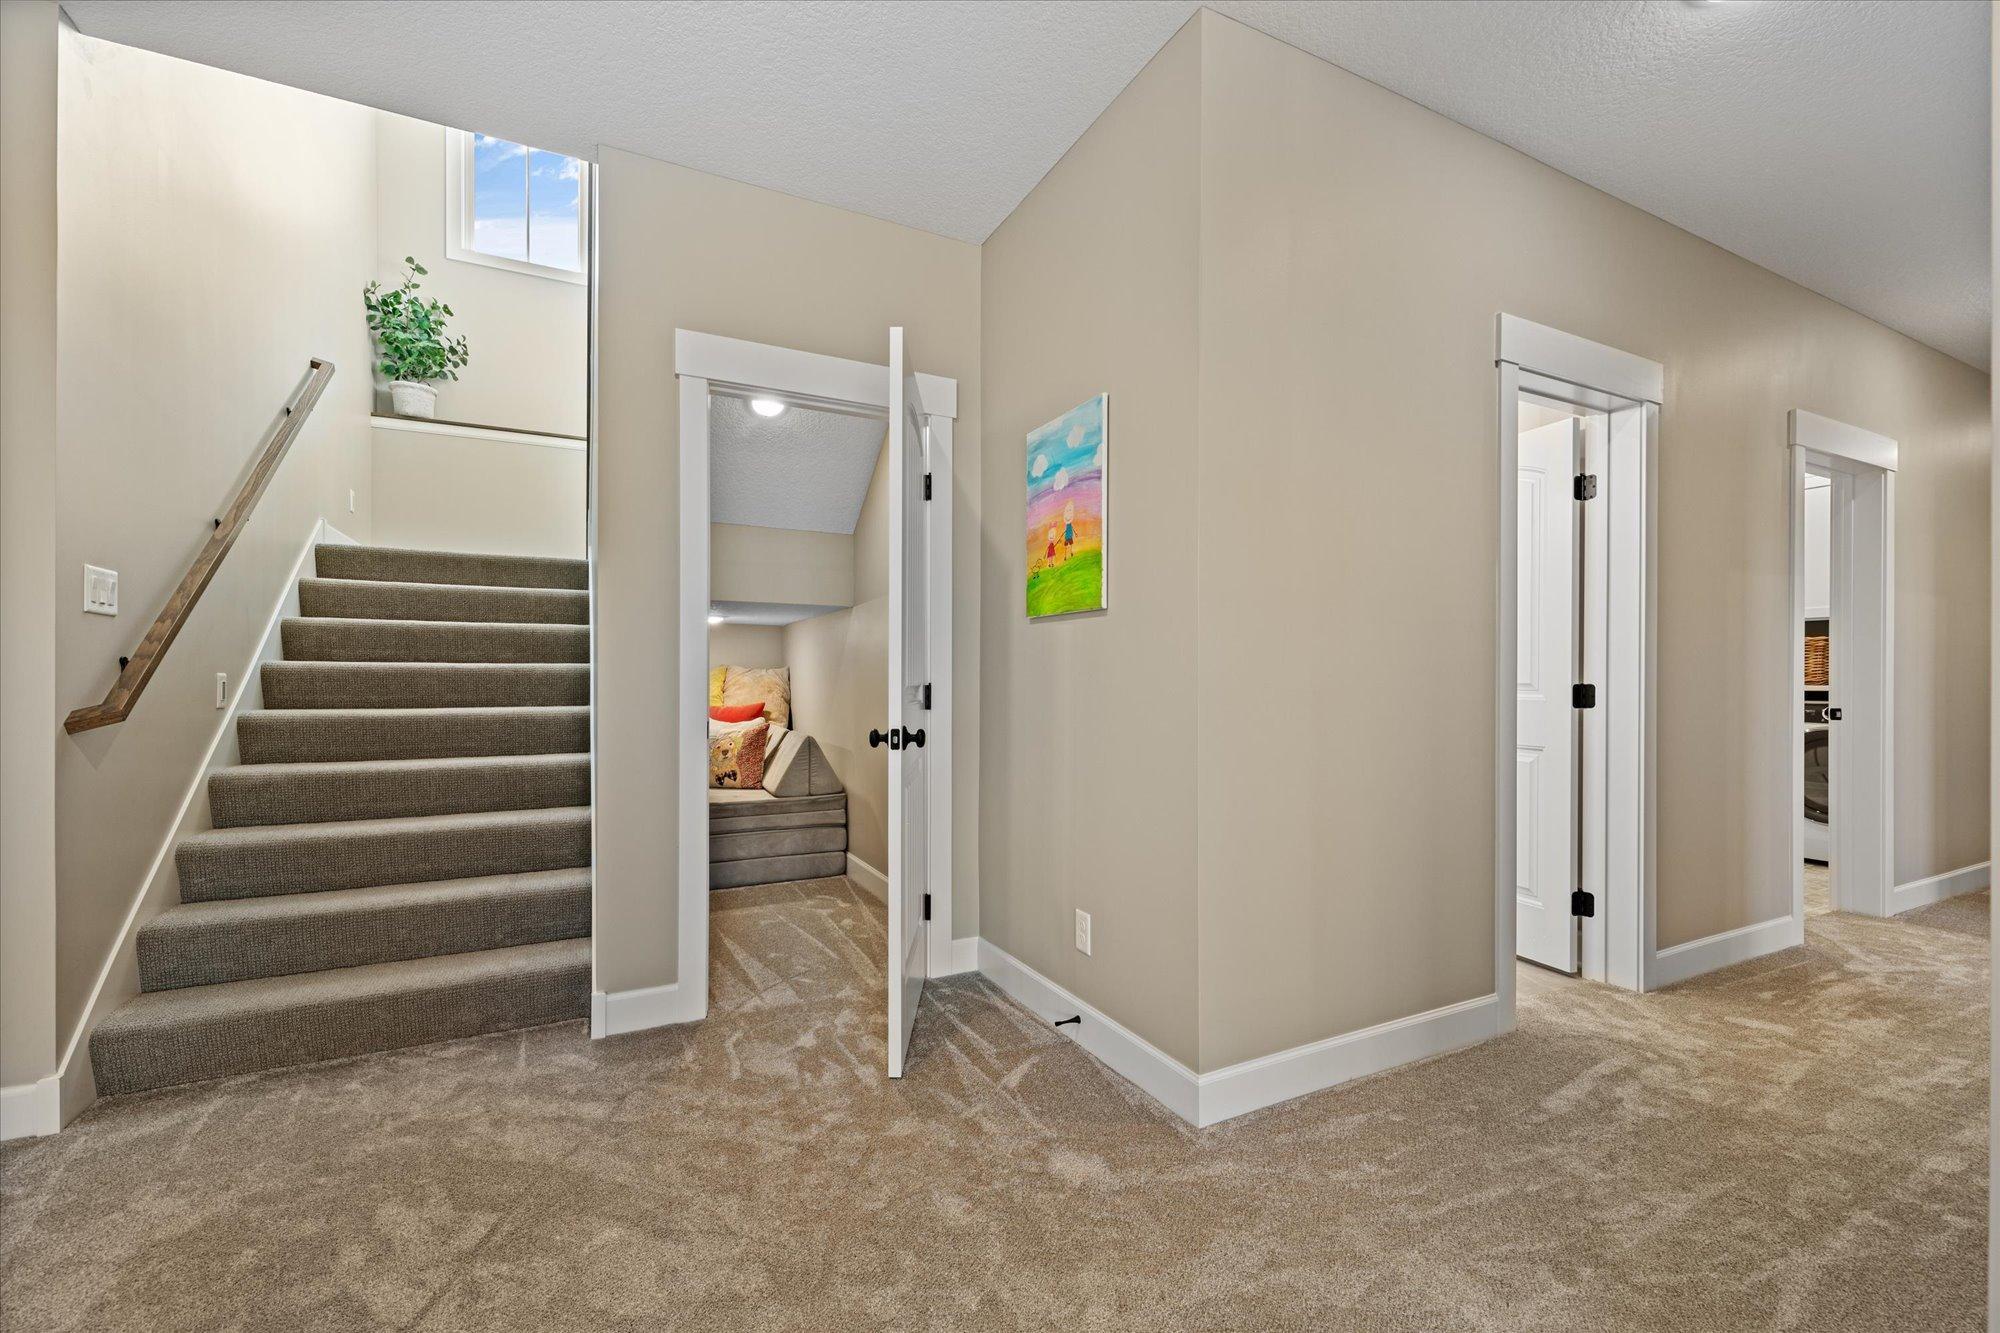
Family Room Characteristics: 2 Story/High/Vaulted Ceilings; Family Room; Great Room; Lower Level; Main Level
Financing Terms: Conventional
Fireplace Characteristics: Gas Burning
Foundation: Poured Concrete
Fuel: Natural Gas
Heating: Boiler; Forced Air; Heat Pump; In-Floor Heating; Zoned
Internet Options: Fiber Optic
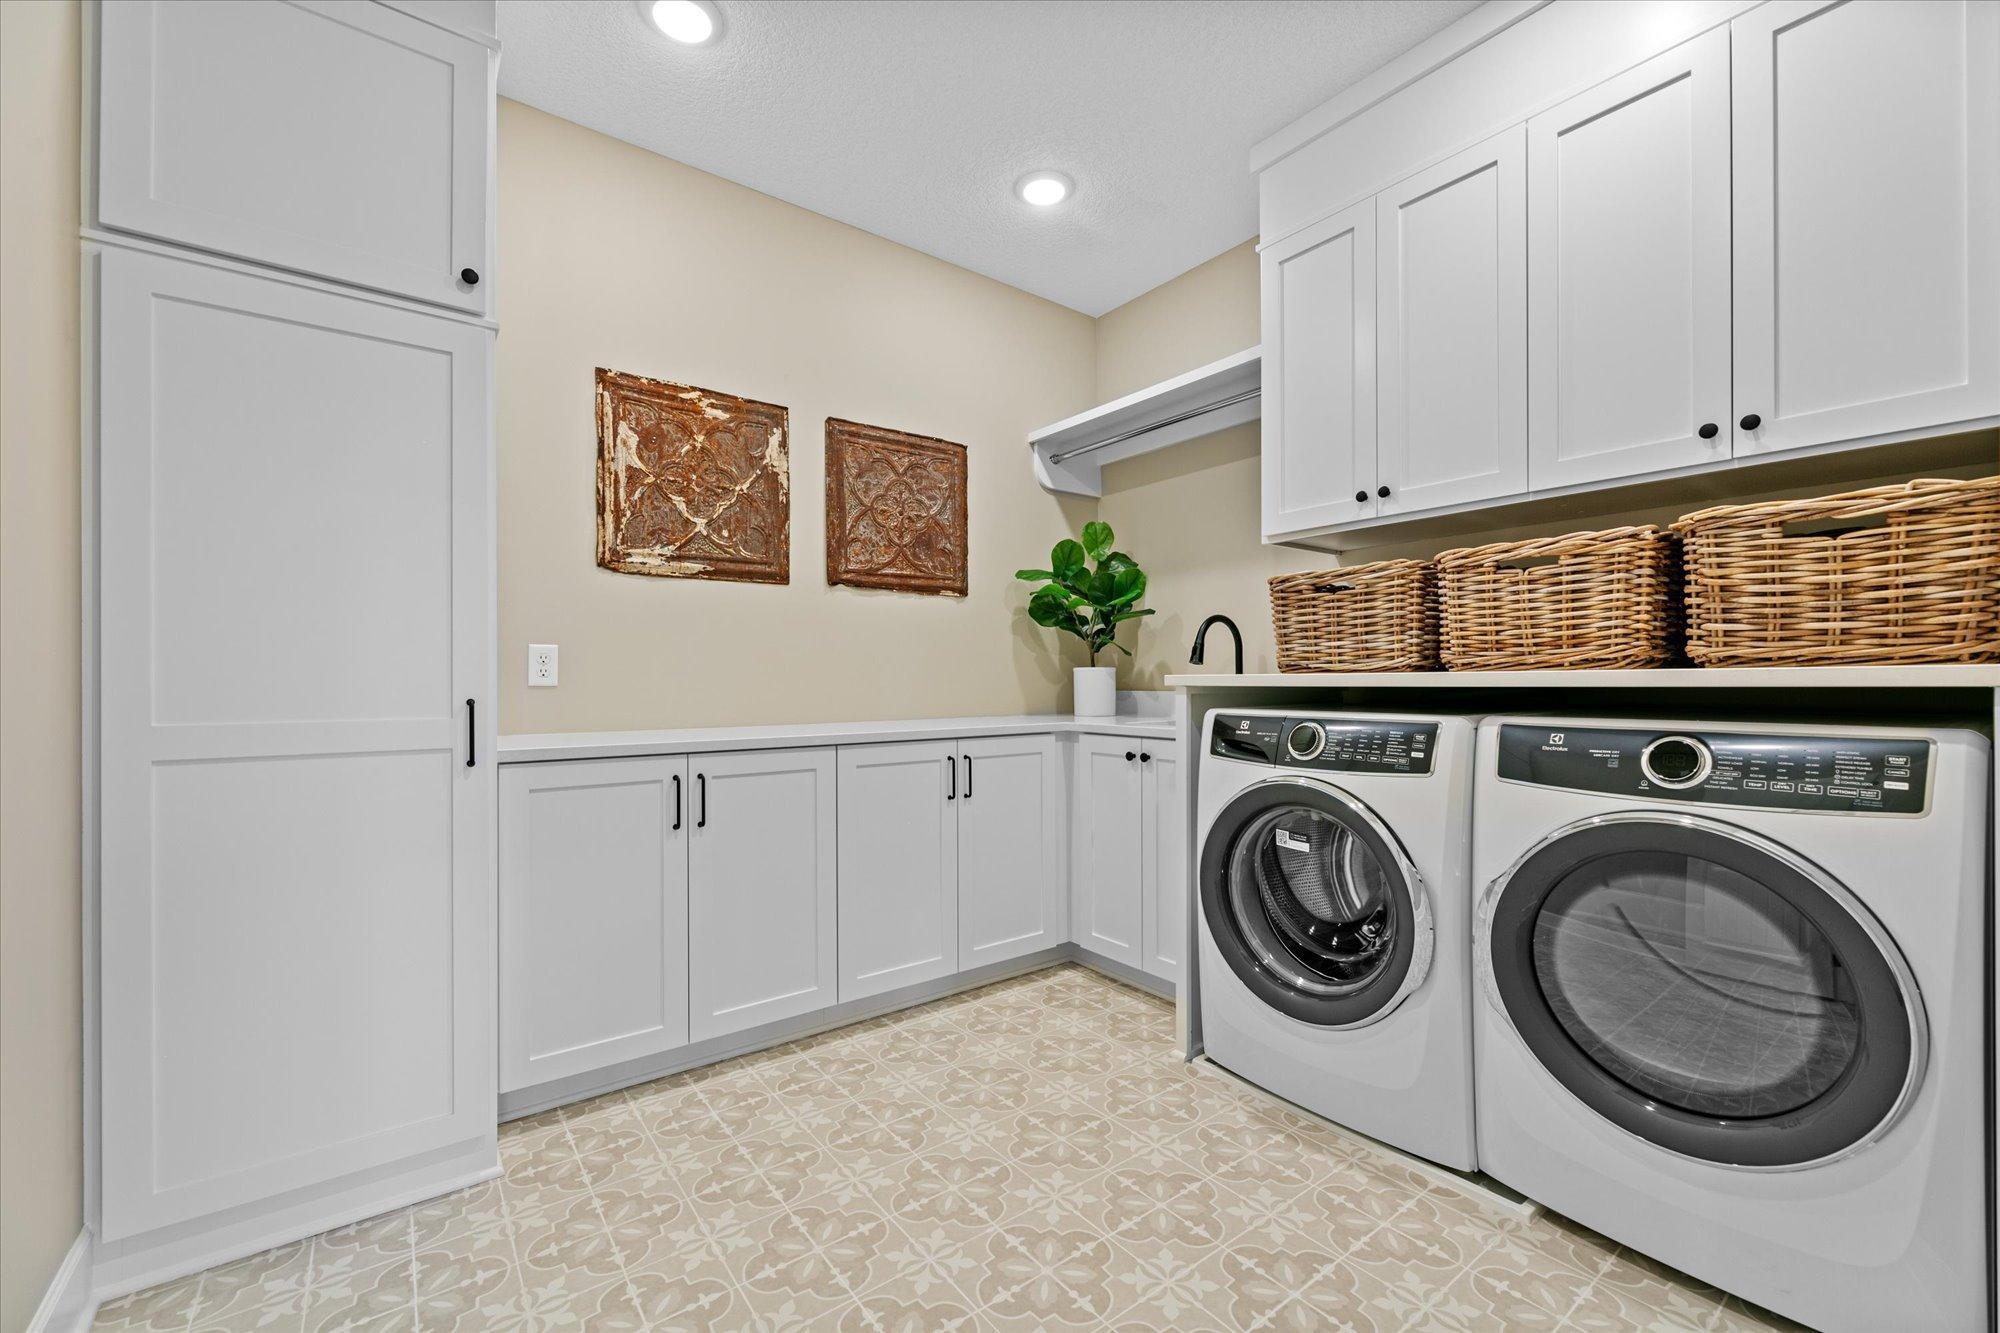
Laundry: Laundry Closet; Laundry Room; Lower Level; Main Level
Outbuildings: Additional Garage; Pole Building
Parking Characteristics: Floor Drain; Garage Door Opener
Road Frontage: Cul De Sac; Paved Streets
Road Responsibility: Public Maintained Road
Roof: Age 8 Years or Less; Architectural Shingle
Sellers Terms: Cash; Conventional
Sewer: Private Sewer; Septic System Compliant - Yes
Special Search: 3 BR on One Level; Main Floor Bedroom; Main Floor Laundry; Main Floor Primary; Primary Bdr Suite
Stories: One
Topography: Rolling; Walkout
Water: Private
Supplements
the lucky new owner.
Room Information
| Room Name | Dimensions | Level |
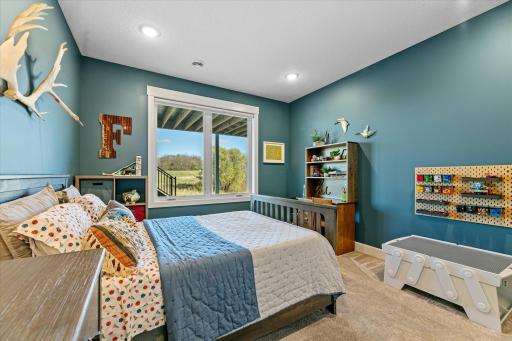
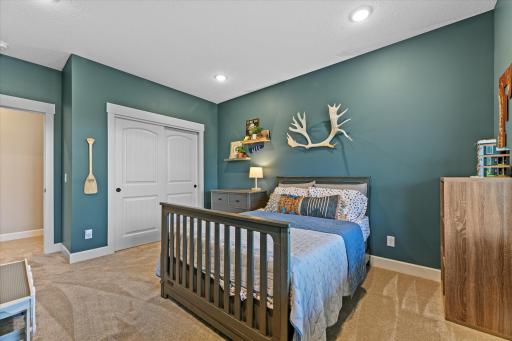
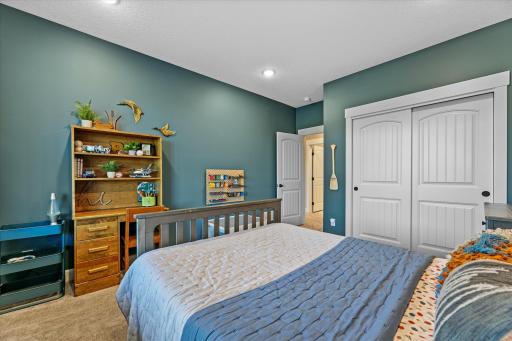
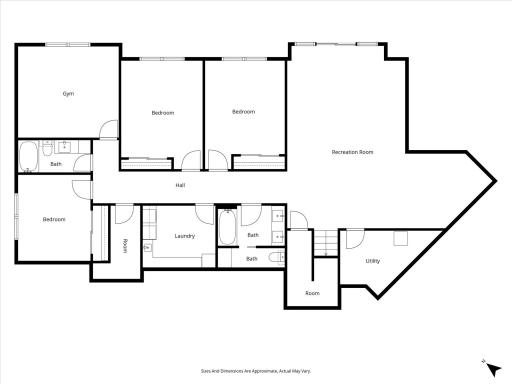
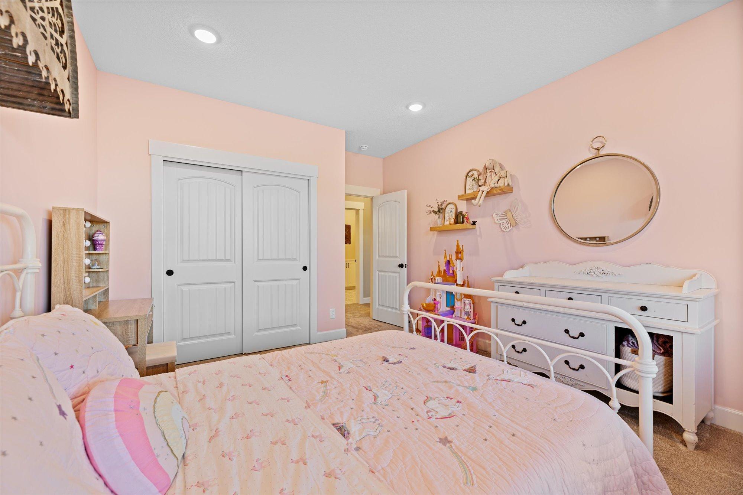
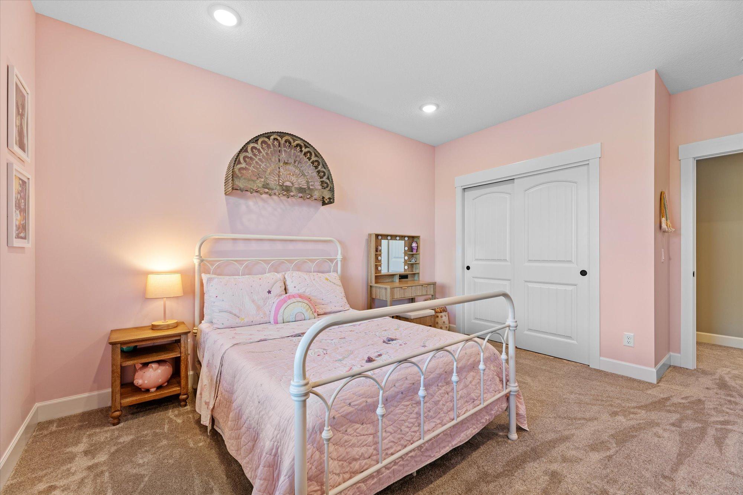
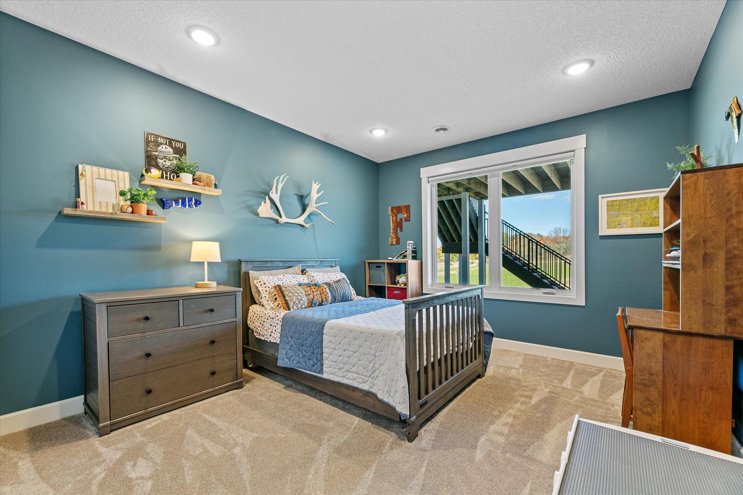
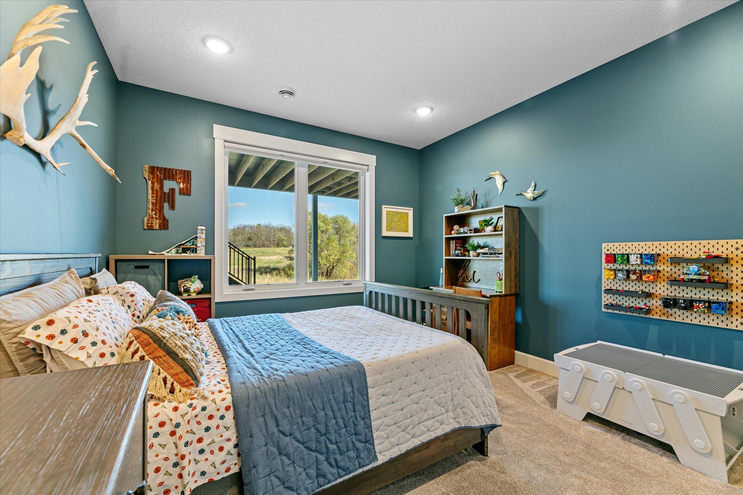
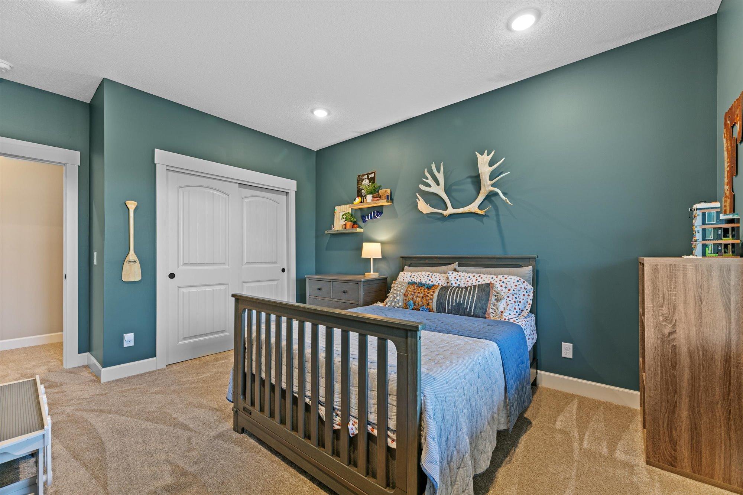
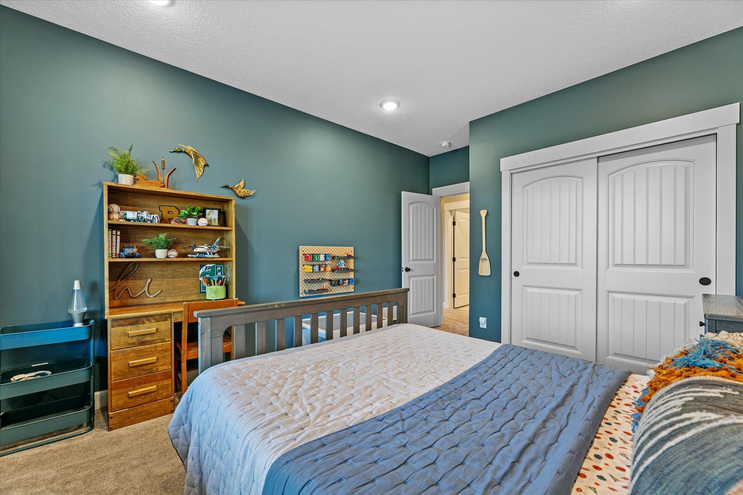
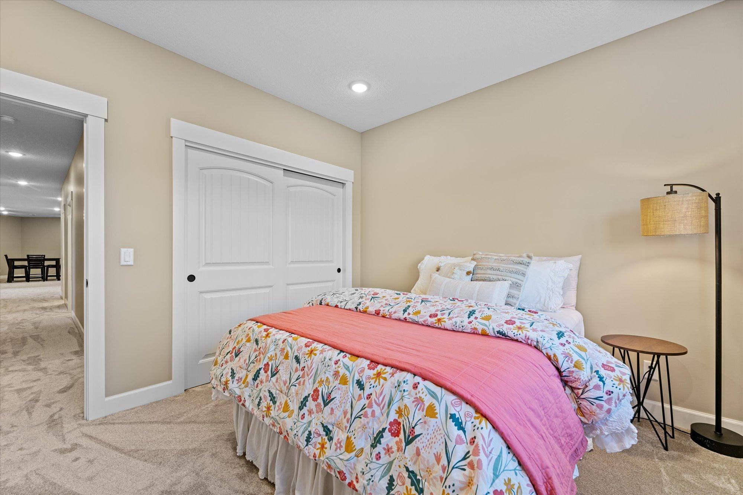
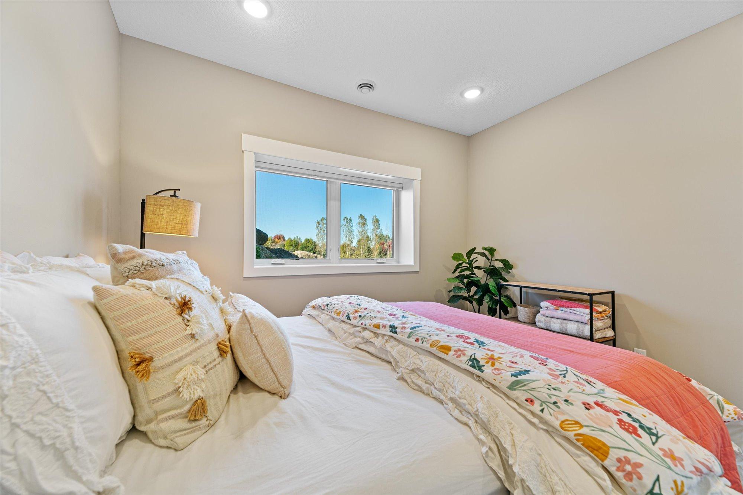
| Third (3rd) Bedroom | 16x12 | Lower |
| Second (2nd) Bedroom | 16x12 | Lower |
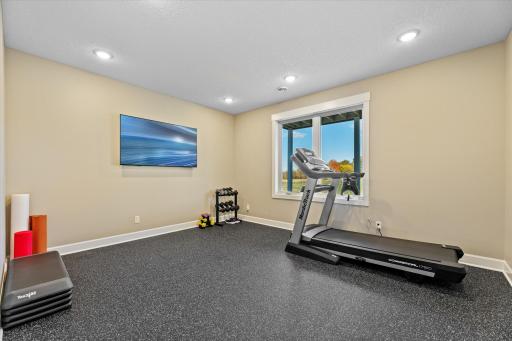
| Exercise Room | 15x14 | Lower |
| Fourth (4th) Bedroom | 13x11 | Lower |
| First (1st) Bedroom | 17x17 | Main |
| Garage | 45x29 | Main |
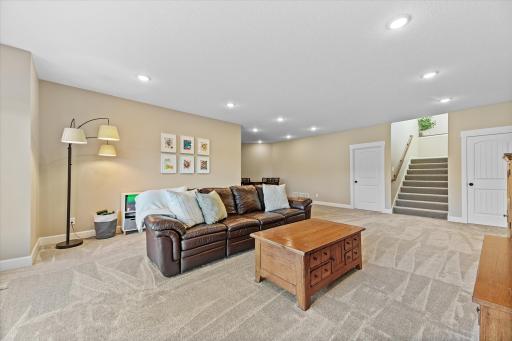
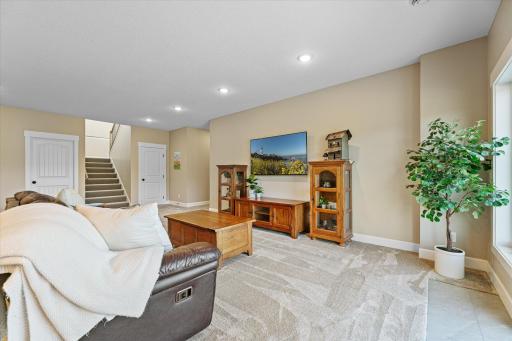
| Family Room | 30x27 | Lower |
| Laundry | 11x10 | Lower |
| Foyer | 19x1 | Main |
| Mud Room | 17x12 | Main |
| Primary Bath | 15x13 | Main |
| Office | 12x12 | Main |
| Kitchen | 18x12 | Main |
| Great Room | 24x20 | Main |
| Pantry (Walk-In) | 10x7 | Main |
| Dining Room | 18x11 | Main |
 7475 From The Sellers Information.pdf
 Listing Office: Lakes Area Realty G.V.
Last Updated: January - 27 - 2026

The data relating to real estate for sale on this web site comes in part from the Broker Reciprocity SM Program of the Regional Multiple Listing Service of Minnesota, Inc. The information provided is deemed reliable but not guaranteed. Properties subject to prior sale, change or withdrawal. ©2026 Regional Multiple Listing Service of Minnesota, Inc All rights reserved.
Friday 16th of October 2026 11:37 PM

218-998-4400
Mohagen Real Estate


Let's Connect

Mohagen Real Estate
sue@MohagenRealEstate.com
Office: 218-998-4400
Cell: 218-731-7376

Mohagen Real Estate is licensed in the State of Minnesota