748 3rd Street N, 200, Minneapolis, MN 55401 (MLS# 7137388)
$393,500
Minneapolis, MN 55401
MLS# 7137388
2 beds | 1 baths | 1000 sqft
1 / 39
Property Description
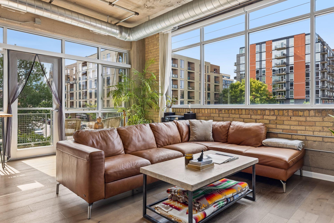
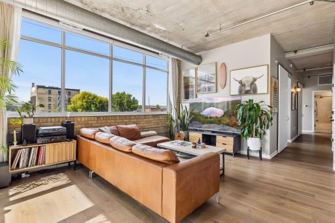
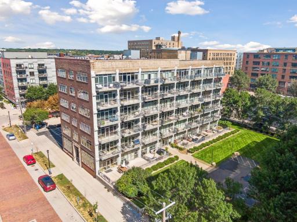
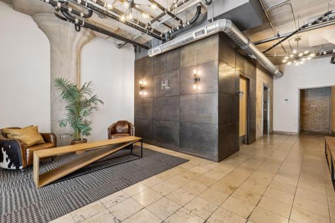
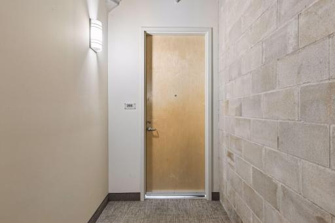
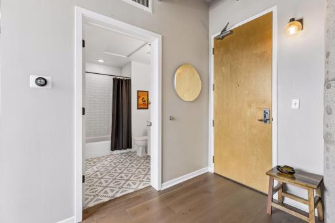
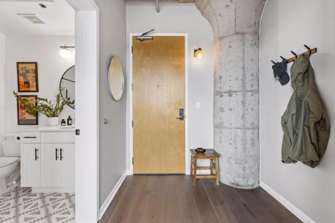
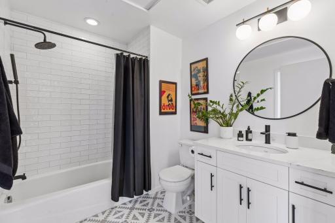
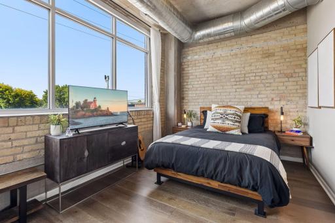
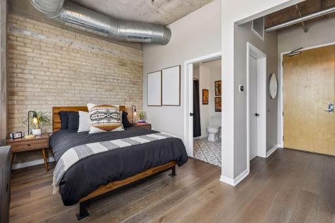
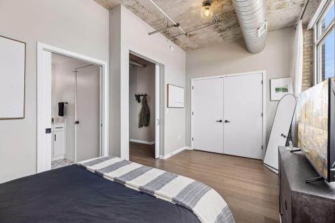
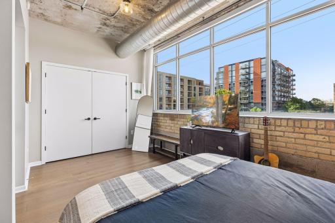
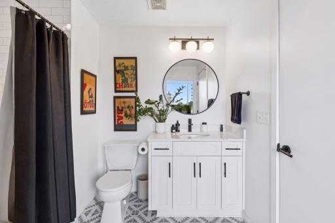
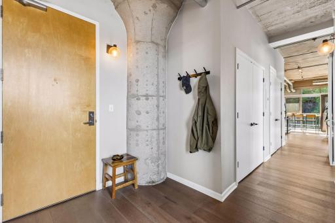
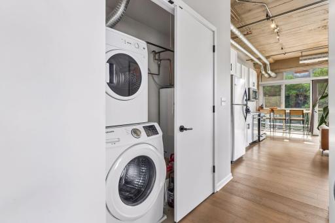
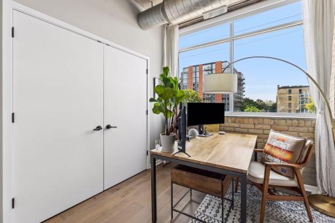
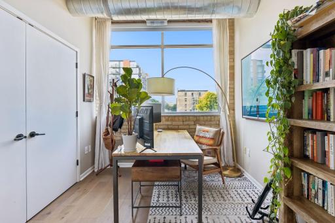
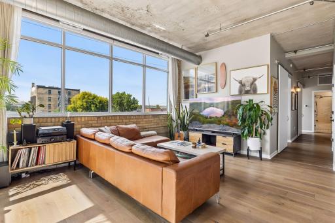
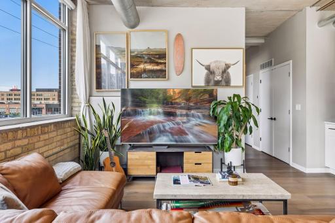
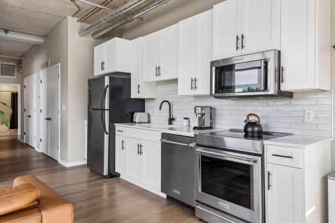
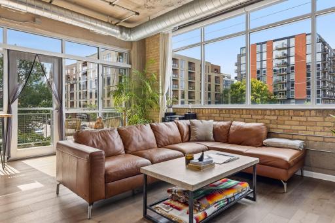
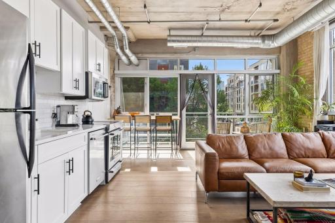
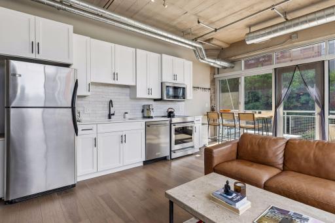
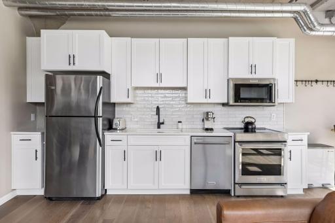
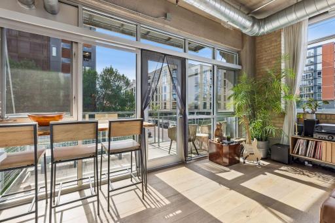
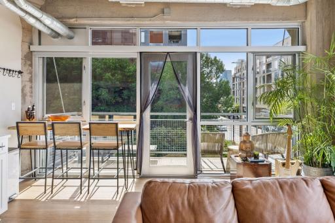
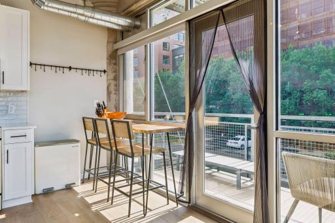
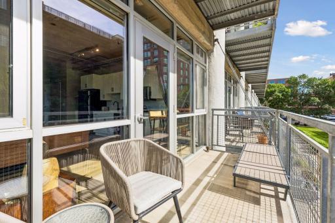
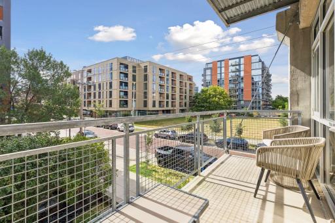
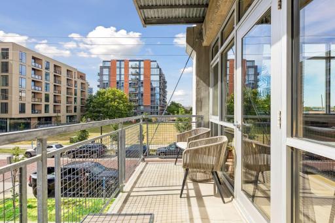
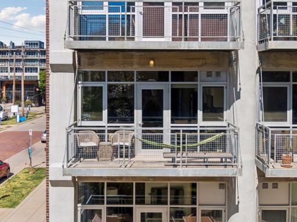
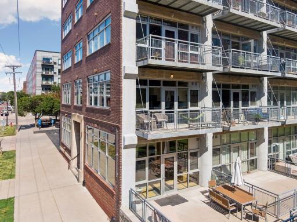
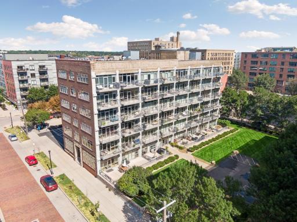
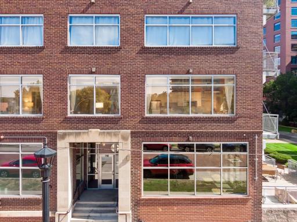
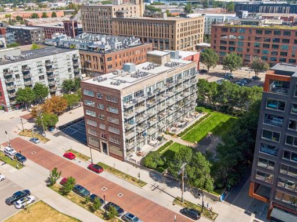
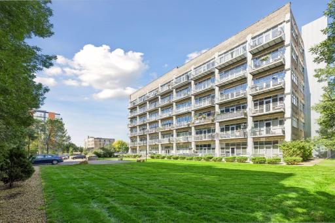
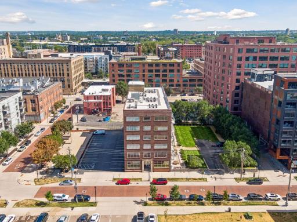
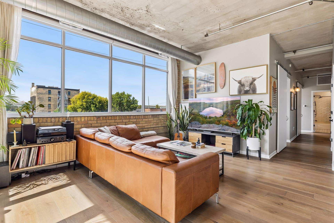
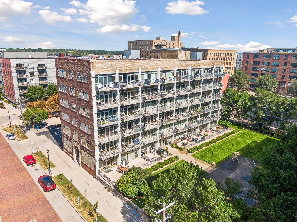
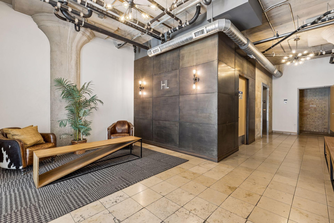
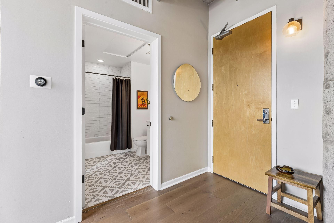
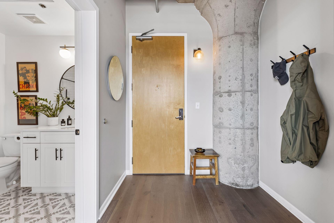
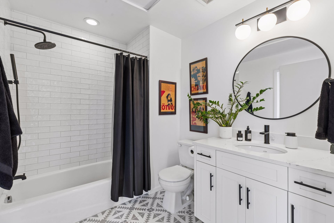
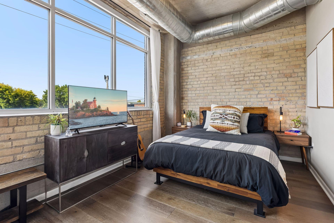
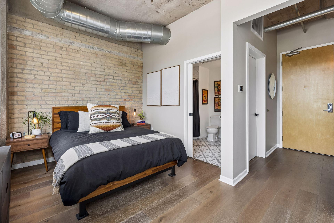
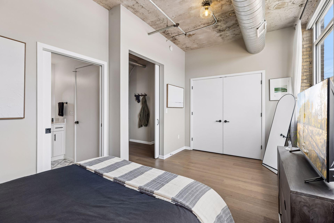
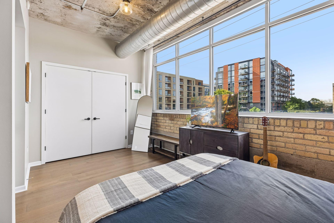
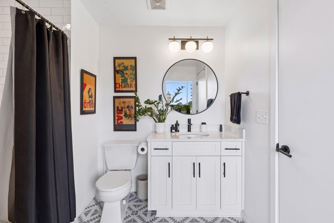
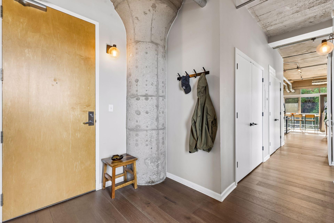
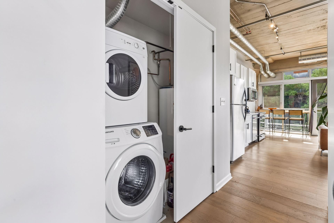
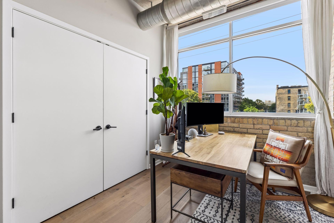
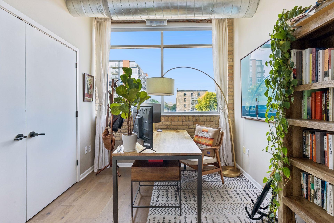
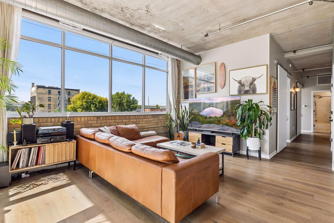
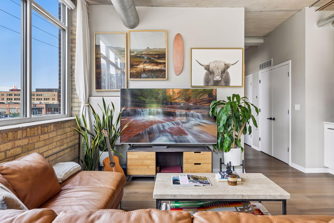
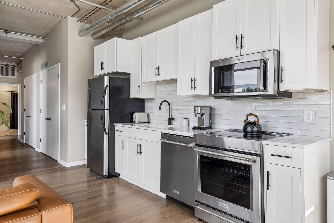
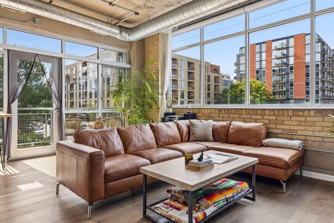
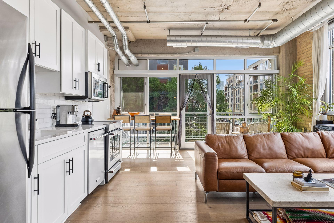
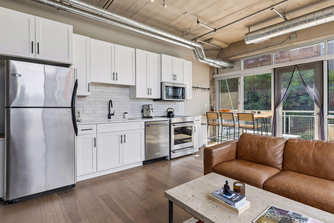
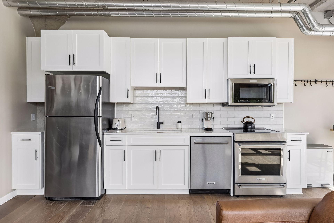
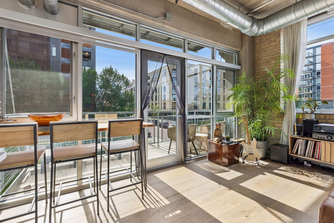
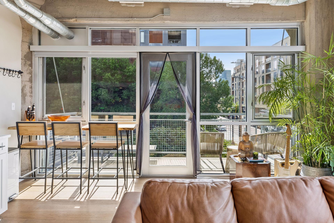
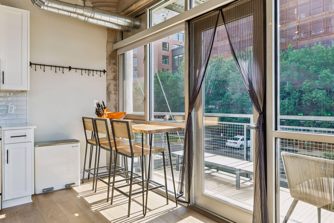
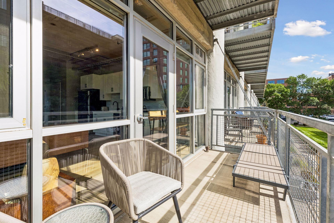
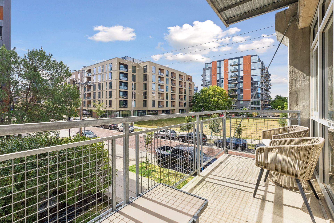
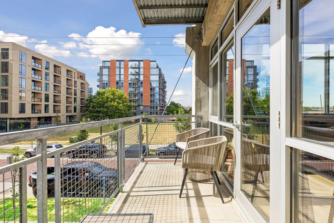
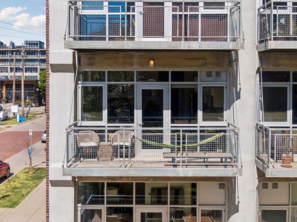
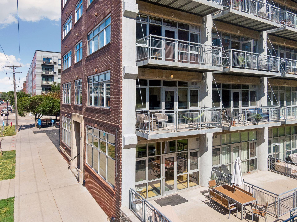
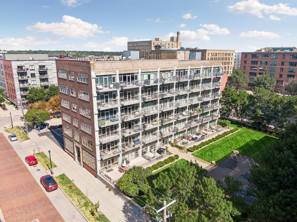
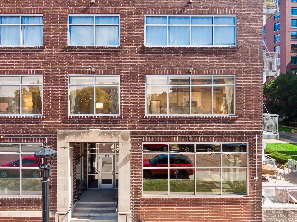
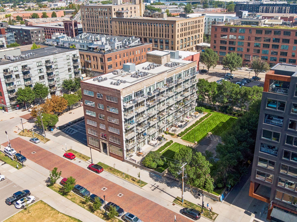
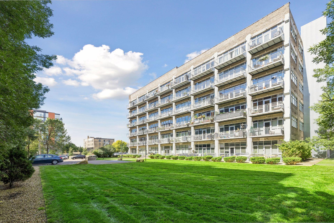
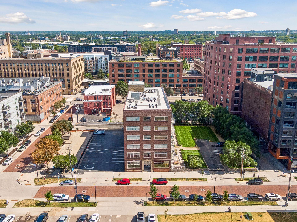
Seller will pay $5K in seller paid closing costs with an acceptable offer. Premier corner unit featuring the largest windows in the building. New kitchen and bath completed in 2025. Experience the perfect blend of historic charm and modern sophistication in this exceptional industrial-style condo, located in the iconic Herschel Lofts building in the heart of Minneapolis' highly sought-after North Loop. Surrounded by striking architectural views and picturesque brick-paved streets, this remarkable corner unit offers an unparalleled urban living experience. Soaring 12-foot concrete ceilings, distinctive concrete columns, exposed brick walls, and expansive windows fill the home with natural light and create stunning sightlines throughout. The thoughtfully designed open-concept floor plan provides seamless flow while offering flexible spaces for living, dining, and entertaining. Recent updates include a beautifully renovated kitchen and bath featuring quartzite countertops, classic subway tile, designer tile accents, and stylish plank flooring. The spacious primary suite offers abundant storage, complemented by a versatile second bedroom ideal for guests, a home office, or additional living space. A charming balcony and two dedicated parking stalls adjacent to the elevators complete this exceptional offering. Just steps from the North Loop's acclaimed restaurants, boutique shopping, entertainment, and scenic riverfront trails, this rare residence captures the neighborhood's rich historic character while embracing its vibrant, contemporary energy. A true gem for those seeking an authentic loft lifestyle in one of Minneapolis' most desirable destinations.
Details
Maps
Contract Information
Status: Active
Contingency: None
Current Price: 393500
Original List Price: 419000
ListPrice: 393500
List Date: 2026-09-02
Owner is an Agent?: No
Auction?: No
General Property Information
Assoc Mgmt Co. Phone #: 952-277-2700
Association Fee Frequency: Monthly
Association Mgmt Co. Name: First Service Residential
Common Wall: Yes
Lot Measurement: Acres
Manufactured Home?: No
Multiple PIDs?: No
New Development: No
Waterfront YN: No
Year Built: 1915
Yearly/Seasonal: Yearly
Zoning: Residential-Single Family
Bedrooms: 2
Baths Total: 1
Bath Full: 1
Main Floor Total SqFt: 1000
Above Grd Total SqFt: 1000
Total SqFt: 1000
Total Finished Sqft: 1000.00
FireplaceYN: No
Style: (CC) High Rise (4+ Levels)
Foundation Size: 1000
Association Fee: 840
Garage Stalls: 2
Lot Dimensions: Common
Assessment Pending: Unknown
Location Tax and Other Information
House Number: 748
Street Name: 3rd
Street Suffix: Street
Street Direction Suffix: N
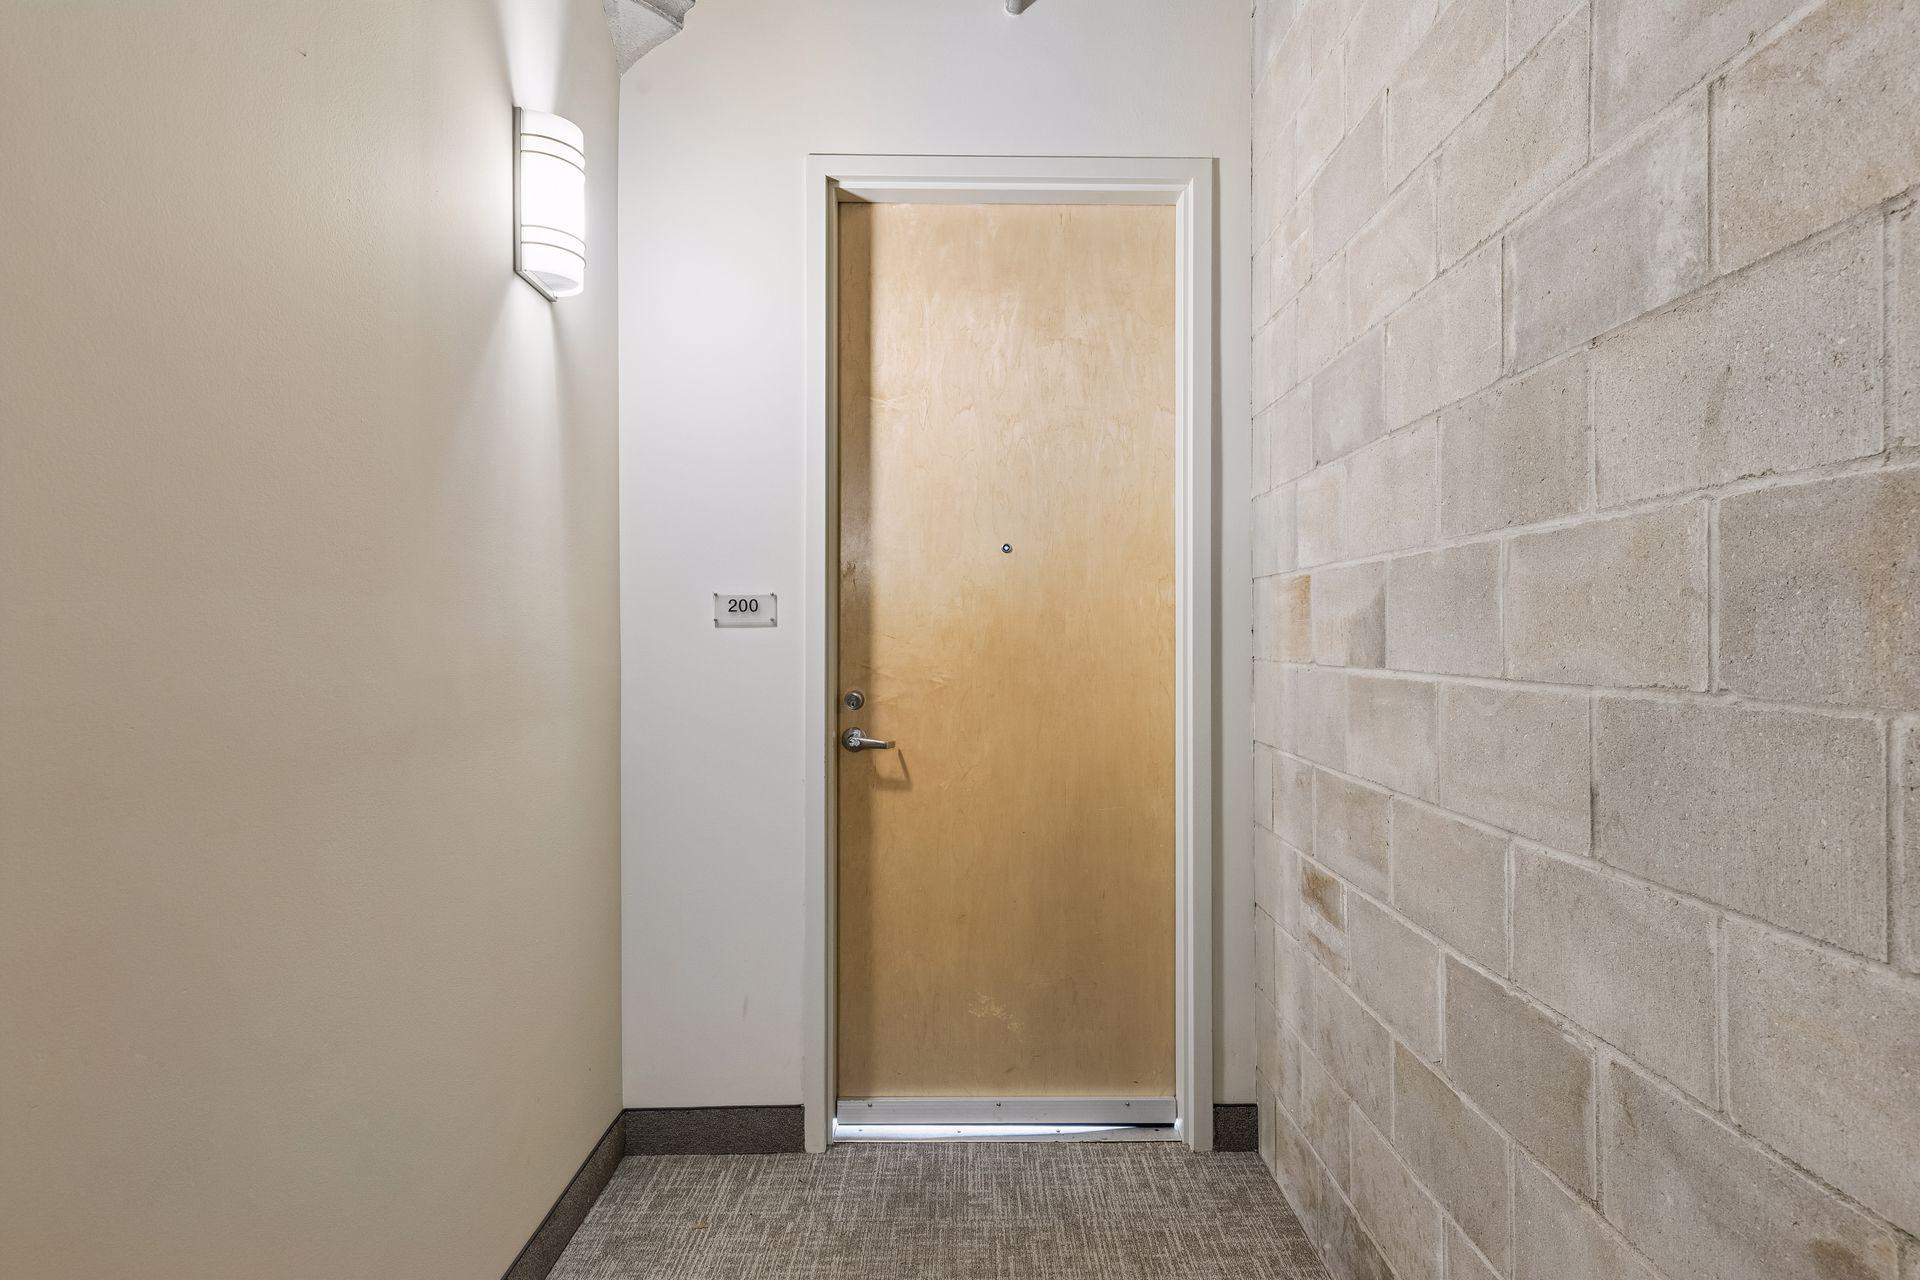
Unit Number: 200
Postal City: Minneapolis
County: Hennepin
State: MN
Zip Code: 55401
Complex/Dev/Subdivision: Cic 1711 Herschel Lofts
Assessments
Tax With Assessments: 5526
Building Information
Finished SqFt Above Ground: 1000
Lease Details
Land Leased: Not Applicable
Miscellaneous Information
DP Resource: Yes
Homestead: Yes
Ownership
Fractional Ownership: No
Public Survey Info
Range#: 24
Section#: 22
Township#: 29
Property Features
Accessible: Other
Air Conditioning: Central Air
Amenities Shared: Elevator(s)
Amenities Unit: Balcony; Cable; City View; Main Floor Primary Bedroom; Tile Floors
Appliances: Dishwasher; Dryer; Microwave; Range; Refrigerator; Washer
Association Fee Includes: Building Exterior; Cable TV; Controlled Access; Gas; Hazard Insurance; Internet; Lawn Care; Outside Maintenance; Parking Space; Professional Mgmt; Sanitation; Shared Amenities; Snow Removal; Water
Basement: None
Bath Description: Main Floor Full Bath; Walk Thru
Construction Materials: Brick; Concrete
Construction Status: Previously Owned
Dining Room Description: Living/Dining Room
Electric: Circuit Breakers
Existing Financing: Conventional
Exterior: Brick/Stone; Metal
Foundation: Other
Fuel: Natural Gas
Heating: Forced Air
Parking Characteristics: Assigned; Garage Door Opener; Heated Garage
Sellers Terms: Cash; Conventional; VA
Sewer: City Sewer/Connected
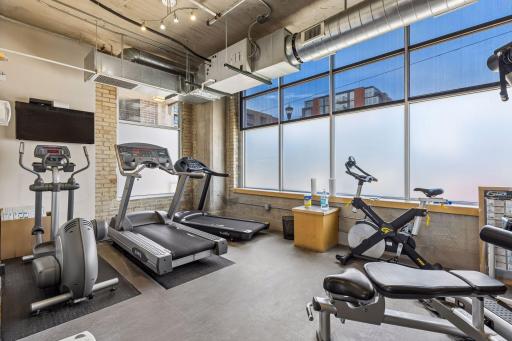
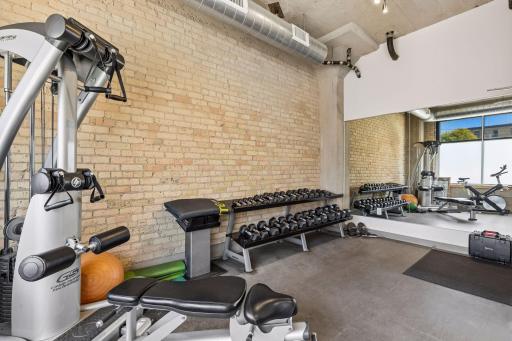
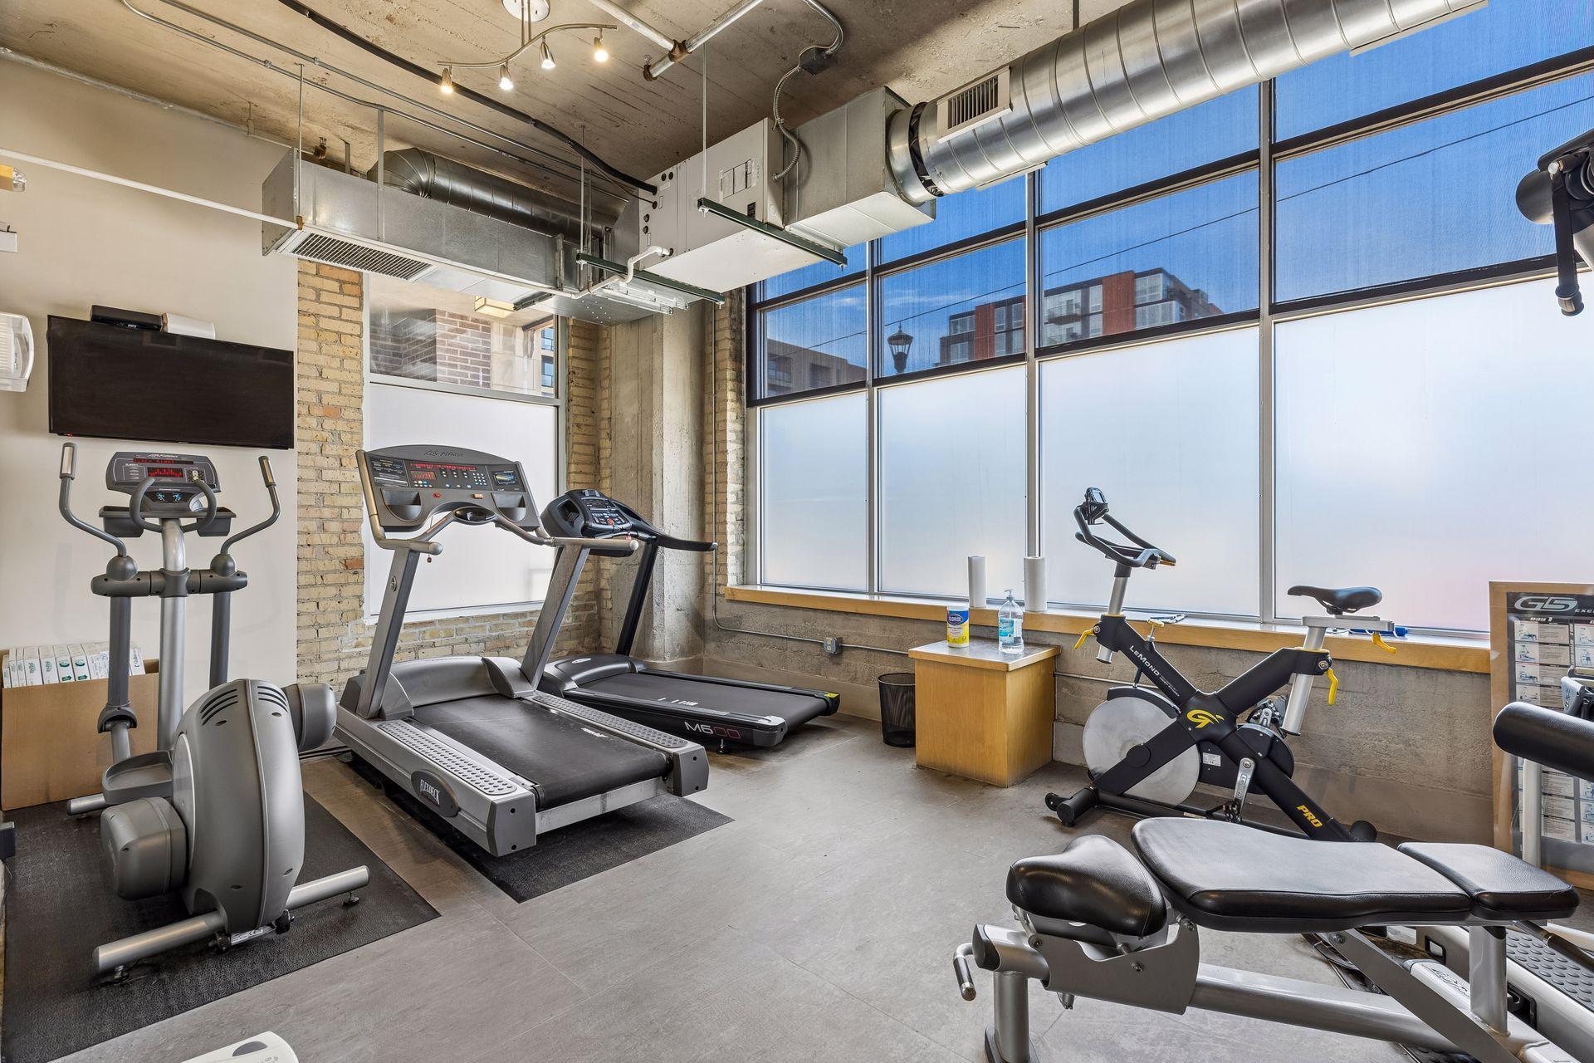
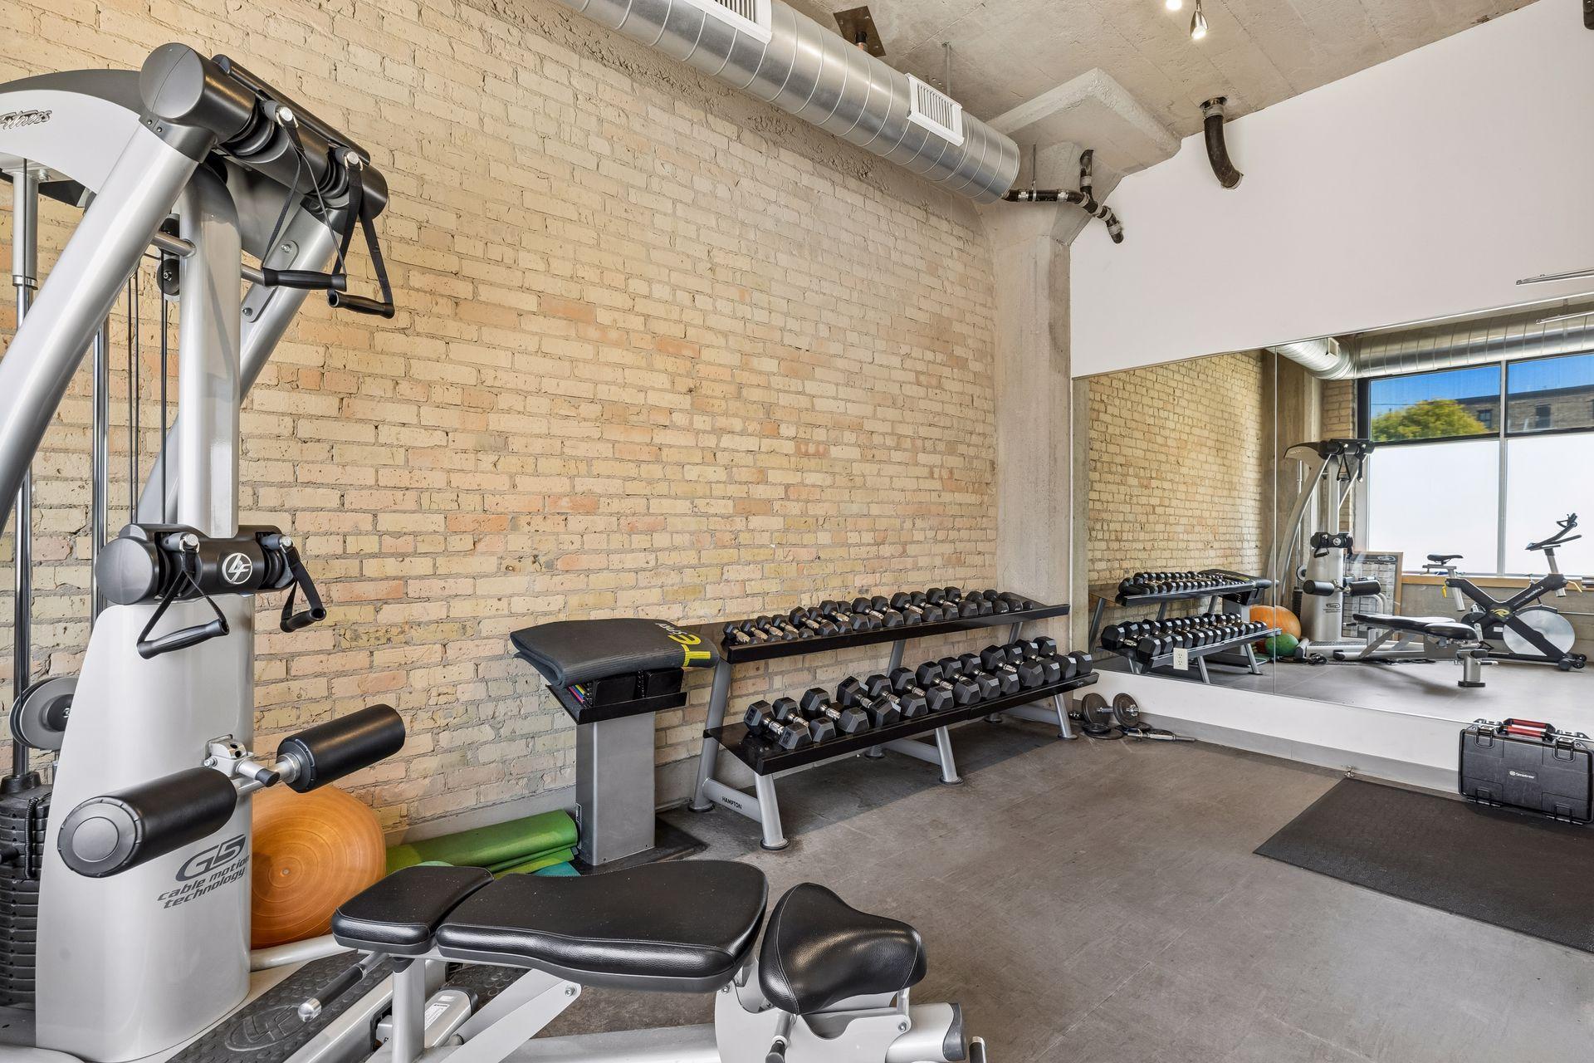
Shared Rooms: Exercise Room
Special Search: All Living Facilities on One Level; Main Floor Laundry
Stories: One
Water: City Water/Connected
Room Information
| Room Name | Dimensions | Level |
| Deck | 10x4 | Main |
| First (1st) Bedroom | 17x9 | Main |
| Foyer | 8x6 | Main |
| Kitchen | 17x9 | Main |
| Living Room | 17x10 | Main |
| Second (2nd) Bedroom | 9x9 | Main |
Listing Office: Coldwell Banker Realty - Lakes
Last Updated: October - 10 - 2026

The data relating to real estate for sale on this web site comes in part from the Broker Reciprocity SM Program of the Regional Multiple Listing Service of Minnesota, Inc. The information provided is deemed reliable but not guaranteed. Properties subject to prior sale, change or withdrawal. ©2026 Regional Multiple Listing Service of Minnesota, Inc All rights reserved.
Monday 12th of October 2026 01:34 AM

218-998-4400
Mohagen Real Estate


Let's Connect

Mohagen Real Estate
sue@MohagenRealEstate.com
Office: 218-998-4400
Cell: 218-731-7376

Mohagen Real Estate is licensed in the State of Minnesota