7486 103rd Street S, Cottage Grove, MN 55016 (MLS# 7111646)
$449,990
Cottage Grove, MN 55016
MLS# 7111646
4 beds | 3 baths | 2515 sqft
1 / 34
Open House (10/02/2026 - 12:00 pm - 2:00 pm)
Property Description
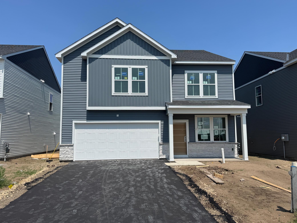
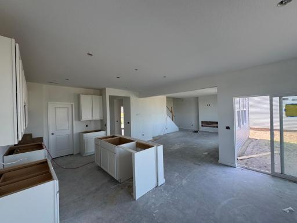
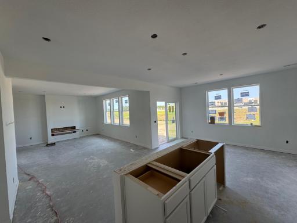
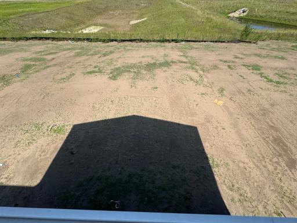
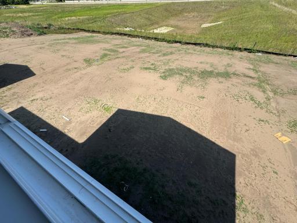
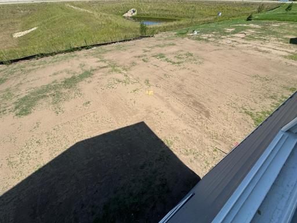
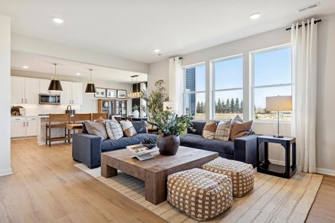
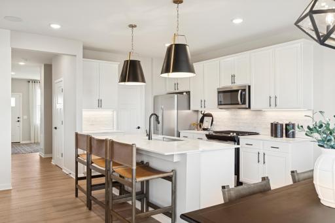
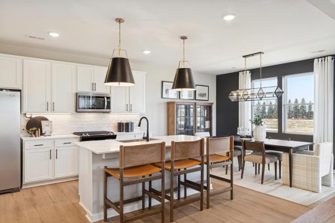
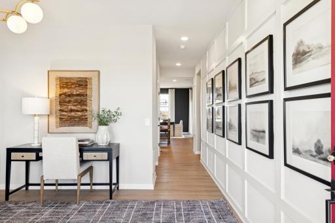
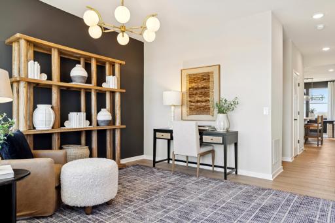
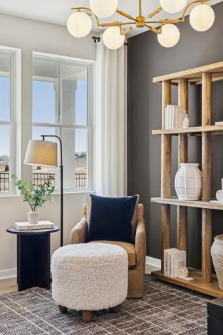
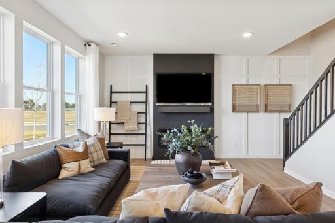
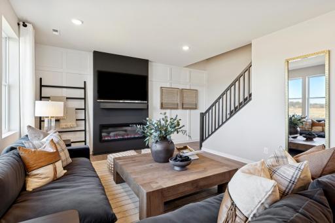
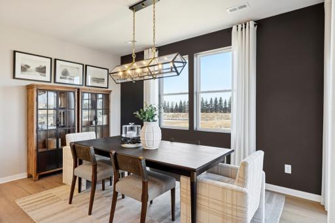
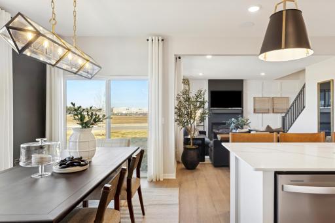
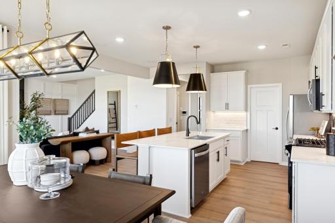
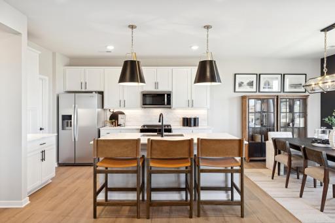
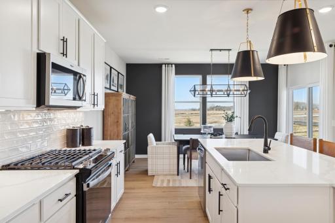
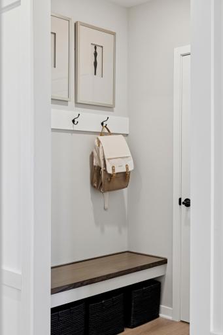
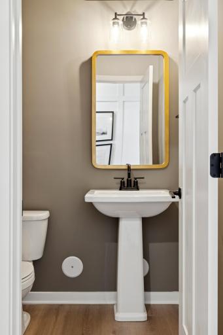
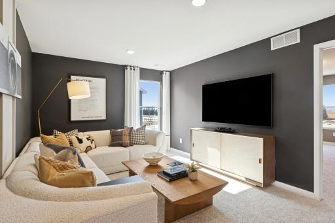
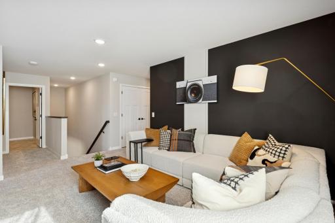
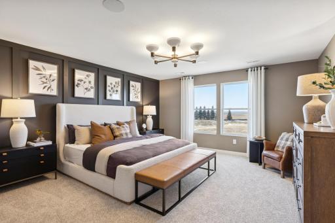
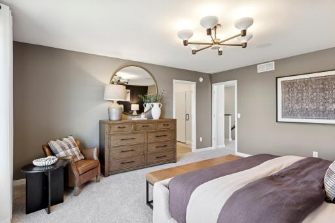
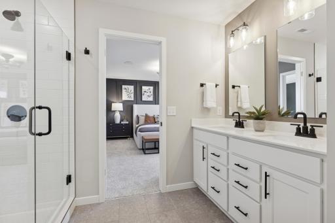
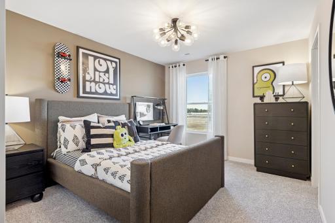
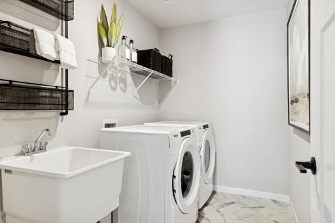
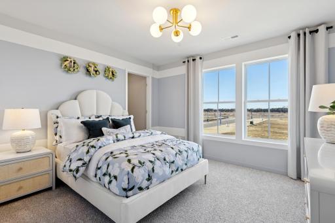
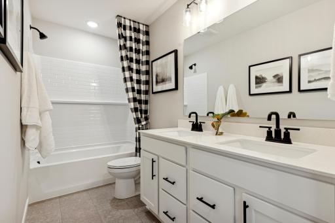
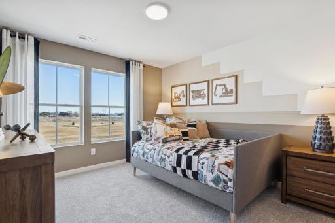
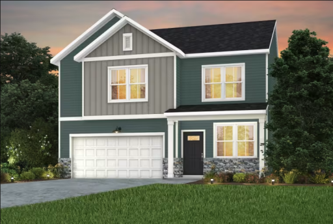
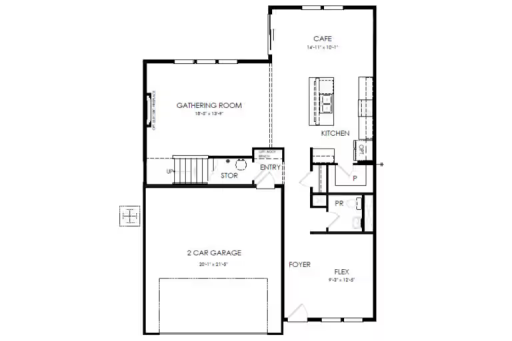
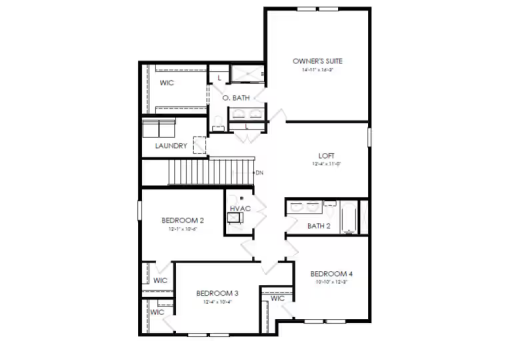
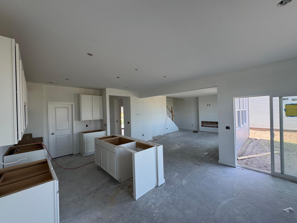
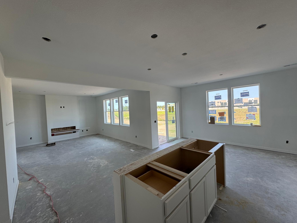
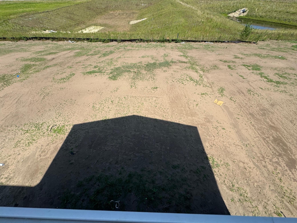
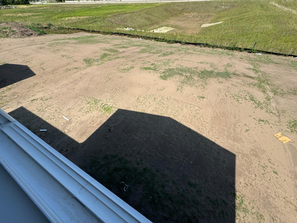
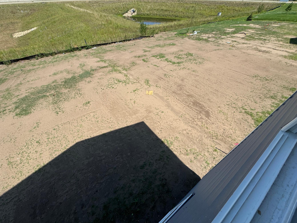
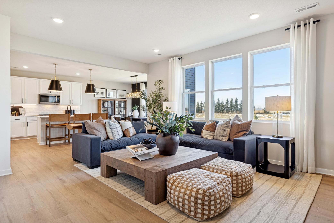
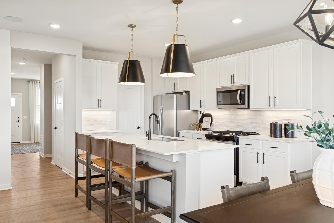
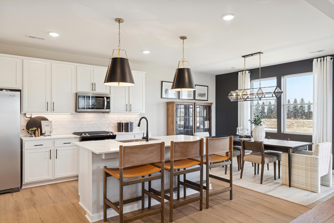
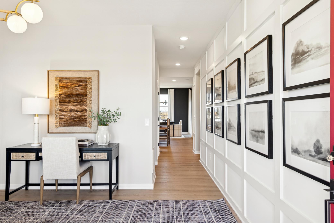
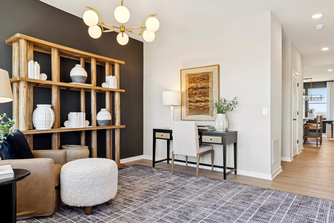
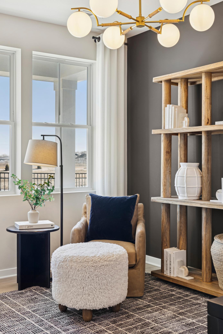
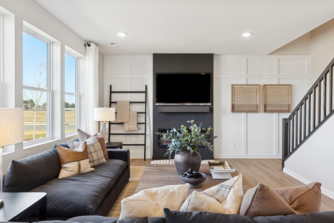
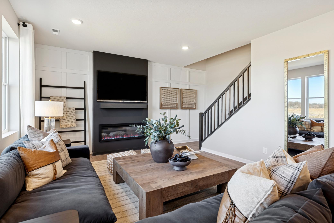
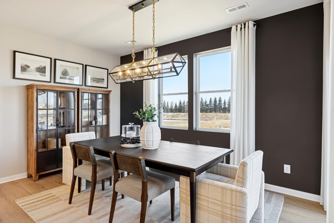
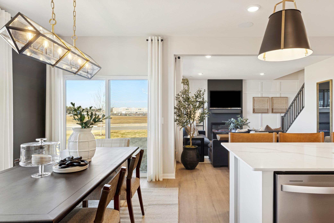
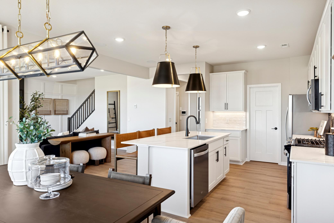
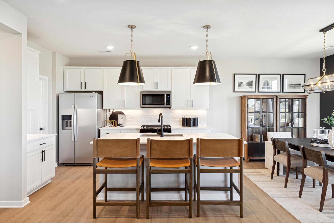
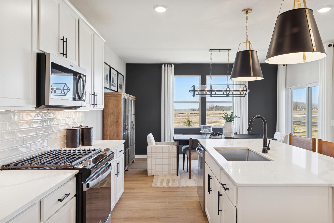
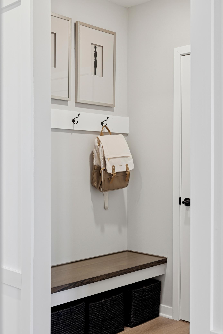
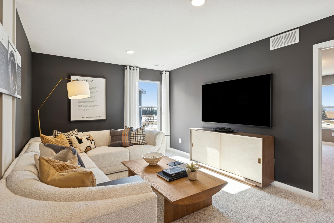
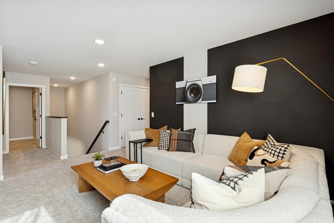
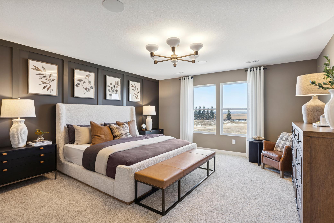
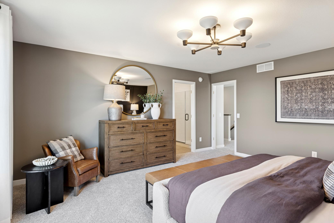
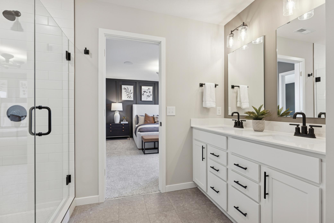
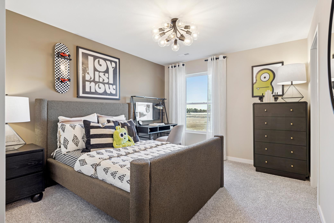
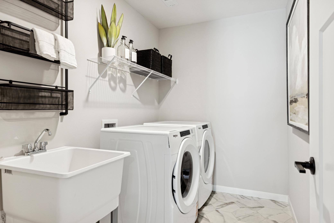
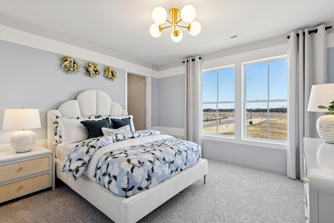
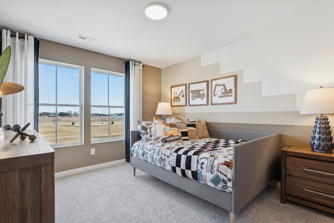
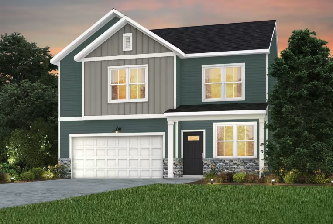
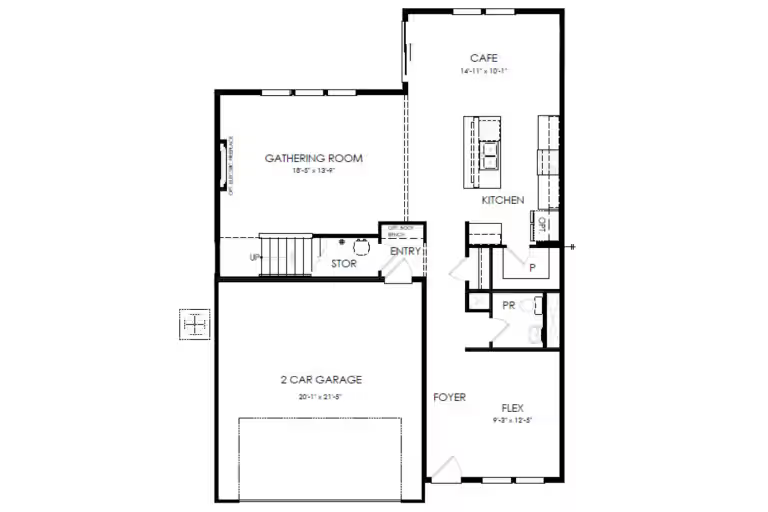
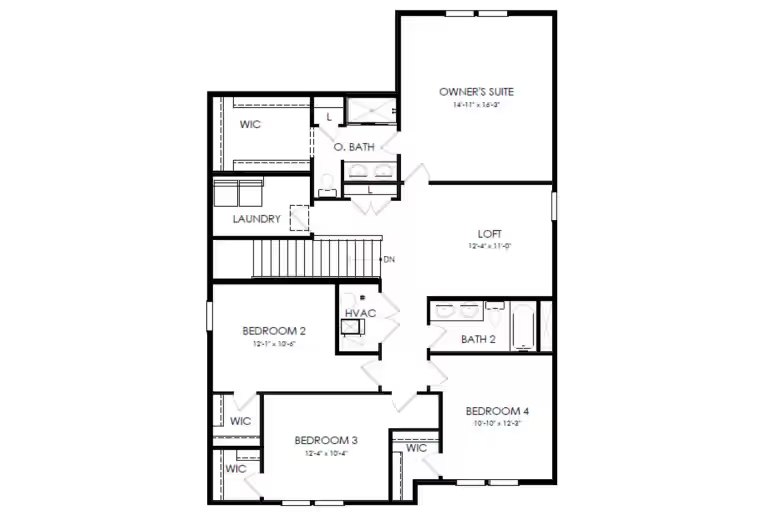
HOME READY BY END OF AUGUST 2026! Welcome to the Quincy floorplan in Prairie Dunes by Pulte Homes in Cottage Grove. This zero-entry home features an open main floor with a rear bump-out, spacious upper-level bedrooms, and a versatile loft designed for flexible living and everyday comfort. Enjoy a large, flat backyard with proximity to a new city park coming this soon, along with easy access to the Grey Dunes nature area and scenic walking trails. Prairie Dunes offers a rare opportunity to enjoy spacious homesites backing to protected DNR land, creating a peaceful and private setting surrounded by natural beauty. Residents appreciate the combination of scenic preserve views, open green space, and convenient access to shopping, dining, and everyday essentials. Comfort, accessibility, and location come together beautifully in this exceptional community.
Details
Maps
Contract Information
Maximum Price: 900000
Minimum Price: 390000
Status: Active
Contingency: Sale of Another Property
Current Price: 449990
Original List Price: 471990
ListPrice: 449990
List Date: 2026-07-17
Owner is an Agent?: No
Auction?: No
General Property Information
Assoc Mgmt Co. Phone #: 952-224-4777
Association Fee Frequency: Monthly
Association Mgmt Co. Name: Sharper Management
Common Wall: No
Lot Measurement: Square Feet
Manufactured Home?: No
Multiple PIDs?: No
New Development: Yes
Projected Completion Date: 2026-08-27
Waterfront YN: No
Year Built: 2026
Yearly/Seasonal: Yearly
Zoning: Residential-Single Family
Bedrooms: 4
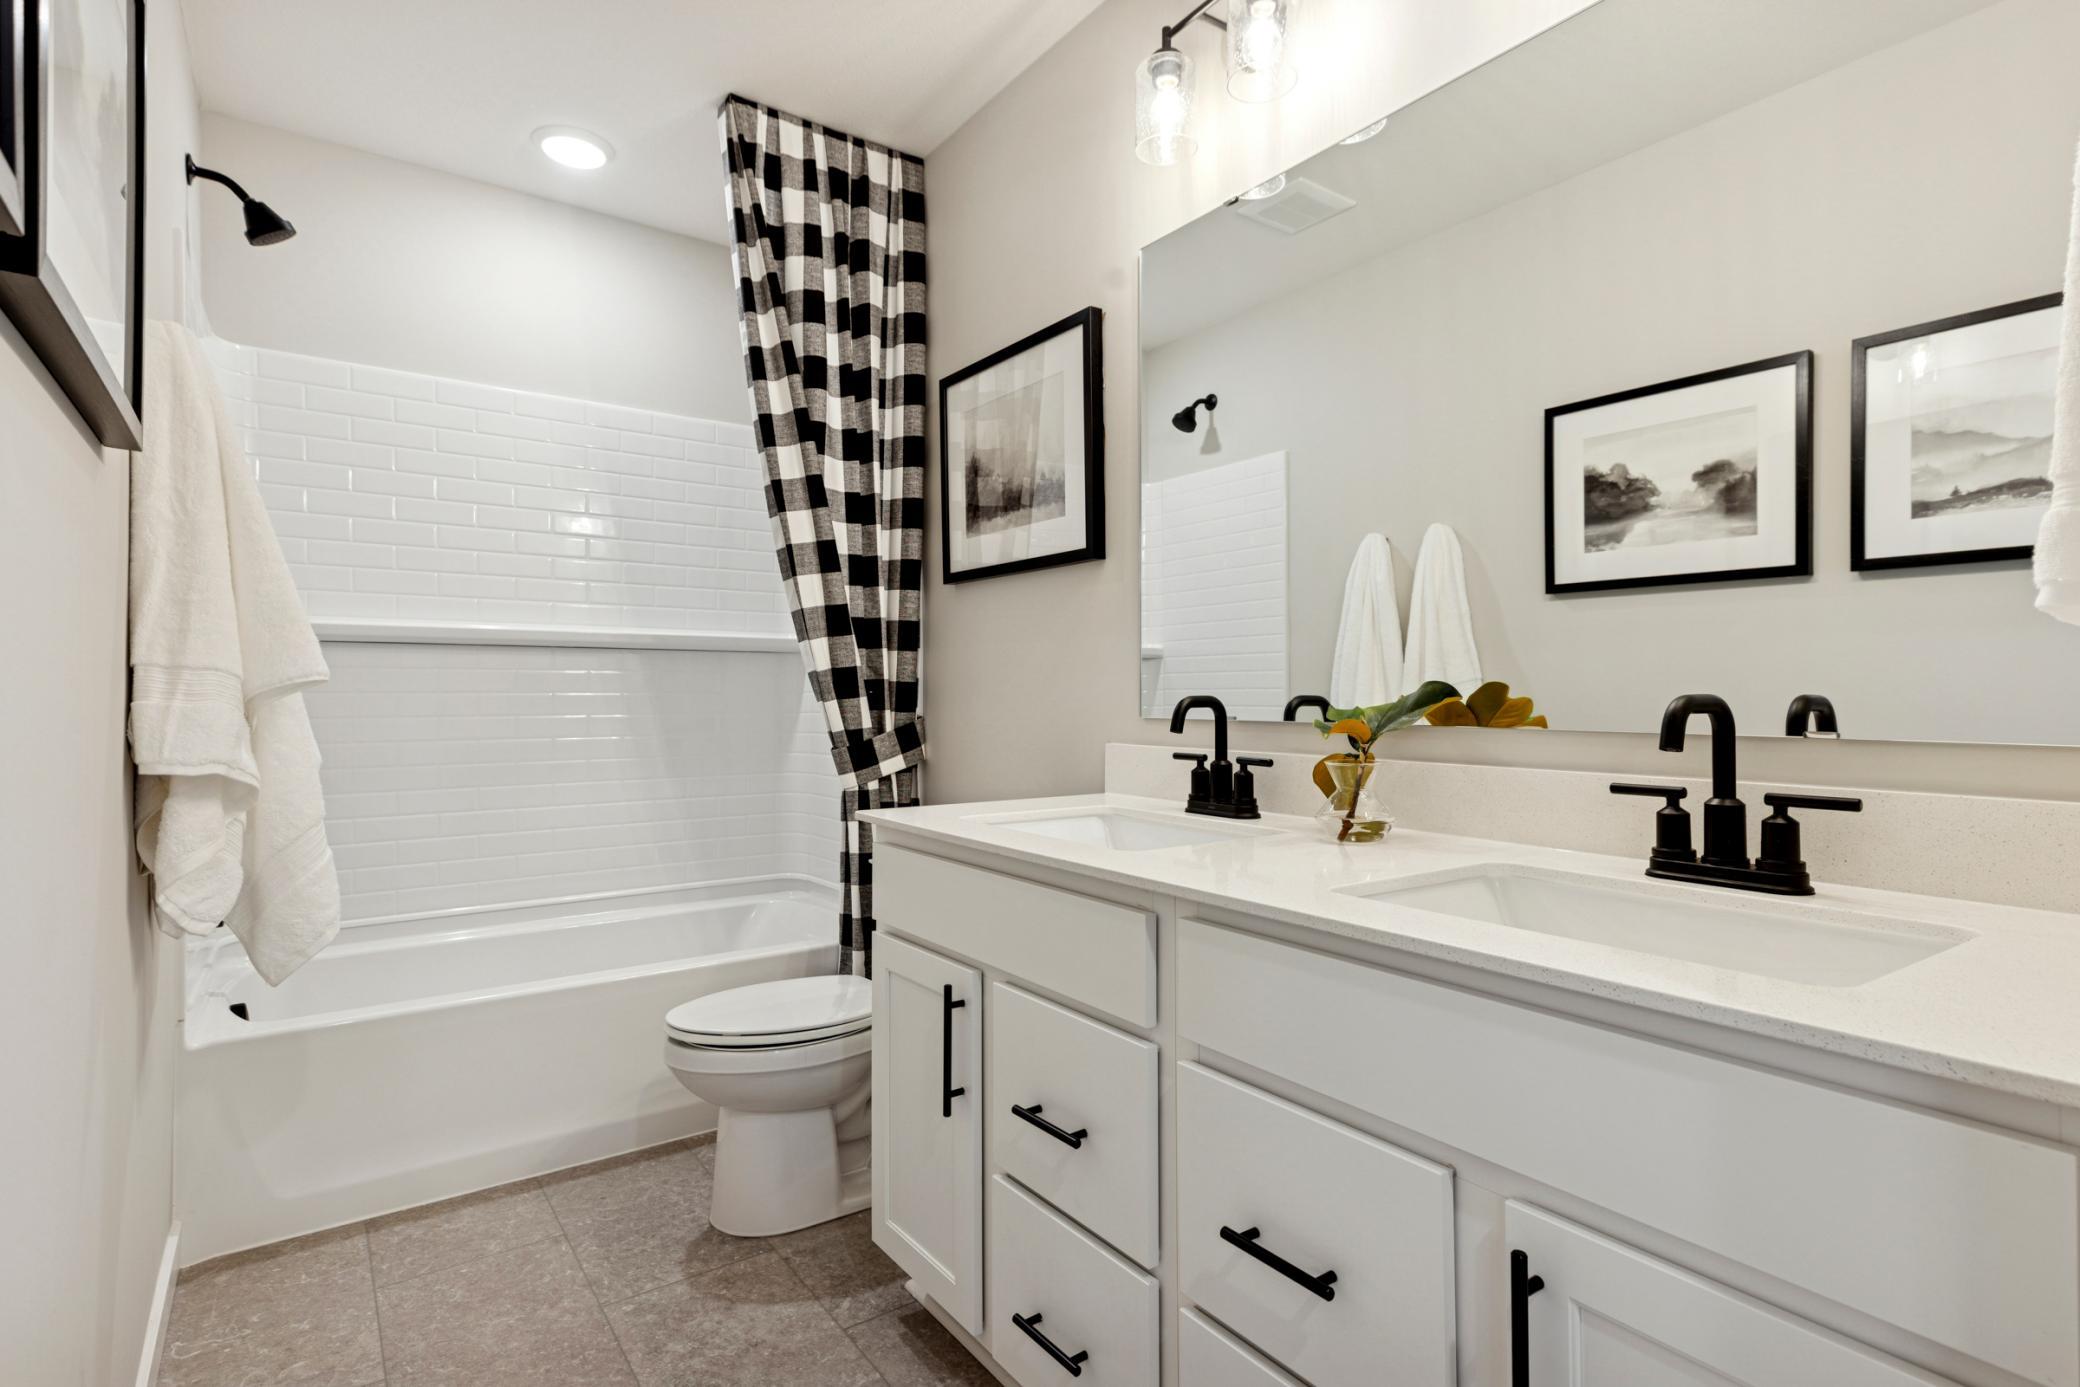
Baths Total: 3
Bath Full: 2
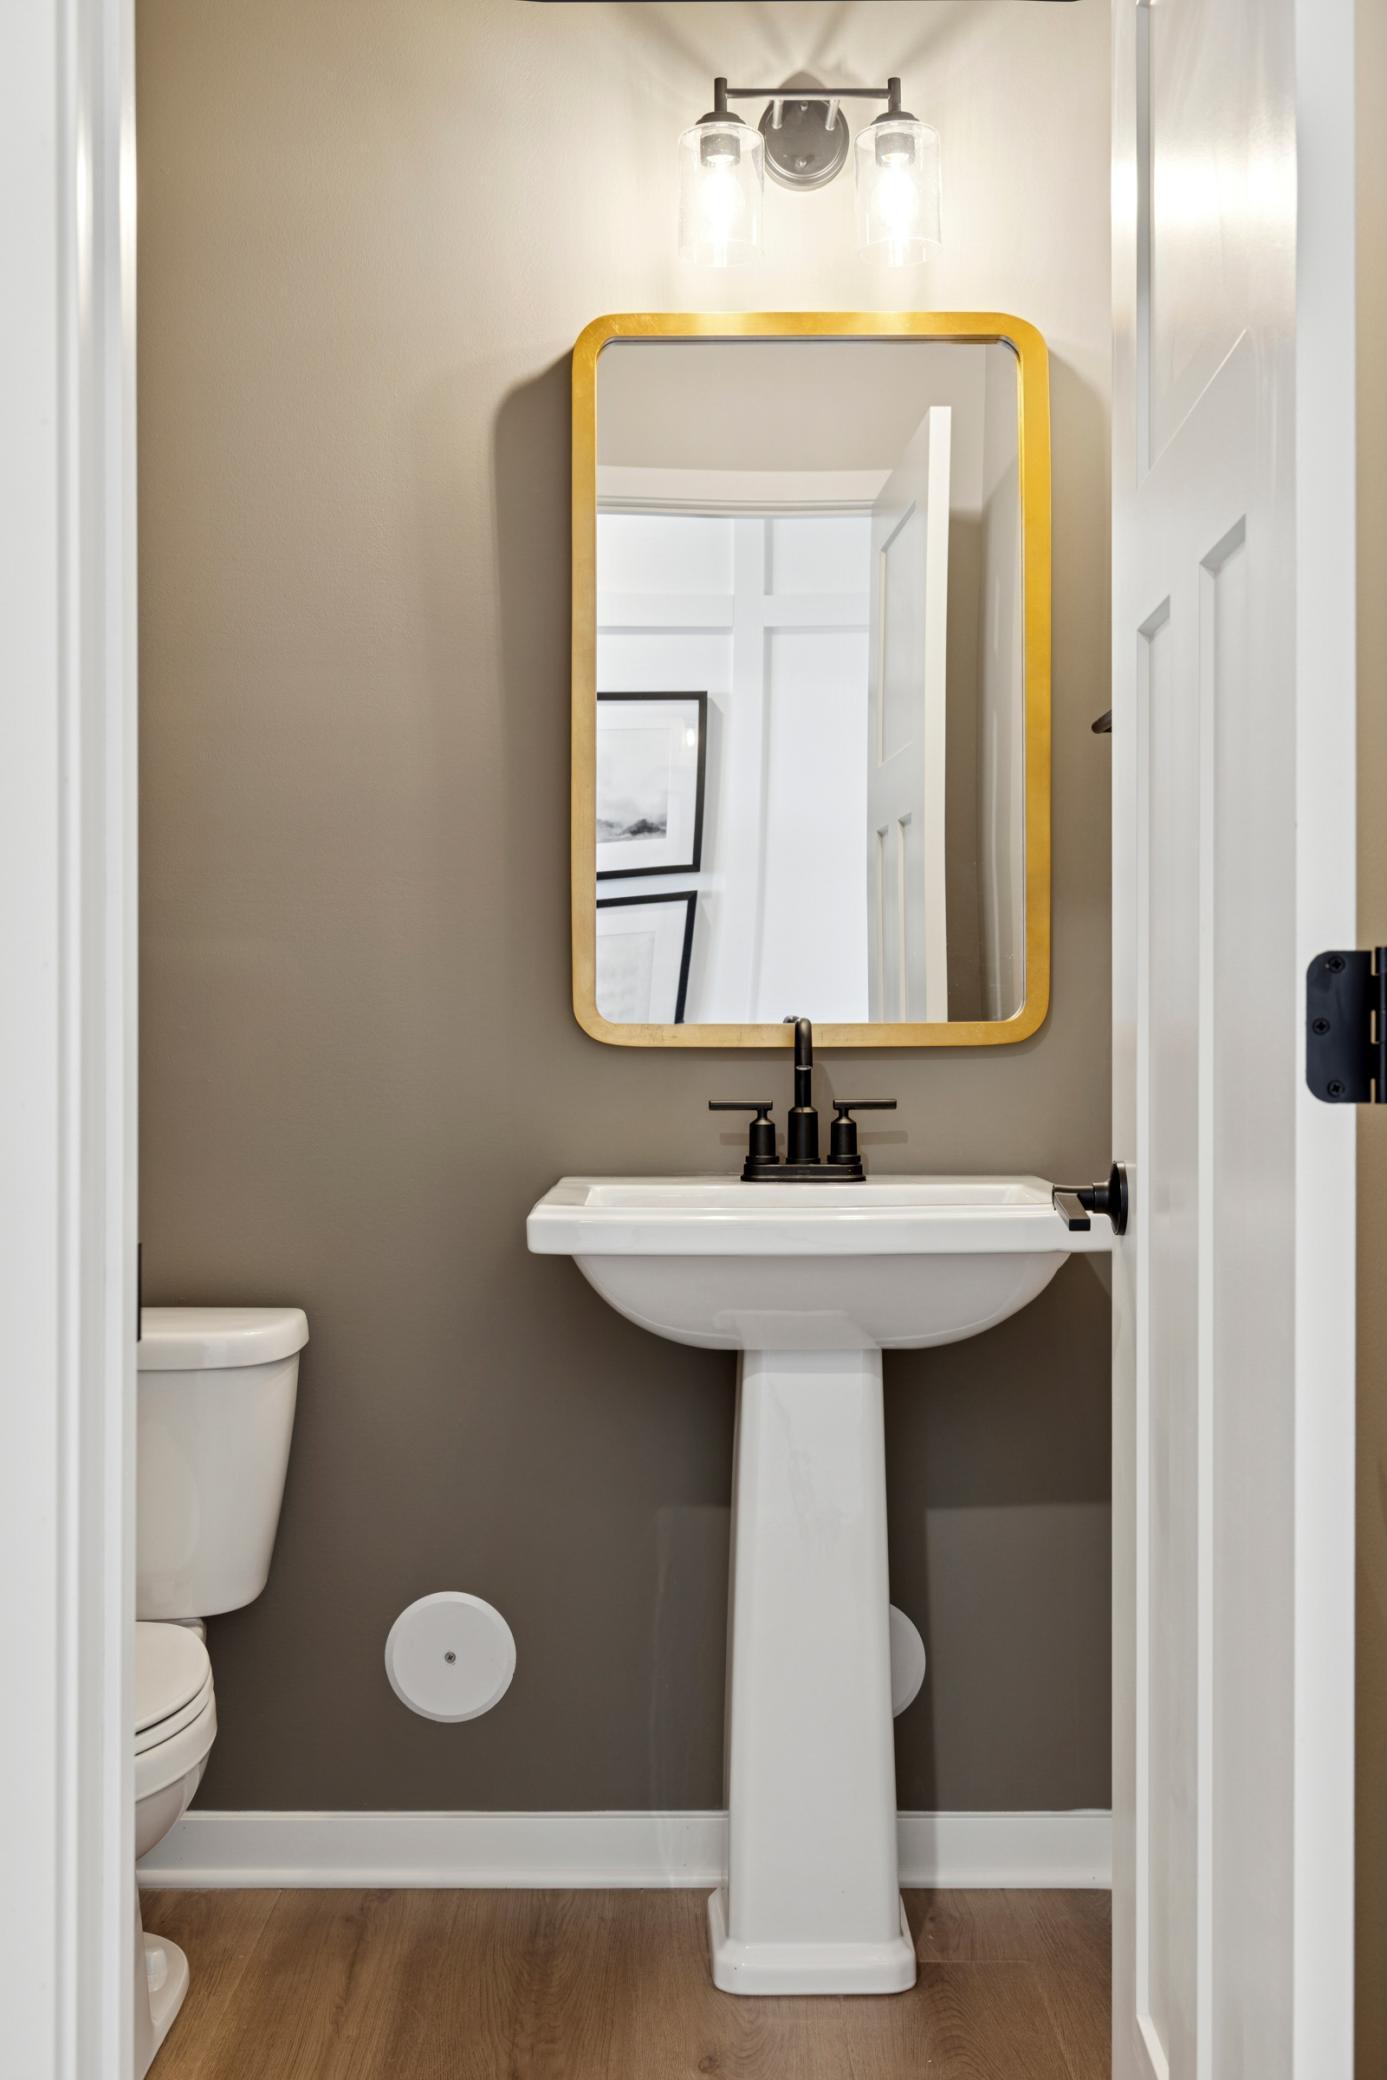
Bath Half: 1
Main Floor Total SqFt: 1056
Above Grd Total SqFt: 2515
Total SqFt: 2515
Lot Size SqFt: 6565
Total Finished Sqft: 2515.00
FireplaceYN: No
Style: (SF) Single Family
Foundation Size: 1056
Association Fee: 51
Garage Stalls: 2
Lot Dimensions: 46' x 130'
Assessment Pending: No
Location Tax and Other Information
House Number: 7486
Street Name: 103rd
Street Suffix: Street
Street Direction Suffix: S
Postal City: Cottage Grove
County: Washington
State: MN
Zip Code: 55016
Complex/Dev/Subdivision: Prairie Dunes
Builder Information
Builder ID: PULTE HOMES
Builder License Number: 627273
Builder Name: PULTE HOMES
Building Information
Availability Dt for Closing: 2026-08-27
Finished SqFt Above Ground: 2515
Lease Details
Land Leased: Not Applicable
Miscellaneous Information
Community Name: Prairie Dunes
DP Resource: Yes
Homestead: Yes
Model Information
Hours Model Open: Thursday to Monday from 11am - 6pm
Model Location: 10464 Grospoint Ave S, Cottage Grove, MN 55016
Model Phone: 858-405-3380
Ownership
Fractional Ownership: No
Parking Characteristics
Garage Square Feet: 444
Unit Details
Total Units Available: 144
Property Features
Accessible: None
Air Conditioning: Central Air
Association Fee Includes: Sanitation
Basement: None
Construction Status: Under Construc/Spec Homes
Exterior: Vinyl
Foundation: Slab
Fuel: Natural Gas
Heating: Forced Air
Sewer: City Sewer/Connected
Stories: Two
Water: City Water/Connected
Room Information
| Room Name | Dimensions | Level |
| Dining Room | 14'11" x 10'1" | Main |
| First (1st) Bedroom | 14'11" x 16'3" | Upper |
| Flex Room | 9'3" x 12'5" | Main |
| Fourth (4th) Bedroom | 10'10" x 12'3" | Upper |
| Garage | 20'1" x 21'5" | Main |
| Living Room | 18'5" x 13'9" | Main |
| Loft | 12'4" x 11'0" | Upper |
| Second (2nd) Bedroom | 12'4" x 10'6" | Upper |
| Third (3rd) Bedroom | 12'4" x 10'4" | Upper |
Listing Office: Pulte Homes Of Minnesota, LLC
Last Updated: October - 01 - 2026

The data relating to real estate for sale on this web site comes in part from the Broker Reciprocity SM Program of the Regional Multiple Listing Service of Minnesota, Inc. The information provided is deemed reliable but not guaranteed. Properties subject to prior sale, change or withdrawal. ©2026 Regional Multiple Listing Service of Minnesota, Inc All rights reserved.
Friday 2nd of October 2026 04:11 AM

218-998-4400
Mohagen Real Estate


Let's Connect

Mohagen Real Estate
sue@MohagenRealEstate.com
Office: 218-998-4400
Cell: 218-731-7376

Mohagen Real Estate is licensed in the State of Minnesota