
7486 Jeffery Lane S, Cottage Grove, MN 55016 (MLS# 6647756)
$370,000
Cottage Grove, MN 55016
MLS# 6647756
Status: Closed
4 beds | 2 baths | 2104 sqft
1 / 22
Property Description
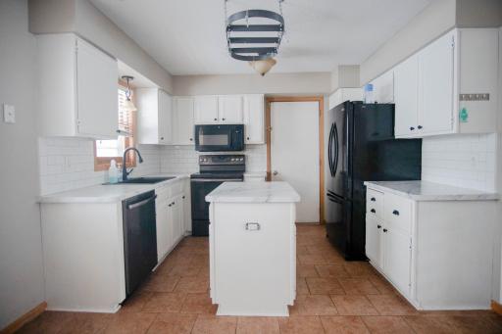
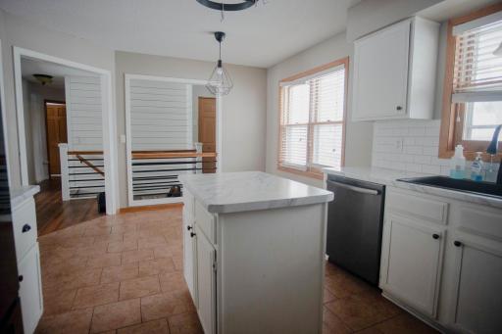
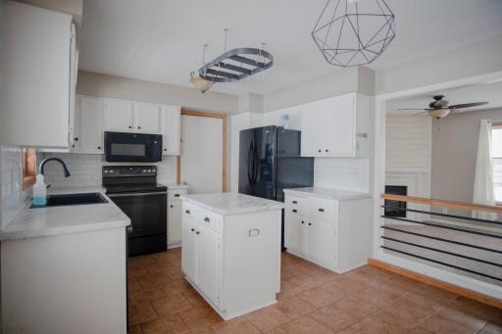
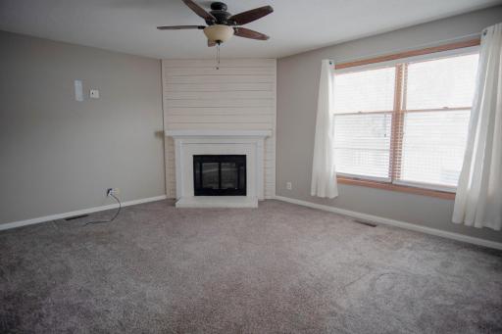
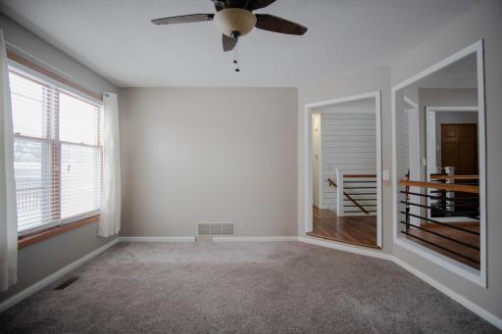
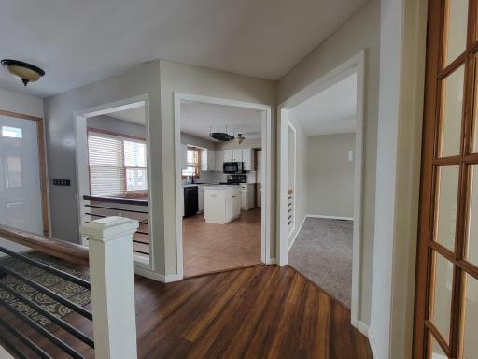
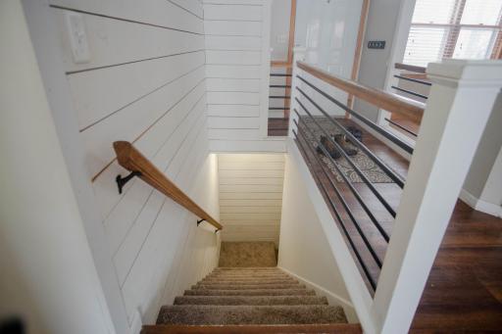
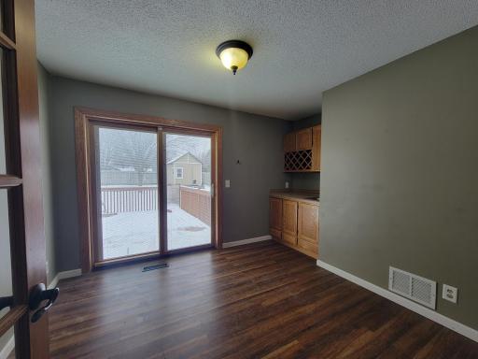
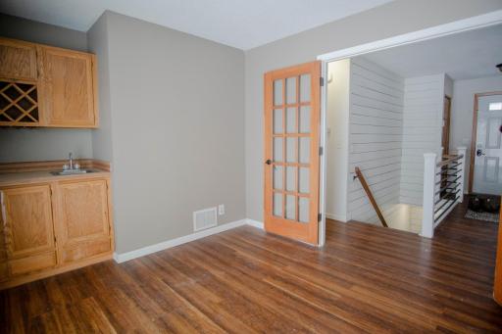
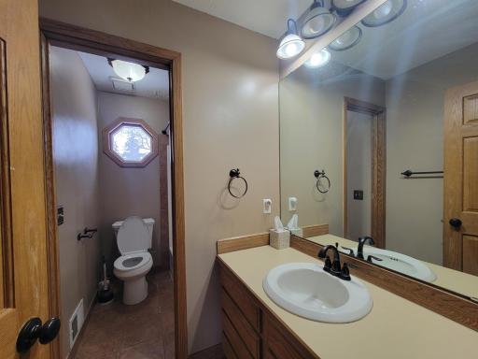
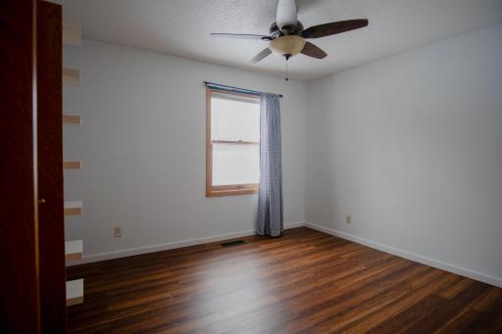
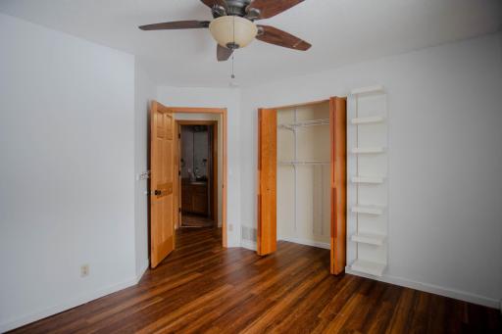
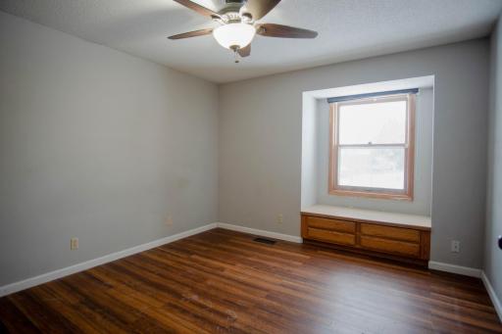
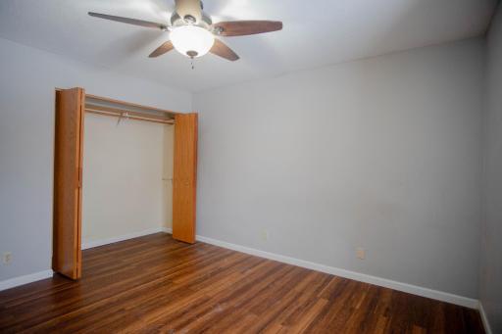
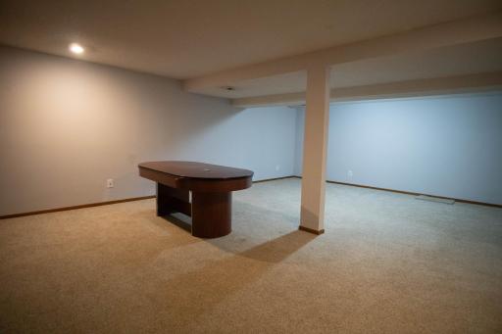
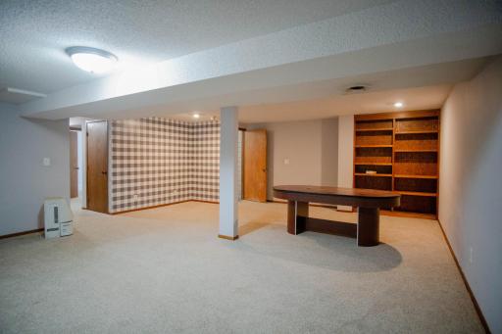
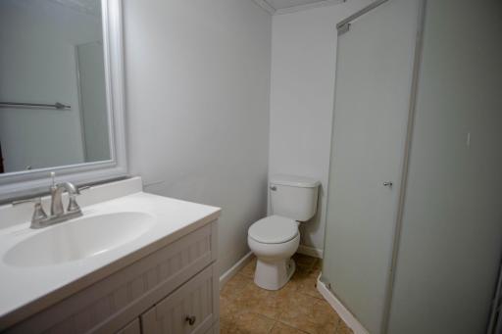
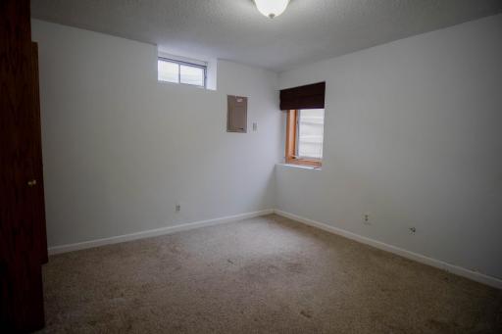
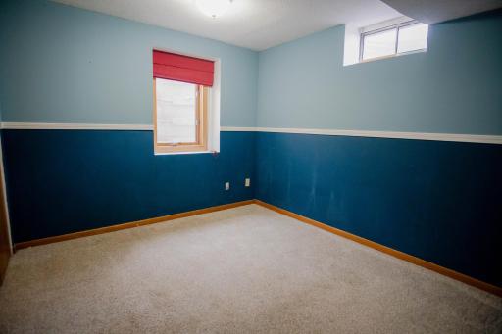
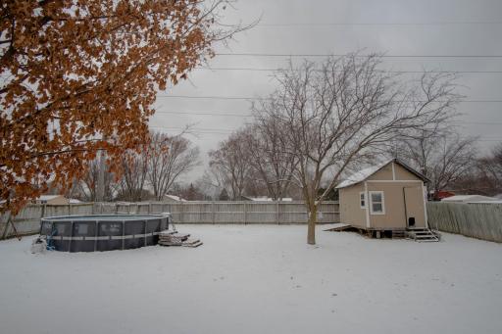
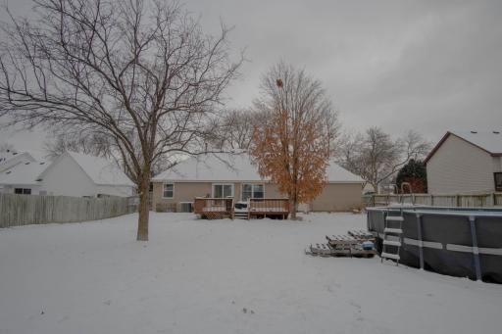



















New paint in bedrooms! This lovely rambler offers an inviting open floor plan without sacrificing privacy; separate rooms all within steps of each other including your kitchen with informal eat-in area, spacious living room with a wood burning fireplace, and formal dining room with French doors featuring a mini bar. The 2 main level bedrooms have lots of natural light and storage. Making your way to the lower level reveals a large living area that can be customized to suit your needs whether thatâs an entertainment area, a study or craft area, or all three! Convenience is key - no need to go upstairs to use the restroom as the lower level has a ¾ bathroom, and 2 additional bedrooms. A summer oasis in your backyard! Imagine BBQs on the deck while escaping the MN summers in the above ground pool. Too many pool noodles and donuts? No problem, store them in the shed! This house perfectly blends comfort and style, making it a great choice for those who love to entertain or simply relax in their own space. Don't miss the opportunity to make this your forever homeâcome see it before itâs gone!
Details
Maps
Contract Information
Status: Closed
Off Market Date: 2025-03-21
Contingency: None
Current Price: 363000
Closed Date: 2025-04-11
Original List Price: 380000
Sales Close Price: 363000
ListPrice: 370000
List Date: 2025-01-16
Owner is an Agent?: No
Auction?: No
General Property Information
Common Wall: No
Lot Measurement: Acres
Manufactured Home?: No
Multiple PIDs?: No
New Development: No
Number of Fireplaces: 1
Waterfront YN: No
Year Built: 1984
Yearly/Seasonal: Yearly
Zoning: Residential-Single Family
Bedrooms: 4
Baths Total: 2
Bath Full: 1
Bath Three Quarters: 1
Main Floor Total SqFt: 1104
Above Grd Total SqFt: 1104
Below Grd Total SqFt: 1000
Total SqFt: 2104
Total Finished Sqft: 2104.00
FireplaceYN: Yes
Style: (SF) Single Family
Foundation Size: 1104
Garage Stalls: 2
Lot Dimensions: 78x150
Acres: 0.26
Assessment Pending: Unknown
Location Tax and Other Information
House Number: 7486
Street Name: Jeffery
Street Suffix: Lane
Street Direction Suffix: S
Postal City: Cottage Grove
County: Washington
State: MN
Zip Code: 55016
Complex/Dev/Subdivision: Pinetree Pond East 3rd Add
Assessments
Tax With Assessments: 4176
Building Information
Finished SqFt Above Ground: 1104
Finished SqFt Below Ground: 1000
Lease Details
Land Leased: Not Applicable
Miscellaneous Information
DP Resource: Yes
Homestead: Yes
Ownership
Fractional Ownership: No
Parking Characteristics
Garage Dimensions: 22x20
Garage Square Feet: 440
Public Survey Info
Range#: 21
Section#: 10
Township#: 27
Property Features
Accessible: None
Air Conditioning: Central Air
Amenities Unit: Deck; French Doors; Porch
Basement: Concrete Block; Egress Windows
Construction Status: Previously Owned
Dining Room Description: Separate/Formal Dining Room
Exterior: Block
Fencing: Wood
Financing Terms: FHA
Foundation: Concrete Block
Fuel: Natural Gas
Heating: Forced Air
Lock Box Type: Combo
Pool Description: Above Ground
Sellers Terms: Cash; Conventional; FHA; VA
Sewer: City Sewer/Connected
Stories: One
Water: City Water/Connected
Room Information
| Room Name | Dimensions | Level |
| Third (3rd) Bedroom | 10x10 | Lower |
| Fourth (4th) Bedroom | 11x10 | Lower |
| Living Room | 24x18 | Basement |
| Living Room | 12 x 12 | Main |
| Laundry | 9x10 | Lower |
| Kitchen | 12x10 | Main |
| Dining Room | 11x10 | Main |
| First (1st) Bedroom | 12x11 | Main |
| Second (2nd) Bedroom | 11x10 | Main |
Listing Office: Home Sellers
Last Updated: July - 08 - 2026

The data relating to real estate for sale on this web site comes in part from the Broker Reciprocity SM Program of the Regional Multiple Listing Service of Minnesota, Inc. The information provided is deemed reliable but not guaranteed. Properties subject to prior sale, change or withdrawal. ©2024 Regional Multiple Listing Service of Minnesota, Inc All rights reserved.
Friday 10th of July 2026 06:39 PM

218-998-4400
Mohagen Real Estate




Let's Connect

Mohagen Real Estate
sue@MohagenRealEstate.com
Office: 218-998-4400
Cell: 218-731-7376

Mohagen Real Estate is licensed in the State of Minnesota