7495 Laurel Point, Golden Valley, MN 55426 (MLS# 7114922)


$725,000
7495 Laurel Point
Golden Valley, MN 55426
MLS# 7114922
Status: Closed
4 beds  |  4 baths  |  2904 sqft
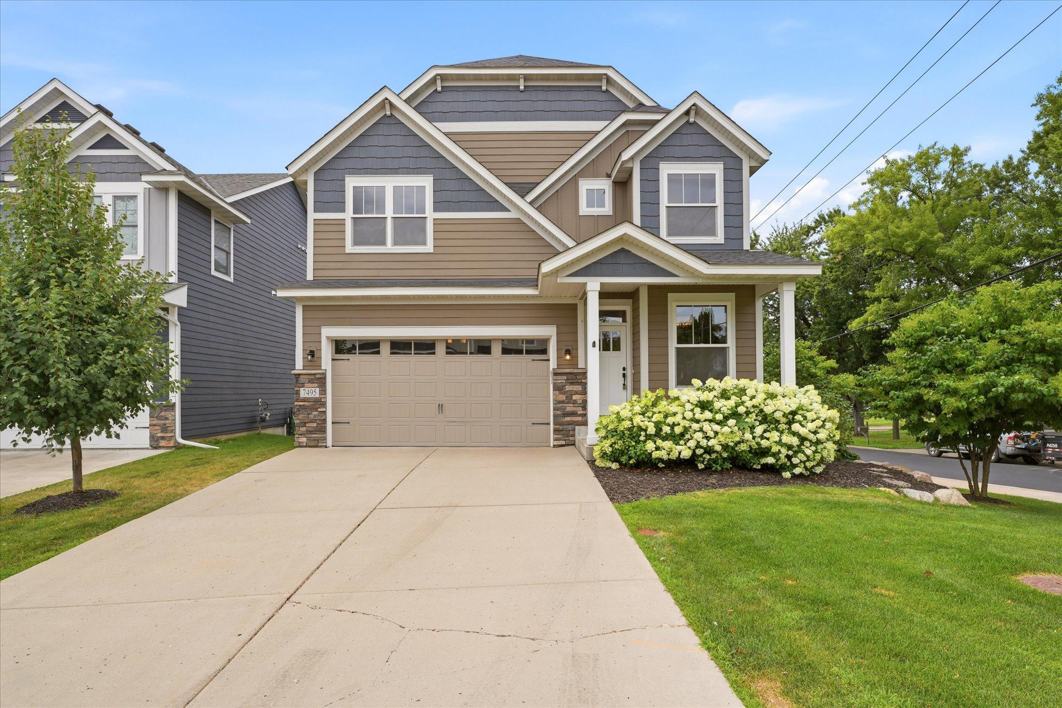

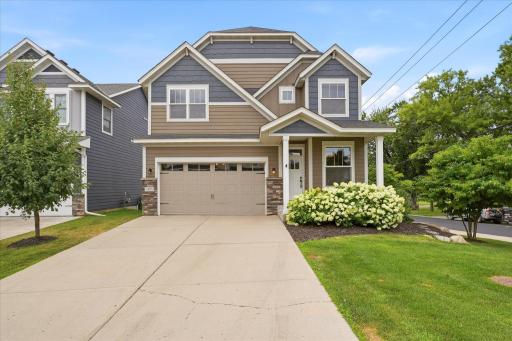
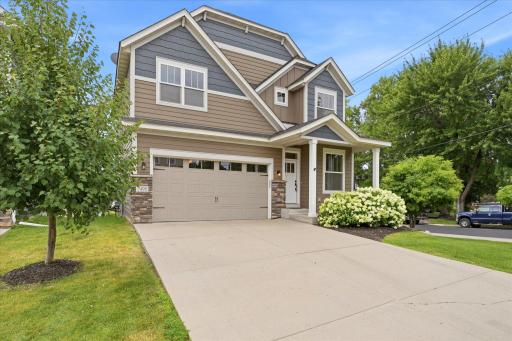
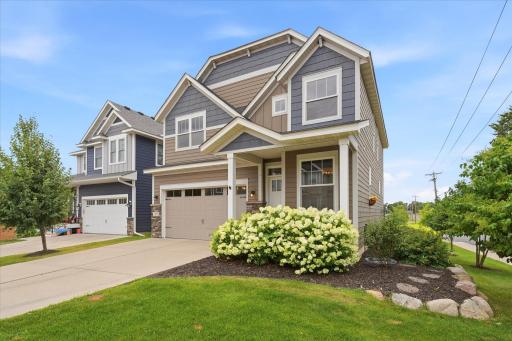
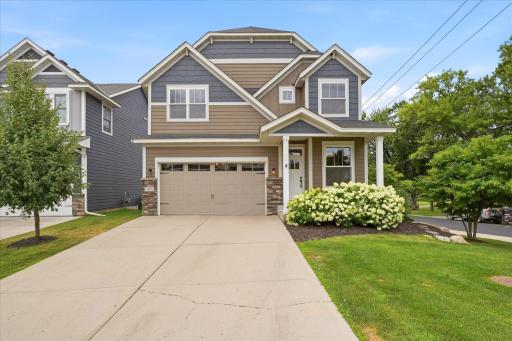
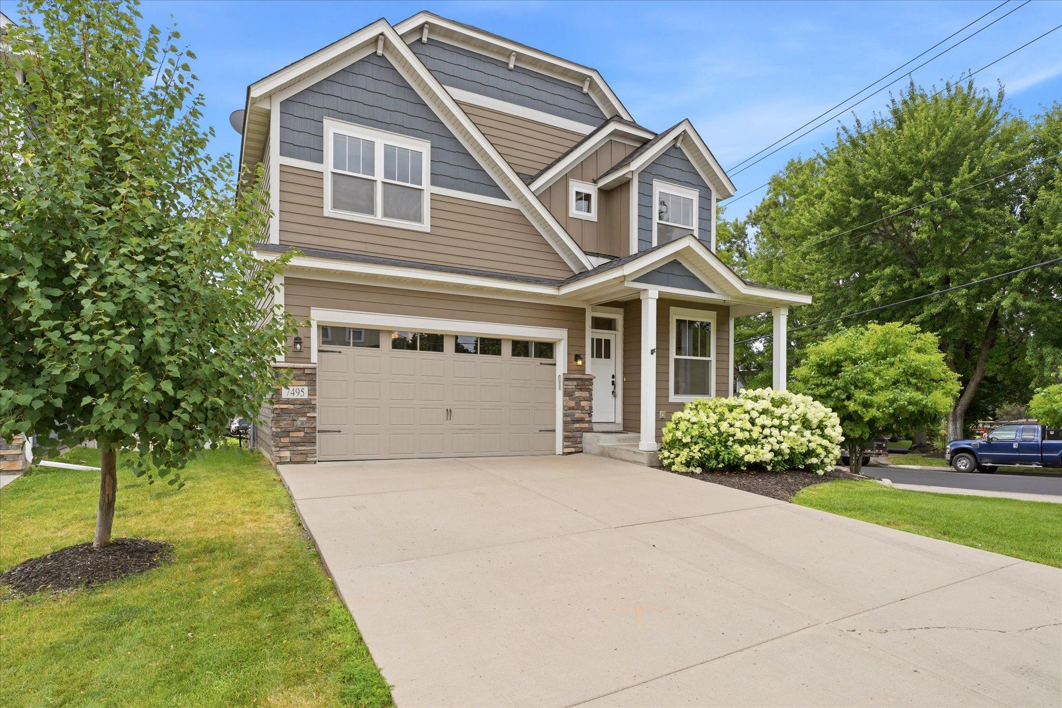
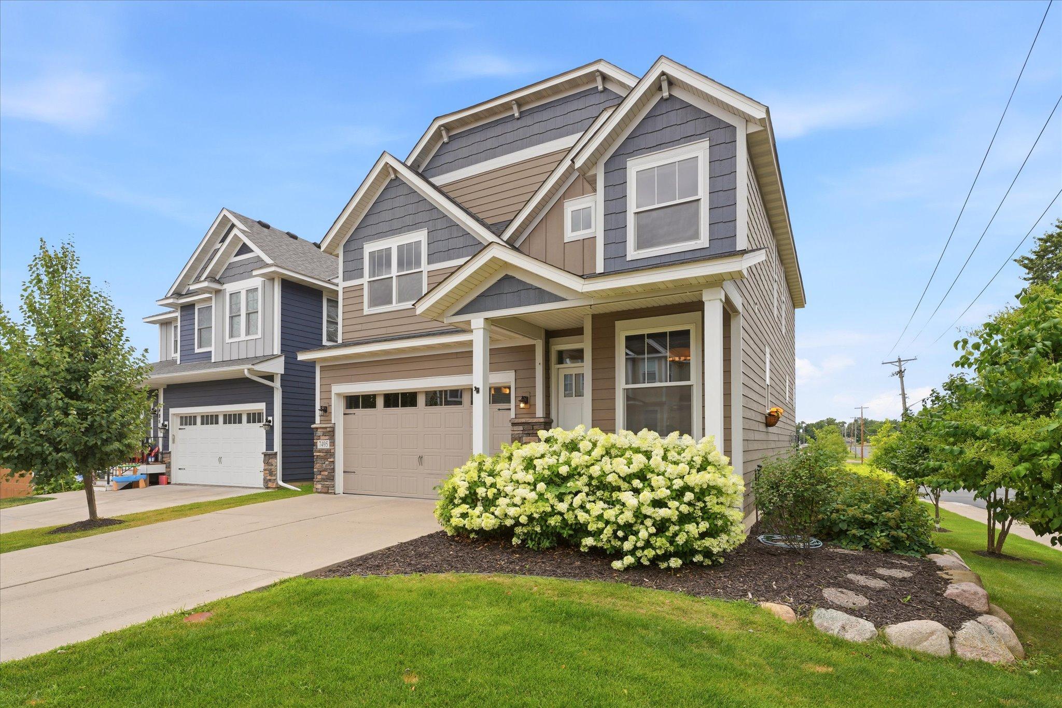
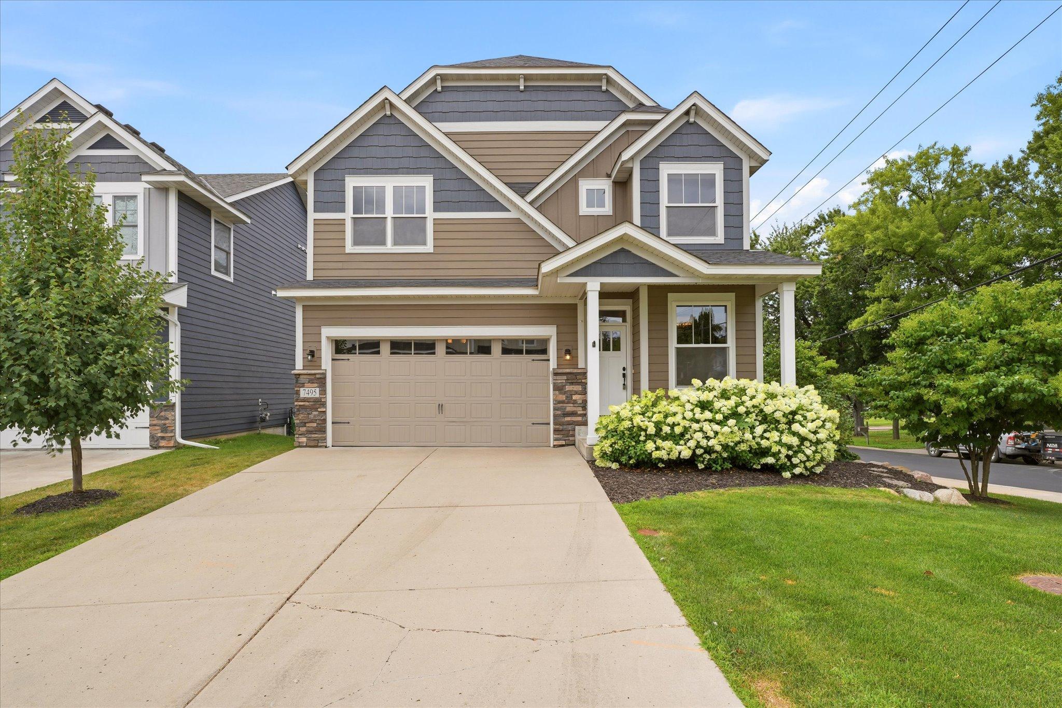
Beautiful Craftsman-style exterior showcases attractive architectural details, stone accents, a covered front porch, and an oversized concrete driveway leading to the attached two-car garage.
  1 / 59  
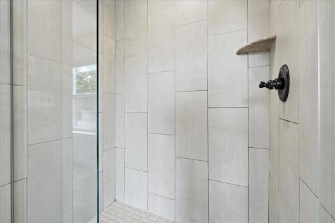
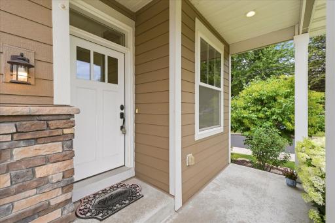
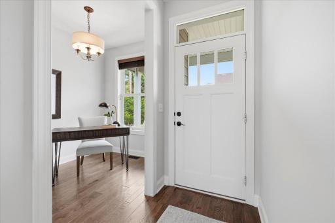
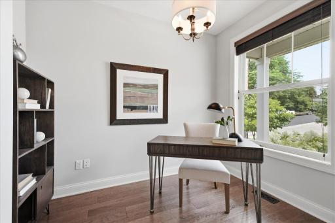
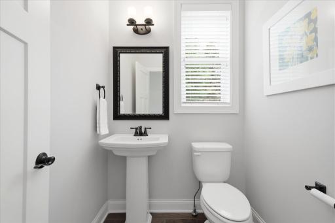
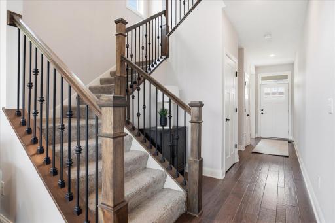
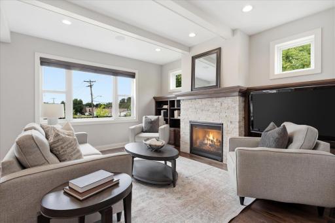
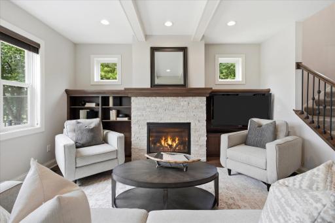
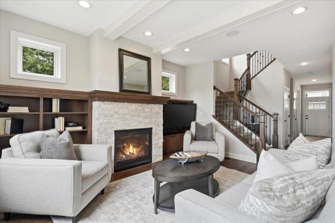
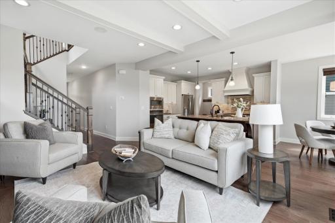
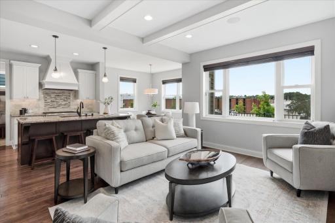
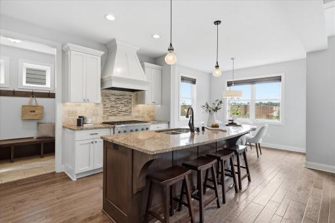
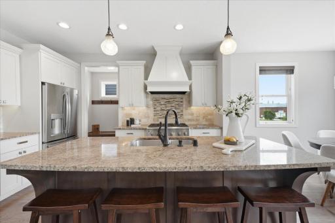
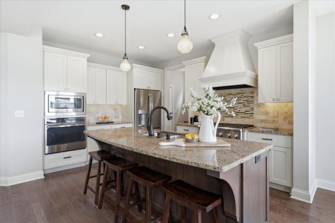
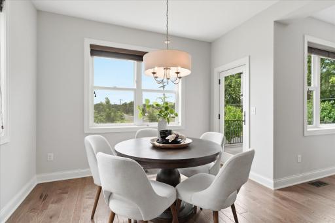
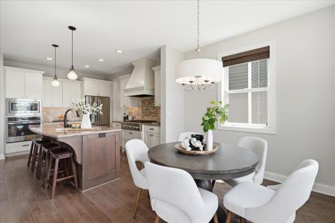
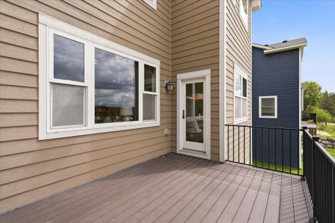
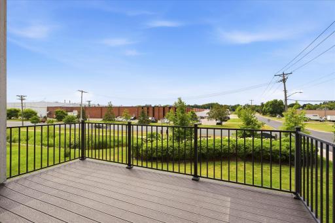
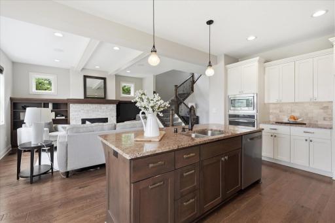
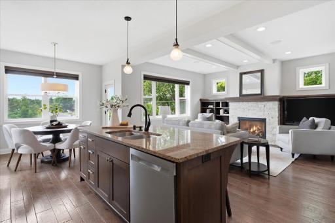
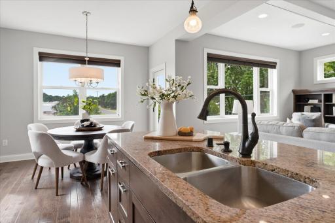
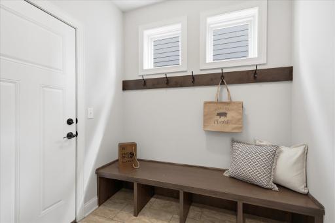
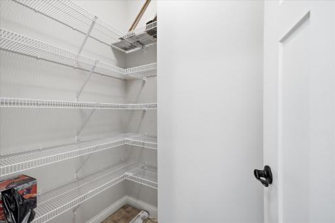
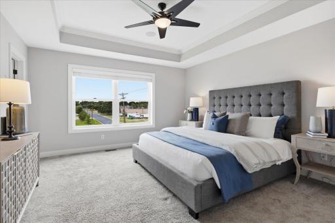
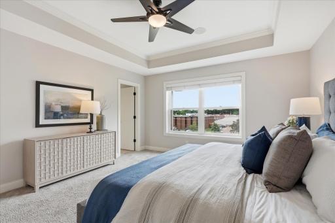
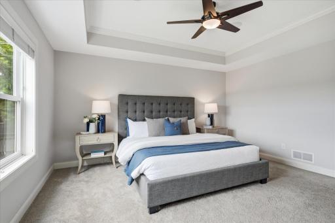
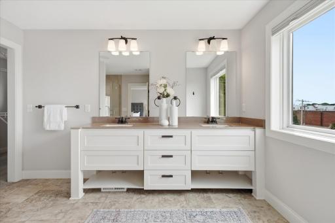
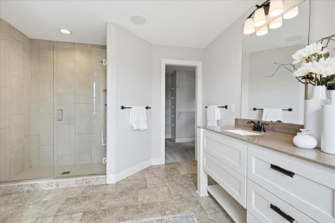
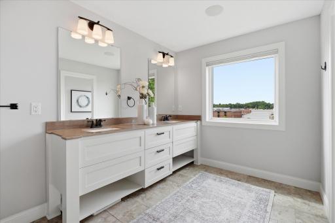
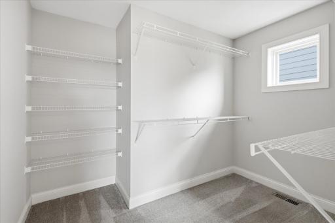
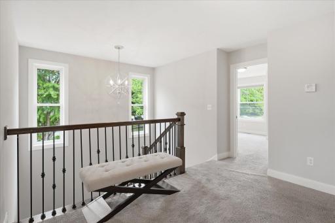
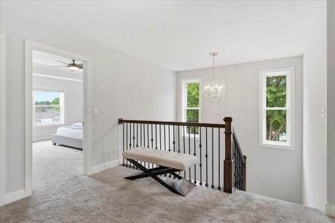
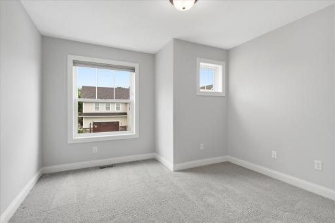
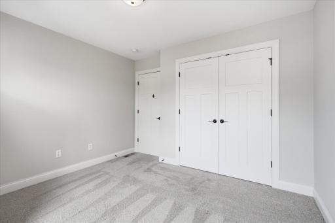
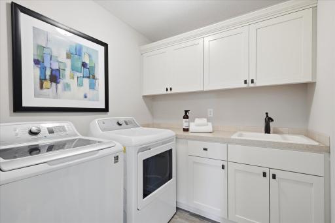
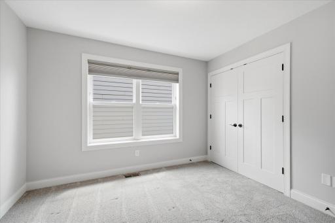
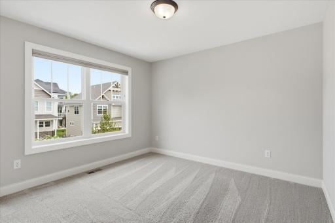
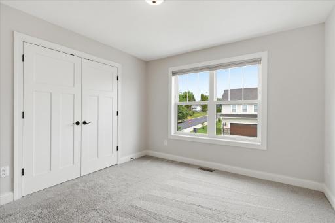
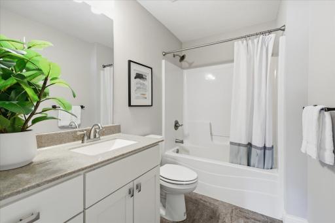
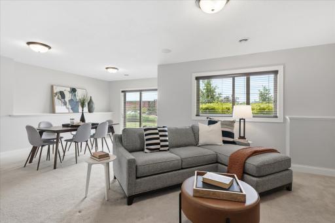
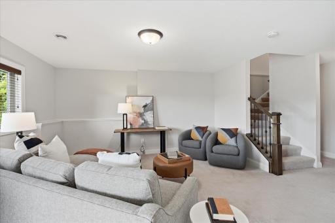
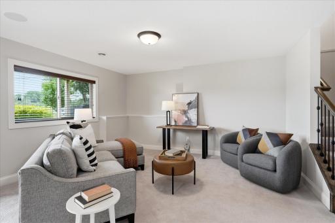
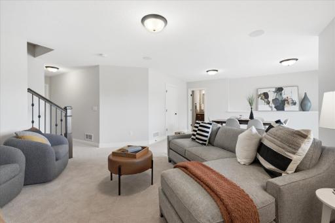
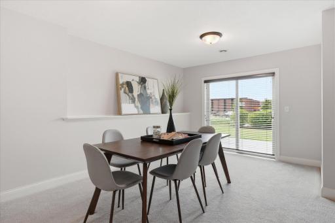
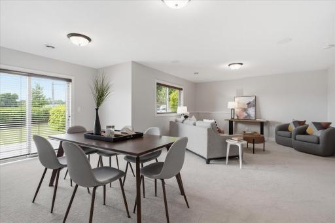
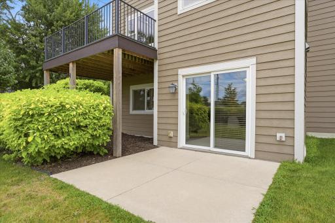
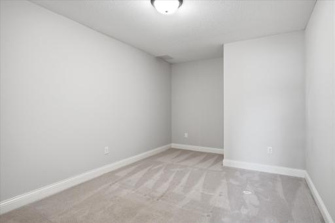
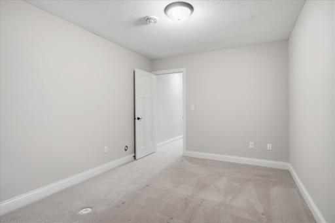
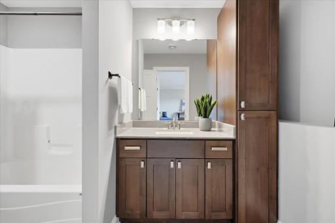
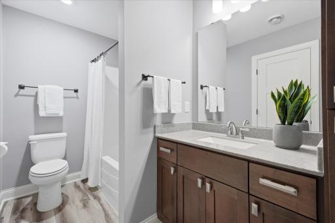
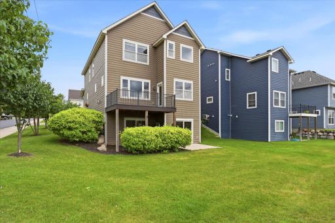
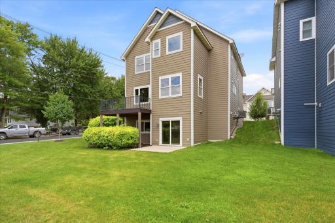
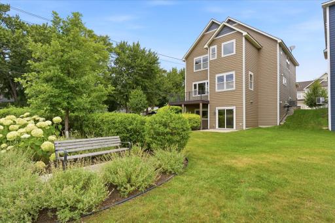
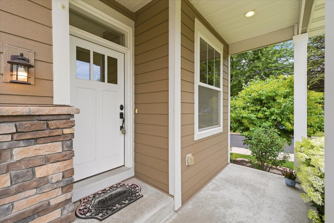
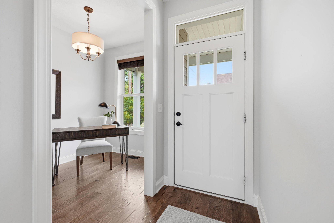
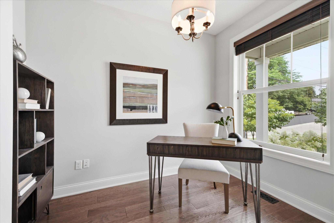
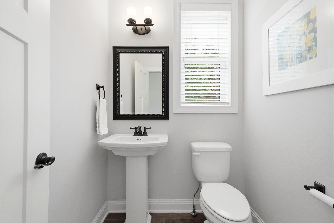
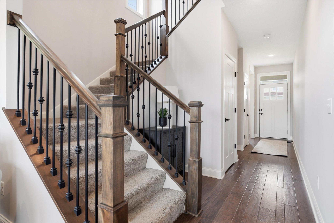
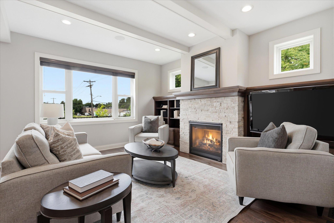
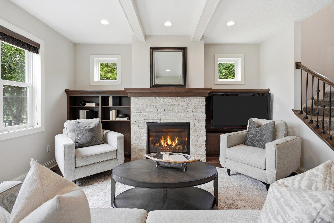
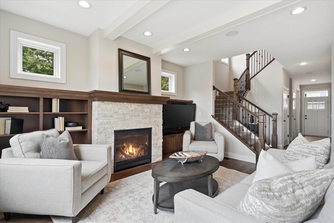
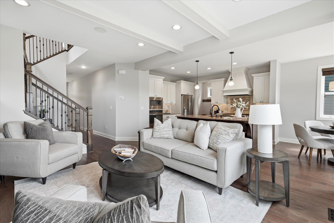
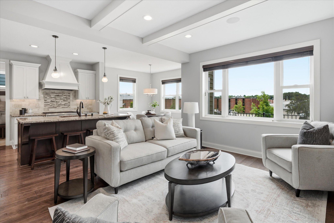
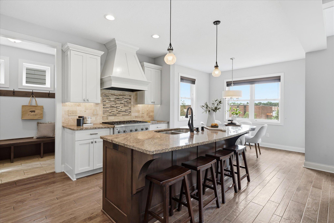
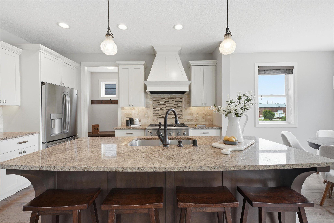
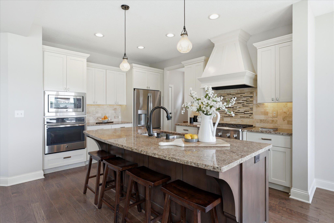
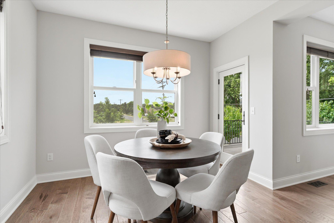
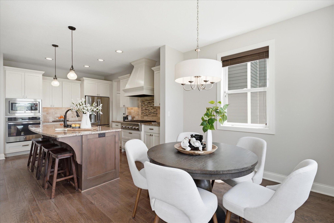
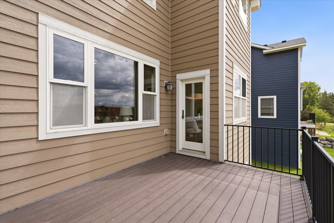
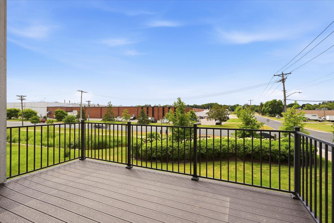
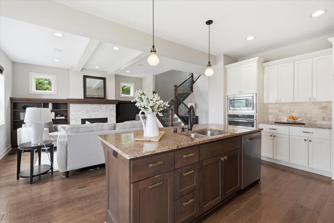
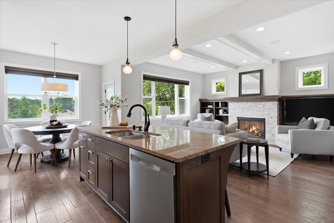
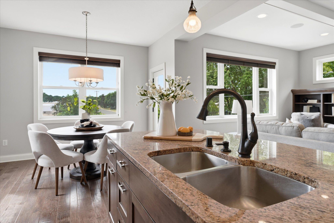
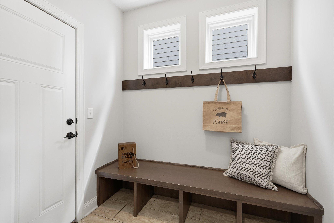
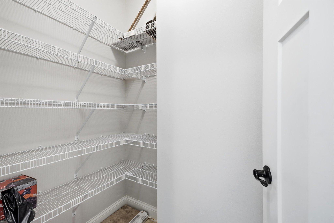
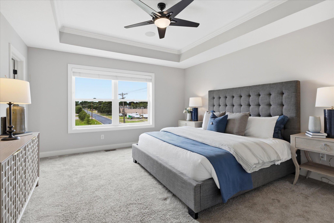
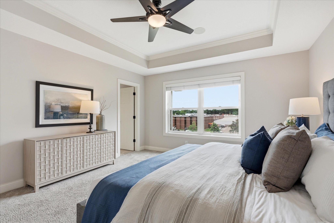
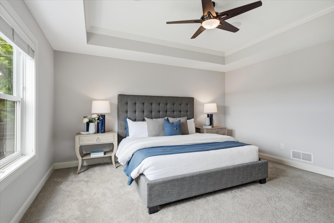
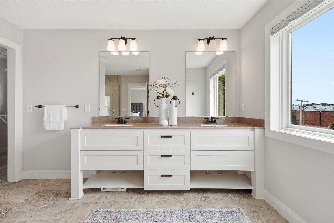
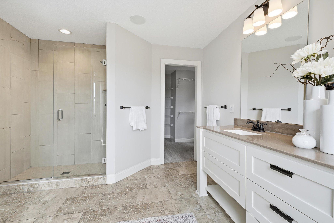
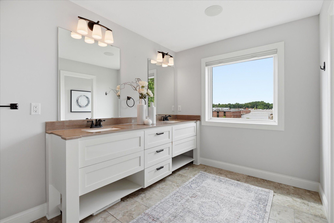
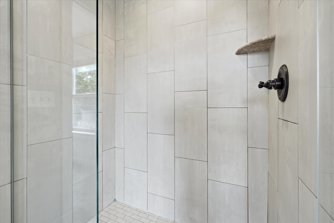
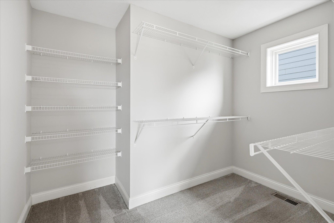
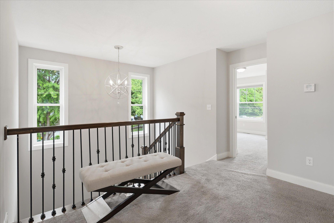
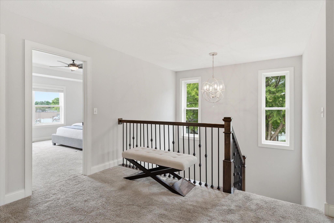
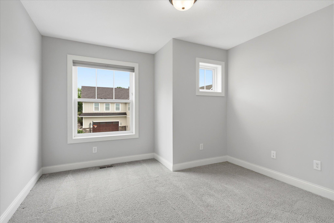
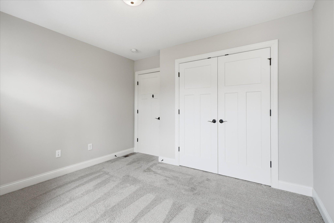
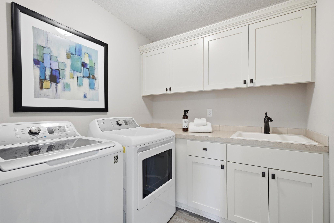
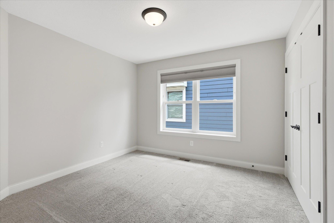
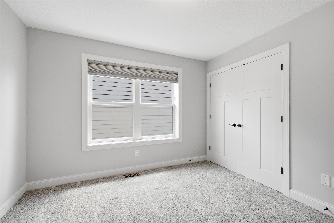
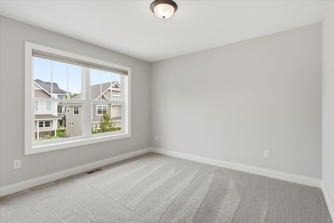
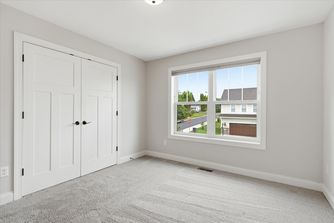
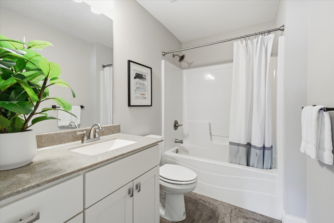
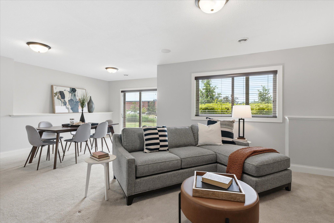
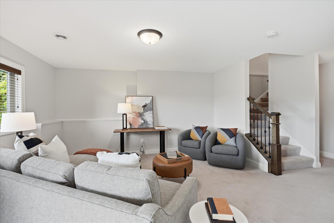
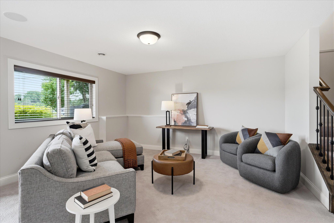
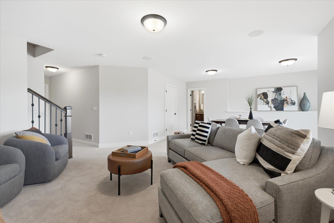
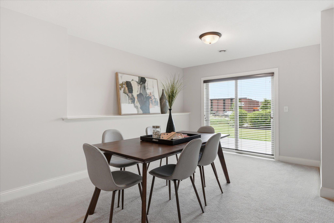
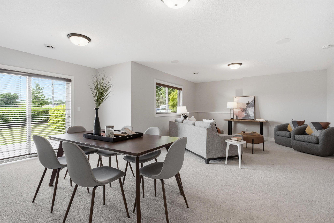
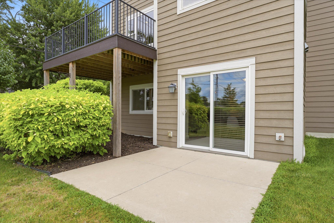
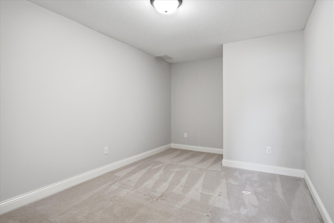
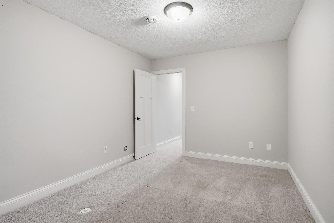
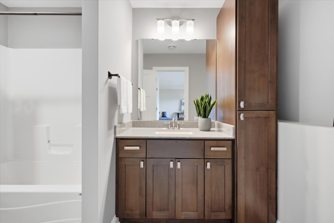
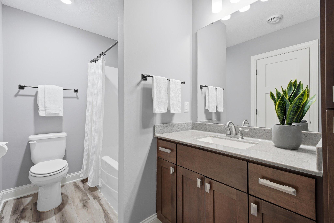
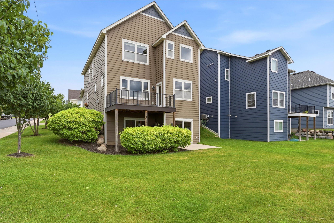
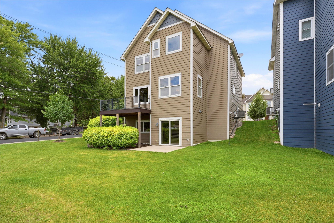
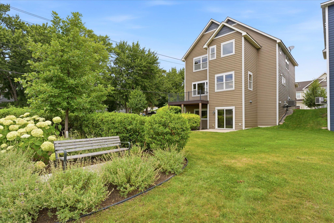
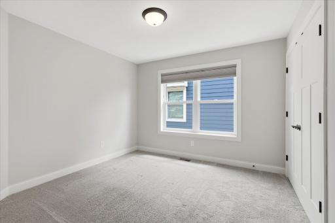
Beautiful Craftsman-style exterior showcases attractive architectural details, stone accents, a covered front porch, and an oversized concrete driveway leading to the attached two-car garage. 7495 Laurel Point, Golden Valley, MN 55426 Exceptional curb appeal with professionally maintained landscaping, lush green lawn, and timeless exterior finishes creates a warm and welcoming first impression. Welcoming covered front porch provides the perfect place to relax with your morning coffee while enjoying the beautifully landscaped front yard. Bright, inviting foyer features durable hardwood flooring, abundant natural light, and an open sightline into the home, creating a warm first impression. Dedicated main-level office offers a quiet, sun-filled workspace with a large picture window, making it ideal for working from home, studying, or a flex room. Convenient main-level half bath features a pedestal sink, updated lighting, and a bright window for added natural light. Open staircase with rich wood railings and wrought iron balusters creates an elegant focal point, while the spacious entry hallway showcases beautiful hardwood flooring and a thoughtfully designed layout. Spacious great room showcases a stunning floor-to-ceiling stone gas fireplace, custom built-in cabinetry, rich hardwood floors, and abundant natural light, creating the perfect gathering space. Beautiful gas fireplace serves as the centerpiece of the great room, complemented by custom built-ins, elegant millwork, and transom windows that add architectural charm. Open-concept great room seamlessly connects to the foyer and upper level. Thoughtfully designed open floor plan flows effortlessly from the great room into the kitchen and dining area, making everyday living and entertaining a breeze. 7495 Laurel Point, Golden Valley, MN 55426 Chef-inspired kitchen features a large center island with seating, granite countertops, custom cabinetry, stainless steel appliances, designer lighting, and an adjacent informal dining area. Stunning kitchen is highlighted by an oversized granite island, custom range hood, tile backsplash, abundant cabinetry, and ample prep space for cooking and entertaining. Gourmet kitchen features stainless steel appliances, double wall ovens, a gas cooktop, and a designer range hood. Bright dining space is surrounded by large windows that fill the room with natural light and create an inviting setting for everyday meals. Sunny informal dining area is perfectly positioned adjacent to the kitchen and offers easy access to the maintenance-free deck for effortless indoor-outdoor entertaining. Maintenance-free deck provides the perfect space for grilling, dining, or relaxing while overlooking the beautifully maintained neighborhood. Spacious maintenance-free deck offers plenty of room for outdoor furniture. Expansive center island with granite countertops, undermount sink, abundant storage, and seating makes this kitchen the true heart of the home. 7495 Laurel Point, Golden Valley, MN 55426 7495 Laurel Point, Golden Valley, MN 55426 Functional mudroom features a built-in bench with cubbies and wall hooks, creating the perfect drop zone for coats, shoes, and everyday organization. Spacious walk-in pantry offers extensive shelving and exceptional storage for groceries, small appliances, and kitchen essentials. Luxurious primary suite features a tray ceiling with crown molding, plush carpeting, oversized windows, surround sound, and generous space for a king-size bedroom set. 7495 Laurel Point, Golden Valley, MN 55426 7495 Laurel Point, Golden Valley, MN 55426 Spa-inspired primary bath features a dual-sink vanity with abundant storage, large mirrors, and plenty of natural light for everyday convenience. Oversized walk-in tile shower features frameless glass doors, and elegant tile surround. 7495 Laurel Point, Golden Valley, MN 55426 7495 Laurel Point, Golden Valley, MN 55426 Massive walk-in closet provides exceptional storage with extensive shelving and hanging space to accommodate every wardrobe. Open upper-level landing creates an inviting transition between all four bedrooms, featuring abundant natural light, elegant staircase railing, and a stylish statement chandelier. Bright upper-level landing offers easy access to all four bedrooms, the laundry room, and full bath. Spacious secondary bedroom offers plush carpeting, abundant natural light, and a generous layout. 7495 Laurel Point, Golden Valley, MN 55426 Convenient upper-level laundry room is thoughtfully located near all four bedrooms and features built-in cabinetry, folding counter, utility sink, and ample storage. Bedroom #3 provides flexible space, complete with a large closet and abundant natural light. 7495 Laurel Point, Golden Valley, MN 55426 Bedroom #4 features a spacious layout, oversized window, and neutral finishes. 7495 Laurel Point, Golden Valley, MN 55426 Full upper-level bath features a large vanity with storage, durable flooring, and a tub/shower combination to comfortably serve the secondary bedrooms. Spacious lower-level family room offers the perfect place to relax or entertain, featuring large daylight windows, plush carpeting, and an open layout that flows seamlessly into the recreation area. Bright and inviting family room provides generous gathering space. 7495 Laurel Point, Golden Valley, MN 55426 7495 Laurel Point, Golden Valley, MN 55426 Open recreation area offers endless flexibility for a game room, or additional entertaining space. Convenient walkout access to the backyard and patio. Private concrete patio extends your outdoor living space and is conveniently accessed from the walkout lower level, making it ideal for relaxing, grilling, or entertaining while enjoying the landscaped surroundings. Comfortable lower-level flex room offers generous space, and a quiet retreat. 7495 Laurel Point, Golden Valley, MN 55426 Convenient lower-level full bath features a spacious vanity with ample storage, a linen cabinet, durable luxury vinyl flooring, and a tub/shower combination. 7495 Laurel Point, Golden Valley, MN 55426 Beautiful rear elevation showcases the home's attractive curb appeal, maintenance-free exterior, spacious deck, walkout lower level, and professionally landscaped yard. Walkout lower level provides seamless access to the backyard patio while the elevated deck above creates the perfect setting for outdoor dining and entertaining. Enjoy a beautifully landscaped backyard with mature trees, lush green space, colorful perennial gardens, and plenty of room to relax or play. 7495 Laurel Point, Golden Valley, MN 55426 7495 Laurel Point, Golden Valley, MN 55426

Property Description
Stunning 4-bedroom, 4-bath home located in the highly sought-after Laurel Ponds neighborhood of Golden Valley! Perfectly positioned just 10 minutes from downtown Minneapolis, 3 minutes from The Shops at West End, and with walking trails leading to Lions Park just steps away, this home offers an unbeatable combination of convenience and lifestyle. The thoughtfully designed open-concept main level features a Chef's kitchen with a large center island, abundant cabinetry, and an informal dining area with access to the maintenance-free deck, perfect for entertaining or enjoying your morning coffee. The spacious living room offers a cozy gas fireplace with built-in surround sound, while a dedicated main-floor office provides an ideal work-from-home space. Upstairs, you'll find four generously sized bedrooms, including a private owner's suite complete with a walk-in closet, and spa-inspired ensuite bath. The convenience of upper-level laundry makes everyday living effortless. The finished walkout lower level expands your living space with a large family room, game area, full bath, and a separate flex room that could also serve as a hobby room or home office. Sliding glass doors lead to the private patio and beautifully landscaped backyard. Enjoy maintenance-free living with an association that covers snow removal, lawn care, and sanitation, allowing you more time to enjoy everything this incredible location has to offer. Surrounded by parks, walking trails, coffee shops, shopping, and a variety of dining options, this home truly combines luxury, comfort, and convenience in one exceptional package. Simply move in and enjoy the Golden Valley lifestyle!

Details
Maps
Contract Information
Status: Closed
Off Market Date: 2026-08-31
Contingency: None
Current Price: 715000
Closed Date: 2026-10-08
Original List Price: 725000
Sales Close Price: 715000
ListPrice: 725000
List Date: 2026-07-22
Owner is an Agent?: No
Auction?: No
General Property Information
Assoc Mgmt Co. Phone #: 952-224-4777
Association Fee Frequency: Monthly
Association Mgmt Co. Name: Sharper Management
Common Wall: No
Lot Measurement: Acres
Manufactured Home?: No
Multiple PIDs?: No
New Development: No
Number of Fireplaces: 1
Waterfront YN: No
Year Built: 2016
Yearly/Seasonal: Yearly
Zoning: Residential-Single Family
Bedrooms: 4
Baths Total: 4
Bath Full: 2
Bath Three Quarters: 1
Bath Half: 1
Main Floor Total SqFt: 1064
Above Grd Total SqFt: 2128
Below Grd Total SqFt: 776
Total SqFt: 2904
Total Finished Sqft: 2904.00
FireplaceYN: Yes
Style: (SF) Single Family
Foundation Size: 776
Association Fee: 195
Garage Stalls: 2
Lot Dimensions: 18x43x93x52x125
Acres: 0.13
Assessment Pending: No
Location Tax and Other Information
House Number: 7495
Street Name: Laurel
Street Suffix: Point
Postal City: Golden Valley
County: Hennepin
State: MN
Zip Code: 55426
Complex/Dev/Subdivision: Laurel Ponds One PUD 117
Assessments
Tax With Assessments: 10282
Building Information
Finished SqFt Above Ground: 2128
Finished SqFt Below Ground: 776
Lease Details
Land Leased: Not Applicable
Lock Box Type
Lock Box Source: MAAR
Miscellaneous Information
DP Resource: Yes
Homestead: Yes
Ownership
Fractional Ownership: No
Parking Characteristics
Garage Dimensions: 22x19
Garage Square Feet: 418
Public Survey Info
Range#: 21
Section#: 05
Township#: 117
Property Features
Accessible: None
Air Conditioning: Central Air
Appliances: Cooktop; Dishwasher; Double Oven; Dryer; Range; Refrigerator
Association Fee Includes: Lawn Care; Professional Mgmt; Sanitation; Snow Removal
Basement: Full; Sump Pump
Bath Description: Main Floor 1/2 Bath; Upper Level Full Bath; 3/4 Primary; Private Primary
Construction Materials: Concrete
Construction Status: Previously Owned
Dining Room Description: Eat In Kitchen
Exterior: Brick/Stone; Cement Board
Financing Terms: Conventional
Fireplace Characteristics: Gas Burning
Foundation: Concrete Block
Fuel: Natural Gas
Heating: Forced Air
Laundry: Laundry Room; Sink; Upper Level
Lock Box Type: Combo
Sellers Terms: Cash; Conventional; VA
Sewer: City Sewer/Connected
Special Search: 4 BR on One Level
Stories: Two
Water: City Water/Connected
Room Information
Room Name Dimensions Level
Deck13x10Main
Dining Room11x10Main
Family Room24x14Lower
First (1st) Bedroom15x14Upper
Flex Room15x10Lower
Fourth (4th) Bedroom12x11Upper
Kitchen13x11Main
Laundry8x7Upper
Living Room16x16Main
Primary Bath12x12Upper
Mud Room8x6Main
Office10x8Main
Patio10x10Main
Second (2nd) Bedroom12x10Upper
Third (3rd) Bedroom11x11Upper

Listing Office: eXp Realty

Last Updated: October - 09 - 2026

The data relating to real estate for sale on this web site comes in part from the Broker Reciprocity SM Program of the Regional Multiple Listing Service of Minnesota, Inc. The information provided is deemed reliable but not guaranteed. Properties subject to prior sale, change or withdrawal. ©2026 Regional Multiple Listing Service of Minnesota, Inc All rights reserved.

Saturday 10th of October 2026 11:10 AM

218-998-4400