750 S 2nd Street, 404, Minneapolis, MN 55401 (MLS# 7124384)
$1,295,000
Minneapolis, MN 55401
MLS# 7124384
Status: Closed
3 beds | 3 baths | 2754 sqft
1 / 42




Property Description
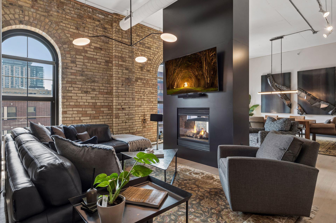
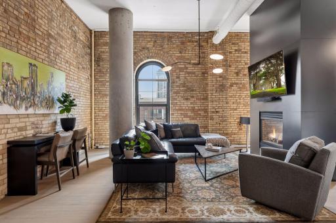
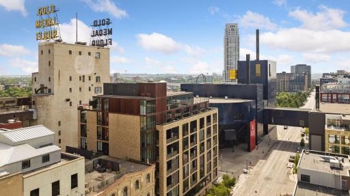
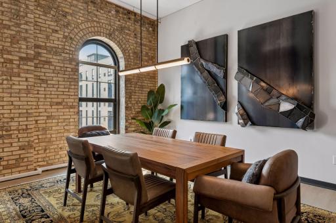
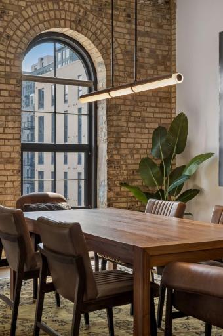
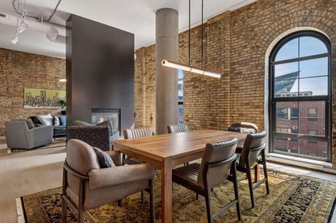
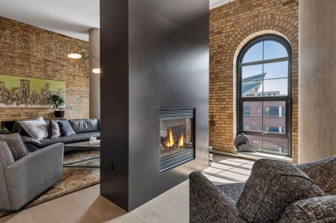
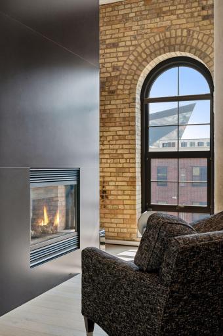
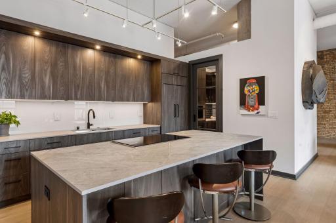
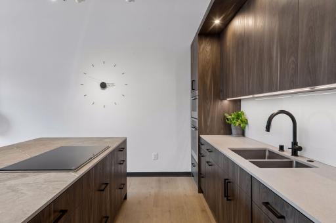
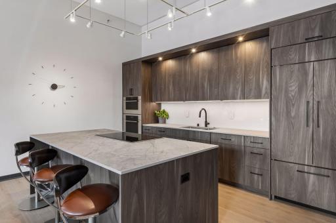
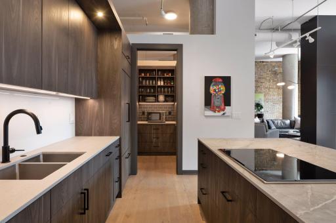
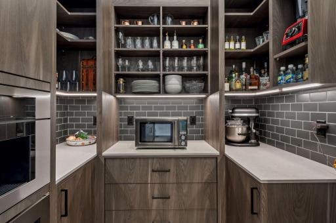
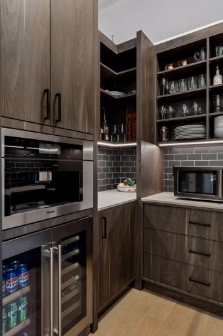
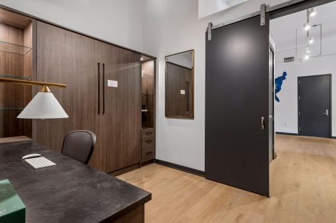
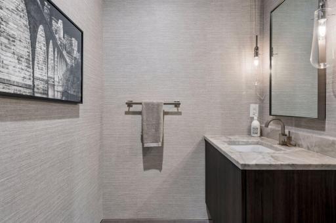
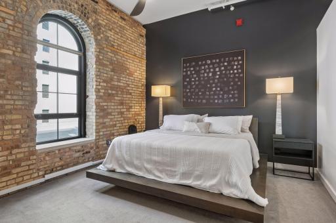
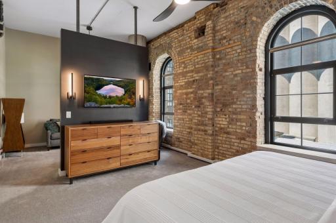
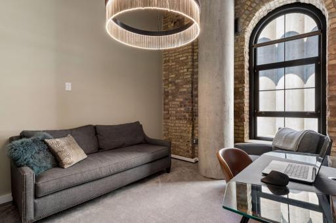
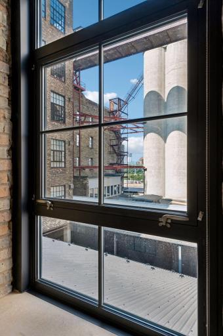
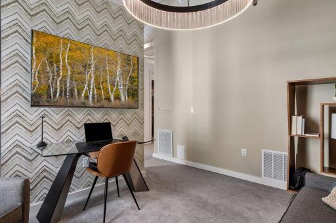
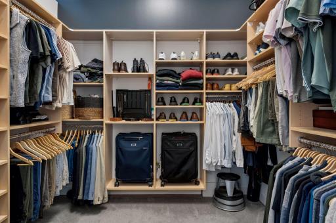
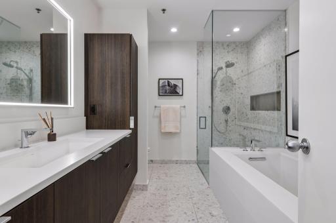
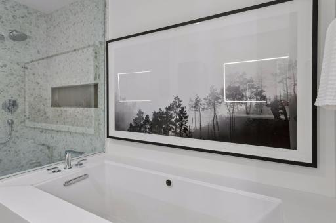
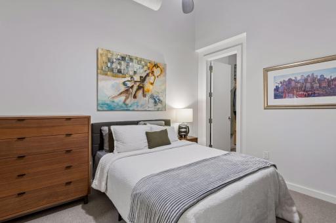
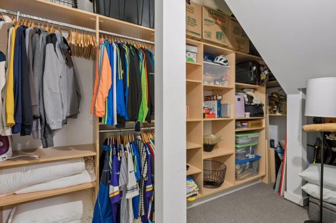
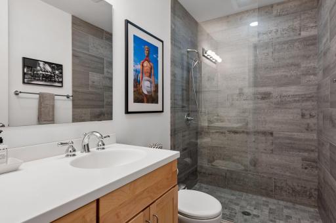
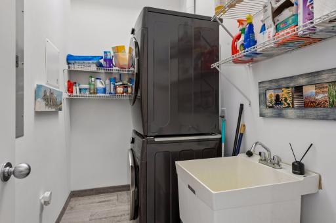
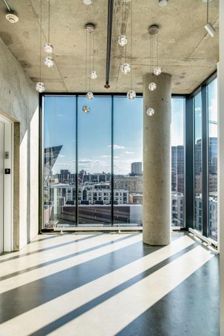
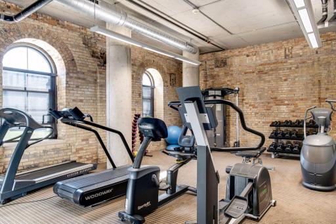
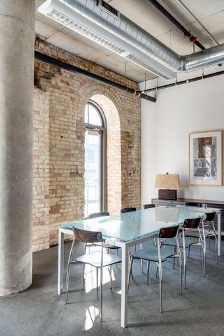
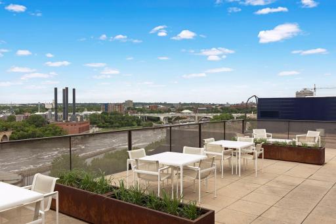
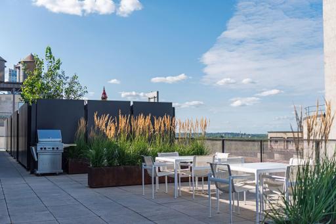
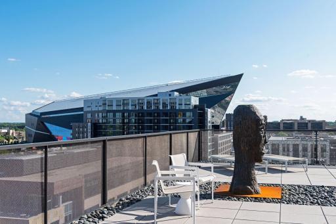
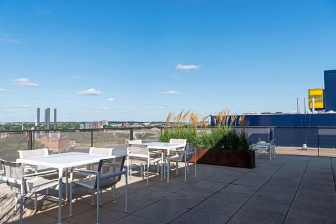
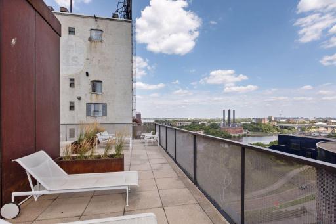
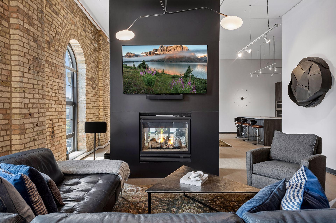
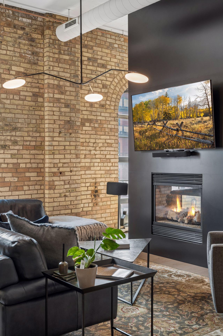
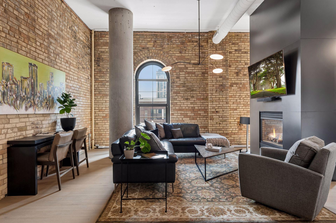
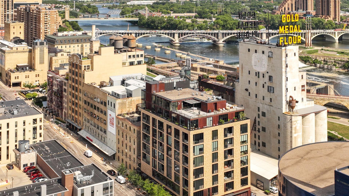
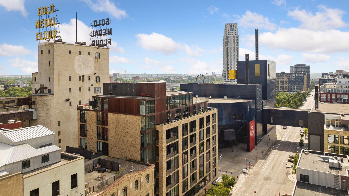
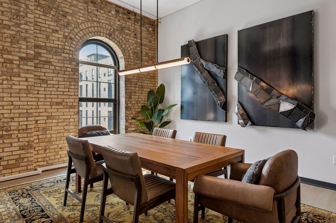
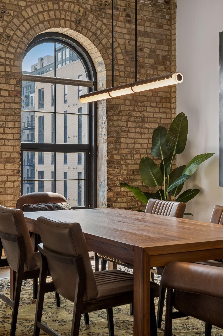
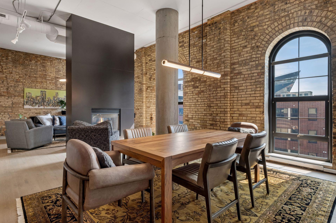
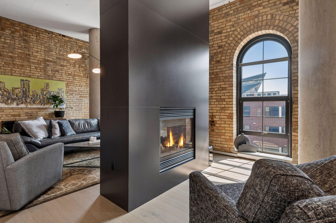
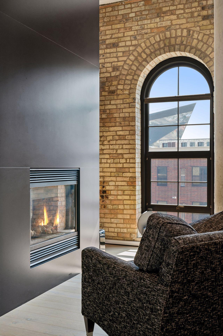
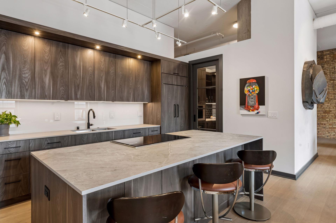
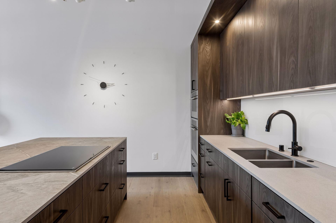
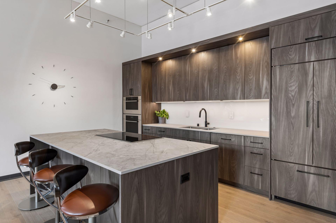
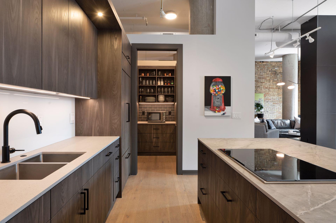
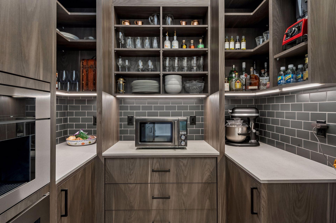
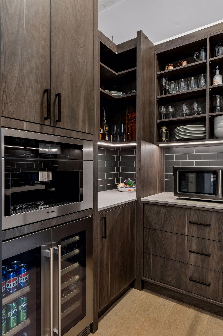
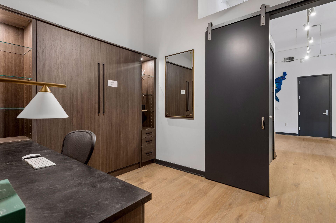
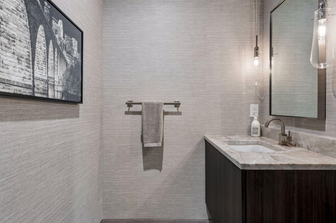
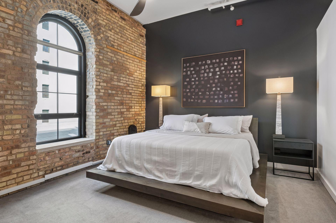
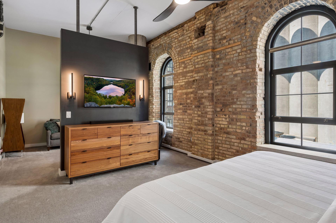
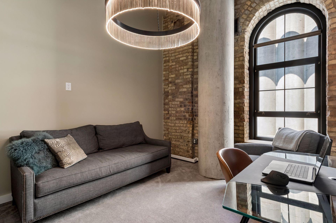
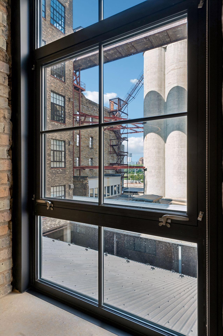
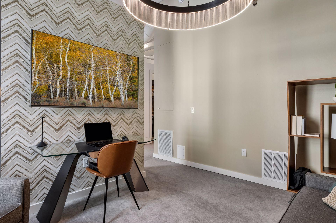
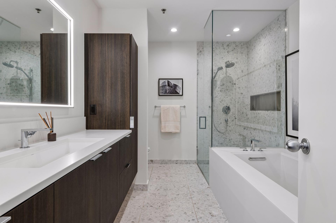
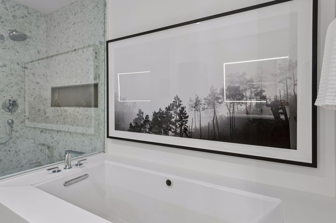
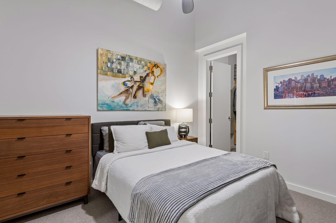
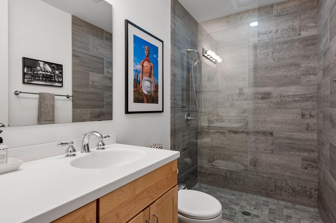
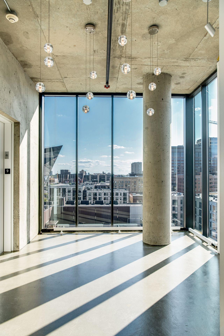
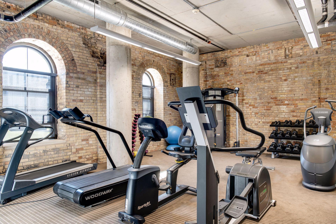
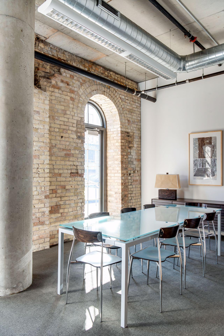
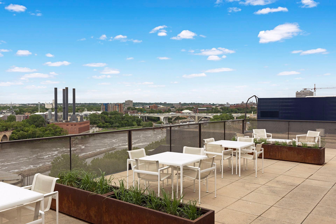
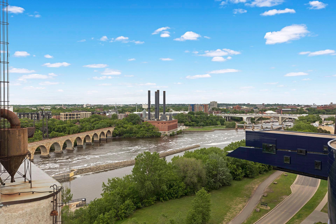
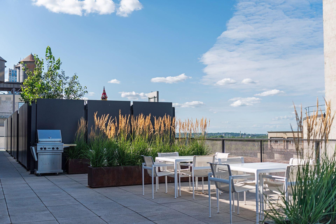
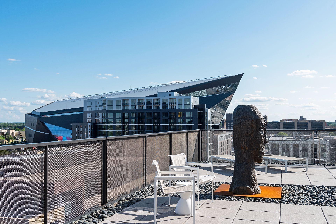
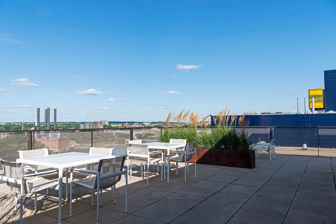
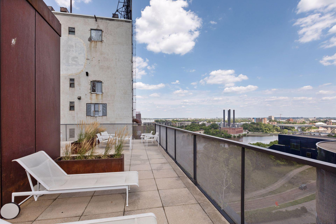
Set within Humboldt Lofts in Minneapolisâ Mill District neighborhood, this two-level residence brings together historic loft character and an extensive redesign by Partners 4 Design. Exposed brick, wide-plank flooring, arched windows, and a gas fireplace give the main living spaces a distinctive architectural presence. The stunning kitchen is designed for both entertaining and everyday living, with a generous center island, premium appliances, and an adjoining walk-in pantry with wine cooler and built-in coffee bar. The main level also offers a flexible guest bedroom or office with Murphy bed and a tastefully renovated half bath. A staircase with an artful glass canopy connects the two levels, leading to a private bedroom wing with a spacious primary suite and separate sitting area, a third bedroom, and two beautifully designed baths. Humboldt Lofts offers an elegant rooftop lounge, fitness room, and community space, while two dedicated heated parking spaces with EV charging and storage area add convenience. Life in the Mill District places culture, architecture, green space, and the riverfront at the center of your daily routine. The Guthrie Theater and Mill City Museum anchor a neighborhood shaped by Minneapolisâ milling history, while Gold Medal Park and the Mississippi River offer expansive outdoor space just beyond your door. Seasonal farmers markets, acclaimed restaurants, cafés, galleries, and neighborhood gathering places bring an active energy throughout the year. From an evening performance at the Guthrie to a weekend on the riverfront, the Mill District offers a distinctly Minneapolis setting with plenty to discover close to home.
Details
Maps
Contract Information
Status: Closed
Off Market Date: 2026-08-31
Contingency: None
Current Price: 1275000
Closed Date: 2026-09-28
Original List Price: 1295000
Sales Close Price: 1275000
ListPrice: 1295000
List Date: 2026-08-12
Owner is an Agent?: No
Auction?: No
General Property Information
Assoc Mgmt Co. Phone #: 312-751-0900
Association Fee Frequency: Monthly
Association Mgmt Co. Name: Sudler Management
Common Wall: Yes
Lot Measurement: Acres
Manufactured Home?: No
Multiple PIDs?: Yes
New Development: No
Number of Fireplaces: 1
Waterfront YN: No
Year Built: 2003
Yearly/Seasonal: Yearly
Zoning: Residential-Single Family
Bedrooms: 3
Baths Total: 3
Bath Full: 1
Bath Three Quarters: 1
Bath Half: 1
Main Floor Total SqFt: 1149
Above Grd Total SqFt: 2754
Total SqFt: 2754
Total Finished Sqft: 2754.00
FireplaceYN: Yes
Style: (CC) High Rise (4+ Levels)
Foundation Size: 1149
Association Fee: 2558
Garage Stalls: 2
Lot Dimensions: Common
Assessment Pending: No
Location Tax and Other Information
House Number: 750
Street Direction Prefix: S
Street Name: 2nd
Street Suffix: Street
Unit Number: 404
Postal City: Minneapolis
County: Hennepin
State: MN
Zip Code: 55401
Complex/Dev/Subdivision: Cic 1111 Humboldt Lofts Condo
Additional Parcels Information
Property ID #2: 2302924430169
Property ID #3: 2302924430170
Assessments
Tax With Assessments: 18429.38
Building Information
Finished SqFt Above Ground: 2754
Insurance Fee
Insurance Fee Frequency: N/A
Lease Details
Land Leased: Not Applicable
Miscellaneous Information
Homestead: Yes
Ownership
Fractional Ownership: No
Public Survey Info
Range#: 24
Section#: 23
Township#: 29
Property Features
Accessible: None
Air Conditioning: Central Air
Amenities Shared: Concrete Floors & Walls; Elevator(s); Fire Sprinkler System; Lobby; Patio; Security Building; Other
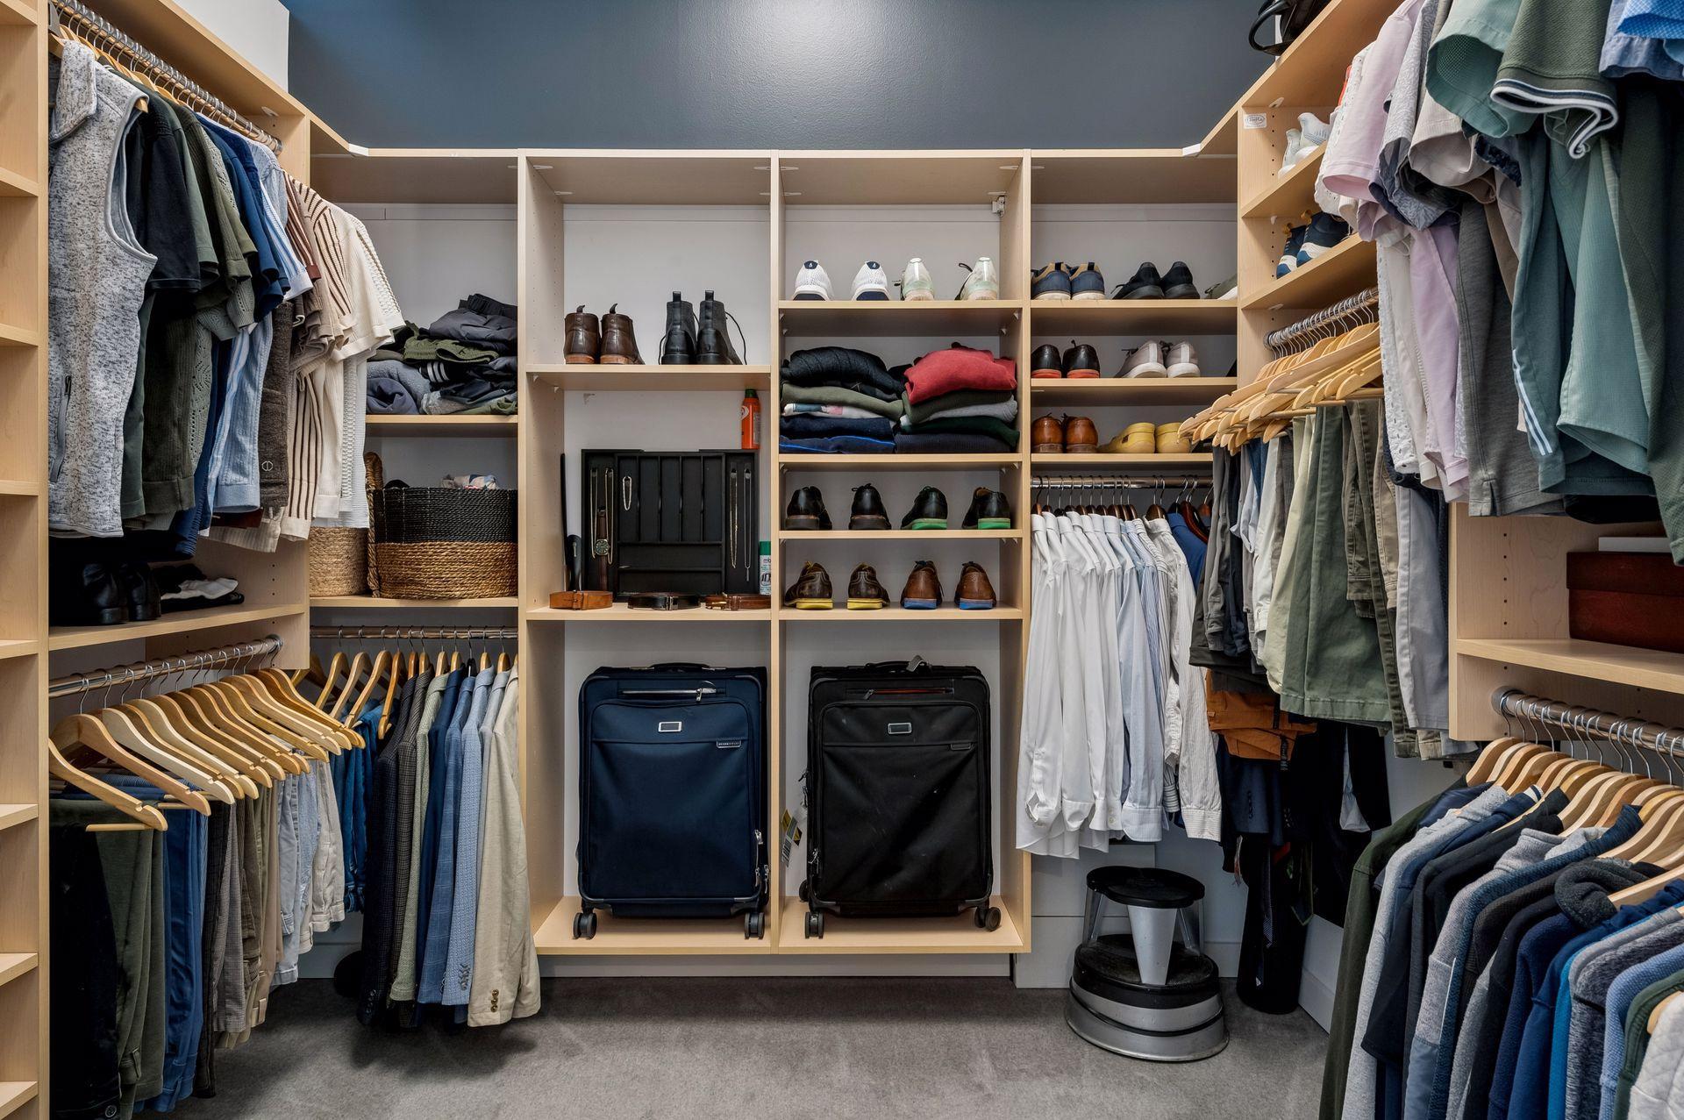
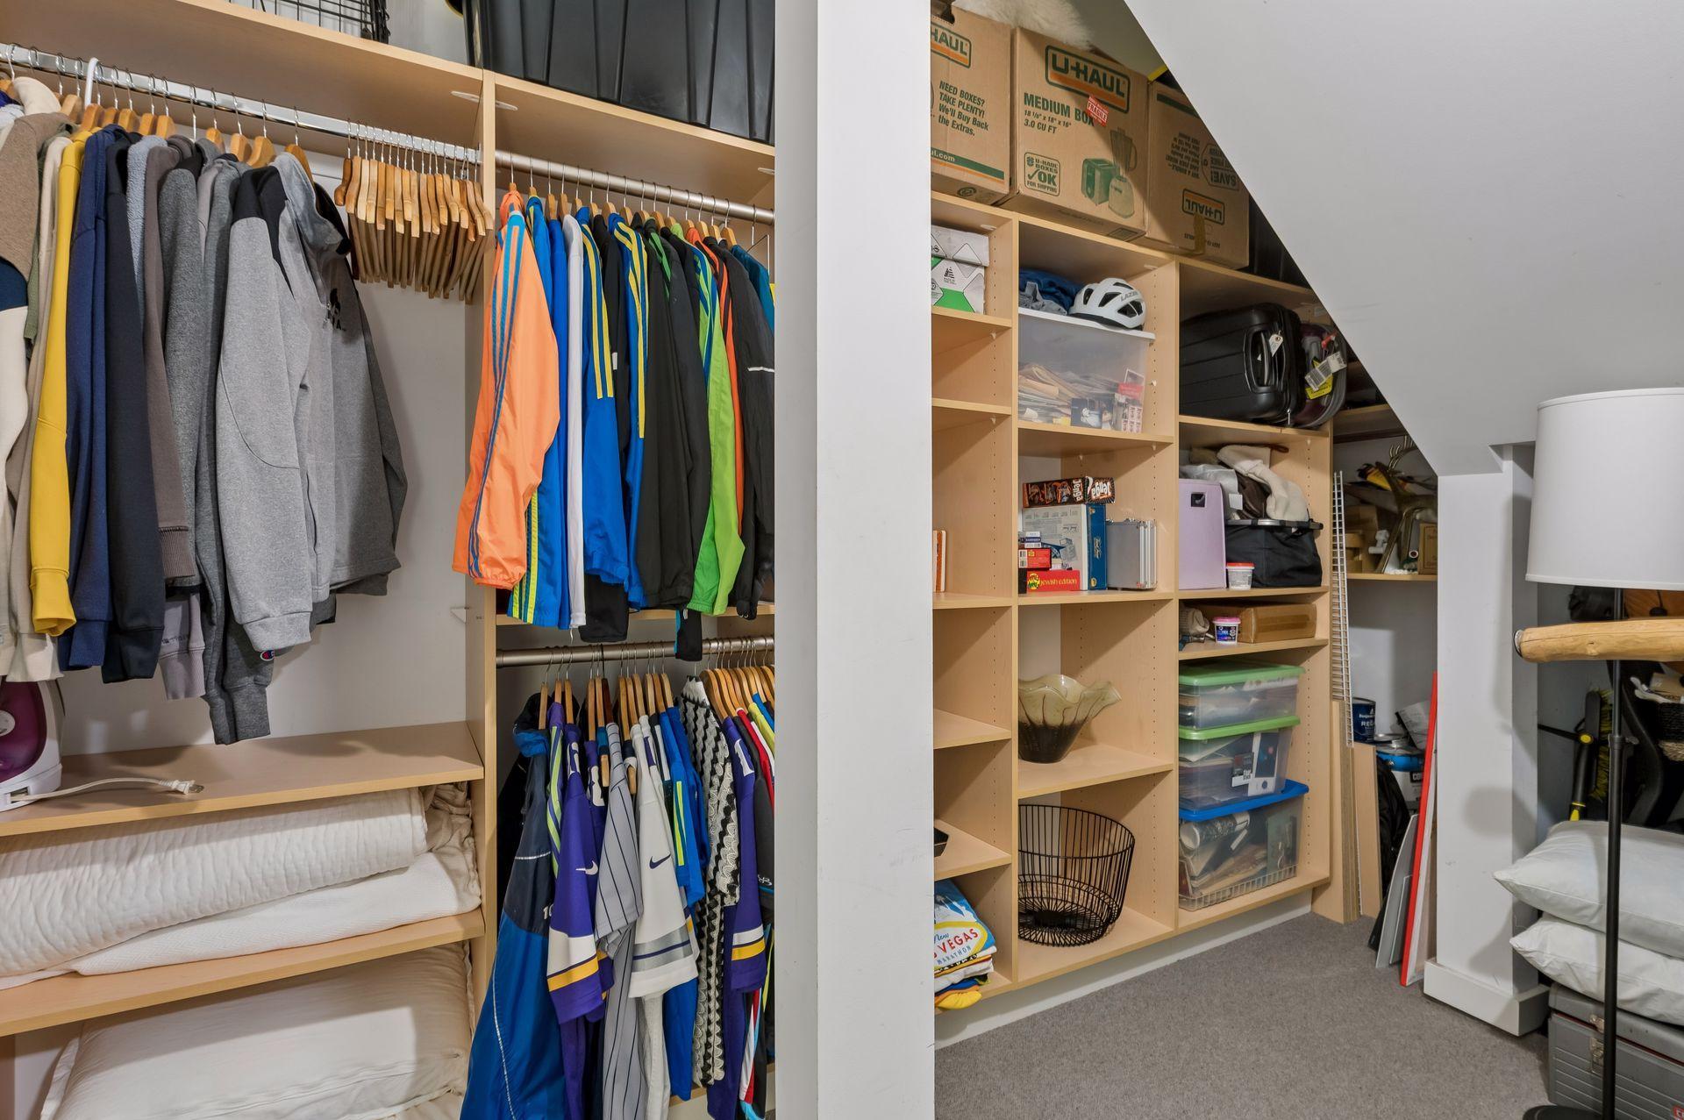
Amenities Unit: Ceiling Fan(s); City View; Hardwood Floors; Kitchen Center Island; Primary Bedroom Walk-In Closet; Tile Floors; Washer/Dryer Hookup
Appliances: Air-To-Air Exchanger; Cooktop; Dishwasher; Dryer; Microwave; Refrigerator; Washer; Wine Cooler
Association Fee Includes: Air Conditioning; Building Exterior; Cable TV; Controlled Access; Hazard Insurance; Internet; Outside Maintenance; Parking Space; Professional Mgmt; Sanitation; Shared Amenities; Snow Removal; Water
Basement: None
Bath Description: Double Sink; Main Floor 1/2 Bath; Full Primary; Private Primary; 3/4 Basement; Bathroom Ensuite; Separate Tub & Shower
Construction Status: Previously Owned
Dining Room Description: Informal Dining Room; Kitchen/Dining Room; Living/Dining Room
Exterior: Brick/Stone; Metal
Financing Terms: Conventional
Fireplace Characteristics: 2-Sided; Gas Burning; Living Room
Foundation: Other
Fuel: Natural Gas
Heating: Forced Air
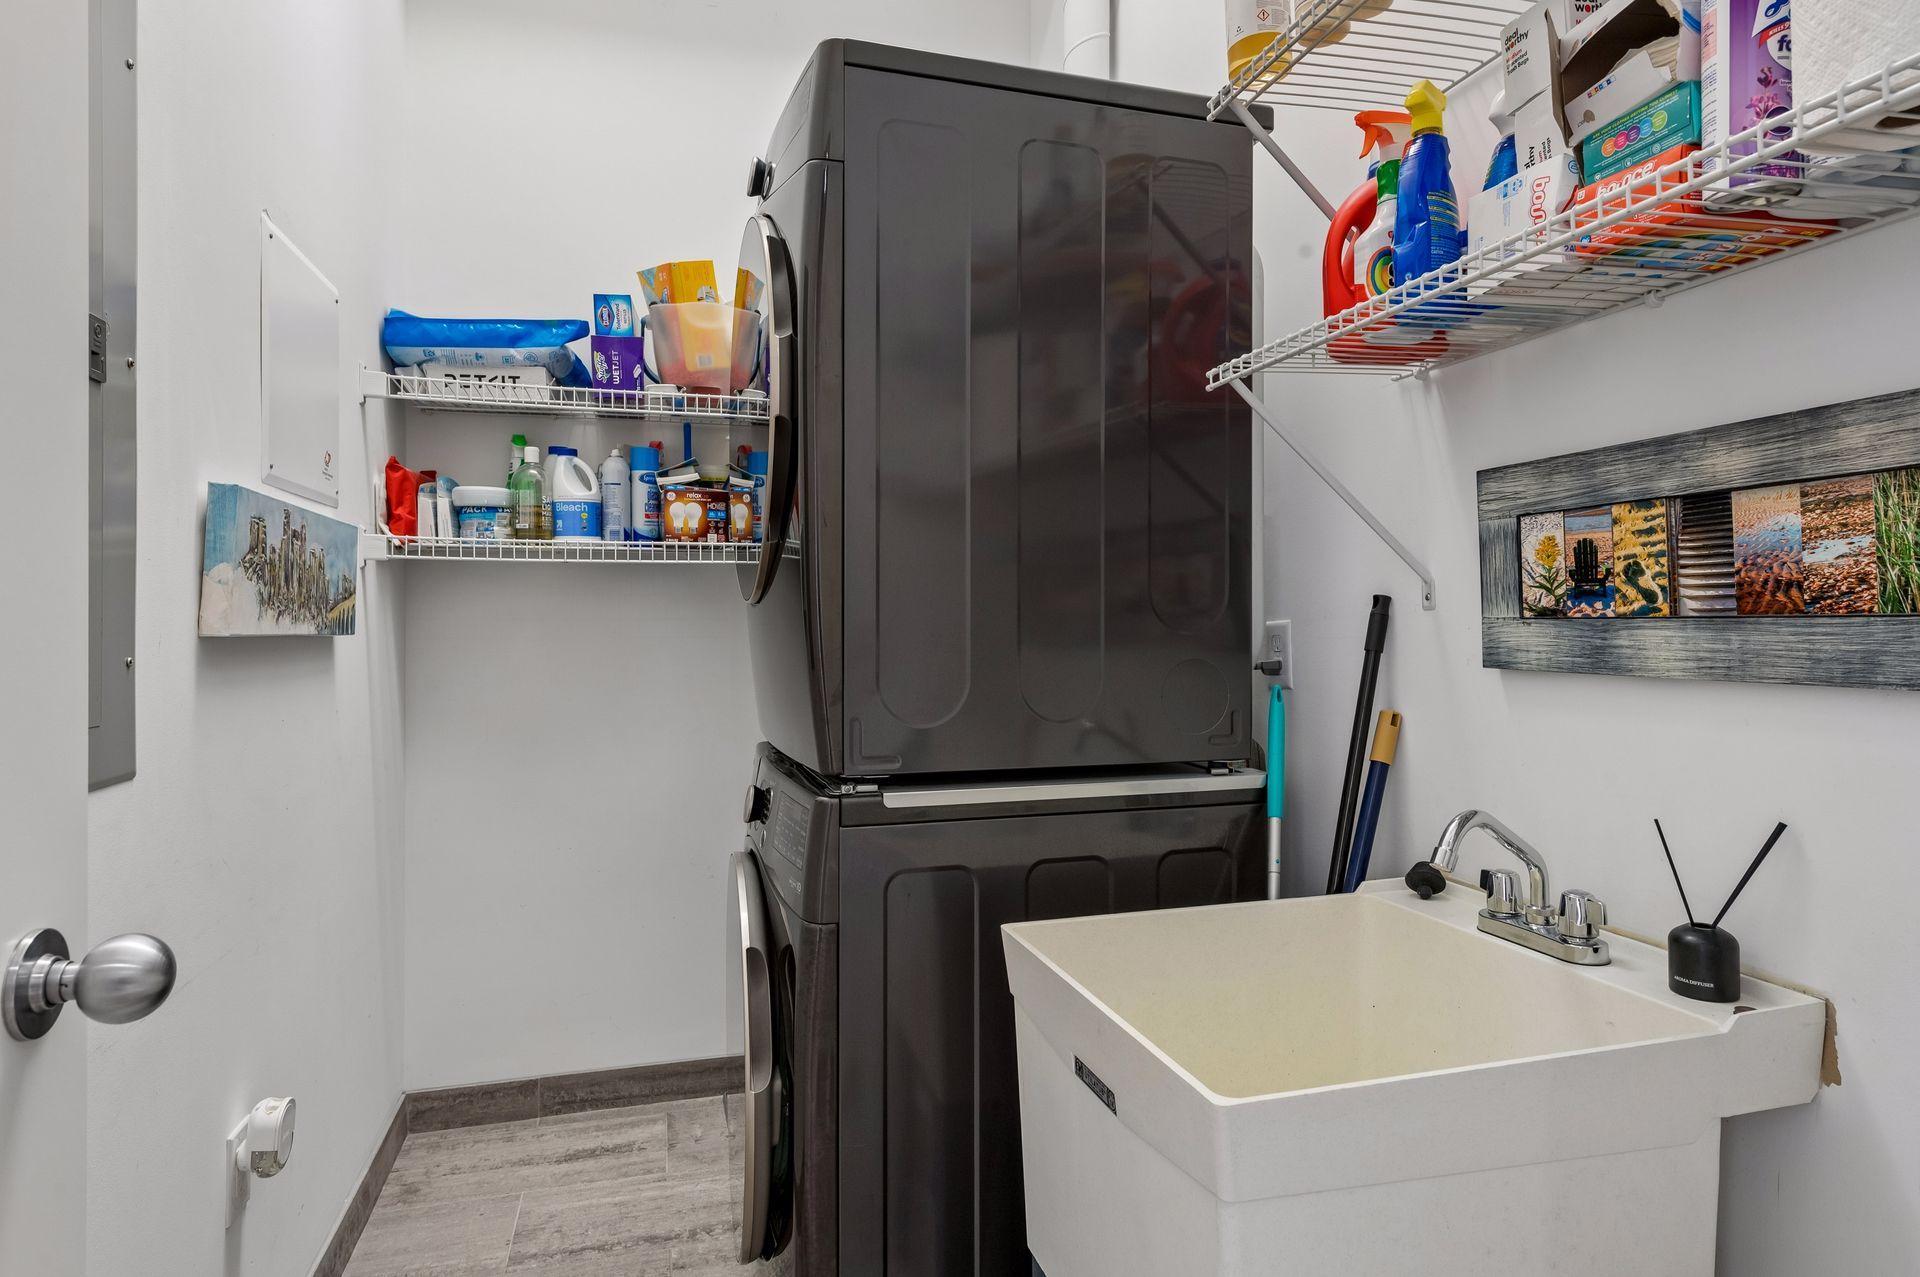
Laundry: Laundry Room; Lower Level; Sink
Lot Description: Irregular Lot
Parking Characteristics: Assigned; Garage Door Opener; Heated Garage; Secured
Sellers Terms: Cash; Conventional
Sewer: City Sewer/Connected
Shared Rooms: Community Room; Exercise Room
Special Search: Main Floor Bedroom; Renovated
Stories: Two
Water: City Water/Connected
Room Information
| Room Name | Dimensions | Level |
| Dining Room | 19 x 17 | Main |
| First (1st) Bedroom | 17 x 13 | Lower |
| Foyer | 14 x 11 | Main |
| Kitchen | 15 x 10 | Main |
| Laundry | 9 x 5 | Lower |
| Living Room | 17 x 15 | Main |
| Primary Bath | Lower | |
| Pantry (Walk-In) | 7 x 7 | Main |
| Second (2nd) Bedroom | 12 x 10 | Lower |
| Sitting Room | 13 x 11 | Lower |
| Third (3rd) Bedroom | 10 x 9 | Main |
Listing Office: Compass
Last Updated: September - 28 - 2026

The data relating to real estate for sale on this web site comes in part from the Broker Reciprocity SM Program of the Regional Multiple Listing Service of Minnesota, Inc. The information provided is deemed reliable but not guaranteed. Properties subject to prior sale, change or withdrawal. ©2026 Regional Multiple Listing Service of Minnesota, Inc All rights reserved.
Saturday 24th of October 2026 12:35 PM

218-998-4400
Mohagen Real Estate




Let's Connect

Mohagen Real Estate
sue@MohagenRealEstate.com
Office: 218-998-4400
Cell: 218-731-7376

Mohagen Real Estate is licensed in the State of Minnesota