750 S 2nd Street, 502, Minneapolis, MN 55401 (MLS# 6792564)
$2,495,000
Minneapolis, MN 55401
MLS# 6792564
Status: Closed
2 beds | 3 baths | 3396 sqft
1 / 54




Property Description
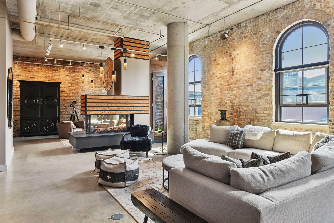
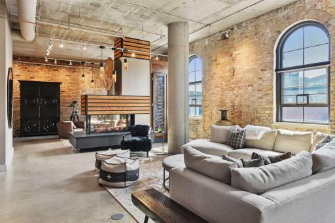
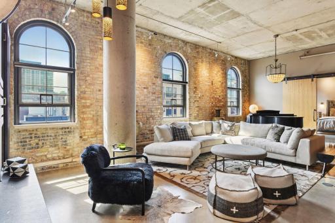
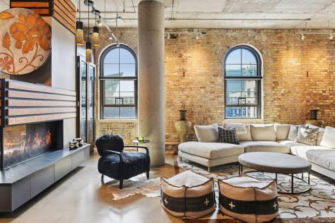
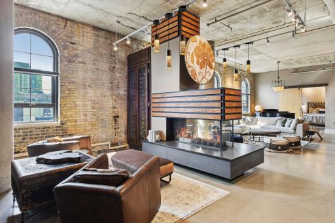
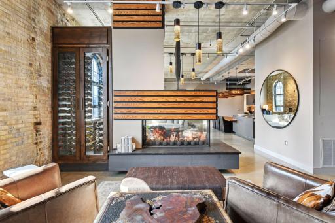
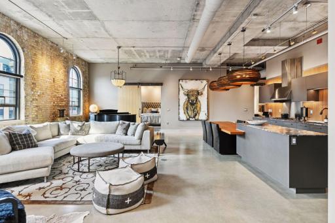
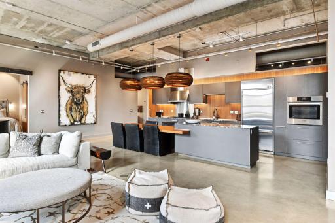
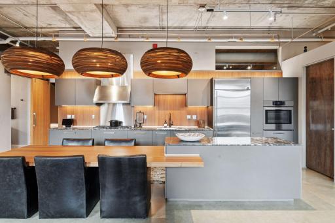
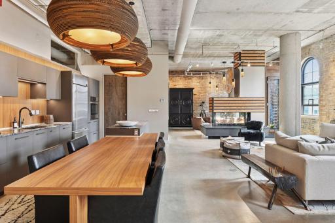
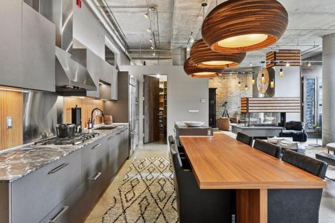
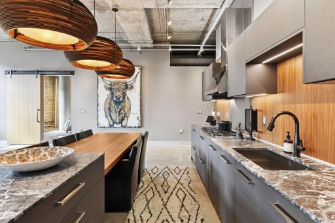
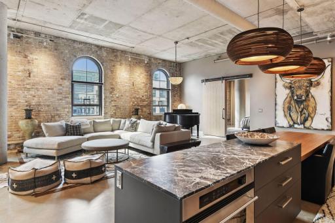
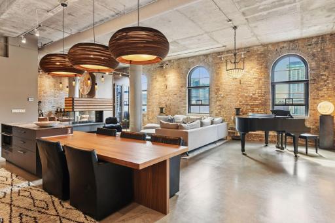
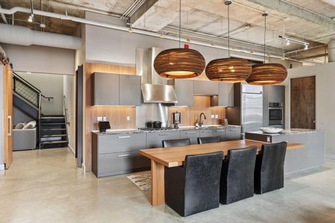
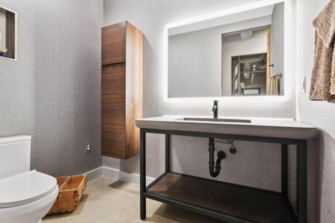
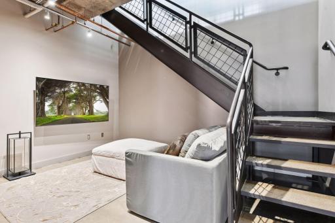
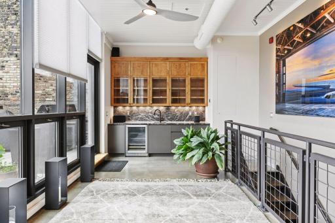
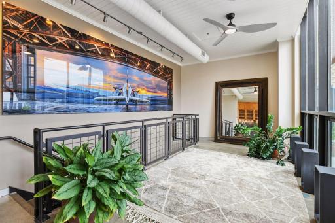
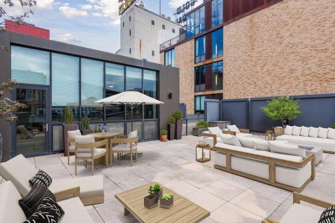
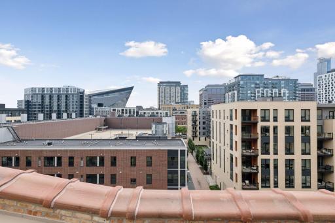
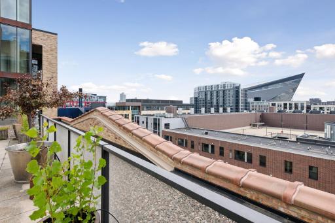
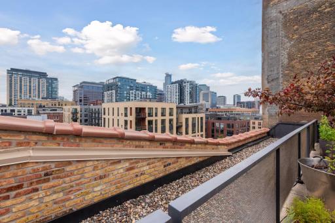
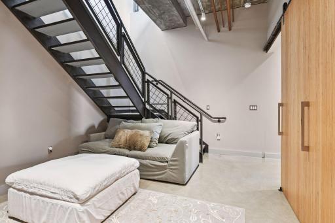
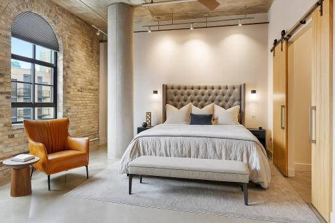
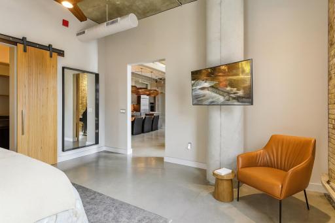
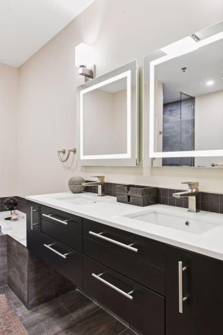
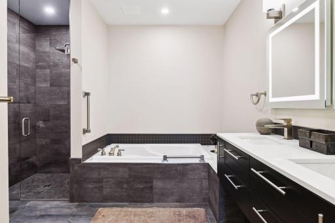
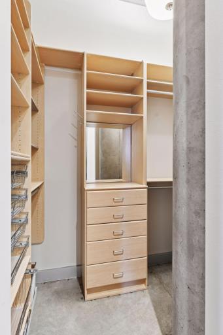
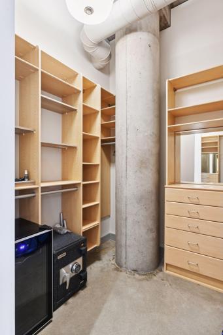
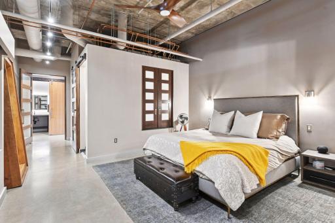
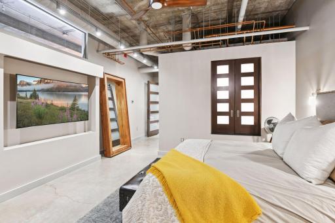
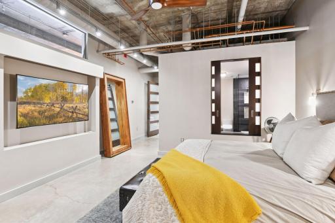
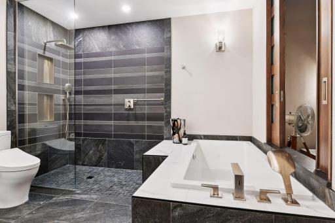
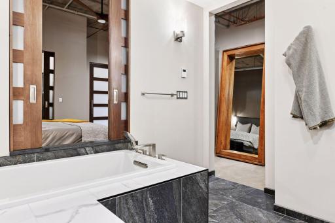
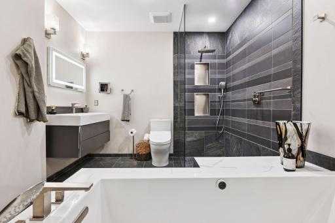
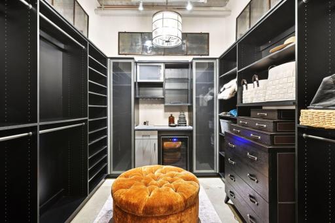
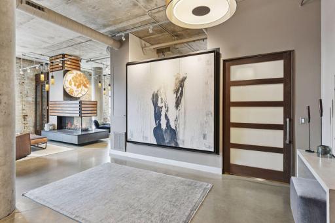
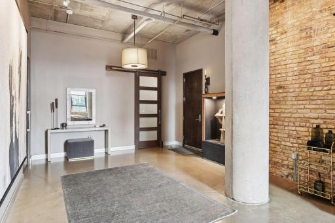
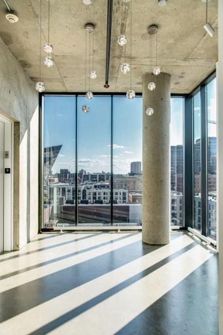
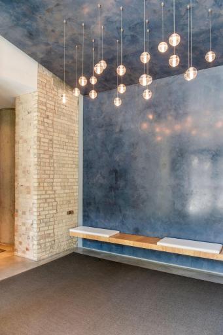
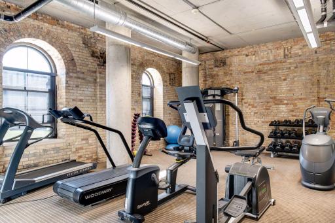
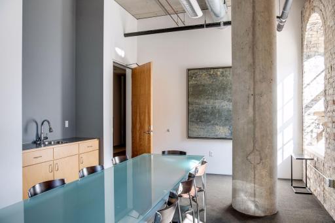
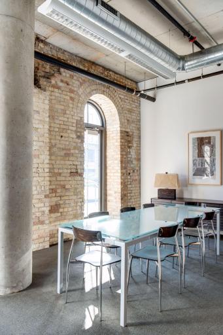
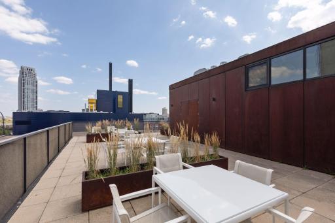
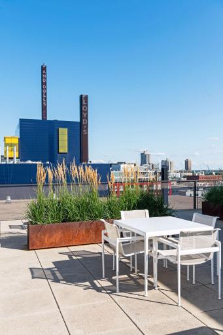
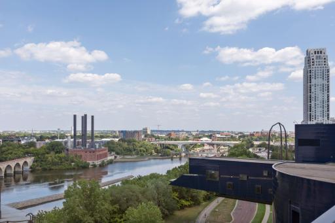
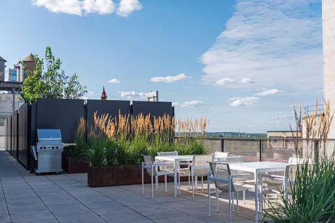
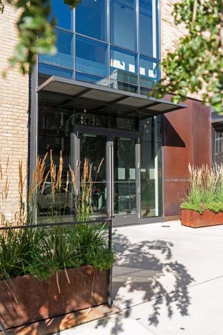
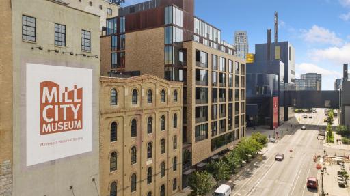
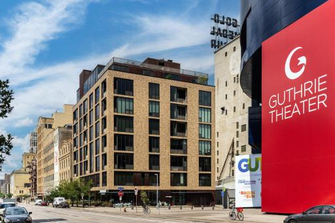
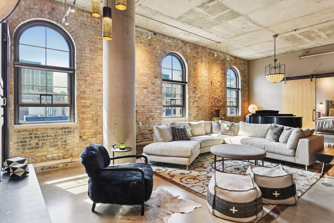
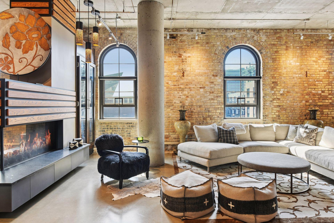
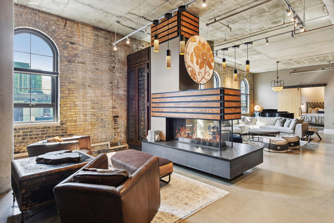
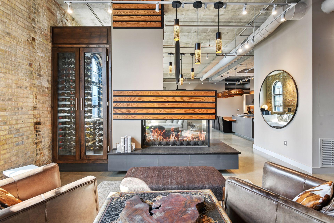
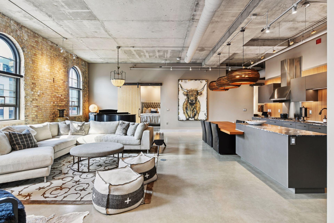
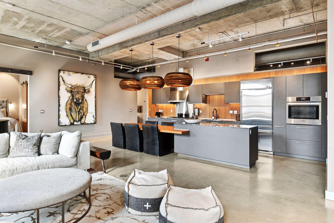
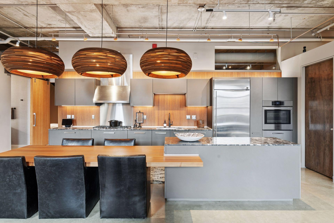
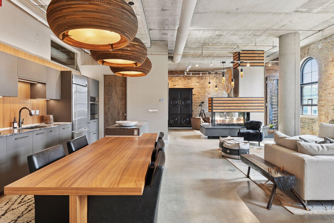
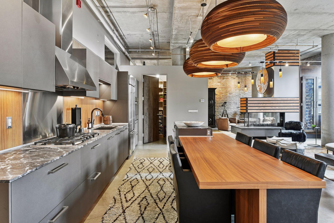
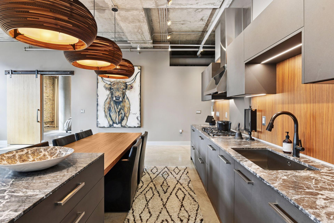
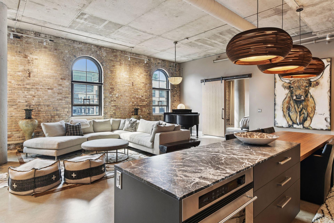
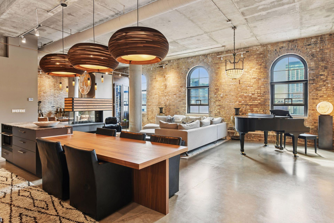
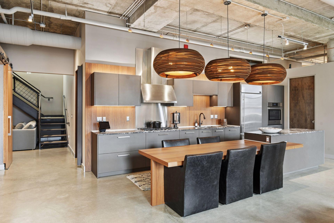
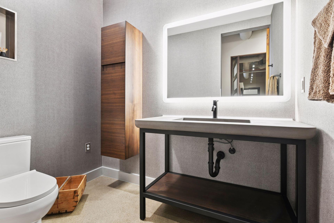
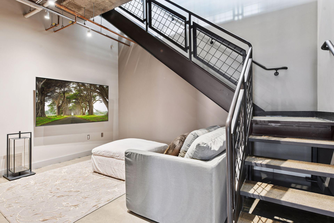
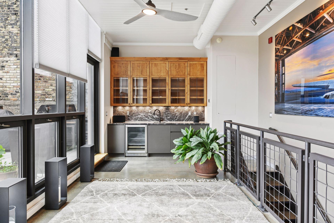
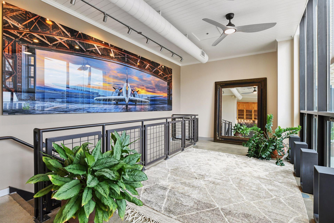
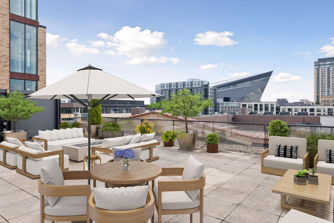
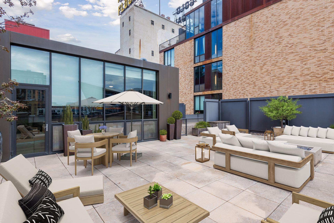
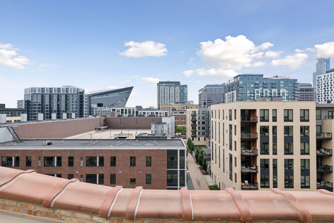
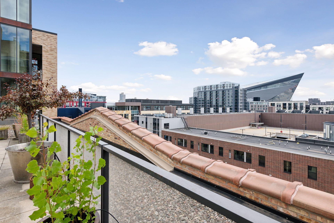
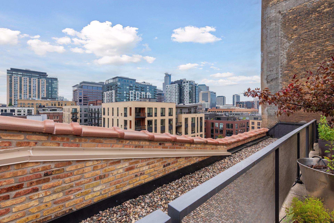
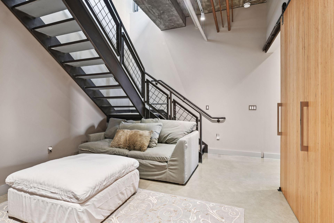
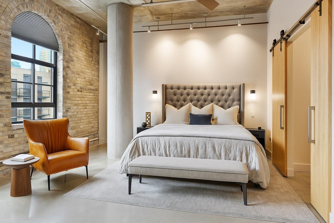
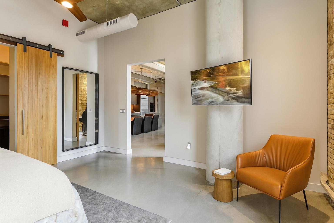
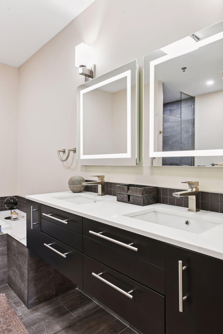
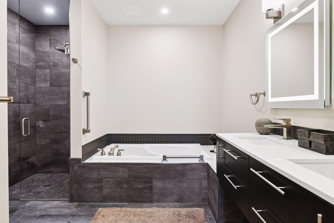
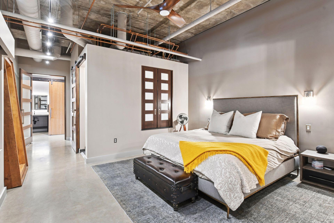
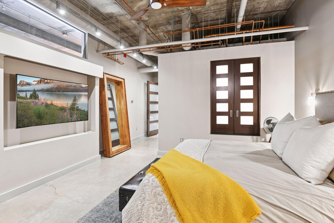
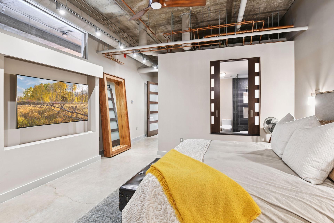
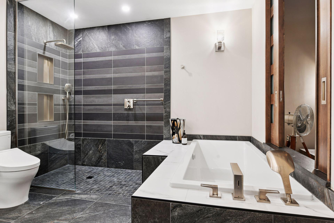
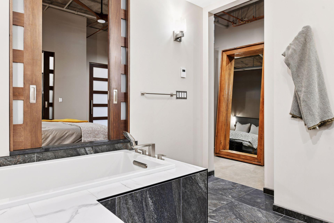
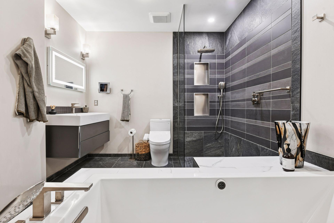
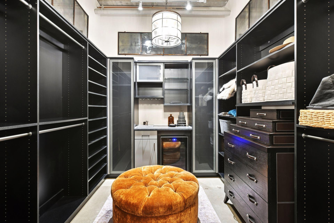
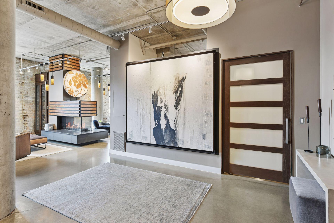
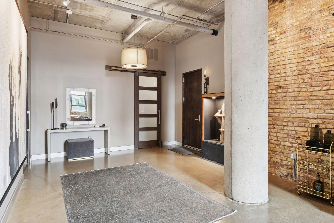
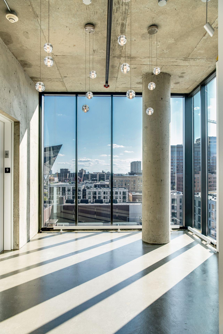
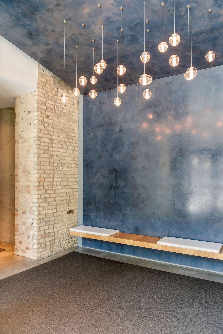
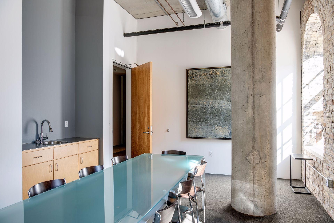
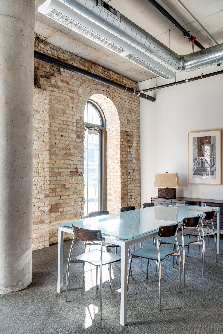
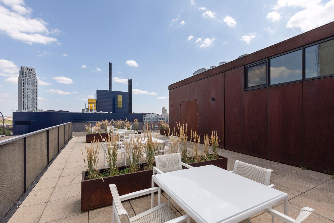
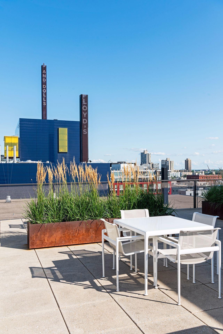
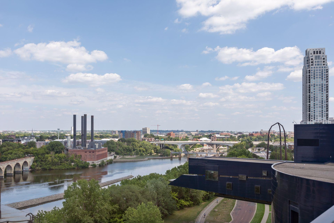
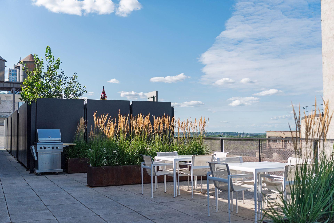
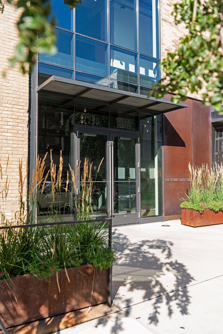
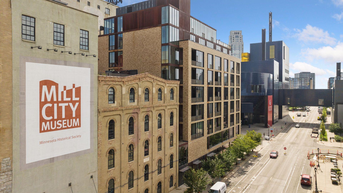
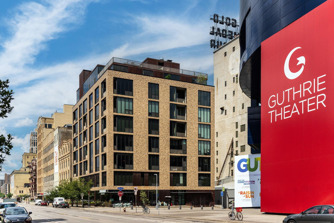
Iconic Humboldt Lofts rooftop penthouse now available. Reimagined in 2023, this extraordinary downtown loft is a true Architectural Digestâworthy showpiece in the heart of Minneapolisâ Mill District. Located in the historic Humboldt Mill with 1878 brick walls, 12' ceilings and exposed concrete. A masterful renovation blends modern sophistication with timeless design, resulting in gallery-like interiors where every finish, fixture, and surface has been curated to perfection. At the crown of this residence awaits a rare private rooftop terraceâan urban sanctuary offering panoramic views of the Minneapolis skyline and the historic Gold Medal Flour silos. Whether hosting unforgettable evenings under the stars or enjoying a quiet morning sunrise, the rooftop elevates everyday living to the extraordinary. Inside, discover two luxurious primary suites with spa-inspired baths, a lofted family room with dramatic scale, and a fully outfitted second kitchen designed for seamless entertaining indoors and out. Every detail, from the brilliant natural light to the flawless custom millwork, speaks to elevated design and craftsmanship. Three prime, heated parking spaces complete the offering. Adding to its rarity is the option to acquire a separate one-bedroom residence directly across the hall, complete with its own bath and parking. Perfect as a private guest retreat, office, or investment, it creates a level of flexibility rarely found in condominium living. All of this is set within Humboldt Loftsâthe Mill Districtâs most iconic modern condominium addressâcelebrated for its architectural pedigree, premier location, and vibrant cultural surroundings. Steps from the riverfront, world-class dining, theaters, and trails, this penthouse offers a lifestyle as exceptional as its design. Inquire for more details and floorplan.
Details
Maps
Contract Information
Status: Closed
Off Market Date: 2026-06-16
Contingency: None
Current Price: 2395000
Closed Date: 2026-07-15
Original List Price: 2750000
Sales Close Price: 2395000
ListPrice: 2495000
List Date: 2025-12-09
Owner is an Agent?: No
Auction?: No
General Property Information
Assoc Mgmt Co. Phone #: 612-446-0065
Association Fee Frequency: Monthly
Association Mgmt Co. Name: Sudler Property Management
Common Wall: Yes
Lot Measurement: Acres
Manufactured Home?: No
Multiple PIDs?: Yes
New Development: No
Number of Fireplaces: 1
Waterfront YN: No
Year Built: 2003
Yearly/Seasonal: Yearly
Zoning: Residential-Single Family
Bedrooms: 2
Baths Total: 3
Bath Full: 2
Bath Half: 1
Main Floor Total SqFt: 3049
Above Grd Total SqFt: 3396
Total SqFt: 3396
Total Finished Sqft: 3396.00
FireplaceYN: Yes
Style: (CC) High Rise (4+ Levels)
Foundation Size: 3049
Association Fee: 3401.44
Garage Stalls: 3
Lot Dimensions: Irregular
Acres: 0.45
Assessment Pending: No
Location Tax and Other Information
House Number: 750
Street Direction Prefix: S
Street Name: 2nd
Street Suffix: Street
Unit Number: 502
Postal City: Minneapolis
County: Hennepin
State: MN
Zip Code: 55401
Complex/Dev/Subdivision: Cic 1111 Humboldt Lofts Condo
Additional Parcels Information
Property ID #2: 2302924430116
Property ID #3: 2302924430127
Assessments
Tax With Assessments: 31473
Basement
Foundation Dimensions: 3049
Building Information
Finished SqFt Above Ground: 3396
Lease Details
Land Leased: Not Applicable
Miscellaneous Information
Homestead: No
Ownership
Fractional Ownership: No
Parking Characteristics
Garage Stall ID#: 10A,19A
Public Survey Info
Range#: 24
Section#: 23
Township#: 29
Property Features
Accessible: None
Air Conditioning: Central Air
Amenities Shared: Concrete Floors & Walls; Elevator(s); Fire Sprinkler System; Lobby; Other
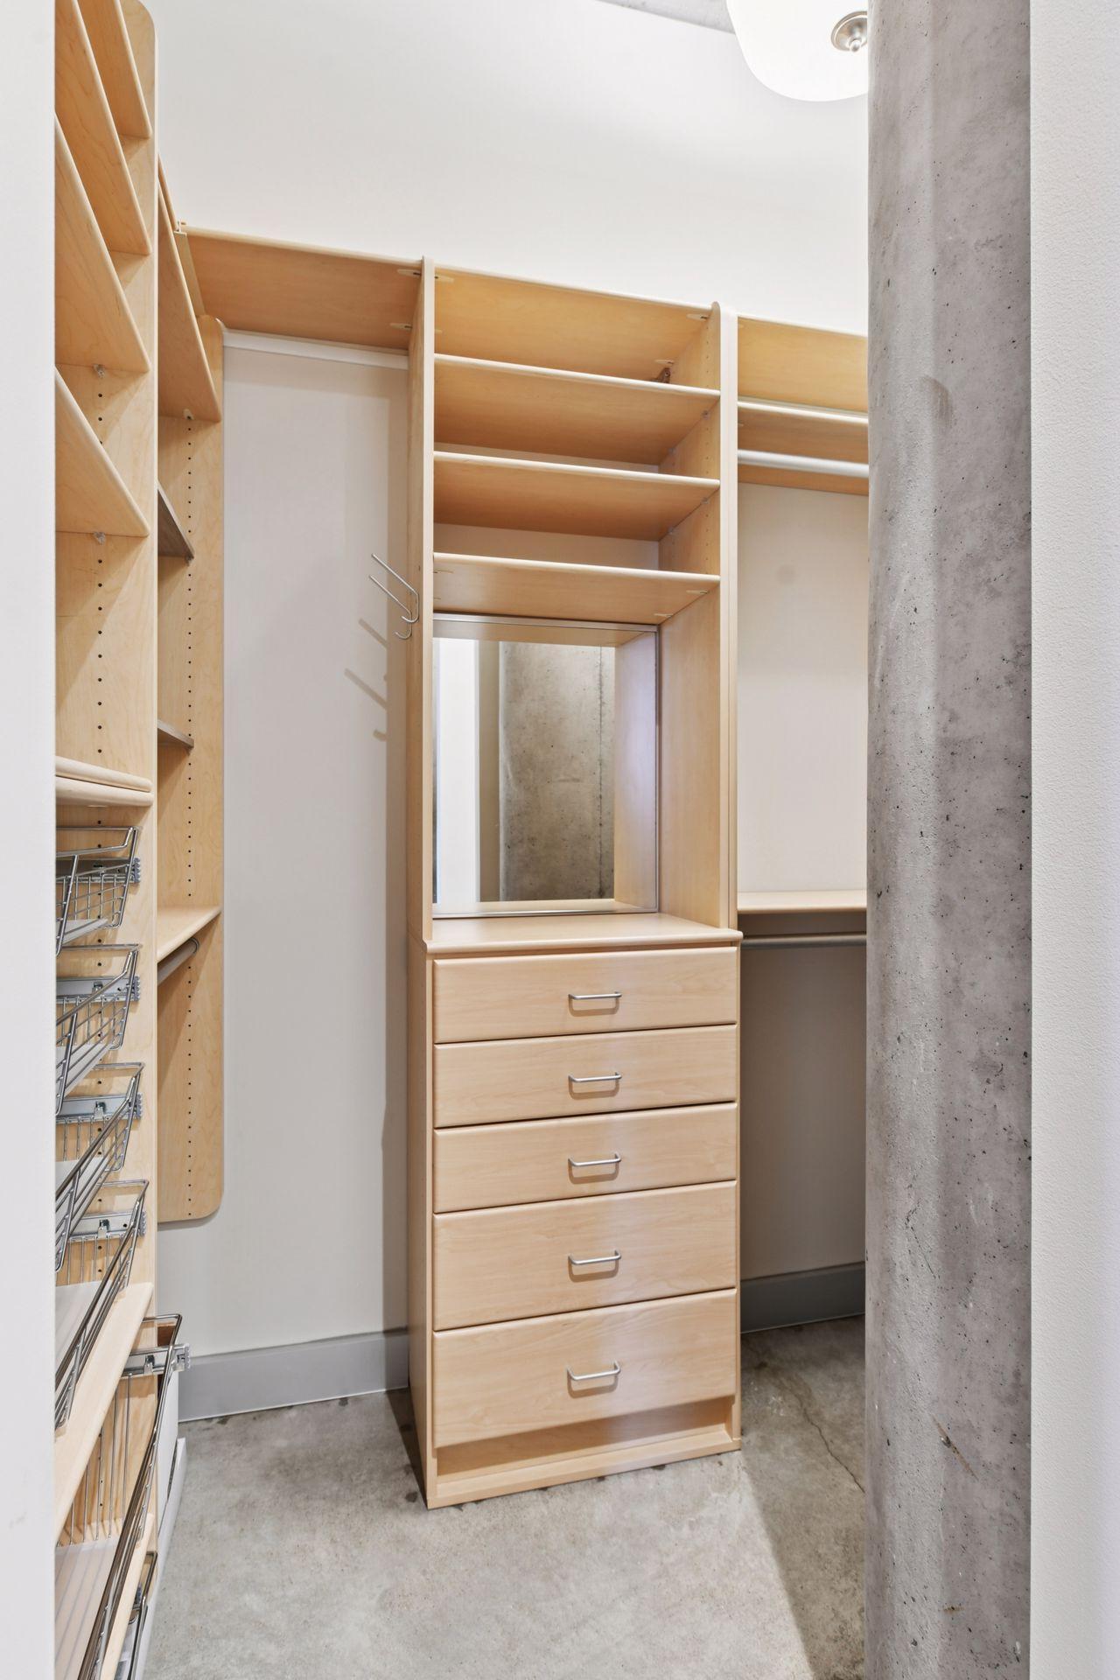
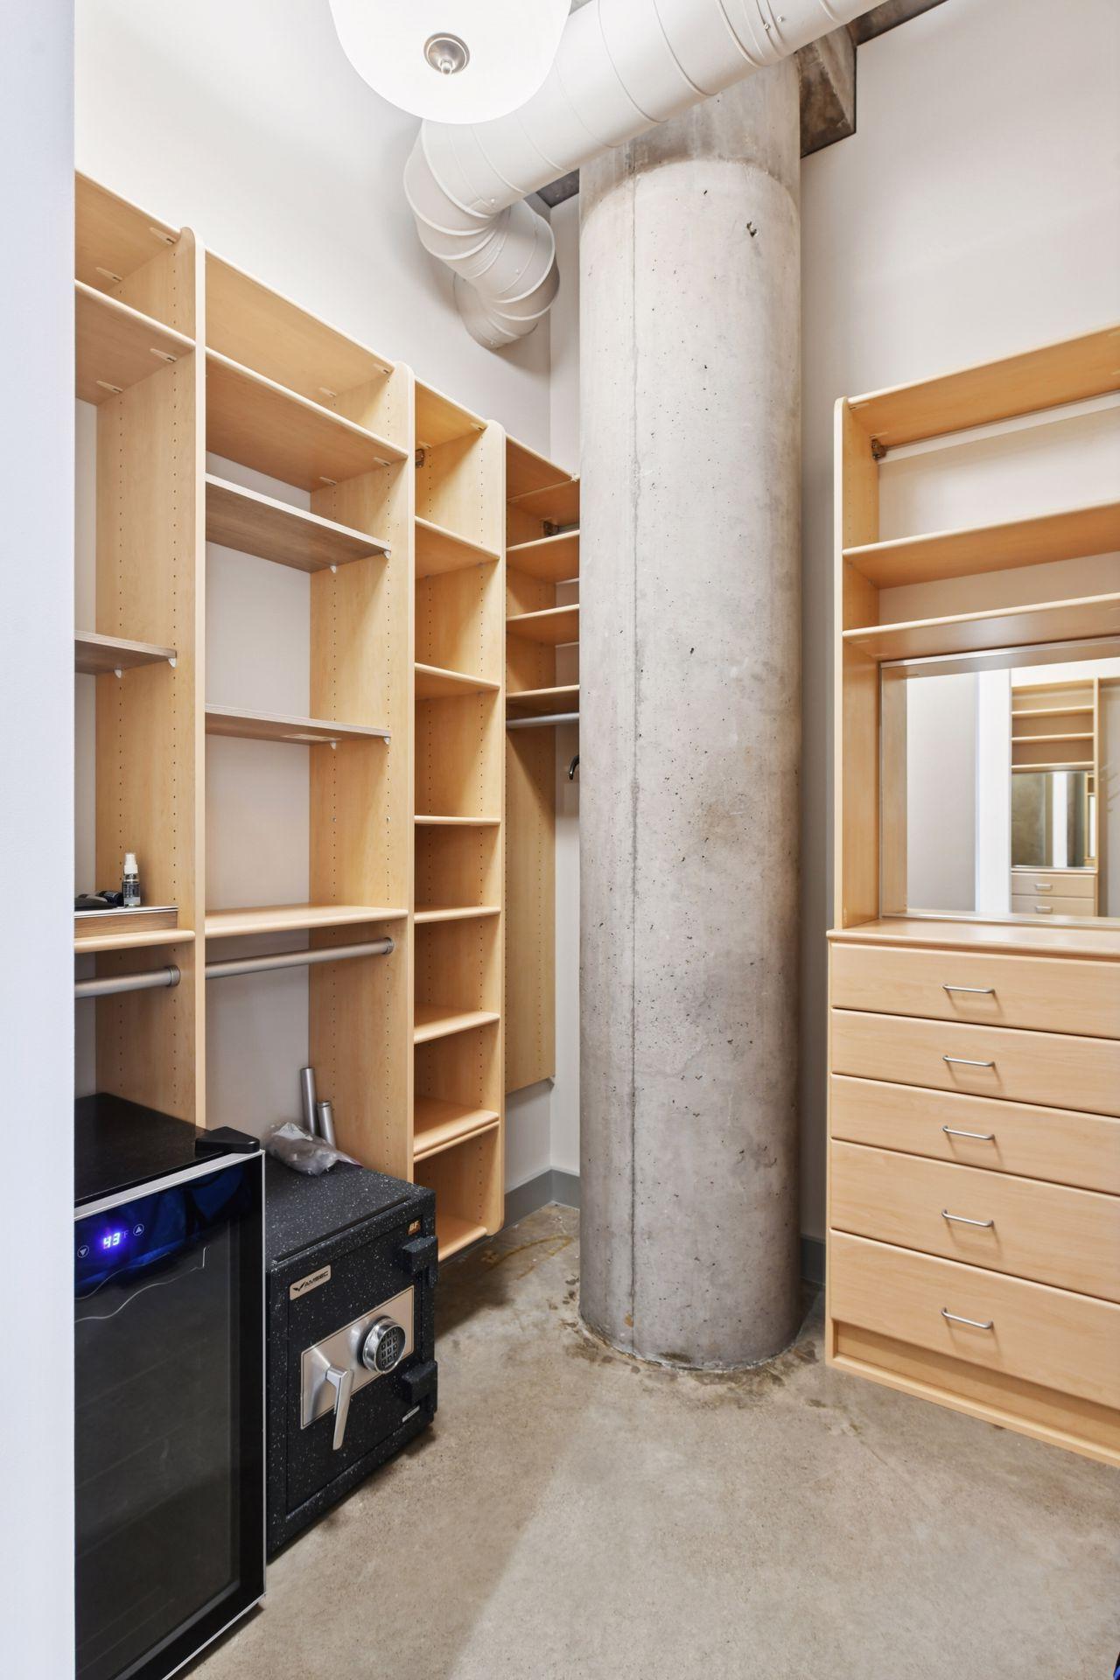
Amenities Unit: City View; Kitchen Center Island; Main Floor Primary Bedroom; Panoramic View; Primary Bedroom Walk-In Closet; Walk-In Closet; Washer/Dryer Hookup; Wet Bar
Appliances: Cooktop; Dishwasher; Energy Star Appliances; Freezer; Microwave; Refrigerator; Washer; Wine Cooler
Association Fee Includes: Building Exterior; Cable TV; Controlled Access; Gas; Internet; Outside Maintenance; Parking Space; Professional Mgmt; Shared Amenities; Snow Removal; Water
Basement: None
Bath Description: Double Sink; His and Her Closets; Main Floor 1/2 Bath; Main Floor Full Bath; Full Primary; Private Primary; Bathroom Ensuite; Separate Tub & Shower
Construction Materials: Concrete
Construction Status: Previously Owned
Dining Room Description: Eat In Kitchen; Informal Dining Room; Kitchen/Dining Room; Living/Dining Room
Exterior: Brick/Stone
Family Room Characteristics: 2 Story/High/Vaulted Ceilings; Great Room
Financing Terms: Conventional
Fireplace Characteristics: 2-Sided; Gas Burning
Foundation: None
Fuel: Natural Gas
Heating: Baseboard; Forced Air
Internet Options: Cable; Fiber Optic
Laundry: Electric Dryer Hookup; In Unit; Laundry Room; Main Level; Sink; Washer Hookup
Lock Box Type: Combo
Lot Description: Irregular Lot
Parking Characteristics: Assigned; Floor Drain; Heated Garage; Secured; Storage
Road Frontage: City Street
Road Responsibility: Public Maintained Road
Roof: Composition
Sellers Terms: Cash; Conventional
Sewer: City Sewer/Connected
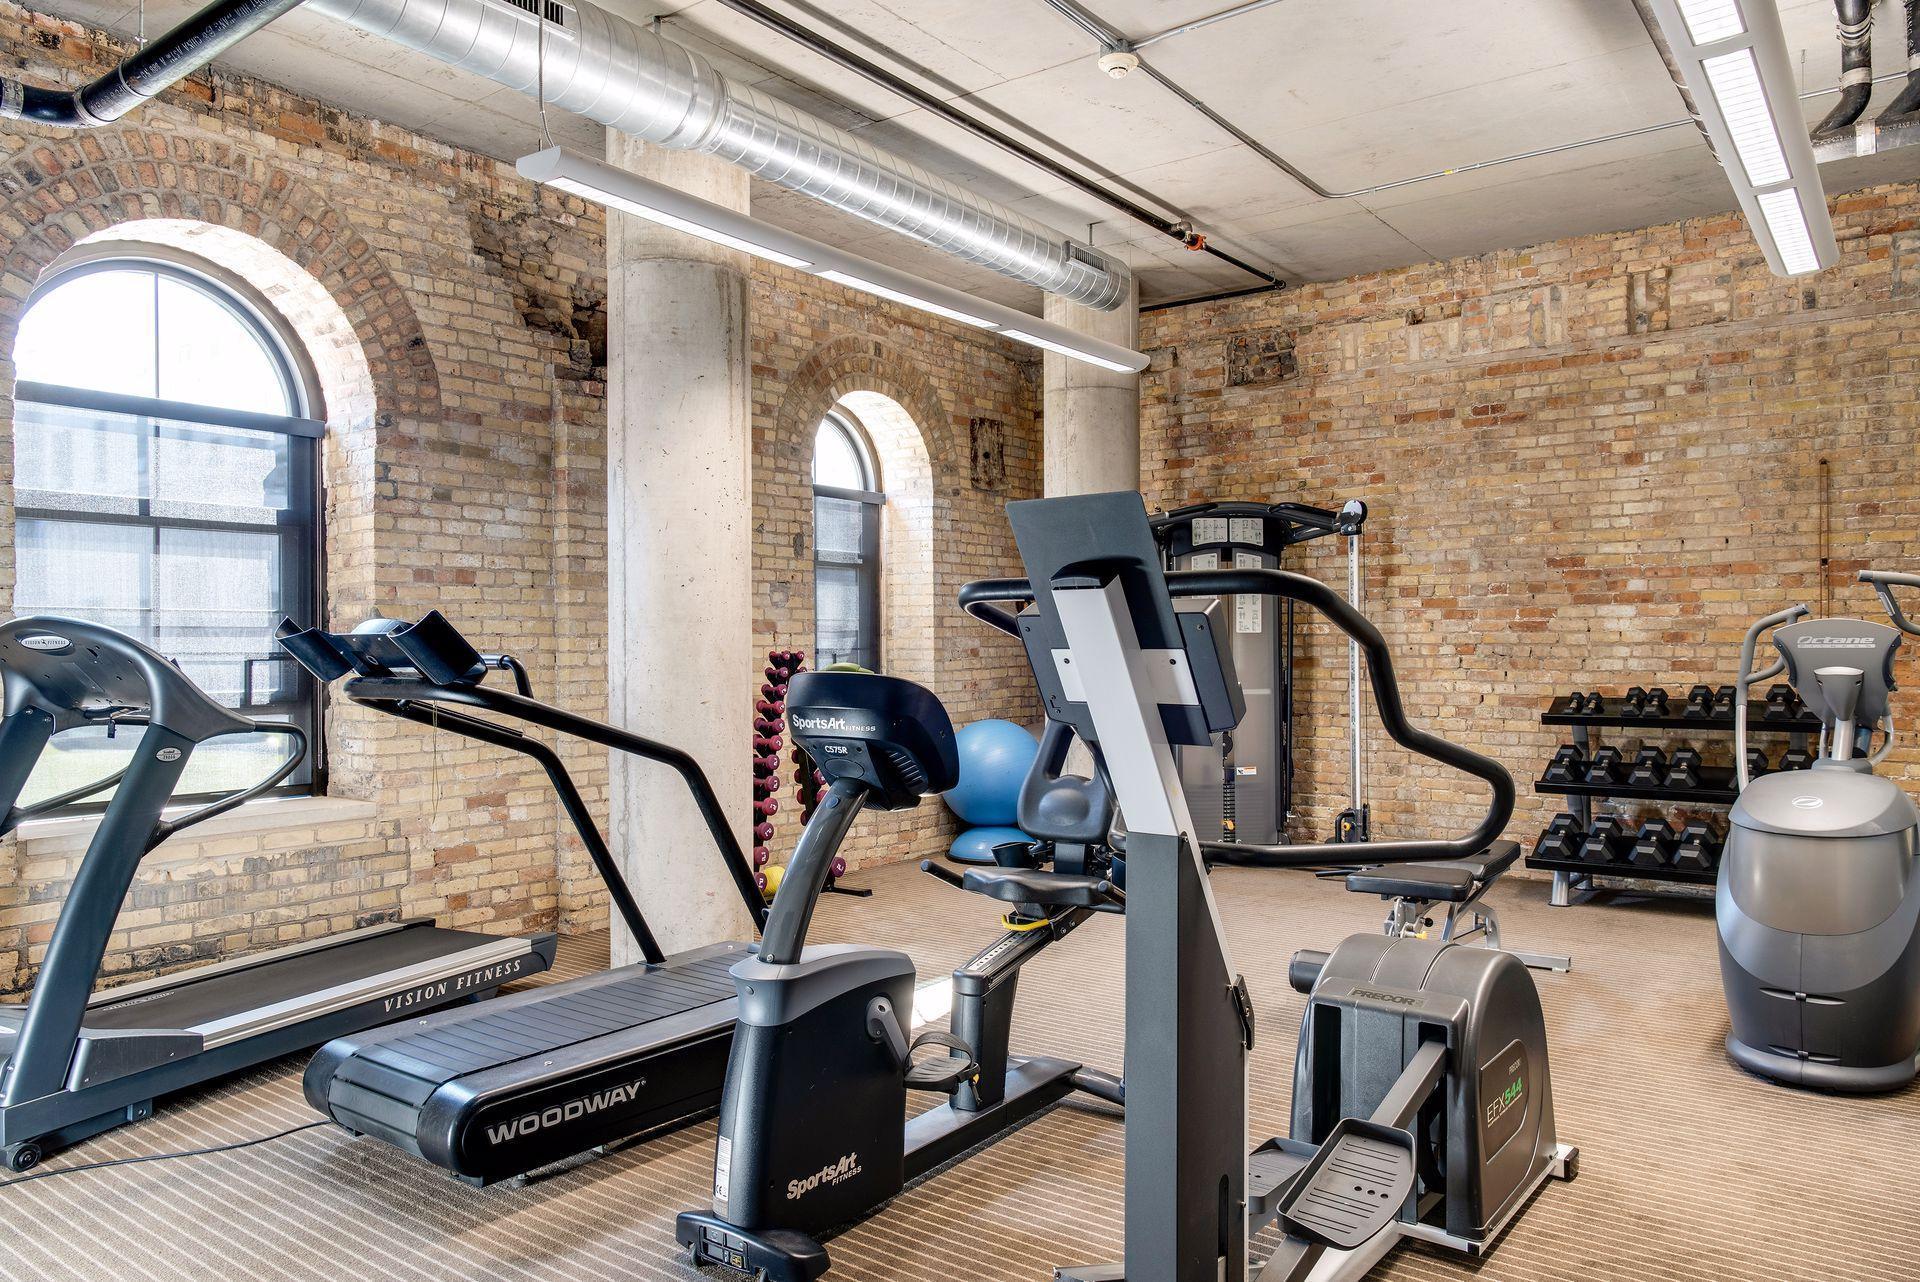
Shared Rooms: Community Room; Exercise Room; Other
Special Search: All Living Facilities on One Level; Main Floor Bedroom; Main Floor Laundry; Main Floor Primary; Renovated
Stories: Two
Water: City Water/Connected
Room Information
| Room Name | Dimensions | Level |
| Laundry | 12'8x6'7 | Main |
| Den | 15'8x12'4 | Main |
| Second (2nd) Bedroom | 27'5x15'7 | Main |
| First (1st) Bedroom | 16'7x15'6 | Main |
| Kitchen | 26'7x9'8 | Main |
| Dining Room | 18x10 | Main |
| Great Room | 33'4x18 | Main |
| Patio | 27'9x27'3 | Upper |
| Loft | 24'10x13 | Upper |
| Living Room | 18x14'4 | Main |
| Family Room | Main | |
| Foyer | 16'3x14'4 | Main |
Listing Office: Coldwell Banker Realty - Lakes
Last Updated: July - 15 - 2026

The data relating to real estate for sale on this web site comes in part from the Broker Reciprocity SM Program of the Regional Multiple Listing Service of Minnesota, Inc. The information provided is deemed reliable but not guaranteed. Properties subject to prior sale, change or withdrawal. ©2026 Regional Multiple Listing Service of Minnesota, Inc All rights reserved.
Sunday 11th of October 2026 02:01 PM

218-998-4400
Mohagen Real Estate





Let's Connect

Mohagen Real Estate
sue@MohagenRealEstate.com
Office: 218-998-4400
Cell: 218-731-7376

Mohagen Real Estate is licensed in the State of Minnesota