7500 210th Street E, Prior Lake, MN 55372 (MLS# 6815876)
$1,650,000
Prior Lake, MN 55372
MLS# 6815876
5 beds | 5 baths | 4300 sqft
1 / 43
Property Description

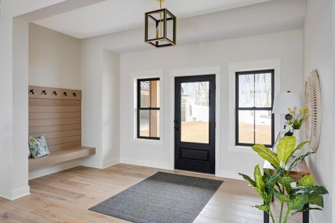
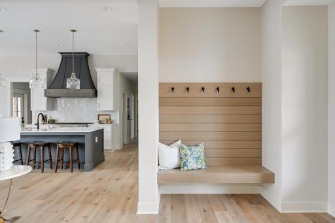
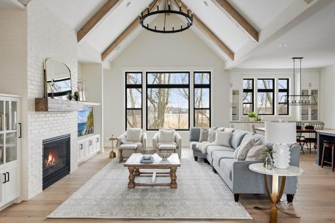
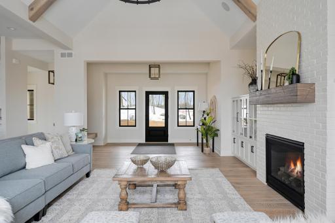
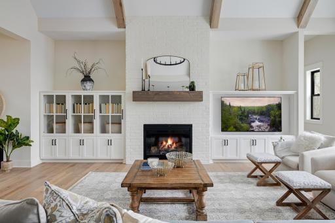
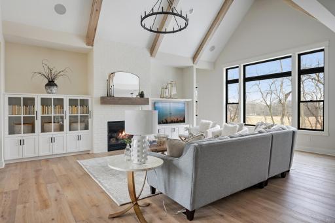
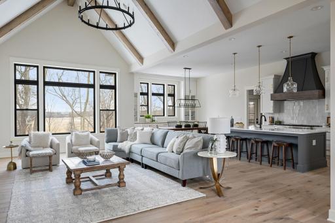
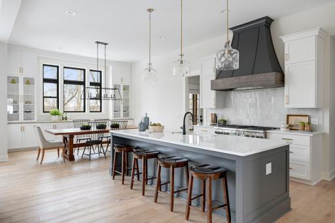
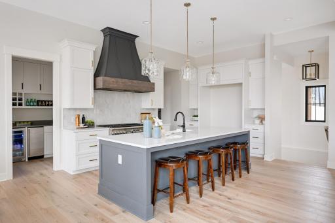
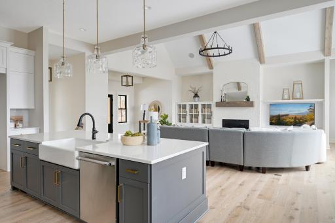
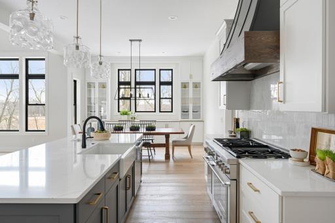
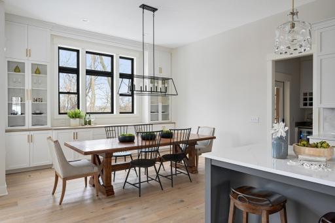
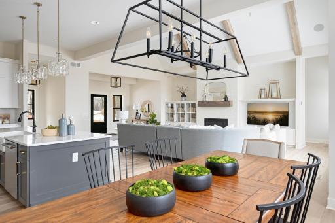
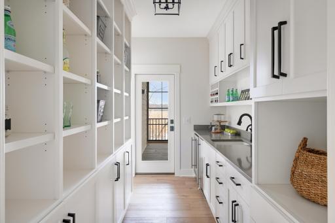
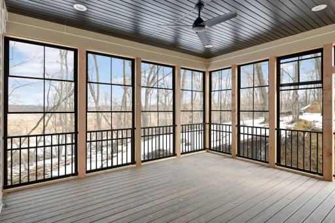
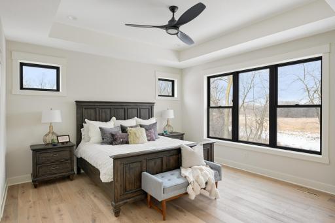
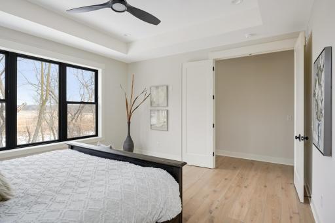
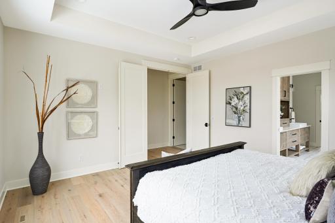
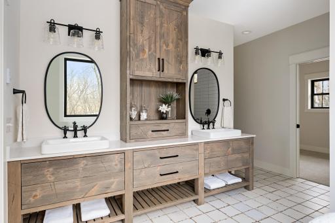
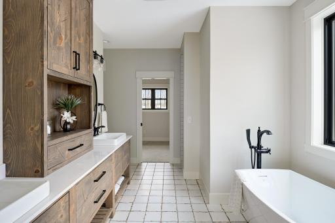
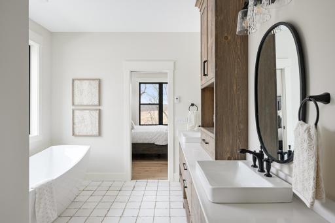
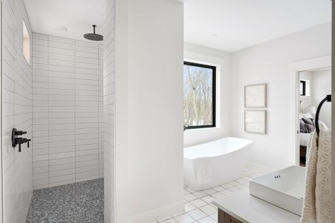
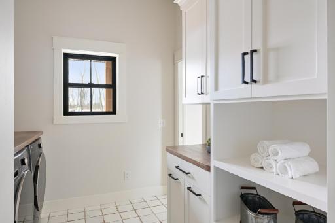
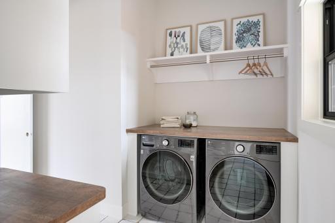
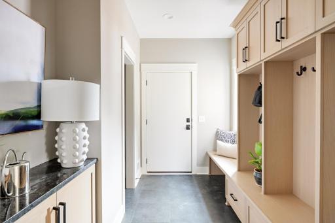
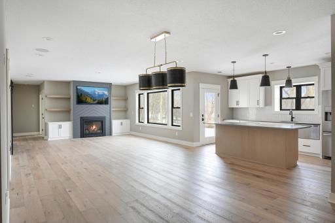
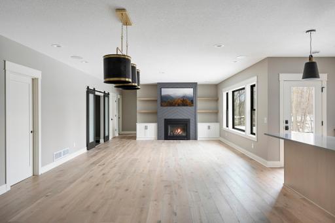
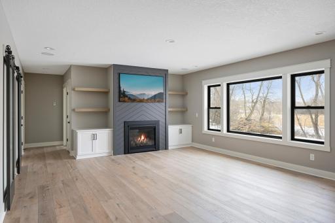
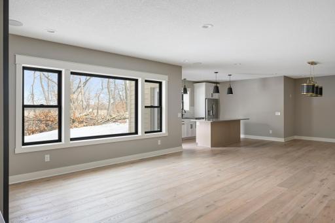
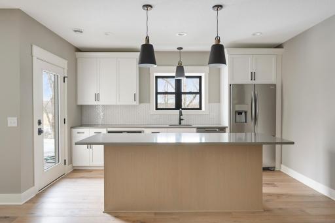
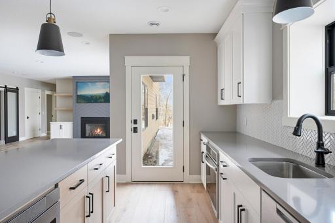
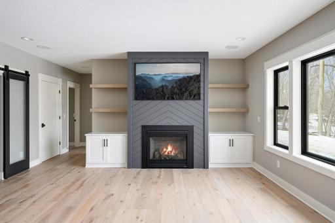
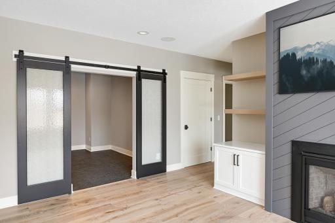
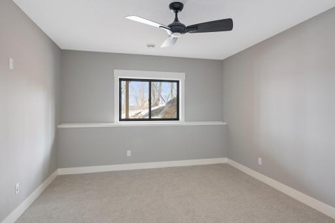
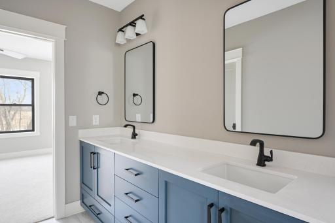
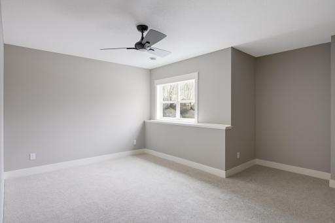
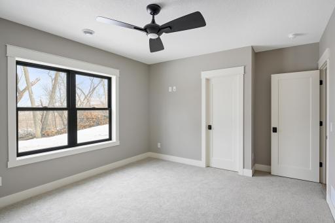
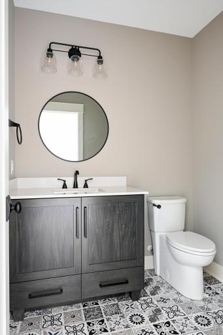
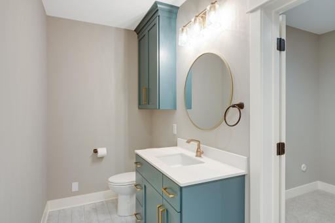
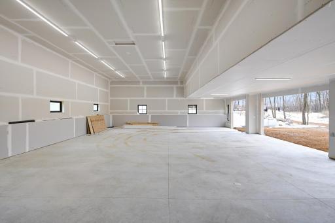
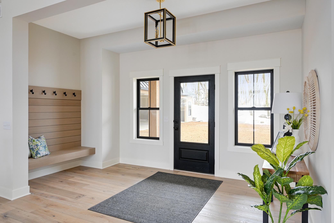
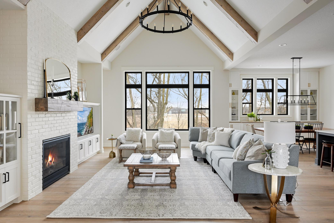
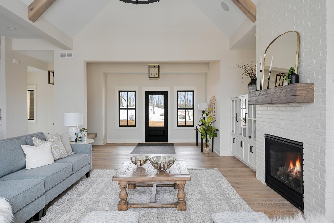
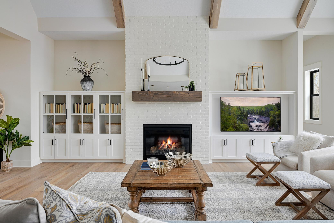
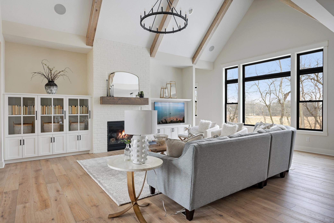
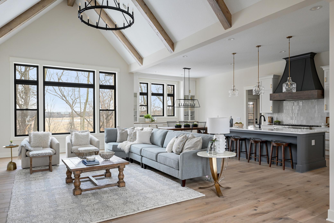
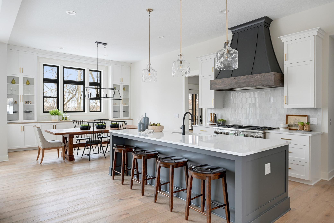
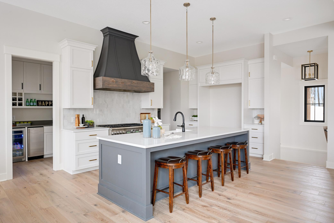
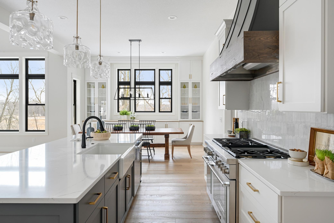
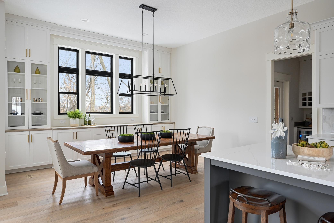
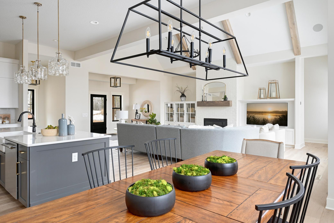
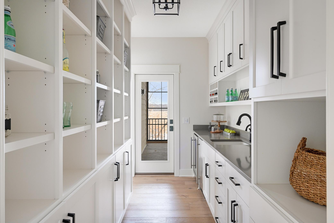
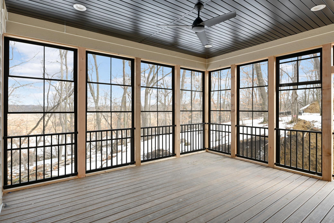
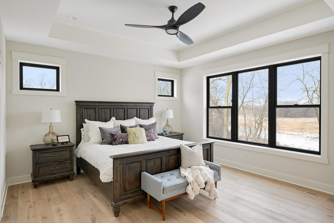
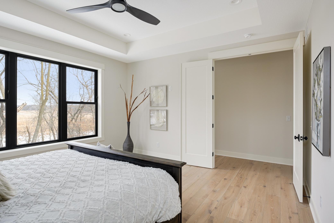
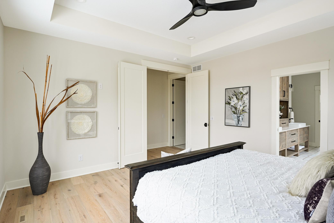
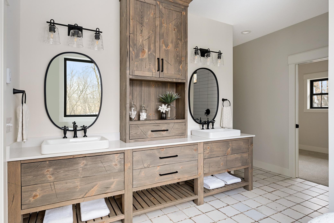
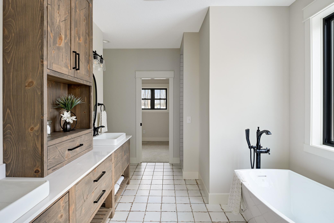
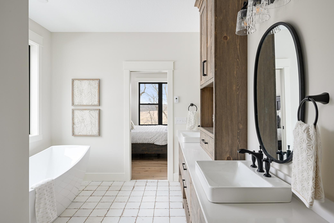
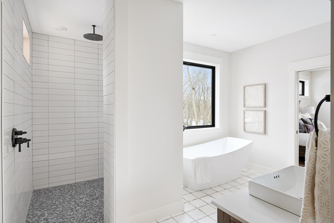
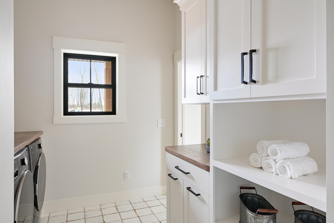
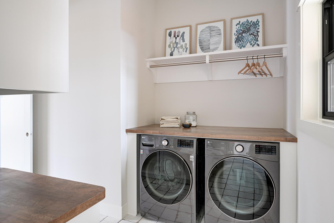
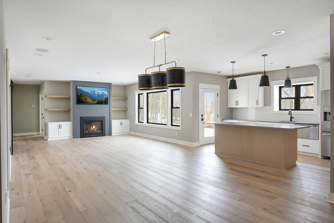
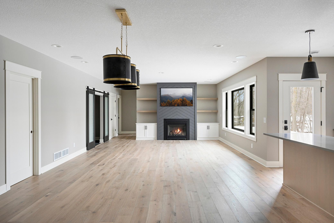
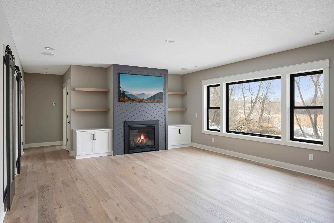
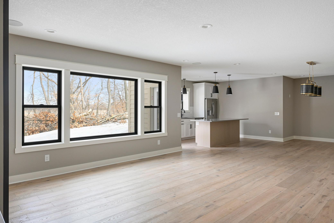
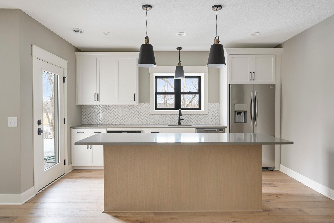
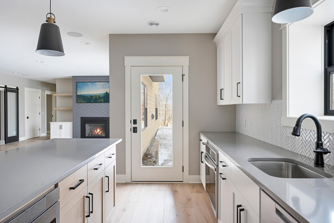
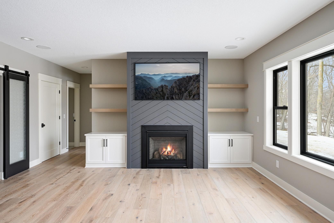
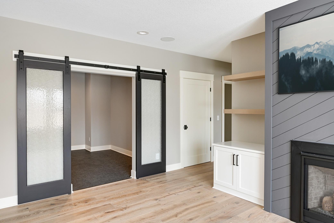
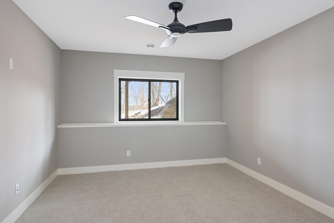
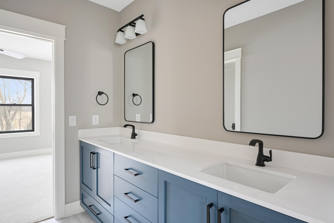
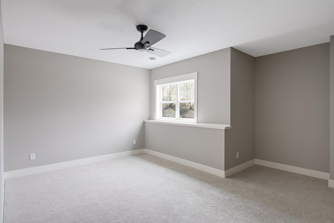
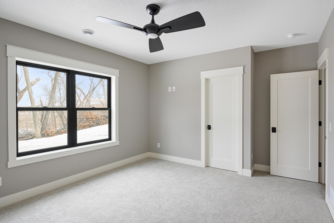
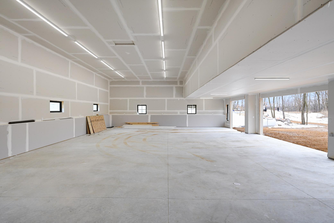
Custom Executive Rambler in âThe Yellowstone of Credit Riverâ. Previously featured in the Parade of Homes, this stunning custom rambler is proudly presented by an award-winning builder with over 40 years of experience. Nestled in Credit Riverâs newest premier neighborhood, this home blends timeless craftsmanship with modern luxury. Spanning over 4,300 finished square feet, the open layout showcases a gourmet kitchen with custom cabinetry, a 10-foot center island, professional-series appliances, and an impressive walk-through pantry with abundant storage. The great room features a cathedral-vaulted ceiling with custom beams and a floor-to-ceiling brick fireplace. Also features a screened-in porch perfect for year-round enjoyment. The private primary suite offers a spa-like retreat with a walk-in shower, free-standing soaking tub, oversized closet, and convenient access to the main-level laundry room. The lower level is designed for entertainingâcomplete with a spacious family room and shiplap-surround fireplace, a full wet bar/kitchenette, an exercise room, three additional bedrooms, and three bathrooms (including Jack-and-Jill and ensuite setups). Garage enthusiasts will love the incredible 2,300 square ft of space! Additional homesites are availableâeach offering rolling hills, mature woods, and serene water views.
Details
Maps
Documents
Contract Information
Status: Active
Contingency: None
Current Price: 1650000
Original List Price: 1650000
ListPrice: 1650000
List Date: 2025-11-10
Owner is an Agent?: No
Auction?: No
General Property Information
Common Wall: No
Lot Measurement: Acres
Manufactured Home?: No
Multiple PIDs?: No
New Development: No
Number of Fireplaces: 2
Waterfront YN: No
Year Built: 2026
Yearly/Seasonal: Yearly
Zoning: Residential-Single Family
Bedrooms: 5
Baths Total: 5
Bath Full: 2
Bath Three Quarters: 2
Bath Half: 1
Main Floor Total SqFt: 2350
Above Grd Total SqFt: 2350
Below Grd Total SqFt: 1950
Total SqFt: 4300
Total Finished Sqft: 4300.00
FireplaceYN: Yes
Style: (SF) Single Family
Foundation Size: 2308
Garage Stalls: 6
Lot Dimensions: 470x465x550
Acres: 2.66
Assessment Pending: No
Location Tax and Other Information
House Number: 7500
Street Name: 210th
Street Suffix: Street
Street Direction Suffix: E
Postal City: Prior Lake
County: Scott
State: MN
Zip Code: 55372
Assessments
Tax With Assessments: 1052
Builder Information
Builder ID: PIETSCH BUILDERS INC
Builder License Number: 2358
Builder Name: PIETSCH BUILDERS INC
Building Information
Finished SqFt Above Ground: 2350
Finished SqFt Below Ground: 1950
Lease Details
Land Leased: Not Applicable
Miscellaneous Information
Community Name: Yellowstone of Credit River
Homestead: No
Ownership
Fractional Ownership: No
Parking Characteristics
Garage Dimensions: 62.5x38
Garage Square Feet: 2349
Property Features
Accessible: None
Air Conditioning: Central Air
Amenities Unit: Ceiling Fan(s); Exercise Room; French Doors; Hardwood Floors; Kitchen Center Island; Main Floor Primary Bedroom; Paneled Doors; Porch; Primary Bedroom Walk-In Closet; Vaulted Ceiling(s); Walk-In Closet; Washer/Dryer Hookup; Wet Bar
Appliances: Air-To-Air Exchanger; Dishwasher; Disposal; Microwave; Range; Refrigerator
Basement: Drain Tiled; Full; Sump Pump
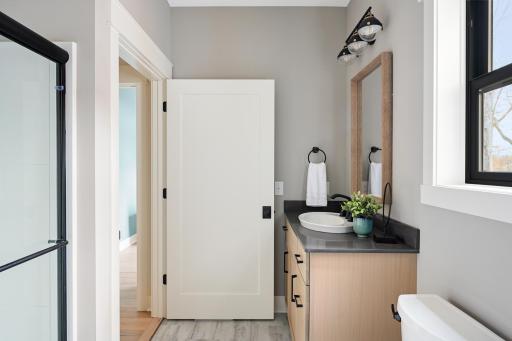
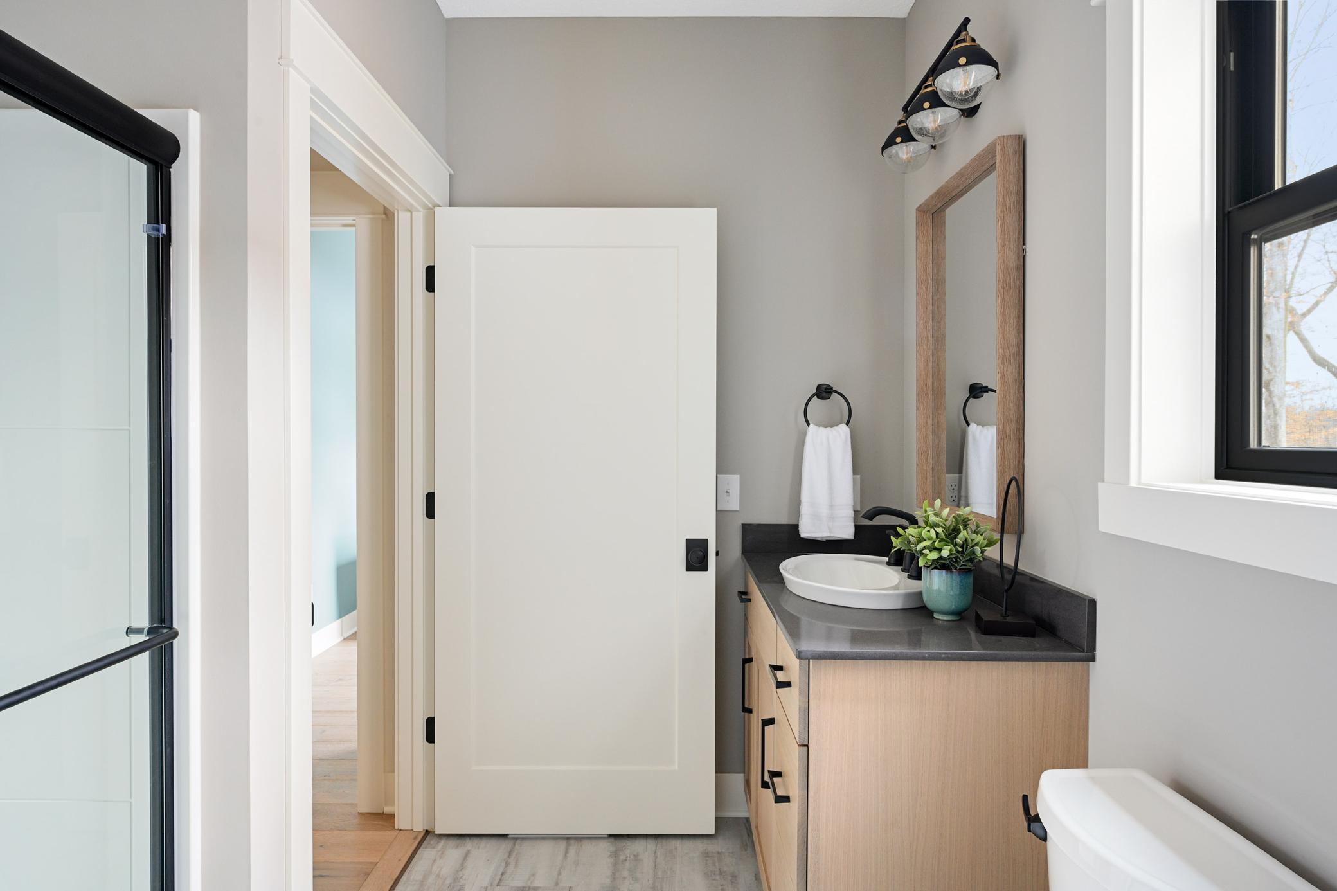
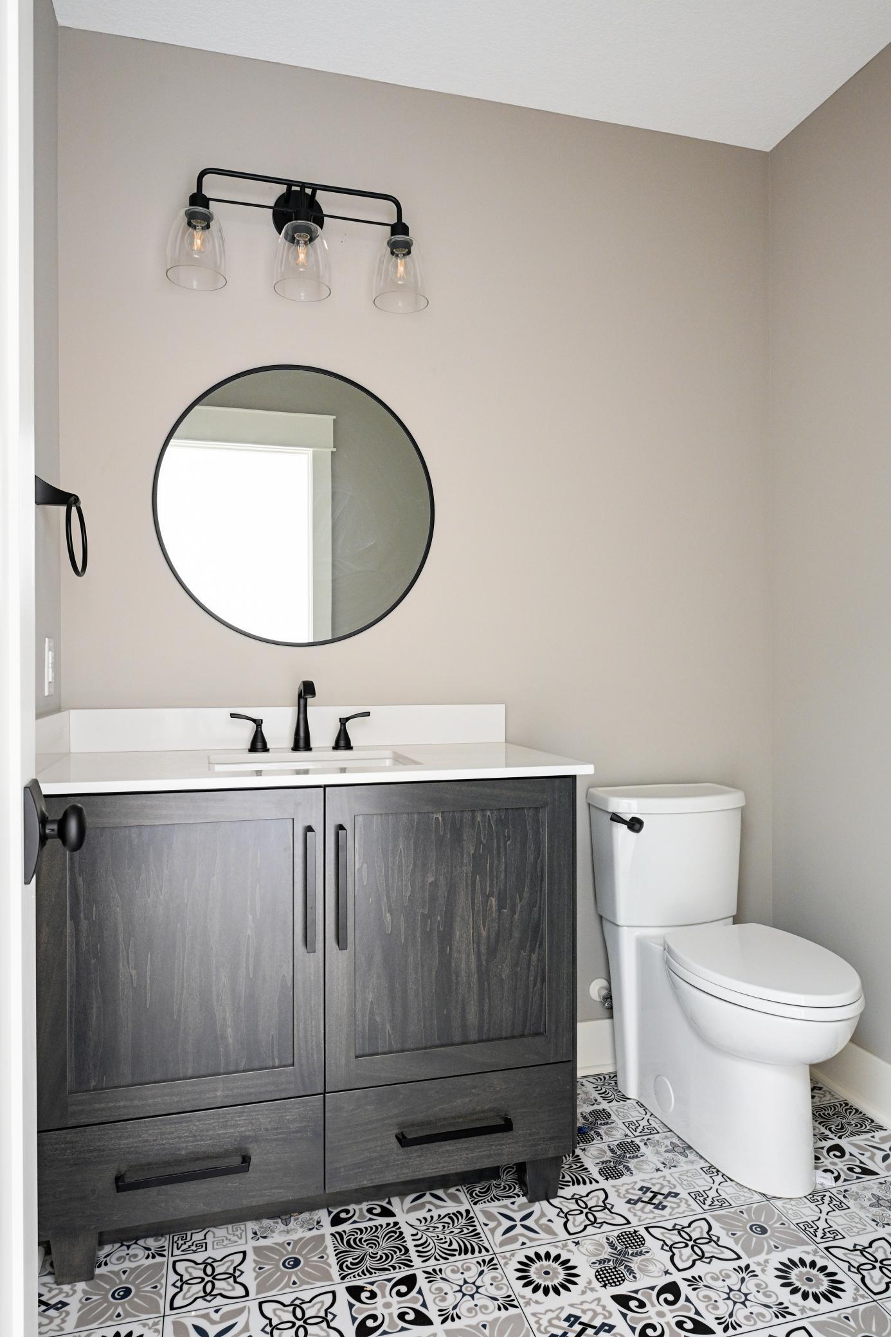
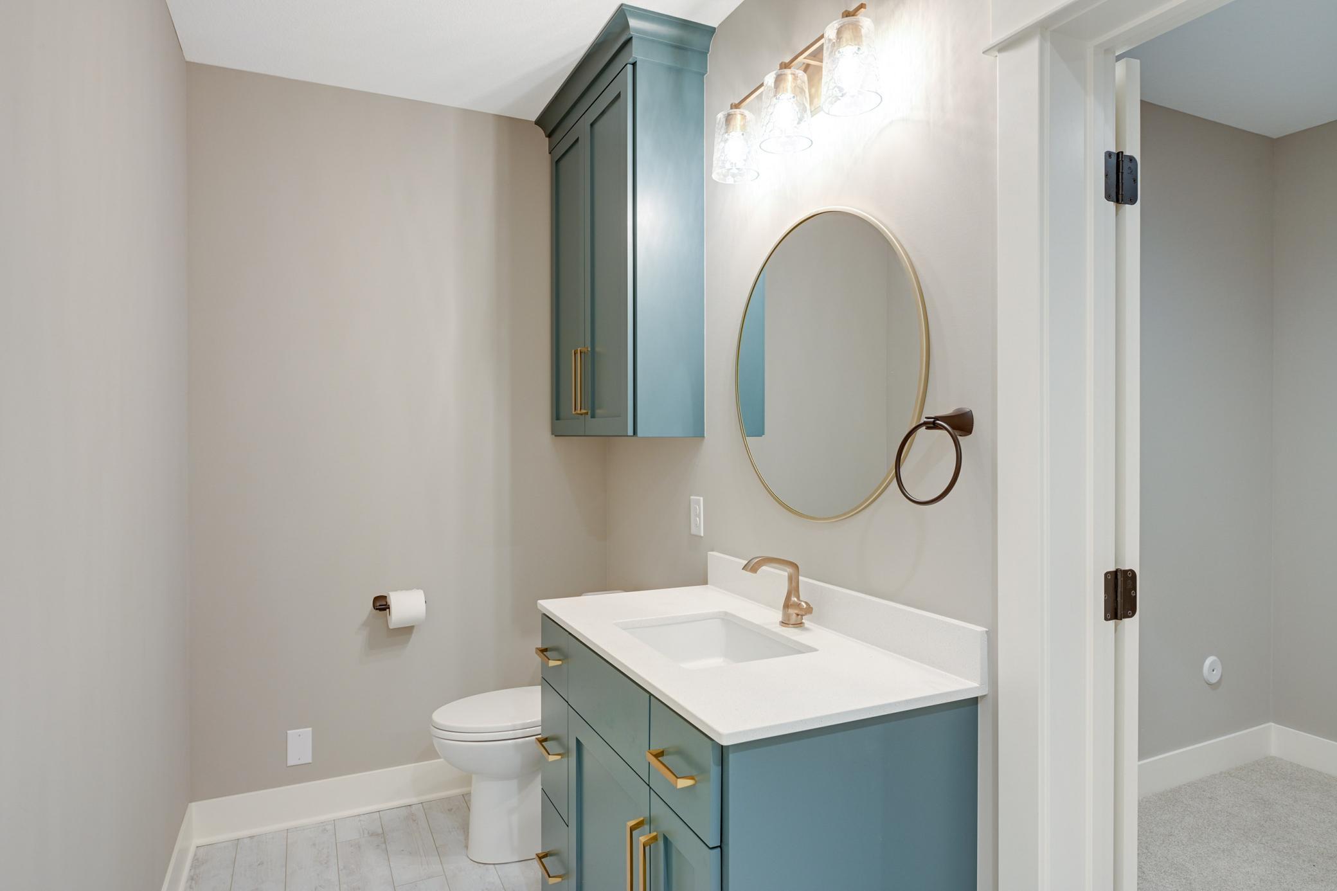
Bath Description: 3/4 Jack & Jill; Double Sink; Main Floor 3/4 Bath; Full Primary; Private Primary; Full Basement; Two Basement Baths; Separate Tub & Shower; Walk-In Shower Stall
Construction Materials: Concrete
Construction Status: To Be Built/Floor Plan
Dining Room Description: Informal Dining Room; Kitchen/Dining Room
Exterior: Cement Board
Family Room Characteristics: Family Room; Great Room; Lower Level; Main Level
Fencing: None
Fireplace Characteristics: Gas Burning
Fuel: Natural Gas
Heating: Forced Air
Laundry: Laundry Room; Main Level; Washer Hookup
Lock Box Type: None
Parking Characteristics: Insulated Garage
Pool Description: None
Property Subtype: Acreage
Road Responsibility: Public Maintained Road
Roof: Architectural Shingle
Sewer: Mound Septic
Special Search: 3 BR on One Level; Main Floor Bedroom; Main Floor Laundry; Main Floor Primary; Primary Bdr Suite
Stories: One
Water: Well
Room Information
| Room Name | Dimensions | Level |
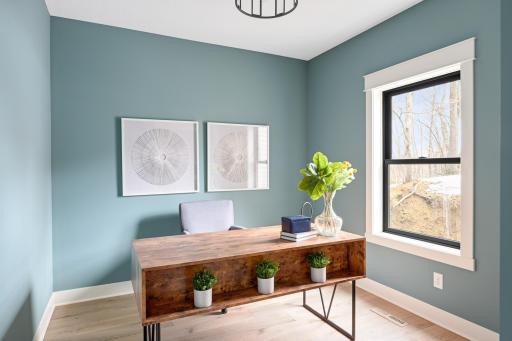
| Second (2nd) Bedroom | 11x10 | Main |
| Third (3rd) Bedroom | 14x13.5 | Lower |
| Dining Room | 15x13 | Main |
| First (1st) Bedroom | 15.5x15.5 | Main |
| Great Room | 24x15 | Main |
| Kitchen | 20x15 | Main |
| Exercise Room | 12x10 | Lower |
| Porch | 17x14 | Main |
| Family Room | 33x17 | Lower |
| Bar/Wet Bar Room | 15.5x8 | Lower |
| Fourth (4th) Bedroom | 16.5x14 | Lower |
| Fifth (5th) Bedroom | 14x13 | Lower |
 Pietsch Builders Overview.pdf
 Listing Office: Re/Max Advantage Plus
Last Updated: June - 26 - 2026

The data relating to real estate for sale on this web site comes in part from the Broker Reciprocity SM Program of the Regional Multiple Listing Service of Minnesota, Inc. The information provided is deemed reliable but not guaranteed. Properties subject to prior sale, change or withdrawal. ©2026 Regional Multiple Listing Service of Minnesota, Inc All rights reserved.
Saturday 17th of October 2026 10:54 AM

218-998-4400
Mohagen Real Estate





Let's Connect

Mohagen Real Estate
sue@MohagenRealEstate.com
Office: 218-998-4400
Cell: 218-731-7376

Mohagen Real Estate is licensed in the State of Minnesota